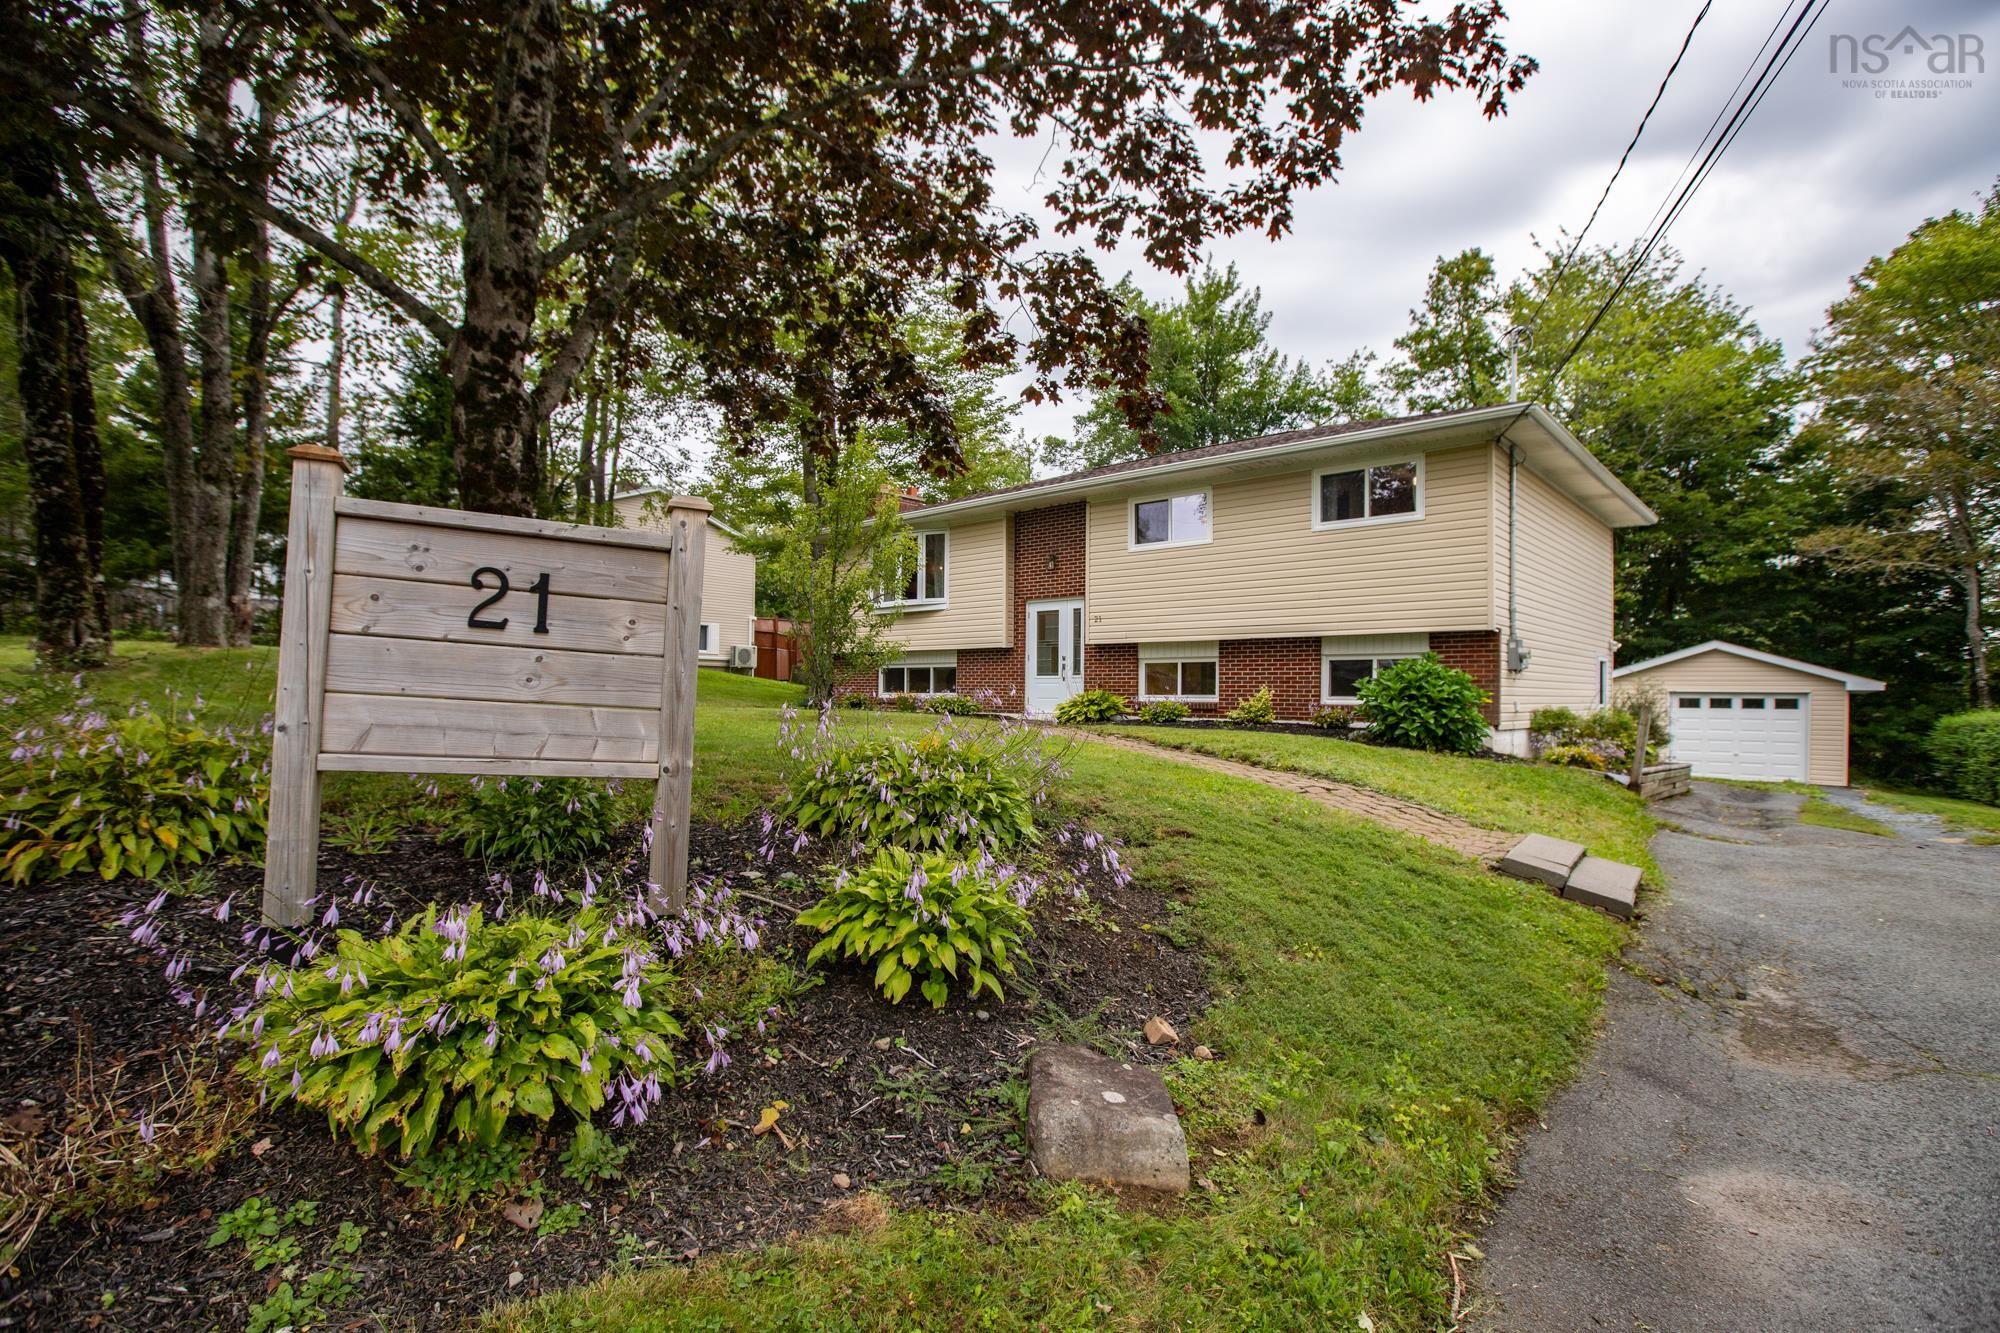
21 Franklyn Drive
Summary
|
Beds
4
|
Baths
2
|
Single Family
2,392 sq ft
|
Storeys
2
|
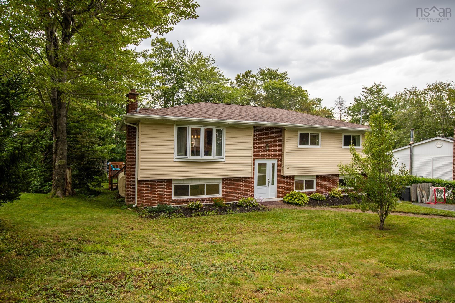
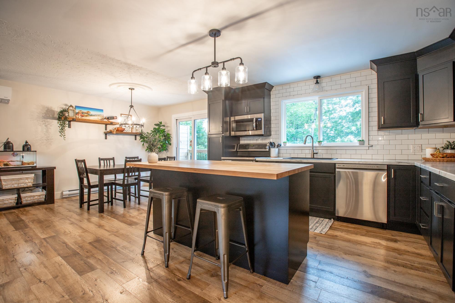
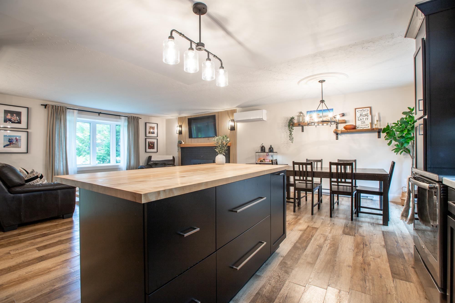
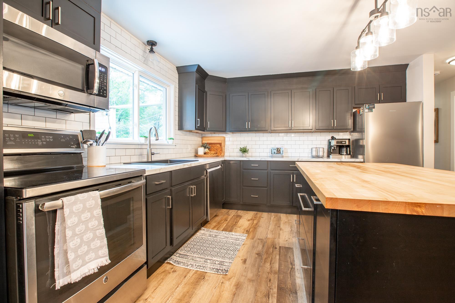
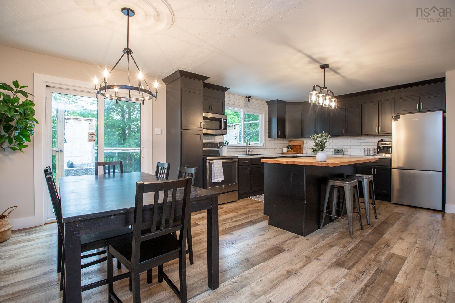
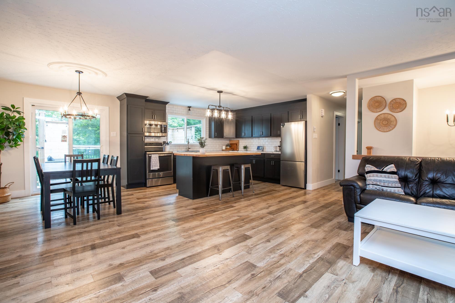
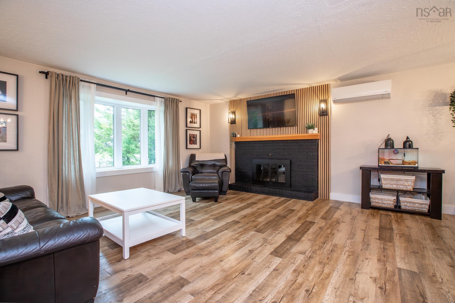
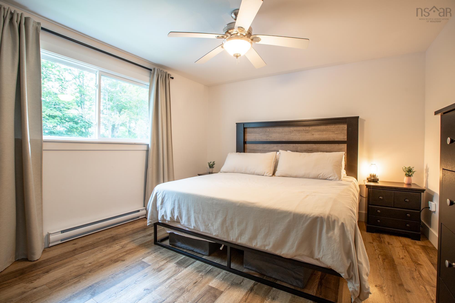
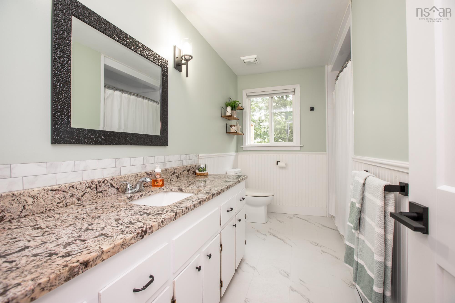
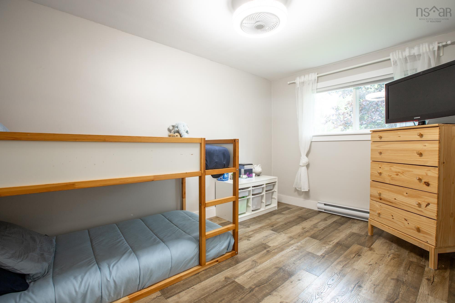
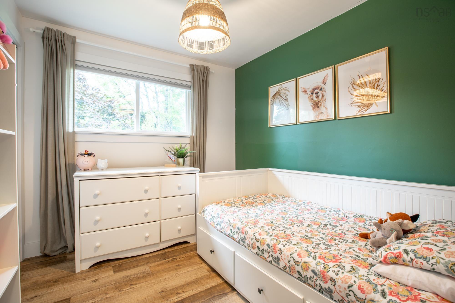
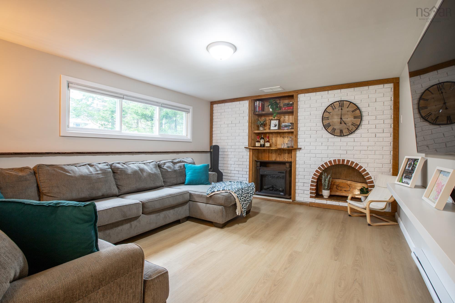
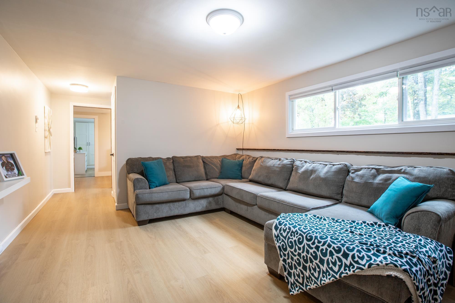
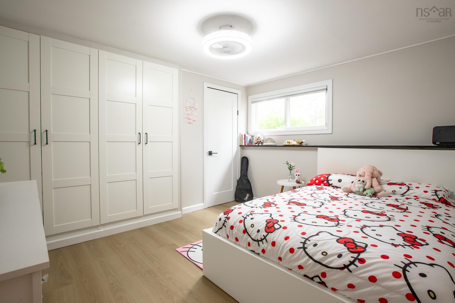
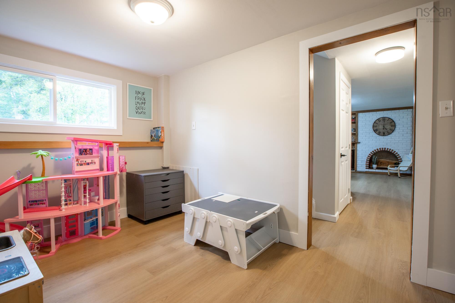
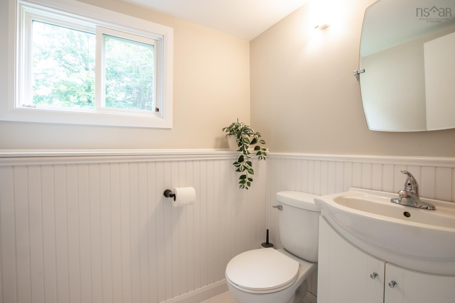
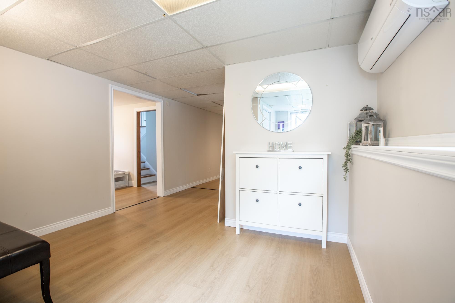
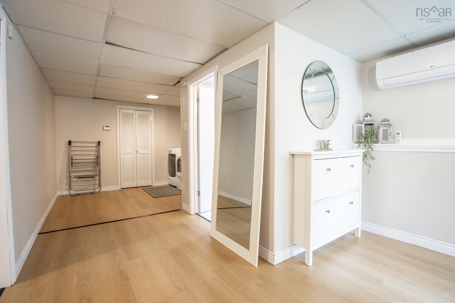
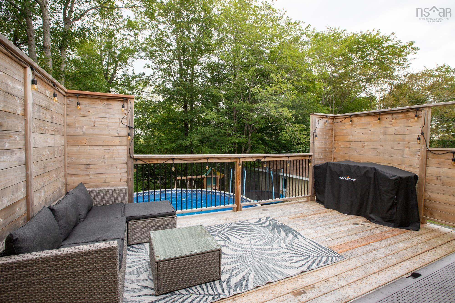
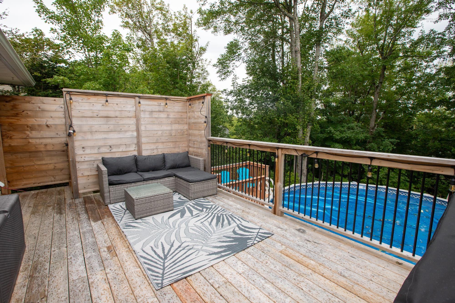
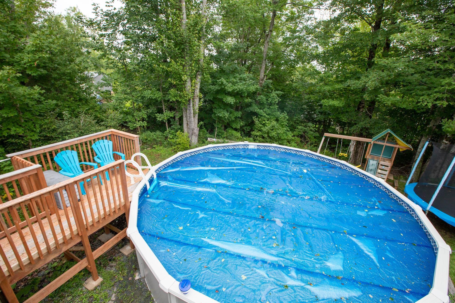
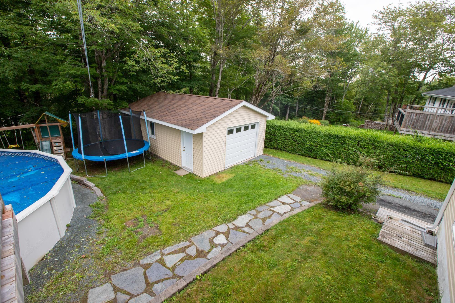
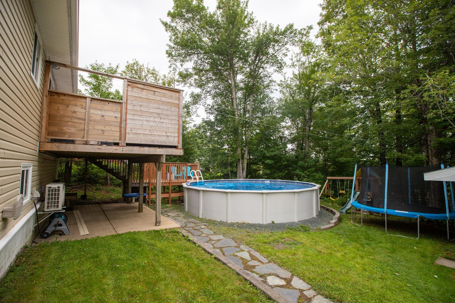
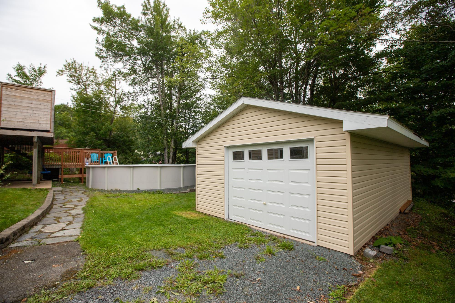
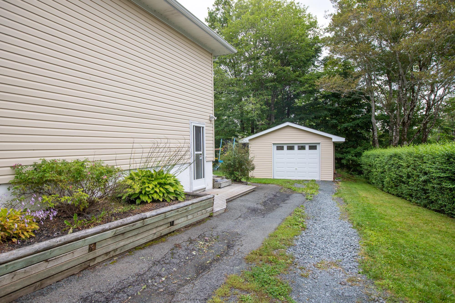
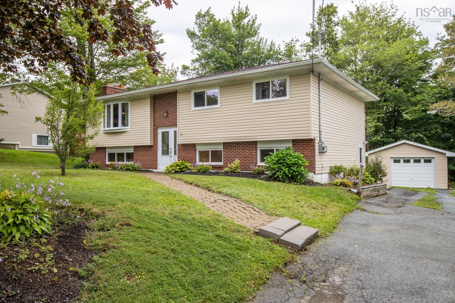
Welcome to this beautifully updated home in a sought-after neighbourhood, offering an exceptional blend of modern updates, generous living space, and outstanding outdoor amenities. Offering over 2,300 square feet of finished living space, this versatile home provides room for the whole family with three bedrooms on the main level plus a fourth bedroom on the lower level, along with ample storage and flexible spaces ideal for a home office, den, workshop, or hobby area. Extensively updated throughout, the home offers peace of mind with a fully upgraded 200-amp electrical system, new electric heaters, and a new ductless heat pump on the main level. The stylishly remodelled kitchen, new flooring, and updated bathrooms create a fresh, inviting interior that is truly move-in ready. Step outside onto the rebuilt deck and enjoy an impressive 24-foot round above-ground pool, creating your own private setting for summer entertaining, relaxing, and making memories with family and friends. Set on a generous 15,290-square-foot lot, there is plenty of outdoor space to enjoy, while the spacious 16 x 24 garage adds even more versatility for parking, storage, projects, or recreational equipment. With its extensive list of updates, impressive amount of living space, large lot, and exceptional combination of indoor and outdoor amenities, this is a home that offers both comfort and flexibility in a desirable neighbourhood.
Property Details
| Property Style | Residential |
|---|---|
| Zoning | R1 |
| Building Style | Split Entry |
| Structure Style | Detached |
| Structures | Deck |
| Utilities | Cable, Electricity, High Speed Internet, Telephone, Other |
| Roof | Asphalt Shingle |
| Flooring | Laminate, Vinyl |
| Basement | Fully Developed |
| Garage Type | Detached, Single |
| Driveway | Gravel, Paved |
| Foundation | Poured Concrete |
| Exterior | Vinyl |
| Heating Type | Baseboard, Heat Pump -Ductless |
| Fuel Type | Electric |
| Water Source | Municipal |
| Sewage | Municipal |
| Building Age | 50 Years |
| Year Built | 1976 |
| Land Features | Partially Cleared, Landscaped, Wooded/Treed |
Measurements
| Main Living Area | 1,196 sq ft |
|---|---|
| Total Living Area | 2,392 sq ft |
| Lot Size 1 | 15,290 sq ft |
| Total Lot Size | 15,290 sq ft |
| Building Dimensions | 46’ × 26’ |
| Property Size | Under 0.5 Acres |
| Floor | Room | Dimensions |
|---|---|---|
| Main Floor | Eat In Kitchen | 19’6” × 11’1” |
| Main Floor | Living Room | 16’10” × 13’8” |
| Main Floor | Bath 1 | 11’8” × 4’1” |
| Main Floor | Primary Bedroom | 13’1” × 11’10” |
| Main Floor | Bedroom | 8’11” × 13’2” |
| Main Floor | Bedroom | 9’6” × 8’7” |
| Basement | Rec Room | 14’10” × 11’1” |
| Basement | Bedroom | 9’6” × 11’10” |
| Basement | Bath 2 | 4’4” × 5’1” |
| Basement | Foyer | 6’1” × 10’1” |
| Basement | Storage | 11’11” × 13’6” |
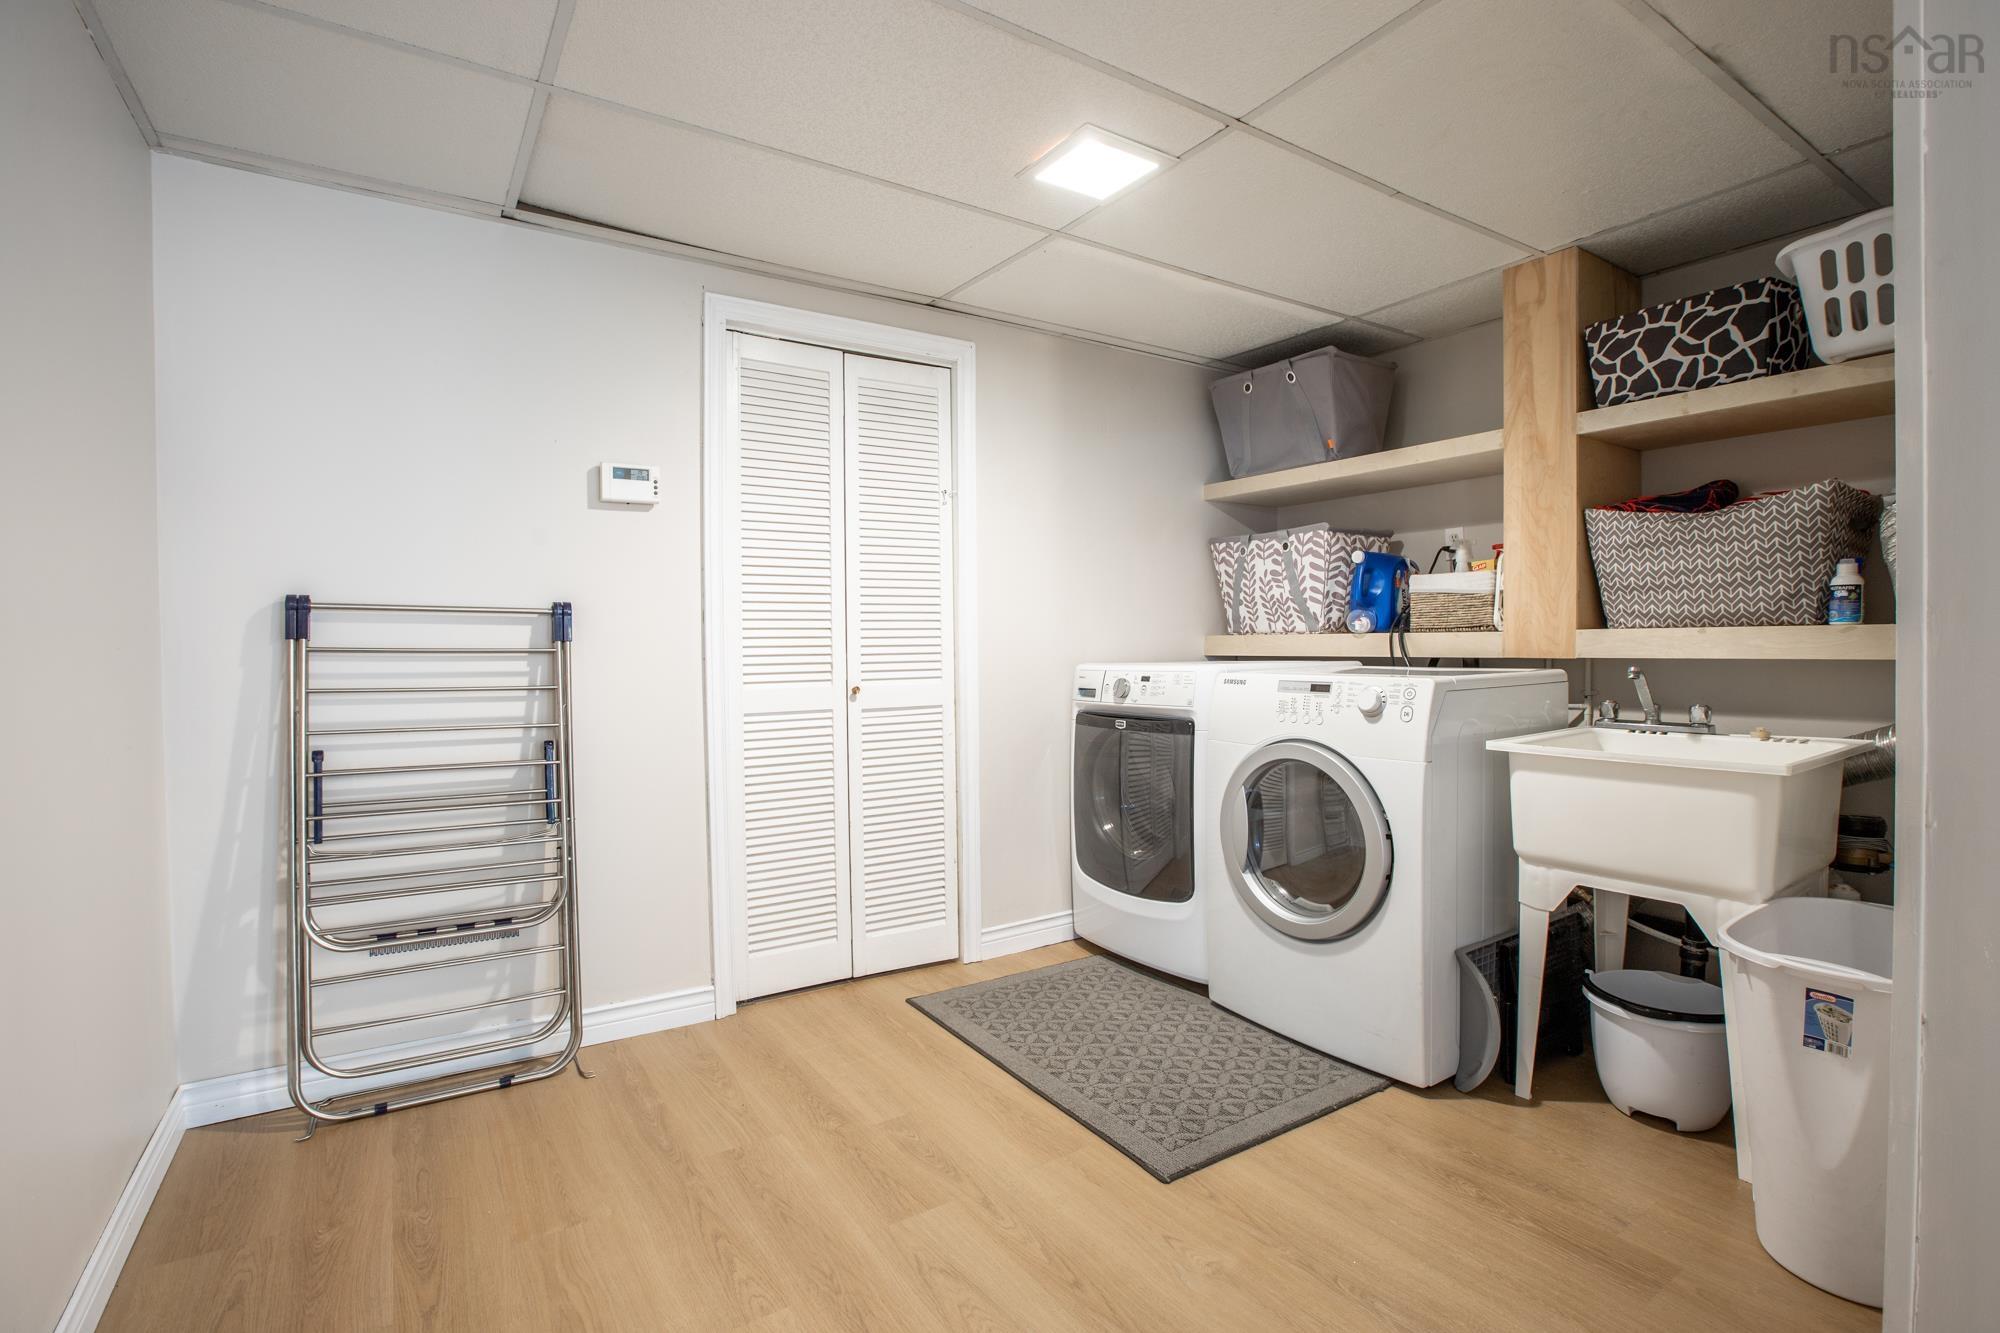
| Basement | Laundry | 10’1” × 7’8” |
| Basement | Den/Office | 7’11” × 11’10” |
Features
- Deck
- Driveway
- Garage
- Landscaped
- Pool
| Other Features | Above Ground Pool |
|---|
Location Details
| County | Halifax |
|---|---|
| District | Beaverbank, Upper Sackville |
| Community Features | Golf Course, Playground, Public Transit, Recreation Center, School Bus Service |
Contact Agent

Michael Sears
C.Mgr.; P.Mgr.; C.I.M.; CD
michael.sears@ververealty.ca
Thank you for reaching out
Your message was delivered, and a confirmation email has been sent to the address provided. If you do not see it in your inbox, please check your junk or spam folder.
We’re sorry, but there was an issue submitting your request. Please try again shortly, or contact us directly if the problem persists.