
21 Gammon Crescent
Summary
|
Beds
4
|
Baths
2
|
Single Family
1,632 sq ft
|
Storeys
2
|
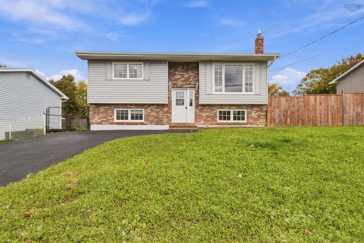
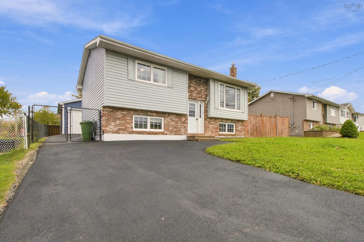
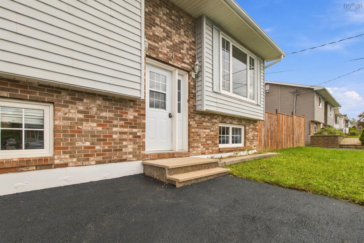
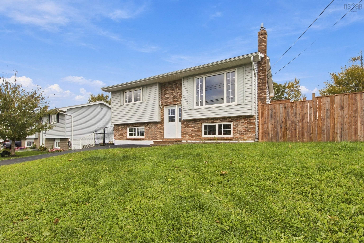
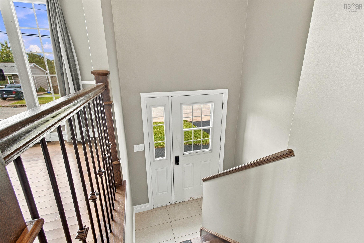
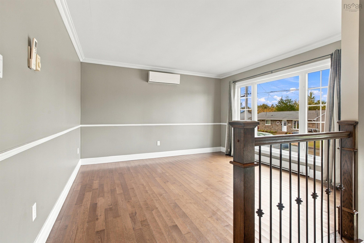
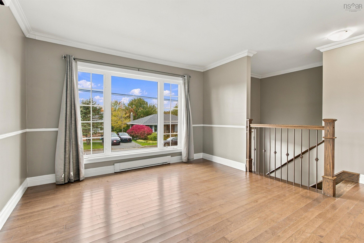
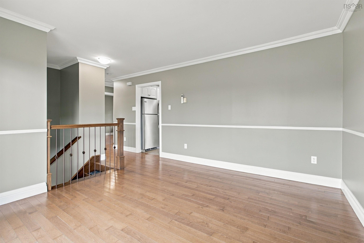
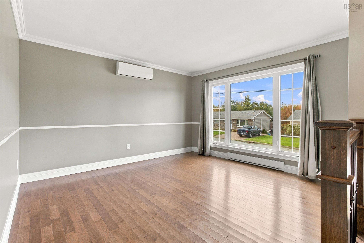
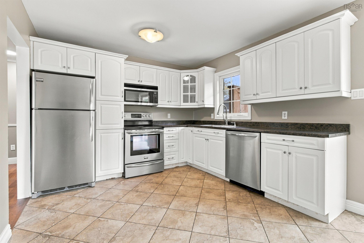
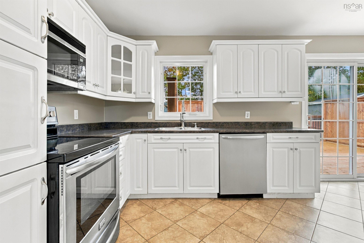
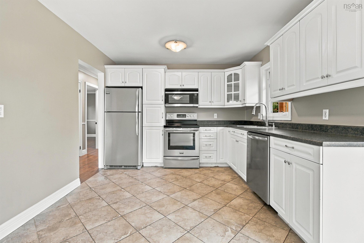
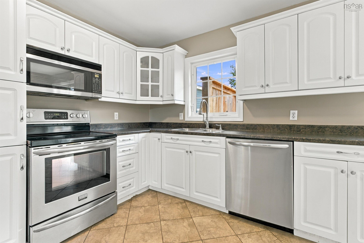
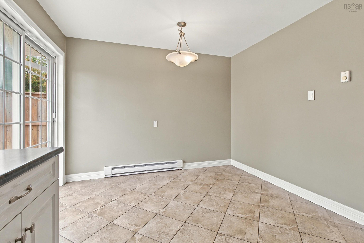
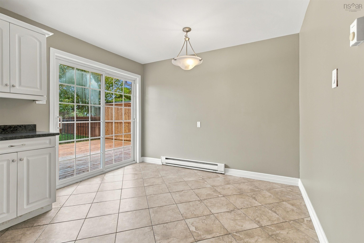
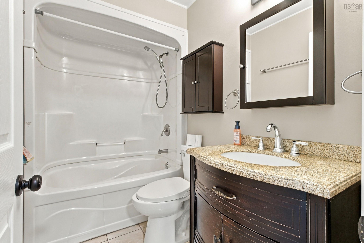
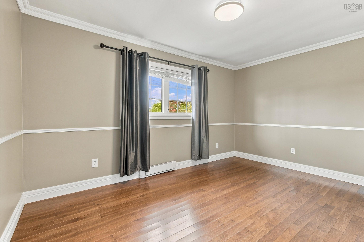
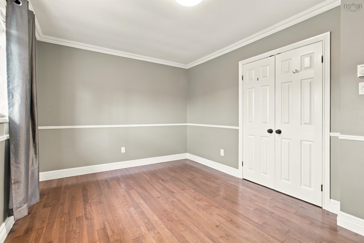
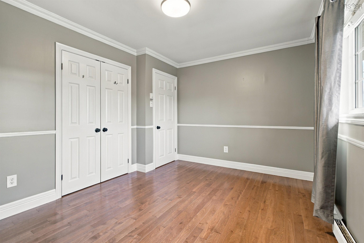
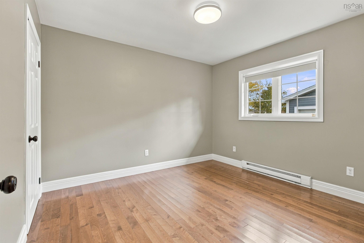
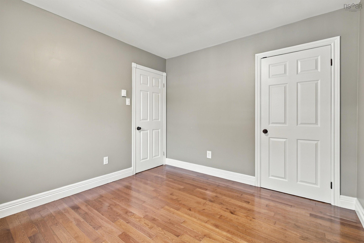
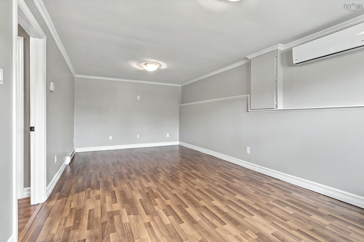
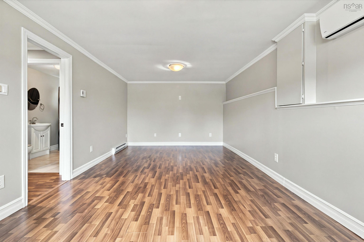
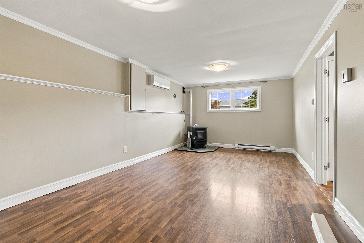
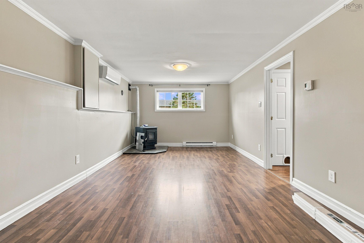
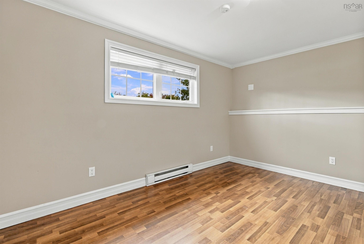
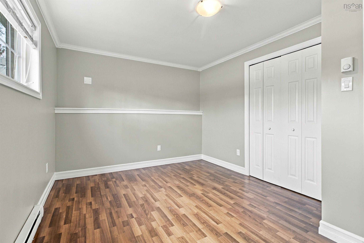
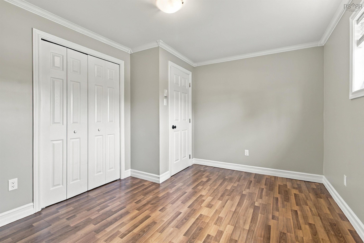
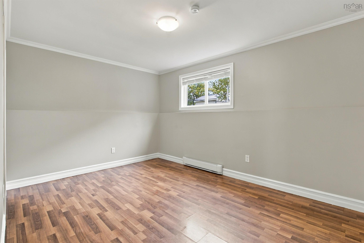
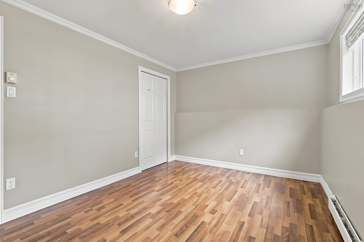
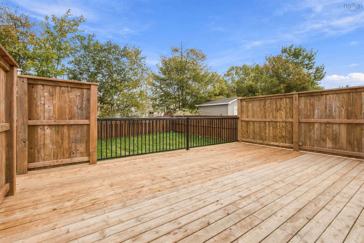
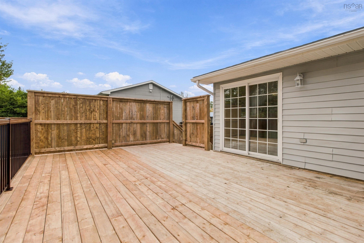
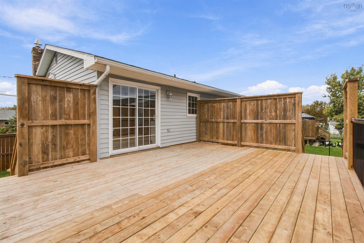
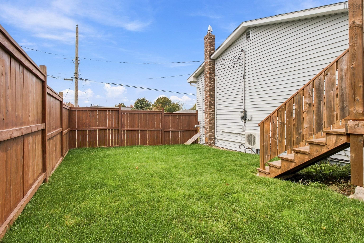
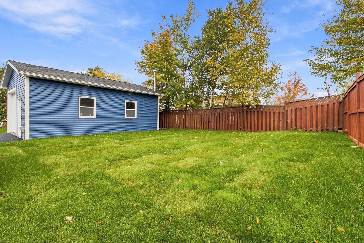
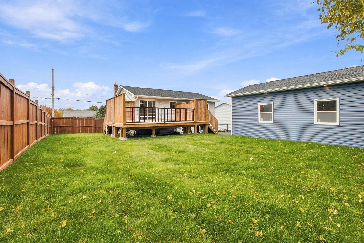
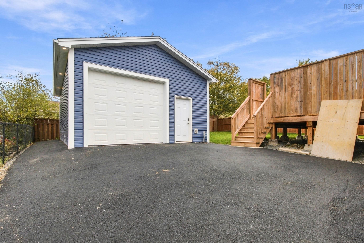
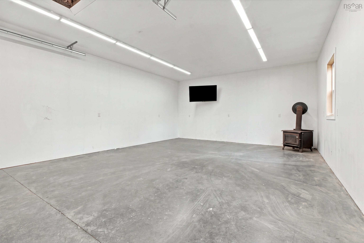
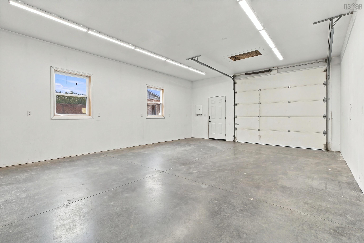
Welcome to 21 Gammon Crescent, a move-in-ready home nestled in the established and family-friendly community of Forest Hills! This well-maintained property offers the perfect combination of comfort, functionality, and convenience, with plenty of recent updates that make it easy to settle right in. Inside, you'll appreciate the year-round comfort and energy efficiency provided by two mini-split heat pumps. Outside, a nearly new roof, freshly paved driveway, and fully fenced yard add both peace of mind and practicality. The wired, double detached garage offers exceptional space for vehicles, storage, hobbies, or a workshop. With the major updates already taken care of, this home is ready for its next owners to move in and enjoy. Conveniently located close to schools, parks, shopping, and everyday amenities, 21 Gammon Crescent is a fantastic opportunity to enjoy everything Forest Hills has to offer!
Property Details
| Property Style | Residential |
|---|---|
| Zoning | R1 |
| Building Style | Split Entry |
| Structure Style | Detached |
| Structures | Deck |
| Utilities | Cable, Electricity, High Speed Internet, Telephone |
| Roof | Asphalt Shingle |
| Flooring | Laminate, Tile |
| Basement | Fully Developed |
| Garage Type | Detached, Double, Wired |
| Driveway | Double |
| Foundation | Poured Concrete |
| Exterior | Brick, Vinyl |
| Heating Type | Baseboard, Heat Pump -Ductless |
| Fuel Type | Electric |
| Water Source | Municipal |
| Sewage | Municipal |
| Building Age | 40 Years |
| Year Built | 1986 |
Measurements
| Main Living Area | 816 sq ft |
|---|---|
| Total Living Area | 1,632 sq ft |
| Lot Size 1 | 6,417 sq ft |
| Total Lot Size | 6,417 sq ft |
| Building Dimensions | 36’ × 24’ |
| Lot Size Source | Land Reg |
| Property Size | Under 0.5 Acres |
| Floor | Room | Dimensions |
|---|---|---|
| Main Floor | Living Room | 11’ × 12’ |
| Main Floor | Dining Room | 7’ × 10’ |
| Main Floor | Kitchen | 10’ × 10’ |
| Main Floor | Foyer | 6’ × 3’ |
| Main Floor | Bath 1 | 4’ × 7’ |
| Main Floor | Bedroom | 10’ × 11’ |
| Main Floor | Bedroom | 14’ × 10’ |
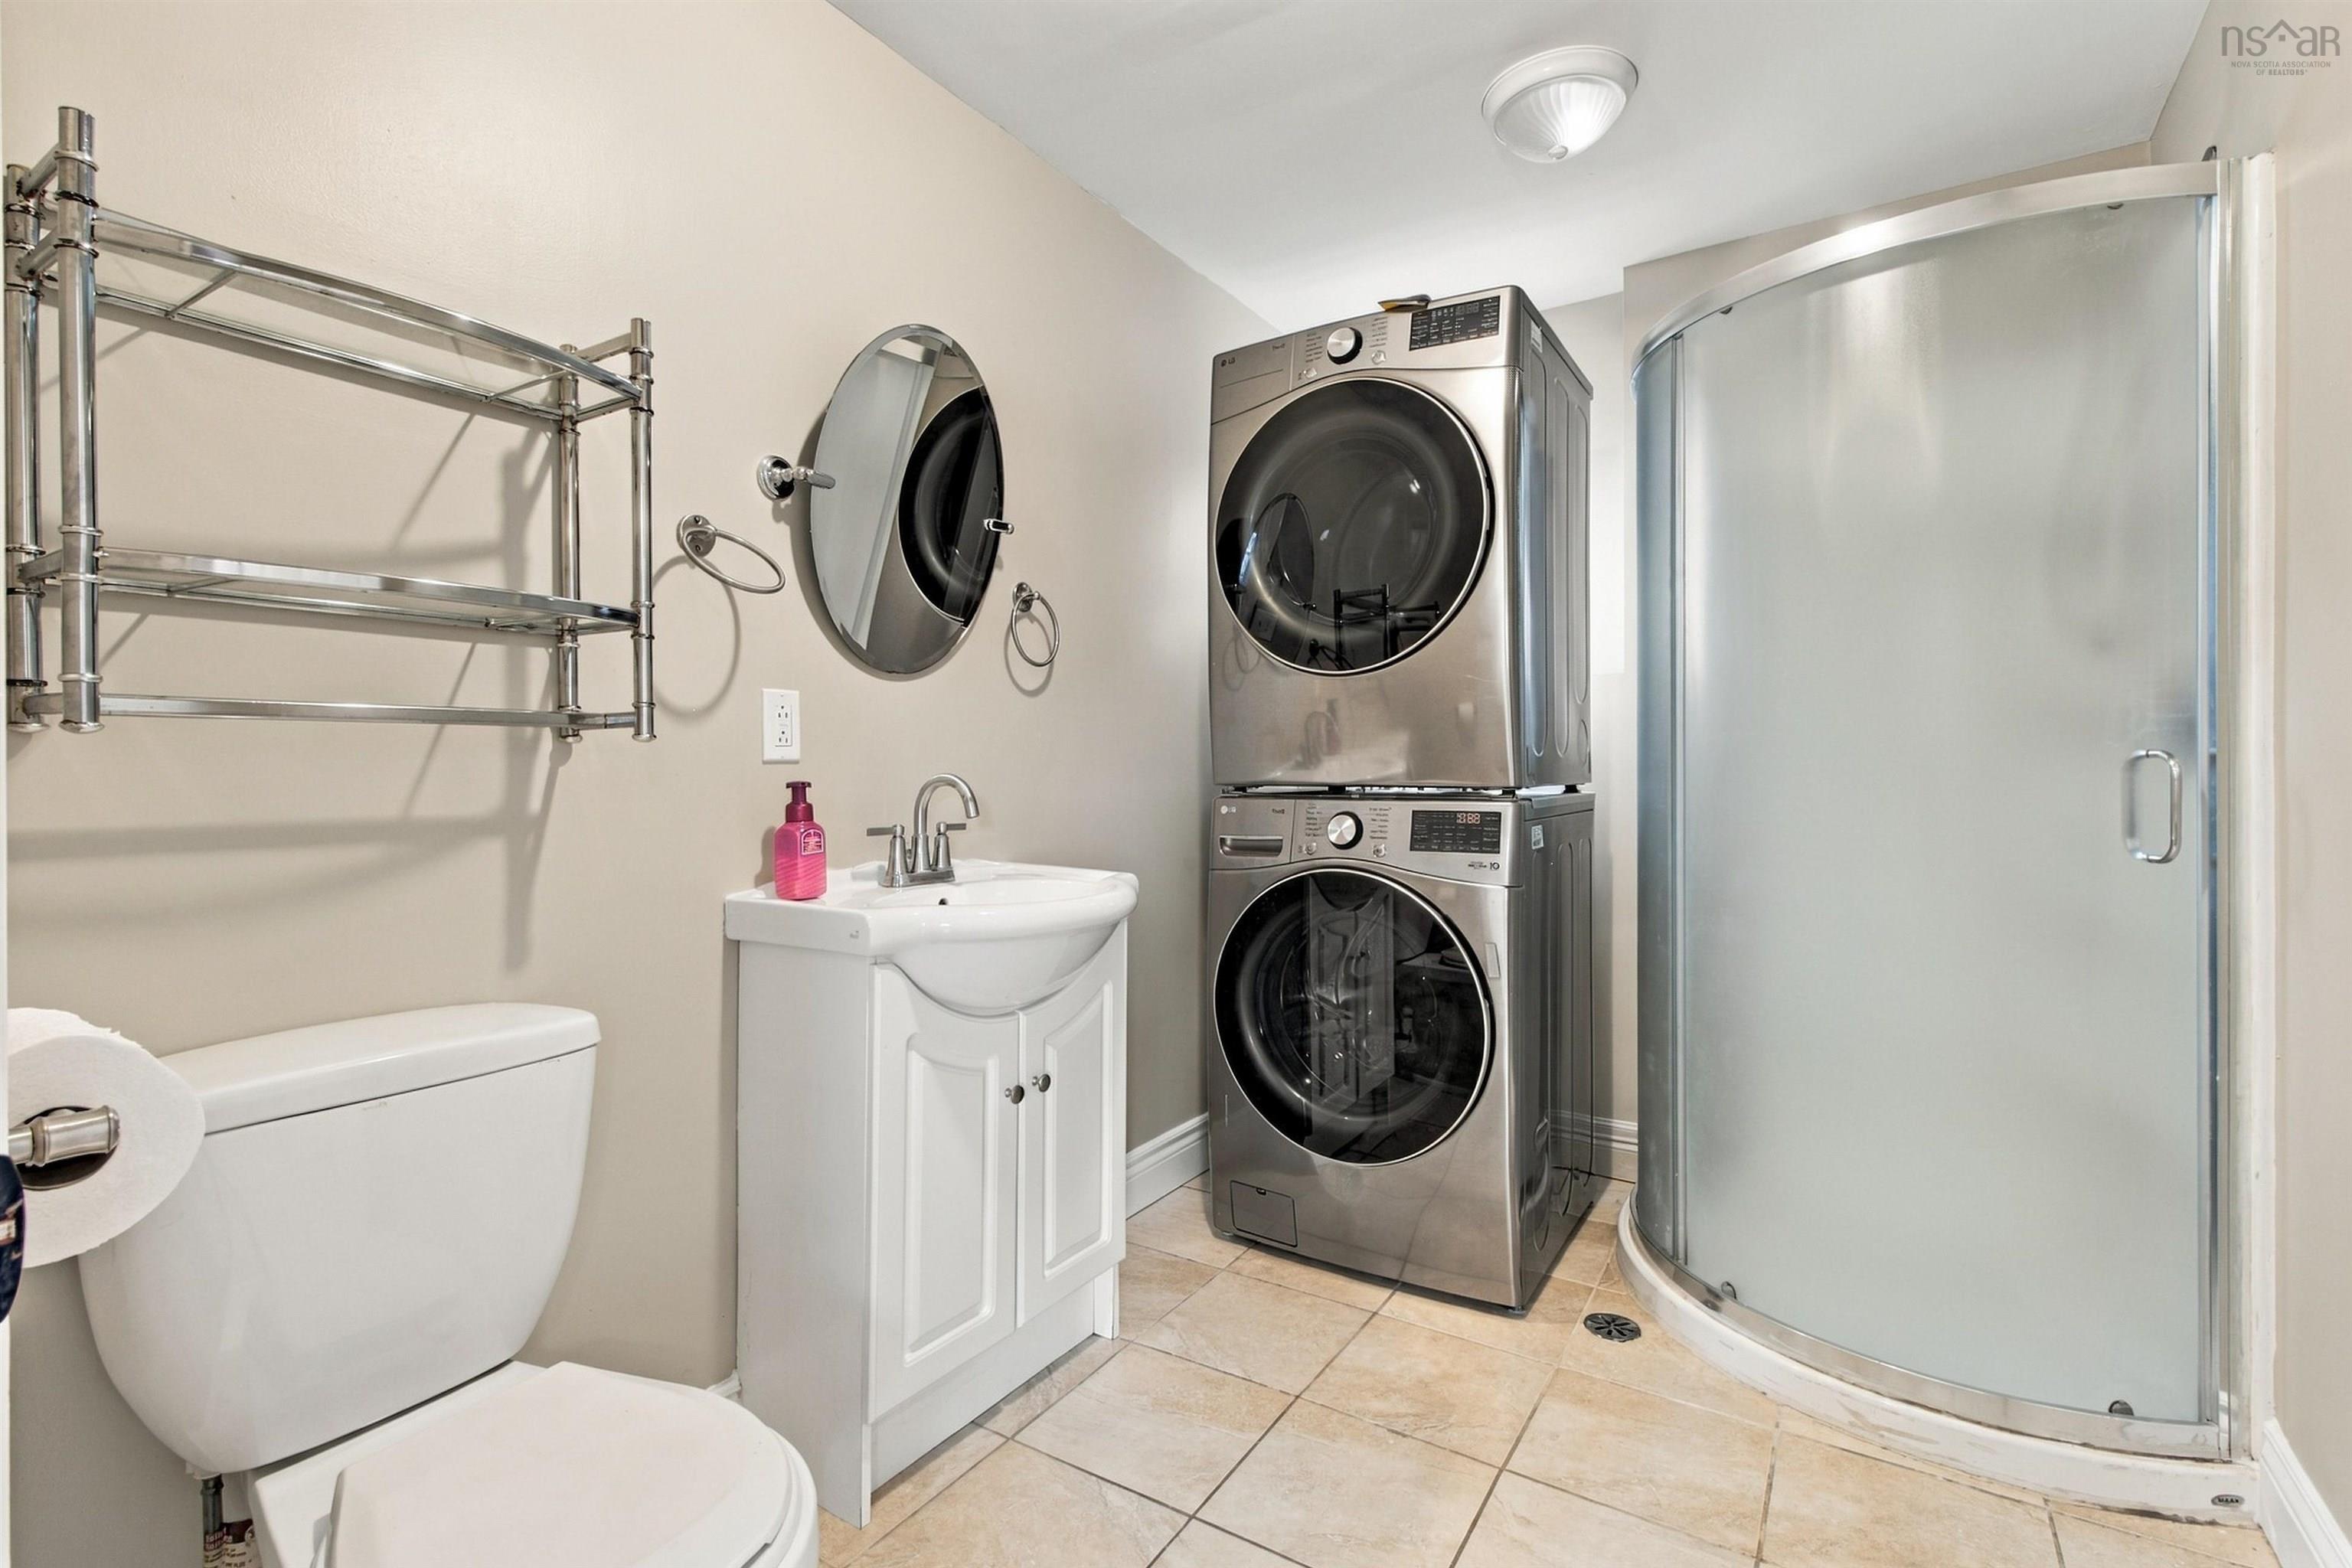
| Basement | Bath 2 | 6’ × 9’ |
| Basement | Bedroom | 13’ × 10’ |
| Basement | Bedroom | 13’ × 9’ |
| Basement | Rec Room | 11’ × 22’ |
Features
- Deck
- Driveway
- Garage
Location Details
| County | Halifax |
|---|---|
| District | Forest Hills |
| Schools |
|
Contact Agent

Michael Sears
C.Mgr.; P.Mgr.; C.I.M.; CD
michael.sears@ververealty.ca
Thank you for reaching out
Your message was delivered, and a confirmation email has been sent to the address provided. If you do not see it in your inbox, please check your junk or spam folder.
We’re sorry, but there was an issue submitting your request. Please try again shortly, or contact us directly if the problem persists.