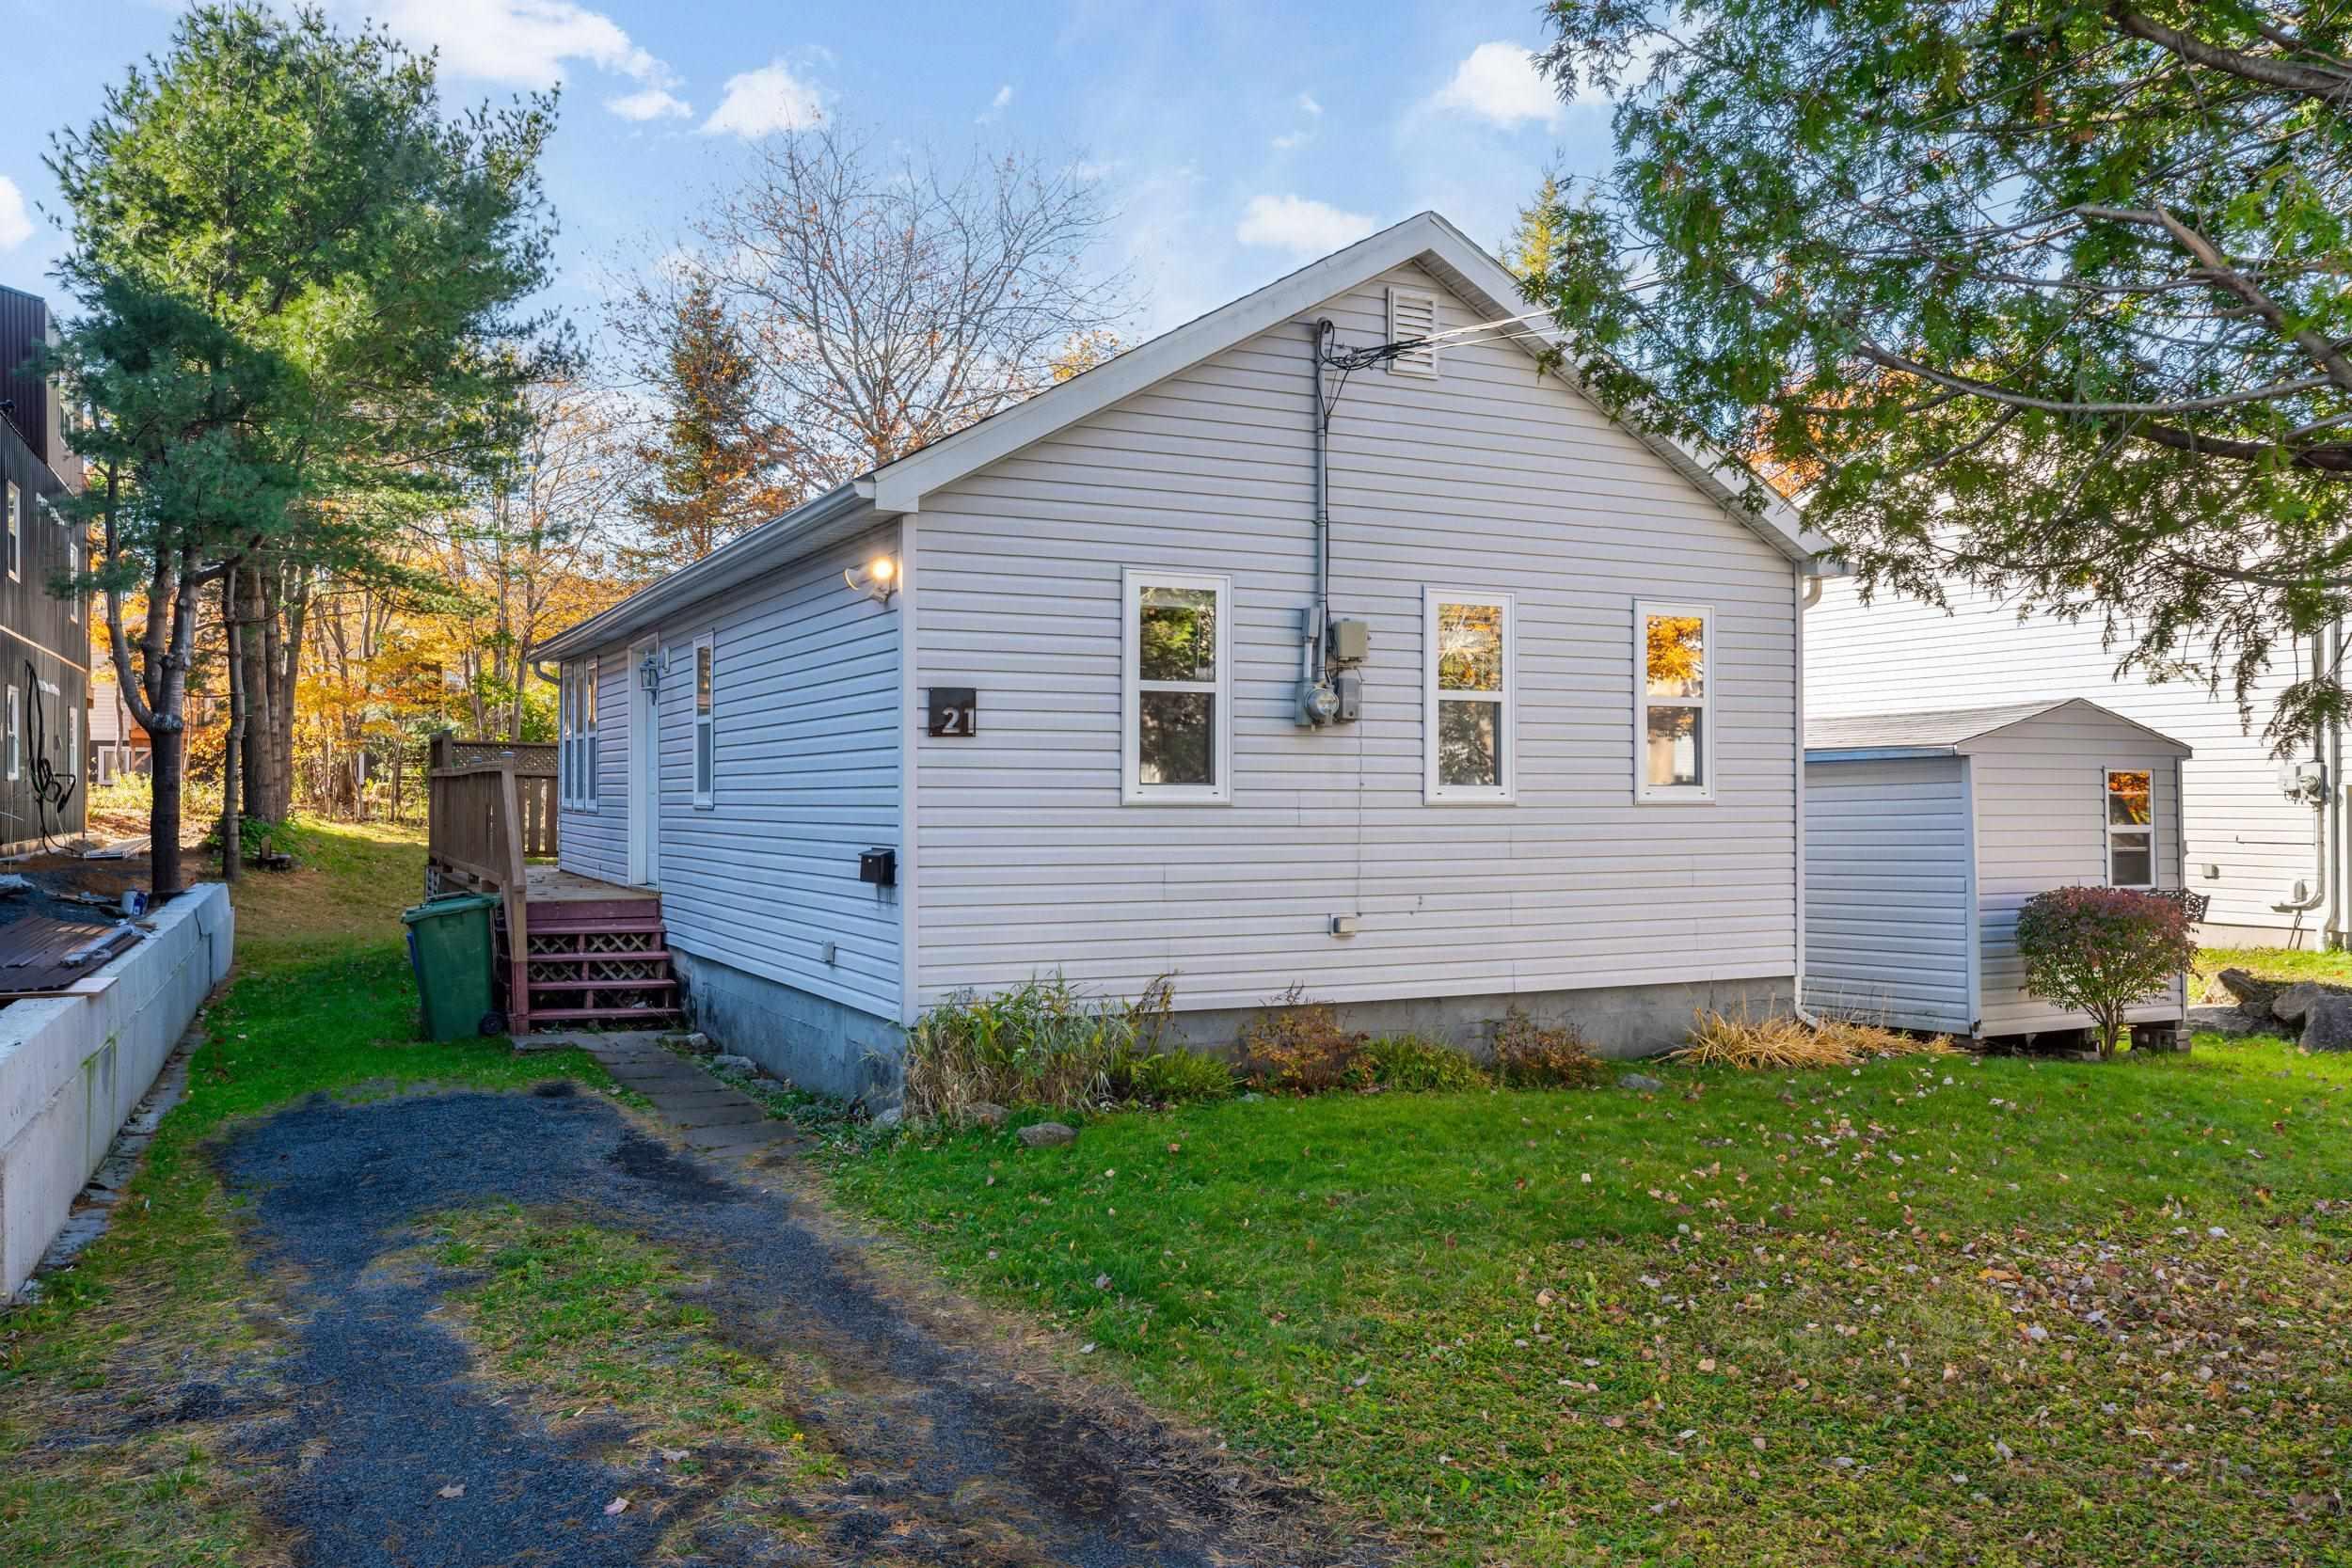
21 Lagos Avenue
Summary
|
Beds
4
|
Baths
4
|
Single Family
2,217 sq ft
|
Storeys
3
|
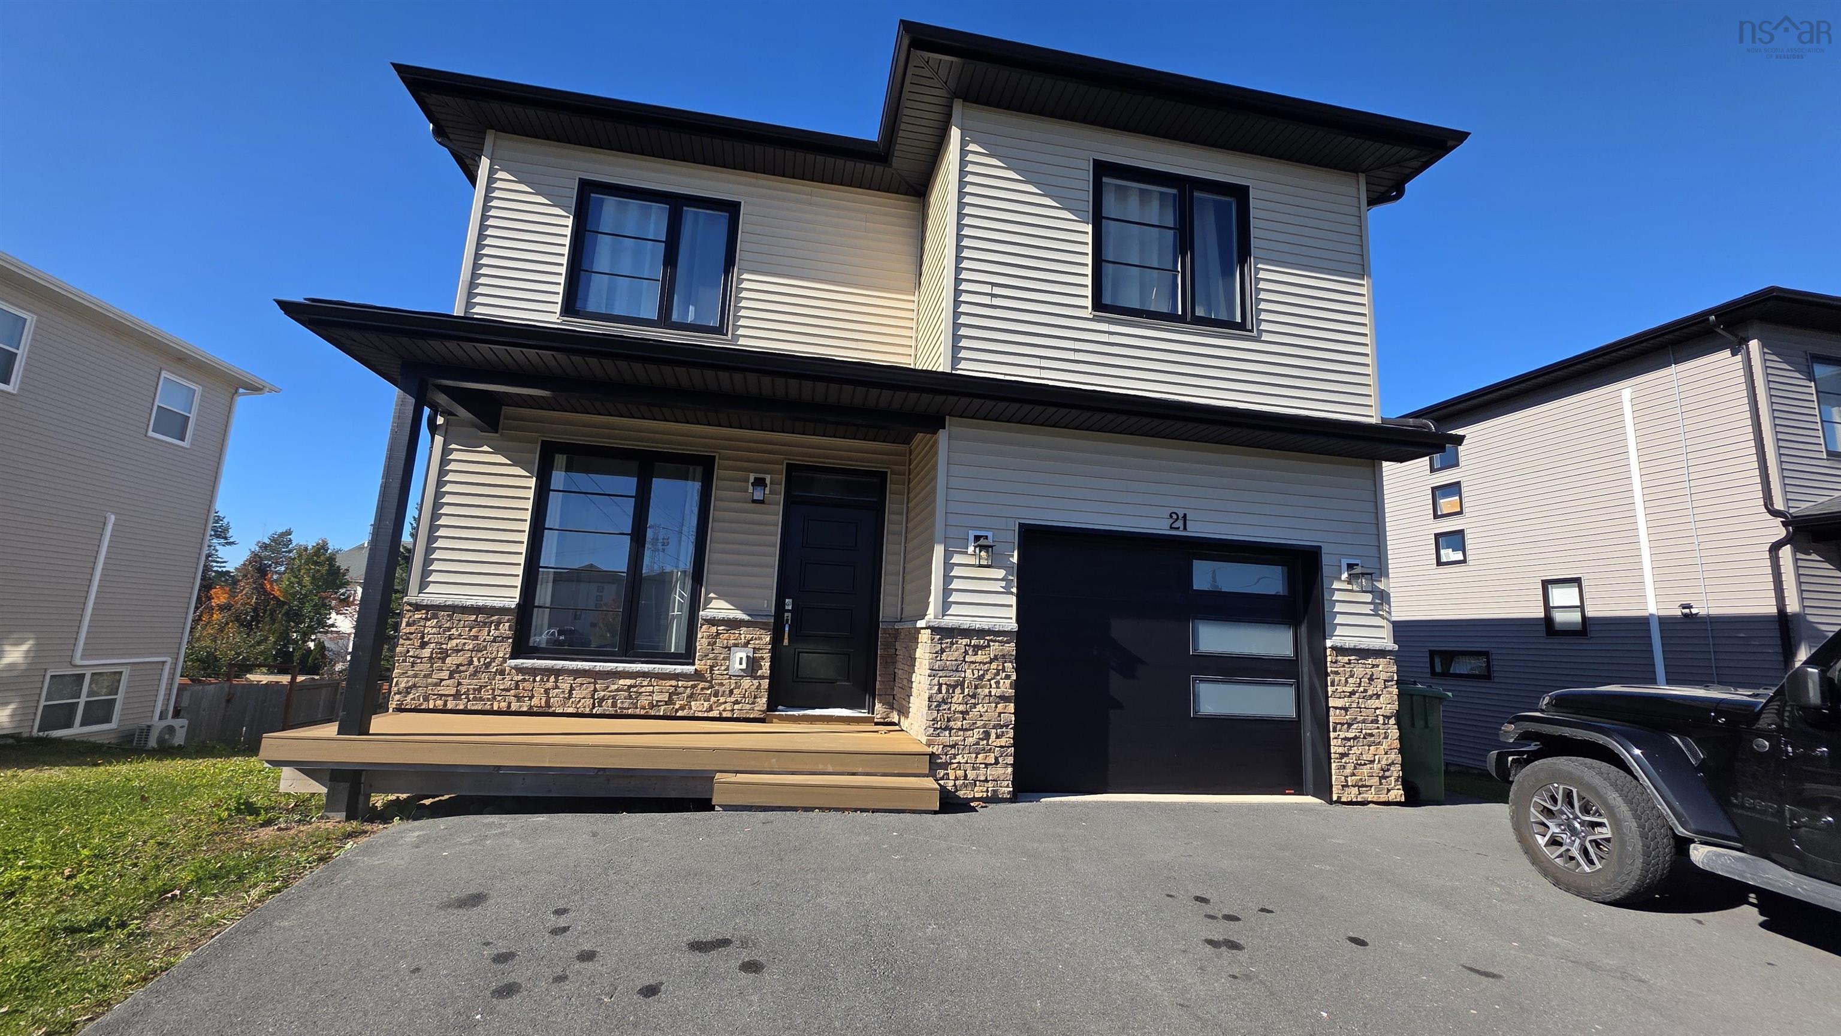
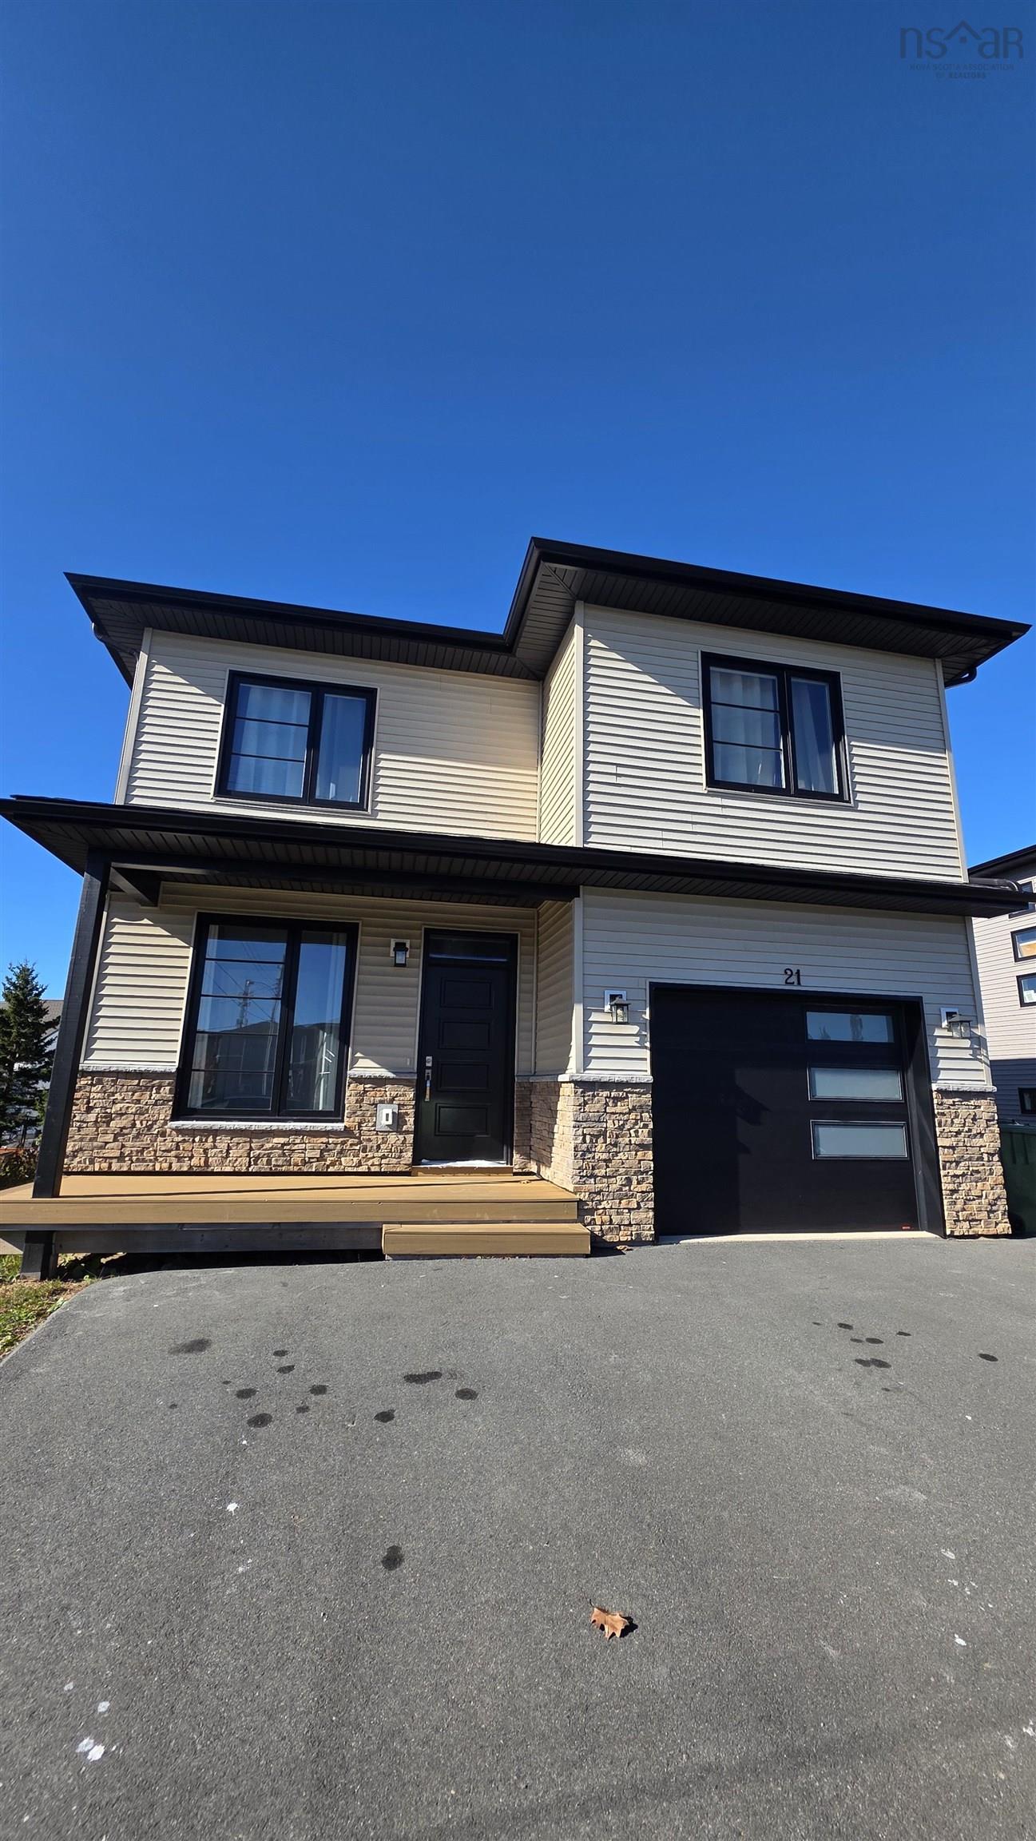
Welcome to 21 Lagos Avenue in Dartmouth! Built in 2022, this Four-year-old single-family home offers 4 bedrooms, 3.5 bathrooms and a fully finished walkout basement, providing plenty of space for comfortable everyday living. Five heat pumps provide heating and cooling for year-round comfort. The open-concept main living area connects the kitchen, dining and living spaces, creating a welcoming setting for entertaining or spending time together. An attached single-car garage adds convenience and storage, while the finished walkout basement offers flexible space for guests, a home office or recreation, with potential rental opportunities subject to applicable approvals. Conveniently located close to schools, including École Bois-Joli French-language school, shopping, parks, playgrounds and public transit, this home offers easy access to everyday essentials and outdoor activities. Book your private viewing today!
Property Details
| Property Style | Residential |
|---|---|
| Zoning | H |
| Building Style | 2 Storey |
| Structure Style | Detached |
| Structures | Patio |
| Utilities | Electricity, High Speed Internet, Telephone |
| Roof | Asphalt Shingle |
| Flooring | Vinyl Plank |
| Basement | Fully Developed, Walkout |
| Garage Type | Attached |
| Driveway | Paved |
| Foundation | Poured Concrete |
| Exterior | Stone, Vinyl |
| Heating Type | Baseboard, Heat Pump -Ductless |
| Fuel Type | Electric |
| Water Source | Municipal |
| Sewage | Municipal |
| Building Age | 4 Years |
| Land Features | Cleared, Partial Landscaped, Level |
Measurements
| Main Living Area | 1,631 sq ft |
|---|---|
| Total Living Area | 2,217 sq ft |
| Lot Size 1 | 2,690 sq ft |
| Total Lot Size | 5,341 sq ft |
| Property Size | Under 0.5 Acres |
| Floor | Room | Dimensions |
|---|---|---|
| 2nd Level | Living Room | 13’ × 6’ |
| 2nd Level | Kitchen | 12’ × 9’ × 7’ |
| 2nd Level | Bath 2 | 5’ × 8’ × 2’ |
| 2nd Level | Foyer | 11’ × 7’ × 3’ |
| 2nd Level | Dining Room | 12’ × 9’ × 2’ |
| 2nd Level | OTHER | 11’ × 1’ × 0’ |
| 2nd Level | Porch | 13’ × 9’ × 11’ |
| 3rd Level | Primary Bedroom | 17’ × 10’ |
| 3rd Level | Ensuite Bath 1 | 8’ × 2’ × 4’ |
| 3rd Level | Utility | 8’ × 2’ × 9’ |
| 3rd Level | Laundry | 8’ × 2’ × 9’ |
| 3rd Level | Bath 1 | 8’ × 2’ × 5’ |
| 3rd Level | Bedroom | 12’ × 3’ × 10’ |
| 3rd Level | Bedroom | 12’ × 3’ × 10’ |
| Basement | Bedroom | 13’ |
| Basement | Bedroom | 12’ × 10’ |
| Basement | Bath 3 | 8’ × 8’ × 5’ |
| Basement | Storage | 13’ × 7’ × 3’ |
Features
- Alarm System
- Driveway
- Garage
- Landscaped
- Patio
| Appliances Included | Oven - Electric, Dishwasher, Dryer - Electric, Washer, Microwave, Refrigerator, Water Meter |
|---|---|
| Other Features | Air Exchanger, Alarm System, Ensuite Bath |
Location Details
| County | Halifax |
|---|---|
| District | Dartmouth Montebello, Port Wallace, Keystone |
| Community Features | Park, Playground, Public Transit, Recreation Center, Shopping |
| Schools |
|
Contact Agent

Michael Sears
C.Mgr.; P.Mgr.; C.I.M.; CD
michael.sears@ververealty.ca
Thank you for reaching out
Your message was delivered, and a confirmation email has been sent to the address provided. If you do not see it in your inbox, please check your junk or spam folder.
We’re sorry, but there was an issue submitting your request. Please try again shortly, or contact us directly if the problem persists.