
21 Lanarkshire Court
Summary
|
Beds
4
|
Baths
2
|
Single Family
1,650 sq ft
|
Storeys
2
|
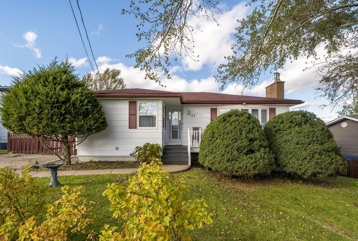
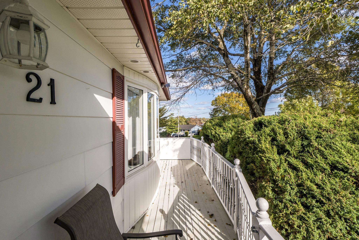
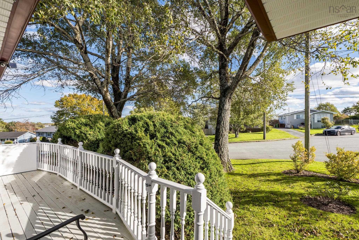
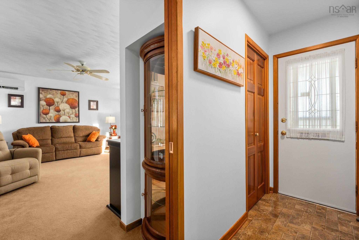
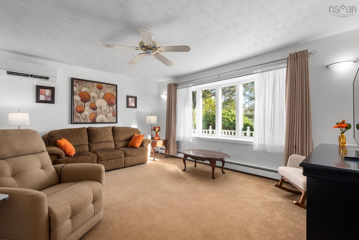
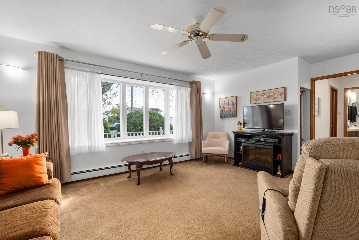
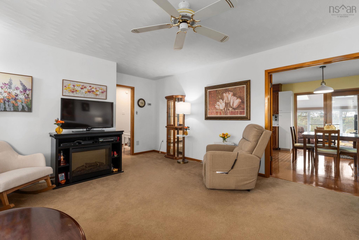
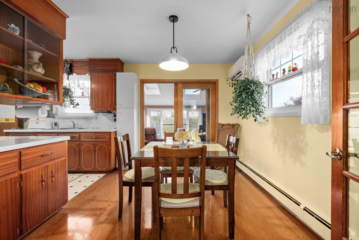
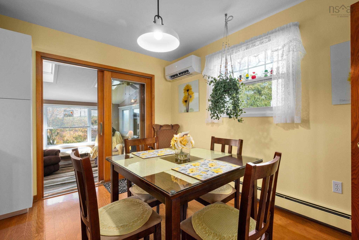
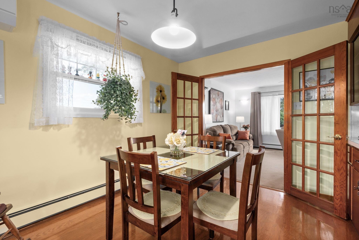
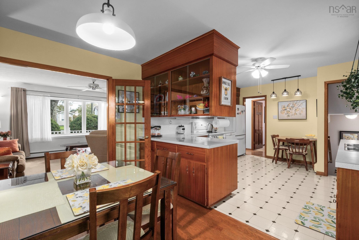
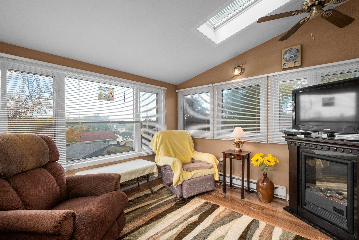
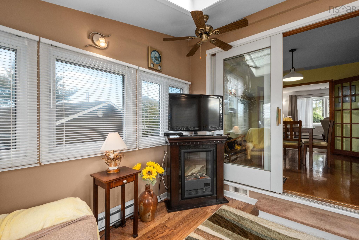
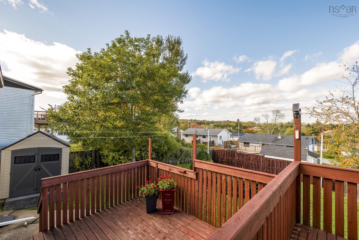
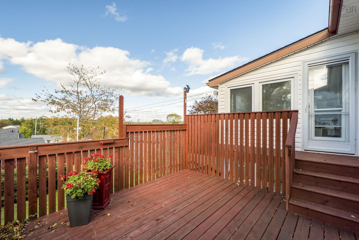
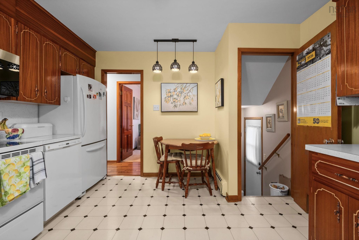
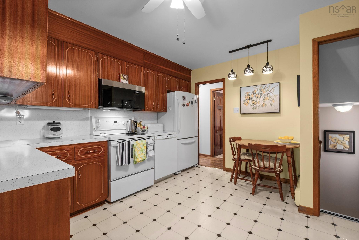
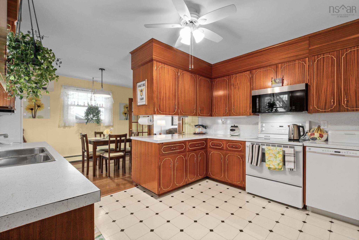
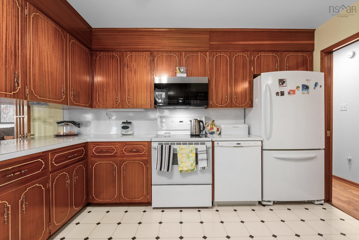
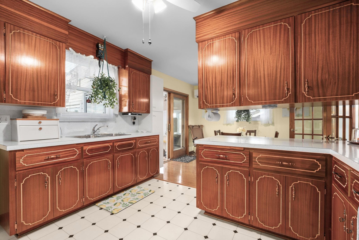
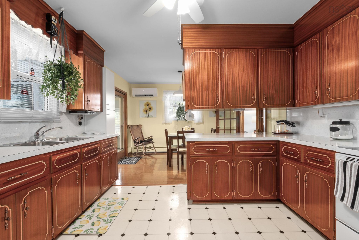
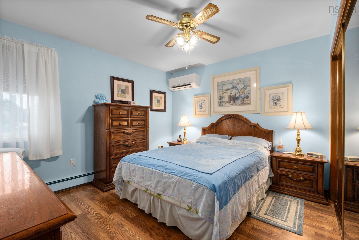
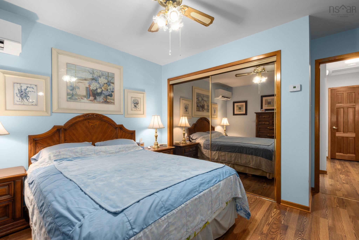
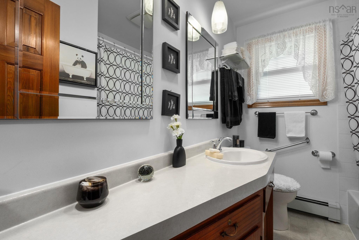
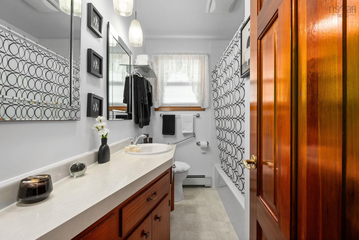
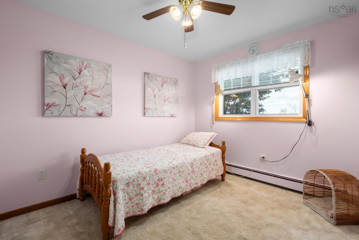
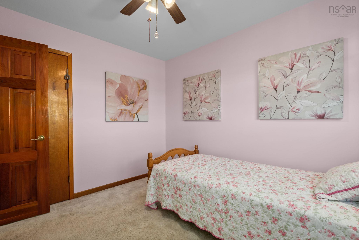
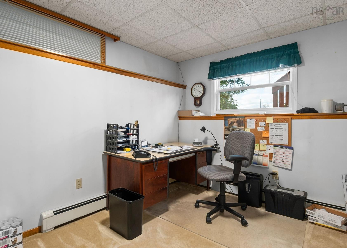
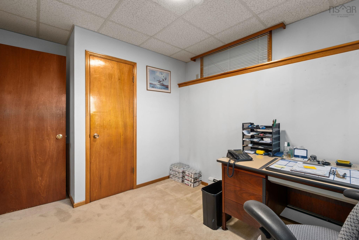
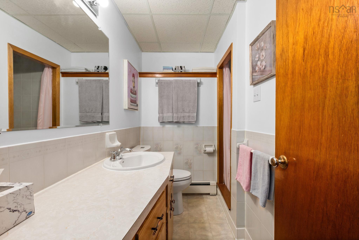
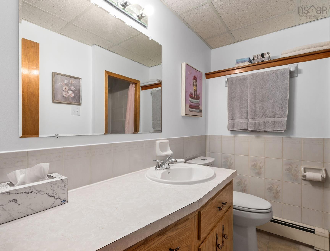
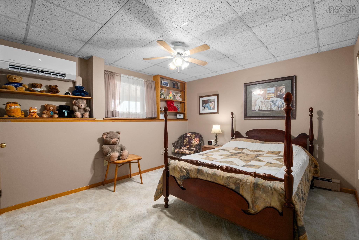
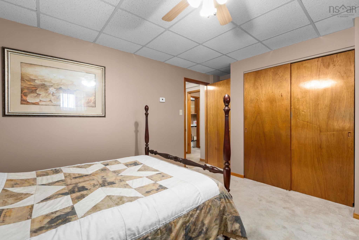
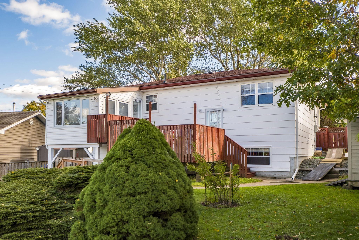
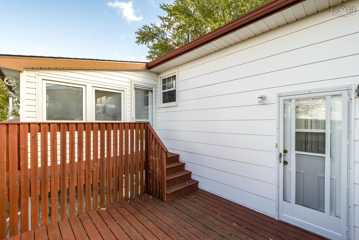
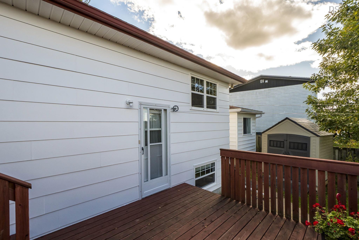
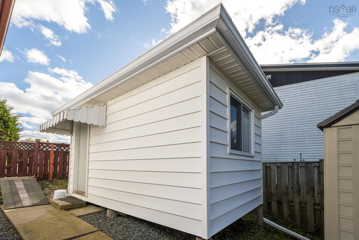
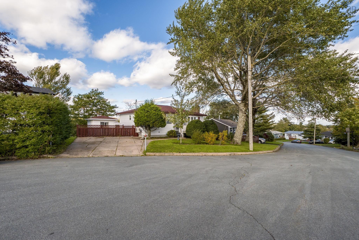
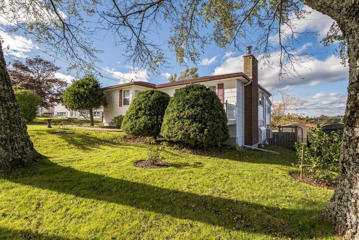
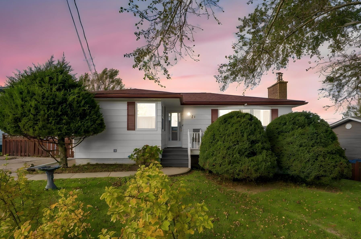
A beautifully maintained, one-owner bungalow with inviting curb appeal, lovely landscaping and thoughtful improvements throughout complement the character of this well-cared-for home. A generous living room features a large bow window, built-in cabinetry and a ductless heat pump. Note the pocket doors and bevelled-glass French doors connect to the dining room, with hardwood flooring and built-in storage, while the spacious kitchen offers ample cupboards, counter space and a practical layout that just works. A highlight is the bright rear sunroom, where two skylights create a welcoming place to relax. It simply feels like home. The primary bedroom offers corner windows, laminate flooring and generous closet space. An updated four-piece bath and a second bedroom or home office complete the main level. Downstairs, two additional bedrooms provide flexible space for guests, work or a media room, complemented by a three-piece bath, laundry room and ample storage. A separate rear entrance offers potential to explore a future in-law or secondary suite. Updates include roof shingles in 2024, a 200-amp service and 4 ductless heat pumps in 2026, attic insulation upgraded in 2025, furnace 2012 and an oil tank in 2022. Within walking distance of schools, transit, Cole Harbour Place, groceries, shops and services, this home offers comfort and convenience in an established neighbourhood.
Property Details
| Property Style | Residential |
|---|---|
| Zoning | R-1 |
| Building Style | Bungalow |
| Structure Style | Detached |
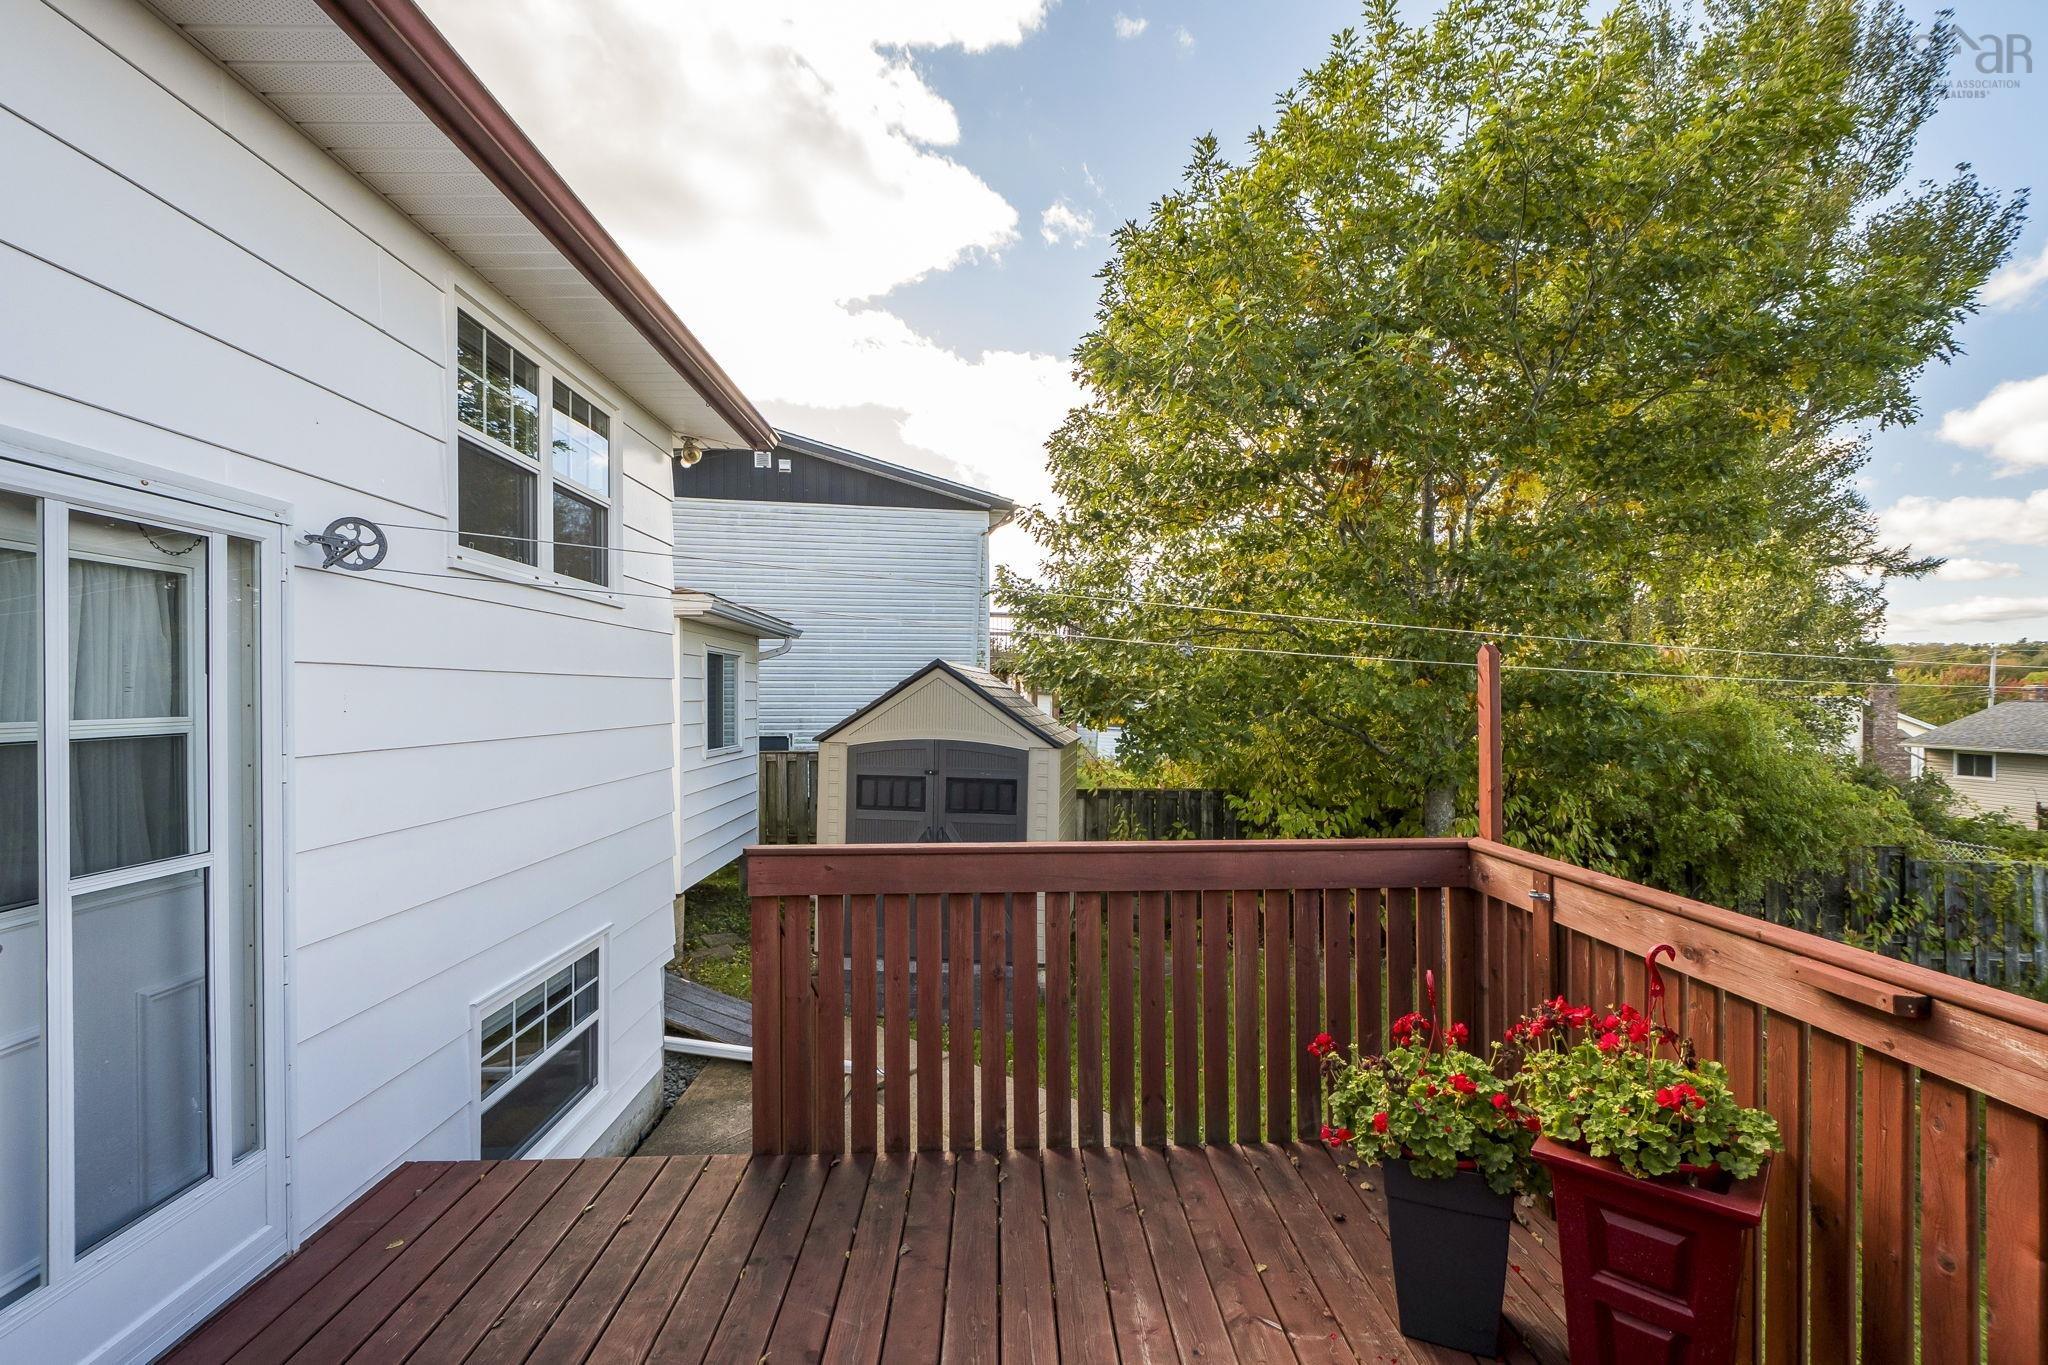
| Structures | Deck, Shed |
| Utilities | Cable, Electricity, High Speed Internet, Telephone |
| Roof | Asphalt Shingle |
| Flooring | Carpet, Hardwood, Laminate, Vinyl |
| Basement | Full, Partially Developed, Walkout |
| Driveway | Concrete, Double |
| Foundation | Poured Concrete |
| Exterior | Colour Lock |
| Heating Type | Baseboard, Furnace, Heat Pump -Ductless, Hot Water |
| Fuel Type | Electric, Oil, Wood |
| Water Source | Municipal |
| Sewage | Municipal |
| Building Age | 49 Years |
| Year Built | 1977 |
| Land Features | Cleared, Landscaped, Level, Fenced, Softwood Bush, Wooded/Treed |
Measurements
| Main Living Area | 1,120 sq ft |
|---|---|
| Total Living Area | 1,650 sq ft |
| Lot Size 1 | 6,448 sq ft |
| Total Lot Size | 6,448 sq ft |
| Building Dimensions | 36’ × 26’ |
| Property Size | Under 0.5 Acres |
| Floor | Room | Dimensions |
|---|---|---|
| Main Floor | Foyer | 11’1” × 3’6” |
| Main Floor | Living Room | 16’2” × 13’ |
| Main Floor | Dining Room | 12’ × 9’2” |
| Main Floor | Kitchen | 13’ × 12’ |
| Main Floor | Sun Room | 10’4” × 10’2” |
| Main Floor | Primary Bedroom | 12’ × 10’1” |
| Main Floor | Bedroom | 11’ × 9’2” |
| Main Floor | Bath 1 | 8’8” × 6’4” |
| Lower Level | Bedroom | 10’1” × 8’7” |
| Lower Level | Bath 2 | 7’6” × 4’1” |
| Lower Level | Laundry | 10’10” × 8’4” |
| Lower Level | Rec Room | 12’7” × 10’1” |
Features
- Deck
- Driveway
- Garage
- Landscaped
| Appliances Included | Stove, Dishwasher, Dryer, Microwave Rng Hd Combo, Refrigerator |
|---|---|
| Other Features | Central Vacuum |
Location Details
| County | Halifax |
|---|---|
| District | Forest Hills |
| Community Features | Park, Playground, Public Transit, Recreation Center, School Bus Service, Shopping, Place Of Worship |
| Schools |
|
Contact Agent

Michael Sears
C.Mgr.; P.Mgr.; C.I.M.; CD
michael.sears@ververealty.ca
Thank you for reaching out
Your message was delivered, and a confirmation email has been sent to the address provided. If you do not see it in your inbox, please check your junk or spam folder.
We’re sorry, but there was an issue submitting your request. Please try again shortly, or contact us directly if the problem persists.