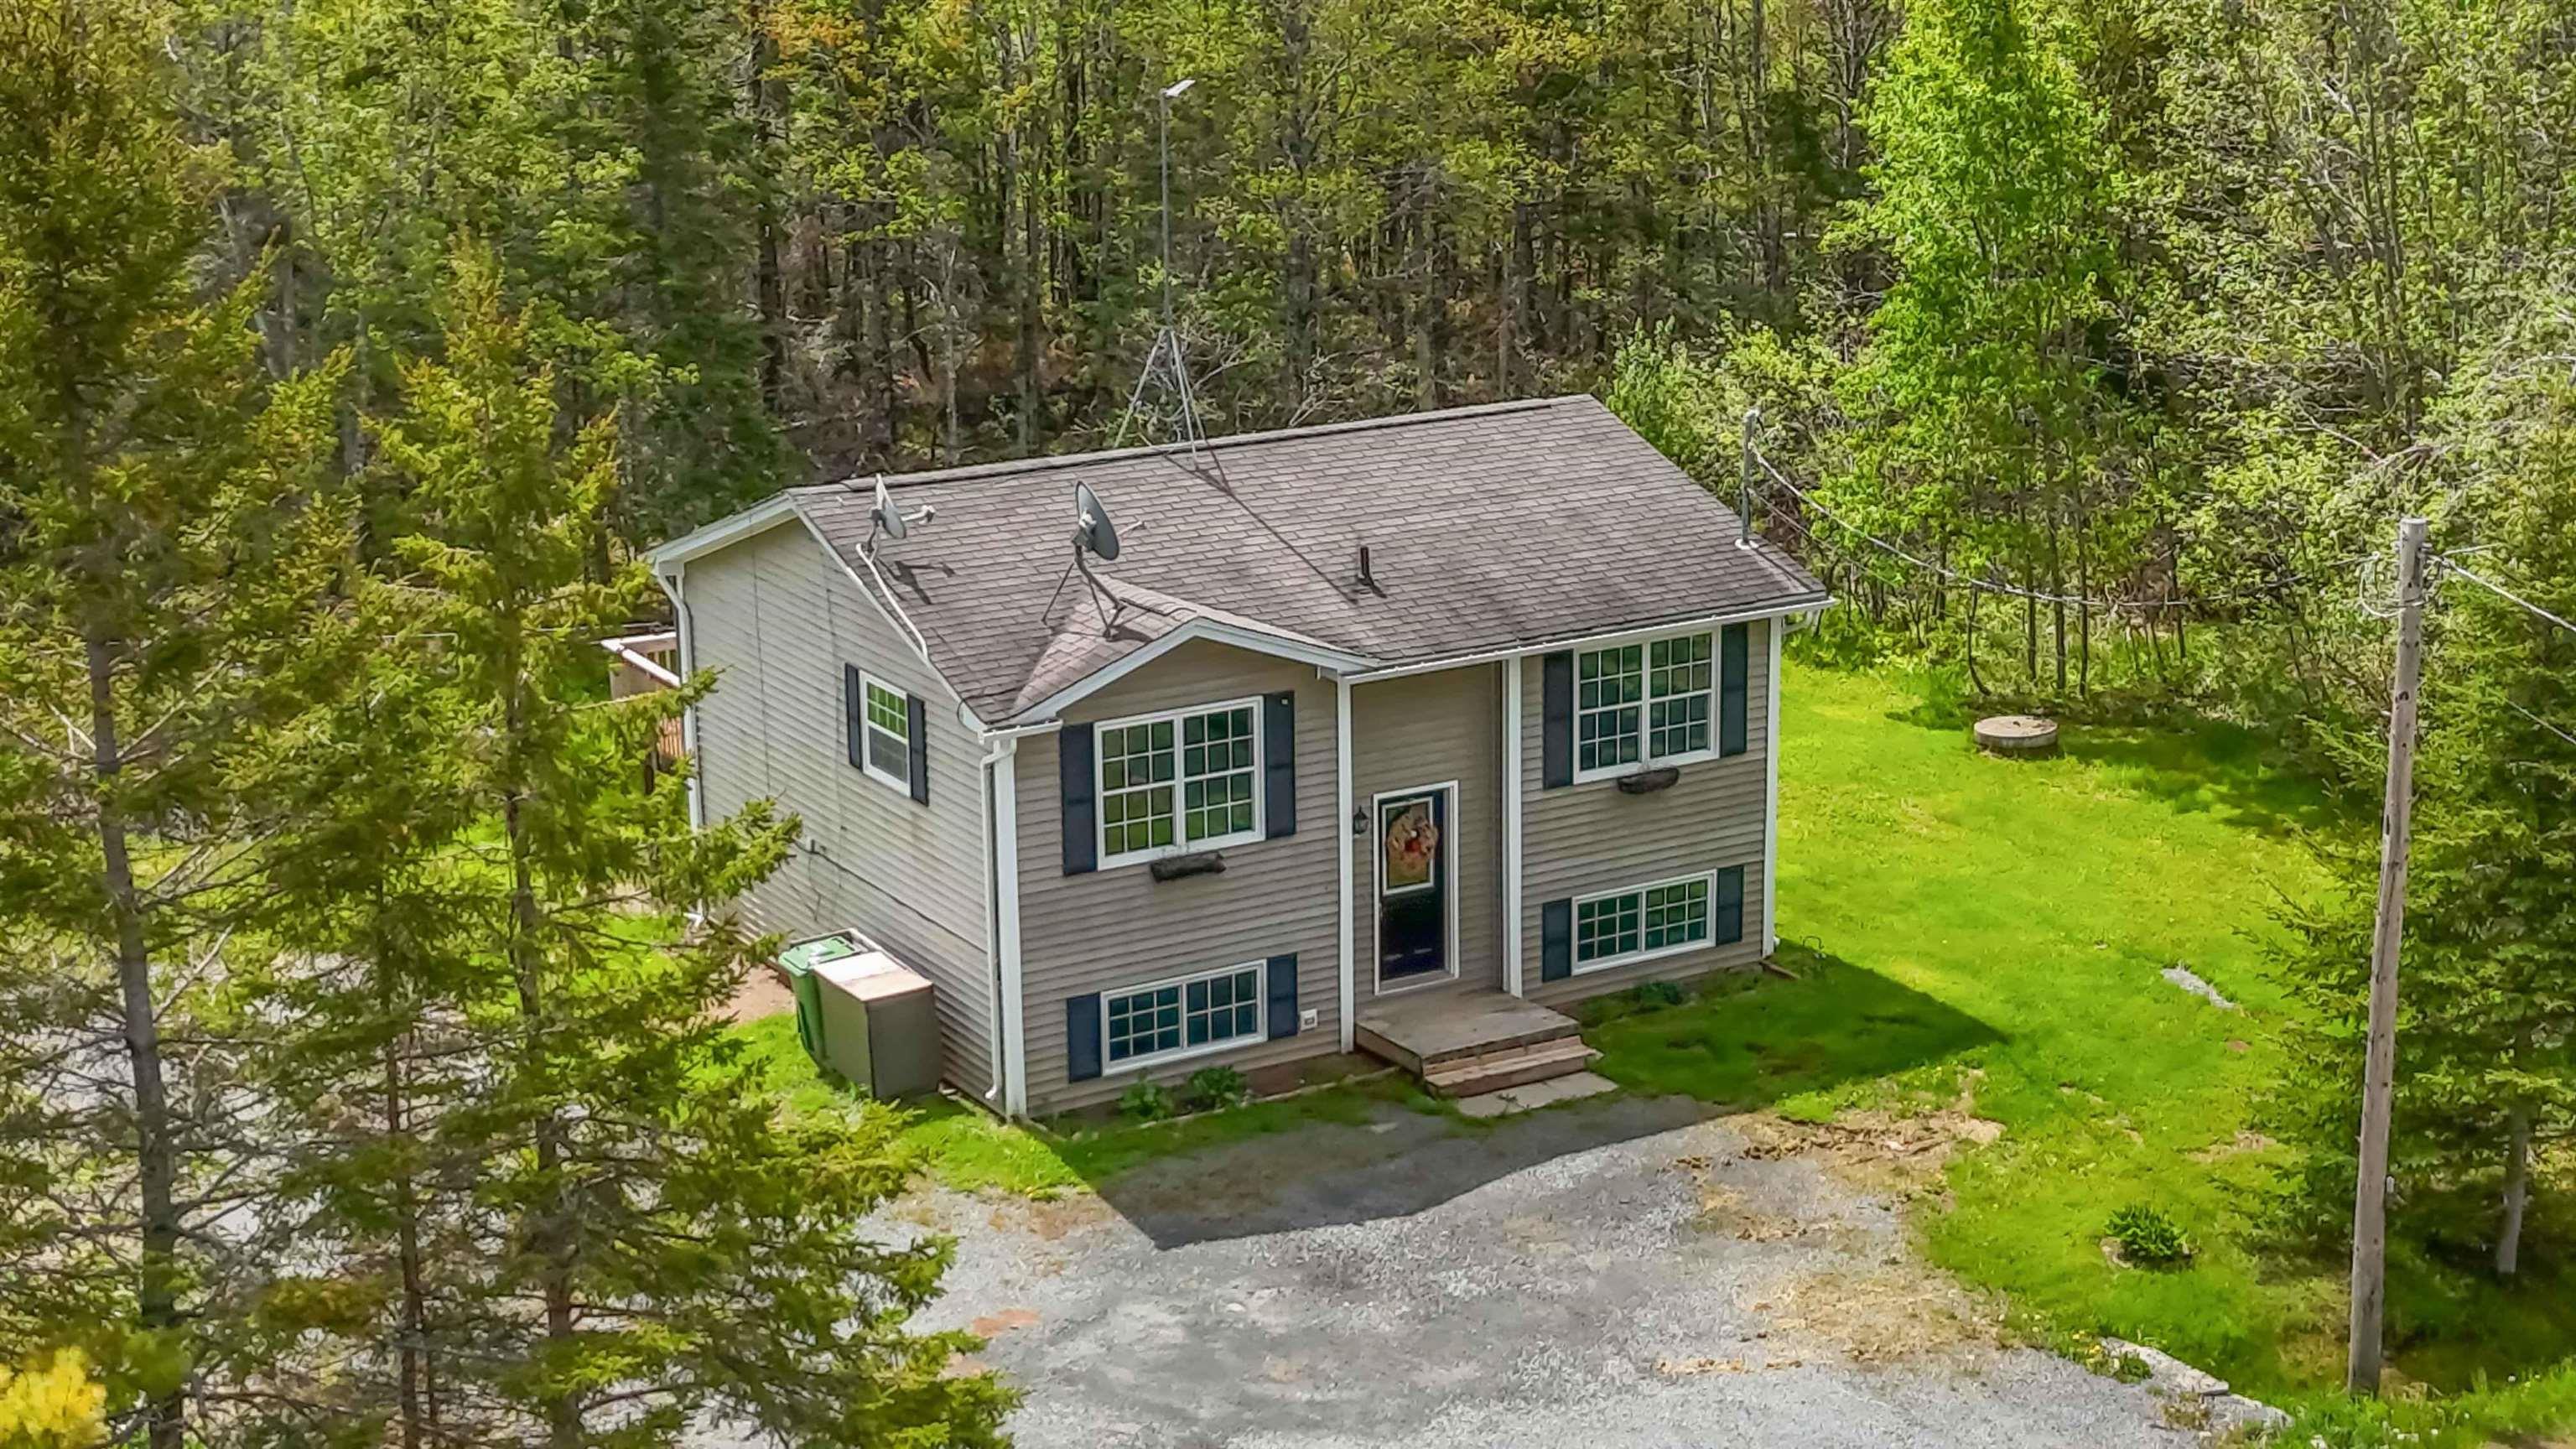
21 Lewis Drive
Summary
|
Beds
3
|
Baths
2
|
Single Family
1,680 sq ft
|
Storeys
2
|
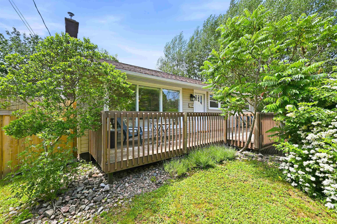
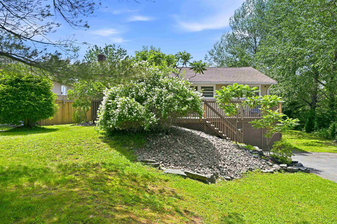
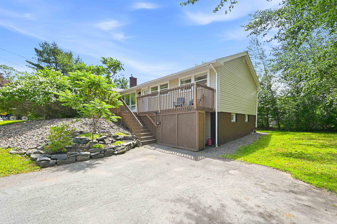
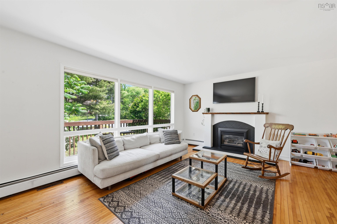
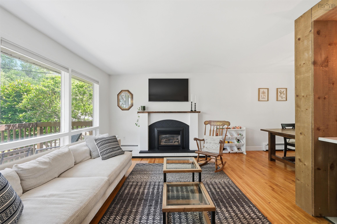
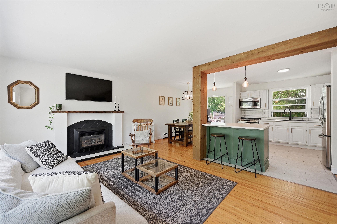
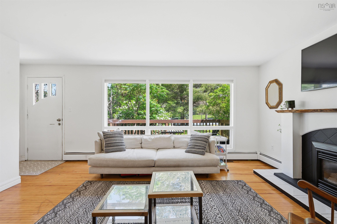
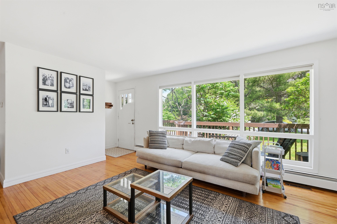
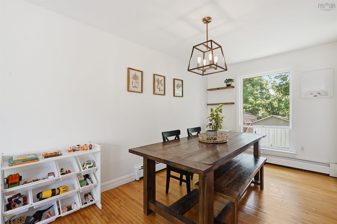
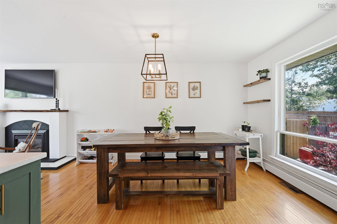
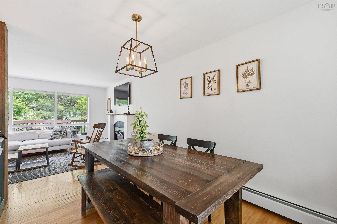
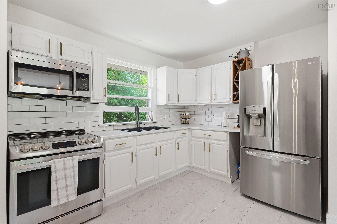
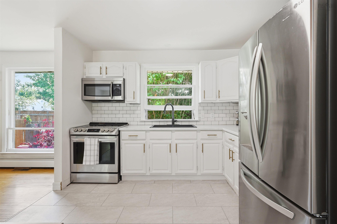
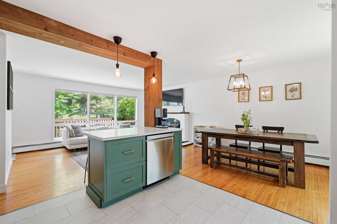
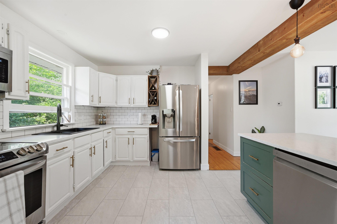
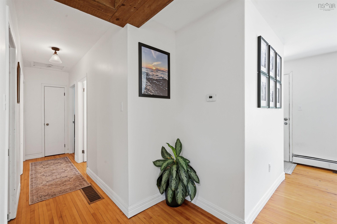
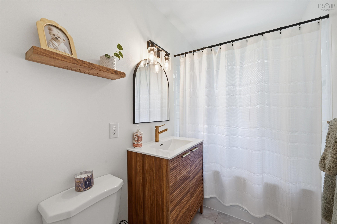
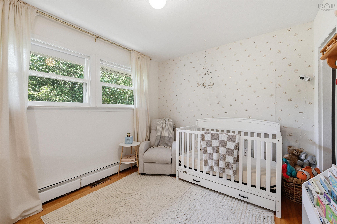
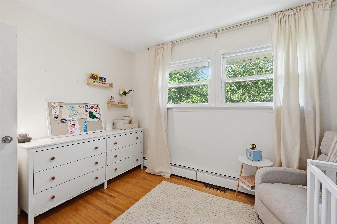
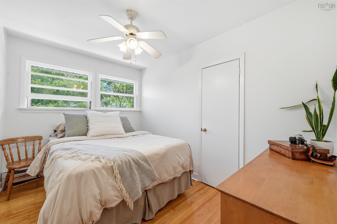
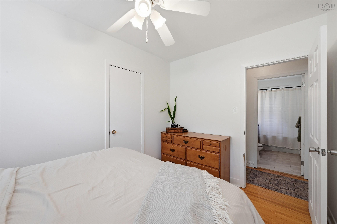
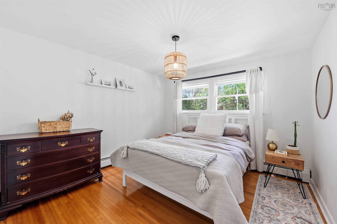
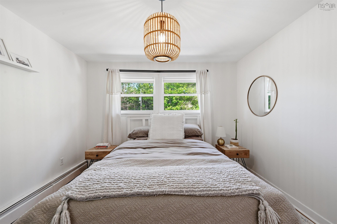
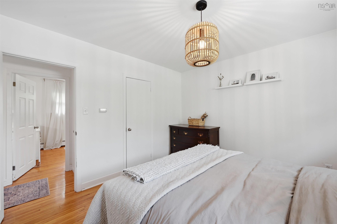
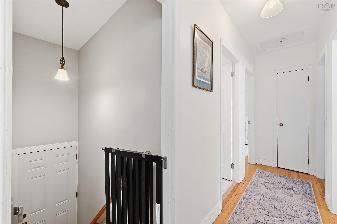
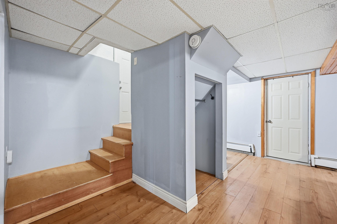
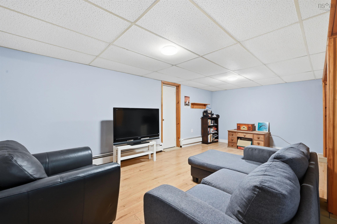
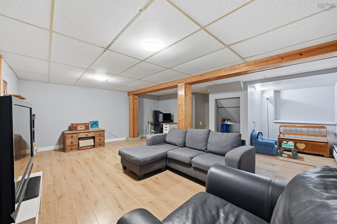
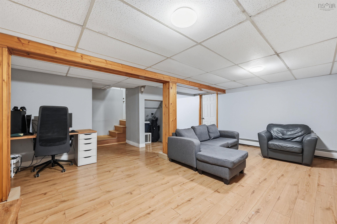
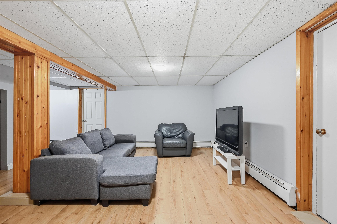
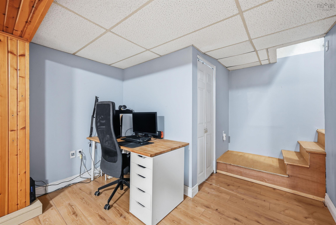
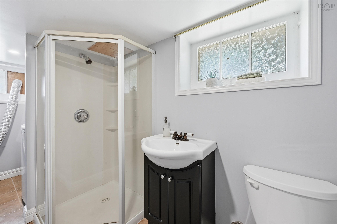
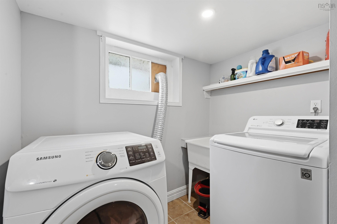
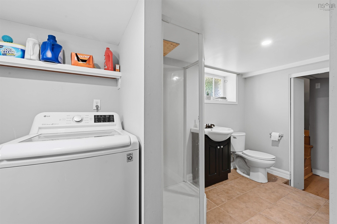
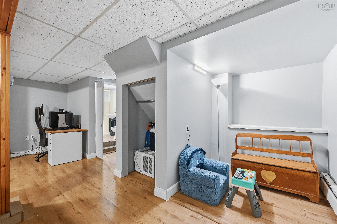
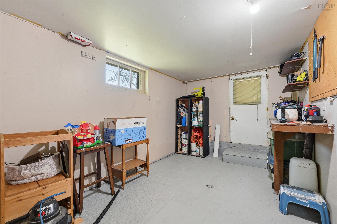
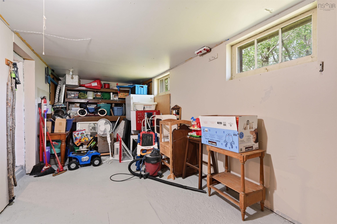
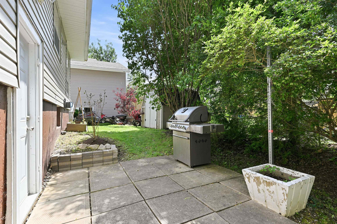
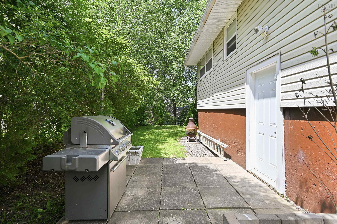
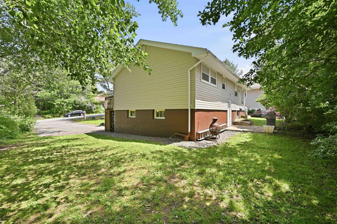
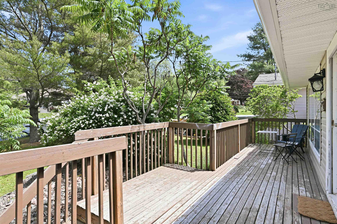
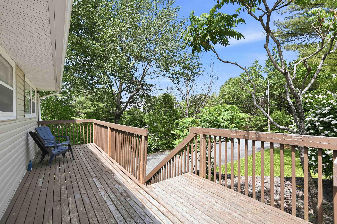
Welcome to 21 Lewis Drive, a beautifully maintained 3 bedroom, 2 bath bungalow that combines modern updates with the warmth and character of a well-loved home, looking for its next owner. This home offers a great combination of character and thoughtful updates, with the charm of the original home still intact. The updated kitchen, newer appliances, and renovated bathroom give the home a fresh feel while blending seamlessly with its original character. The living room is warm and inviting, featuring a propane fireplace insert that's perfect for cozy evenings at home. The main level features hardwood flooring, offering both durability and timeless appeal. The full walkout basement provides plenty of additional living space and an impressive amount of storage, making it easy to adapt the home to your family's needs. Located in a fantastic neighbourhood with excellent parks, and walking trails nearby, you'll enjoy a peaceful setting while still being just minutes from shopping, restaurants, and all the everyday amenities HRM has to offer. Families will appreciate the proximity to multiple schools, including a newly built school that opened in 2020, offering excellent educational opportunities close to home. This home really is the perfect fit for so many. If you're looking for a home that's been updated in all the right places without losing its charm, 21 Lewis Drive is one you won't want to miss.
Property Details
| Property Style | Residential |
|---|---|
| Zoning | RSU |
| Building Style | 2 Level,Bungalow |
| Structure Style | Detached |
| Structures | Shed |
| Utilities | Electricity, High Speed Internet, Telephone |
| Roof | Asphalt Shingle |
| Flooring | Hardwood, Tile, Vinyl |
| Basement | Full, Walkout |
| Driveway | Paved |
| Foundation | Poured Concrete |
| Exterior | Vinyl |
| Heating Type | Baseboard, Fireplace, Furnace |
| Fuel Type | Oil, Propane |
| Water Source | Municipal |
| Sewage | Municipal |
| Building Age | 67 Years |
| Year Built | 1959 |
| Land Features | Landscaped |
Measurements
| Main Living Area | 1,053 sq ft |
|---|---|
| Total Living Area | 1,680 sq ft |
| Lot Size 1 | 6,804 sq ft |
| Total Lot Size | 6,804 sq ft |
| Building Dimensions | 40’7” × 24’ |
| Lot Size Source | Land Reg |
| Property Size | Under 0.5 Acres |
| Floor | Room | Dimensions |
|---|---|---|
| Main Floor | Living Room | 12’ × 19’ |
| Main Floor | Dining Room | 12’ × 8’ |
| Main Floor | Kitchen | 12’ × 10’ |
| Main Floor | Bedroom | 11’ × 8’ |
| Main Floor | Primary Bedroom | 11’ × 11’ |
| Main Floor | Bedroom | 9’ × 11’ |
| Main Floor | Bath 1 | 8’ × 5’ |
| Lower Level | Rec Room | 19’ × 20’ |
| Lower Level | Bath 2 | 8’ × 5’ |
| Lower Level | Laundry | 7’ × 7’ |
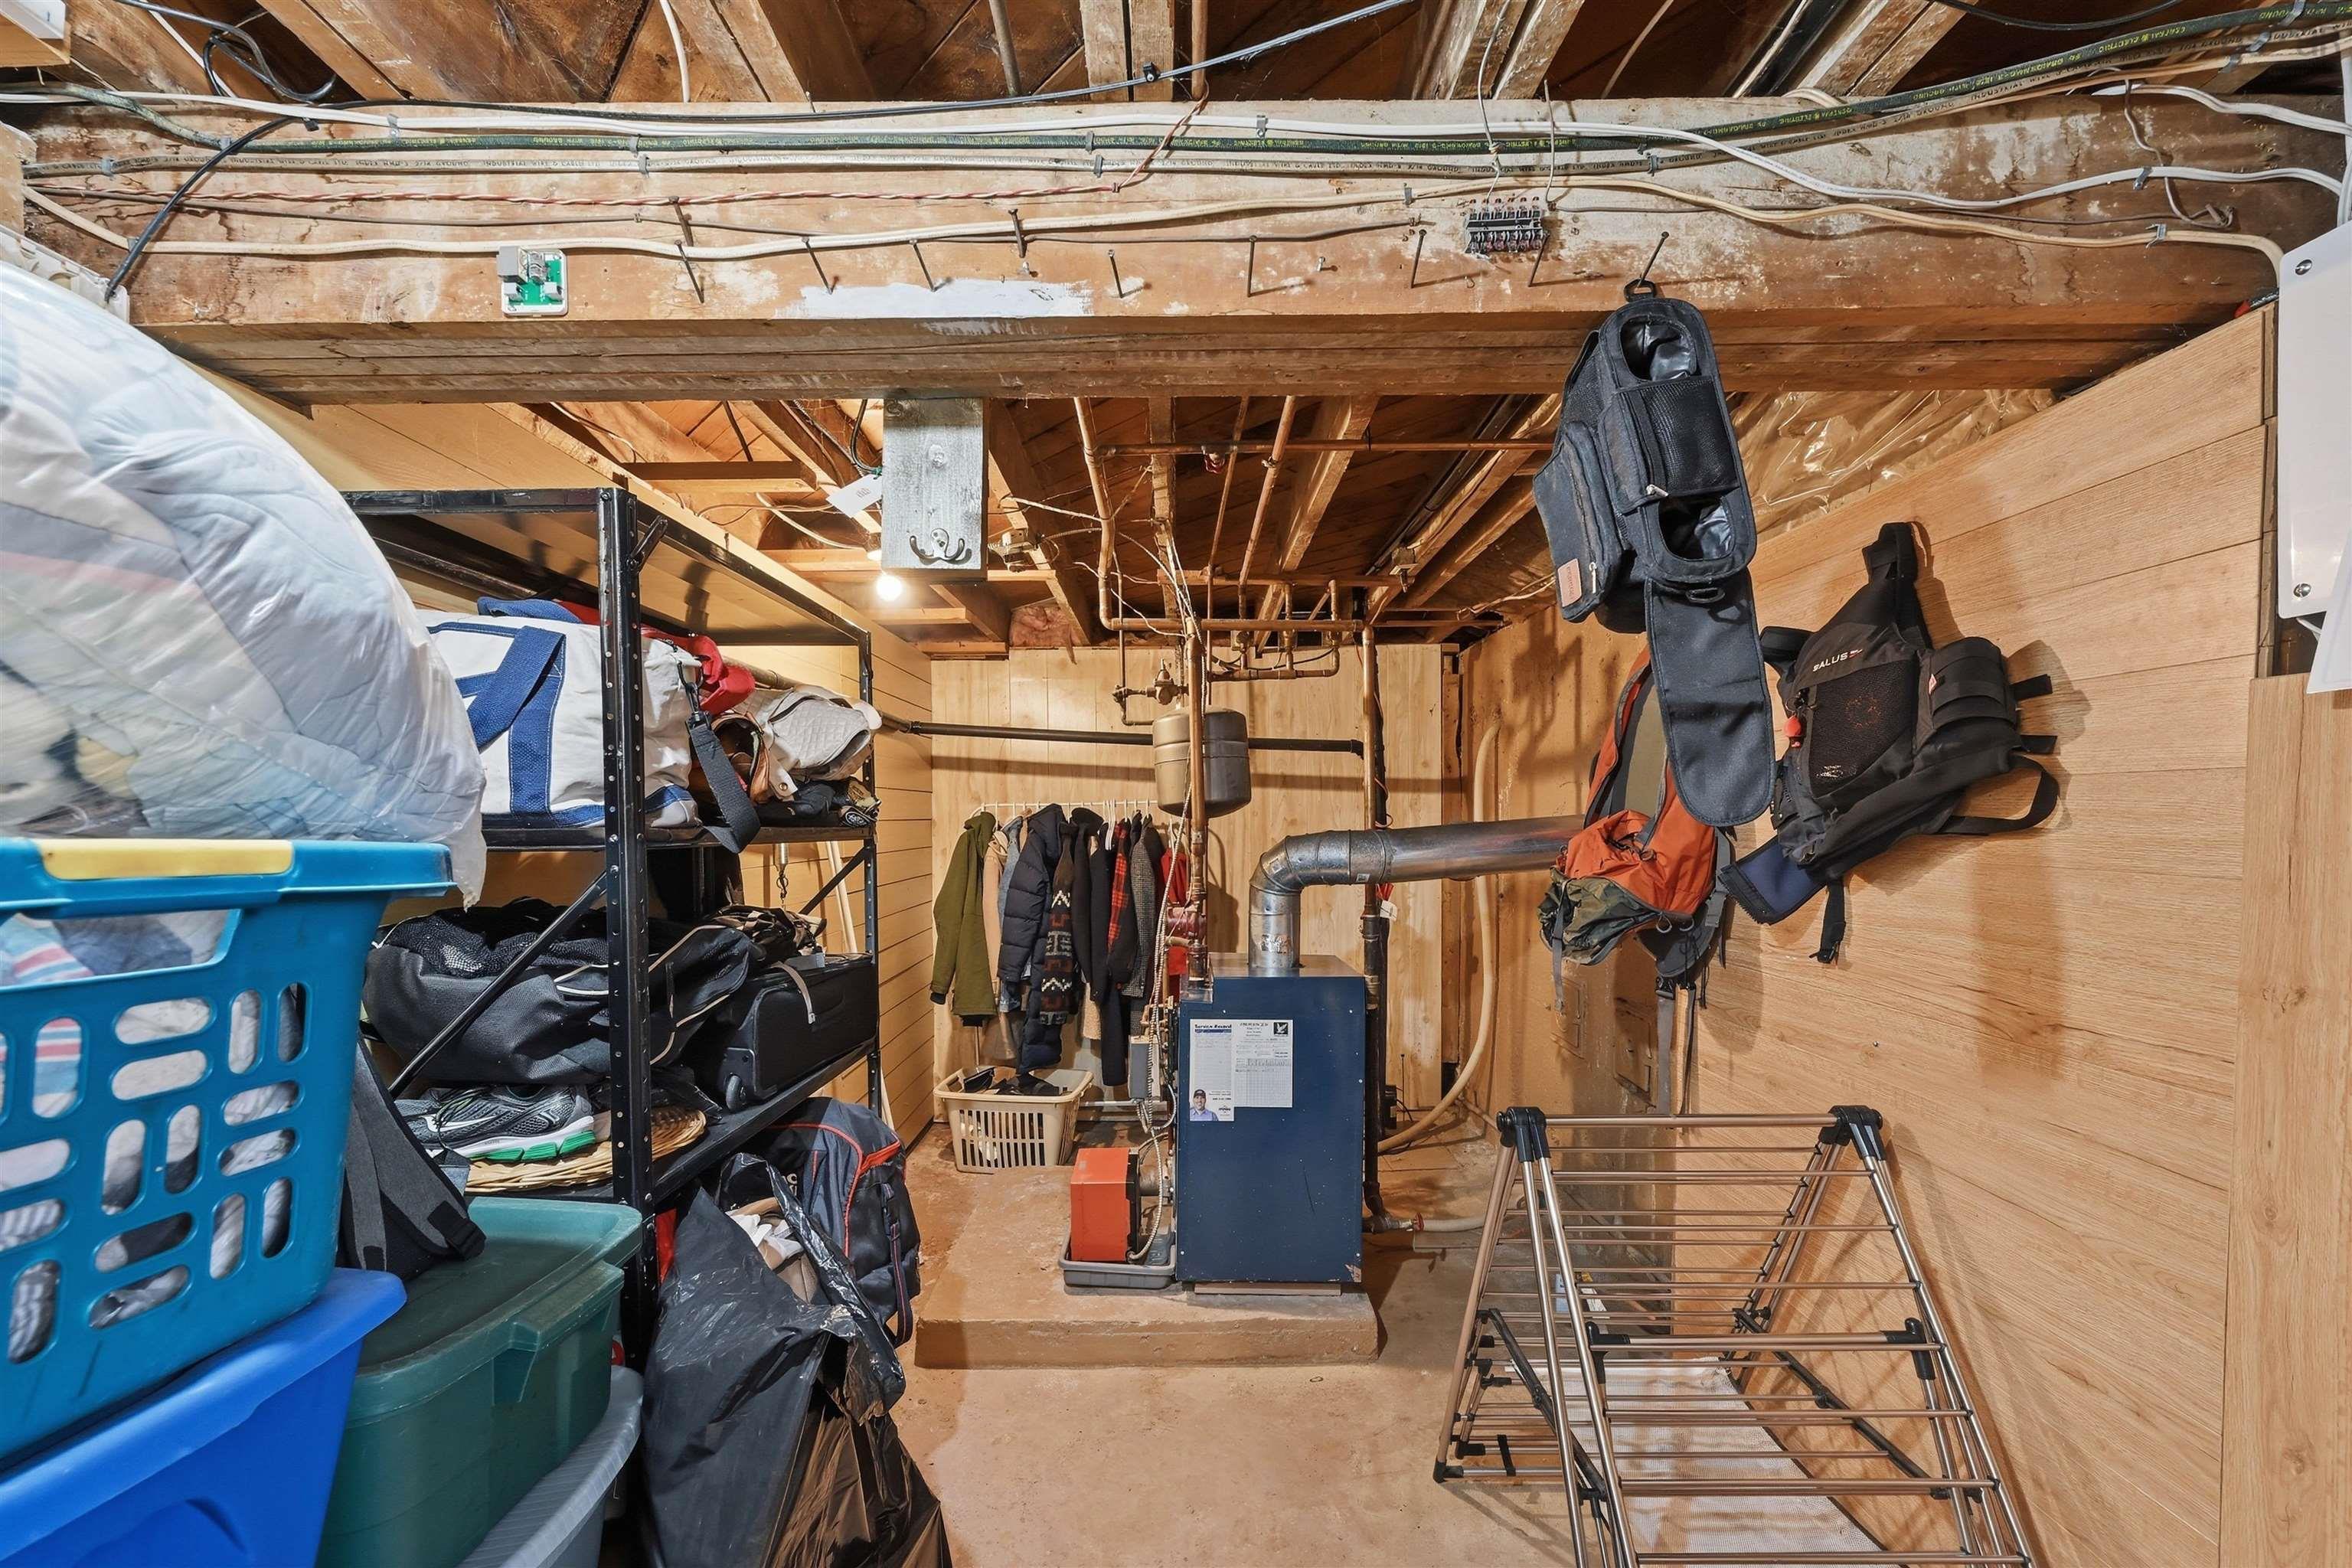
| Lower Level | Utility | 7’ × 14’ |
| Lower Level | Storage | 8’ × 22’ |
Features
- Driveway
- Fireplace
- Garage
- Landscaped
| Appliances Included | Oven, Dishwasher, Dryer, Washer, Microwave, Refrigerator |
|---|---|
| Other Features | Propane Fireplace |
Location Details
| County | Halifax |
|---|---|
| District | Bedford |
| Community Features | Golf Course, Park, Playground, Public Transit, Recreation Center, School Bus Service, Shopping, Place Of Worship |
| Schools |
|
Contact Agent

Michael Sears
C.Mgr.; P.Mgr.; C.I.M.; CD
michael.sears@ververealty.ca
Thank you for reaching out
Your message was delivered, and a confirmation email has been sent to the address provided. If you do not see it in your inbox, please check your junk or spam folder.
We’re sorry, but there was an issue submitting your request. Please try again shortly, or contact us directly if the problem persists.