
21 Sonia Drive
Summary
|
Beds
4
|
Baths
1
|
Single Family
2,135 sq ft
|
Storeys
2
|
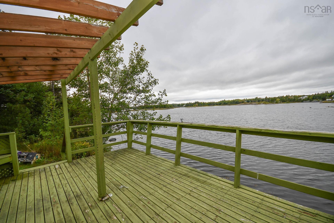
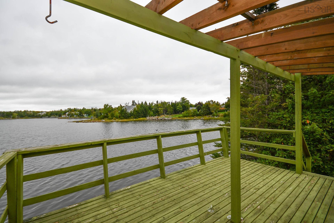
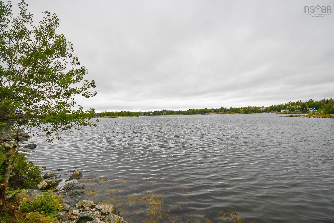
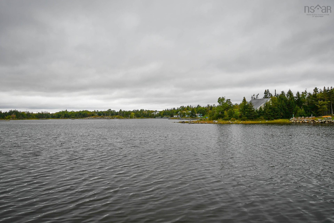
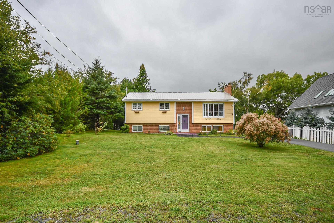
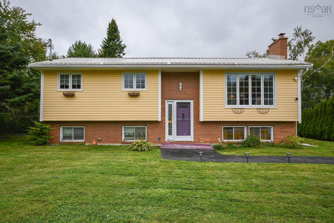
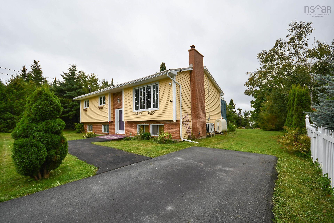
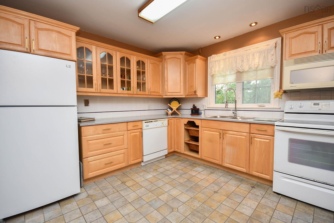
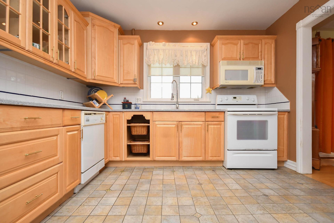
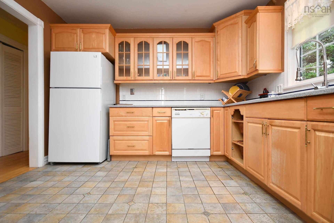
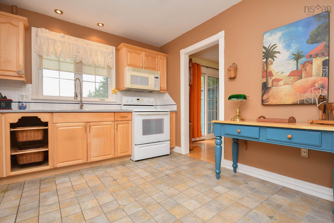
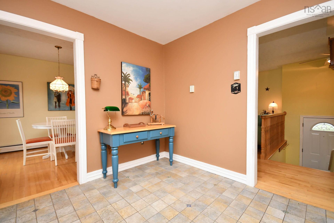
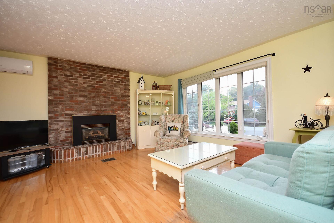
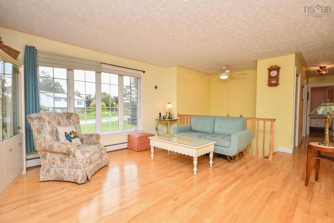
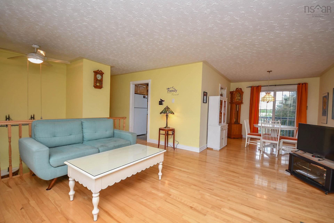
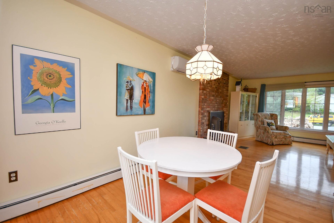
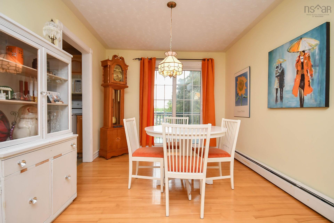
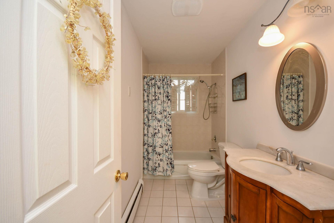
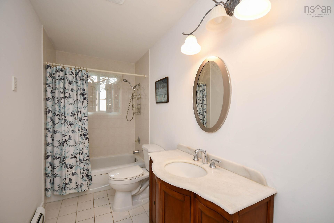
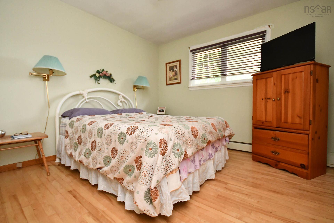
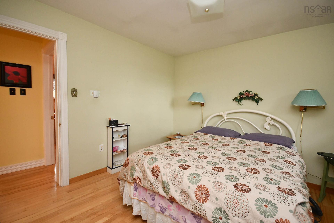
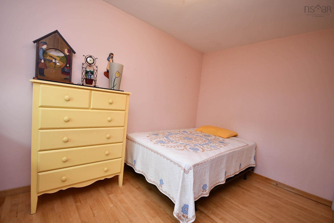
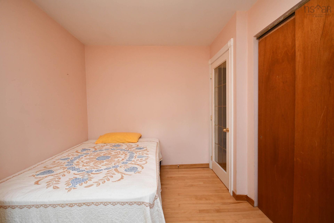
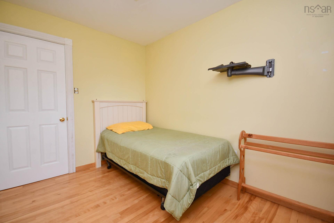
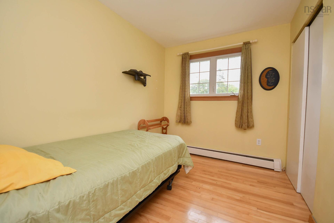
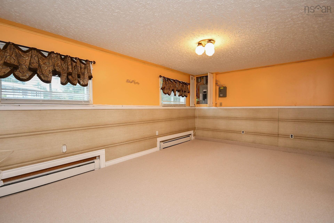
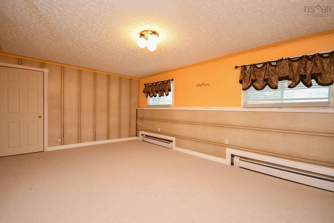
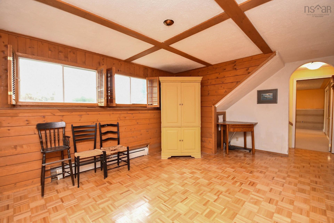
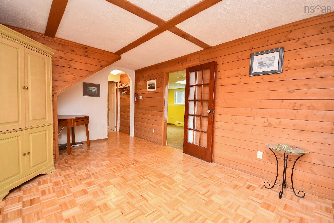
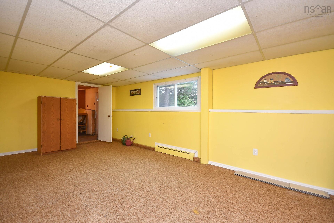
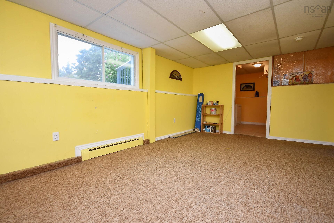
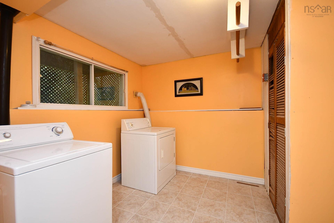
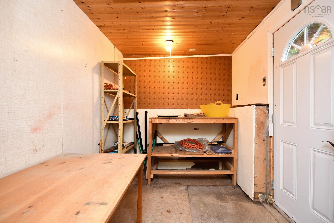
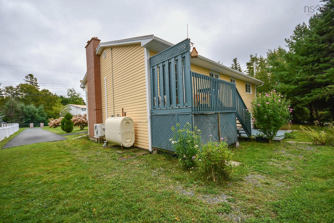
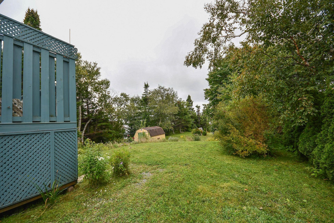
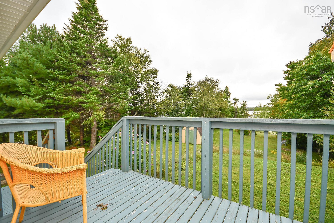
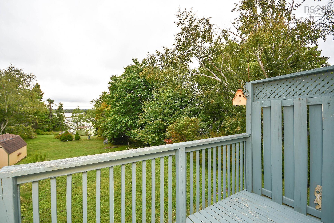
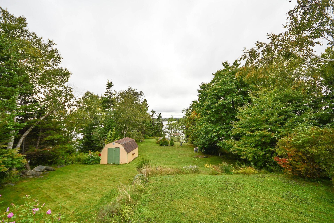
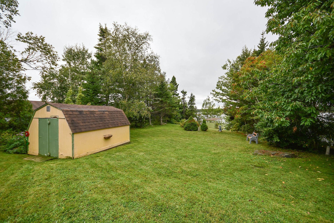
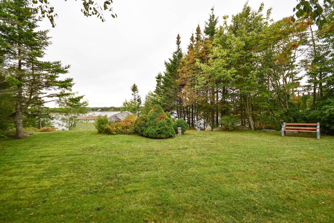
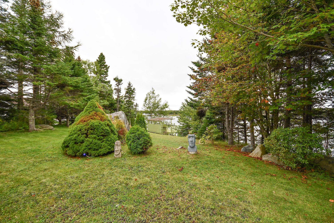
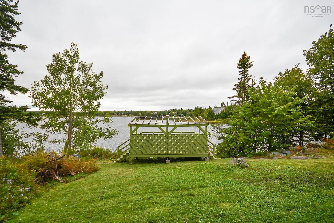
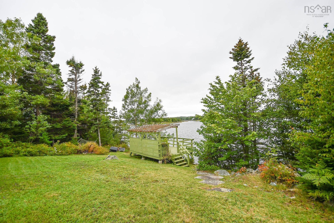
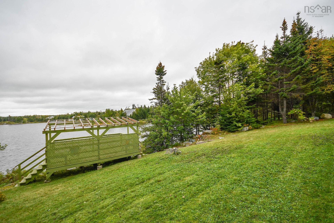
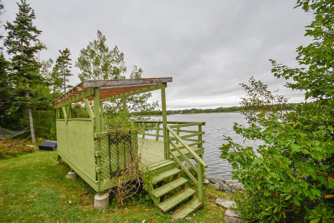
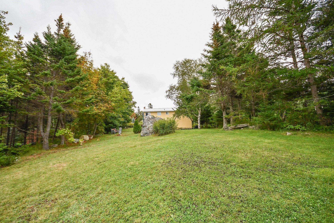
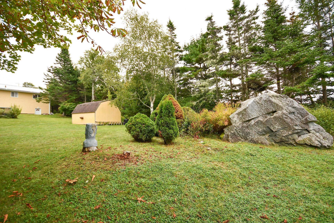
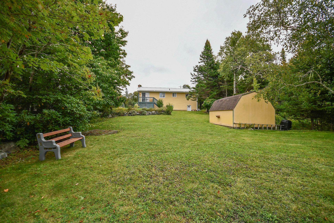
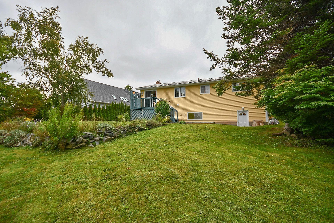
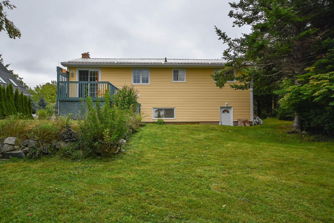
Description - If you’re looking for life on or by the water this could be the house for you! This 4 bdr, 1 bath long time family home on a quiet street sits on a large lot with direct access to a stunning ocean cove. Enjoy the water in the summer & you can also enjoy winter activities when the cove freezes over. The great big back yard provides plenty of space for entertainment, & you can listen to the sounds of the ocean & nature when you want to relax, all while being just minutes from the city! Main level features a beautiful living room with propane fireplace and heat pump, open concept to the dining space with patio door to back deck, spacious kitchen with window above sink facing the ocean, 3 good sized bedrooms, & the bathroom. Downstairs features very large 4th bdr, family room, huge rec room that leads to mud room & basement walkout, and laundry space that has some potential for future reno’s. House has metal roof, and is located just a short drive from Lawrencetown Beach!
Property Details
| Property Style | Residential |
|---|---|
| Zoning | RR-1 |
| Building Style | Split Entry |
| Structure Style | Detached |
| Utilities | Cable, Electricity, High Speed Internet, Telephone |
| Roof | Metal |
| Flooring | Carpet, Ceramic, Hardwood, Vinyl |
| Basement | Fully Developed, Walkout |
| Driveway | Double, Paved |
| Foundation | Poured Concrete |
| Exterior | Brick, Vinyl |
| Heating Type | Baseboard, Heat Pump -Ductless, Hot Water |
| Fuel Type | Electric, Oil, Propane |
| Water Source | Drilled Well |
| Sewage | Septic |
| Building Age | 49 Years |
| Year Built | 1977 |
| Water Access | Access: Ocean |
| Water Frontage | Access: Ocean |
Measurements
| Main Living Area | 1,090 sq ft |
|---|---|
| Total Living Area | 2,135 sq ft |
| Water Frontage Measurements | 95 |
| Lot Size 1 | 20,601 sq ft |
| Total Lot Size | 20,601 sq ft |
| Building Dimensions | 41’ × 25’ |
| Property Size | Under 0.5 Acres |
| Floor | Room | Dimensions |
|---|---|---|
| Main Floor | Kitchen | 11’6” × 11’ |
| Main Floor | Living Room | 13’1” × 14’10” |
| Main Floor | Dining Room | 9’8” × 11’7” |
| Main Floor | Bath 1 | 11’ × 4’1” |
| Main Floor | Primary Bedroom | 11’ × 11’ |
| Main Floor | Bedroom | 13’1” × 8’5” |
| Main Floor | Bedroom | 10’5” × 7’10” |
| Basement | Bedroom | 11’10” × 17’11” |
| Basement | Family Room | 17’1” × 11’7” |
| Basement | Rec Room | 20’1” × 10’1” |
| Basement | Laundry | 9’1” × 10’1” |
| Basement | Mud Room | 8’11” × 6’7” |
Features
- Driveway
- Fireplace
- Garage
| Appliances Included | Stove, Dishwasher, Dryer, Washer, Refrigerator |
|---|---|
| Other Features | Propane Fireplace |
Location Details
| County | Halifax |
|---|---|
| District | Lawrencetown, Lake Echo, Porters Lake |
| Schools |
|
Contact Agent

Michael Sears
C.Mgr.; P.Mgr.; C.I.M.; CD
michael.sears@ververealty.ca
Thank you for reaching out
Your message was delivered, and a confirmation email has been sent to the address provided. If you do not see it in your inbox, please check your junk or spam folder.
We’re sorry, but there was an issue submitting your request. Please try again shortly, or contact us directly if the problem persists.