
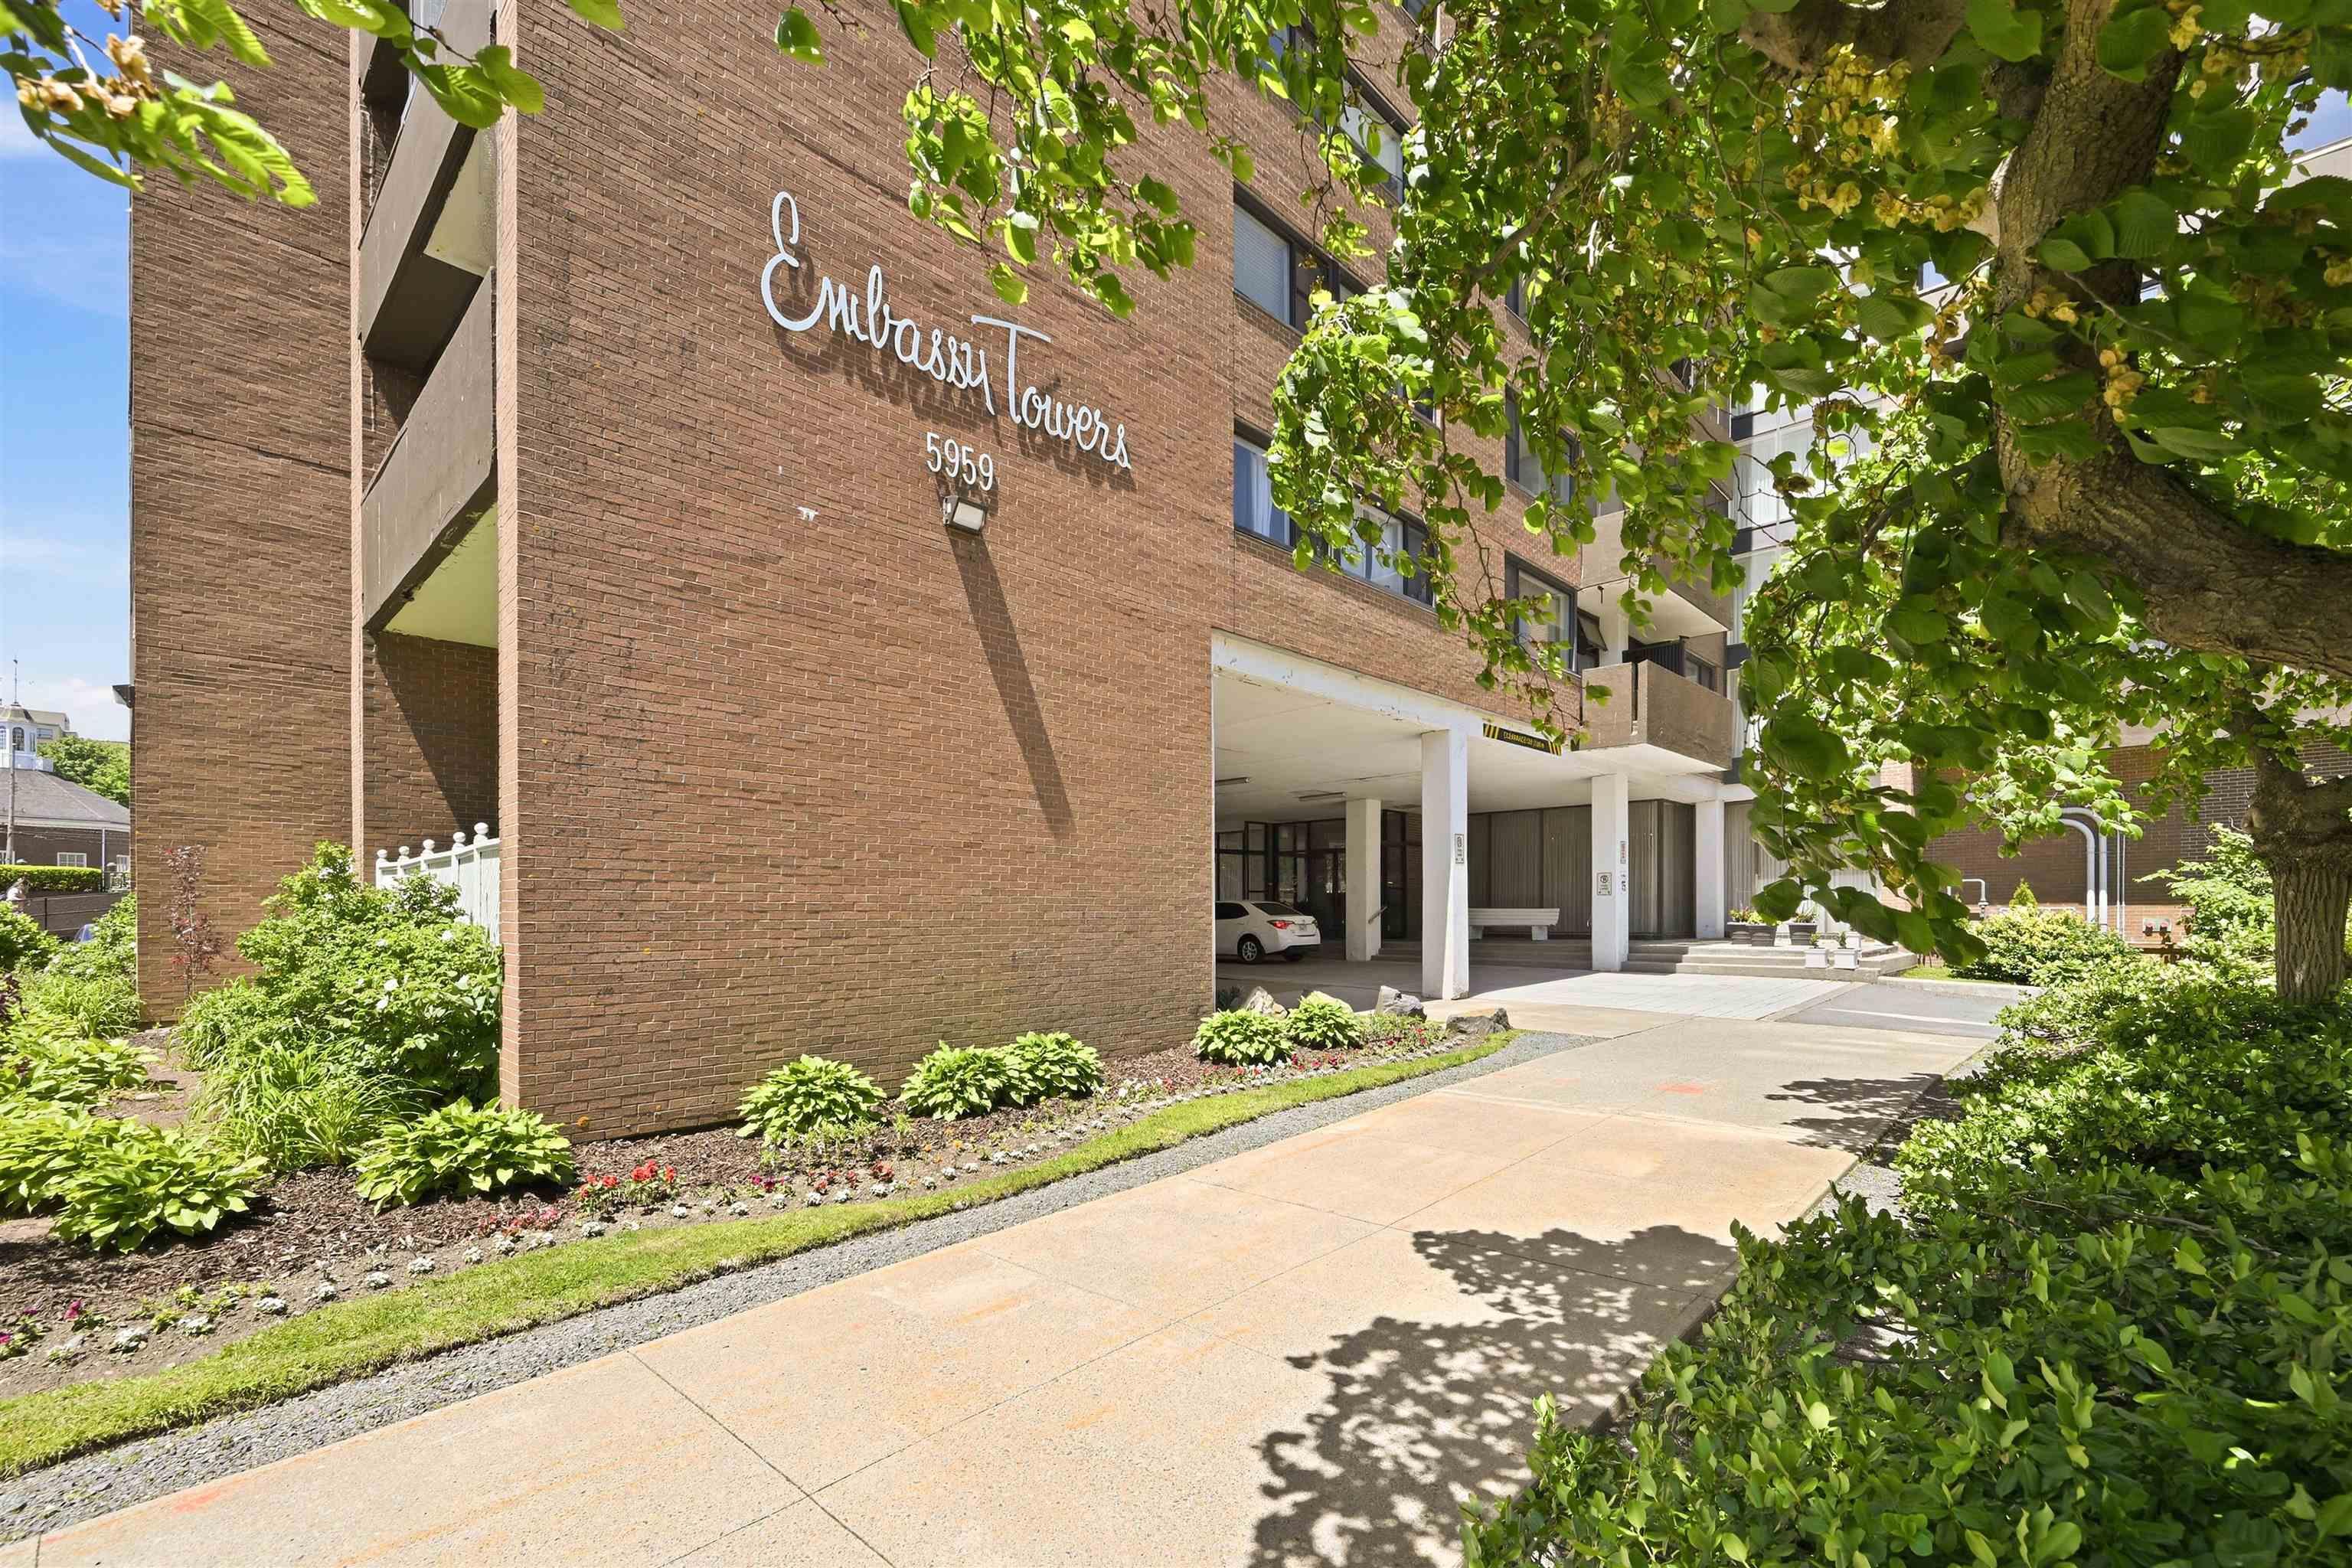
210 5959 Spring Garden Road
Summary
|
Beds
1
|
Baths
1
|
Condominium
804 sq ft
|
Storeys
1
|
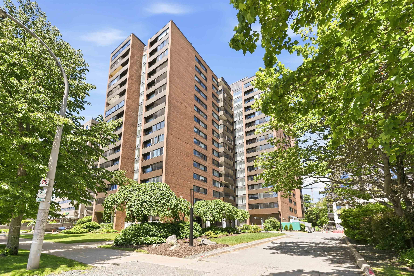
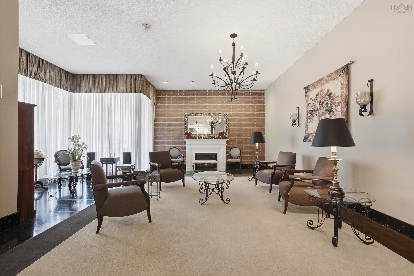
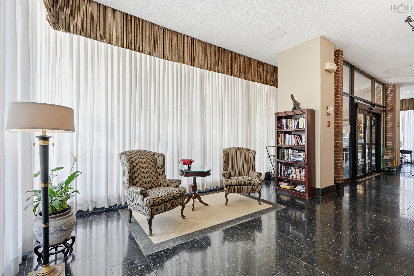
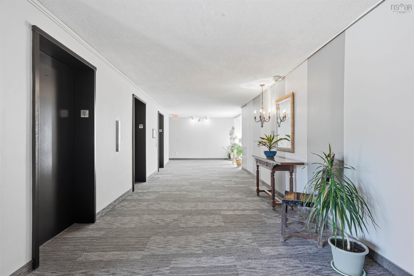
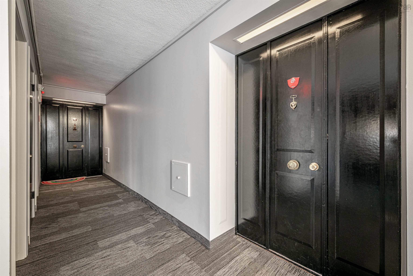
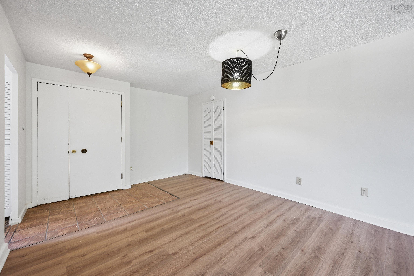
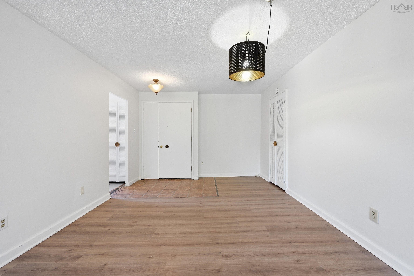
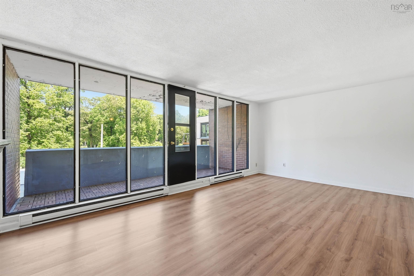
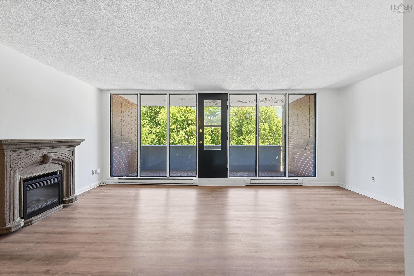
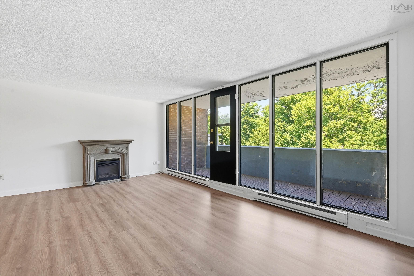
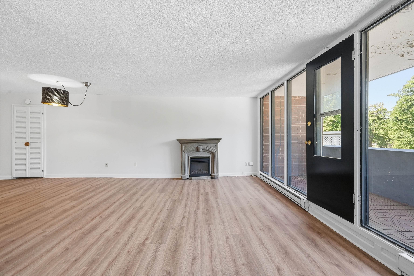
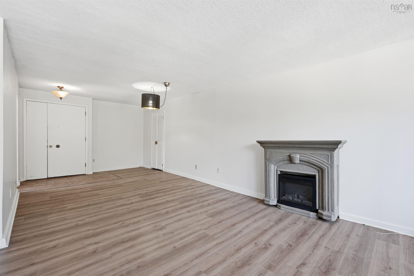
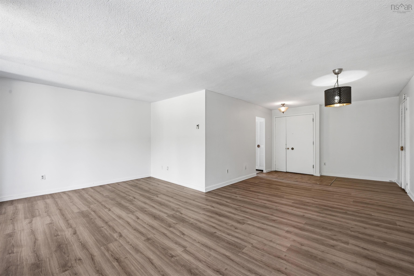
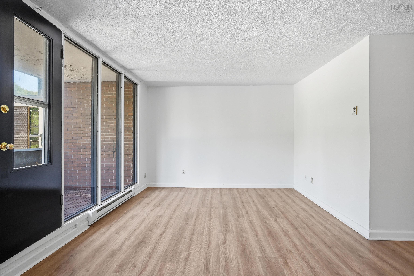
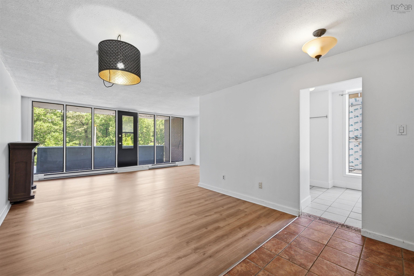
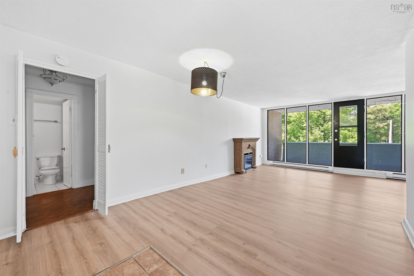
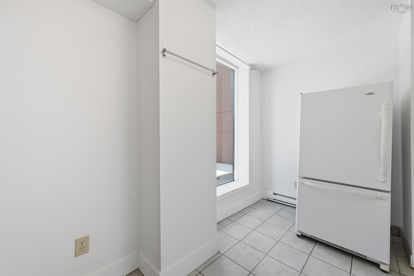
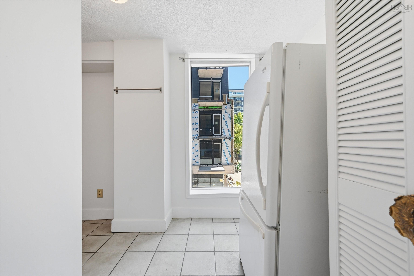
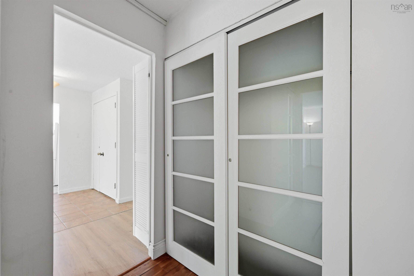
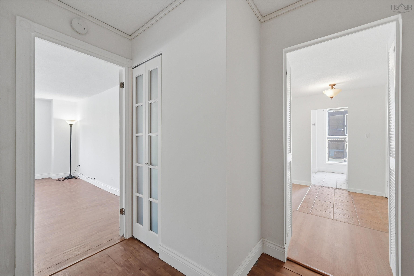
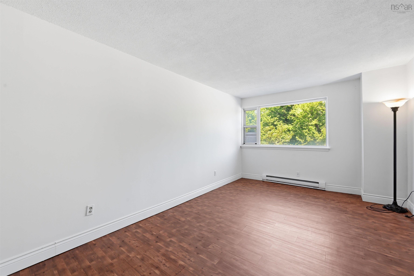
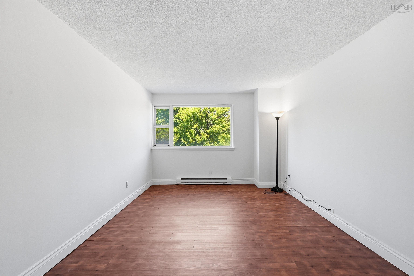
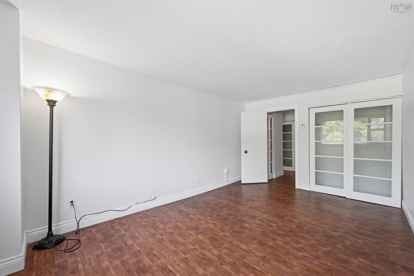
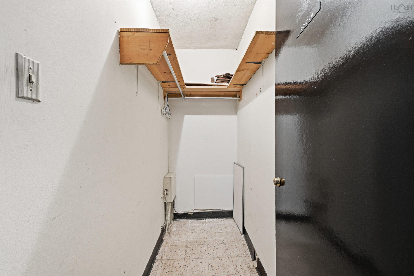
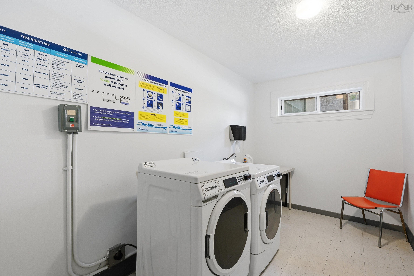
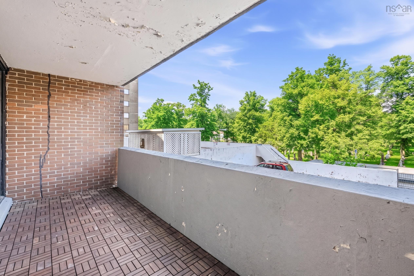
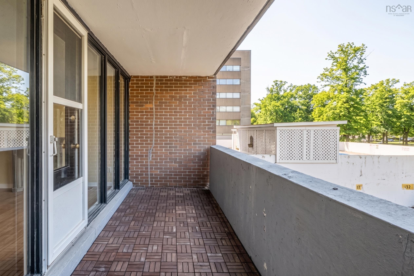
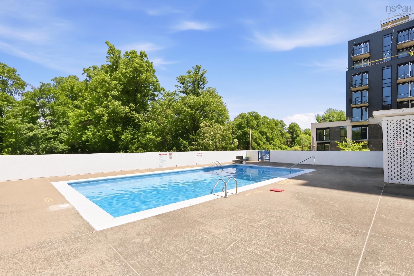
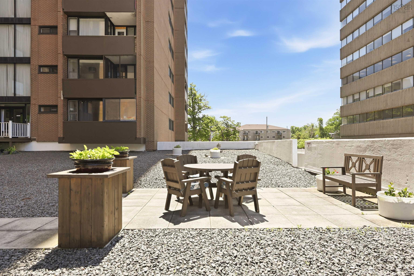
Welcome to this one bedroom unit condo, perfectly situated in the heart of downtown Halifax. This bright and inviting condo enjoys peaceful views overlooking the outdoor pool and the historic Old Burying Ground, offering a rare combination of privacy and open green views in an urban setting. The thoughtfully designed layout is filled with natural light and provides comfortable, low-maintenance living, shared laundry, NEW Vinyl FLOORING throughout living room , outdoor swimming pool. There is a spacious deeded storage adjacent to the unit. condo fee includes: water &hot water, 24 hours concierge with onsite security, building maintenance, pool and 24 hours concierge. This location can walk to the Public Gardens, Dalhousie Medical School, Hospitals, Universities (Dalhousie, St. Mary's & Kings), the skating oval, fine restaurants, shopping & churches. Whether you're first-home buyer, downsizer, investor, or looking for a convenient pied-a-terre in the city, this is an exceptional opportunity to own in one of Halifax's most desirable downtown locations. Move in and enjoy the best of urban living
Property Details
| Property Style | Residential |
|---|---|
| Zoning | Condo |
| Building Style | 1 Level |
| Structure Style | Condo Apartment |
| Structures | Wharf |
| Utilities | Cable, Electricity, High Speed Internet, Natural Gas |
| Roof | Tar/Gravel |
| Flooring | Ceramic, Laminate |
| Garage Type | Underground |
| Driveway | Concrete |
| Foundation | Poured Concrete |
| Exterior | Brick |
| Heating Type | Baseboard |
| Fuel Type | Electric |
| Water Source | Municipal |
| Sewage | Municipal |
| Building Age | 59 Years |
| Year Built | 1967 |
| Land Features | Landscaped |
Measurements
| Main Living Area | 804 sq ft |
|---|---|
| Total Living Area | 804 sq ft |
| Property Size | Under 0.5 Acres |
| Floor | Room | Dimensions |
|---|---|---|
| Main Floor | Living Room | 19’1” × 11’6” |
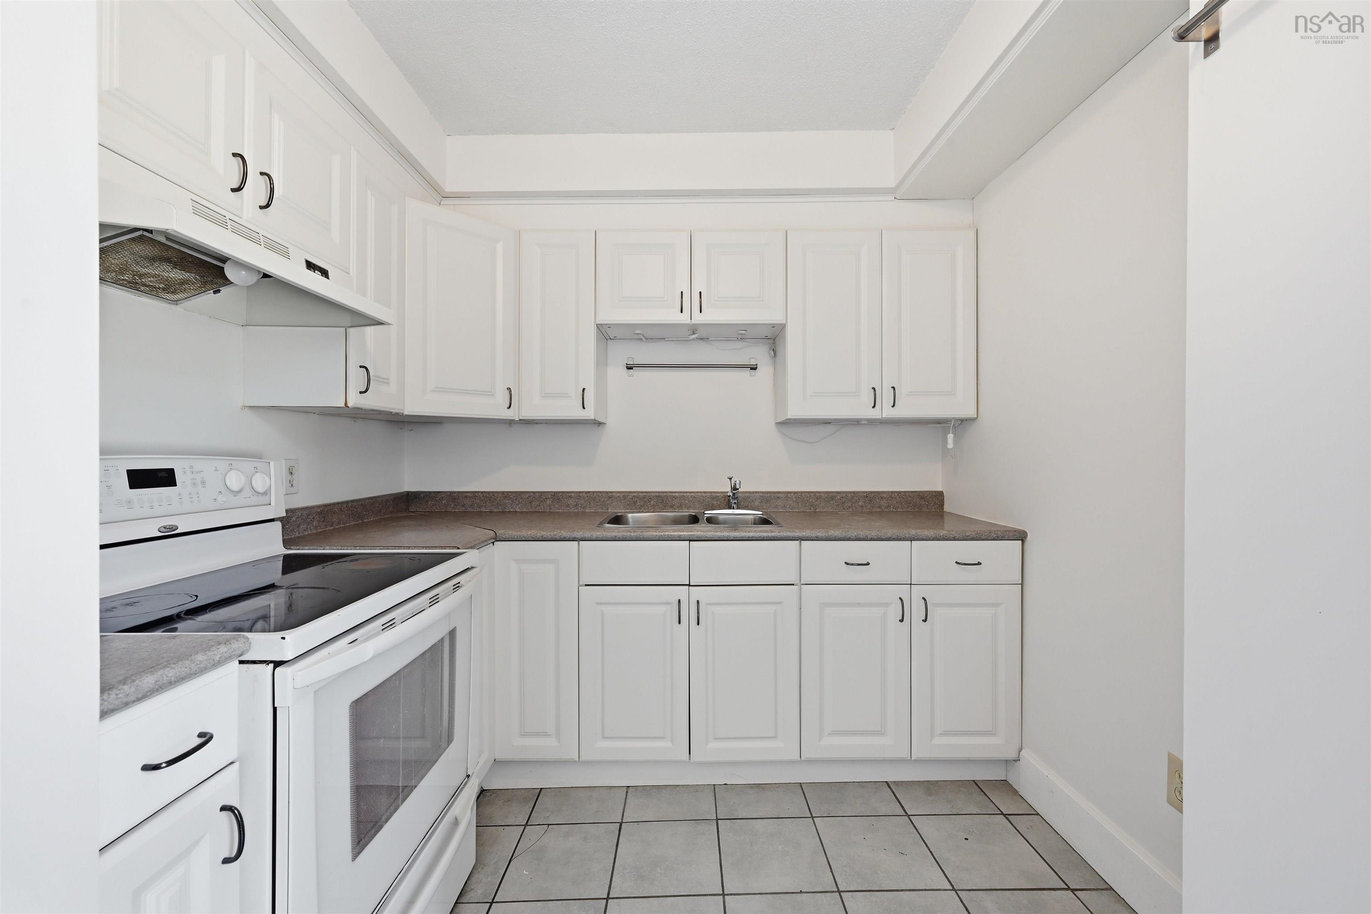
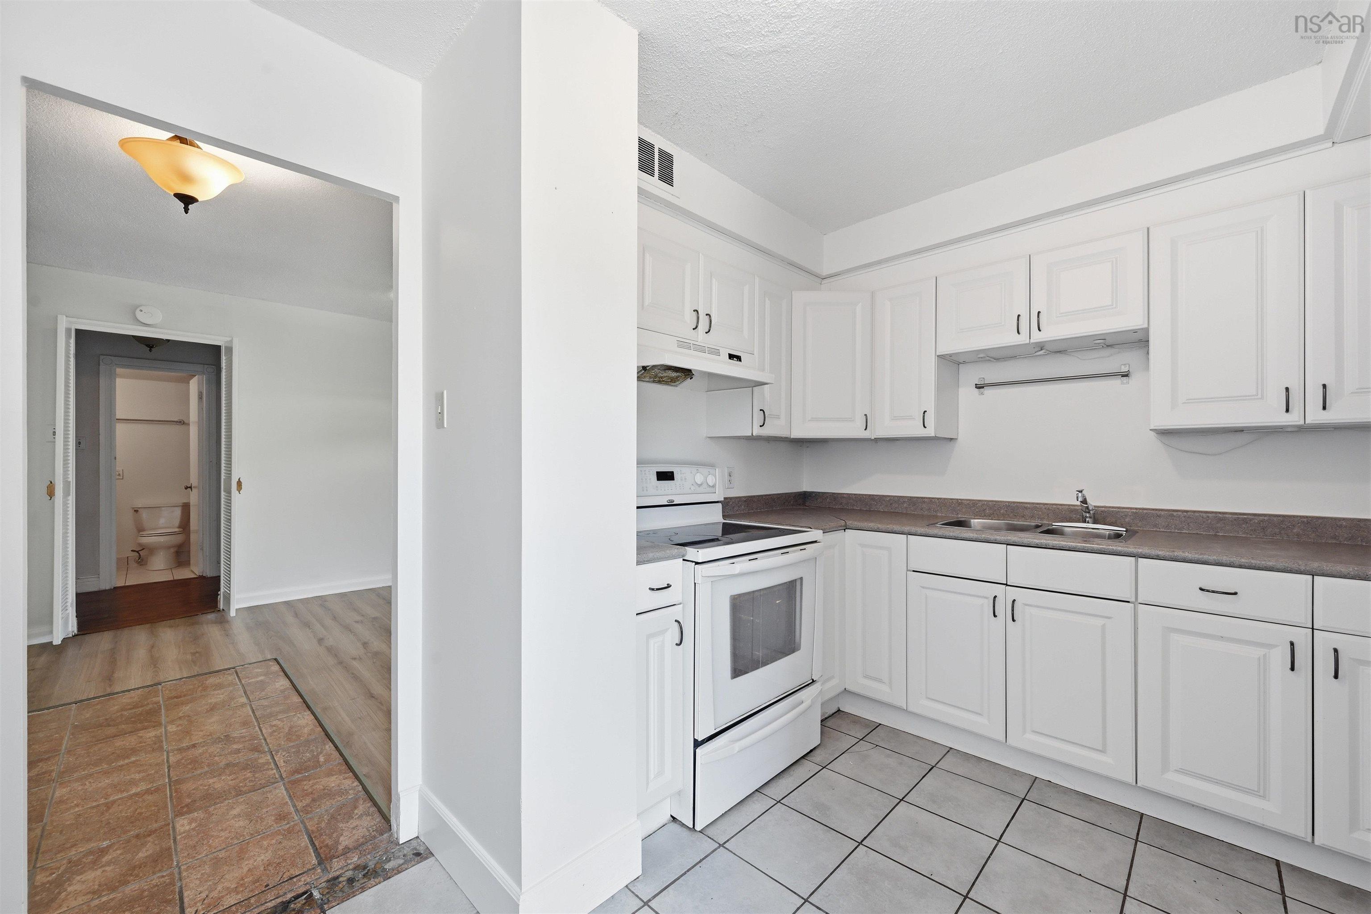
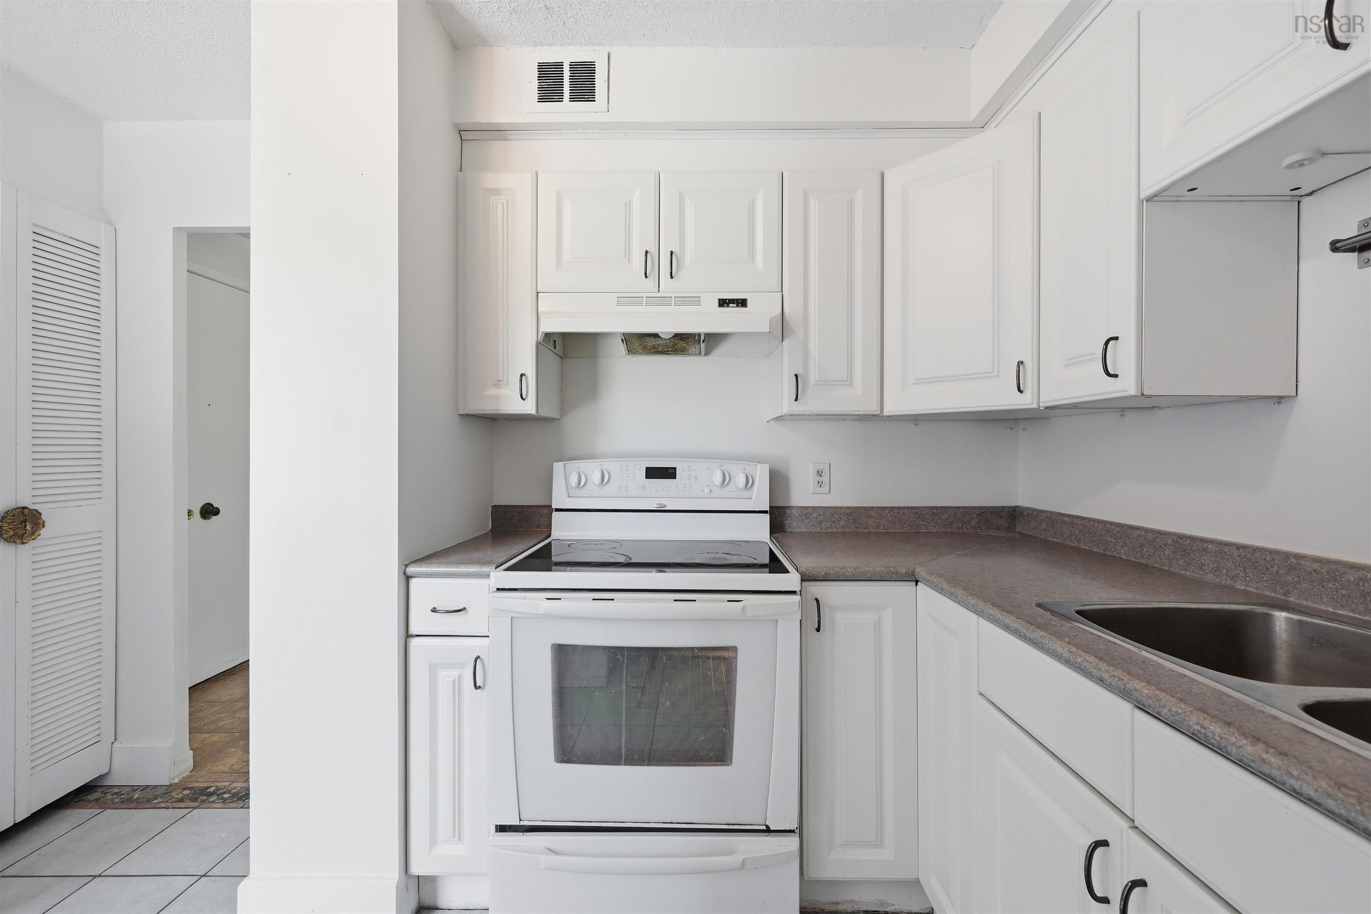
| Main Floor | Kitchen | 13’4” × 8’ |
| Main Floor | Dining Room | 13’ × 11’8” |
| Main Floor | Primary Bedroom | 16’1” × 10’4” |
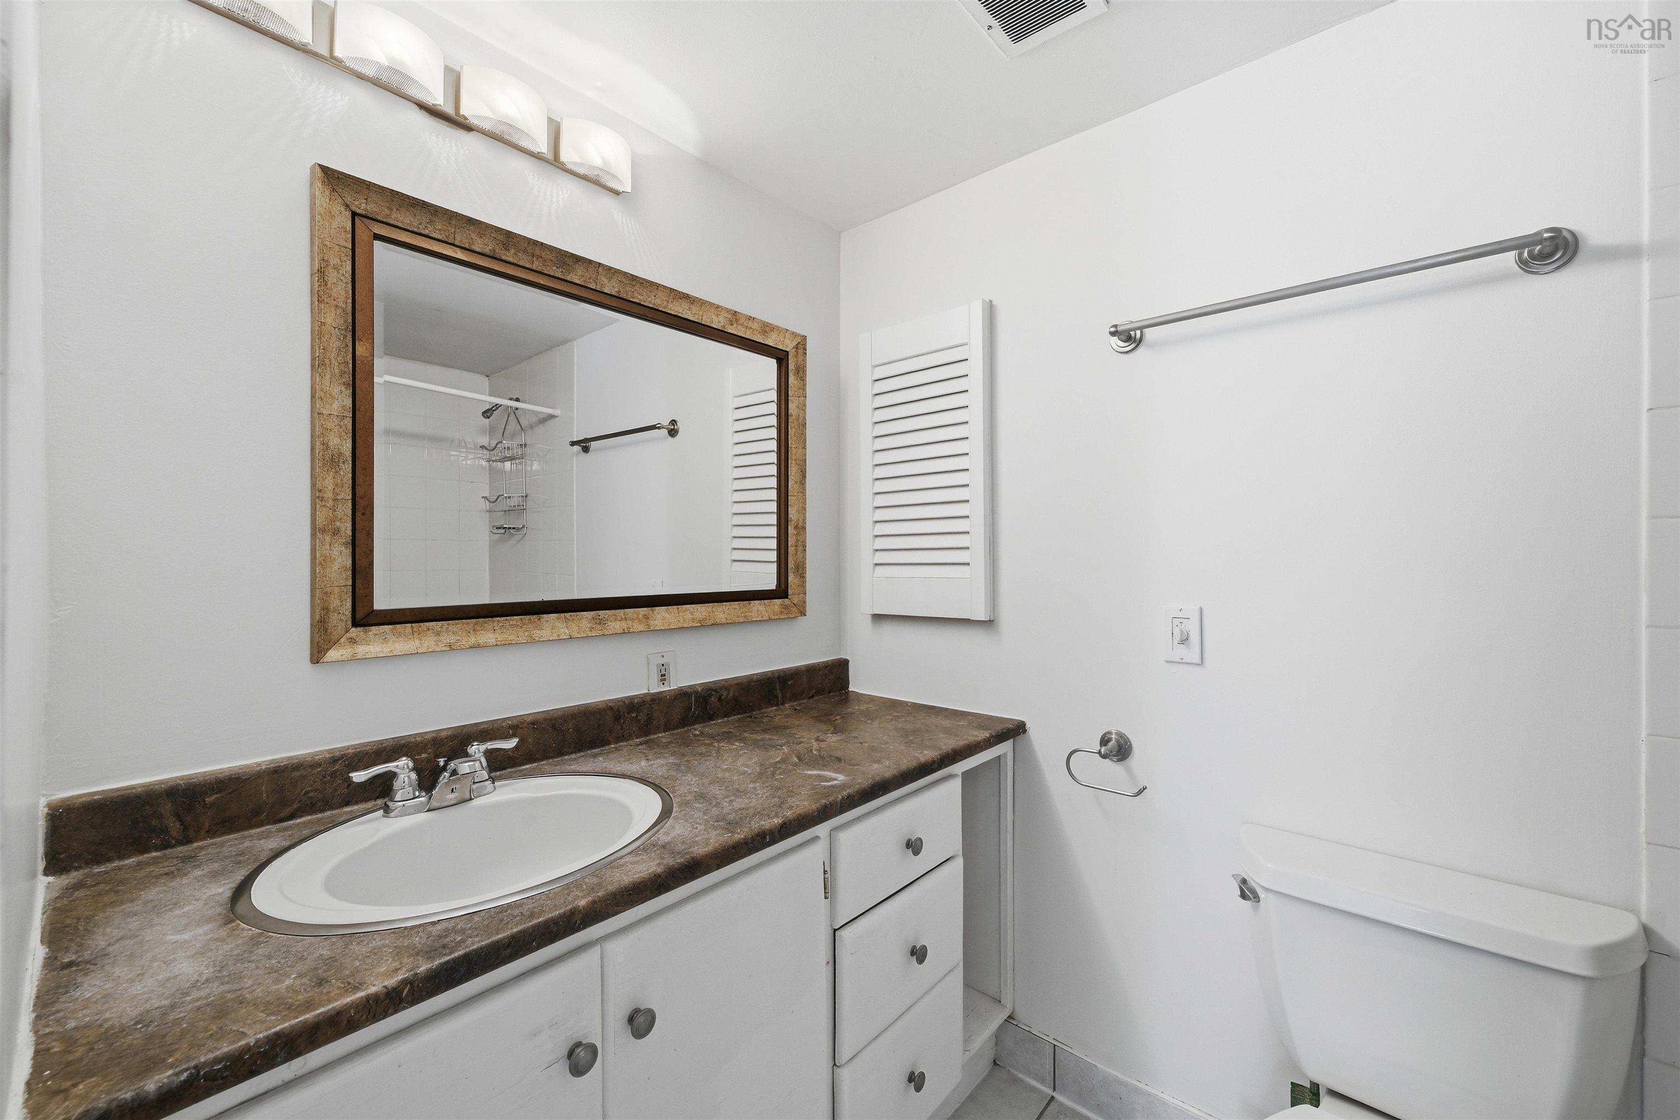
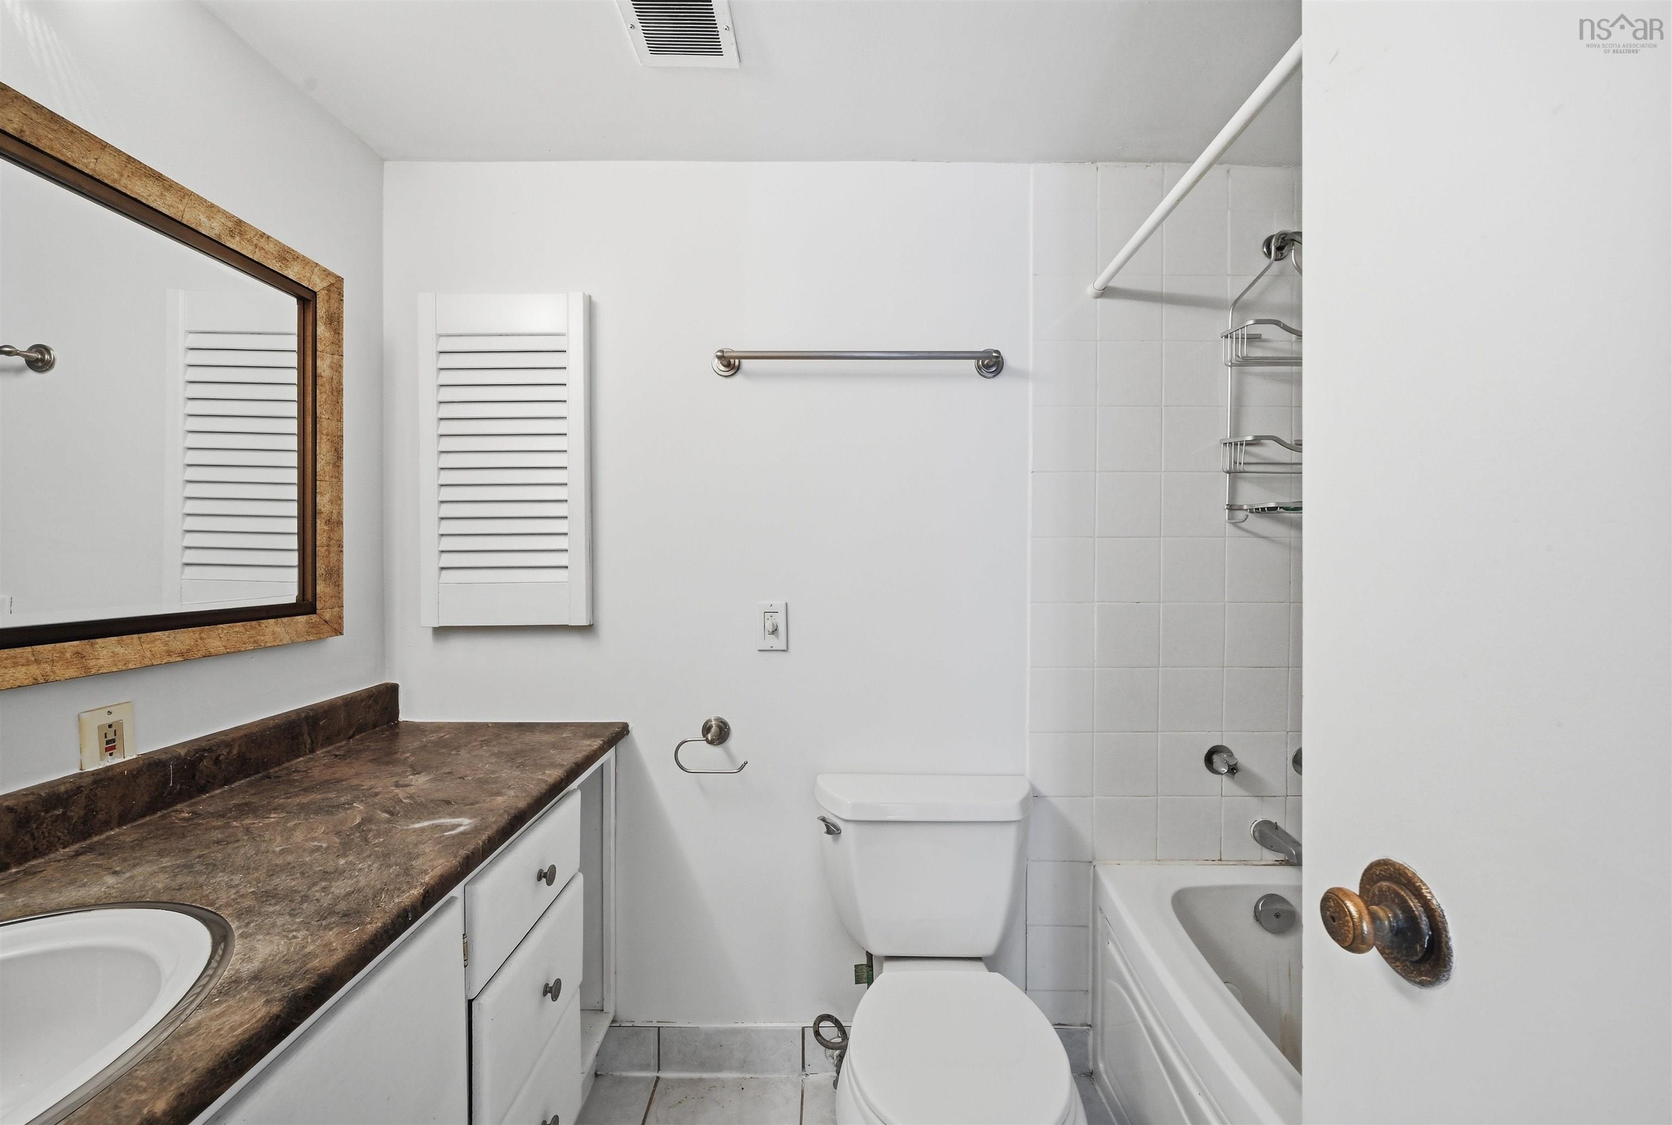
| Main Floor | Bath 1 | 7’5” × 4’1” |
| Main Floor | Storage | 7’ × 3’ |
| Main Floor | OTHER | 19’ × 5’ |
Features
- Balcony
- Driveway
- Elevator
- Fireplace
- Garage
- Landscaped
- Pets Allowed
- Storage
- Wheelchair Access
| Condo Fee | $550.19 /month |
|---|---|
| Condo Fee Includes | Water, Pool Maintenance, Hot Water |
| Appliances Included | Stove, Refrigerator |
| Other Features | Balcony, Elevator, Wheelchair Access, Fireplace(s) |
Location Details
| County | Halifax |
|---|---|
| District | Halifax South |
| Community Features | Park, Playground, Public Transit, Recreation Center, School Bus Service, Shopping, Place Of Worship |
| Schools |
|
Contact Agent

Michael Sears
C.Mgr.; P.Mgr.; C.I.M.; CD
michael.sears@ververealty.ca
Thank you for reaching out
Your message was delivered, and a confirmation email has been sent to the address provided. If you do not see it in your inbox, please check your junk or spam folder.
We’re sorry, but there was an issue submitting your request. Please try again shortly, or contact us directly if the problem persists.