
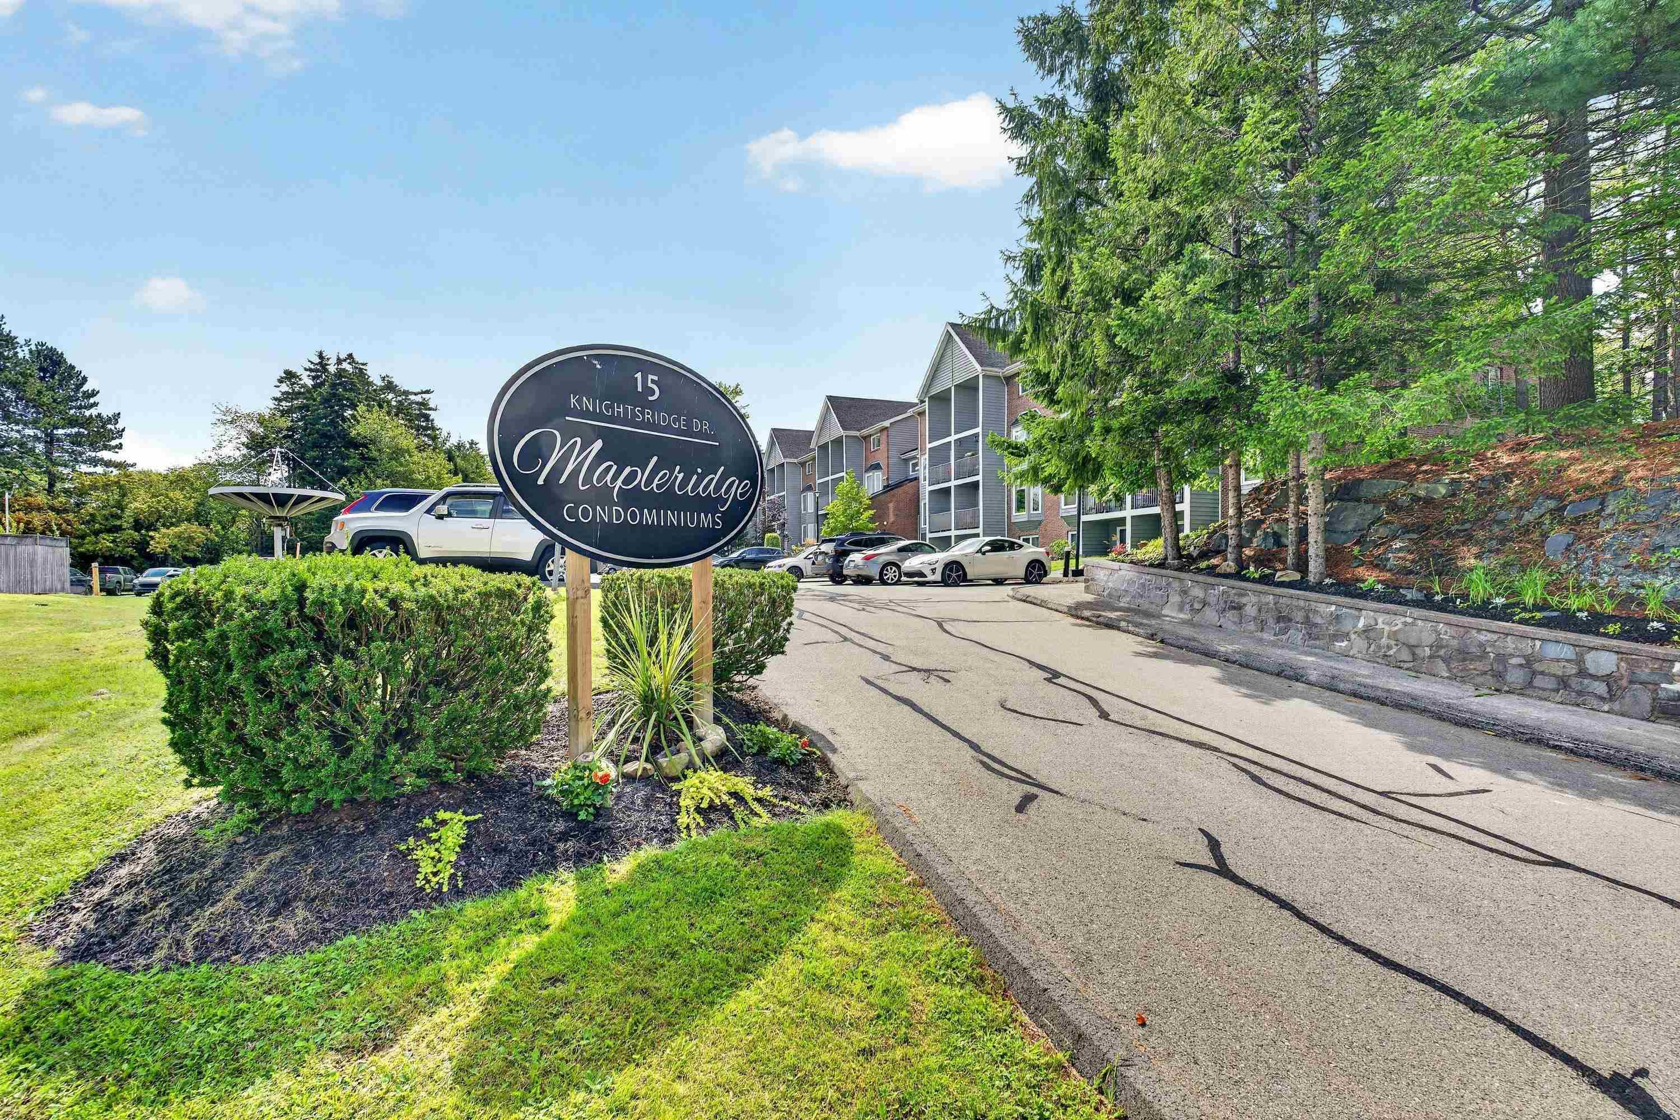
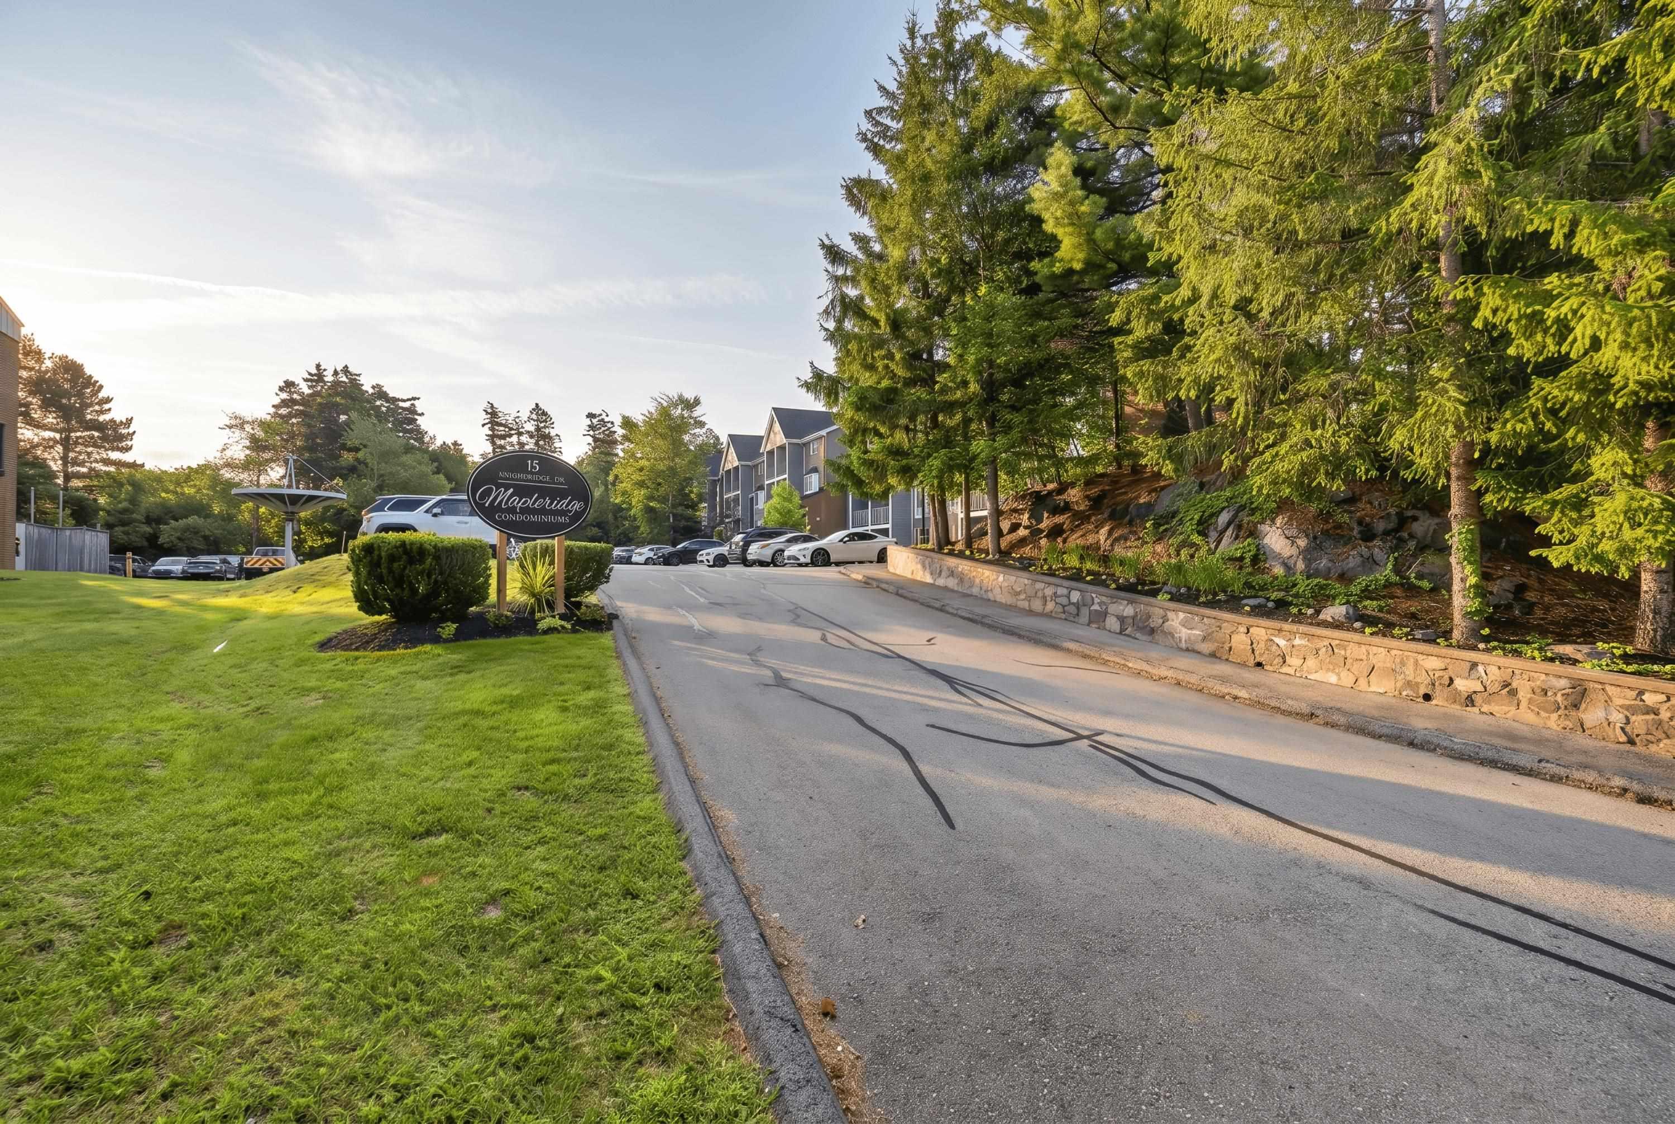
211 15 Knightsridge Drive
Summary
|
Beds
2
|
Baths
2
|
Condominium
1,106 sq ft
|
Storeys
2
|
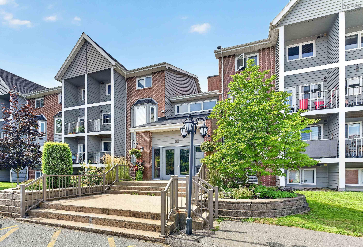
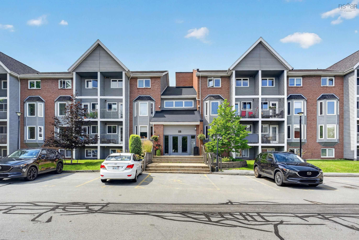
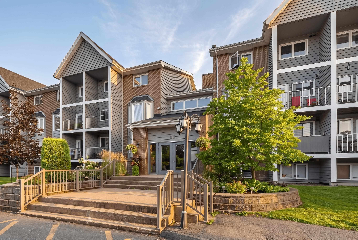
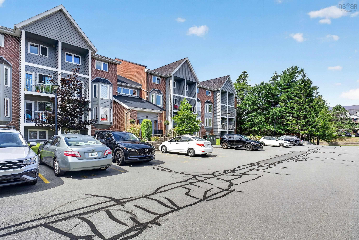
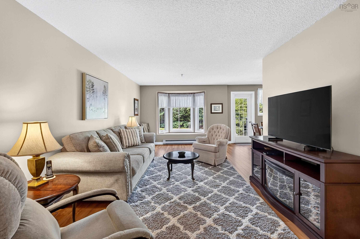
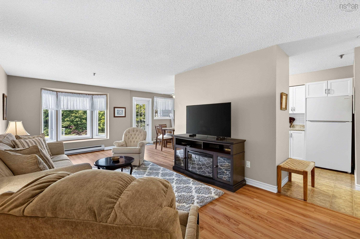
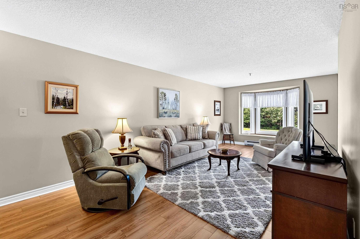
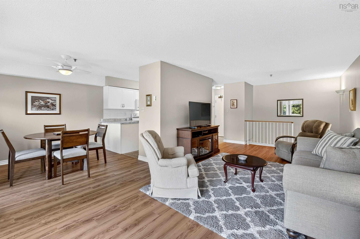
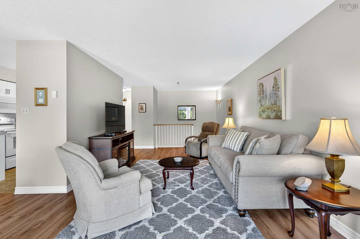
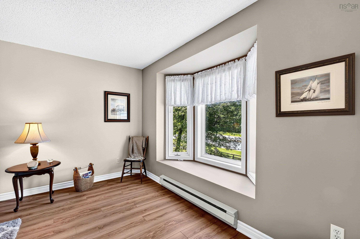
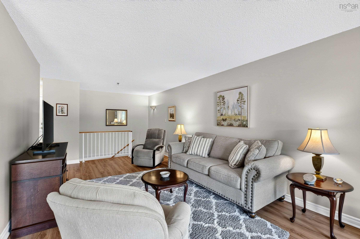
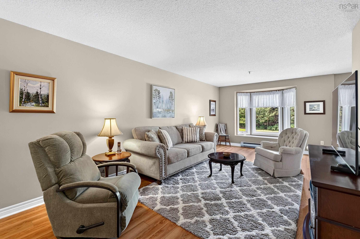
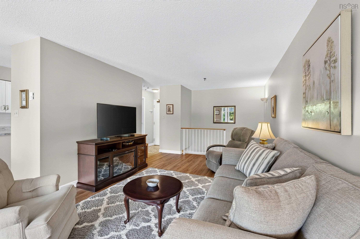
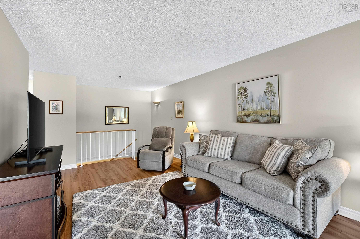
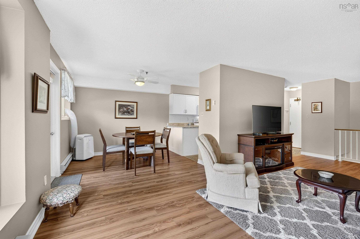
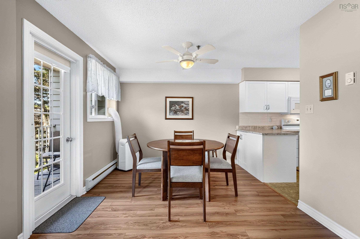
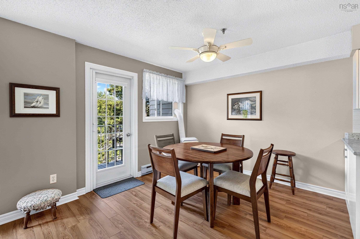
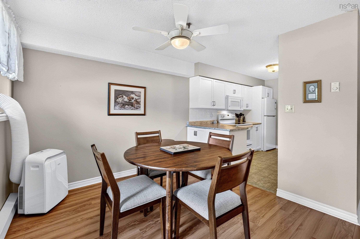
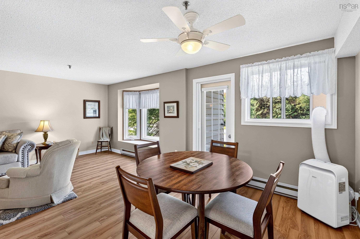
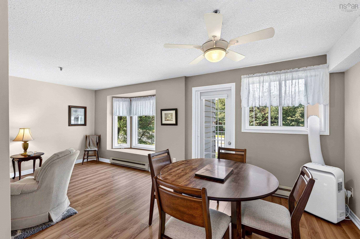
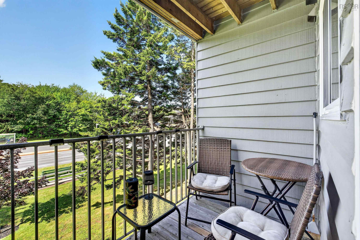
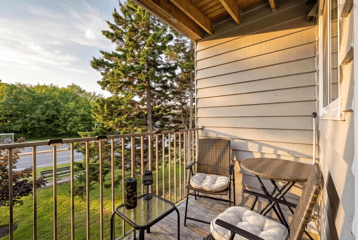
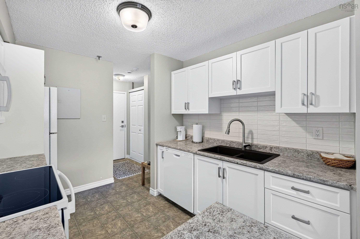
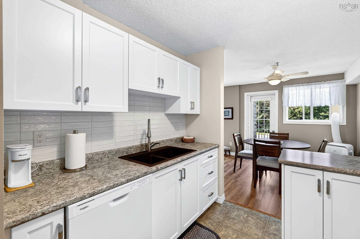
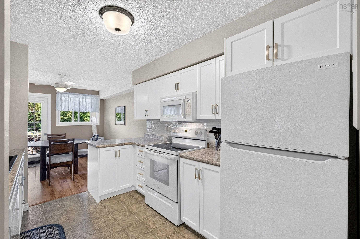
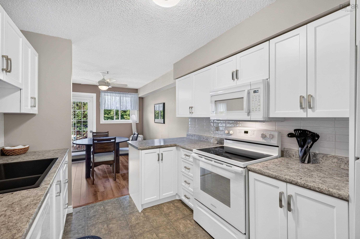
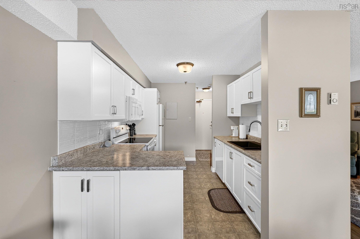
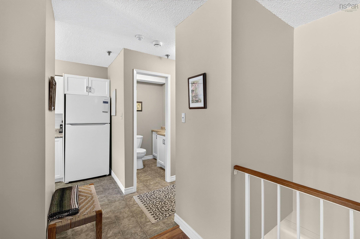
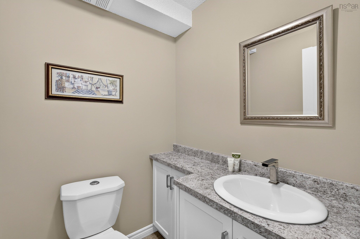
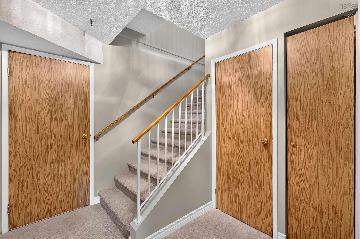
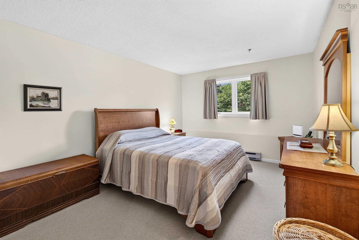
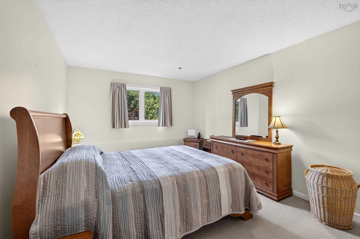
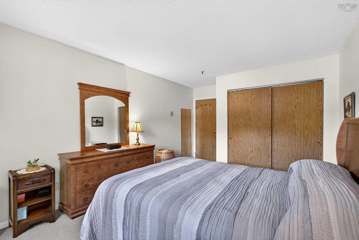
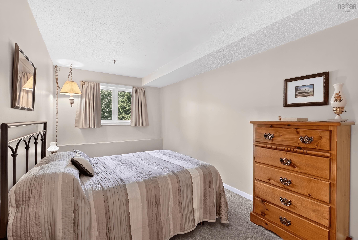
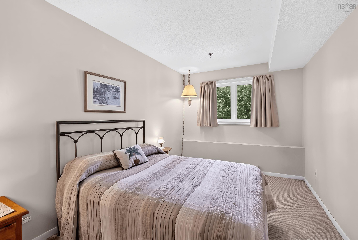
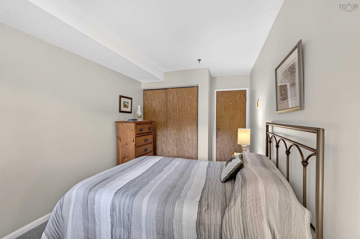
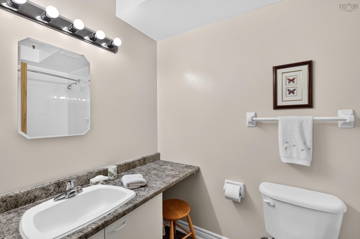
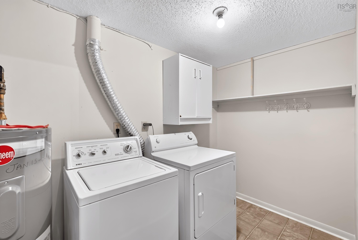
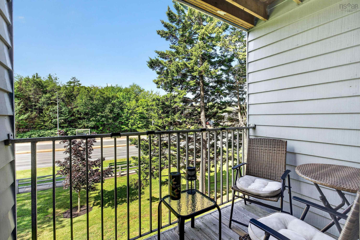
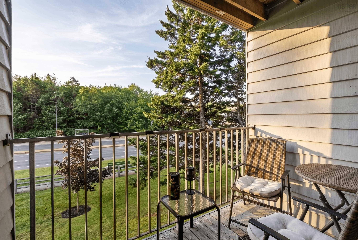
Absolutely Mint!! This 2 level condo with balcony is a real pleasure to show and to live in. A superb, move in ready unit with loads of upgrades and a large storage area within the unit. Beautifully decorated in soft tones of warm beige & tan, easy maintenance laminate and vinyl flooring, carpet on the stairs & lower level. Large living room features a bay window & plenty of space for several pieces of furniture. Separate dining area + updated kitchen with white cabinets, granite double sink & lots of counter space will please the chef in the family. All kitchen appliances are included - fridge,stove, dishwasher, microwave/rangehood. Hot water tank replaced in 2025. Laundry room on lower level includes the washer and dryer. Outdoor parking space #44.
Property Details
| Property Style | Residential |
|---|---|
| Zoning | Condo |
| Building Style | Apartment |
| Structure Style | Condo Apartment |
| Utilities | Cable, Electricity, High Speed Internet, Telephone |
| Roof | Asphalt Shingle |
| Flooring | Carpet, Laminate, Vinyl |
| Basement | Full |
| Driveway | Multiple Driveways, Parking Spaces(s), Paved |
| Foundation | Poured Concrete |
| Exterior | Brick, Wood Siding |
| Heating Type | Baseboard |
| Fuel Type | Electric |
| Water Source | Municipal |
| Sewage | Municipal |
| Building Age | 41 Years |
| Year Built | 1985 |
| Land Features | Cleared, Landscaped, Level, Year Round Road |
Measurements
| Main Living Area | 1,106 sq ft |
|---|---|
| Total Living Area | 1,106 sq ft |
| Lot Size Source | Land Reg |
| Property Size | Unknown |
| Floor | Room | Dimensions |
|---|---|---|
| Main Floor | Foyer | 7’1” × 3’6” |
| Main Floor | Living Room | 22’4” × 11’6” |
| Main Floor | Dining Room | 10’1” × 9’4” |
| Main Floor | Kitchen | 11’ × 8’1” |
| Main Floor | Bath 1 | 4’11” × 5’ |
| Basement | Primary Bedroom | 16’8” × 11’1” |
| Basement | Bedroom | 16’8” × 8’11” |
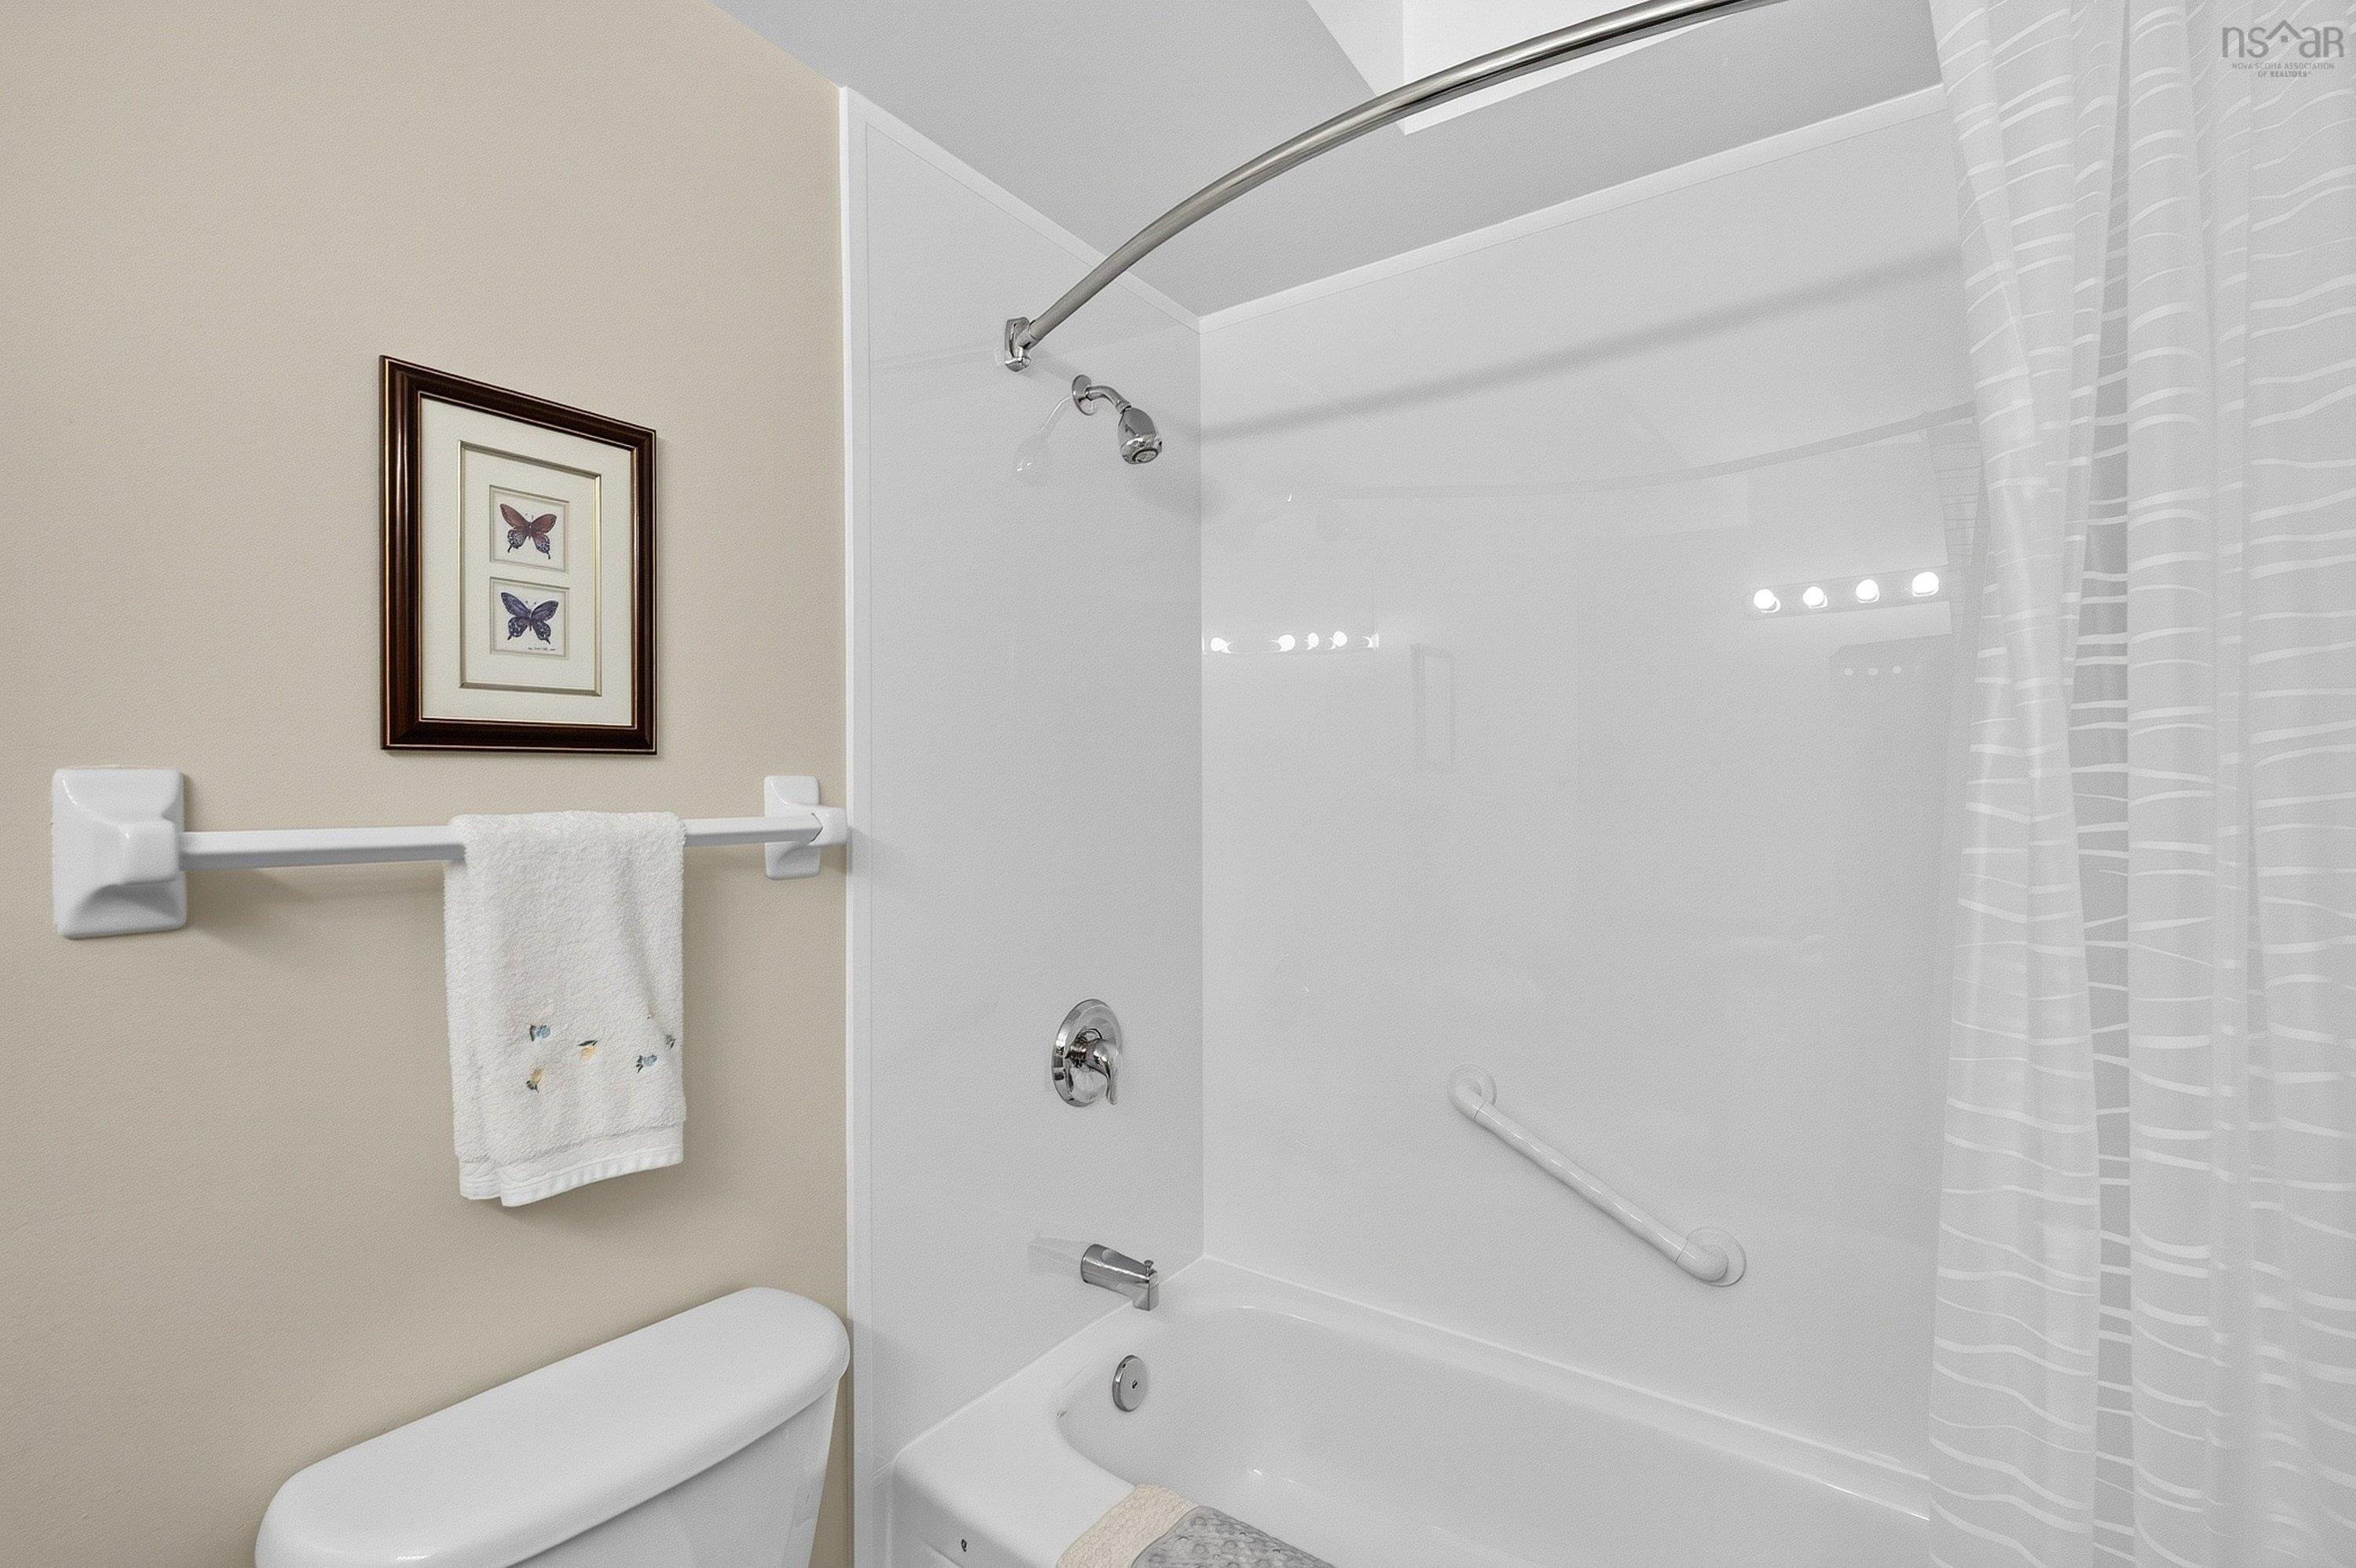
| Basement | Bath 2 | 8’7” × 5’ |
| Basement | Laundry | 5’4” × 9’1” |
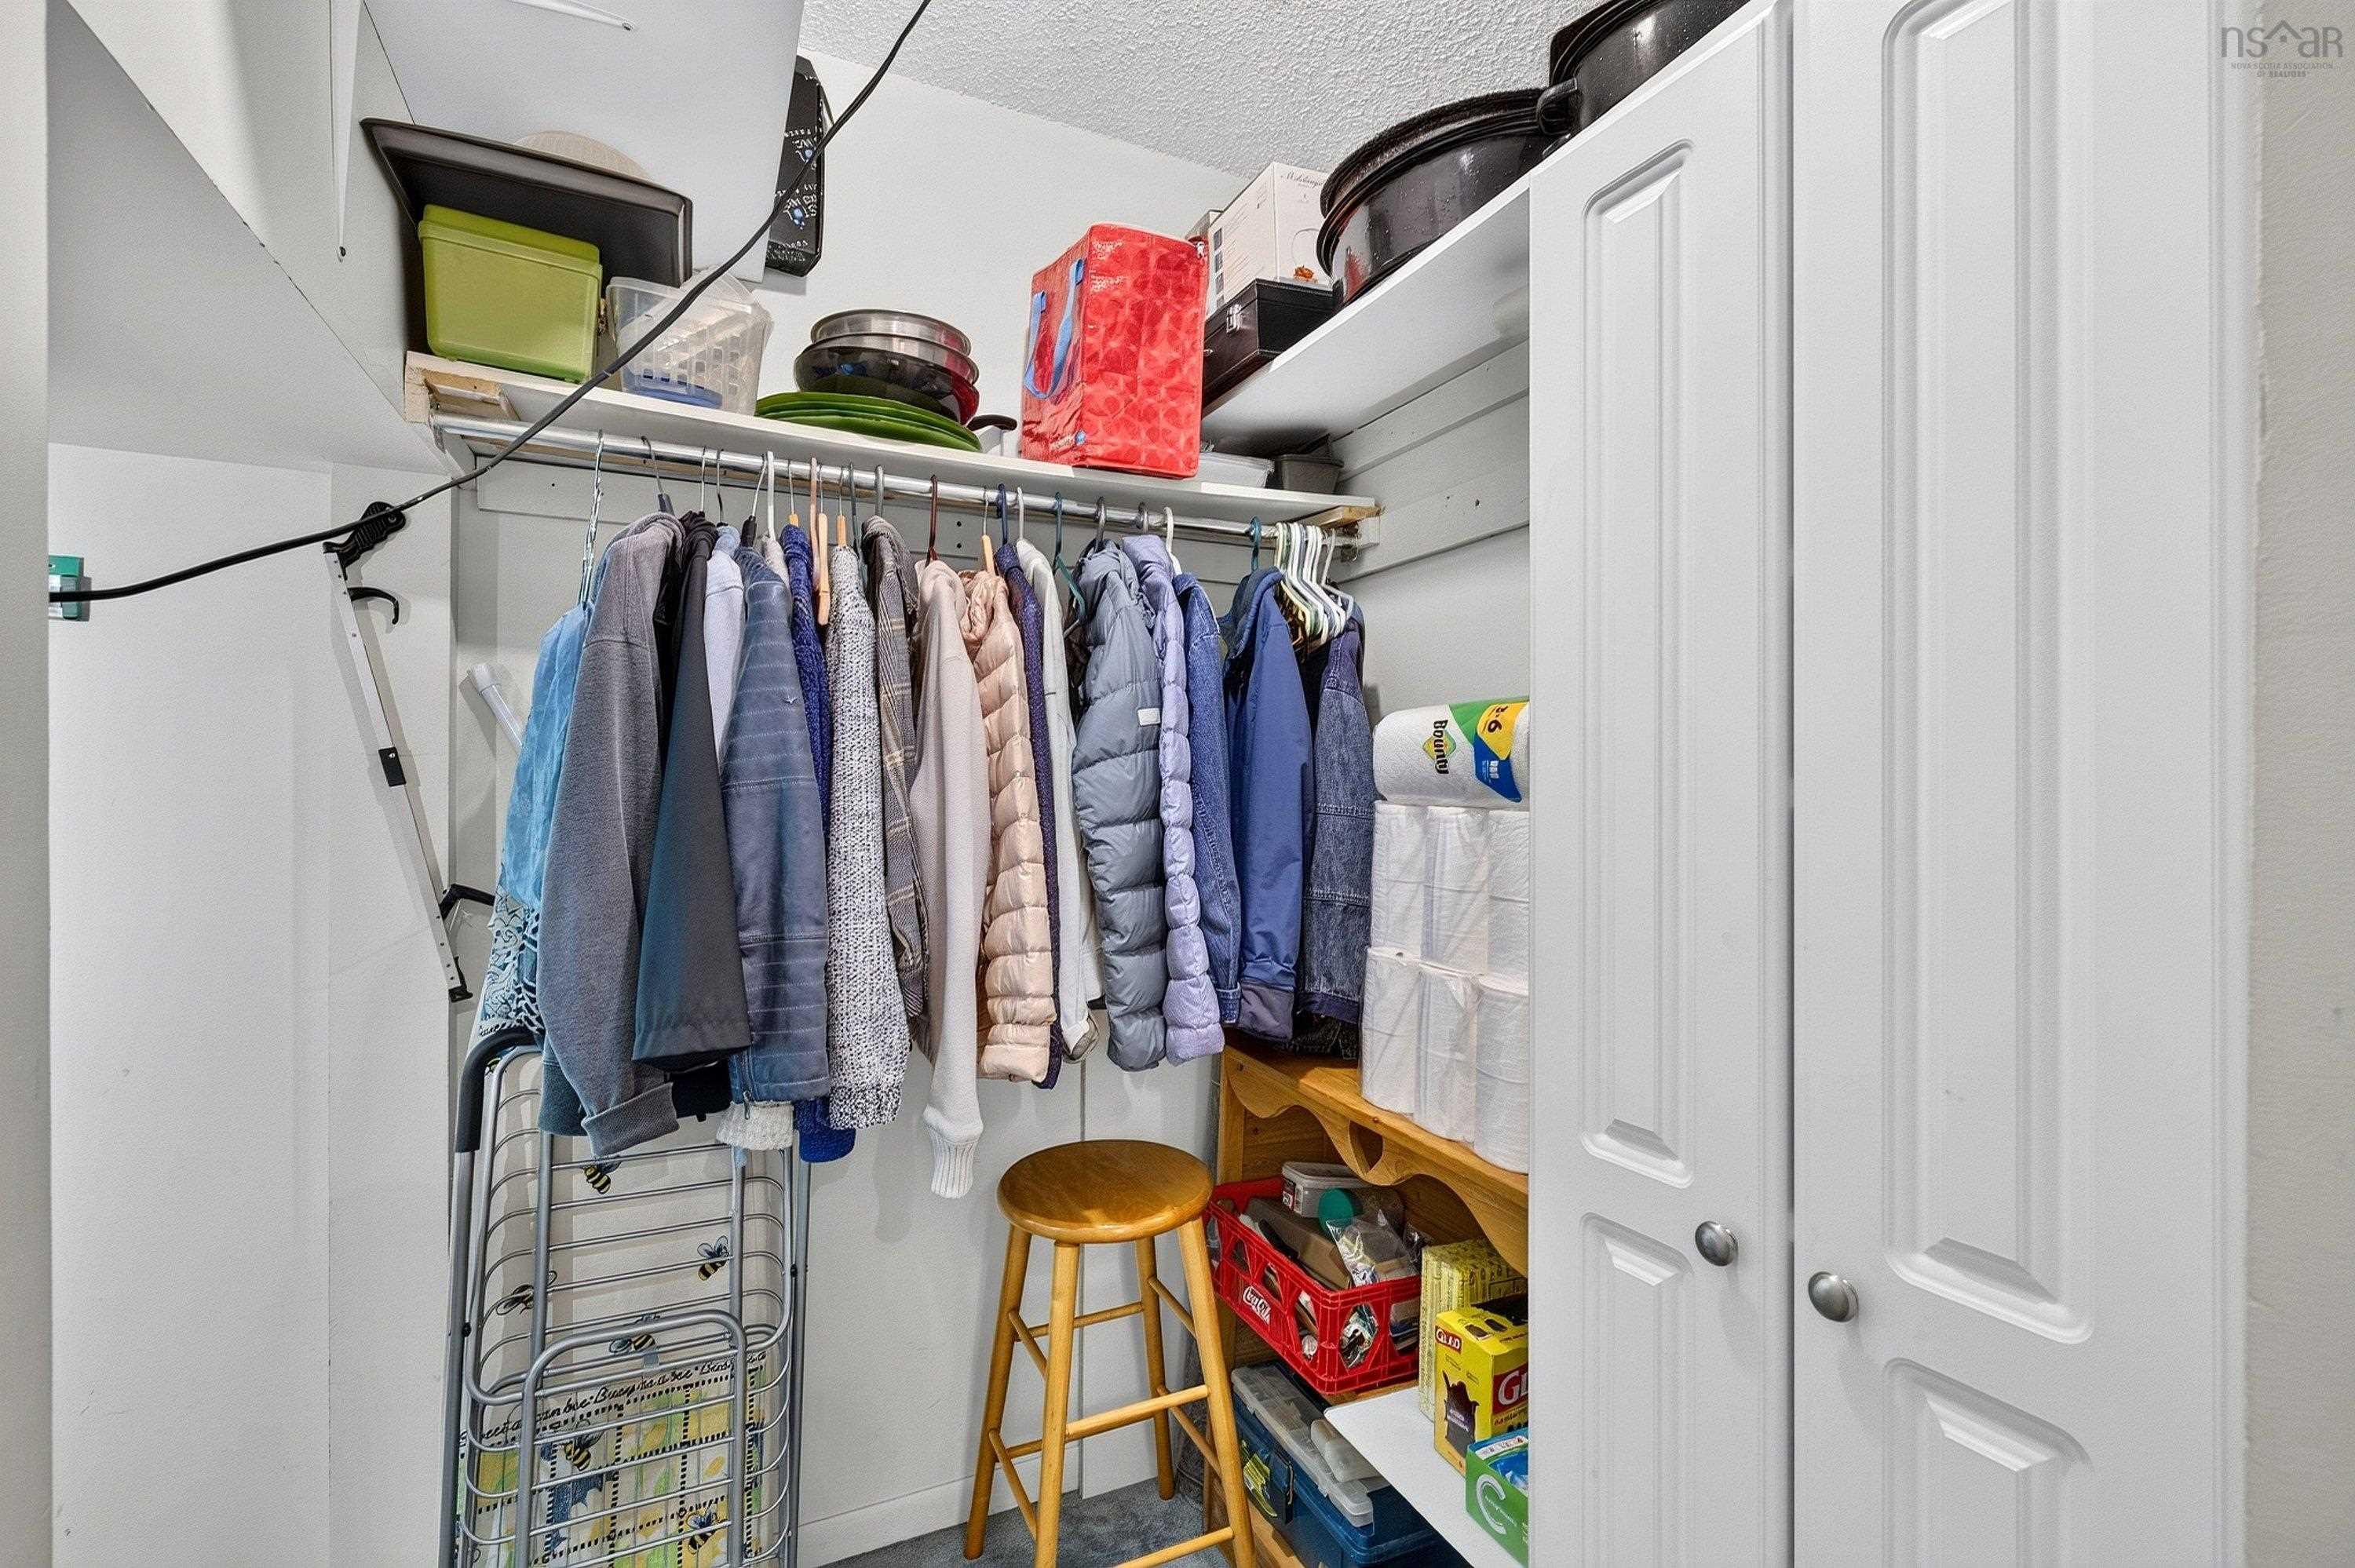
| Basement | Storage | 8’7” × 6’11” |
Features
- Alarm System
- Balcony
- Driveway
- Garage
- Landscaped
- Parking
- Pets Allowed
- Storage
| Condo Fee | $470.59 /month |
|---|---|
| Condo Fee Includes | $470.59 |
| Appliances Included | Range - Electric, Dishwasher, Dryer - Electric, Washer, Microwave Rng Hd Combo, Refrigerator |
| Other Features | Balcony, Alarm System |
Location Details
| County | Halifax |
|---|---|
| District | Fairmount, Clayton Park, Rockingham |
| Community Features | Park, Playground, Public Transit, Recreation Center, School Bus Service, Shopping, Place Of Worship |
| Schools |
|
Contact Agent

Michael Sears
C.Mgr.; P.Mgr.; C.I.M.; CD
michael.sears@ververealty.ca
Thank you for reaching out
Your message was delivered, and a confirmation email has been sent to the address provided. If you do not see it in your inbox, please check your junk or spam folder.
We’re sorry, but there was an issue submitting your request. Please try again shortly, or contact us directly if the problem persists.