
211 24 Hammonds Plains Road
Summary
|
Beds
2
|
Baths
1
|
Condominium
925 sq ft
|
Storeys
1
|
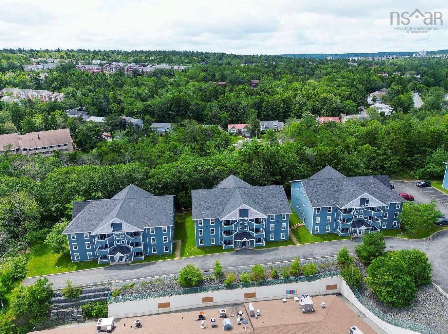
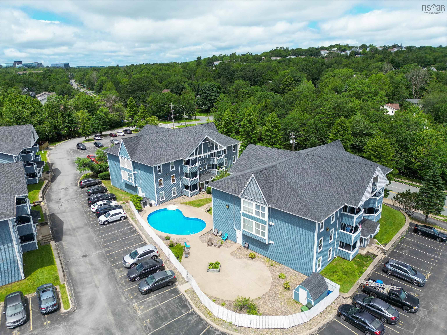
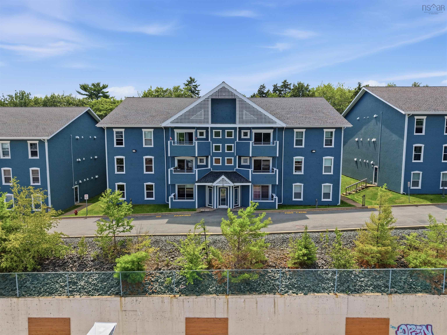
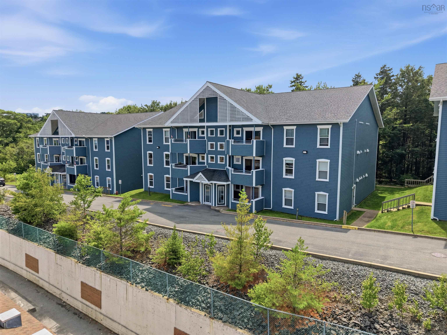
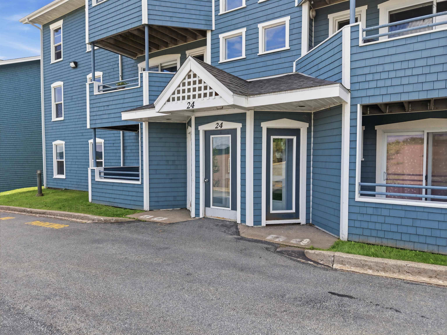
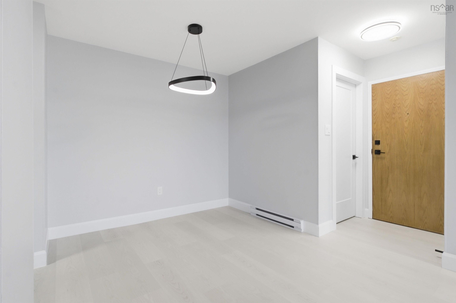
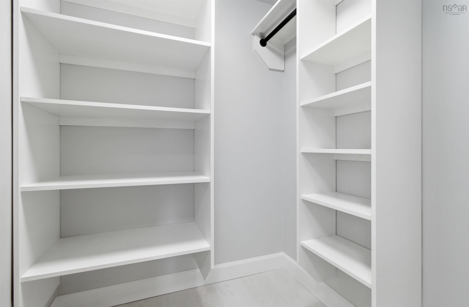
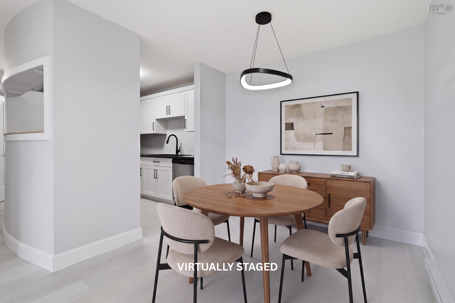
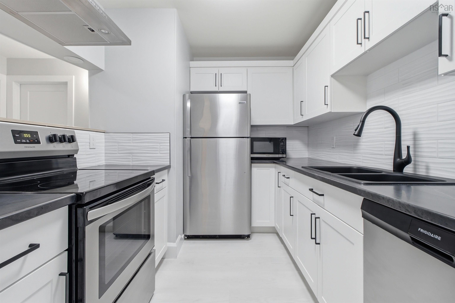
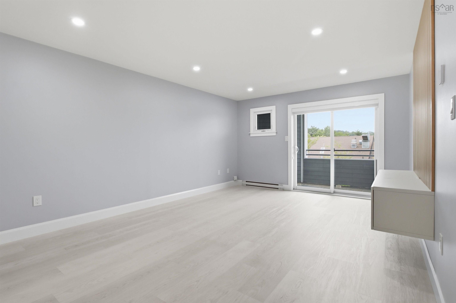
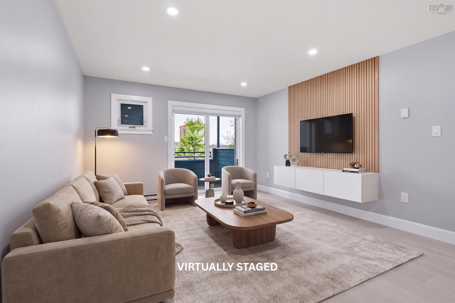
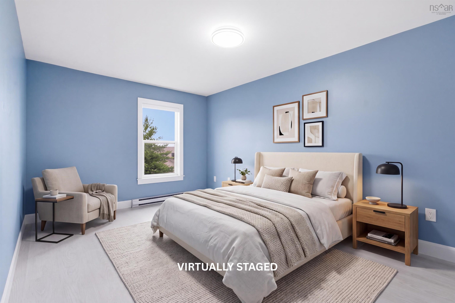
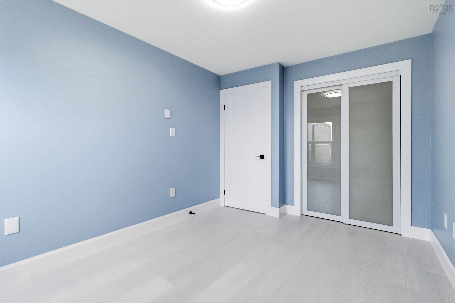
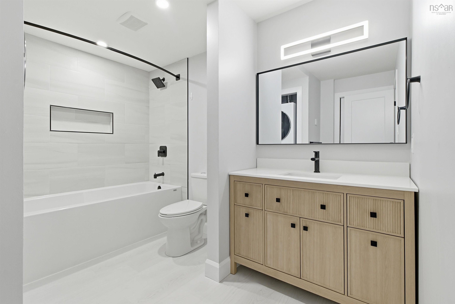
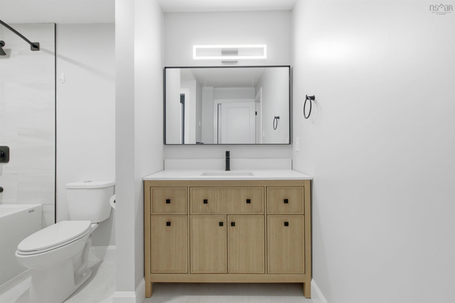
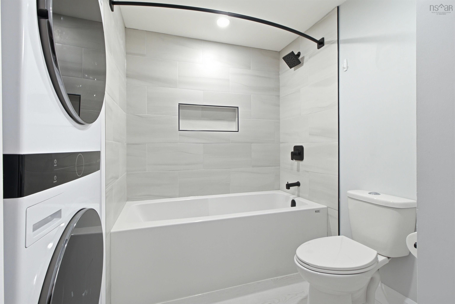
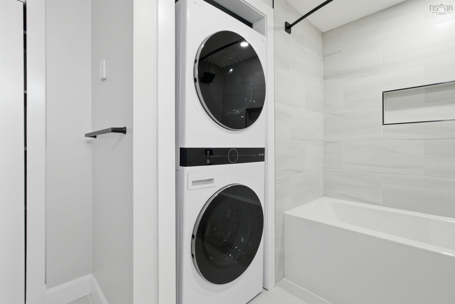
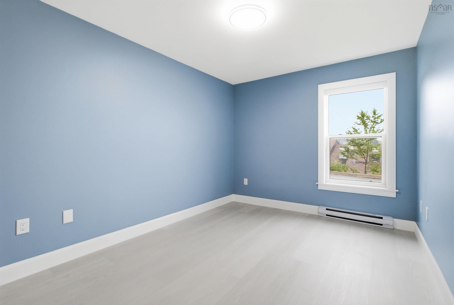
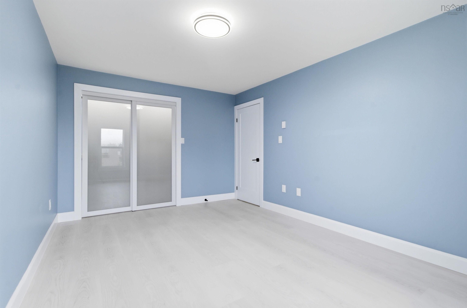
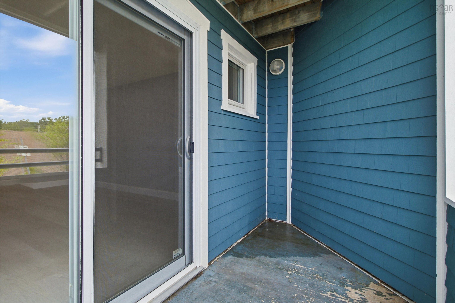
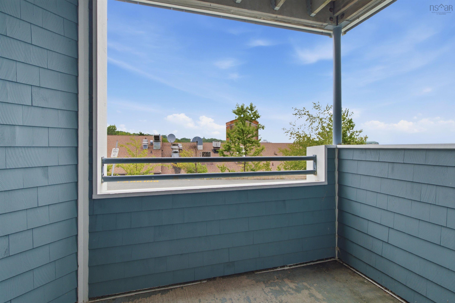
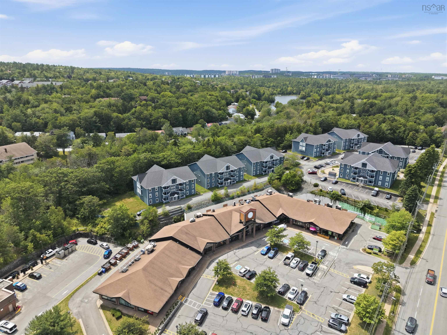
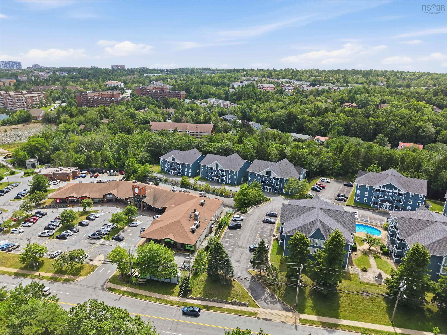
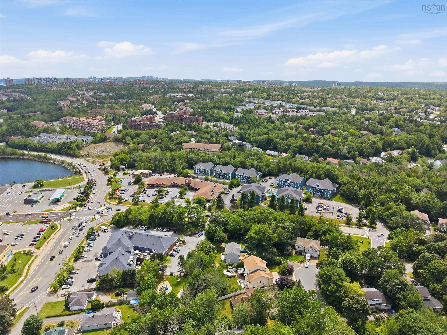
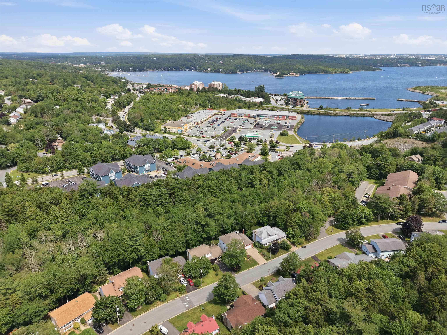
Welcome to this beautifully renovated 2-bedroom, 1-bath ground-floor condo in the heart of Bedford. Extensively updated within the past year, this move-in-ready home features a brand-new kitchen with updated cabinetry, countertops, sink, faucet and range hood, luxury vinyl plank flooring throughout, a fully renovated bathroom with a new tub, tile surround and vanity, all new LED lighting, updated doors, trim and baseboards, custom closet organizers, a custom accent wall, a new LG WashTower, MYSA smart thermostats, new electric baseboard heaters, and a new hot water tank with warranty. The bright, open layout leads to a private balcony with beautiful views of the Bedford Basin. Complete with an assigned parking space, in-suite laundry, access to the outdoor in-ground pool, and a pet-friendly condo community, you'll also enjoy being within walking distance to Paper Mill Lake, scenic local walking trails, shopping, restaurants, schools, and all the amenities Bedford has to offer.
Property Details
| Property Style | Residential |
|---|---|
| Zoning | CONDO |
| Building Style | 1 Level |
| Structure Style | Condo Apartment |
| Utilities | Cable, Electricity, High Speed Internet, Telephone |
| Roof | Asphalt Shingle |
| Flooring | Vinyl Plank |
| Driveway | Parking Spaces(s), Paved |
| Foundation | Poured Concrete |
| Exterior | Wood Siding |
| Heating Type | Baseboard |
| Fuel Type | Electric |
| Water Source | Municipal |
| Sewage | Municipal |
| Building Age | 37 Years |
| Year Built | 1989 |
| Water Frontage | View: Harbour |
Measurements
| Main Living Area | 925 sq ft |
|---|---|
| Total Living Area | 925 sq ft |
| Property Size | Under 0.5 Acres |
| Floor | Room | Dimensions |
|---|---|---|
| Main Floor | Foyer | 3’ × 3’ |
| Main Floor | Living Room | 17’ × 12’ |
| Main Floor | Dining Room | 9’ × 9’ |
| Main Floor | Kitchen | 8’ × 9’ |
| Main Floor | Primary Bedroom | 15’ × 10’ |
| Main Floor | Bedroom | 12’ × 9’ |
| Main Floor | Bath 1 | 9’ × 10’ |
| Main Floor | Laundry | 2’ × 6’ |
| Main Floor | Storage | 5’ × 5’ |
Features
- Balcony
- Driveway
- Garage
- Pets Allowed
- Pool
- Storage
| Condo Fee | $444.89 /month |
|---|---|
| Condo Fee Includes | Pool, Lawn, Water, Mntce |
| Appliances Included | Stove, Dishwasher, Dryer, Washer, Microwave, Refrigerator |
| Other Features | Inground Pool, Balcony |
Location Details
| County | Halifax |
|---|---|
| District | Bedford |
| Community Features | Golf Course, Park, Playground, Public Transit, Recreation Center, School Bus Service, Shopping, Marina |
| Schools |
|
Contact Agent

Michael Sears
C.Mgr.; P.Mgr.; C.I.M.; CD
michael.sears@ververealty.ca
Thank you for reaching out
Your message was delivered, and a confirmation email has been sent to the address provided. If you do not see it in your inbox, please check your junk or spam folder.
We’re sorry, but there was an issue submitting your request. Please try again shortly, or contact us directly if the problem persists.