
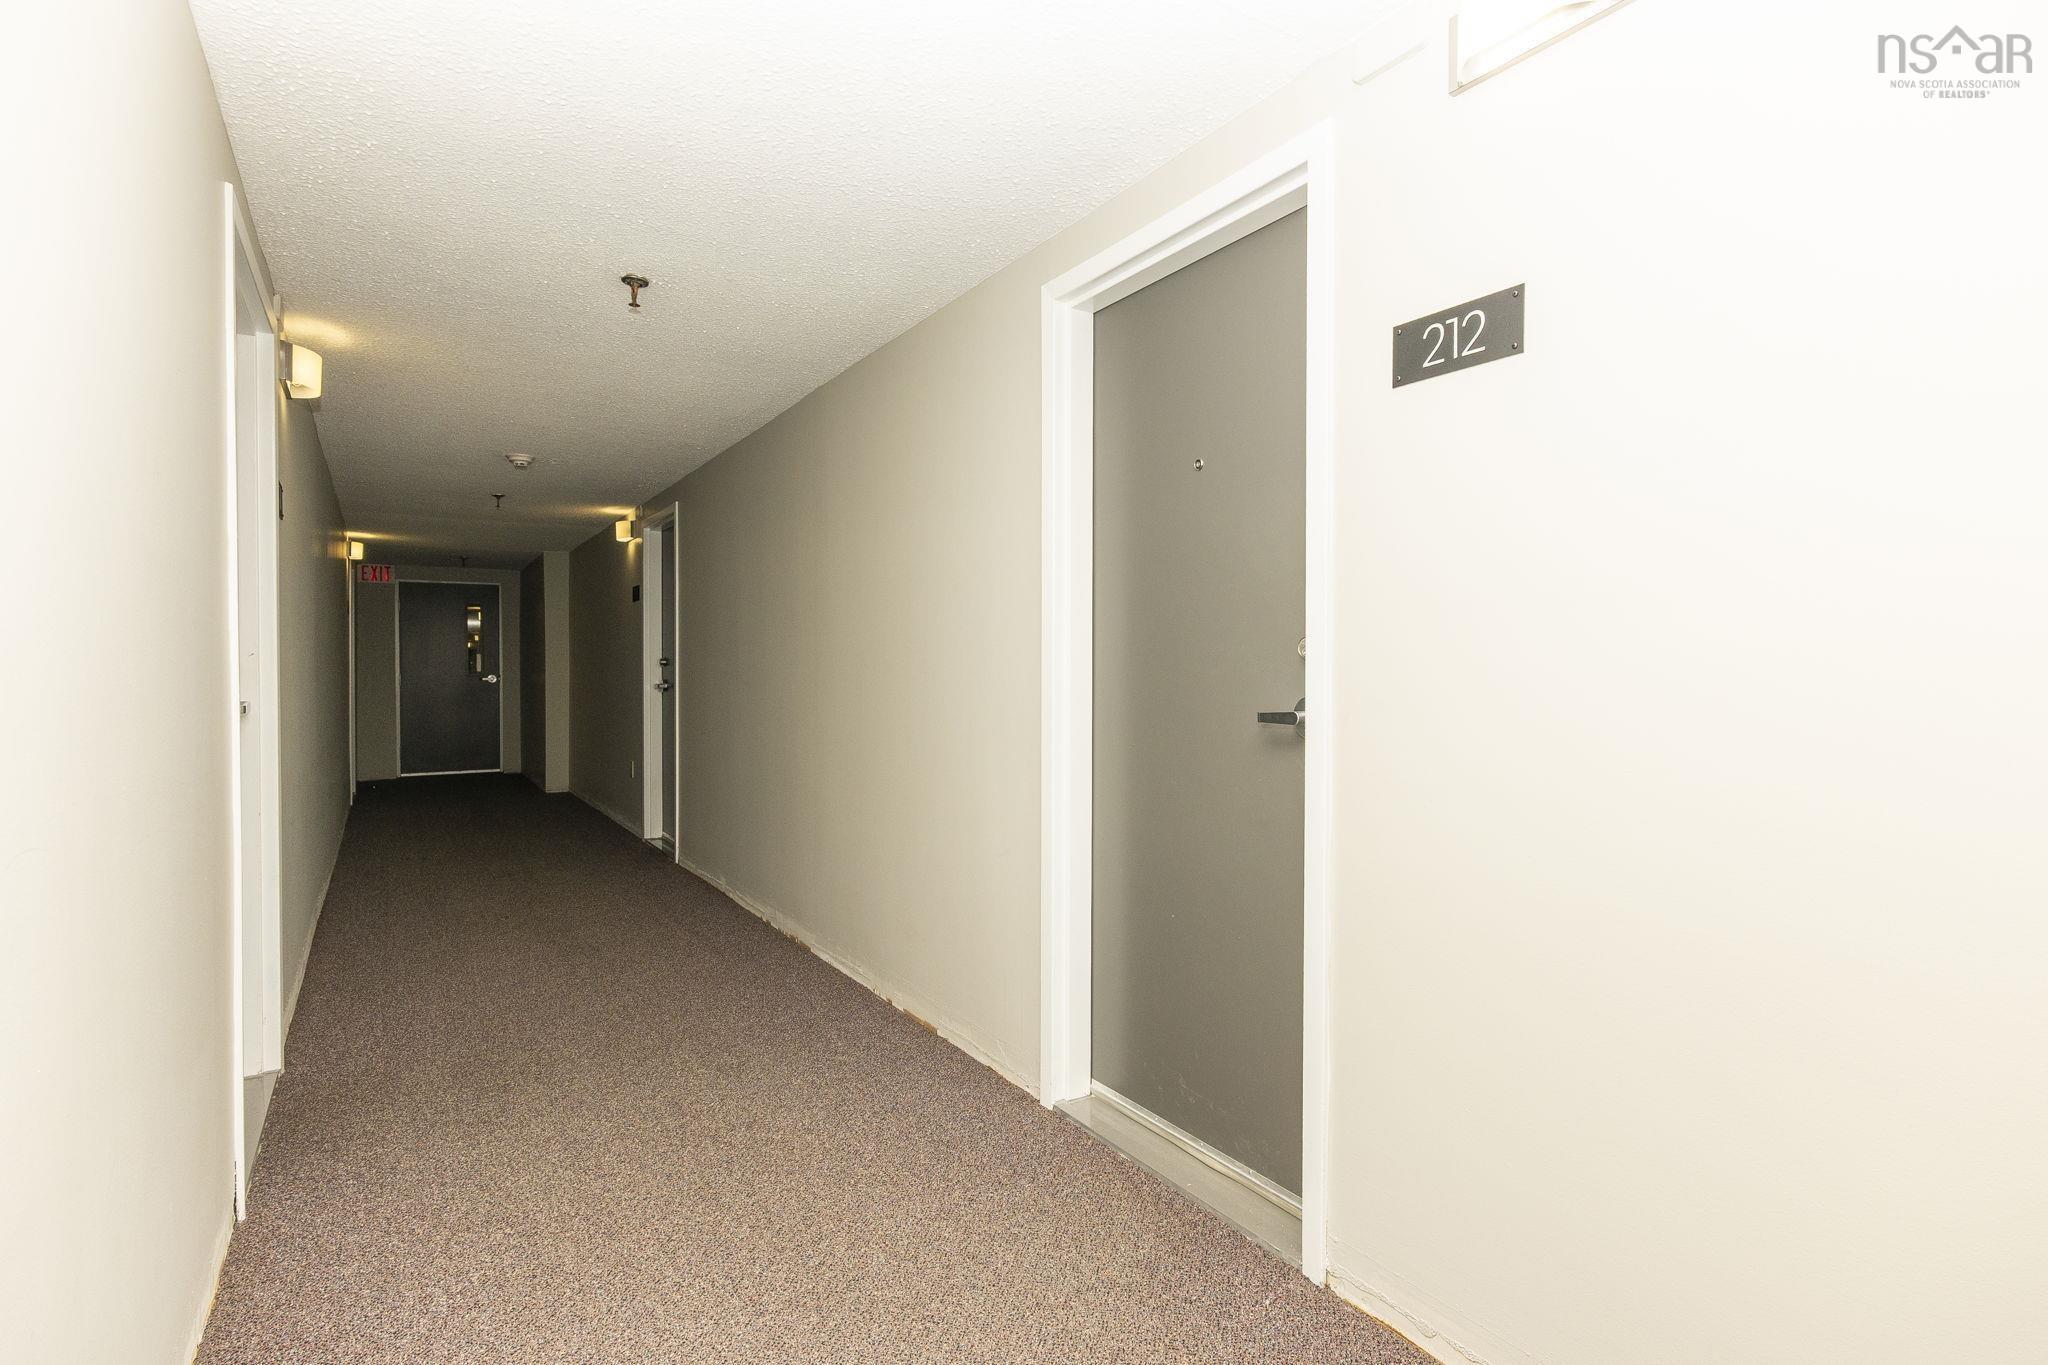
#212 2080 Quingate Place
Summary
|
Beds
2
|
Baths
2
|
Condominium
1,050 sq ft
|
Storeys
2
|
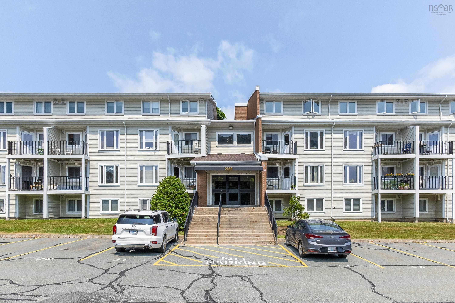
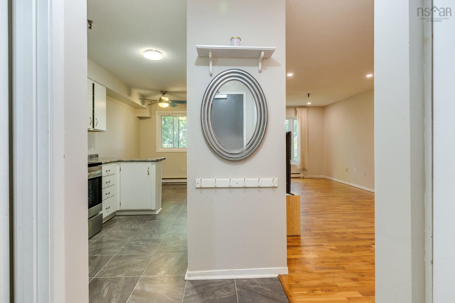
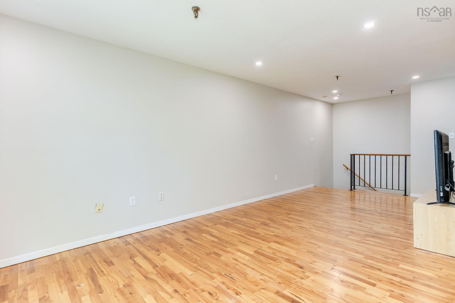
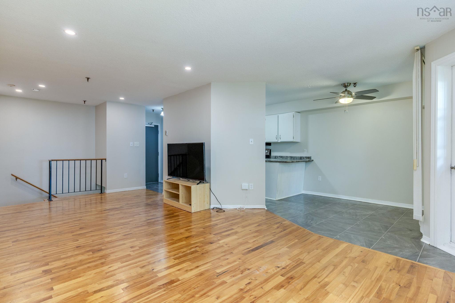
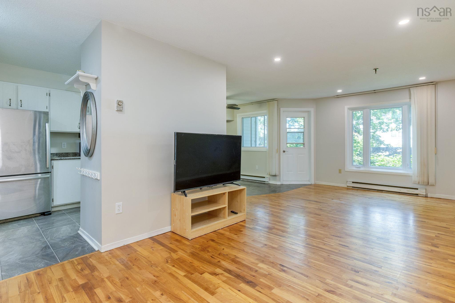
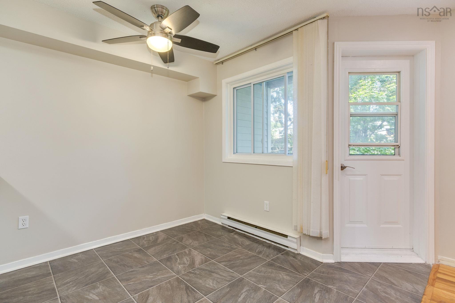
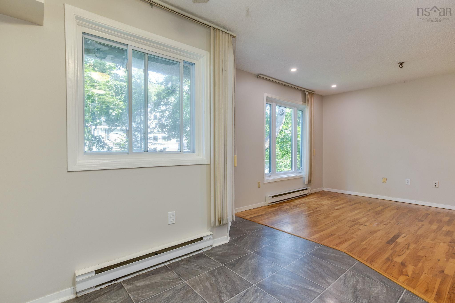
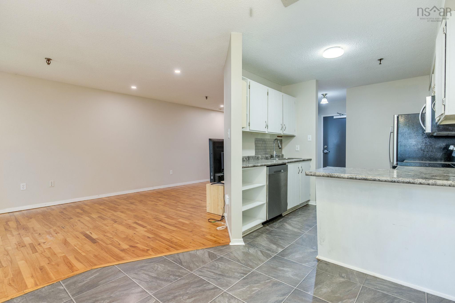
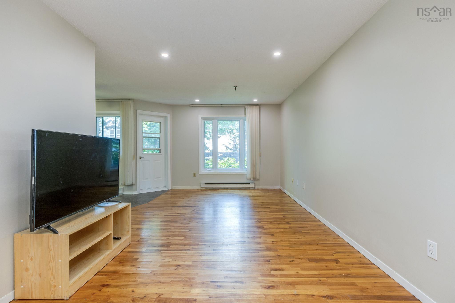
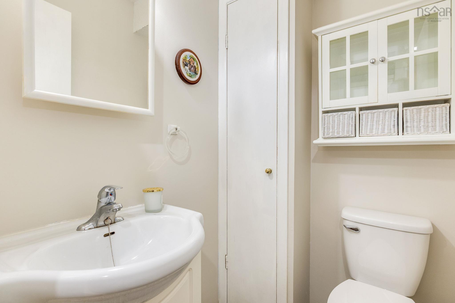
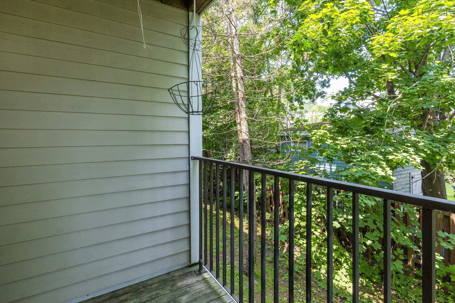
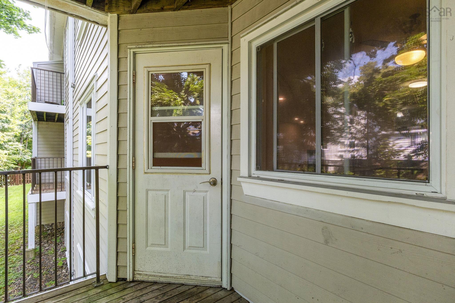
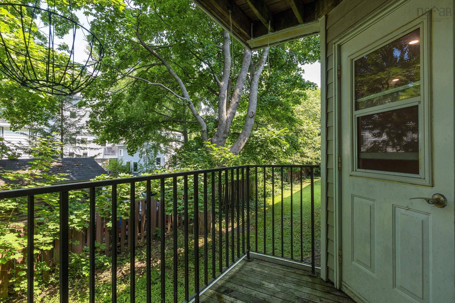
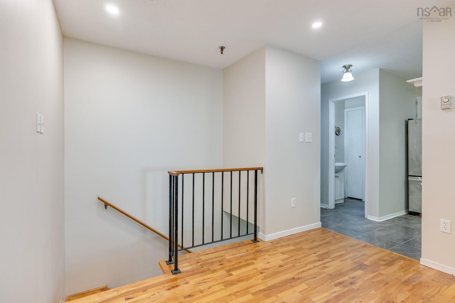
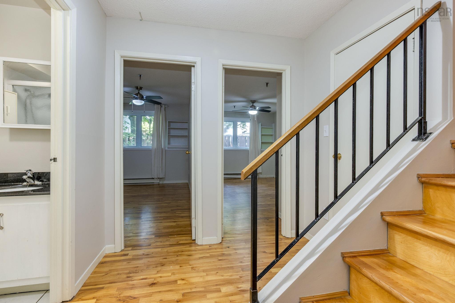
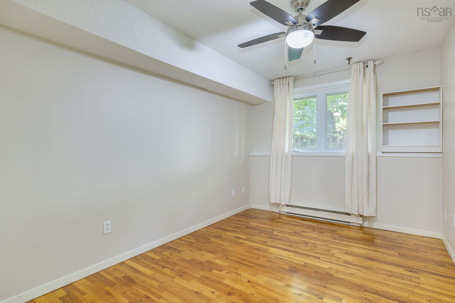
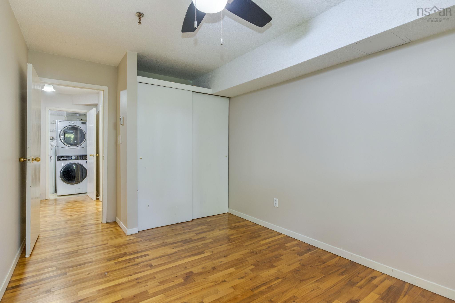
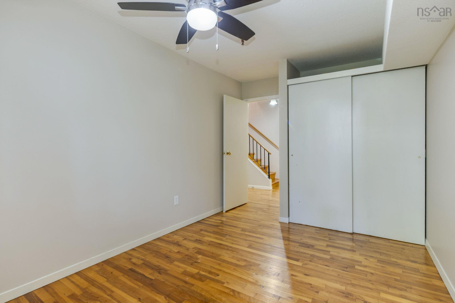
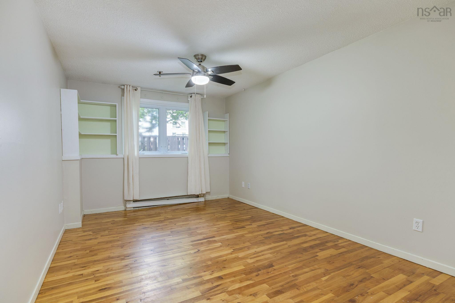
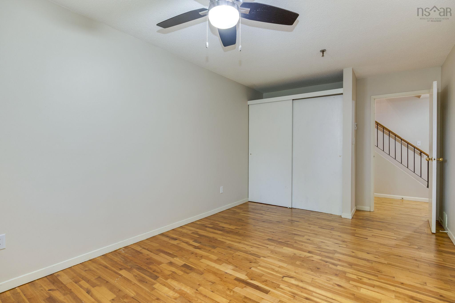
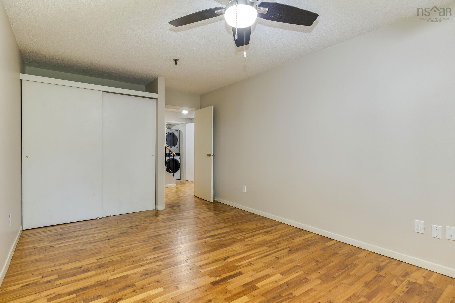
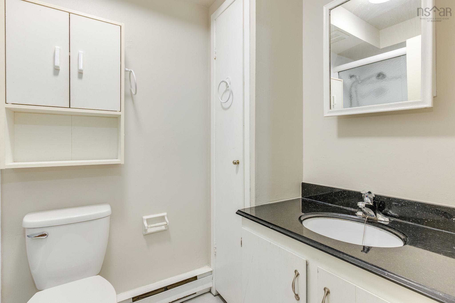
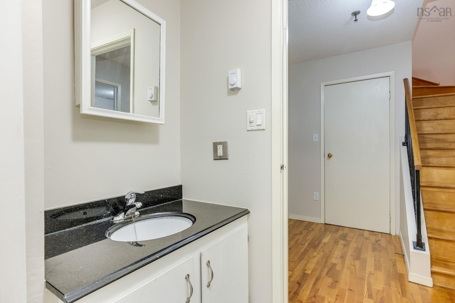
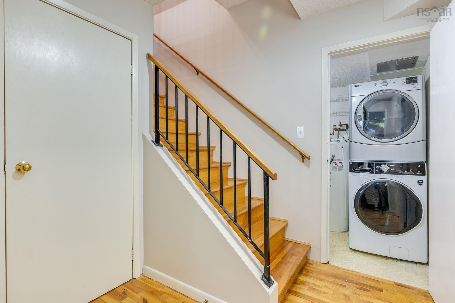
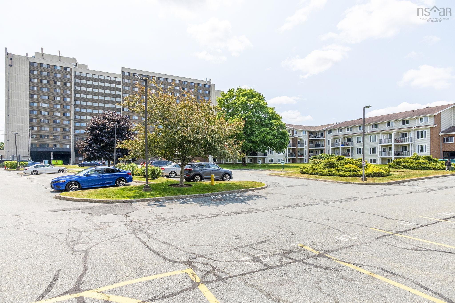
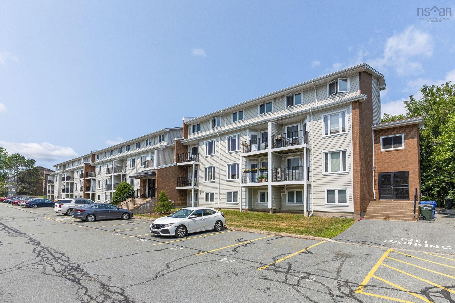
Welcome to 212-2080 Quingate Place, a spacious and well-maintained two-level condo located in the heart of Halifax’s highly sought-after West End. This bright 2-bedroom, 1.5-bath unit offers a functional layout perfect for first-time buyers, investors, or professionals seeking urban convenience. The main level features an open-concept living and dining area with plenty of natural light, a well-appointed kitchen, and a convenient half bath. Step out onto your private balcony—ideal for morning coffee or relaxing after a long day. Downstairs, you’ll find two generously sized bedrooms, a full bathroom, and in-unit laundry for added comfort. Situated just steps from Quinpool Road, you’ll enjoy easy access to grocery stores, restaurants, cafés, and public transit. Dalhousie University, Halifax Commons, and downtown Halifax are all within minutes, making this an unbeatable location for both living and rental potential. This well-managed condo development offers excellent value with affordable condo fees, making it an ideal opportunity in today’s market. Don’t miss your chance to own in one of Halifax’s most walkable and vibrant neighbourhoods
Property Details
| Property Style | Residential |
|---|---|
| Zoning | HR-1 |
| Building Style | Apartment |
| Structure Style | Condo Apartment |
| Structures | Deck |
| Utilities | Cable, Electricity, High Speed Internet |
| Roof | Asphalt Shingle |
| Flooring | Ceramic, Hardwood |
| Driveway | Paved, Single |
| Foundation | Poured Concrete |
| Exterior | Brick, Vinyl |
| Heating Type | Baseboard |
| Fuel Type | Electric |
| Water Source | Municipal |
| Sewage | Municipal |
| Building Age | 42 Years |
| Year Built | 1984 |
| Land Features | Cleared |
Measurements
| Main Living Area | 1,050 sq ft |
|---|---|
| Total Living Area | 1,050 sq ft |
| Lot Size 1 | 1,050 sq ft |
| Total Lot Size | 1,050 sq ft |
| Floor | Room | Dimensions |
|---|---|---|
| Main Floor | Living Room | 22’ × 10’ |
| Main Floor | Kitchen | 8’1” × 6’ |
| Main Floor | Dining Nook | 7’ × 6’ |
| Main Floor | Bath 1 | 4’ × 3’ |
| Lower Level | Primary Bedroom | 15’ × 10’ |
| Lower Level | Bedroom | 15’ × 9’7” |
| Lower Level | Bath 2 | 5’ × 7’ |
| Lower Level | Utility | 9’ × 5’ |
Features
- Deck
- Driveway
- Garage
- Pets Allowed
- Storage
| Condo Fee | $480 /month |
|---|---|
| Appliances Included | Stove, Dishwasher, Dryer, Washer, Refrigerator |
Location Details
| County | Halifax |
|---|---|
| District | Halifax West |
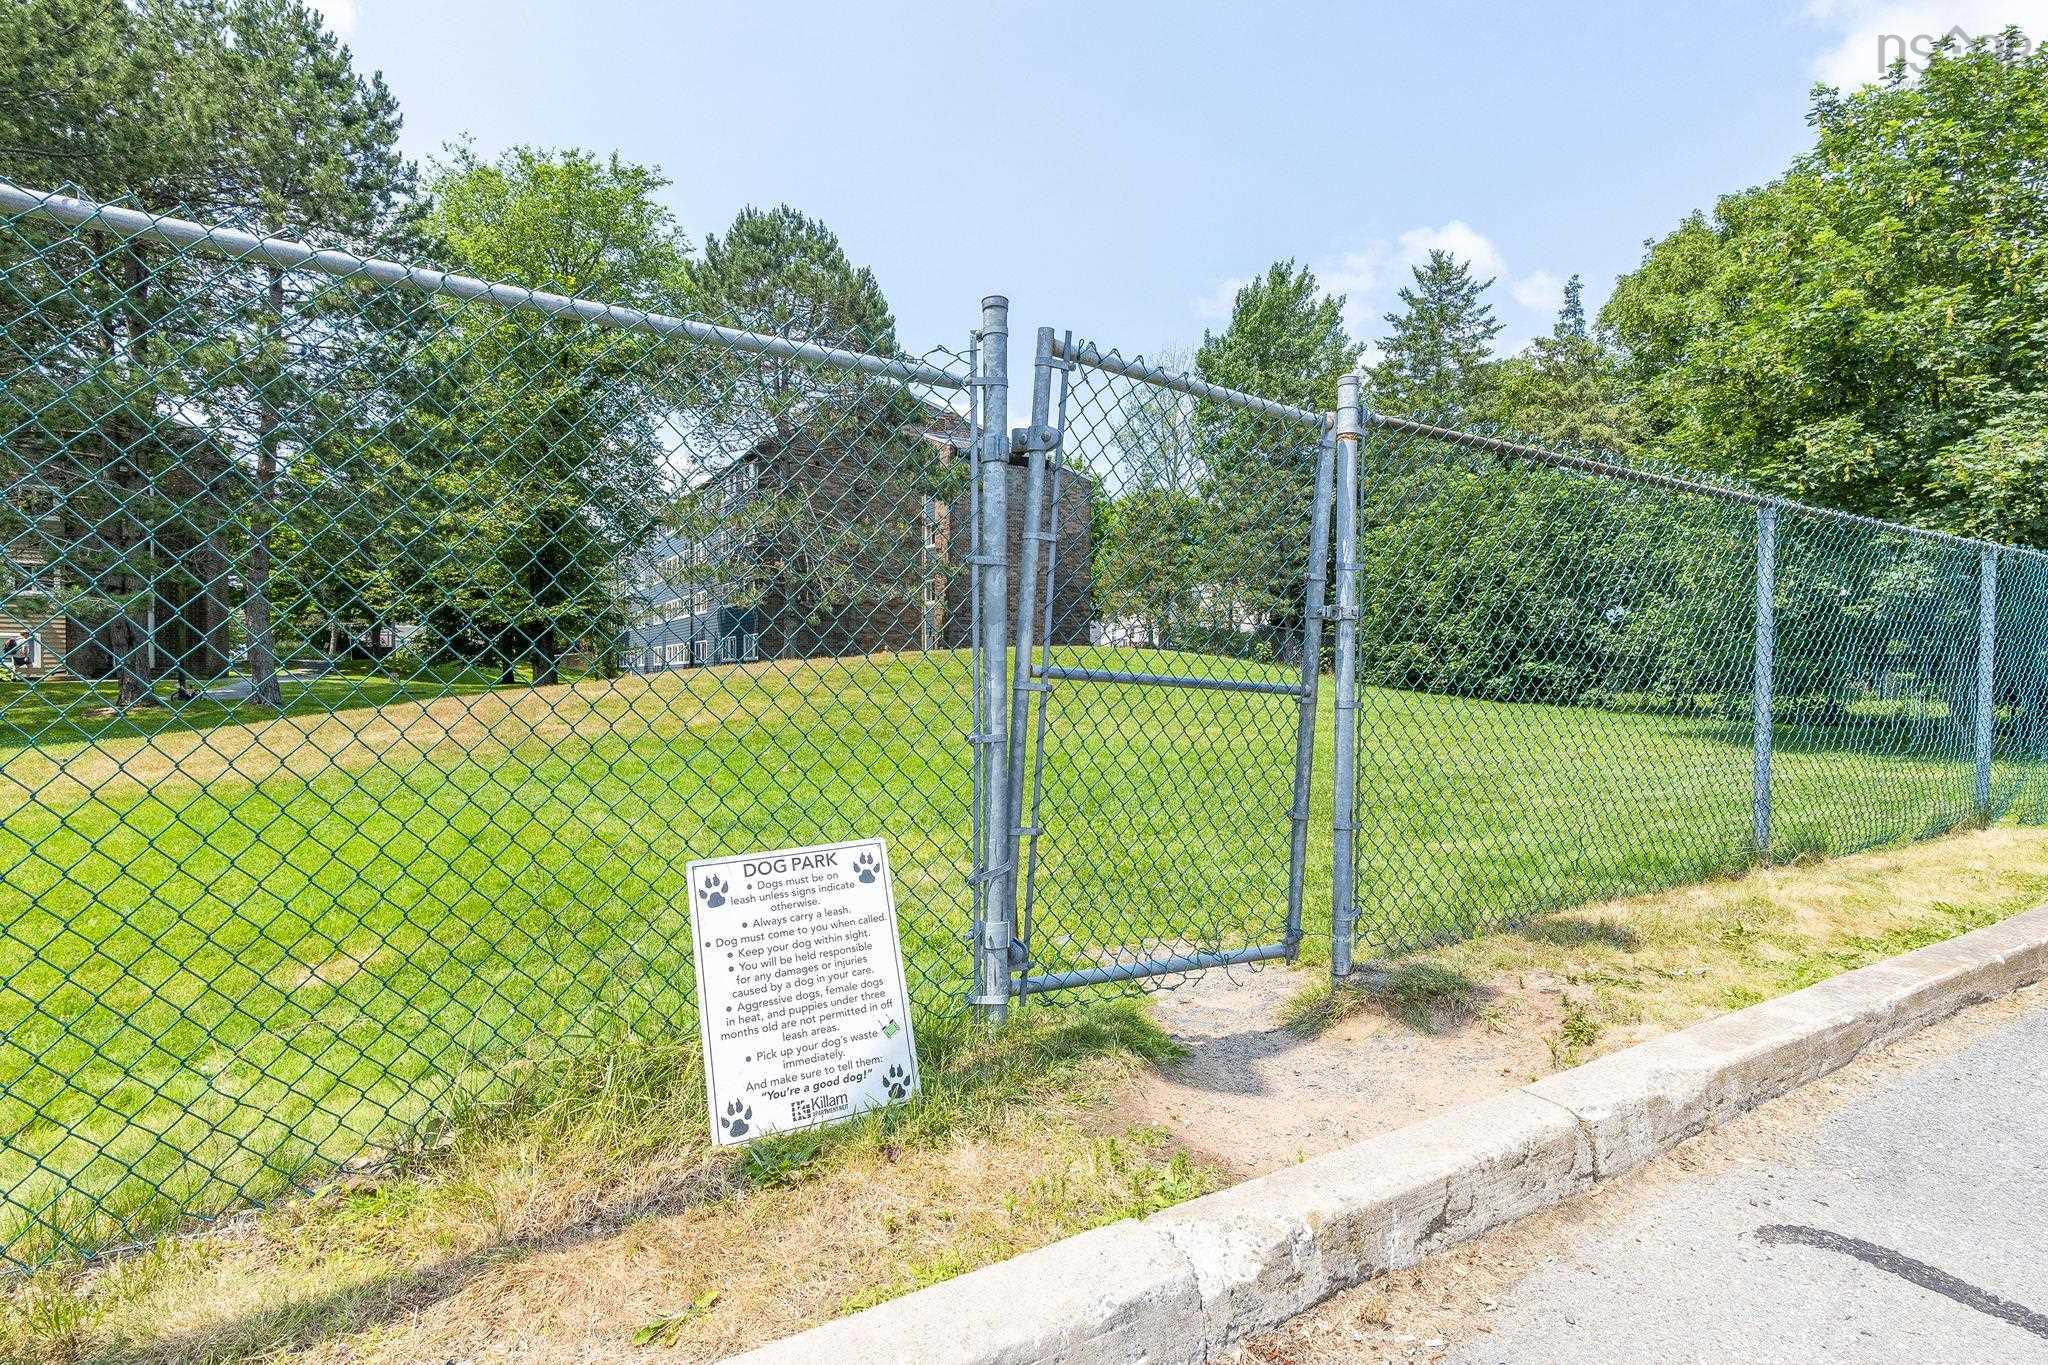
| Community Features | Park, Playground, Public Transit, Recreation Center, School Bus Service, Shopping |
| Schools |
|
Contact Agent

Michael Sears
C.Mgr.; P.Mgr.; C.I.M.; CD
michael.sears@ververealty.ca
Thank you for reaching out
Your message was delivered, and a confirmation email has been sent to the address provided. If you do not see it in your inbox, please check your junk or spam folder.
We’re sorry, but there was an issue submitting your request. Please try again shortly, or contact us directly if the problem persists.