
213 120 Southgate Drive
Summary
|
Beds
3
|
Baths
2
|
Condominium
1,563 sq ft
|
Storeys
1
|
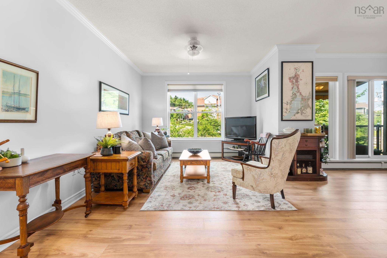
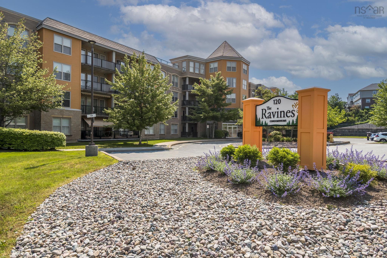
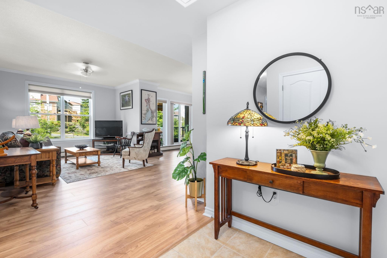
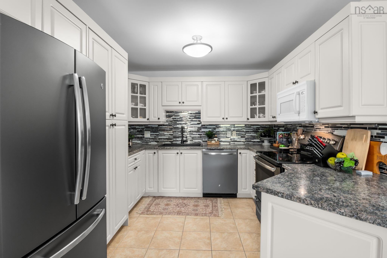
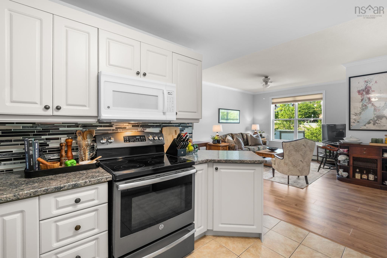
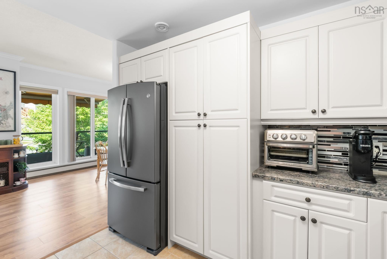
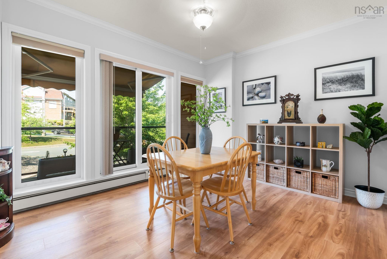
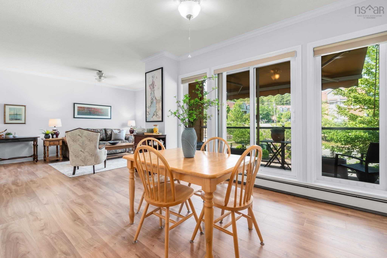
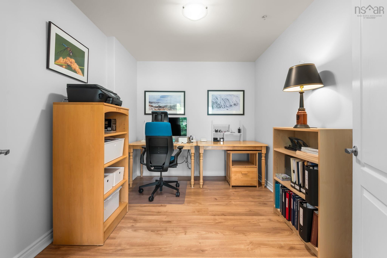
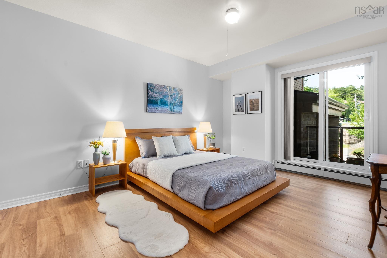
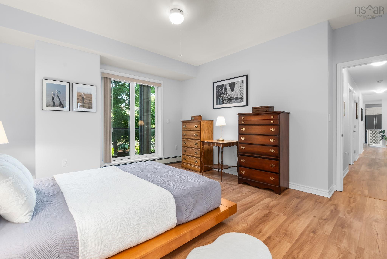
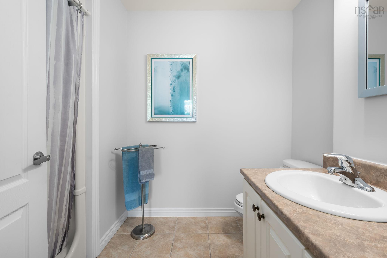
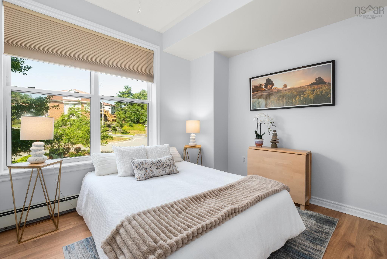
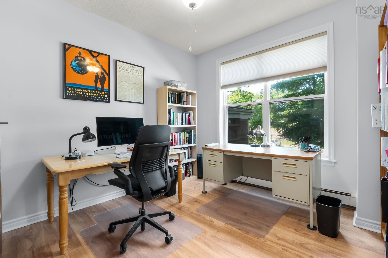
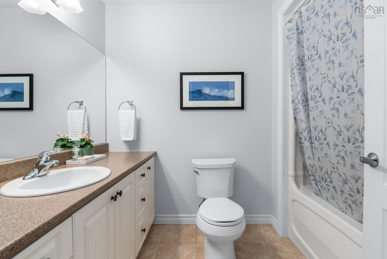
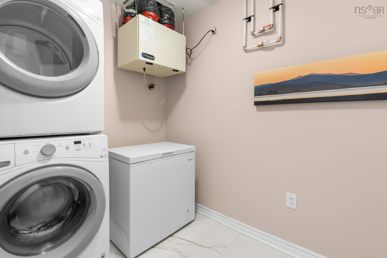
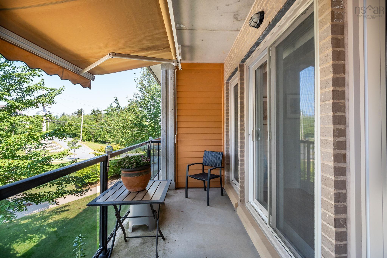
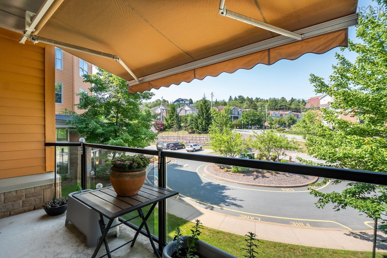
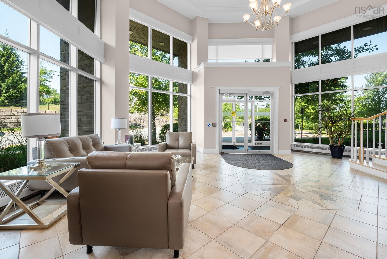
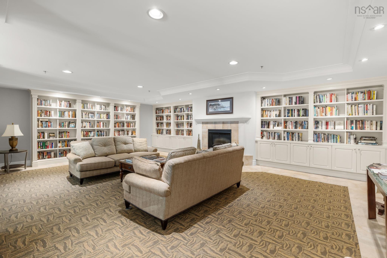
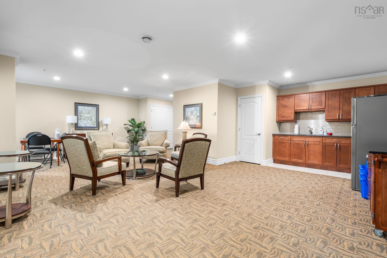
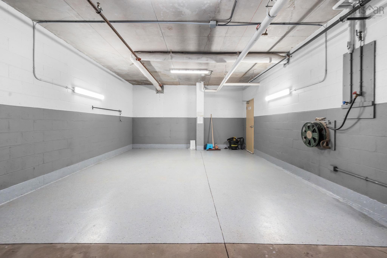
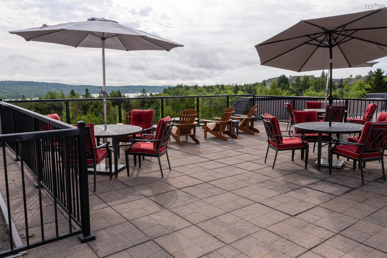
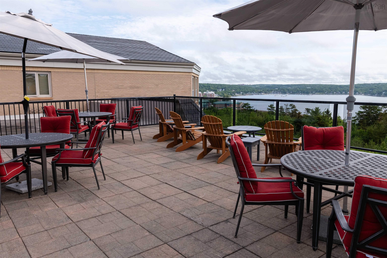
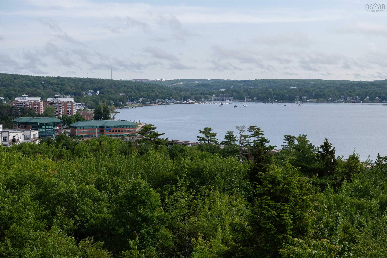
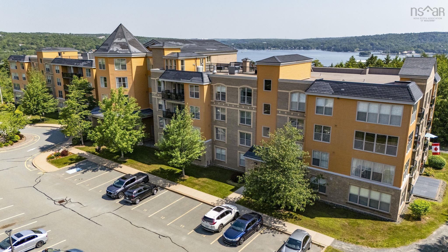
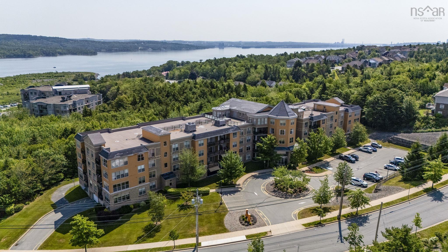
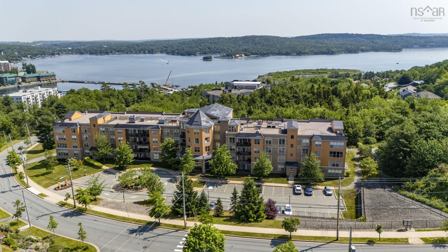
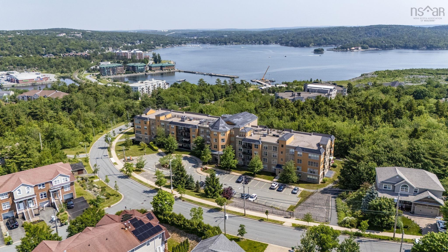
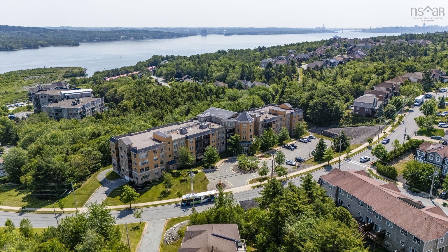
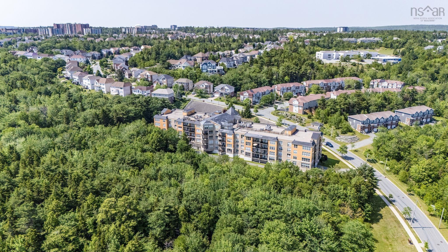
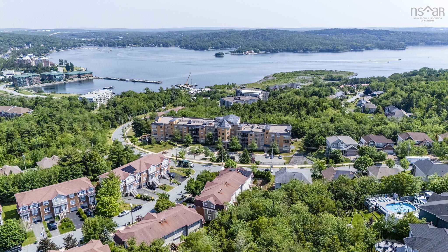
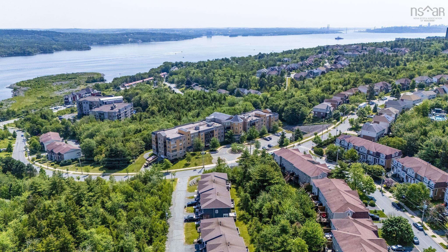
Welcome to Unit 213 at The Ravines, where spacious condo living meets comfort, convenience, and an exceptional community. Offering over 1,500 sq. ft. of thoughtfully designed living space, this rare 3 bedroom plus den layout is one of the most desirable in the building. Step through the welcoming foyer into the bright, open living, dining, and kitchen area, complete with a versatile den that's perfect for a home office or reading nook. Enjoy morning coffee or evening relaxation on not one, but two private balconies—one off the dining room and a sheltered balcony accessible from the primary bedroom. The spacious primary suite features a private ensuite, while two additional bedrooms, a full bath, and convenient in-unit laundry provide plenty of room for family or guests. Recent updates include high-end laminate flooring (2025), fresh paint throughout nearly the entire unit (2026), and more, making this home truly move-in ready. The Ravines is a quiet, exceptionally well-managed and meticulously maintained building known for its welcoming atmosphere and outstanding amenities. Residents enjoy a beautifully appointed lobby, common room, beautiful library, guest suite, fitness room, rooftop deck, workshop, car wash bay, Wi-Fi in the common areas, and the comfort of heated underground parking. Included parking space #6 is ideally located near the building's new electrical hub infrastructure, making future installation of a personal EV charger simple and cost-effective. In addition to the underground parking space, outdoor parking space #20 is also available and could be included with the sale. Perfectly situated in the heart of Bedford, you'll love being just minutes from shopping, restaurants, and everyday services at Mill Cove, Larry Uteck, and along the Bedford Highway. If you're looking for low-maintenance living without compromising on space, amenities, or location, this is one you'll want to see.
Property Details
| Property Style | Residential |
|---|---|
| Zoning | Condo |
| Building Style | Apartment |
| Structure Style | Condo Apartment |
| Utilities | Cable, Electricity, High Speed Internet, Natural Gas, Telephone |
| Roof | Asphalt Shingle, Rolled |
| Flooring | Ceramic, Laminate |
| Garage Type | Heated, Underground |
| Driveway | Parking Spaces(s), Paved |
| Foundation | Poured Concrete |
| Exterior | Brick, Cementitious Board |
| Heating Type | Baseboard, Hot Water |
| Fuel Type | Electric, Natural Gas |
| Water Source | Municipal |
| Sewage | Municipal |
| Building Age | 19 Years |
| Year Built | 2007 |
| Land Features | Landscaped |
Measurements
| Main Living Area | 1,563 sq ft |
|---|---|
| Total Living Area | 1,563 sq ft |
| Floor | Room | Dimensions |
|---|---|---|
| Main Floor | Living Room | 15’ × 15’ |
| Main Floor | Kitchen | 10’ × 10’ |
| Main Floor | Dining Room | 11’ × 11’ |
| Main Floor | Den/Office | 8’ × 10’ |
| Main Floor | Bath 1 | 4’ × 6’ |
| Main Floor | Bedroom | 10’ × 11’ |
| Main Floor | Bedroom | 10’ × 11’ |
| Main Floor | Laundry | 12’ × 6’ |
| Main Floor | Primary Bedroom | 14’ × 15’ |
| Main Floor | Ensuite Bath 1 | 4’ × 6’ |
Features
- Balcony
- Driveway
- Elevator
- Garage
- Landscaped
- Parking
- Pets Allowed
- Storage
| Condo Fee | $822 /month |
|---|---|
| Condo Fee Includes | Gym, Parking |
| Appliances Included | Stove, Dishwasher, Dryer, Washer, Microwave Rng Hd Combo, Refrigerator |
| Other Features | Balcony, Air Exchanger, Elevator, Ensuite Bath |
Location Details
| County | Halifax |
|---|---|
| District | Bedford |
| Community Features | Park, Playground, Public Transit, Recreation Center, School Bus Service, Shopping, Marina, Place Of Worship |
| Schools |
|
Contact Agent

Michael Sears
C.Mgr.; P.Mgr.; C.I.M.; CD
michael.sears@ververealty.ca
Thank you for reaching out
Your message was delivered, and a confirmation email has been sent to the address provided. If you do not see it in your inbox, please check your junk or spam folder.
We’re sorry, but there was an issue submitting your request. Please try again shortly, or contact us directly if the problem persists.