
213 5662 Roberts Street
Summary
|
Beds
2
|
Baths
2
|
Condominium
1,240 sq ft
|
Storeys
2
|
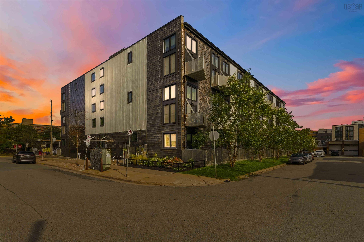
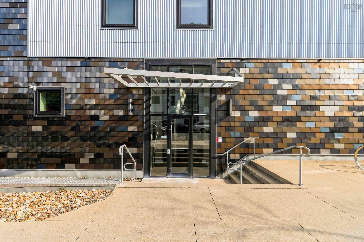
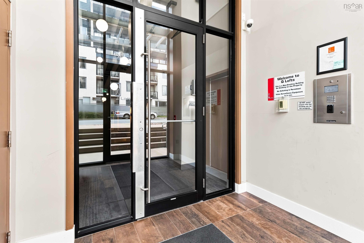
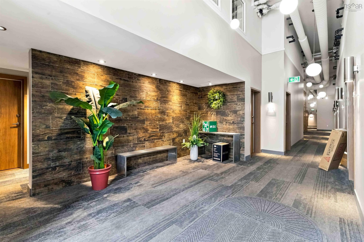
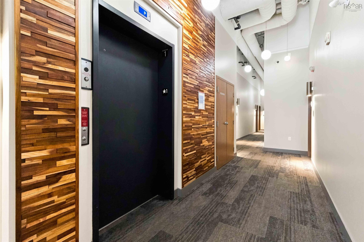
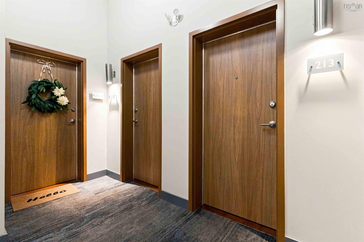
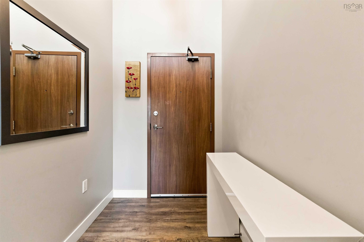
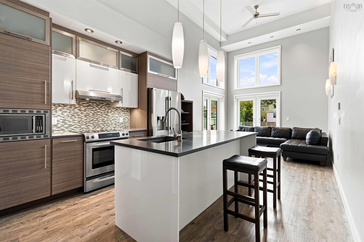
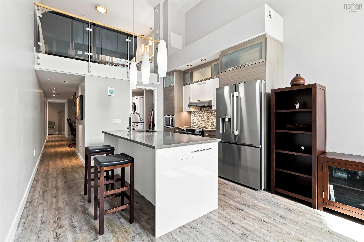
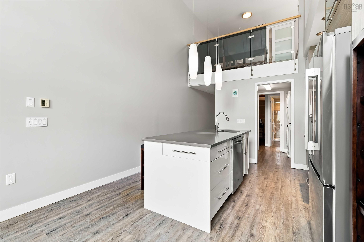
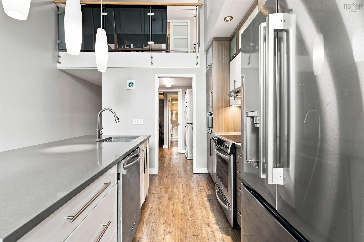
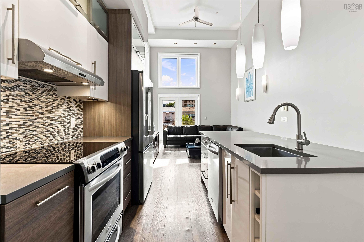
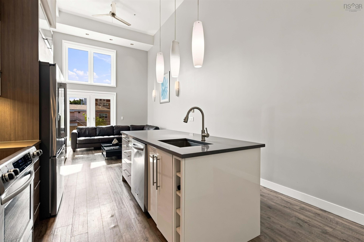
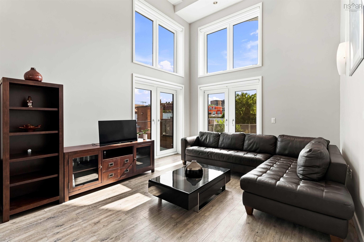
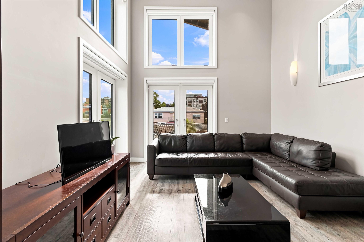
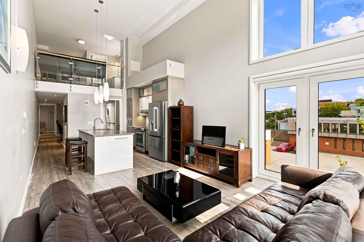
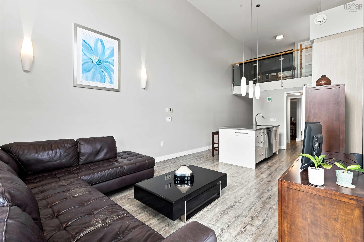
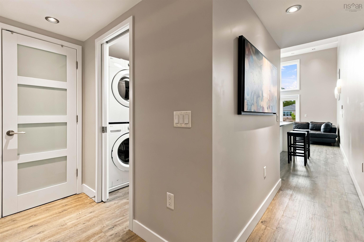
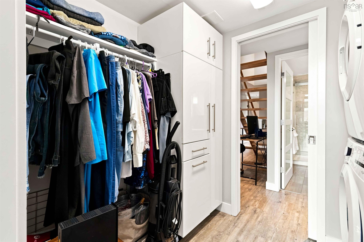
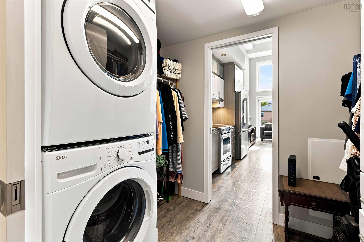
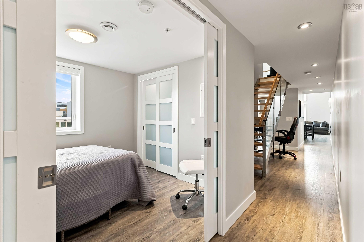
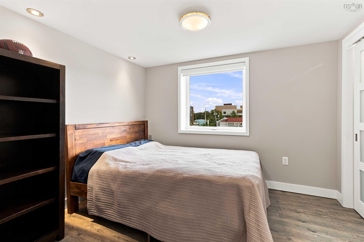
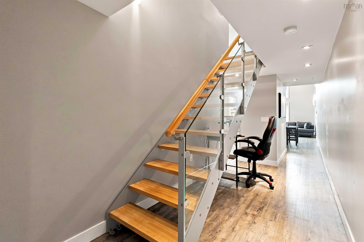
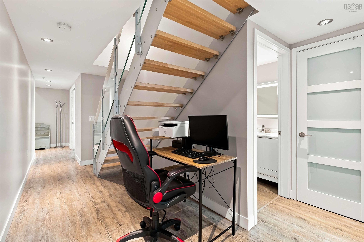
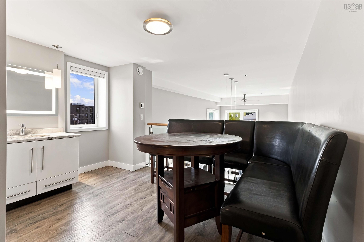
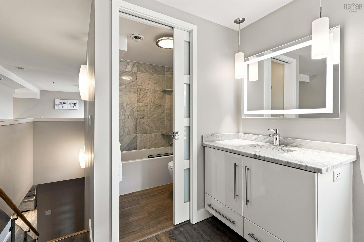
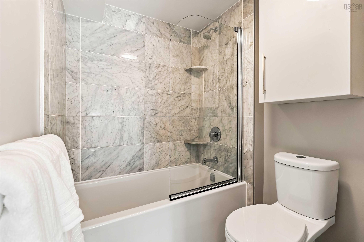
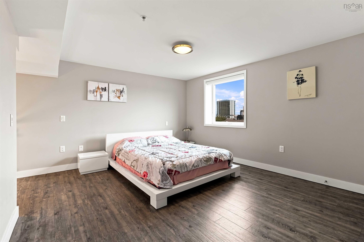
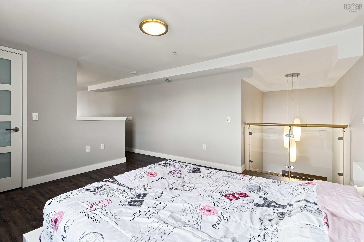
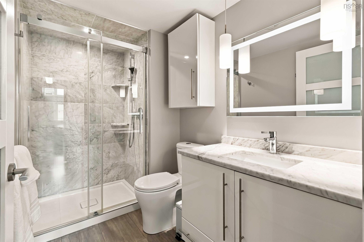
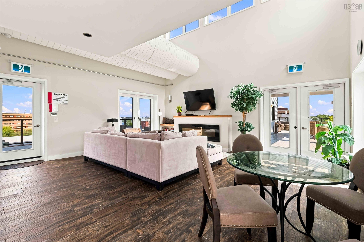
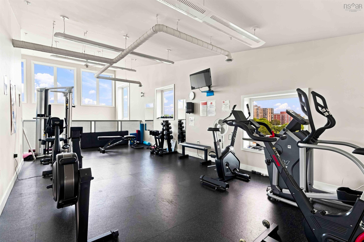
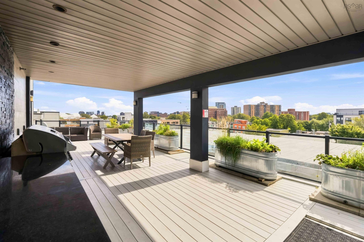
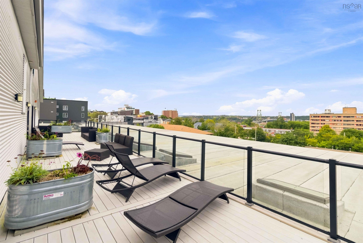
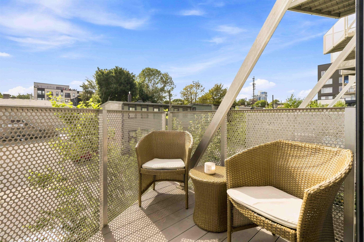
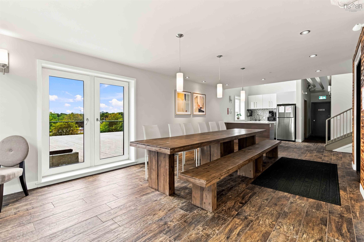
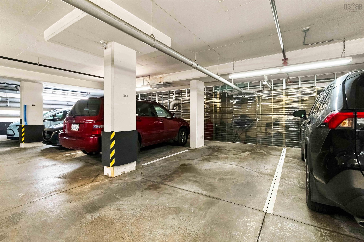
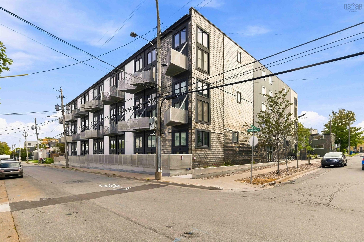
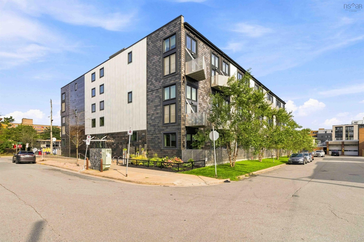
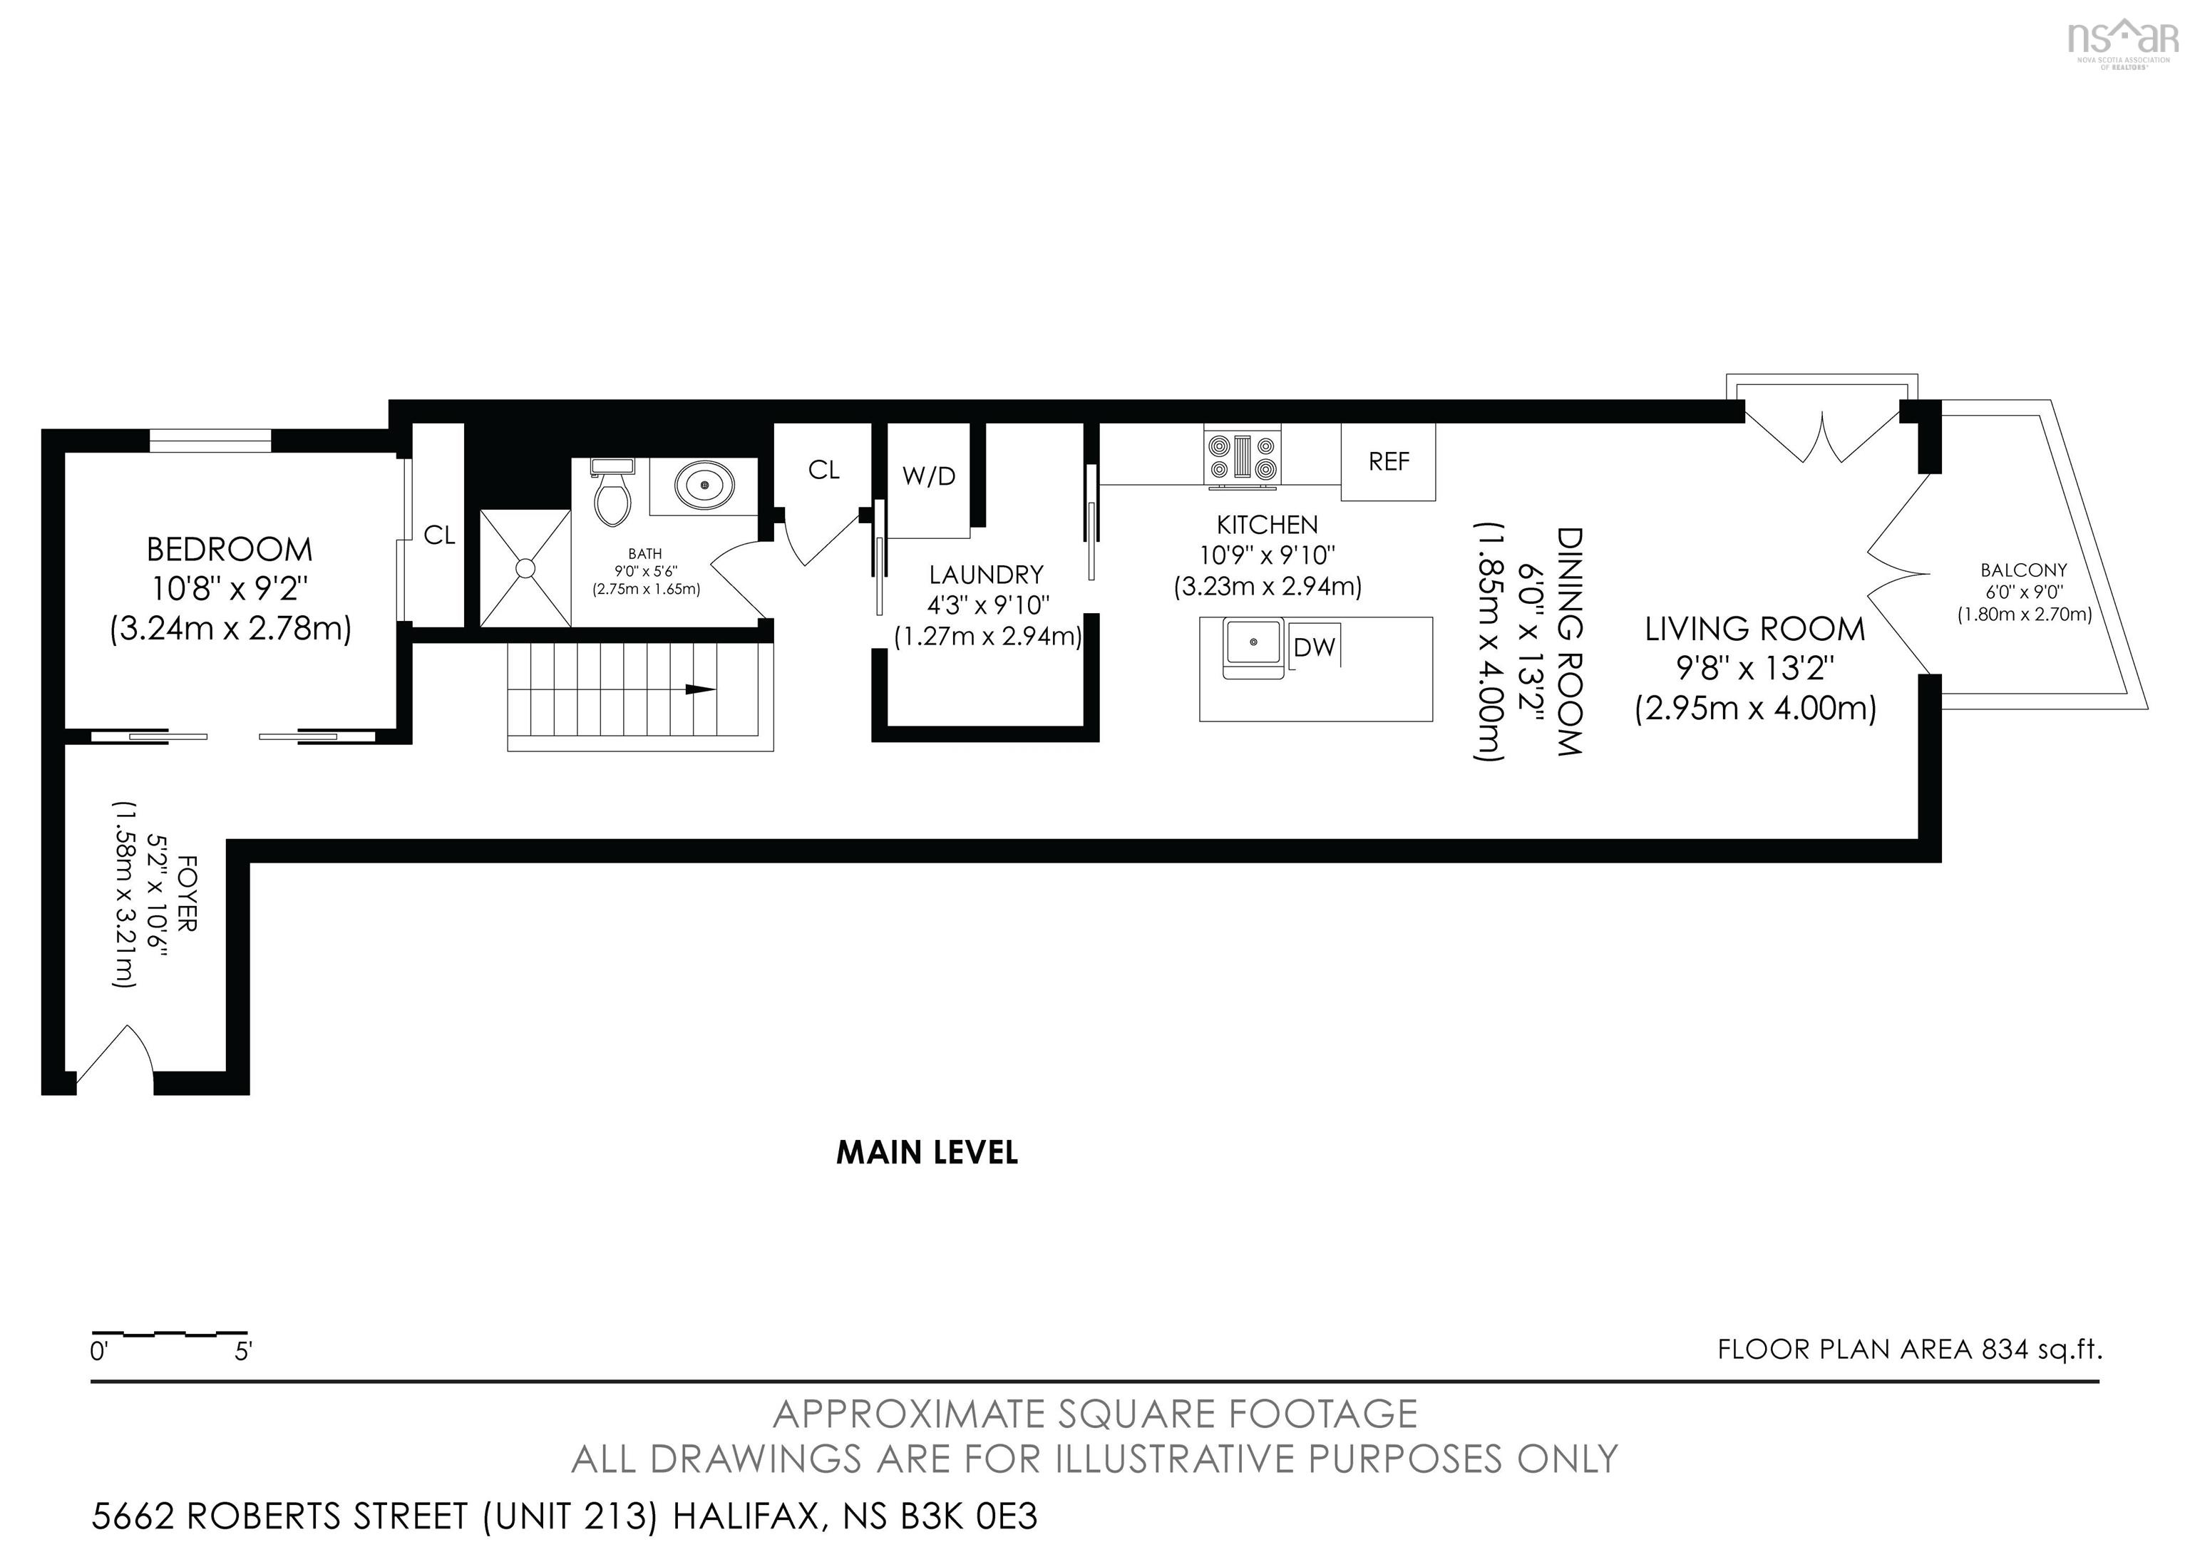
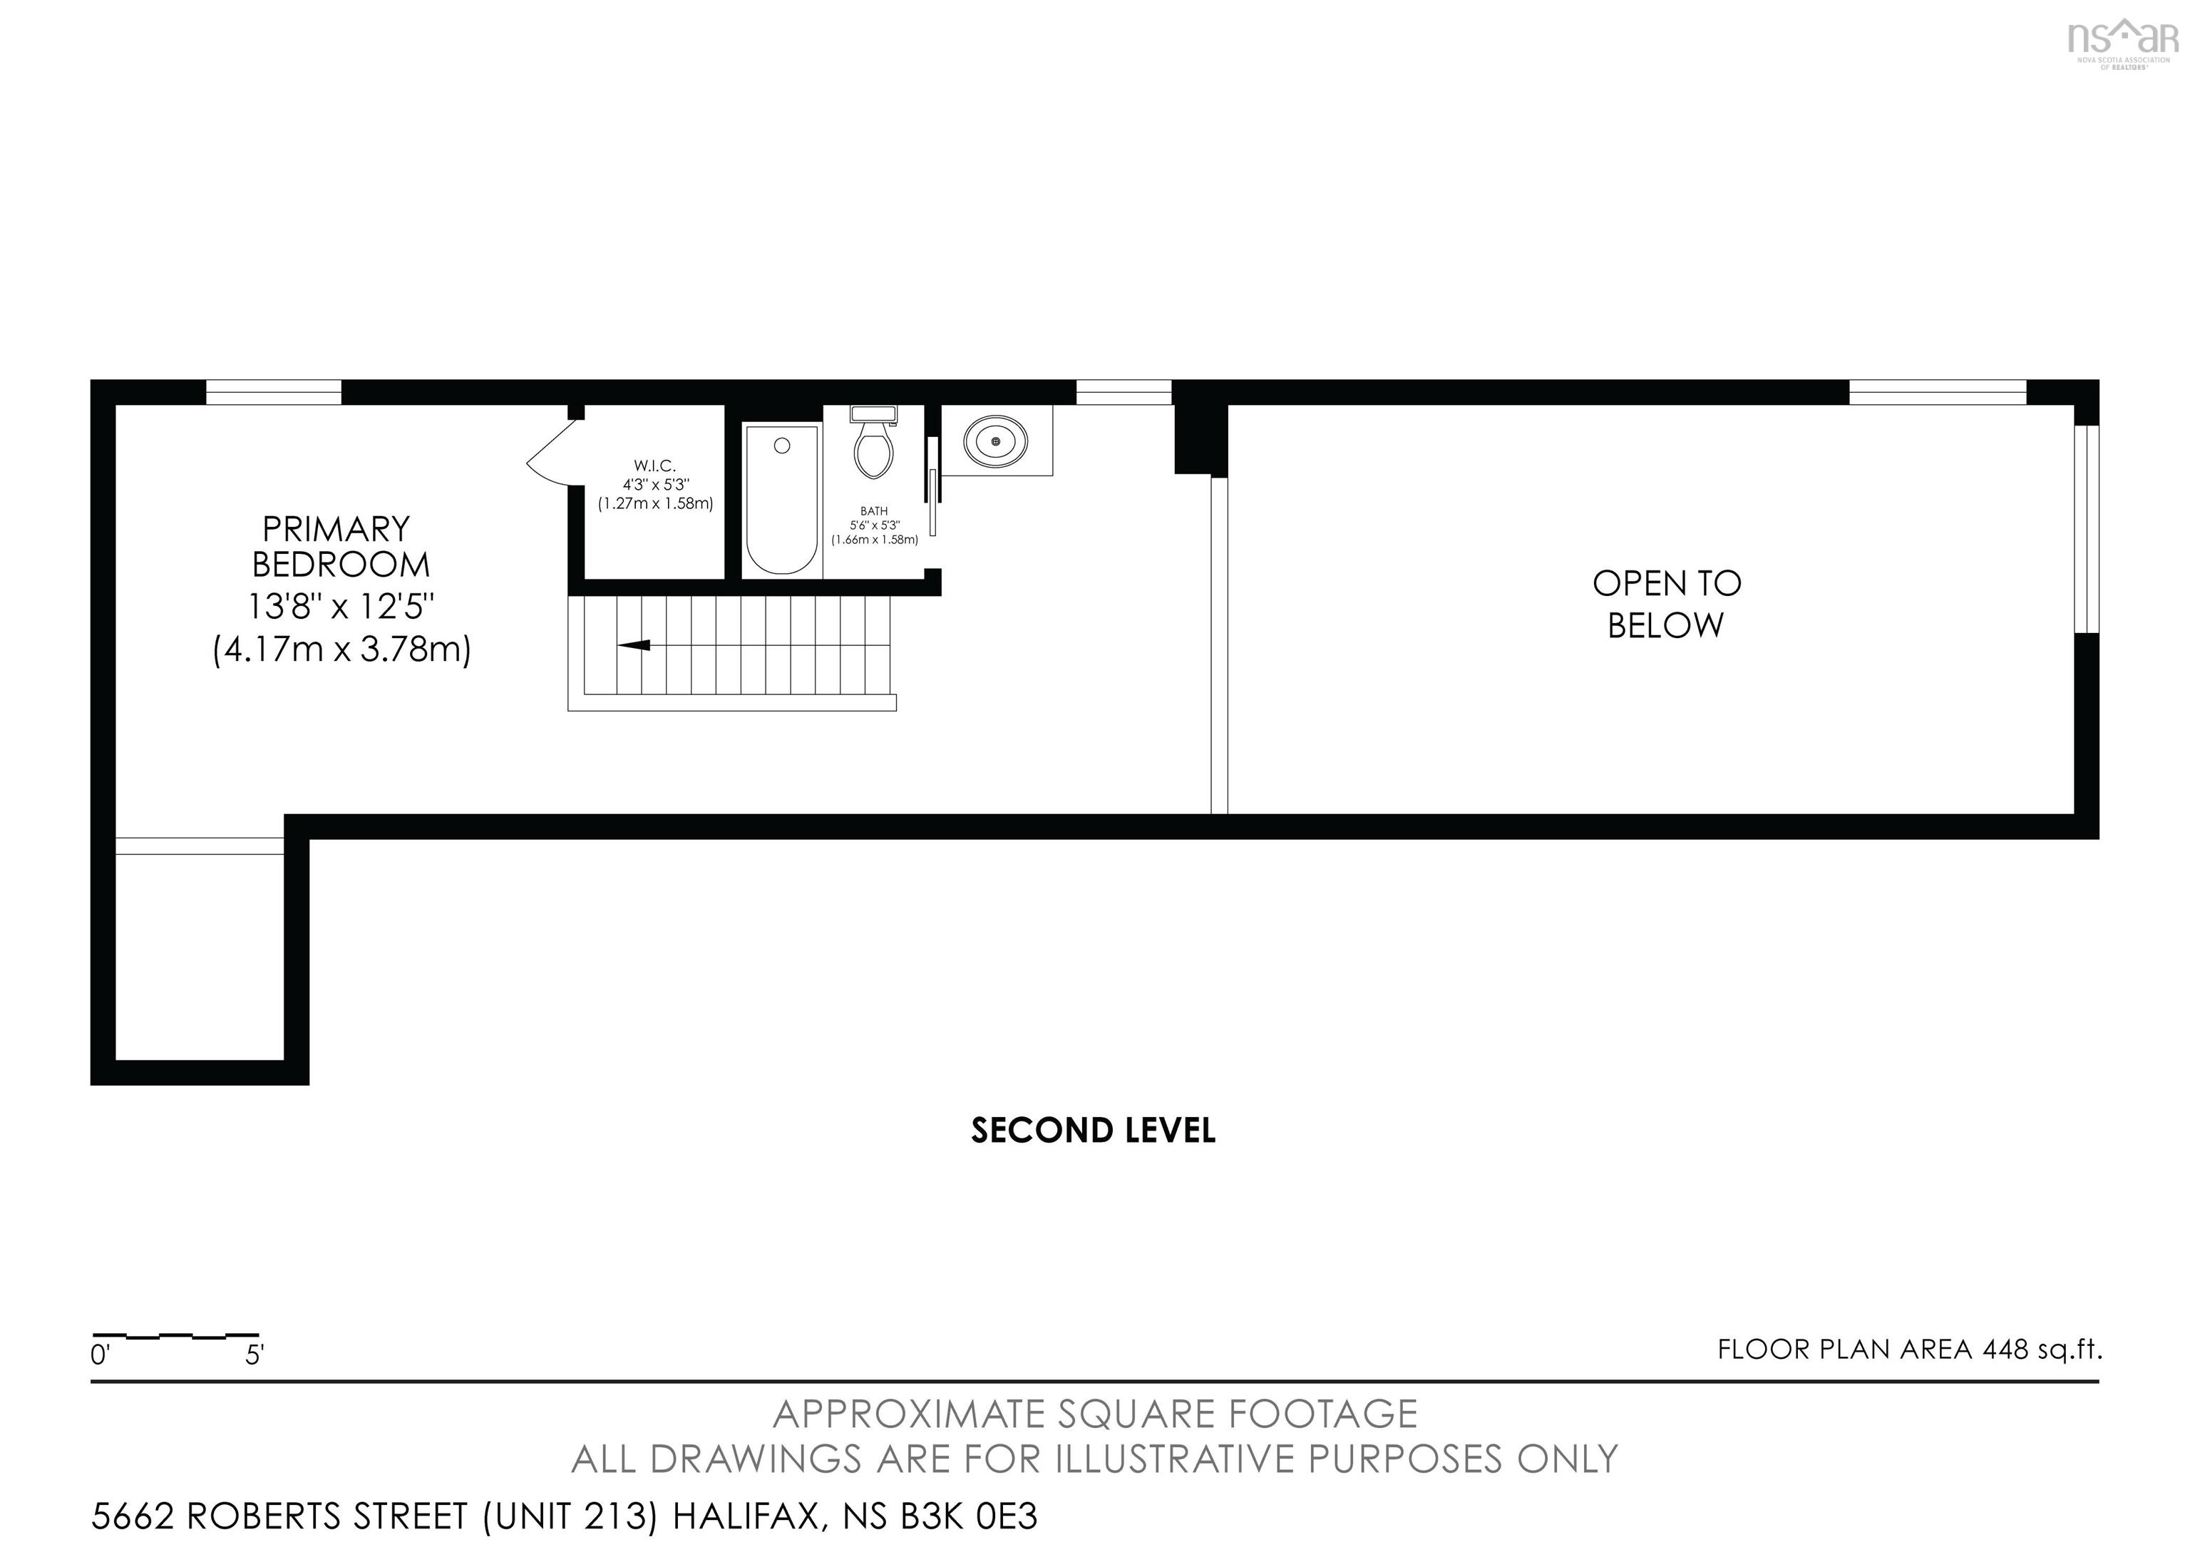
Q Lofts is ideally located in colourful, historic Central Halifax, adjacent to the Agricola Street commercial district and within walking distance of downtown. This pet-friendly condo offers a walkable lifestyle with easy access to the Halifax Peninsula. Suite 213, first time on MLS, is a modern, sought-after, south-facing 2-bedroom loft condo with quality finishes and a thoughtful balance of open-concept living and private space. The contemporary kitchen features stylish stainless-steel appliances, smart storage, and a generous entertaining island. New fridge, stove, and dishwasher were installed in 2026. A striking 16-foot wall from the kitchen through the living room creates the perfect opportunity for a gallery wall. The living room is filled with natural light, with two sets of double doors—one opening to the sunny 6' x 9' balcony—and large windows above each set. There are two full bathrooms with marble tile and marble and quartz countertops. The main-floor in-suite laundry, with a new washer and dryer installed in January 2026, offers excellent storage. The main-floor bedroom includes an additional closet and rooftop views. A beautiful Italian staircase with glass balusters leads to the spacious primary bedroom. Additional features include warm vinyl plank flooring, remote-controlled blinds, soundproofing in floors and walls, and an air-to-water heat pump that switches to heating in fall and cooling in summer. Suite 213 has a premium parking and storage space (P58) within the heated indoor parking garage. The building is wheelchair accessible. Residents enjoy access to Q Lofts’ rooftop community space, with a kitchen, dining and lounge area, outdoor terraces with barbecue facilities, and an exercise loft. Amenities also include a condo-owned guest suite available for $100/night and a live-in superintendent. Designed by Michael Napier Architecture, Q Lofts offers low condo fees thanks to its Platinum LEED-certified, energy-efficient design.
Property Details
| Property Style | Residential |
|---|---|
| Zoning | HR-1 |
| Building Style | Apartment |
| Structure Style | Condo Apartment |
| Utilities | Cable, Electricity, High Speed Internet, Telephone |
| Roof | Rolled |
| Flooring | Vinyl Plank |
| Basement | Fully Developed, Walkout |
| Garage Type | Built-In, Heated, Underground |
| Driveway | Paved |
| Foundation | Insulated Concrete |
| Exterior | Aluminium Siding |
| Heating Type | Heat Pump -Ductless, Hot Water, In Floor, Radiant, Ductless Cooling |
| Fuel Type | Electric, Other |
| Water Source | Cistern, Municipal |
| Sewage | Municipal |
| Building Age | 10 Years |
| Year Built | 2016 |
| Land Features | Landscaped |
Measurements
| Main Living Area | 1,240 sq ft |
|---|---|
| Total Living Area | 1,240 sq ft |
| Lot Size 1 | 24,834 sq ft |
| Total Lot Size | 24,834 sq ft |
| Lot Size Source | Land Reg |
| Property Size | 0.5 To 0.99 Acres |
| Floor | Room | Dimensions |
|---|---|---|
| Main Floor | Foyer | 5’2” × 10’7” |
| Main Floor | Living Room | 9’10” × 13’2” |
| Main Floor | Kitchen | 10’11” × 9’1” |
| Main Floor | Laundry | 4’4” × 9’1” |
| Main Floor | Bath 1 | 9’ × 5’7” |
| Main Floor | Bedroom | 10’10” × 9’2” |
| Main Floor | OTHER | 0’ × 9’ |
| 2nd Level | Primary Bedroom | 13’10” × 12’6” |
| 2nd Level | Bath 2 | 5’7” × 5’4” |
| 2nd Level | OTHER | 0’ × 5’4” |
Features
- Driveway
- Elevator
- Garage
- Landscaped
- Parking
- Pets Allowed
- Storage
- Wheelchair Access
| Condo Fee | $520.20 /month |
|---|---|
| Appliances Included | Range - Electric, Dishwasher, Dryer - Electric, Washer, Microwave, Refrigerator |
| Other Features | Elevator, Ensuite Bath, HRV (Heat Rcvry Ventln), Intercom, Secondary Suite, Wheelchair Access |
Location Details
| County | Halifax |
|---|---|
| District | Halifax Central |
| Community Features | Park, Playground, Public Transit, Shopping, Place Of Worship |
| Schools |
|
Contact Agent

Michael Sears
C.Mgr.; P.Mgr.; C.I.M.; CD
michael.sears@ververealty.ca
Thank you for reaching out
Your message was delivered, and a confirmation email has been sent to the address provided. If you do not see it in your inbox, please check your junk or spam folder.
We’re sorry, but there was an issue submitting your request. Please try again shortly, or contact us directly if the problem persists.