
213 79 Collins Grove




Summary
|
Beds
2
|
Baths
1
|
Condominium
782 sq ft
|
Storeys
1
|
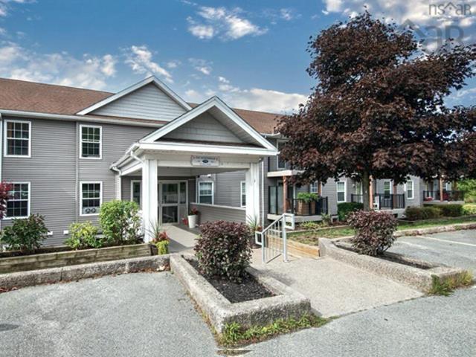
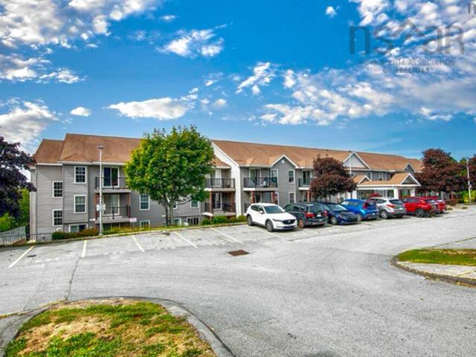
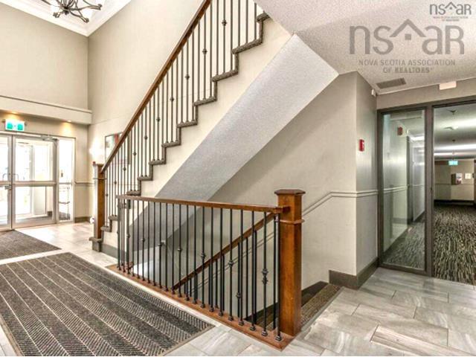

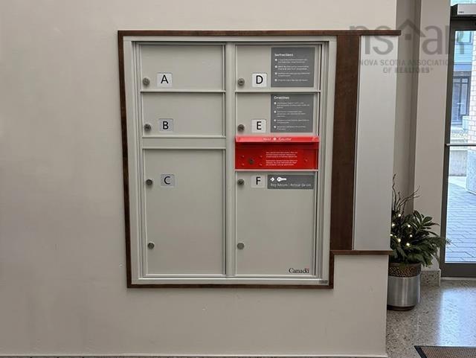
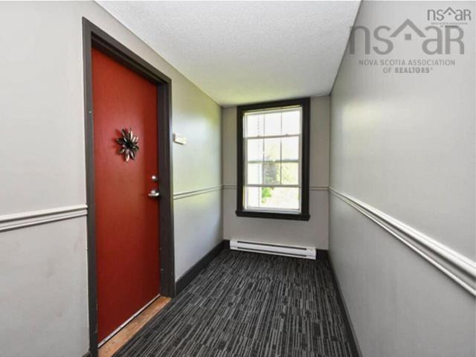
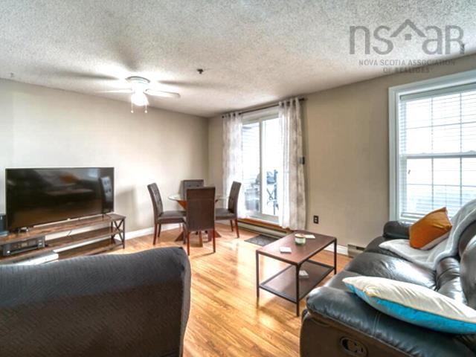
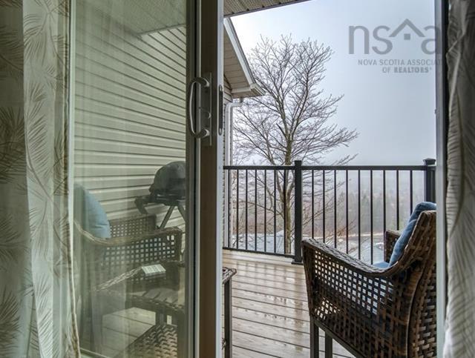
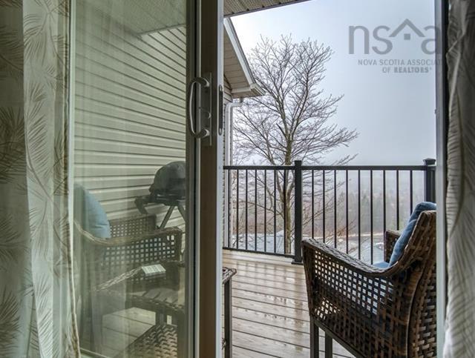
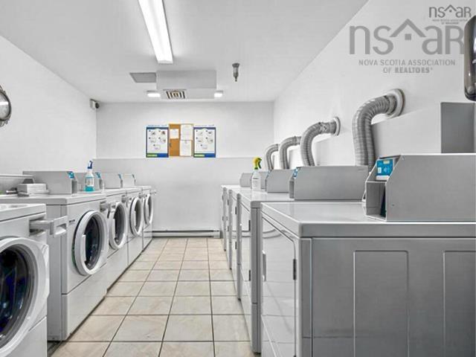
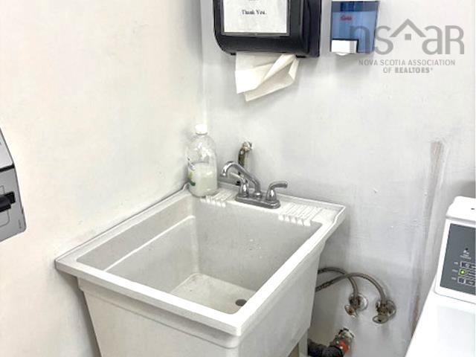

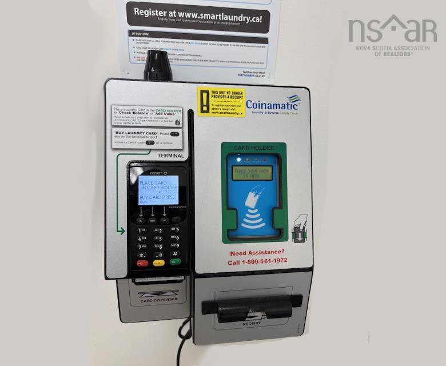
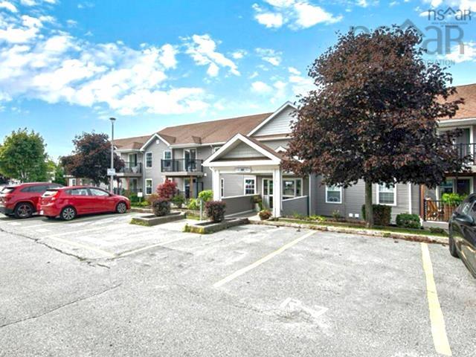
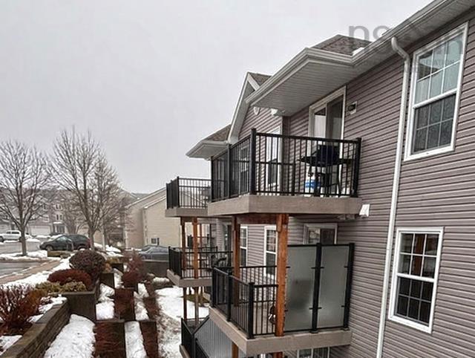

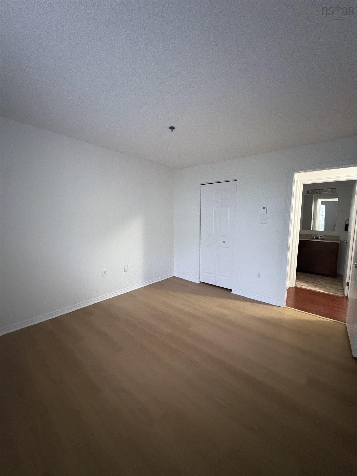
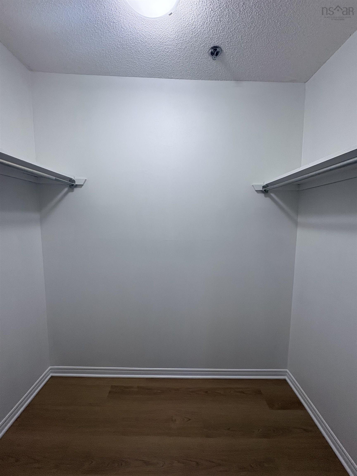
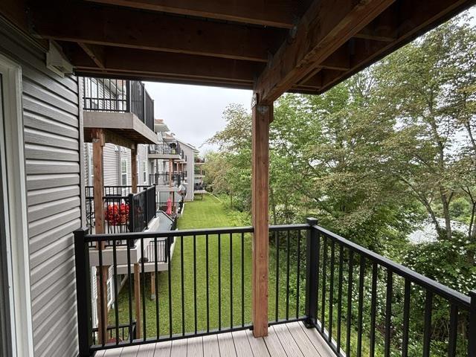
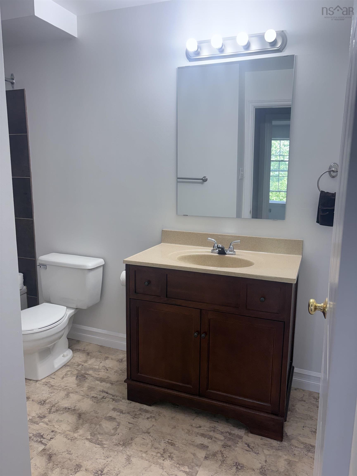
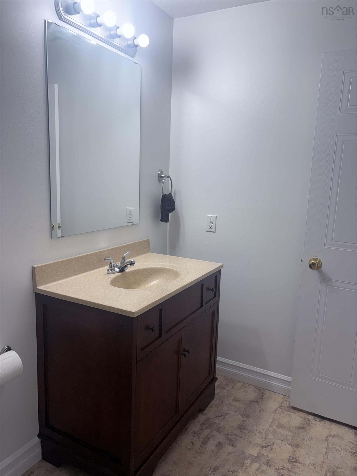
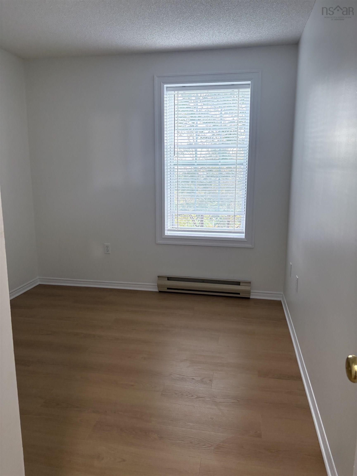
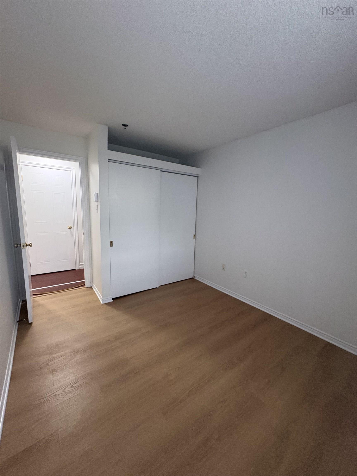
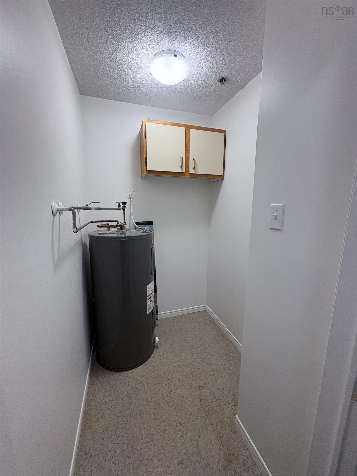
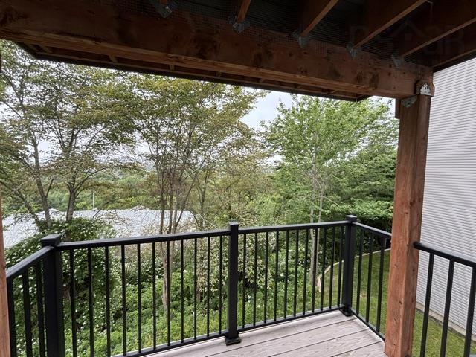
Freshly painted and updated vacant 2 Bedroom Condo with a great view! This 2 bedroom gem is tucked away at Collins Grove in Nantucket. A centrally located neighbourhood near shopping, amenities, paths, parks & schools residents appreciate. Walk in main level with 2 level at the view side of building! Be above ground level in your home. More! This building recently converted to a smoke free! Many new July updates! New vinyl plank flooring both bedrooms (no carpet), kitchen vinyl plank flooring & countertops, sink & taps, new bathroom mirror & light & hot water heater. Primary bedroom w Walk-In Closet. 2 Bed 1 Bath; 4 appliances incl. Assigned parking. Main level living, no stairs required inside when going home. Building main door opens with key fob, private mailbox & private parcel delivery boxes main foyer. Steps around the corner and...Boom! You are home. Laundry only steps from your door; card operated. Exceptionally well laid out condo furnished w/window treatments, fridge, stove & dishwasher & hot water heater. Natural light floods in. Spectacular view from oversized new deck.
Property Details
| Property Style | Residential |
|---|---|
| Zoning | H |
| Building Style | Other |
| Structure Style | Condo Apartment |
| Structures | Deck |
| Utilities | Cable, Electricity, High Speed Internet, Telephone |
| Roof | Asphalt Shingle |
| Flooring | Laminate |
| Driveway | Parking Spaces(s), Paved, Shared Driveway |
| Foundation | Poured Concrete |
| Exterior | Vinyl |
| Heating Type | Baseboard, Radiant |
| Fuel Type | Electric |
| Water Source | Municipal |
| Sewage | Municipal |
| Building Age | 36 Years |
| Year Built | 1990 |
| Land Features | Landscaped, Partial Landscaped, Level, Sloping/Terraced |
| Water Frontage | View: Other |
Measurements
| Main Living Area | 782 sq ft |
|---|---|
| Total Living Area | 782 sq ft |
| Lot Size Source | Other |
| Floor | Room | Dimensions |
|---|---|---|
| Main Floor | Foyer | 6’8” × 4’6” |
| Main Floor | Kitchen | 13’ × 10’ |
| Main Floor | Dining Room | |
| Main Floor | Living Room | 14’1” × 12’ |
| Main Floor | Primary Bedroom | 11’1” × 10’6” |
| Main Floor | Bedroom | 11’10” × 8’1” |
| Main Floor | Bath 1 | 11’7” × 6’ |
| Main Floor | Storage | 6’4” × 4’7” |
| Main Floor | OTHER | 0’ × 7’1” |
Features
- Balcony
- Deck
- Driveway
- Landscaped
- Parking
- Pets Allowed
- Storage
| Condo Fee | $396.97 /month |
|---|---|
| Condo Fee Includes | Keyless Entry, Parking Space #17 |
| Appliances Included | Oven, Oven - Electric, Dishwasher, Refrigerator |
| Other Features | Balcony |
Location Details
| County | Halifax |
|---|---|
| District | Woodlawn, Portland Estates, Nantucket |
| Community Features | Park, Playground, Public Transit, School Bus Service, Shopping, Place Of Worship |
| Schools |
|
Contact Agent

Michael Sears
C.Mgr.; P.Mgr.; C.I.M.; CD
michael.sears@ververealty.ca
Thank you for reaching out
Your message was delivered, and a confirmation email has been sent to the address provided. If you do not see it in your inbox, please check your junk or spam folder.
We’re sorry, but there was an issue submitting your request. Please try again shortly, or contact us directly if the problem persists.