214 Hemlock Drive
Summary
|
Beds
4
|
Baths
2
|
Single Family
2,494 sq ft
|
Storeys
2
|
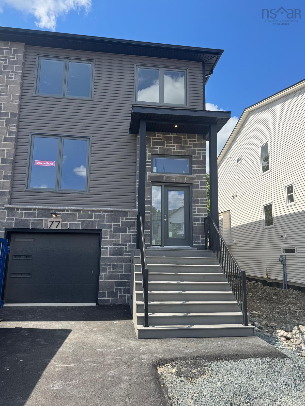
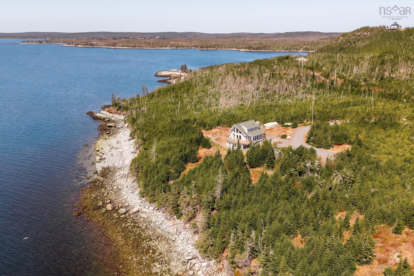
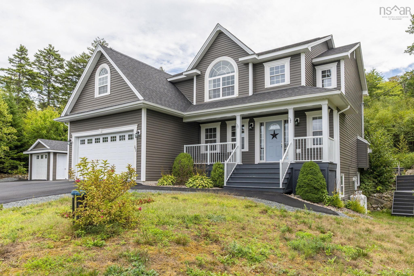
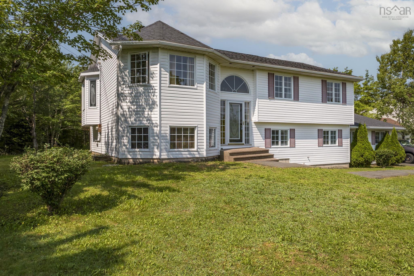
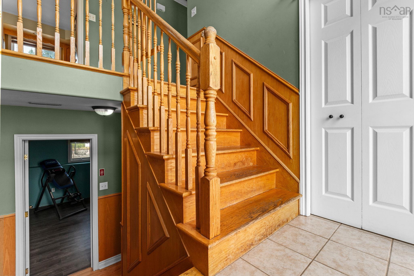
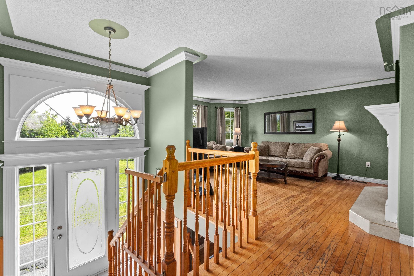
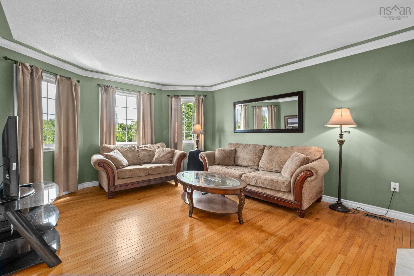
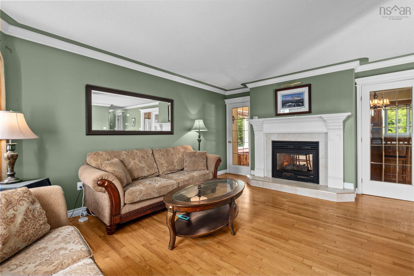
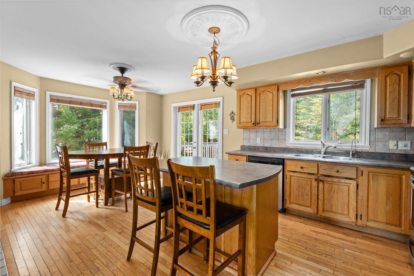
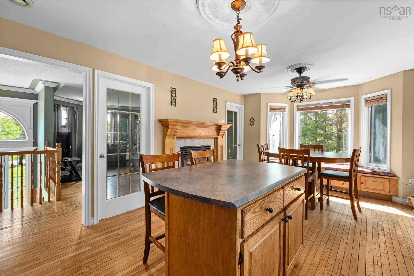
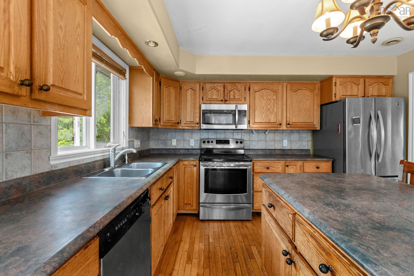
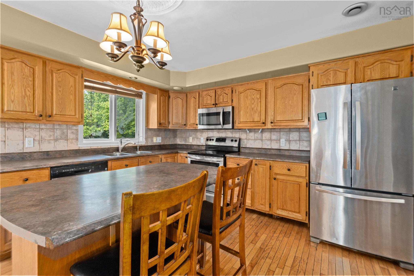
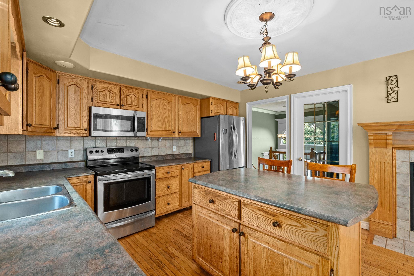
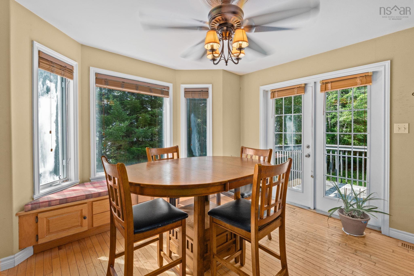
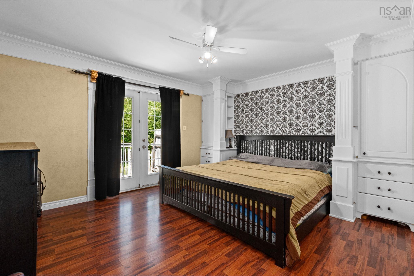
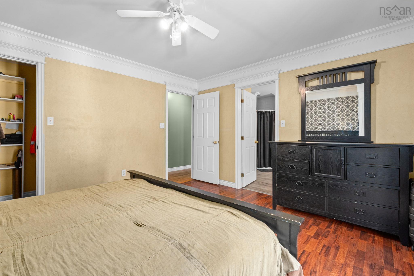
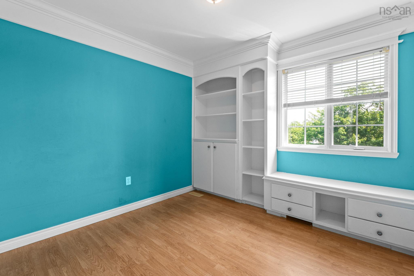
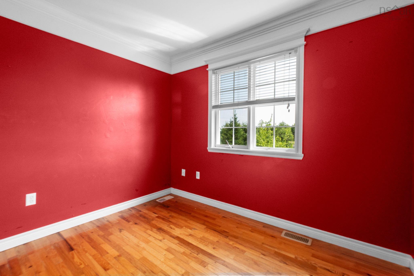
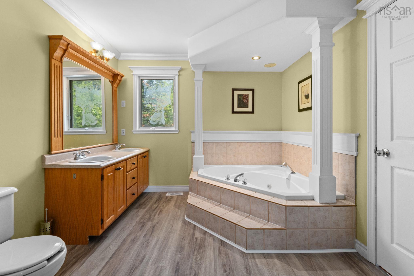
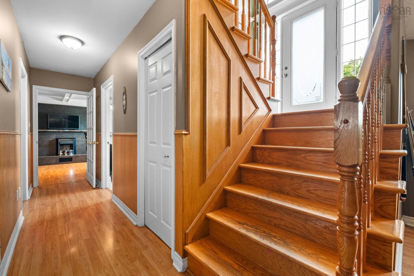
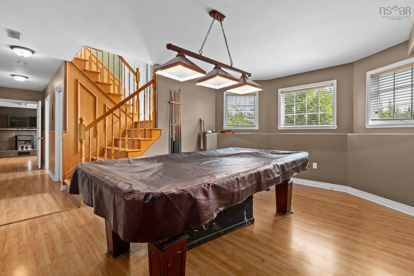
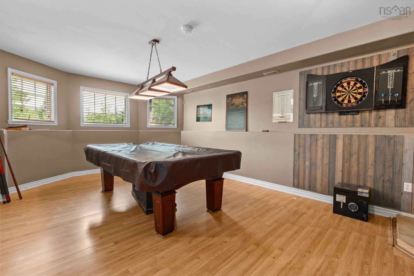
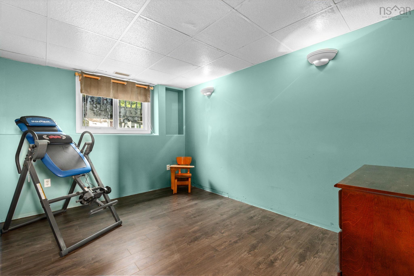
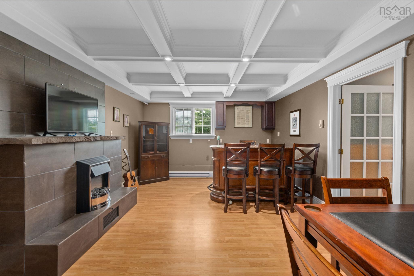
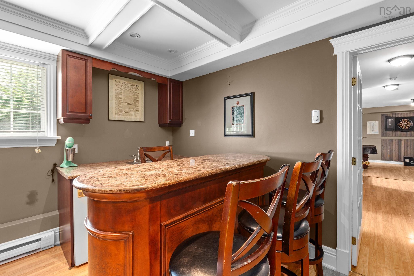
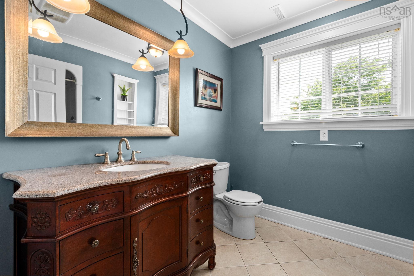
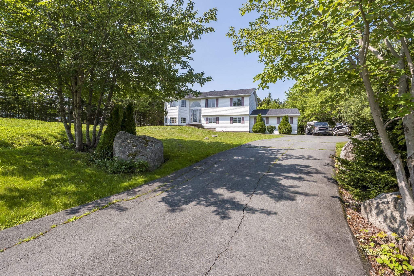
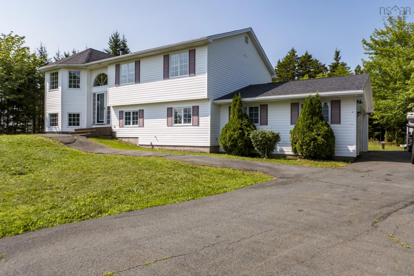
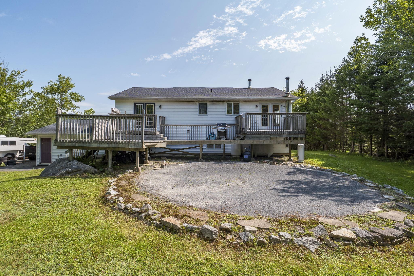
Welcome to 214 Hemlock Drive, perfectly situated in the desirable Westwood Hills community with quick and convenient access to Exit 5 off Highway 103. Offering the ideal combination of location, comfort, and privacy, this 4-bedroom, 2-bathroom home is surrounded by mature trees, creating a peaceful and private setting while keeping you close to all the amenities you need. Inside, the home offers plenty of room for the whole family, with multiple bedrooms, comfortable living spaces, and charming built-in fireplaces that add warmth, character, and a cozy feel throughout. Whether you’re gathering with family, relaxing after a long day, or enjoying a quiet evening at home, there are plenty of spaces to make your own. And the location truly makes everyday life easy. The hockey arena, grocery stores, restaurants, coffee shops, and other everyday conveniences are just a minute or two away, making errands, activities, and family outings incredibly convenient. With direct access to Highway 103 nearby, Bayers Lake is approximately 15 minutes away, while Halifax and surrounding communities are easily accessible for work, shopping, and entertainment. For families, commuters, or anyone looking for a home that offers both convenience and privacy, 214 Hemlock Drive is a wonderful opportunity. Enjoy the feeling of being tucked away among the trees while having everything you need just minutes from your doorstep. With space to grow, character throughout, a peaceful wooded setting, and an unbeatable location, this is a home that offers the best of Upper Tantallon living.
Property Details
| Property Style | Residential |
|---|---|
| Zoning | R-A1 |
| Building Style | Split Entry |
| Structure Style | Detached |
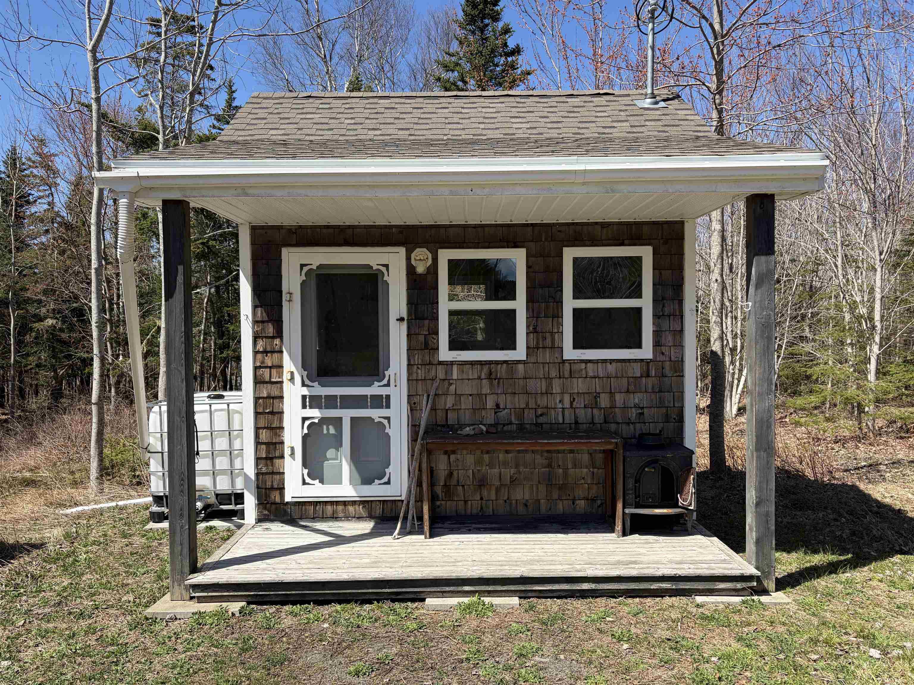
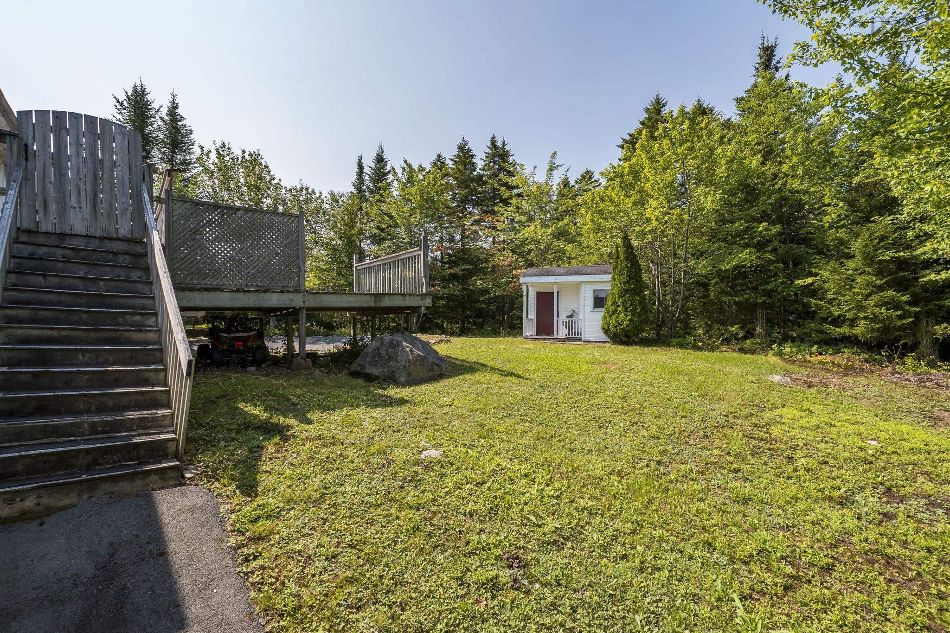
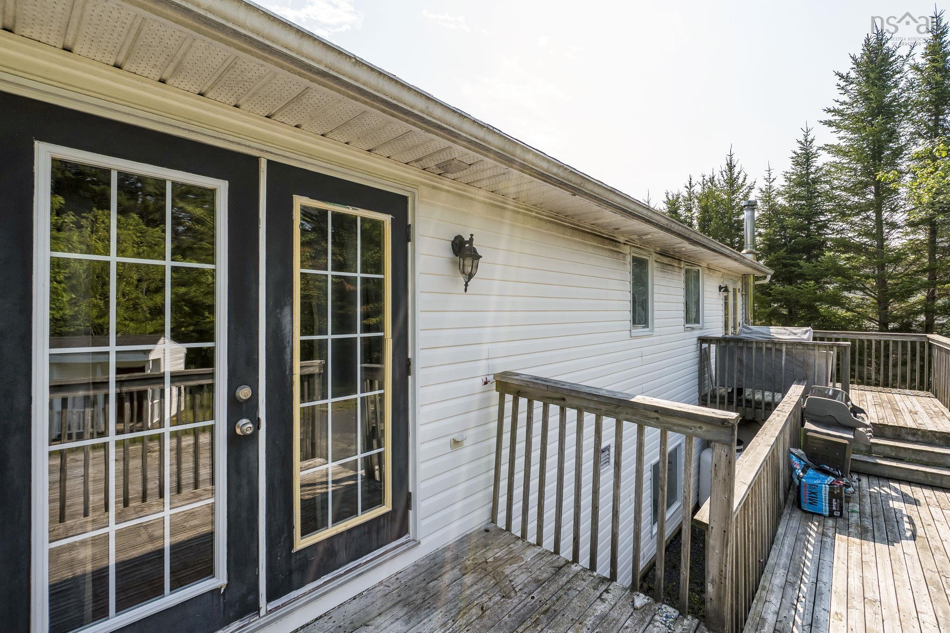
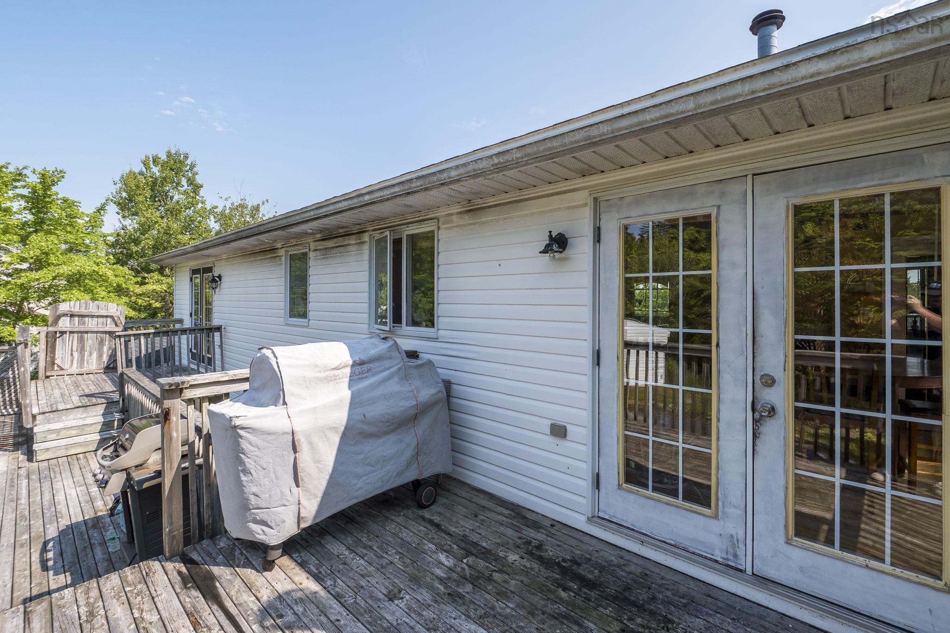
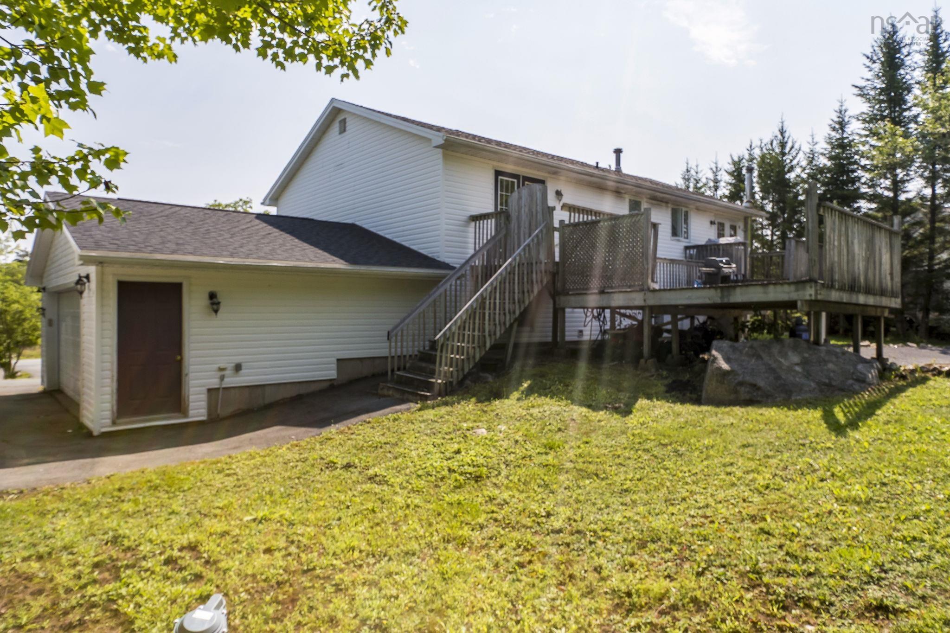
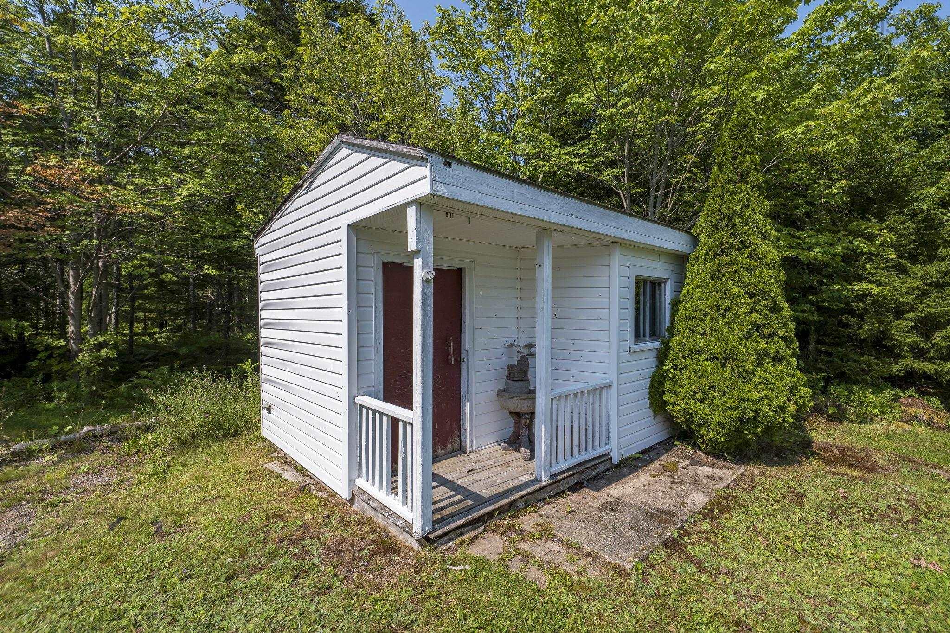
| Structures | Deck, Patio, Shed |
| Utilities | Cable, Electricity, High Speed Internet, Telephone |
| Roof | Asphalt Shingle |
| Flooring | Ceramic, Hardwood, Laminate, Porcelain |

| Basement | Full, Walkout |
| Garage Type | Attached, Double |
| Driveway | Double, Paved |
| Foundation | Poured Concrete |
| Exterior | Vinyl |
| Heating Type | Baseboard, Fireplace, Forced Air |
| Fuel Type | Electric, Oil, Propane |
| Water Source | Drilled Well |
| Sewage | Septic |
| Building Age | 27 Years |
| Year Built | 1999 |
| Land Features | Cleared, Landscaped, Wooded/Treed, Year Round Road |
Measurements
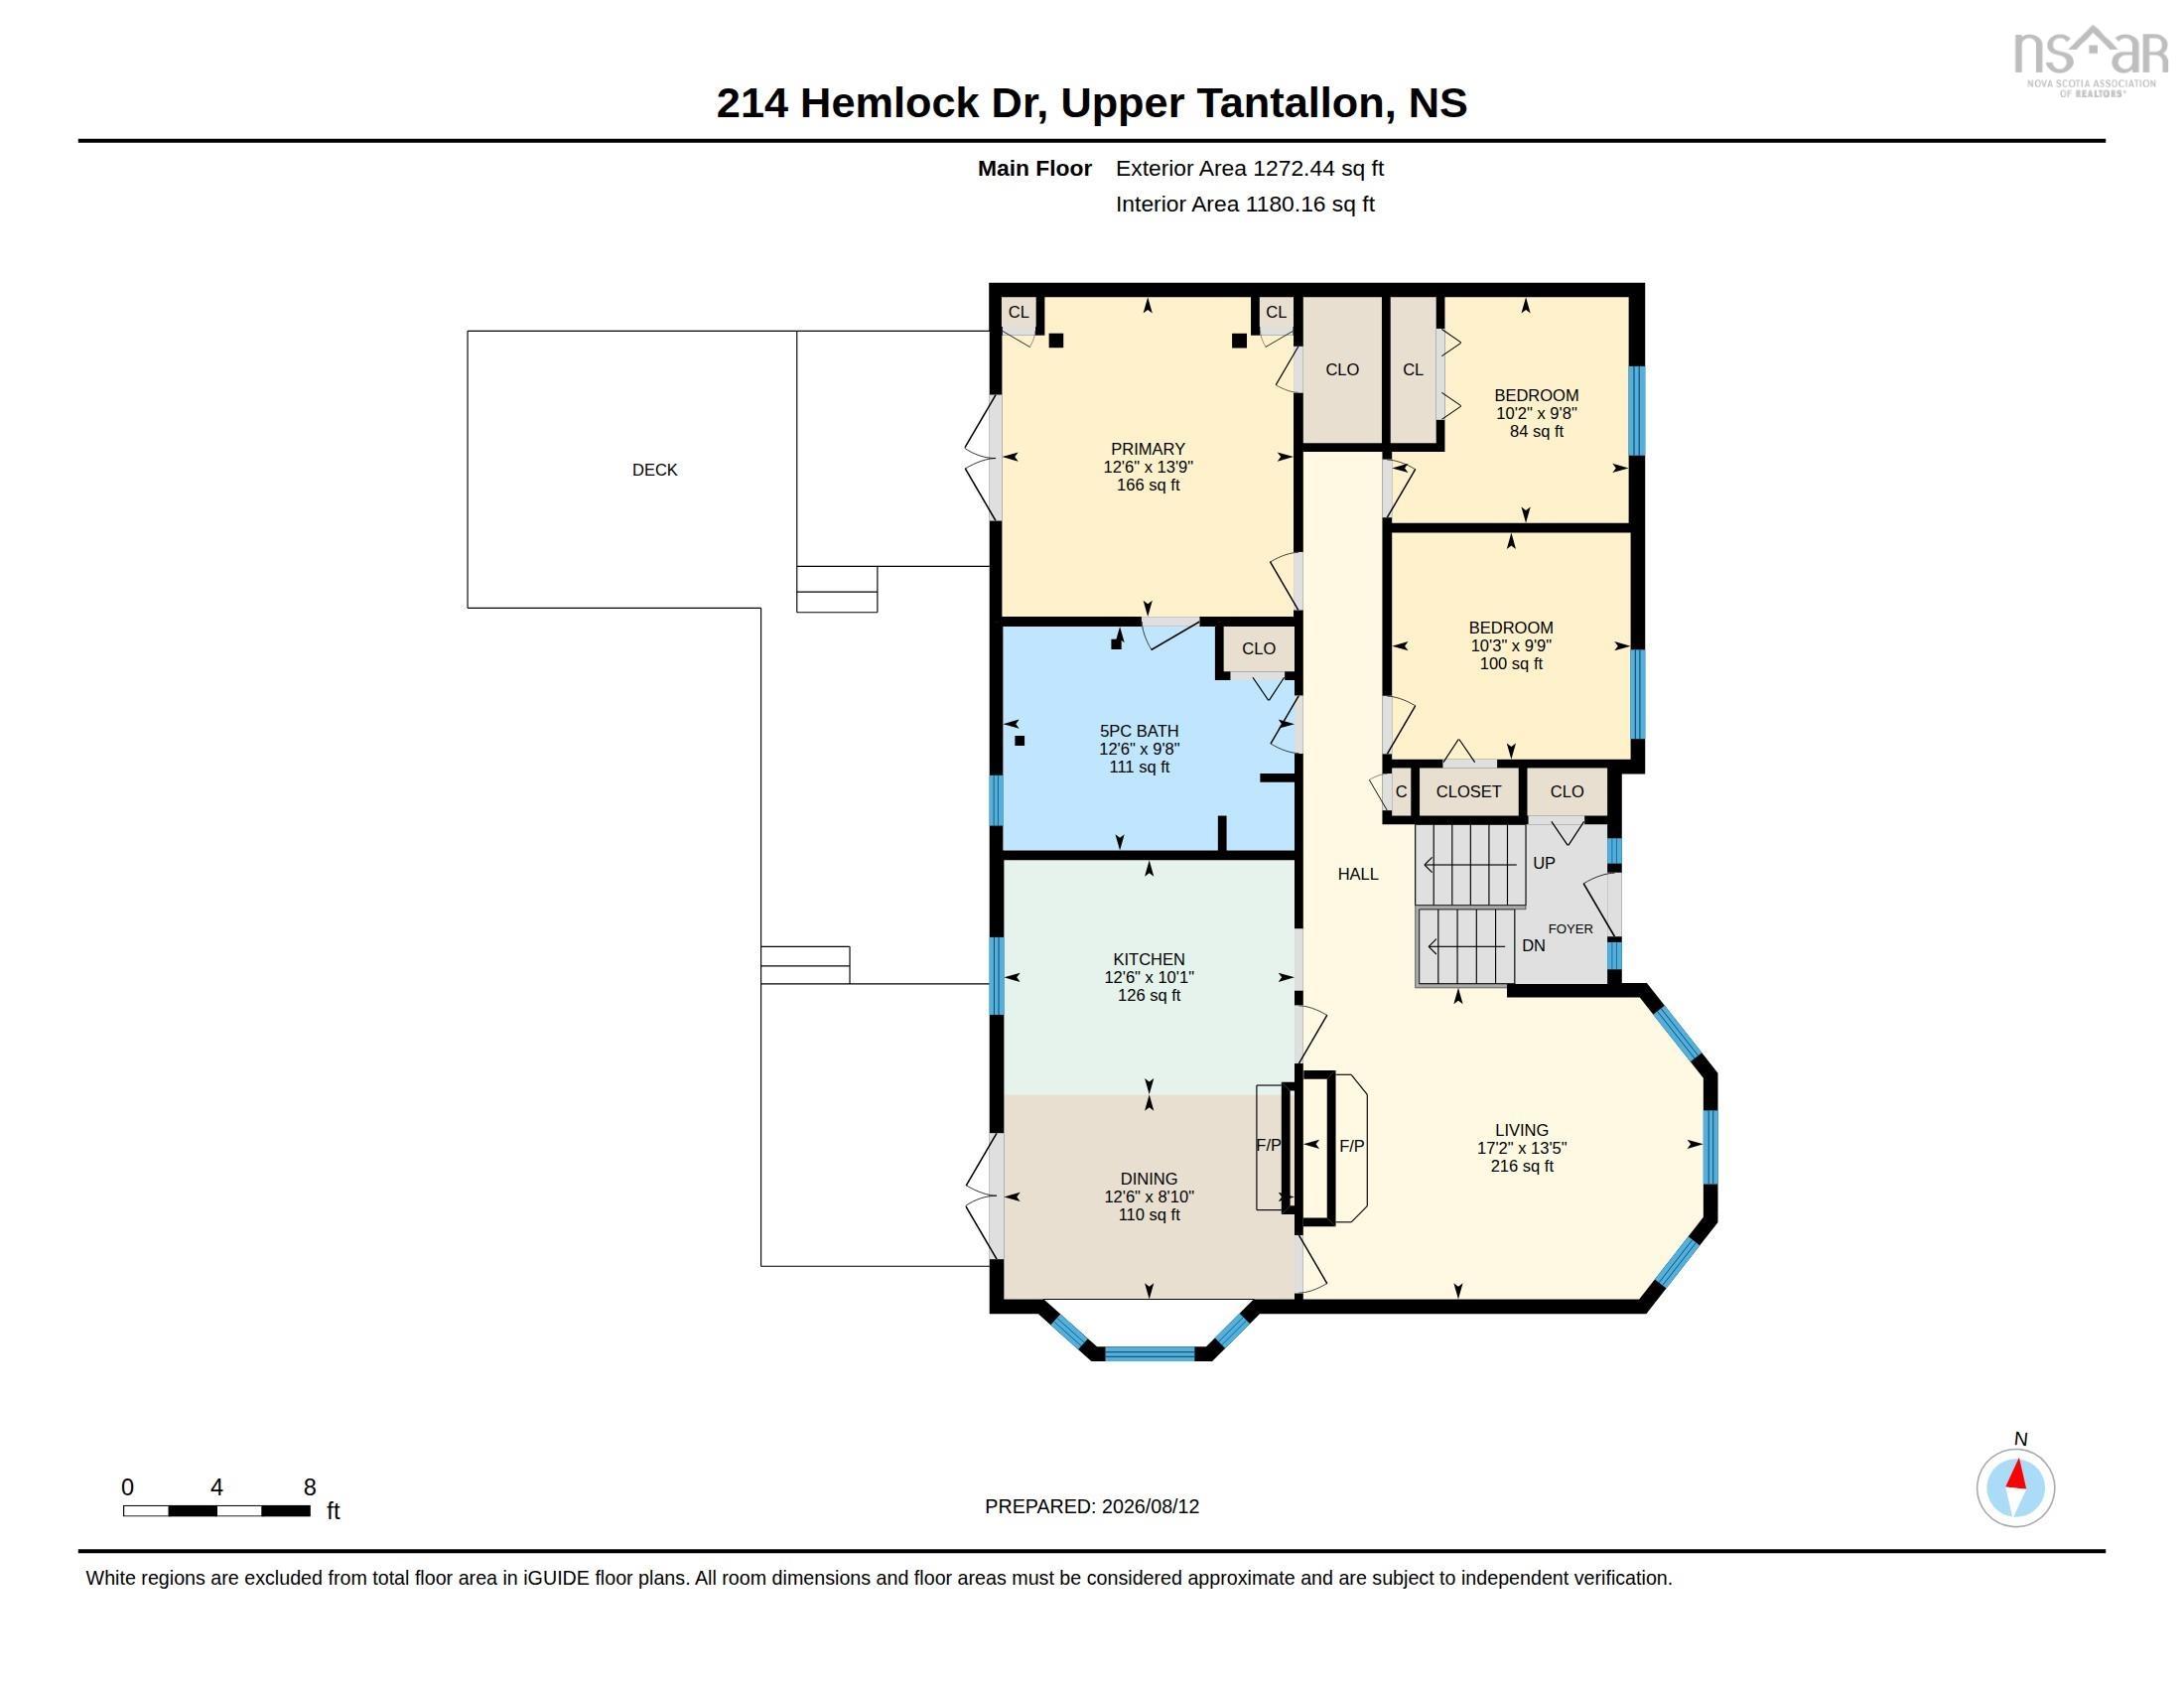
| Main Living Area | 1,232 sq ft |
|---|---|
| Total Living Area | 2,494 sq ft |
| Lot Size 1 | 46,050 sq ft |
| Total Lot Size | 46,050 sq ft |
| Building Dimensions | 44’ × 28’ × 20’ |
| Lot Size Source | Land Reg |
| Property Size | 1 To 2.99 Acres |
| Floor | Room | Dimensions |
|---|---|---|
| Main Floor | Living Room | 17’2” × 13’6” |
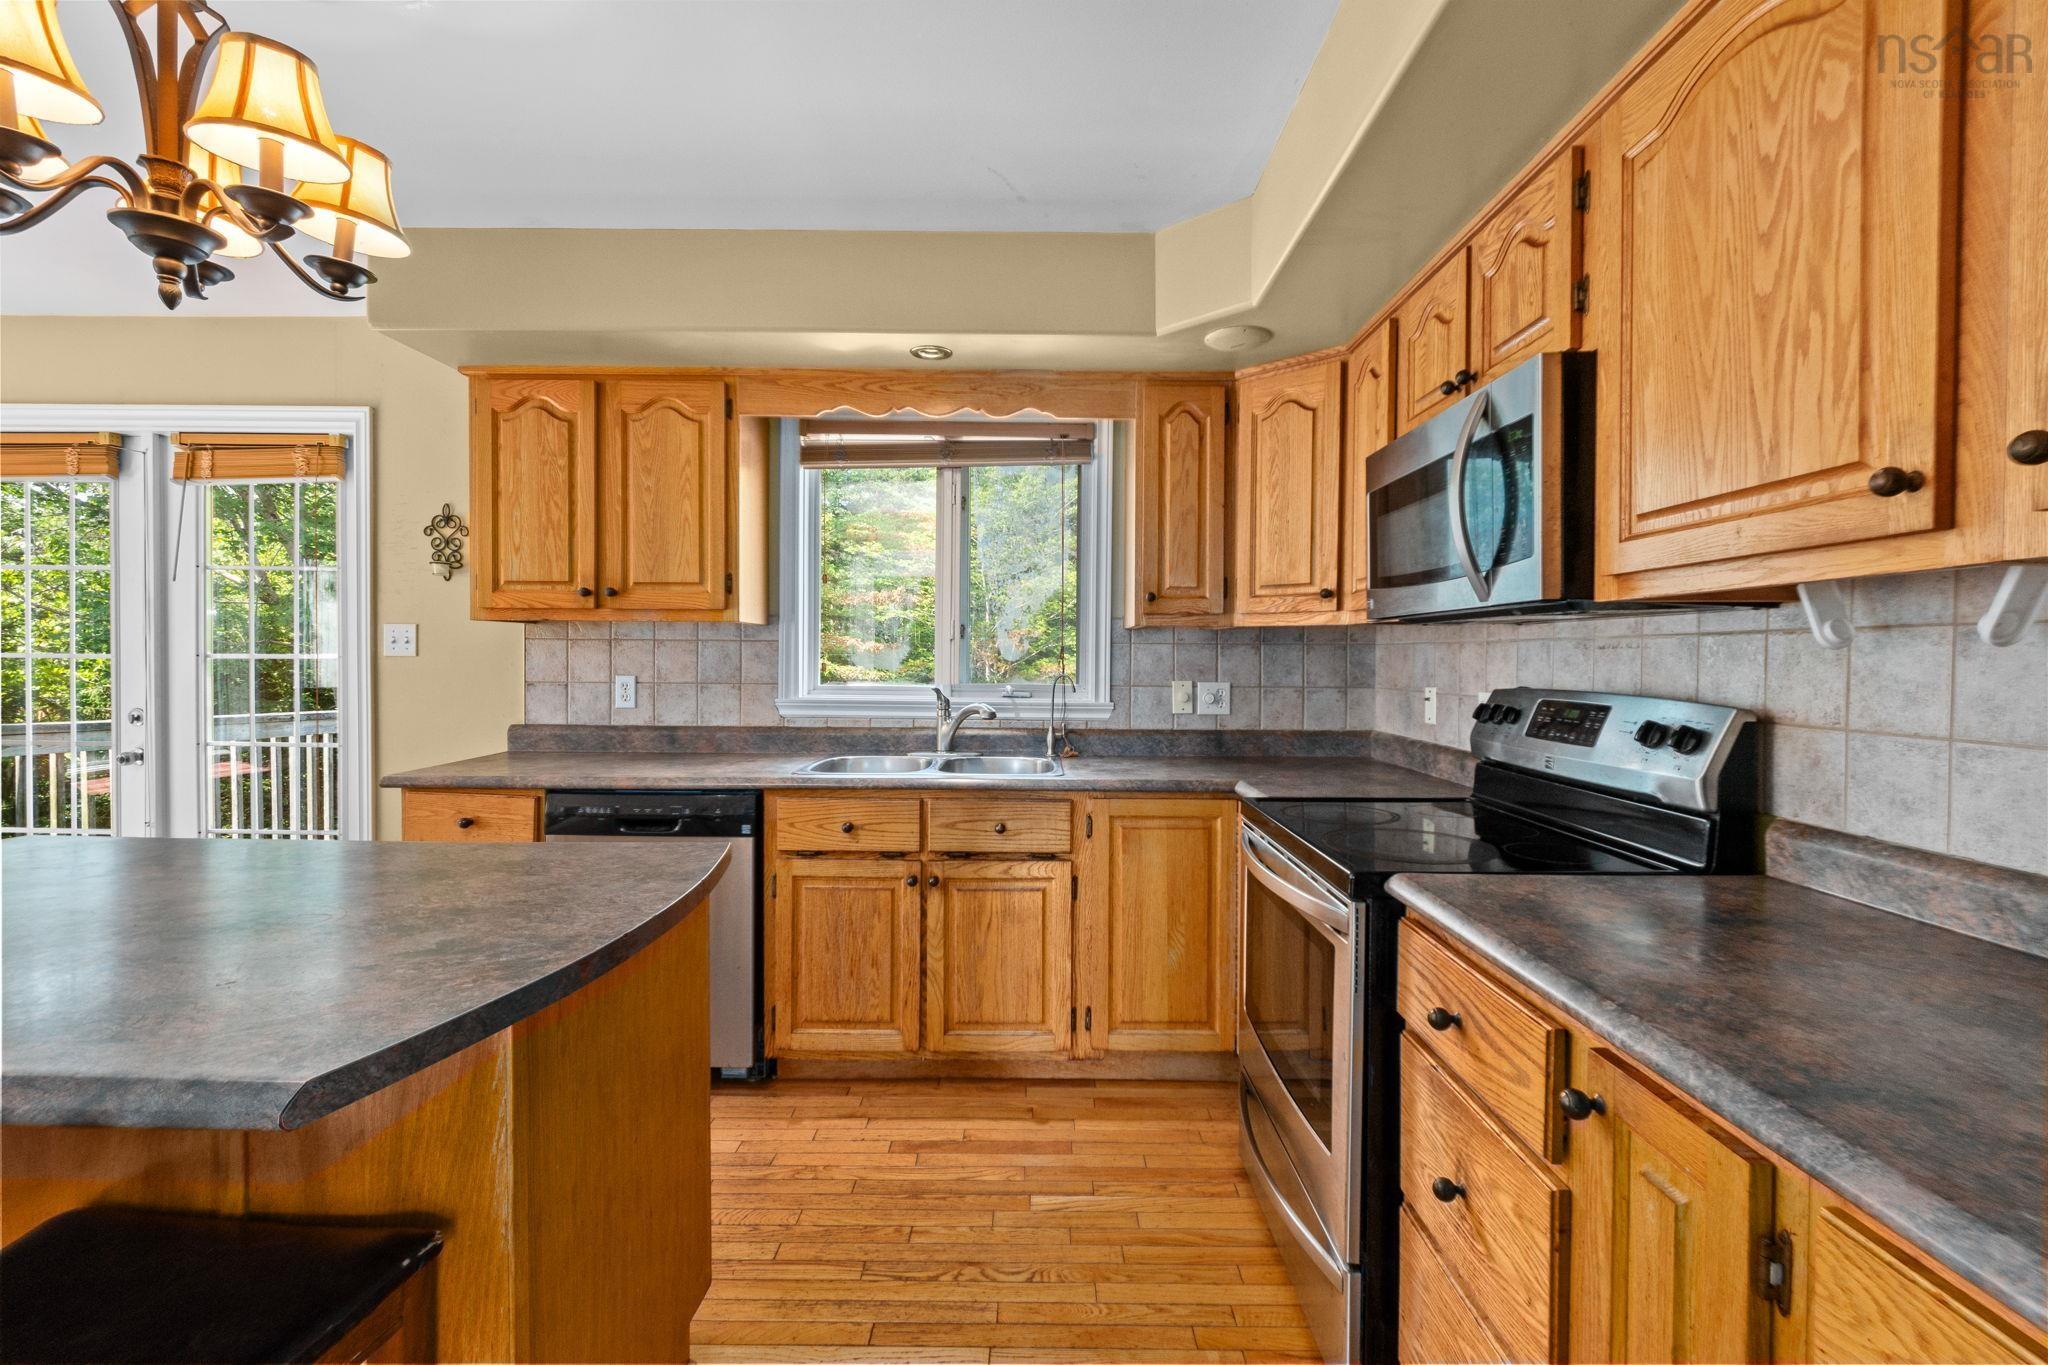
| Main Floor | Kitchen | 12’4” × 10’1” |
| Main Floor | Primary Bedroom | 13’11” × 12’7” |
| Main Floor | Bedroom | 10’2” × 9’10” |
| Main Floor | Bedroom | 10’4” × 9’11” |
| Main Floor | Bath 1 | 12’7” × 9’10” |
| Basement | Family Room | 12’10” × 196’ |
| Basement | Rec Room | 12’11” × 21’1” |
| Basement | Bedroom | 12’5” × 9’1” |
| Basement | Bath 2 | 9’ × 7’1” |
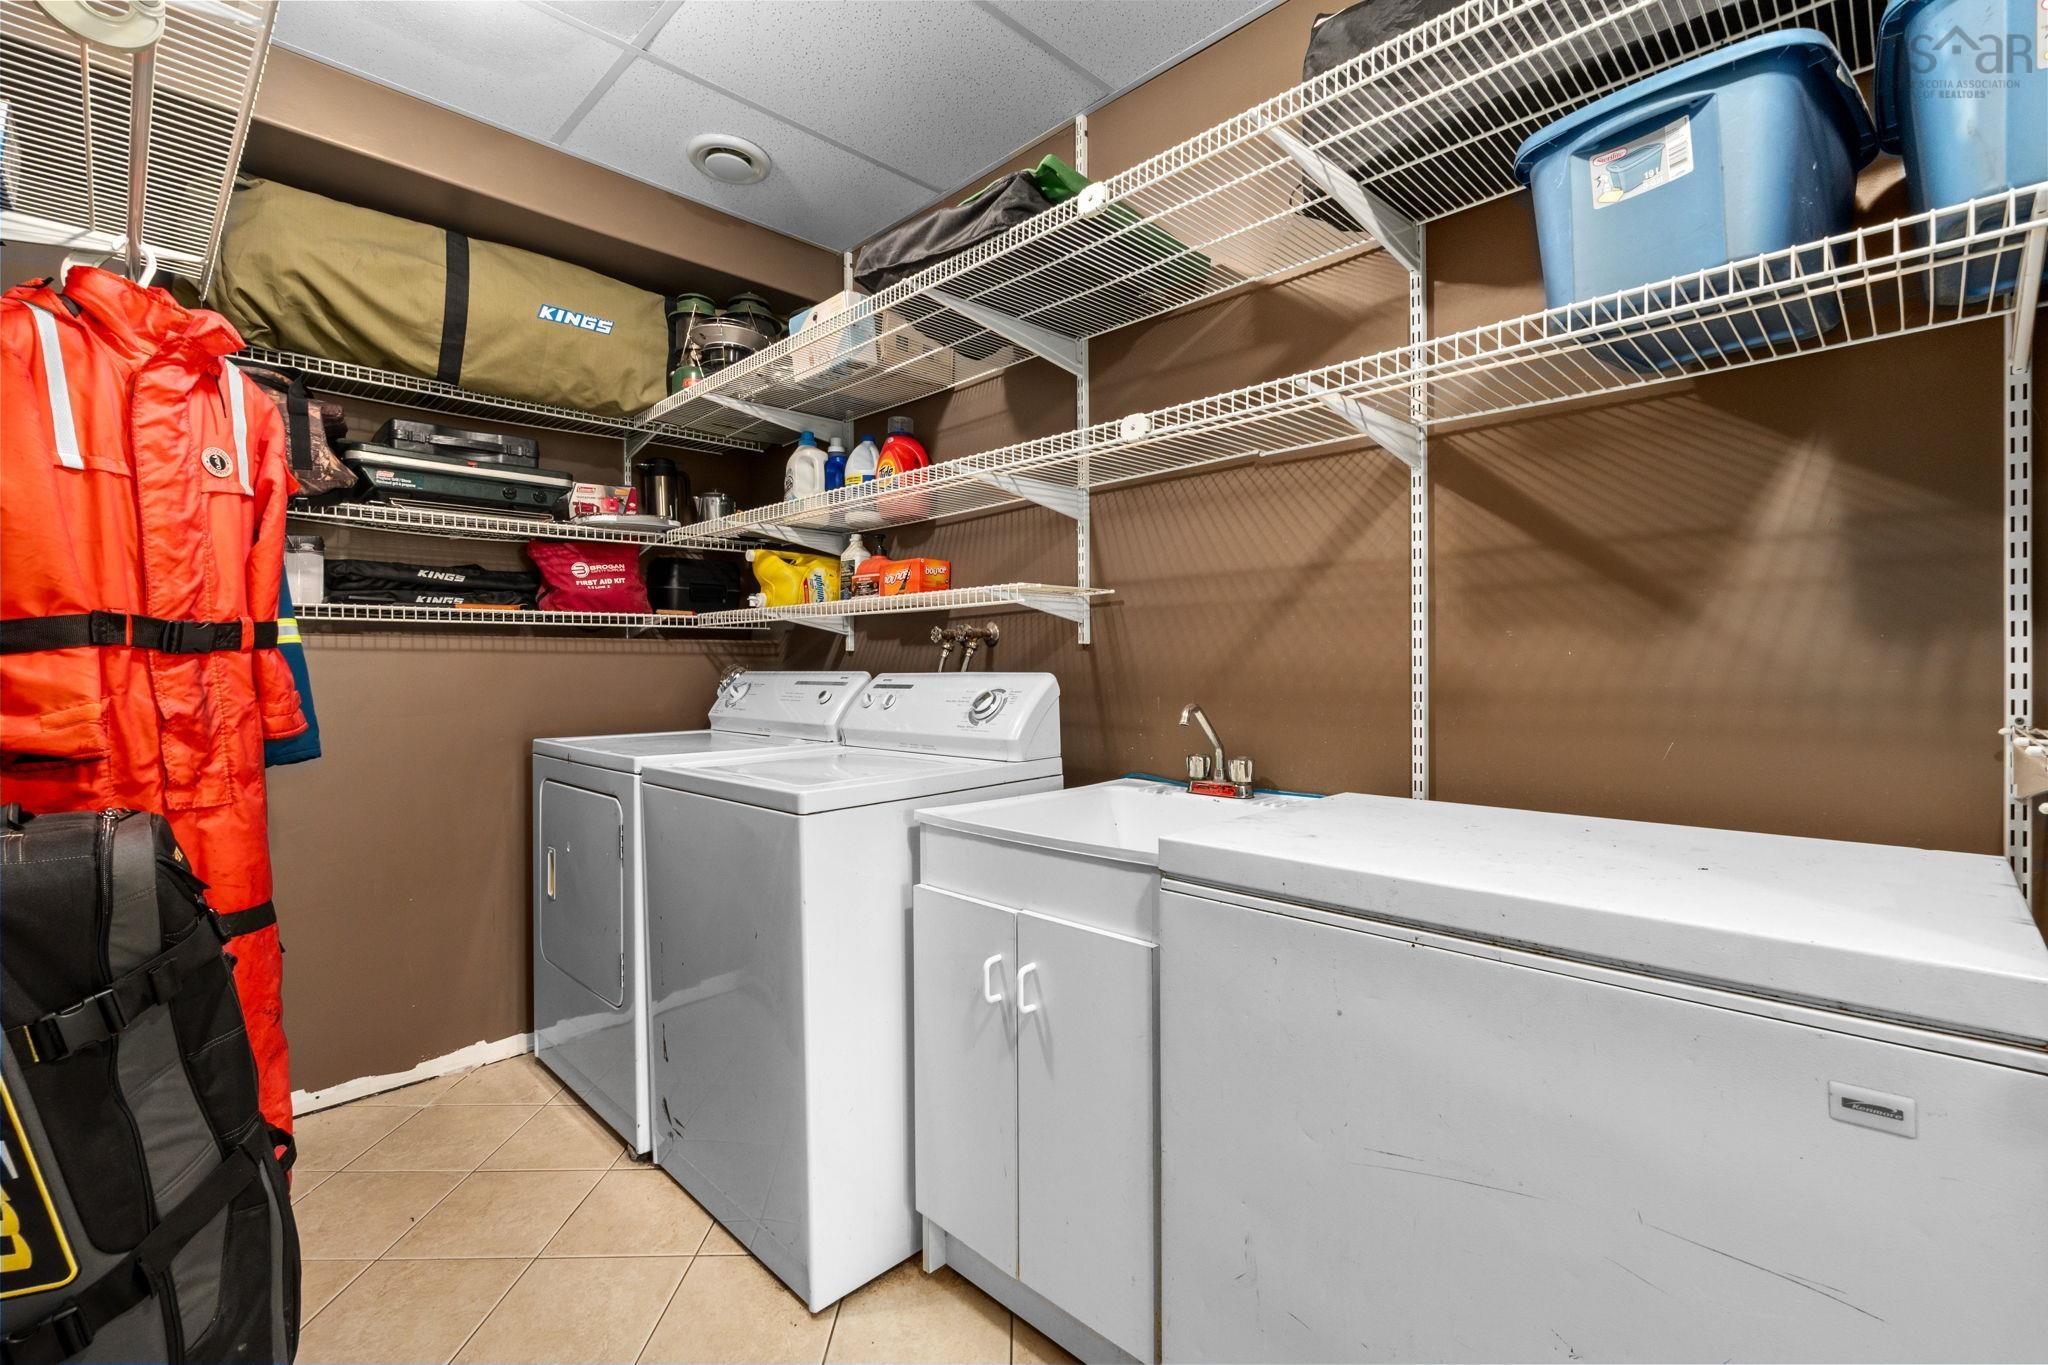
| Basement | Laundry | 6’5” × 12’5” |
Features
- Deck
- Driveway
- Fireplace
- Garage
- Landscaped
- Patio
| Appliances Included | Stove, Refrigerator |
|---|---|
| Other Features | Air Exchanger, Fireplace(s) |
Location Details
| County | Halifax |
|---|---|
| District | Kingswood, Haliburton Hills, Hammonds Pl. |
| Community Features | Shopping |
| Schools |
|
Contact Agent

Michael Sears
C.Mgr.; P.Mgr.; C.I.M.; CD
michael.sears@ververealty.ca
Thank you for reaching out
Your message was delivered, and a confirmation email has been sent to the address provided. If you do not see it in your inbox, please check your junk or spam folder.
We’re sorry, but there was an issue submitting your request. Please try again shortly, or contact us directly if the problem persists.