
215 Grono Road
Summary
|
Beds
3
|
Baths
2
|
Single Family
2,176 sq ft
|
Storeys
1
|
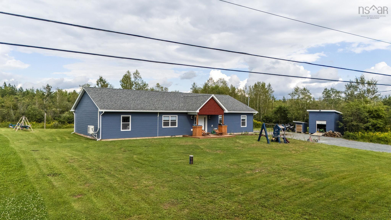
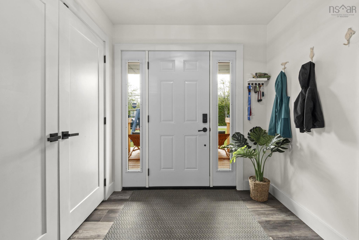
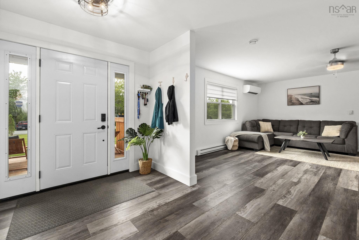
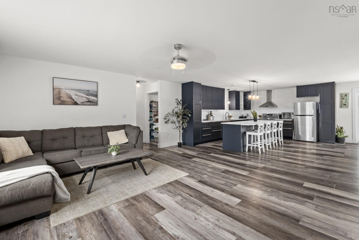
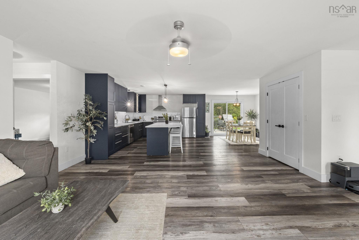
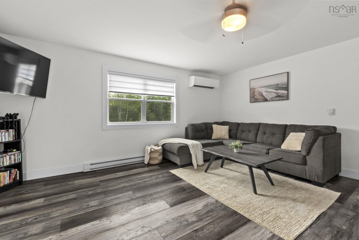
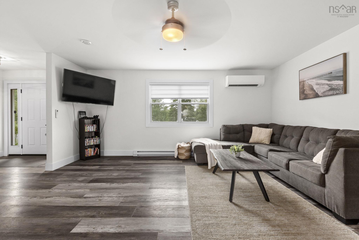
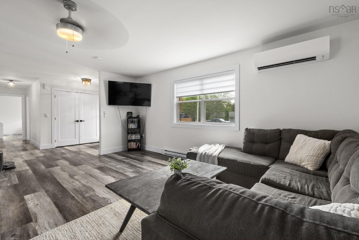
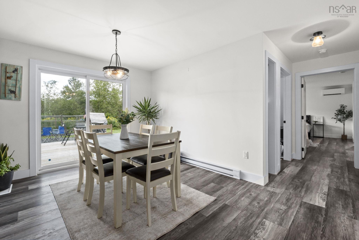
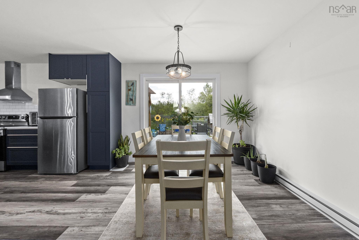
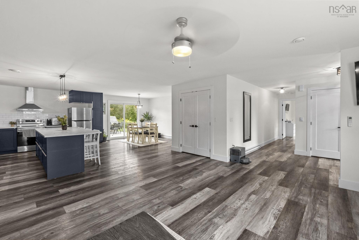
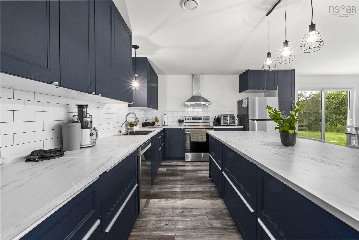
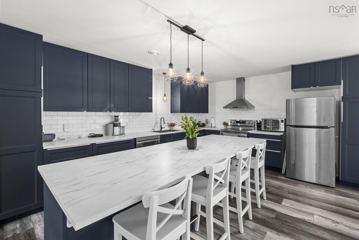
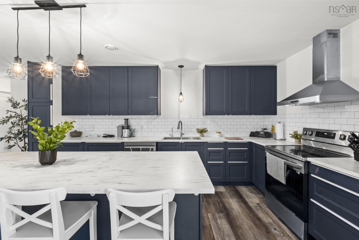
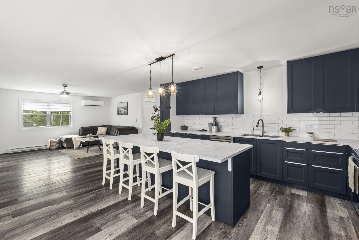
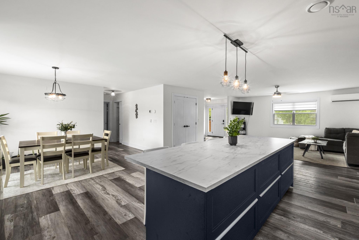
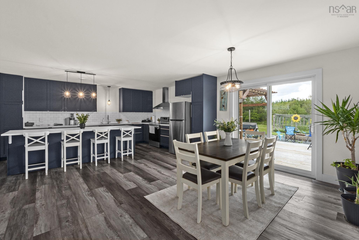
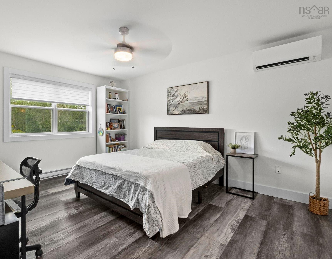
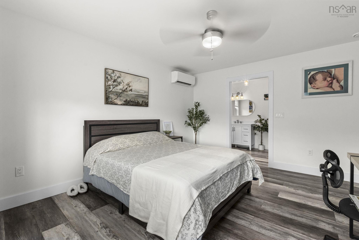
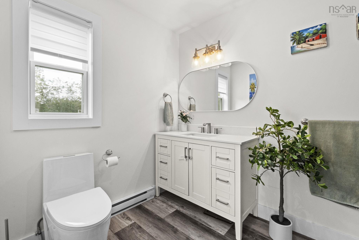
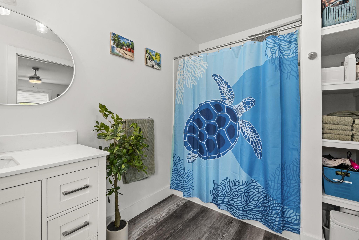
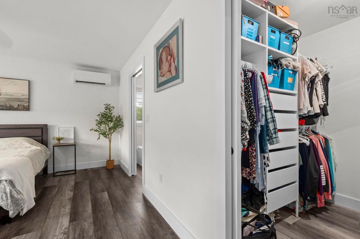
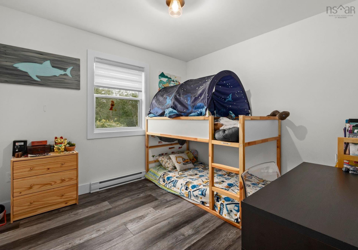
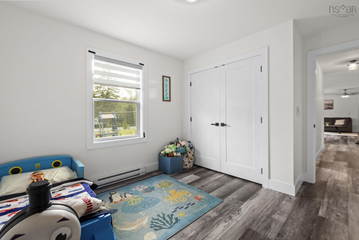
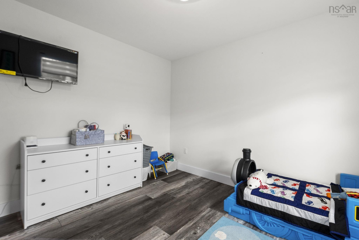
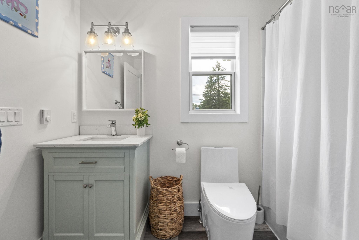
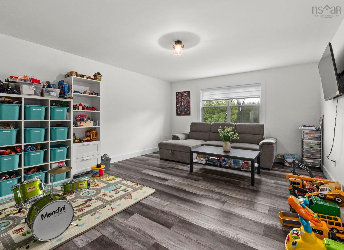
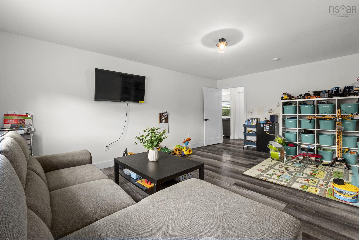
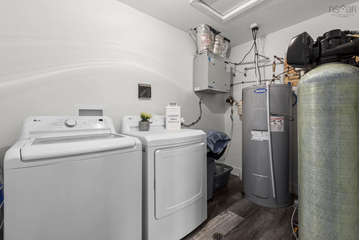
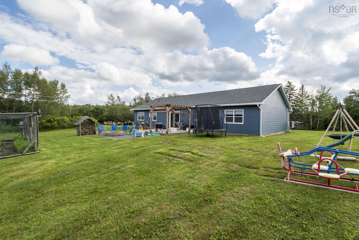
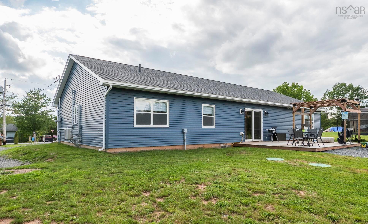
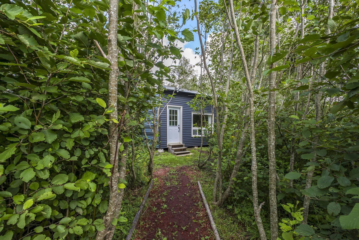
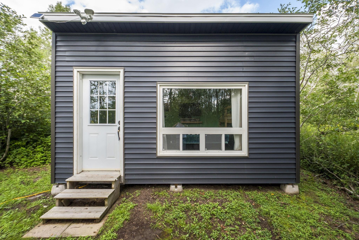
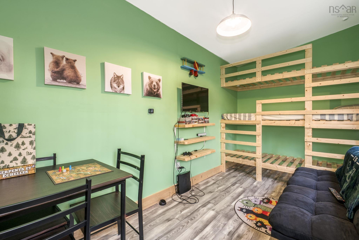
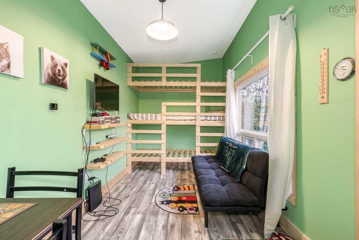
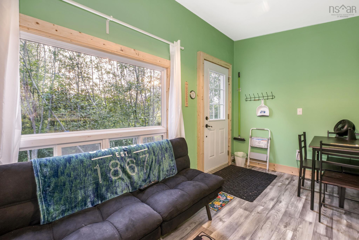
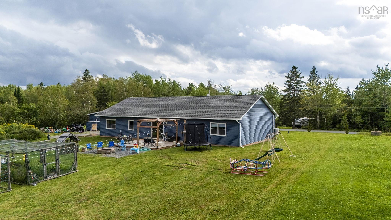
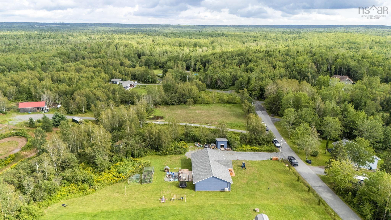
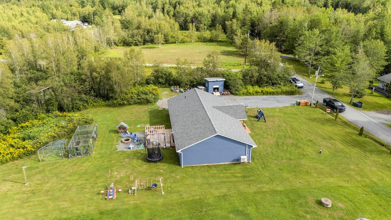
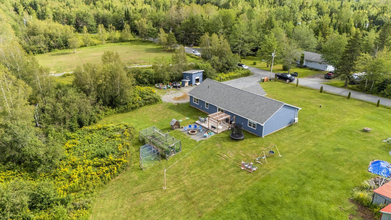
Only three years old, this beautiful bungalow offers modern one-level living on a spacious country lot. The bright, open-concept layout features a gorgeous kitchen with a large island, perfect for gathering and entertaining. The primary suite includes a walk-in closet and private ensuite, while the additional bedrooms offer plenty of flexibility for a home office, rec room, workout space, playroom or guests. Ductless heat pumps and on-demand hot water add comfort and efficiency, while a large shed provides extra storage. Outside, there’s room to enjoy country living with space for a future garage, plus an existing bunkie that’s perfect for the kids — or the kids at heart! Located in a great school district, this nearly new home offers space, versatility and plenty of possibilities.
Property Details
| Property Style | Residential |
|---|---|
| Zoning | VIL |
| Building Style | Bungalow |
| Structure Style | Detached |
| Structures | Deck, Shed |
| Utilities | Cable, Electricity, High Speed Internet, Telephone |
| Roof | Asphalt Shingle |
| Flooring | Vinyl Plank |
| Driveway | Gravel |
| Foundation | Slab |
| Exterior | Wood Shingles, Vinyl |
| Heating Type | Baseboard, Heat Pump -Ductless |
| Fuel Type | Electric |
| Water Source | Drilled Well |
| Sewage | Septic |
| Building Age | 3 Years |
| Year Built | 2023 |
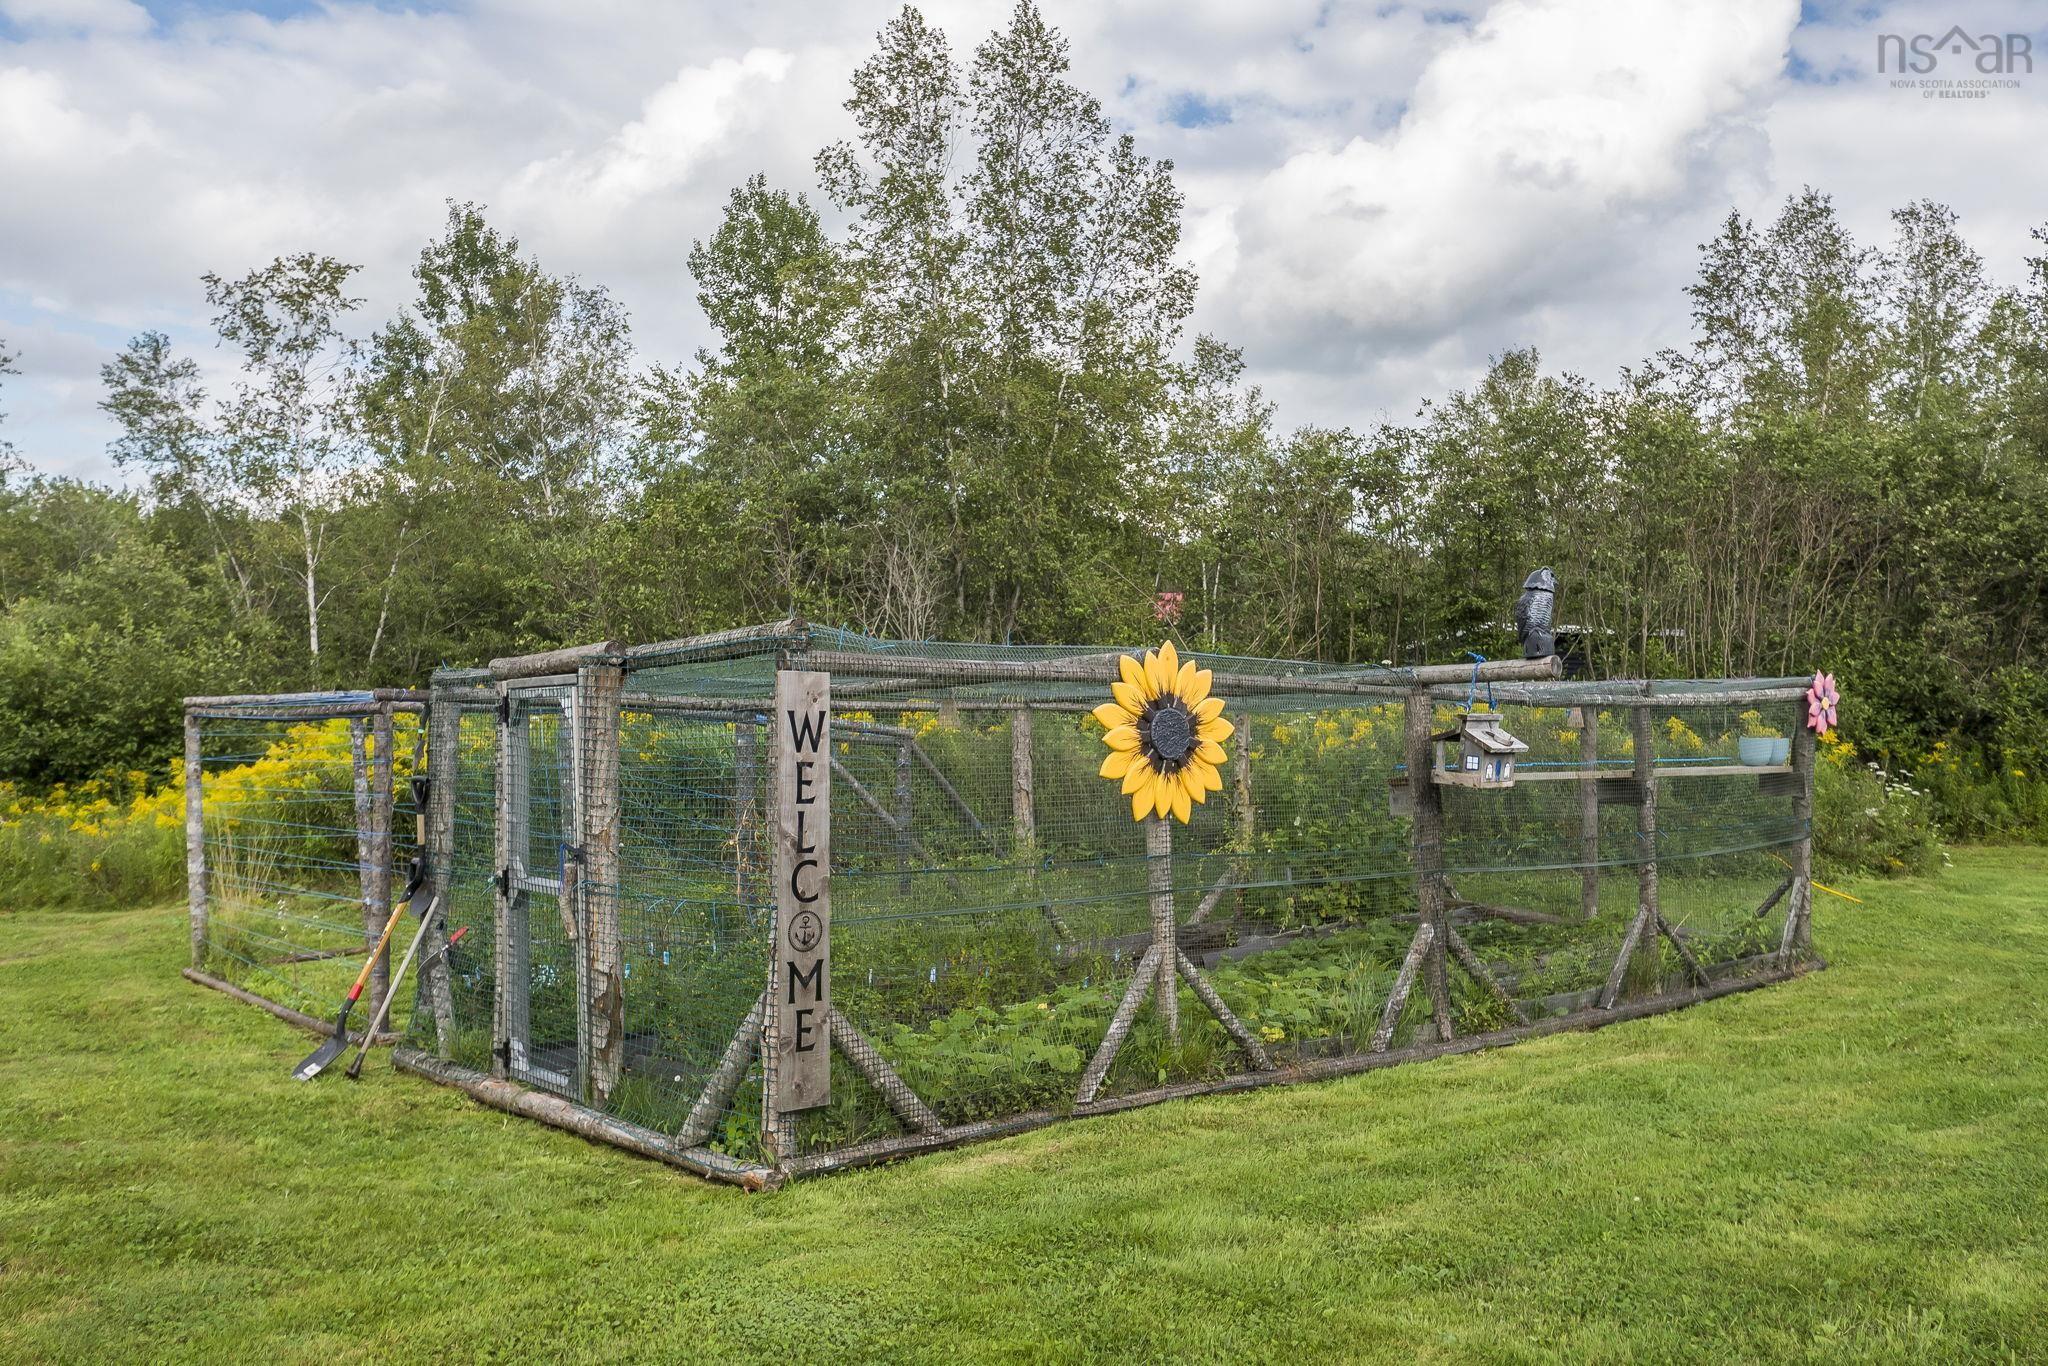
| Land Features | Cleared, Landscaped |
Measurements
| Main Living Area | 2,176 sq ft |
|---|---|
| Total Living Area | 2,176 sq ft |
| Lot Size 1 | 39,083 sq ft |
| Total Lot Size | 39,083 sq ft |
| Building Dimensions | 34’ × 64’ |
| Property Size | 0.5 To 0.99 Acres |
| Floor | Room | Dimensions |
|---|---|---|
| Main Floor | Living Room | 17’7” × 18’8” |
| Main Floor | Kitchen | 13’10” × 14’6” |
| Main Floor | Dining Room | 10’4” × 14’6” |
| Main Floor | Bedroom | 12’5” × 11’2” |
| Main Floor | Bath 1 | 8’1” × 6’1” |
| Main Floor | Family Room | 13’5” × 14’ |
| Main Floor | Den/Office | 13’6” × 18’10” |
| Main Floor | Bedroom | 10’ × 10’ |
| Main Floor | Laundry | 10’ × 6’7” |
| Main Floor | Primary Bedroom | 17’11” × 14’6” |
| Main Floor | Ensuite Bath 1 | 10’8” × 6’1” |
Features
- Deck
- Driveway
- Garage
- Landscaped
| Appliances Included | Stove, Dishwasher, Dryer, Washer, Refrigerator |
|---|---|
| Other Features | Air Exchanger, Ensuite Bath, Generator Panel, Walk In Closet |
Location Details
| County | Halifax |
|---|---|
| District | East Hants, Colchester West |
| Community Features | Playground, Recreation Center, School Bus Service, Place Of Worship |
| Schools |
|
Contact Agent

Michael Sears
C.Mgr.; P.Mgr.; C.I.M.; CD
michael.sears@ververealty.ca
Thank you for reaching out
Your message was delivered, and a confirmation email has been sent to the address provided. If you do not see it in your inbox, please check your junk or spam folder.
We’re sorry, but there was an issue submitting your request. Please try again shortly, or contact us directly if the problem persists.