
215 Westwood Boulevard
Summary
|
Beds
3
|
Baths
4
|
Single Family
3,234 sq ft
|
Storeys
2
|
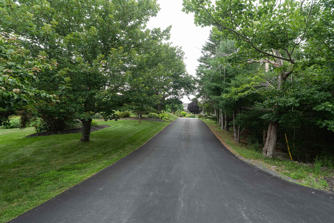
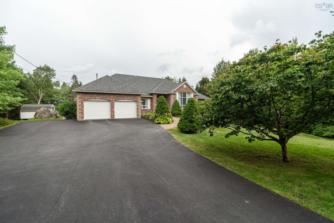
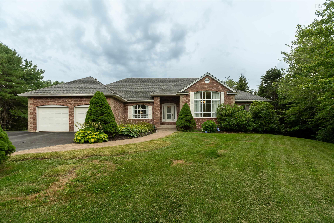
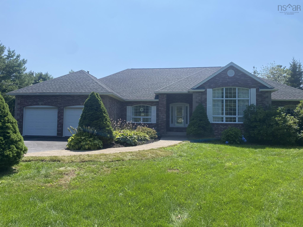
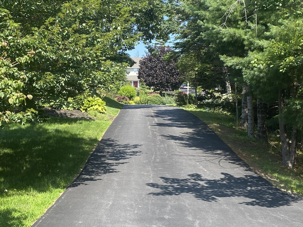
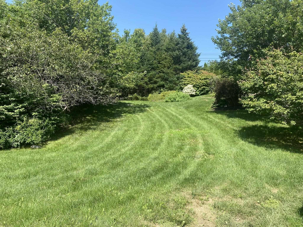
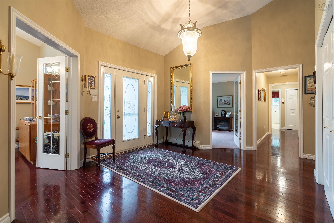
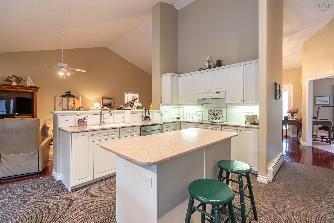
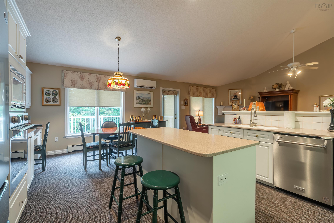
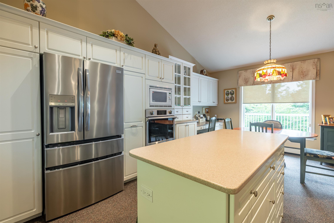
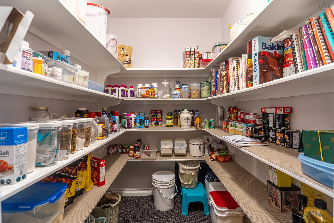
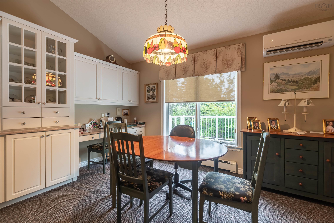
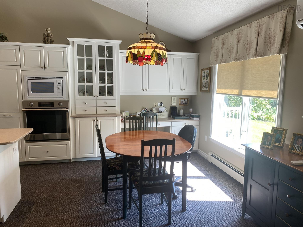
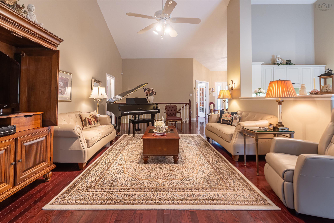
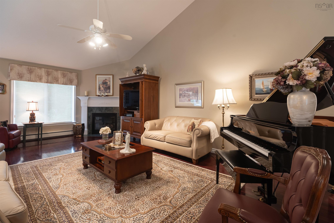
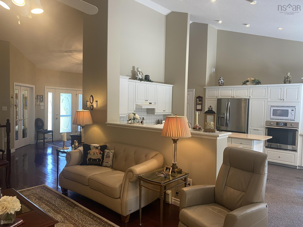
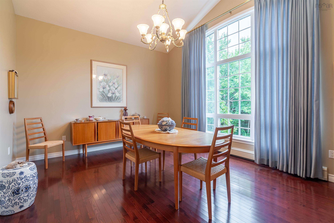
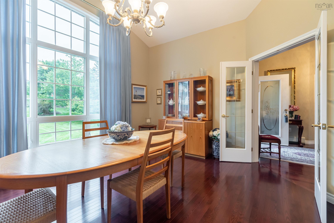
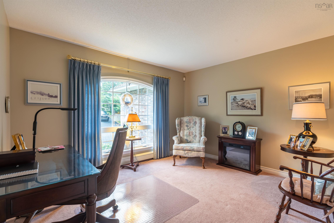
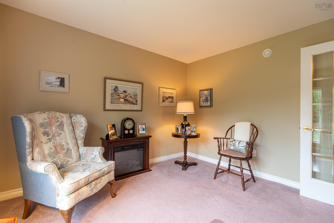
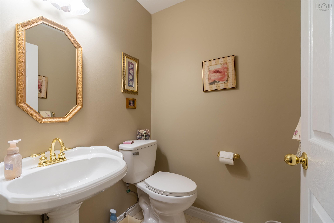
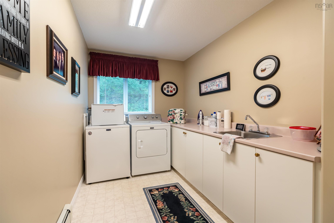
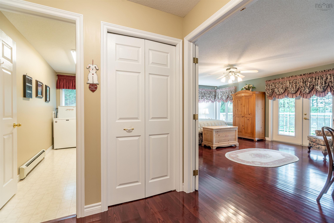
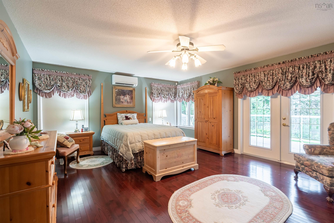
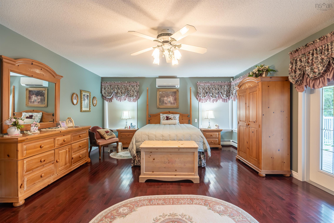
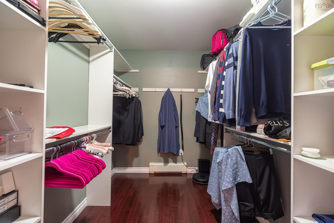
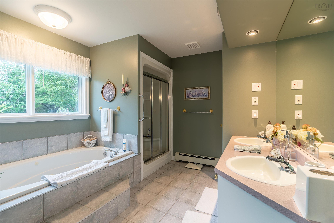
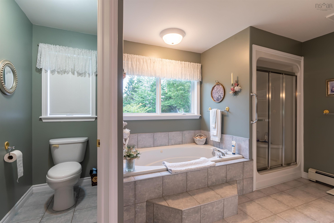
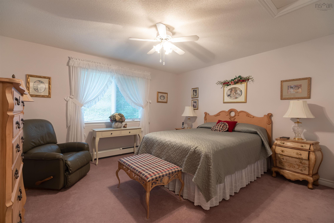
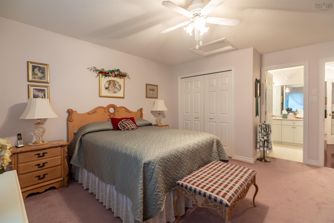
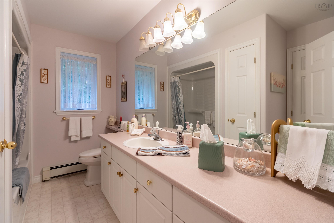
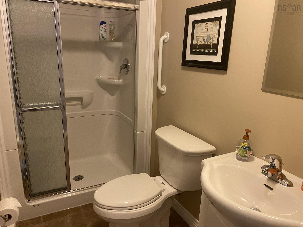
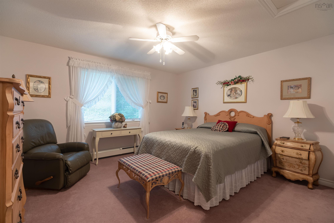
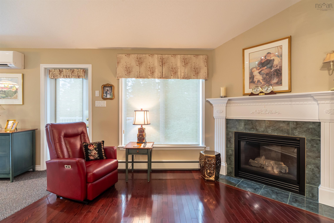
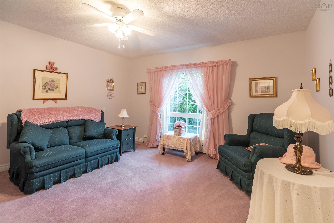
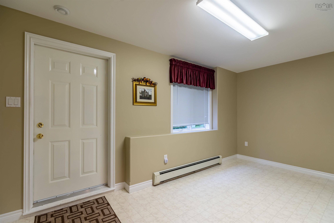
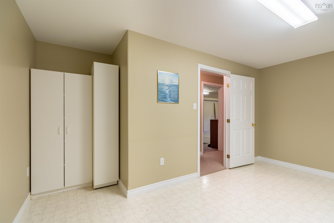
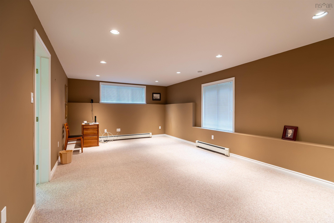
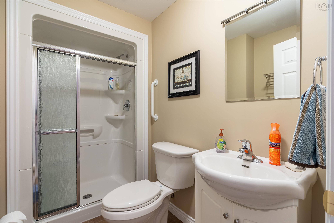
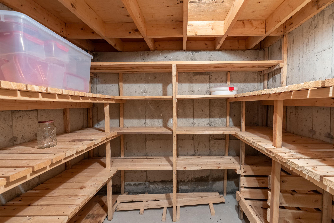
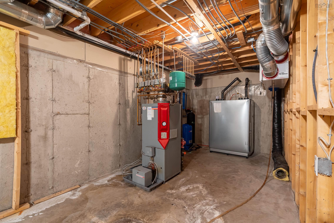
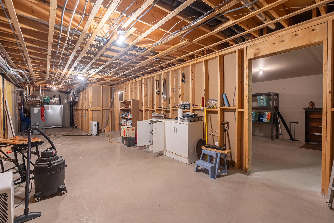
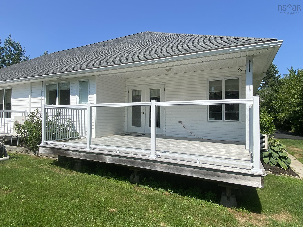
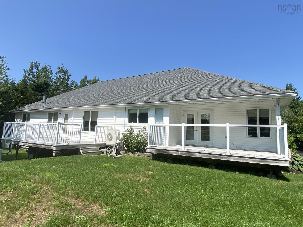
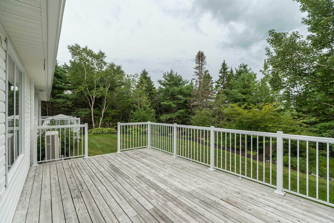
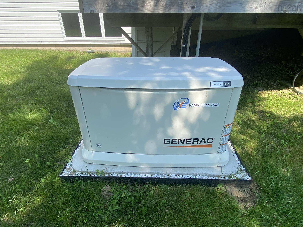
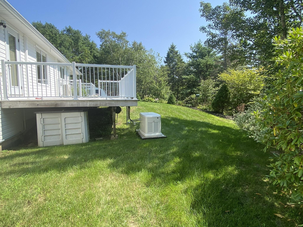
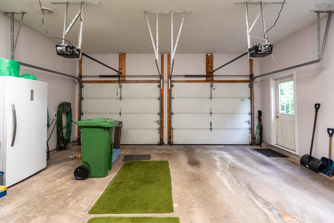
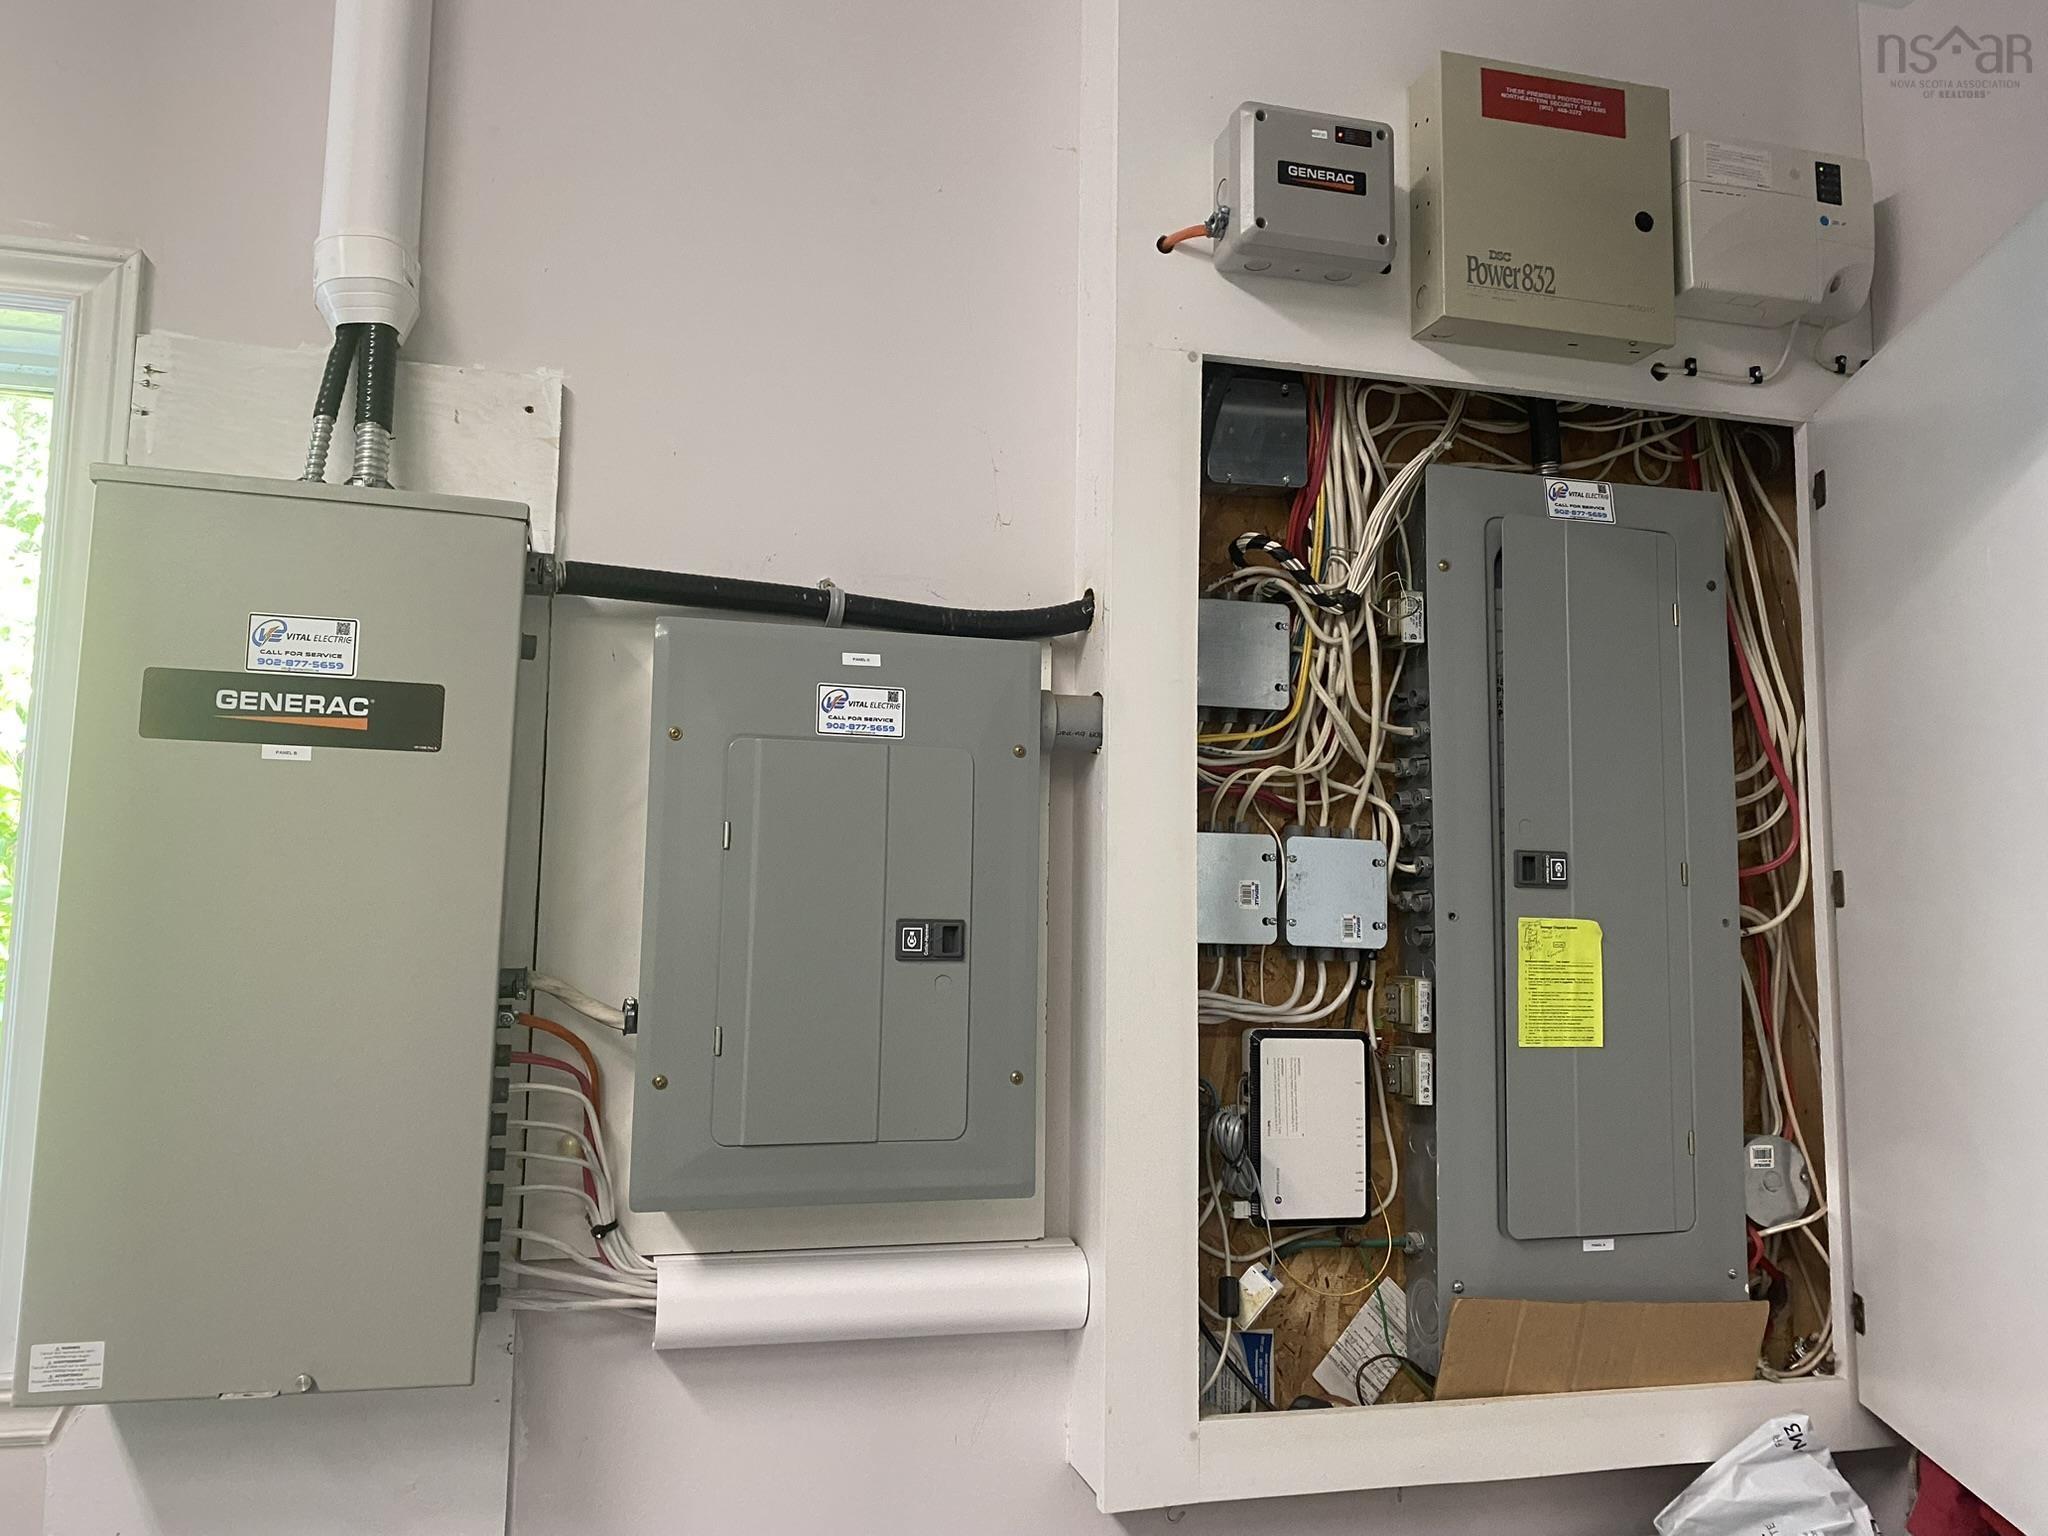
Beautiful custom built bungalow, 3 bedrooms on the main level 4 bathrooms, with a double garage. Situated on a very private lot in the sought after subdivision of Westwood Hills. Follow the stone walkway through beautifully landscaped grounds into a spacious welcoming foyer. To the left, an office/ den offers a quiet workspace with a the French door. To the right is a large formal dining room with high vaulted ceilings a very large window fills the room with light. The kitchen has a vaulted ceiling, lots of cabinets, island, built-in convection oven, microwave and cook top, the open-concept design is filled with natural light from large windows. There is a large walk in pantry to keep lots of supplies on hand. A dining nook with a walkout to the second deck with upgraded aluminium railings into the private backyard. The living room is huge and has a vaulted ceiling and a propane fireplace with a mantle and ductless heat pump. Private Primary Suite is its own retreat: Set at one end of the home for complete privacy, with a double door entrance, hardwood flooring, a large walk-in closet, a 5-piece ensuite with a stand-up or sit down shower and water-jet jacuzzi, and its own private covered balcony a ductless heat pump. Two more very spacious bedrooms, on the other side of the main floor, laundry room, a full 4 piece bathroom, and a powder room all on this level. In the basement, there is a finished mudroom with a ground level walkout, very large rec-room, cold room and full bathroom. In addition to the utility room, there is nearly 1,900 sq. ft. of unfinished space offering fantastic potential for future expansion. In the event Nova Scotia power has an outage, you're still enjoying all the comforts with a Generac generator that will come on automatically. Room measurements labeled "other" refer to the main-level pantry and basement cold room. Close proximity to schools, grocery stores, shopping, parks, and the recreation center. Excellent value priced to sell.
Property Details
| Property Style | Residential |
|---|---|
| Zoning | R-A1 |
| Building Style | Bungalow |
| Structure Style | Detached |
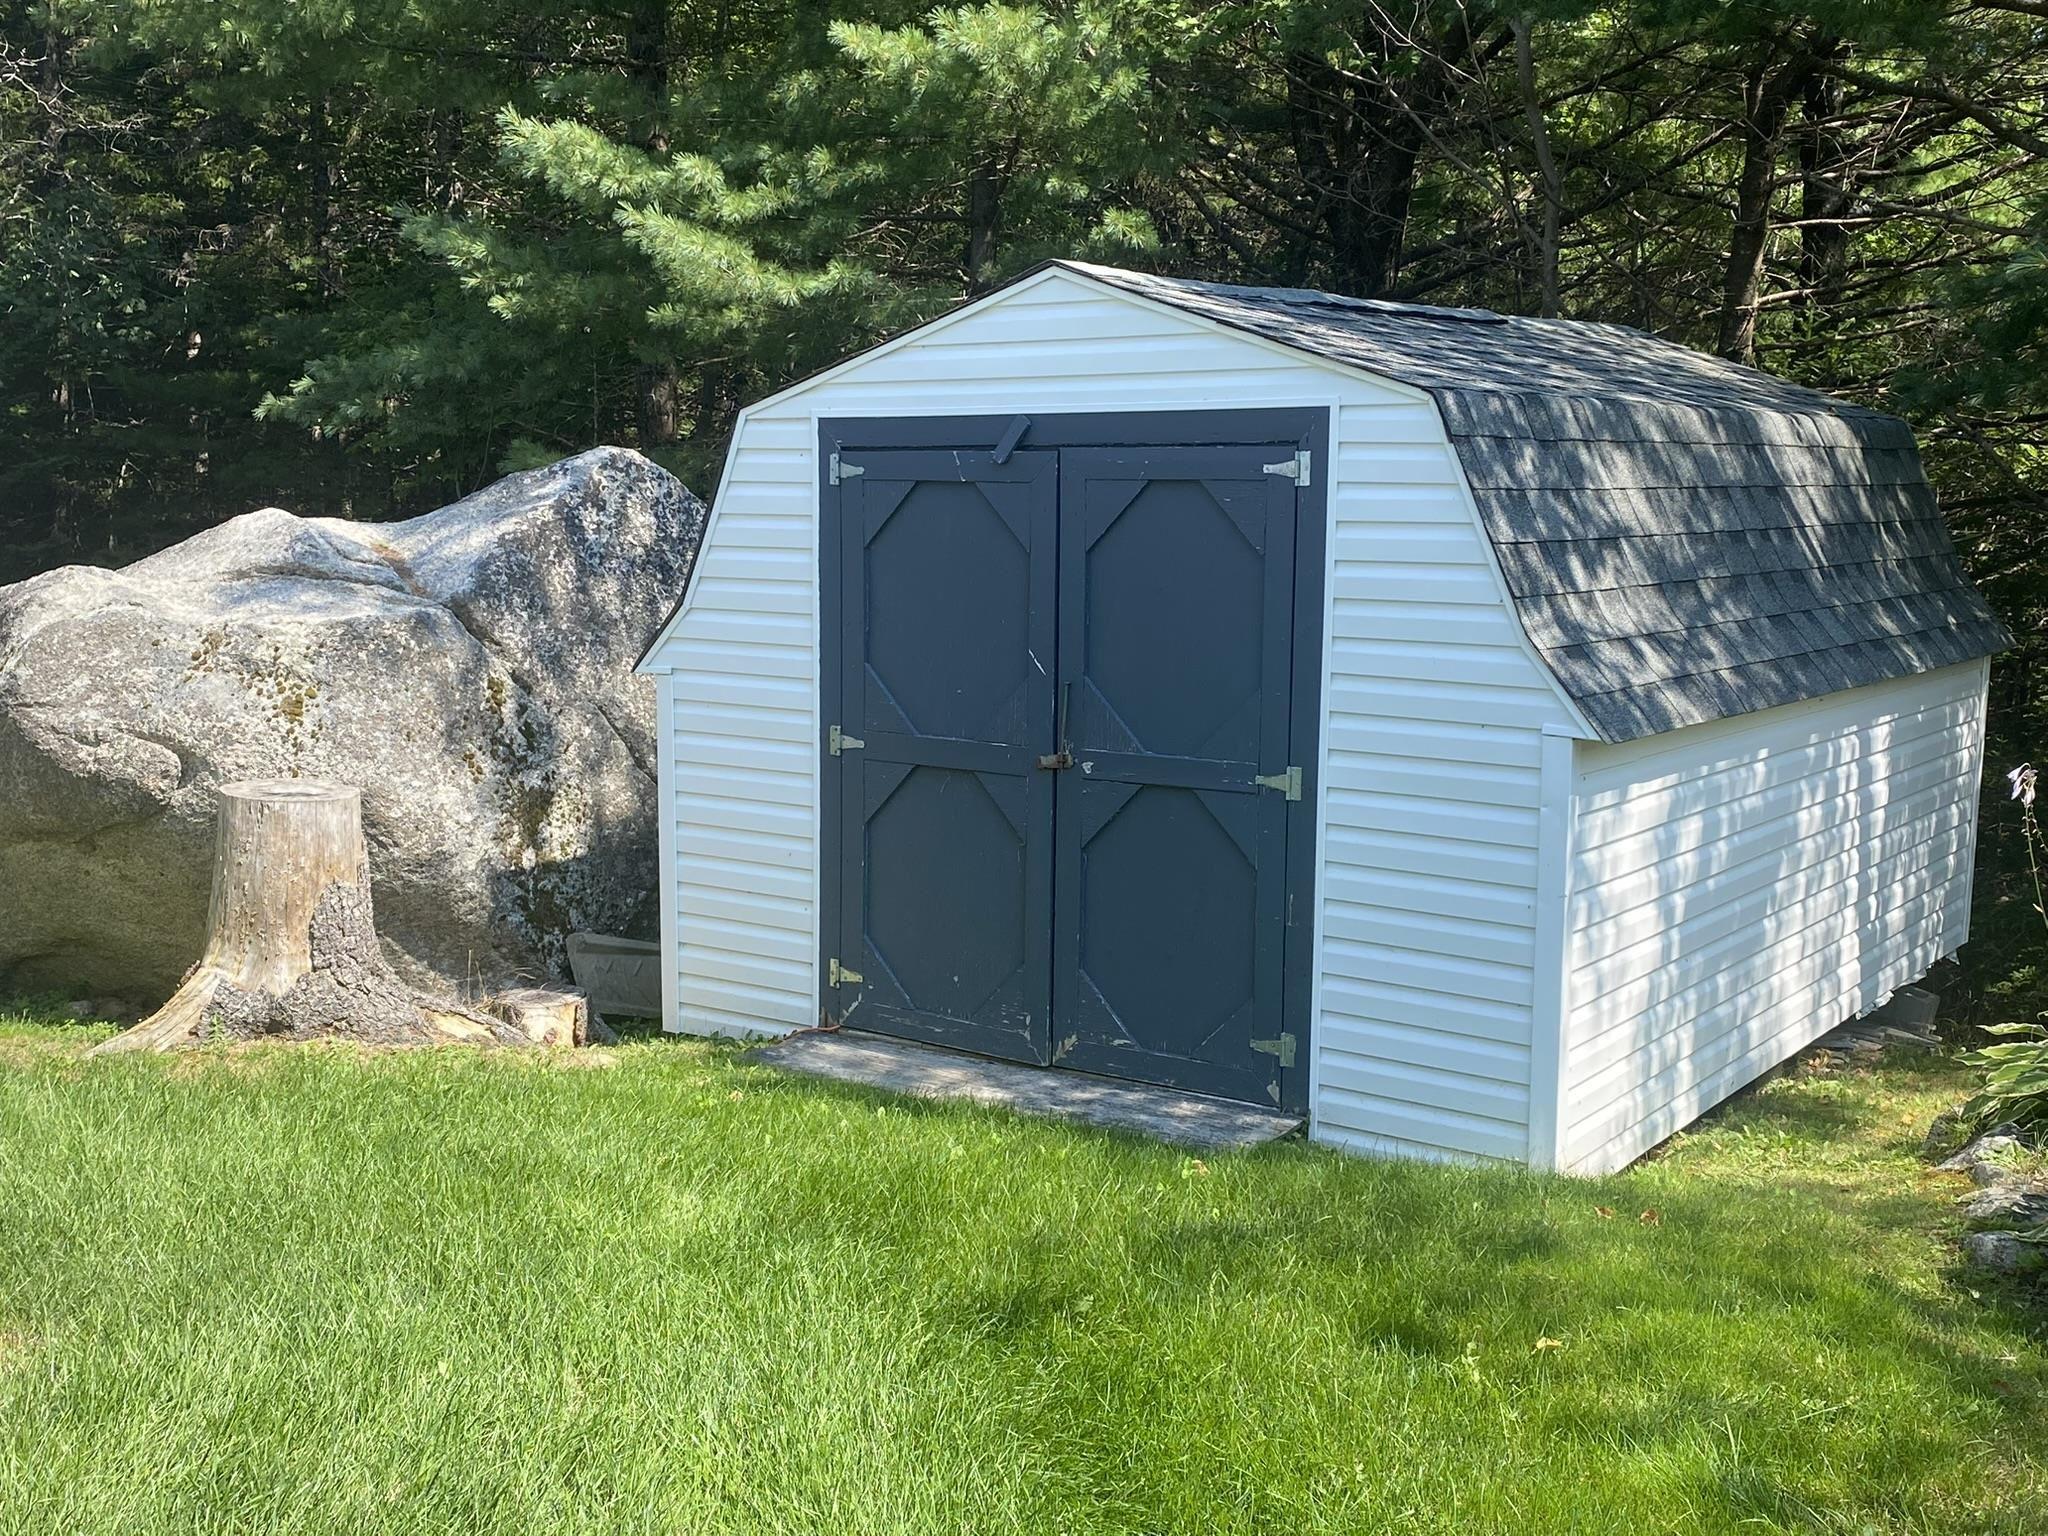
| Structures | Deck, Shed |
| Utilities | Cable, Electricity, High Speed Internet, Telephone |
| Roof | Asphalt Shingle |
| Flooring | Carpet, Ceramic, Concrete, Hardwood, Vinyl |
| Basement | Partially Developed, Walkout |
| Garage Type | Attached, Double, Heated, Wired |
| Driveway | Double, Paved |
| Foundation | Poured Concrete |
| Exterior | Brick, Vinyl |
| Heating Type | Baseboard, Fireplace, Furnace, Hot Water, Ductless Cooling |
| Fuel Type | Electric, Oil, Propane |
| Water Source | Drilled Well |
| Sewage | Septic |
| Building Age | 28 Years |
| Year Built | 1998 |
| Land Features | Partially Cleared, Landscaped, Wooded/Treed |
Measurements
| Main Living Area | 2,634 sq ft |
|---|---|
| Total Living Area | 3,234 sq ft |
| Lot Size 1 | 49,357 sq ft |
| Total Lot Size | 49,357 sq ft |
| Building Dimensions | 76’ × 53’ |
| Property Size | 1 To 2.99 Acres |
| Floor | Room | Dimensions |
|---|---|---|
| Main Floor | Kitchen | 10’5” × 12’1” |
| Main Floor | Living Room | 14’1” × 26’4” |
| Main Floor | Dining Room | 12’11” × 15’1” |
| Main Floor | Primary Bedroom | 15’2” × 20’2” |
| Main Floor | Bedroom | 13’1” × 12’1” |
| Main Floor | Bedroom | 13’1” × 12’1” |
| Main Floor | Dining Nook | 12’1” × 9’10” |
| Main Floor | Den/Office | 12’5” × 11’7” |
| Main Floor | Foyer | 11’11” × 12’2” |
| Main Floor | Bath 1 | 4’1” × 4’1” |
| Main Floor | Laundry | 7’1” × 11’11” |
| Main Floor | Ensuite Bath 1 | 10’1” × 13’7” |
| Main Floor | Bath 2 | 10’4” × 7’ |
| Main Floor | OTHER | 0’ × 7’5” |
| Basement | Bath 3 | 8’2” × 5’1” |
| Basement | Rec Room | 21’1” × 12’9” |
| Basement | Mud Room | 15’1” × 8’1” |
| Basement | Utility | 15’11” × 9’ |
| Basement | OTHER | 0’ × 9’ |
Features
- Alarm System
- Deck
- Driveway
- Fireplace
- Garage
- Landscaped
| Appliances Included | Central Vacuum, Cooktop - Electric, Oven - Electric, Dishwasher, Dryer, Washer, Refrigerator |
|---|---|
| Other Features | Alarm System, Central Vacuum, Ensuite Bath, HRV (Heat Rcvry Ventln), Water Jet Tub, Propane Fireplace, Whole Home Generator, Partial Home Generator, Walk In Closet |
Location Details
| County | Halifax |
|---|---|
| District | Kingswood, Haliburton Hills, Hammonds Pl. |
| Schools |
|
Contact Agent

Michael Sears
C.Mgr.; P.Mgr.; C.I.M.; CD
michael.sears@ververealty.ca
Thank you for reaching out
Your message was delivered, and a confirmation email has been sent to the address provided. If you do not see it in your inbox, please check your junk or spam folder.
We’re sorry, but there was an issue submitting your request. Please try again shortly, or contact us directly if the problem persists.