
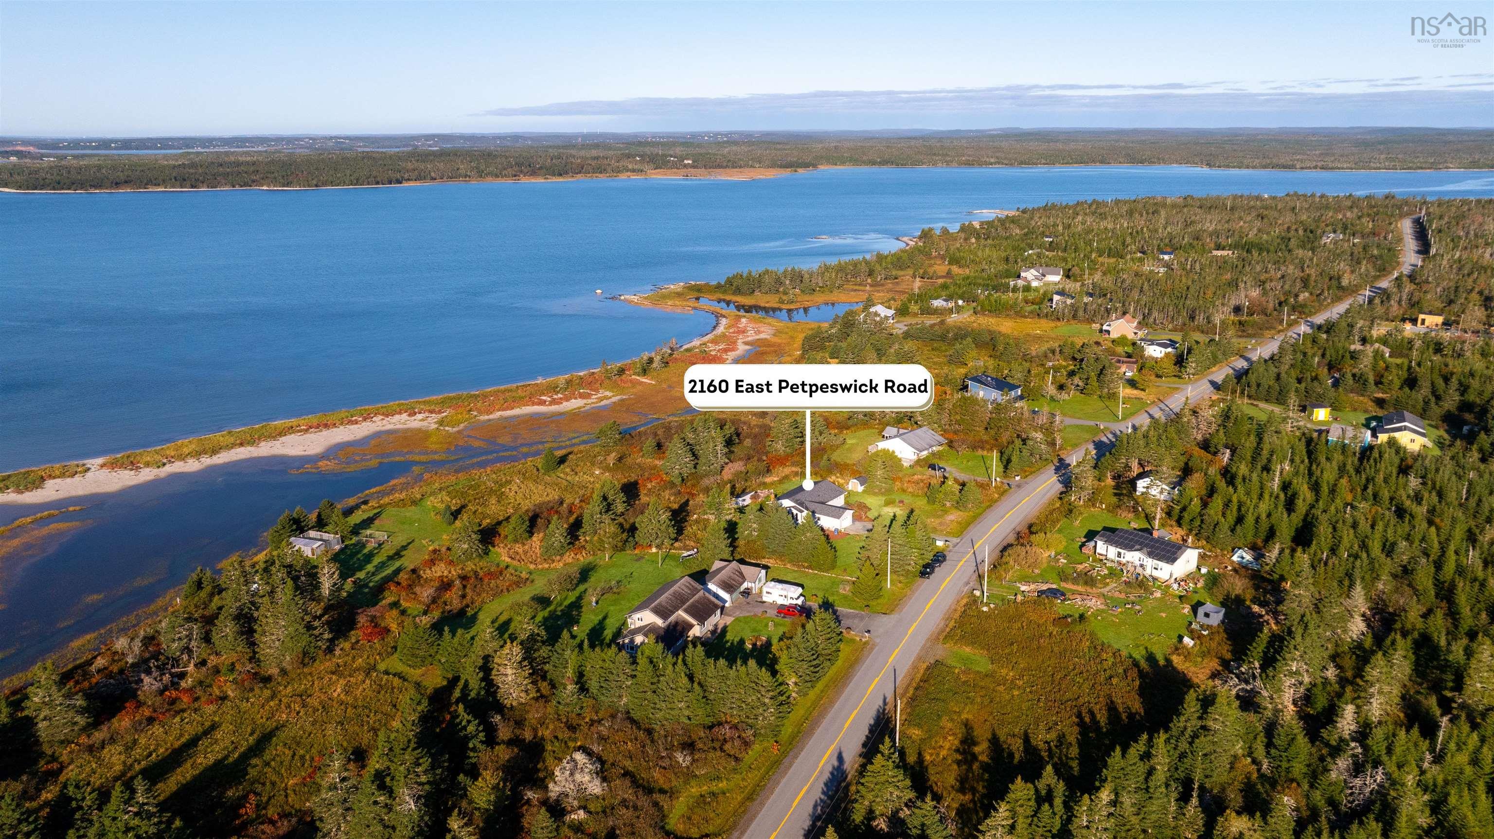
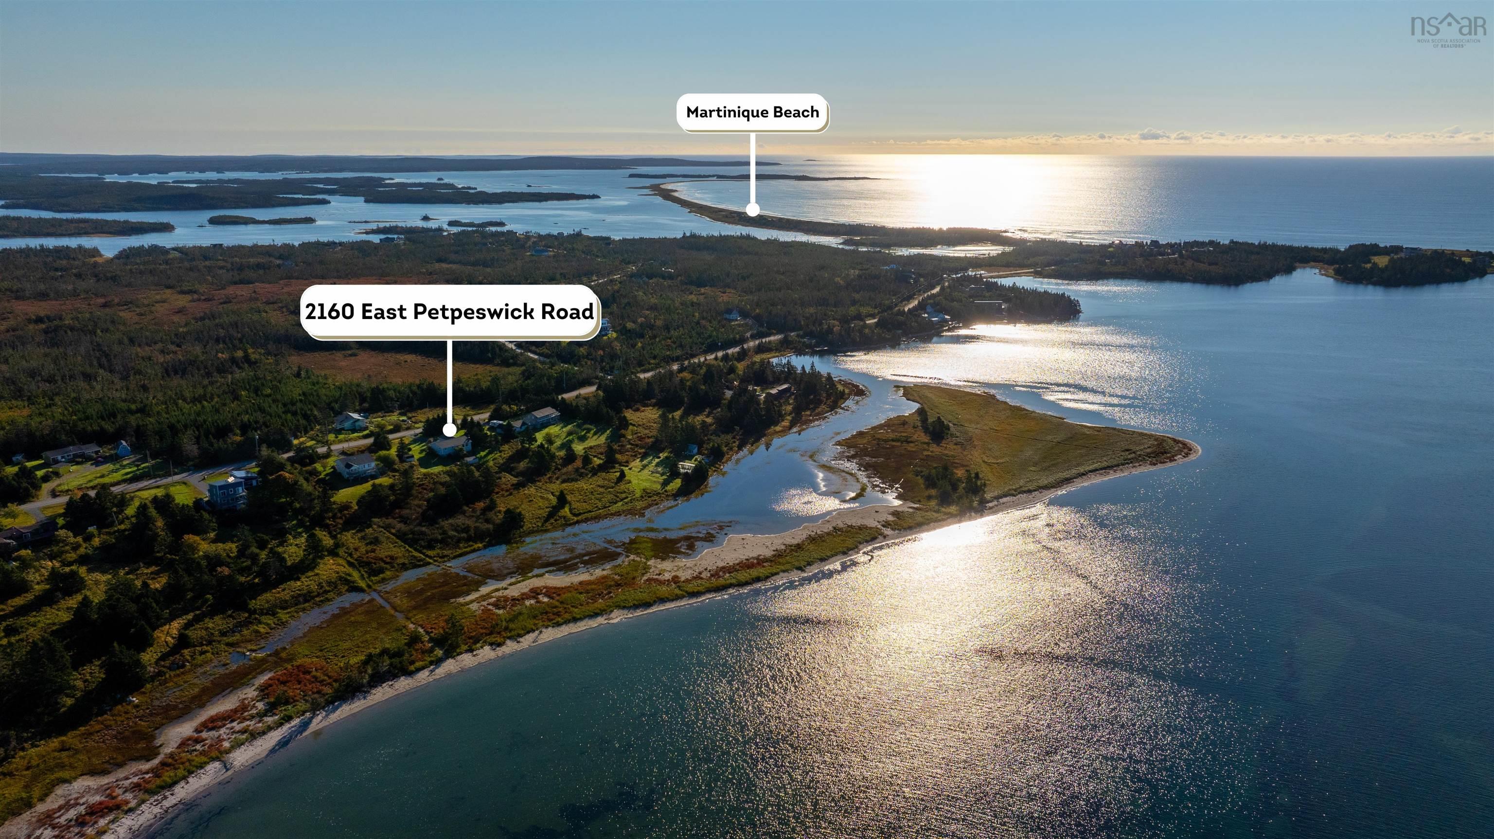
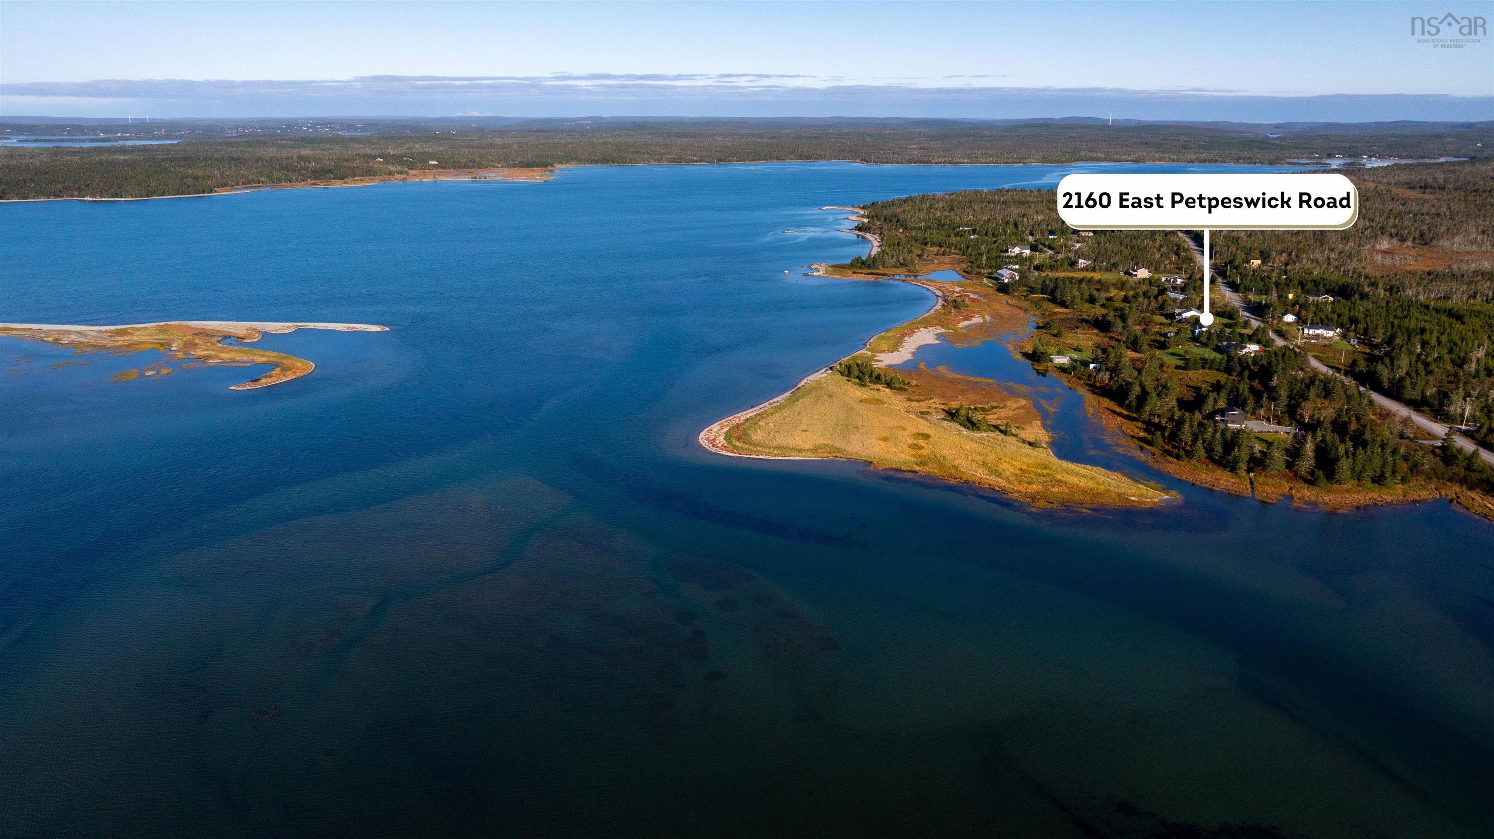
2160 East Petpeswick Road
Summary
|
Beds
4
|
Baths
2
|
Single Family
2,053 sq ft
|
Storeys
2
|
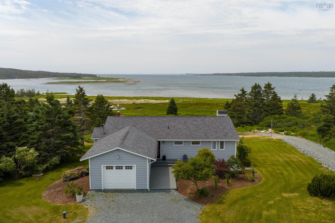
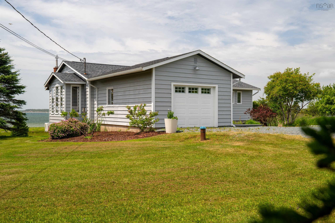
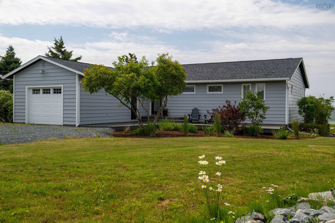
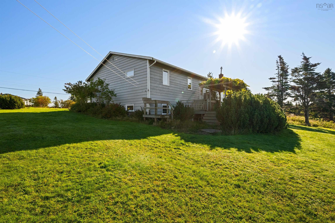
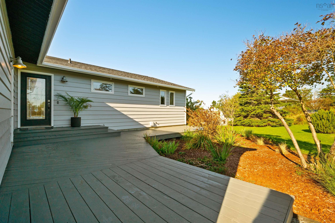
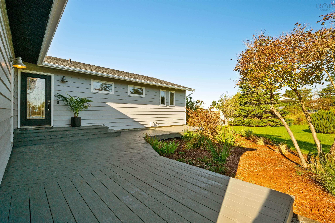
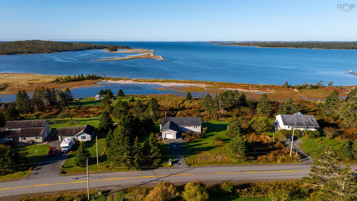
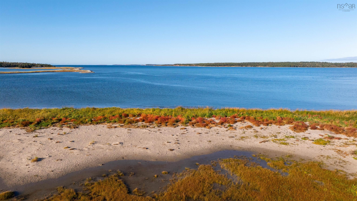
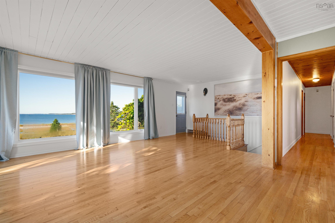
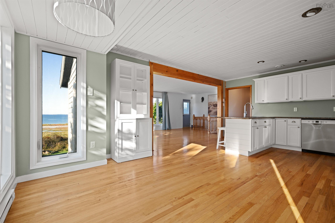
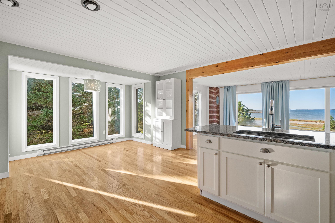
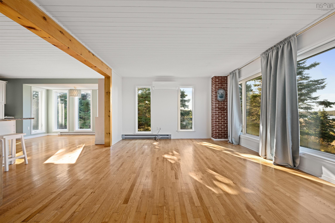
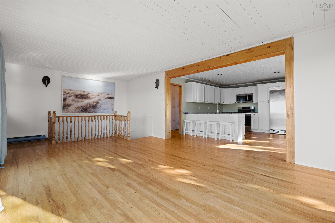
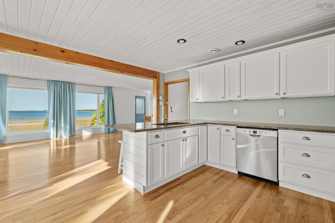
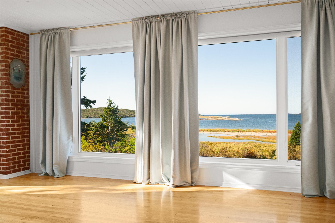
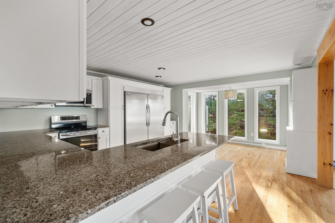
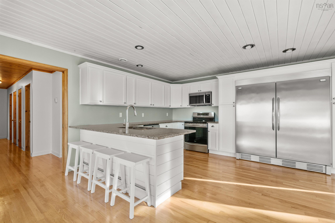
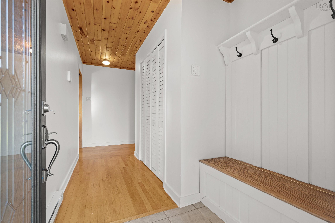
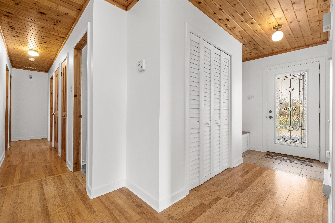
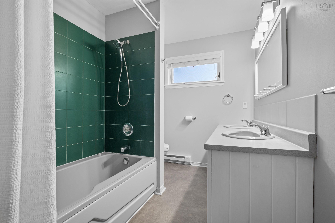
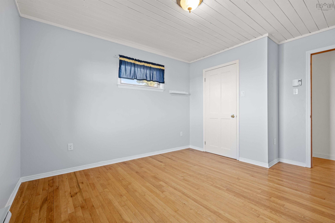
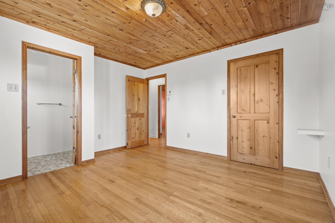
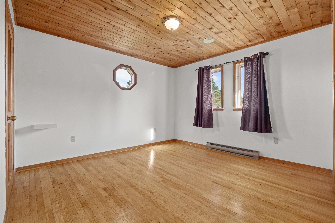
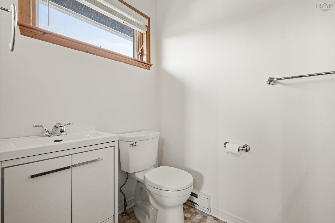
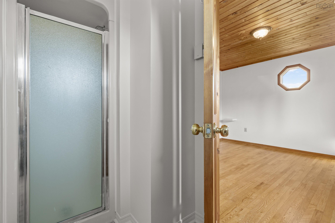
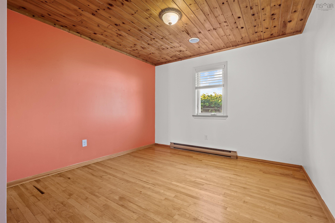
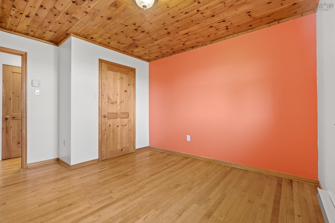
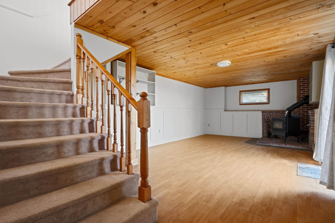
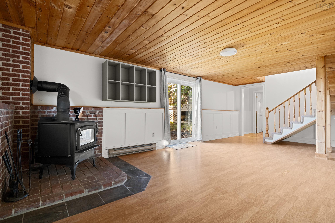
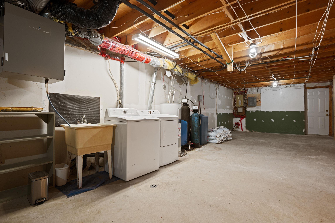
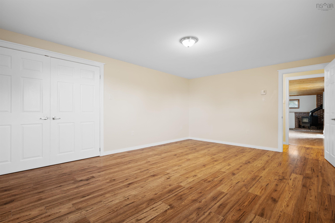
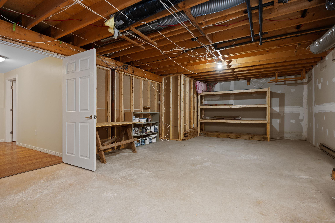
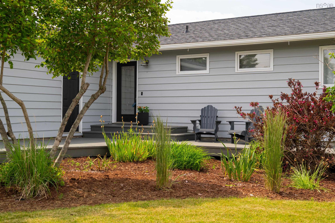
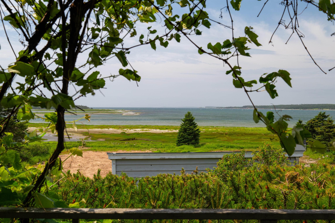
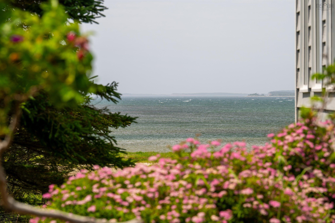
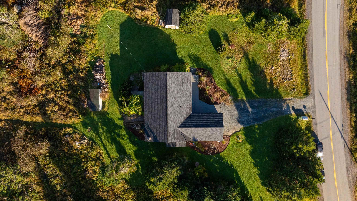
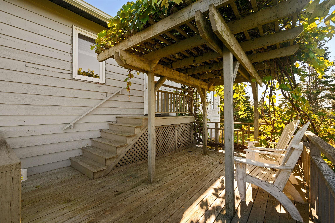
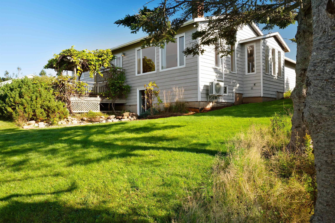
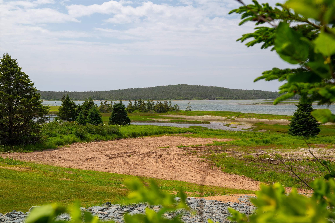
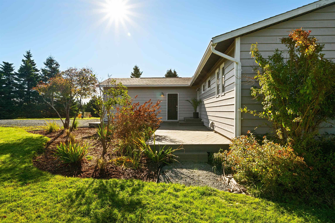
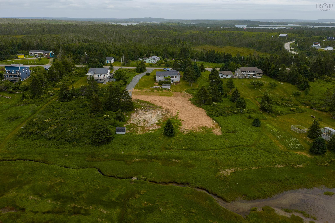
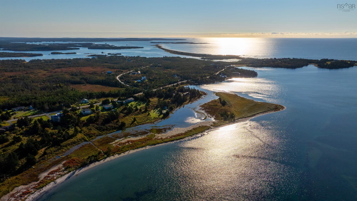
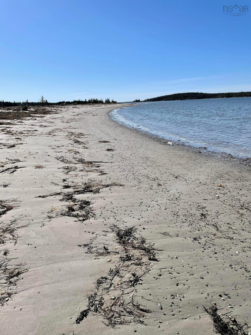
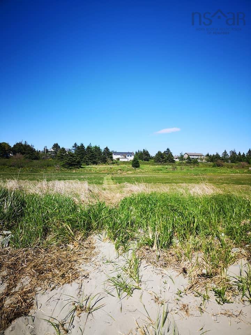
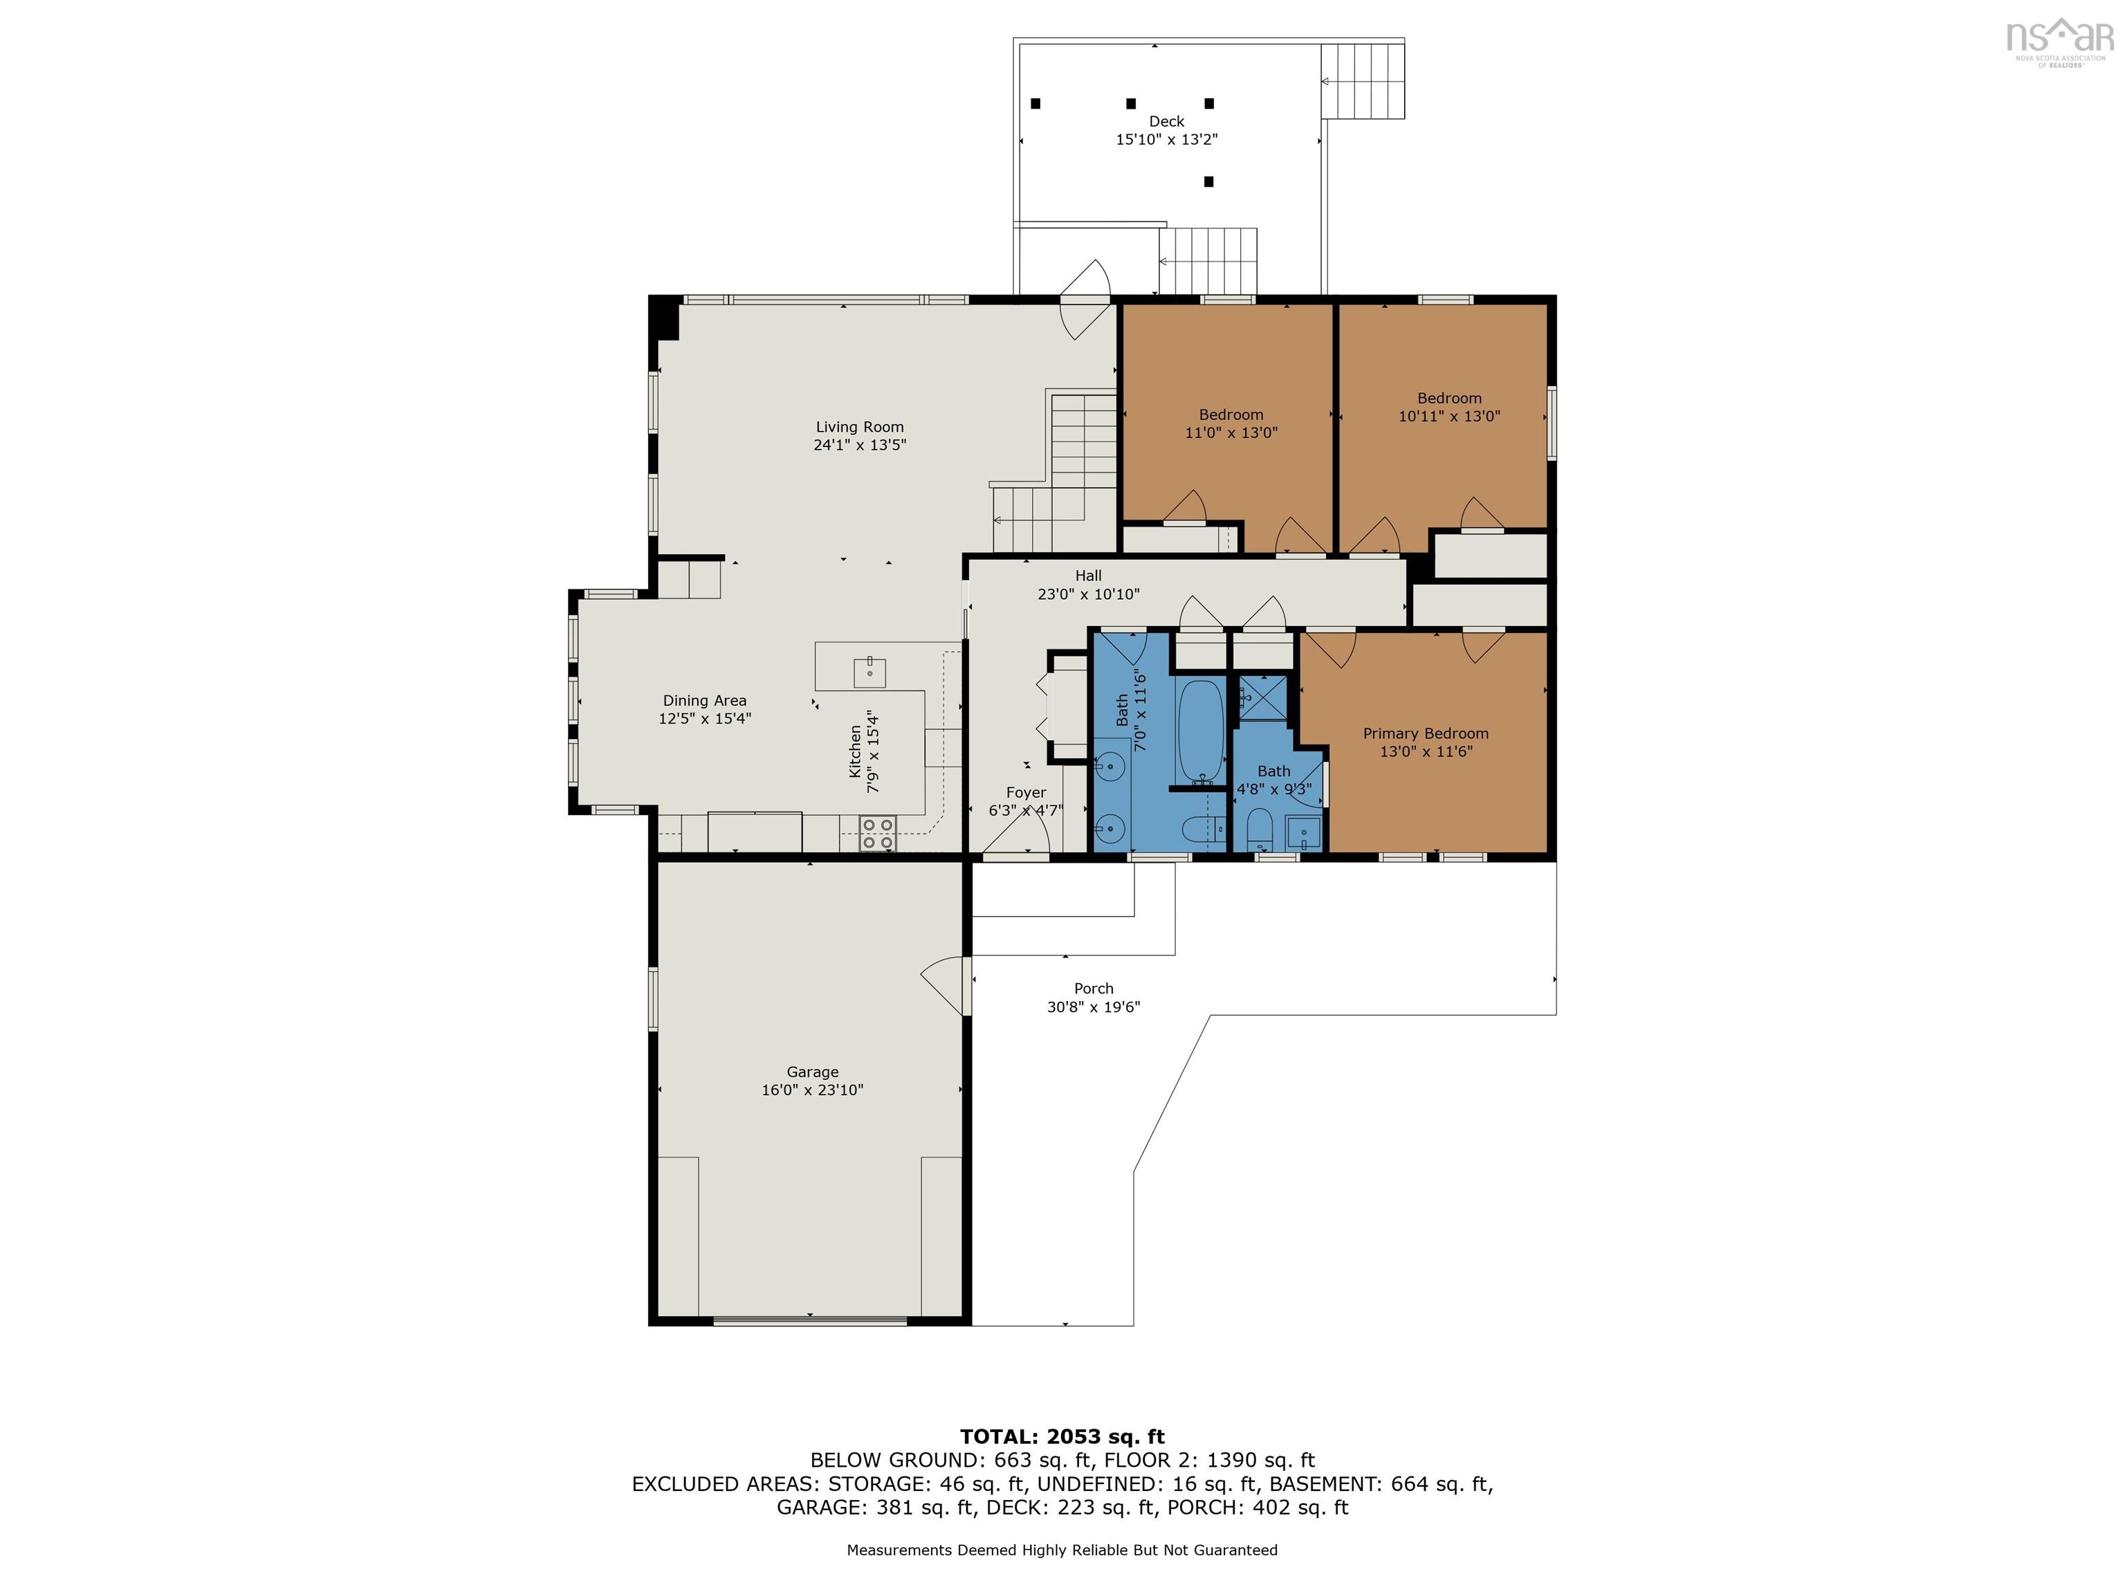
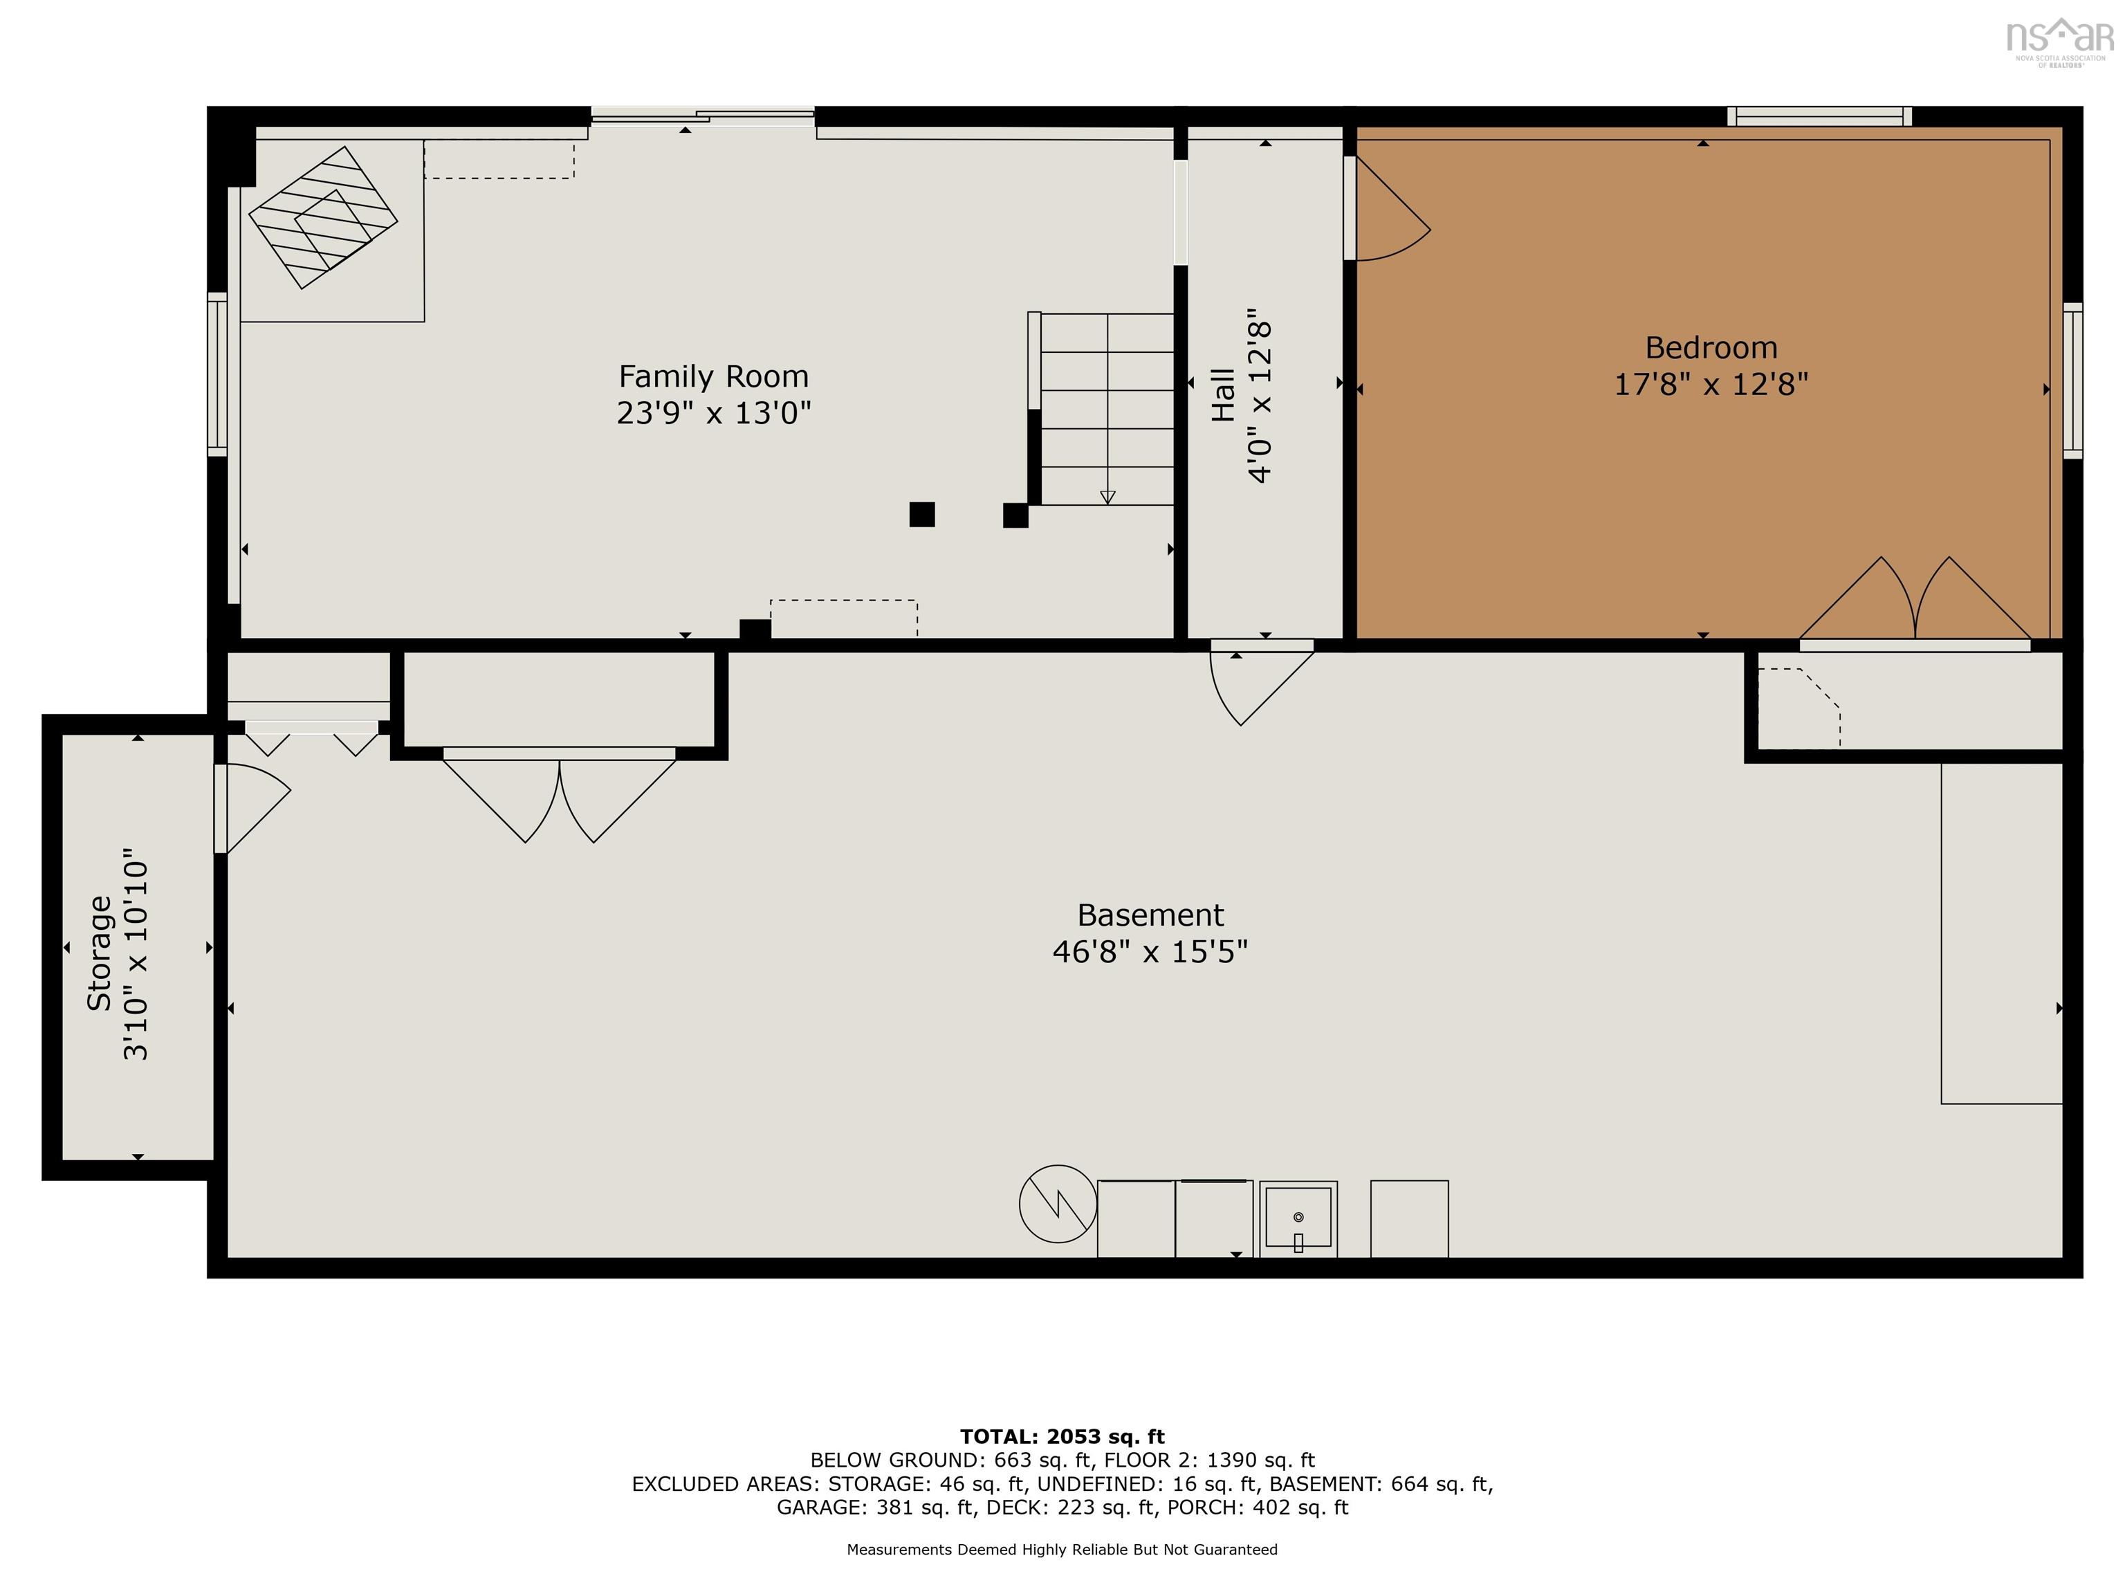
For Sale: Oceanfront 4 bed, 2 bath home steps away from your own private sandy beach! Enter the main floor to the foyer, with 3 bedrooms on the right (one with en suite bath), and the open concept kitchen, dining and living room to the left. Enjoy the stunning ocean views from nearly the entire upper level allowing natural light to fill the space. On the main level is also the attached garage, and the westerly facing back deck, perfect for sipping your morning coffee or tea while taking in the views or watching the nightly sunsets. The lower level has a family room with it's cozy & comfortable woodstove, large bedroom, unfinished space with much potential and is complete with its own walkout- great for giving guests their own personal space! Only 35 min to city limits, 50 min to the International airport, plus mere minutes from Martinique Beach Provincial Park (Nova Scotia's longest sandy beach and surfing hotspot!). Local amenities include fresh seafood, locally owned cafe's & markets, rec centre/rink, restaurants, trails, hospital, library, bookstore and more. Waterfront homes like this don't last long on East Petpeswick, contact a REALTOR to schedule your private showing soon!
Property Details
| Property Style | Residential |
|---|---|
| Zoning | R6 |
| Building Style | 2 Level |
| Structure Style | Detached |
| Utilities | Cable, Electricity, High Speed Internet |
| Roof | Asphalt Shingle |
| Flooring | Hardwood, Laminate |
| Basement | Full, Partially Developed, Walkout |
| Garage Type | Attached |
| Driveway | Gravel |
| Foundation | Poured Concrete |
| Exterior | Wood Siding |
| Heating Type | Baseboard, Heat Pump -Ductless, Stove |
| Fuel Type | Electric, Wood |
| Water Source | Drilled Well |
| Sewage | Septic |
| Building Age | 38 Years |
| Year Built | 1988 |
| Land Features | Cleared, Landscaped |
| Water Access | Access: Ocean, View: Ocean |
| Water Frontage | Access: Ocean, View: Ocean |
Measurements
| Main Living Area | 1,390 sq ft |
|---|---|
| Total Living Area | 2,053 sq ft |
| Water Frontage Measurements | 150 |
| Lot Size 1 | 71,967 sq ft |
| Total Lot Size | 71,968 sq ft |
| Building Dimensions | 30’ × 46’ |
| Property Size | 1 To 2.99 Acres |
| Floor | Room | Dimensions |
|---|---|---|
| Main Floor | Foyer | 6’4” × 4’8” |
| Main Floor | Dining Room | 12’6” × 15’5” |
| Main Floor | Kitchen | 7’11” × 15’5” |
| Main Floor | Living Room | 24’1” × 13’6” |
| Main Floor | Primary Bedroom | 13’ × 11’7” |
| Main Floor | Bedroom | 11’ × 13’ |
| Main Floor | Bedroom | 10’1” × 13’ |
| Lower Level | Family Room | 23’11” × 13’ |
| Lower Level | Bedroom | 17’10” × 12’10” |
| Lower Level | Utility | 46’10” × 15’6” |
Features
- Driveway
- Garage
- Landscaped
| Appliances Included | Oven, Dishwasher, Dryer, Washer, Refrigerator |
|---|---|
| Other Features | HRV (Heat Rcvry Ventln), Wood Stove(s), Generator Panel |
Location Details
| County | Halifax |
|---|---|
| District | Halifax County East |
| Community Features | Park, Playground, Recreation Center, Shopping, Marina, Place Of Worship, Beach |
| Schools |
|
Contact Agent

Michael Sears
C.Mgr.; P.Mgr.; C.I.M.; CD
michael.sears@ververealty.ca
Thank you for reaching out
Your message was delivered, and a confirmation email has been sent to the address provided. If you do not see it in your inbox, please check your junk or spam folder.
We’re sorry, but there was an issue submitting your request. Please try again shortly, or contact us directly if the problem persists.