
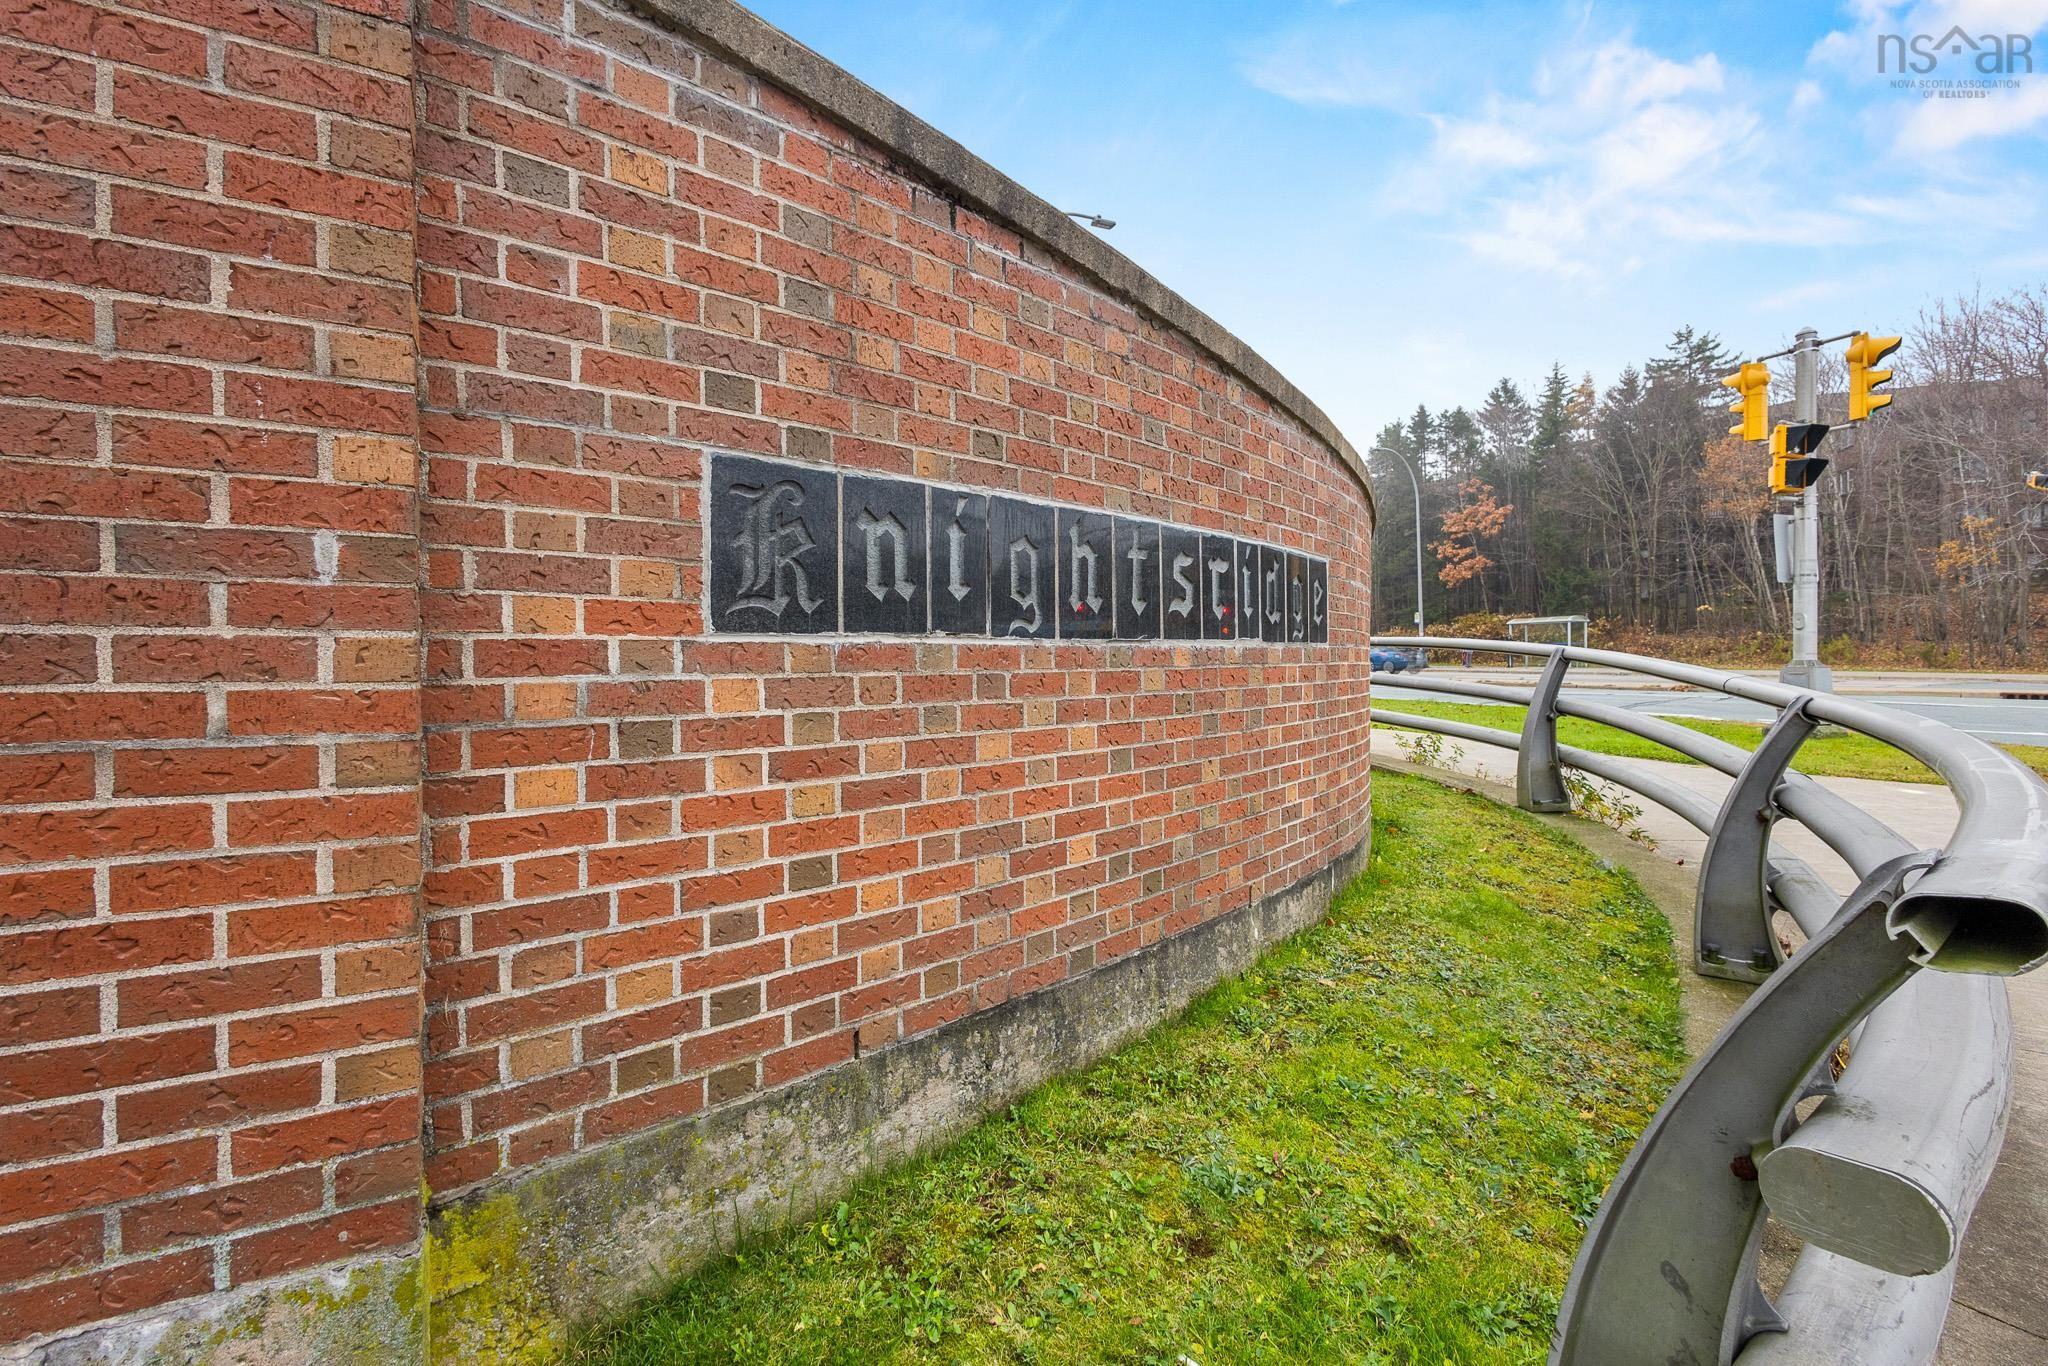
217 15 Knightsridge Drive
Summary
|
Beds
2
|
Baths
2
|
Condominium
1,075 sq ft
|
Storeys
2
|
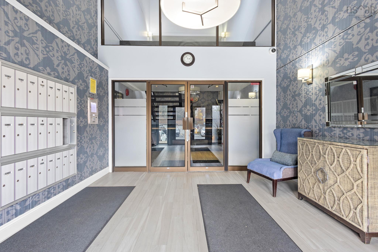
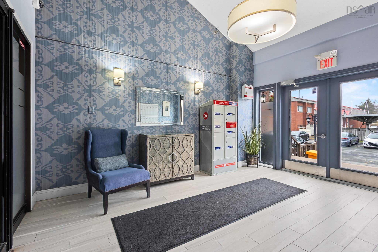
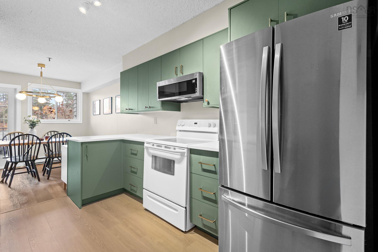
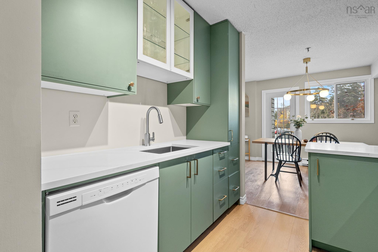
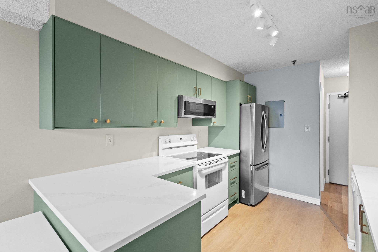
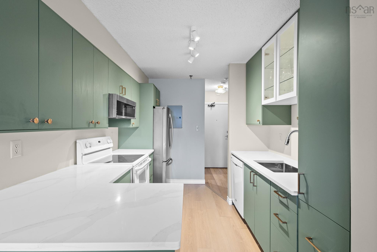
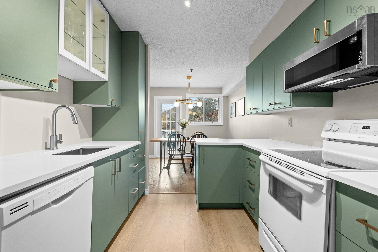
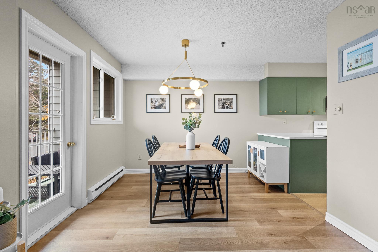
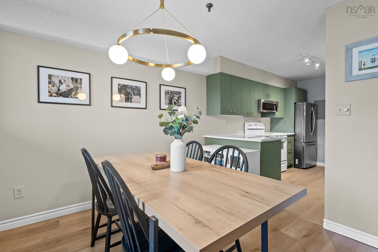
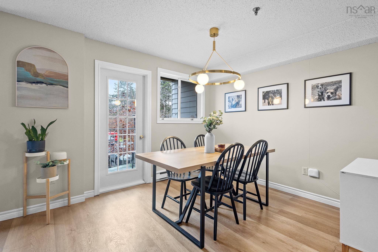
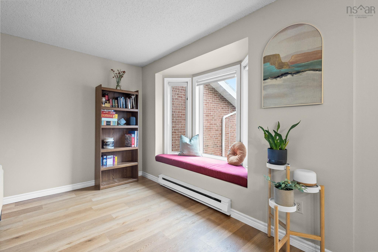
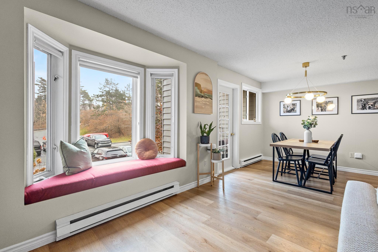
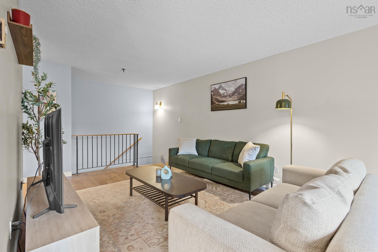
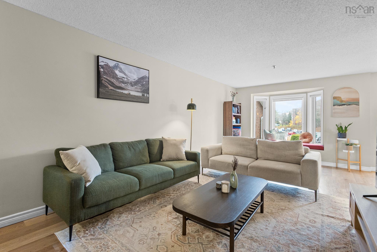
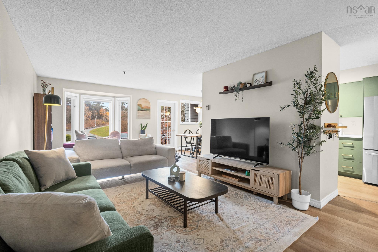
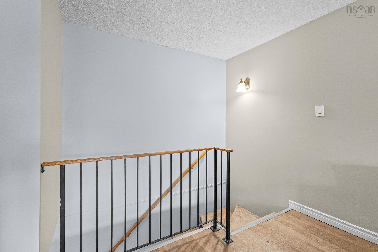
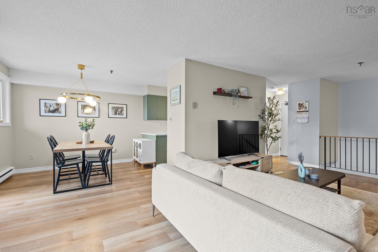
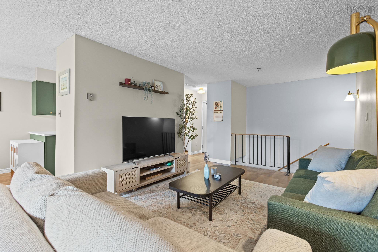
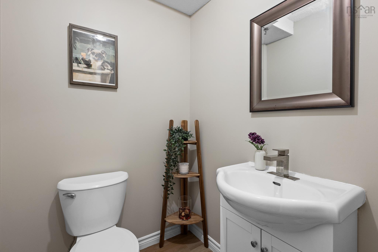
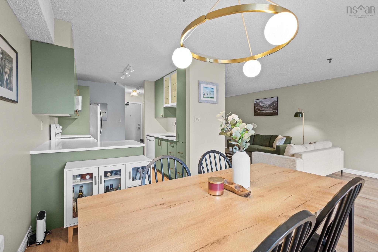
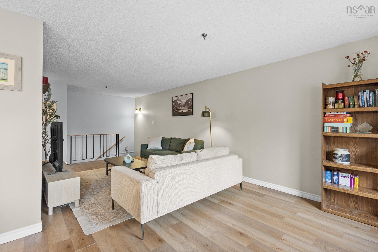
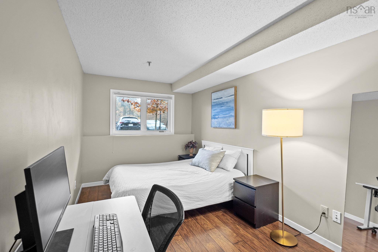
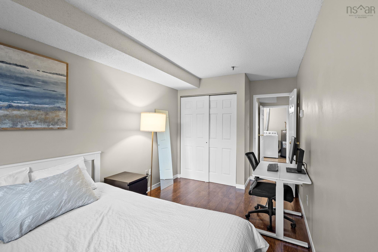
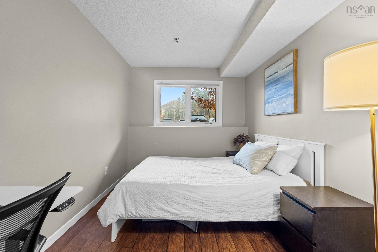
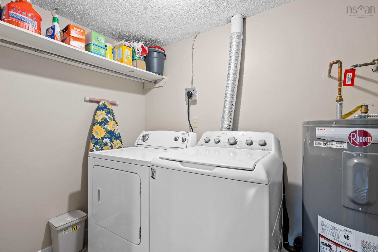
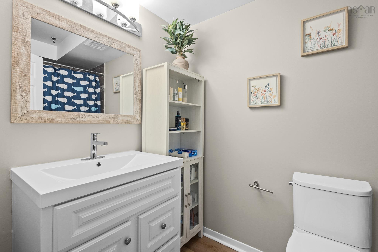
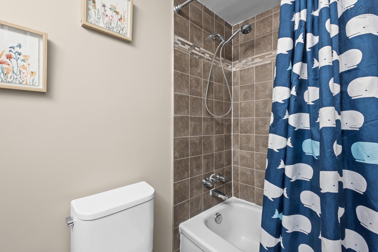
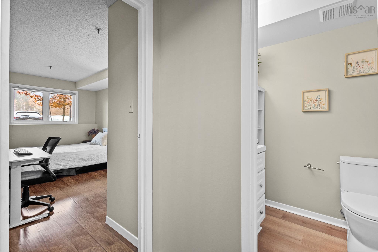
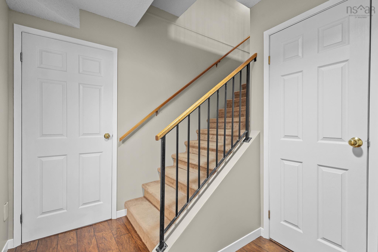
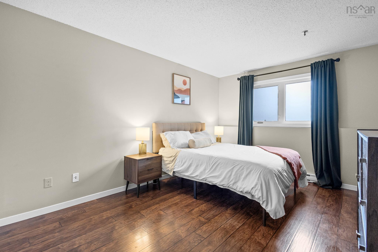
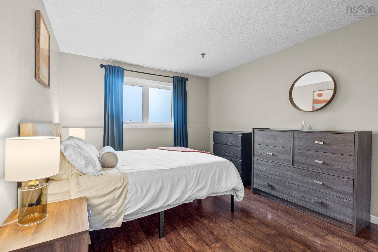
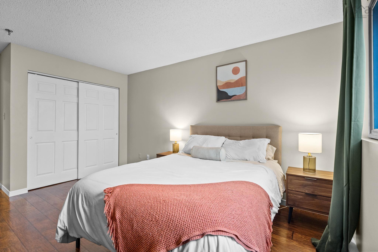
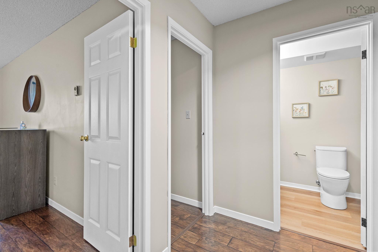
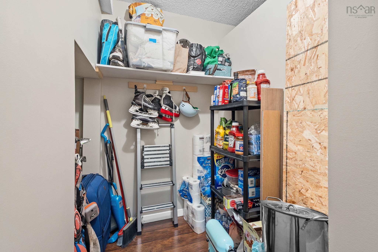
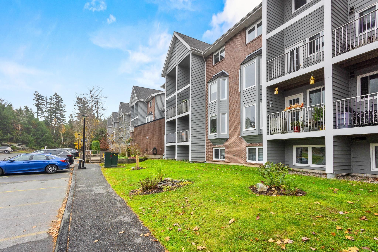
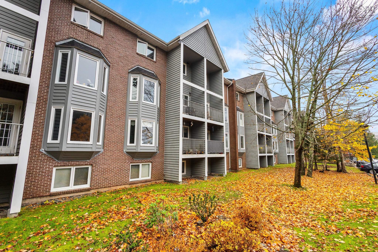
Welcome to this bright and inviting 2-bedroom, 1.5-bathroom condo, offering comfortable living with thoughtful updates throughout. The kitchen was updated in 2025 along with updated bathrooms bring a fresh, modern feel, while the removal of carpet throughout most of the unit creates a clean, refreshed look and easy-to-maintain living space. Enjoy the convenience of in-unit laundry and additional storage, along with a functional layout that makes the most of every square foot. Whether you're a first-time homebuyer, downsizing, or looking for a low-maintenance lifestyle, this condo is a great opportunity to enjoy comfortable living in a well-appointed space.
Property Details
| Property Style | Residential |
|---|---|
| Zoning | CONDO |
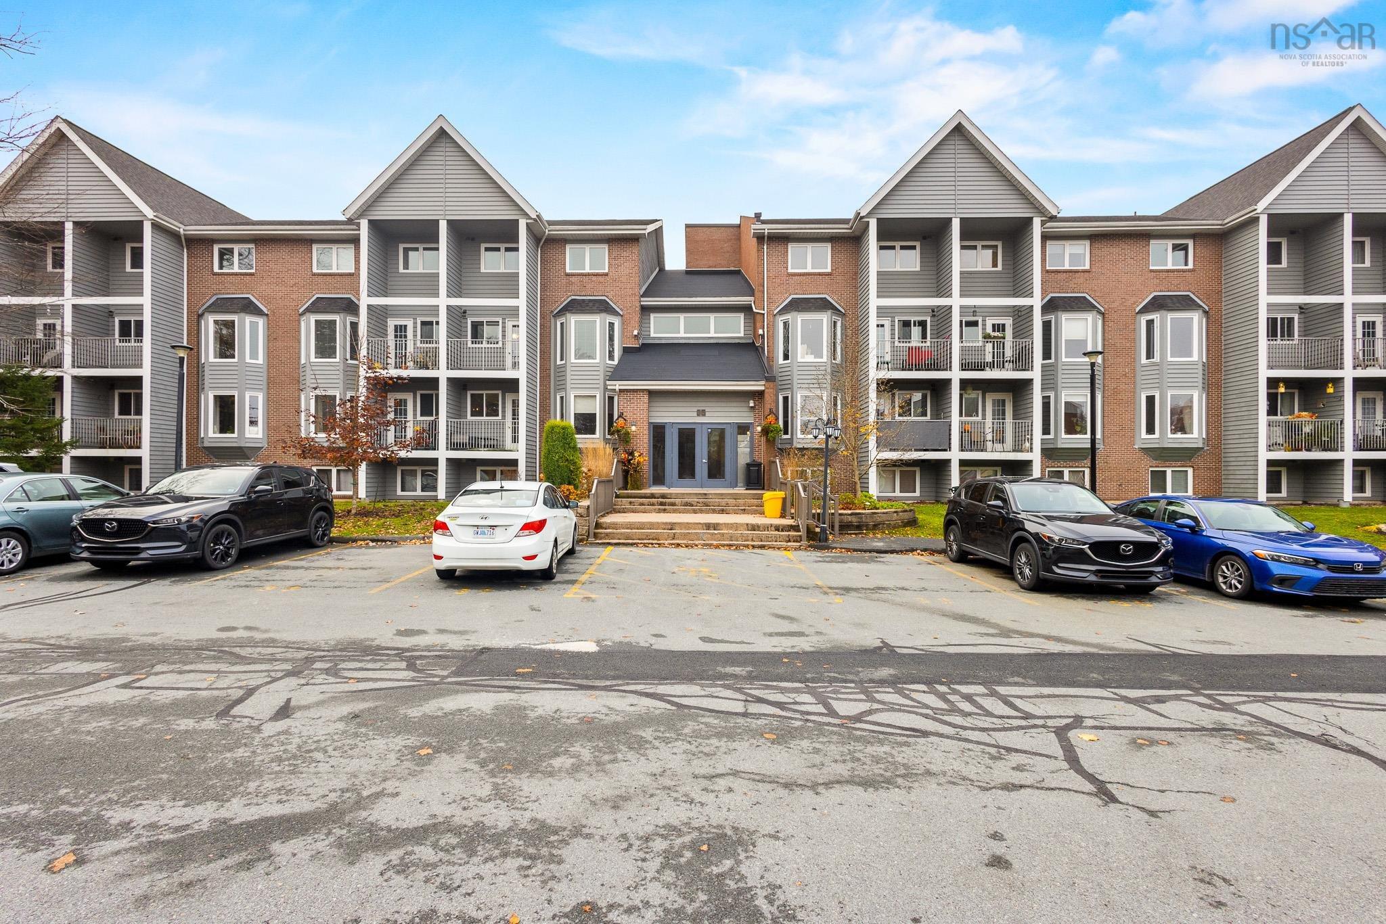
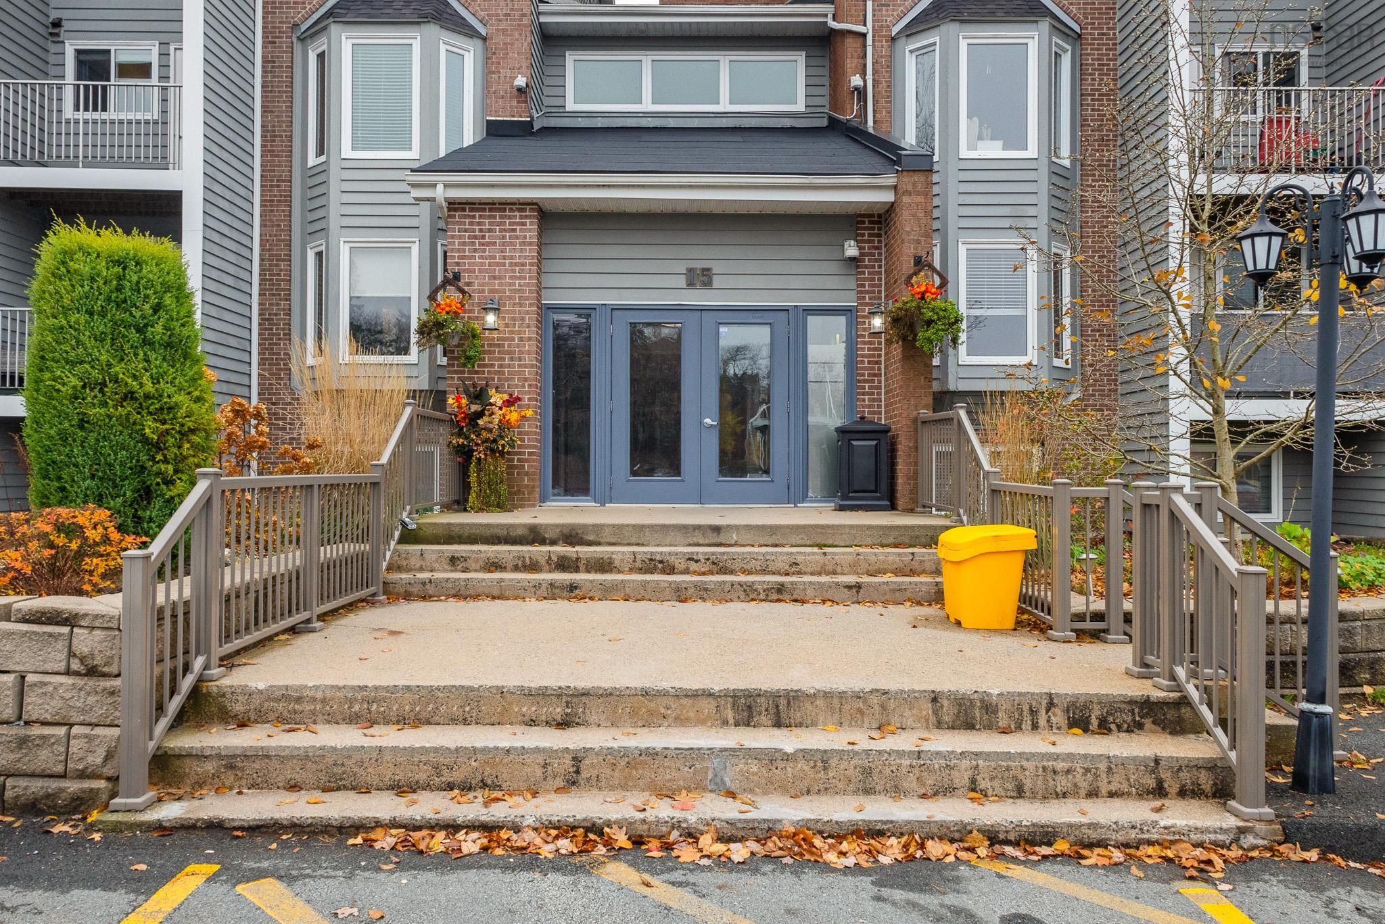
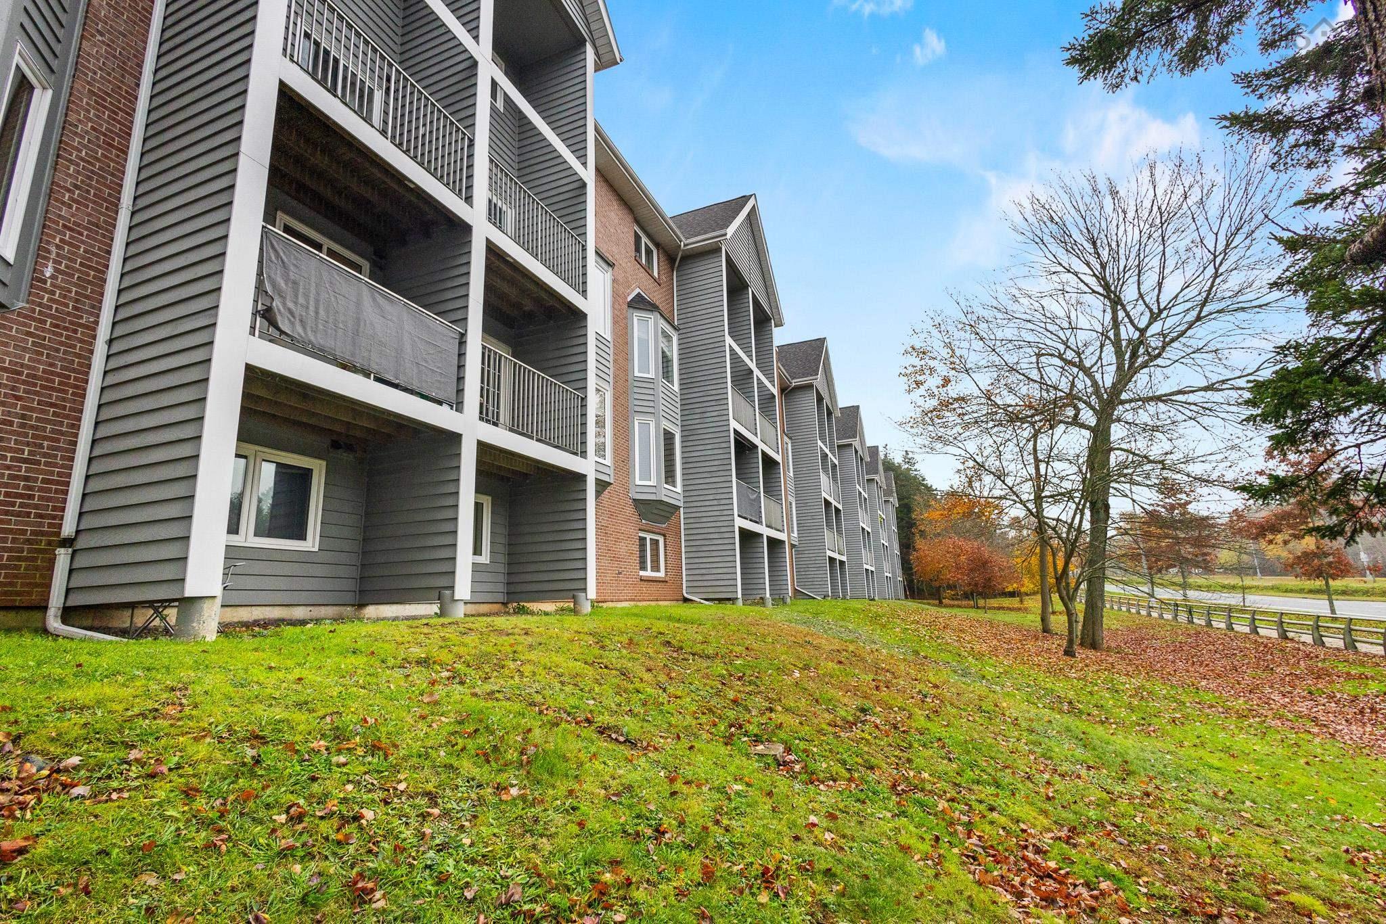
| Building Style | Apartment |
| Structure Style | Condo Apartment |
| Utilities | Cable, Electricity, High Speed Internet |
| Roof | Asphalt Shingle |
| Flooring | Carpet, Laminate, Vinyl, Vinyl Plank |
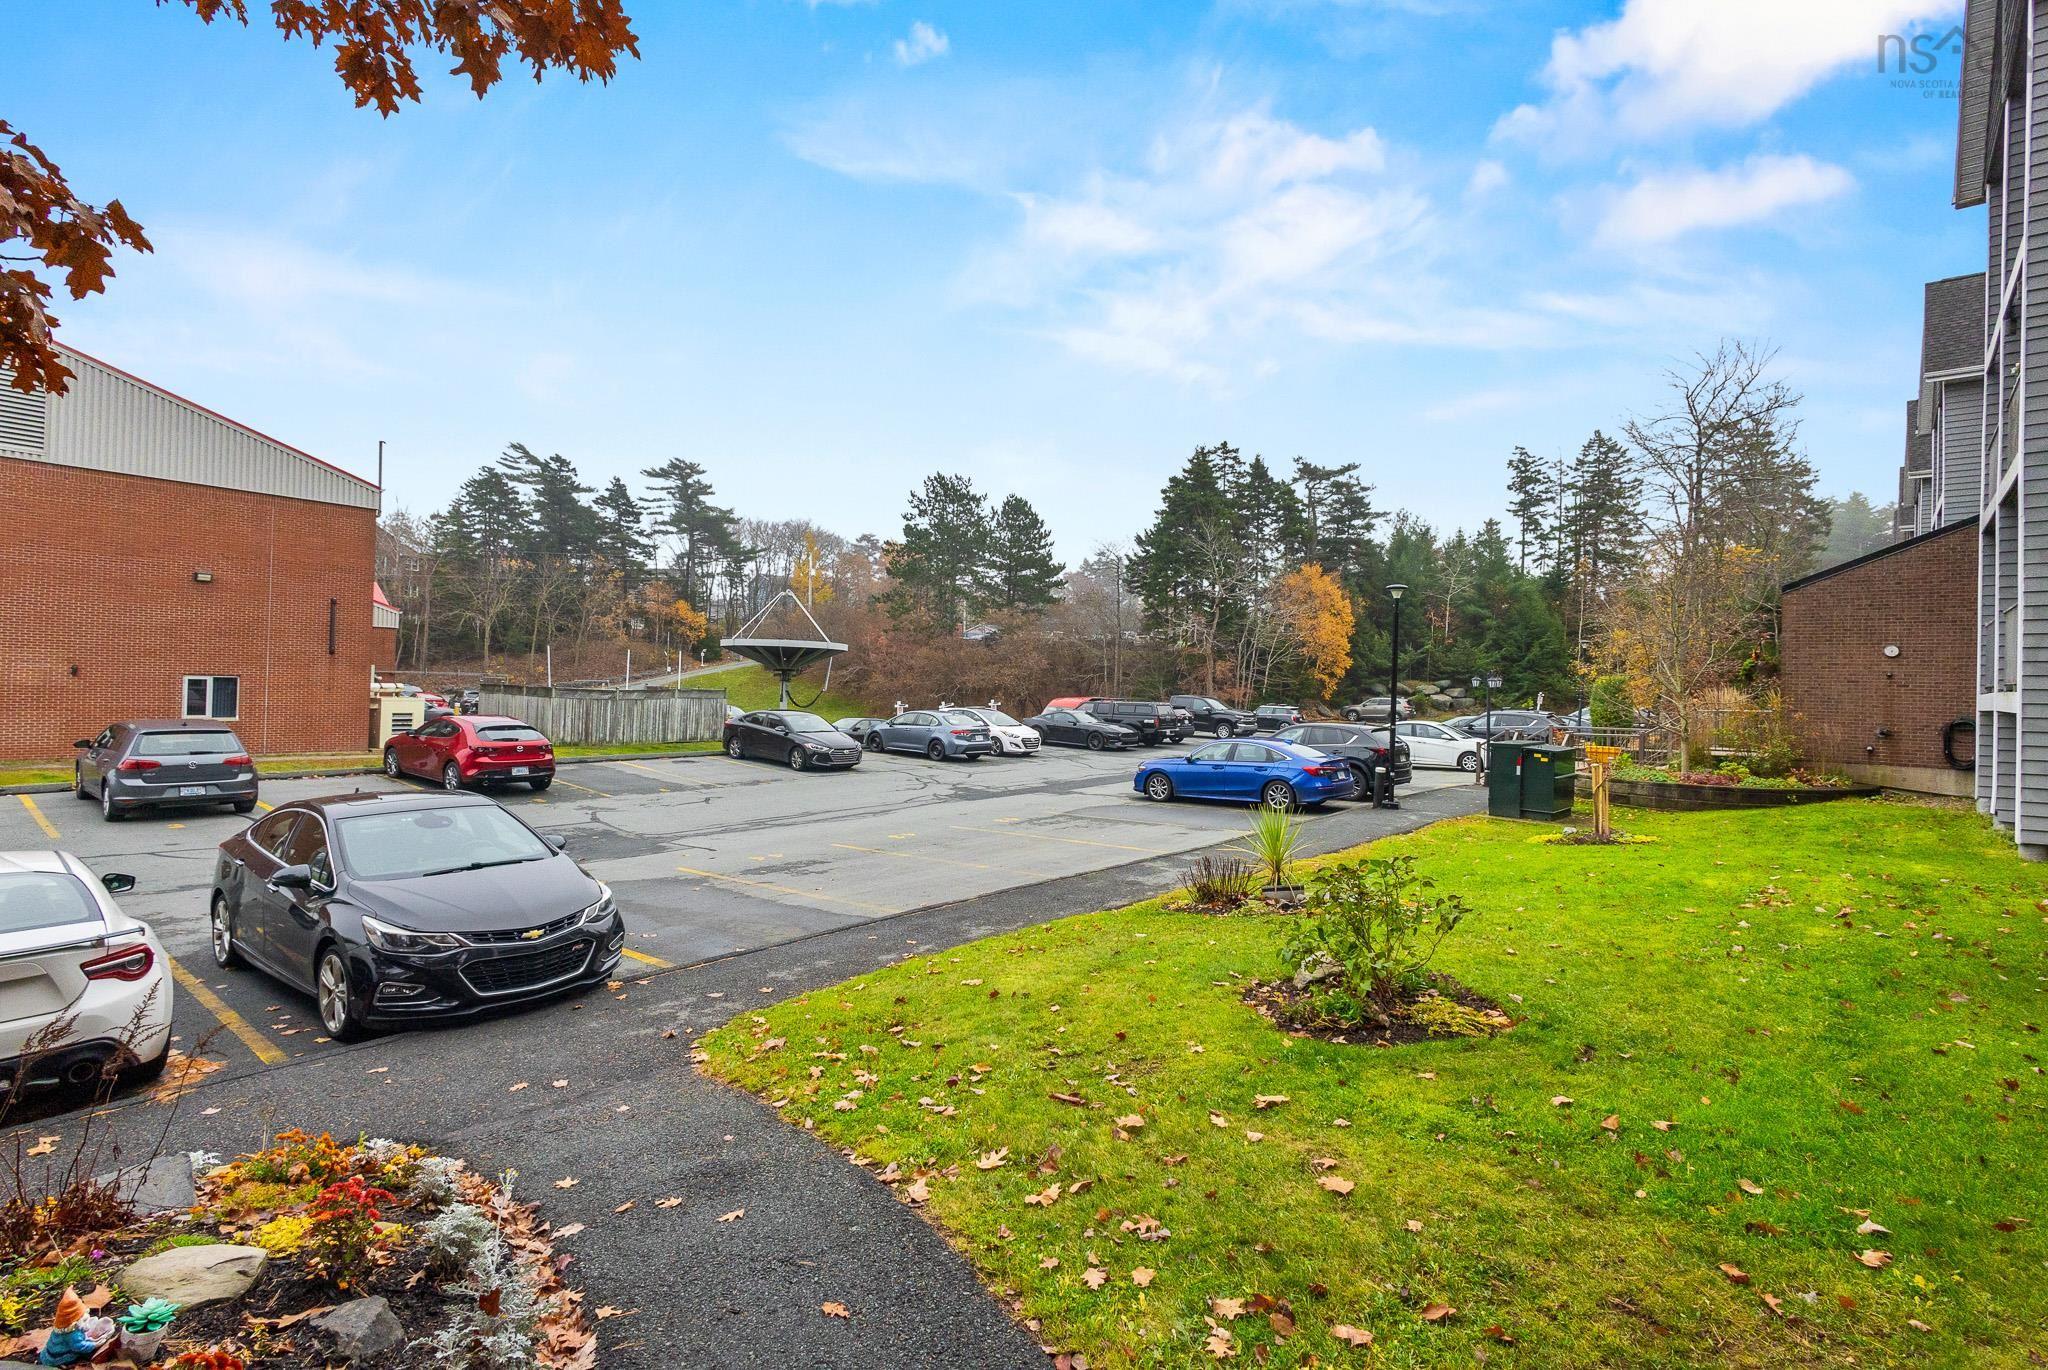
| Driveway | Parking Spaces(s), Paved |
| Foundation | Poured Concrete |
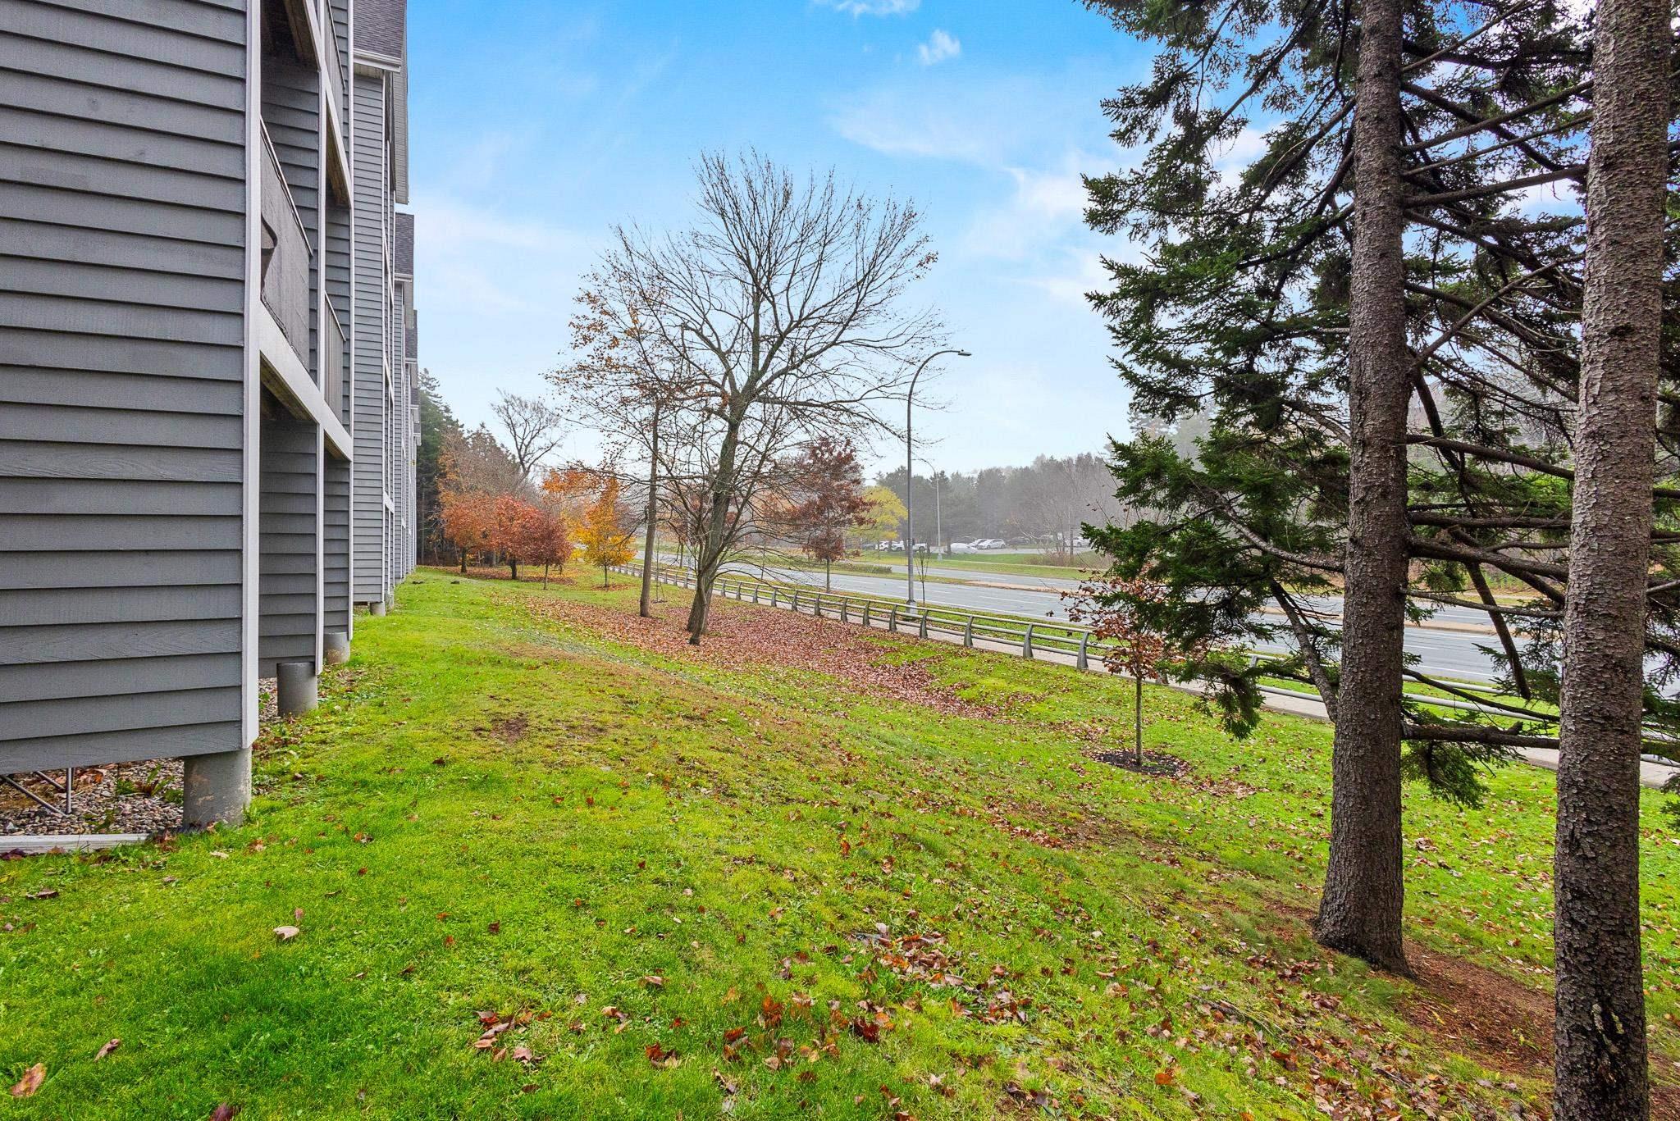
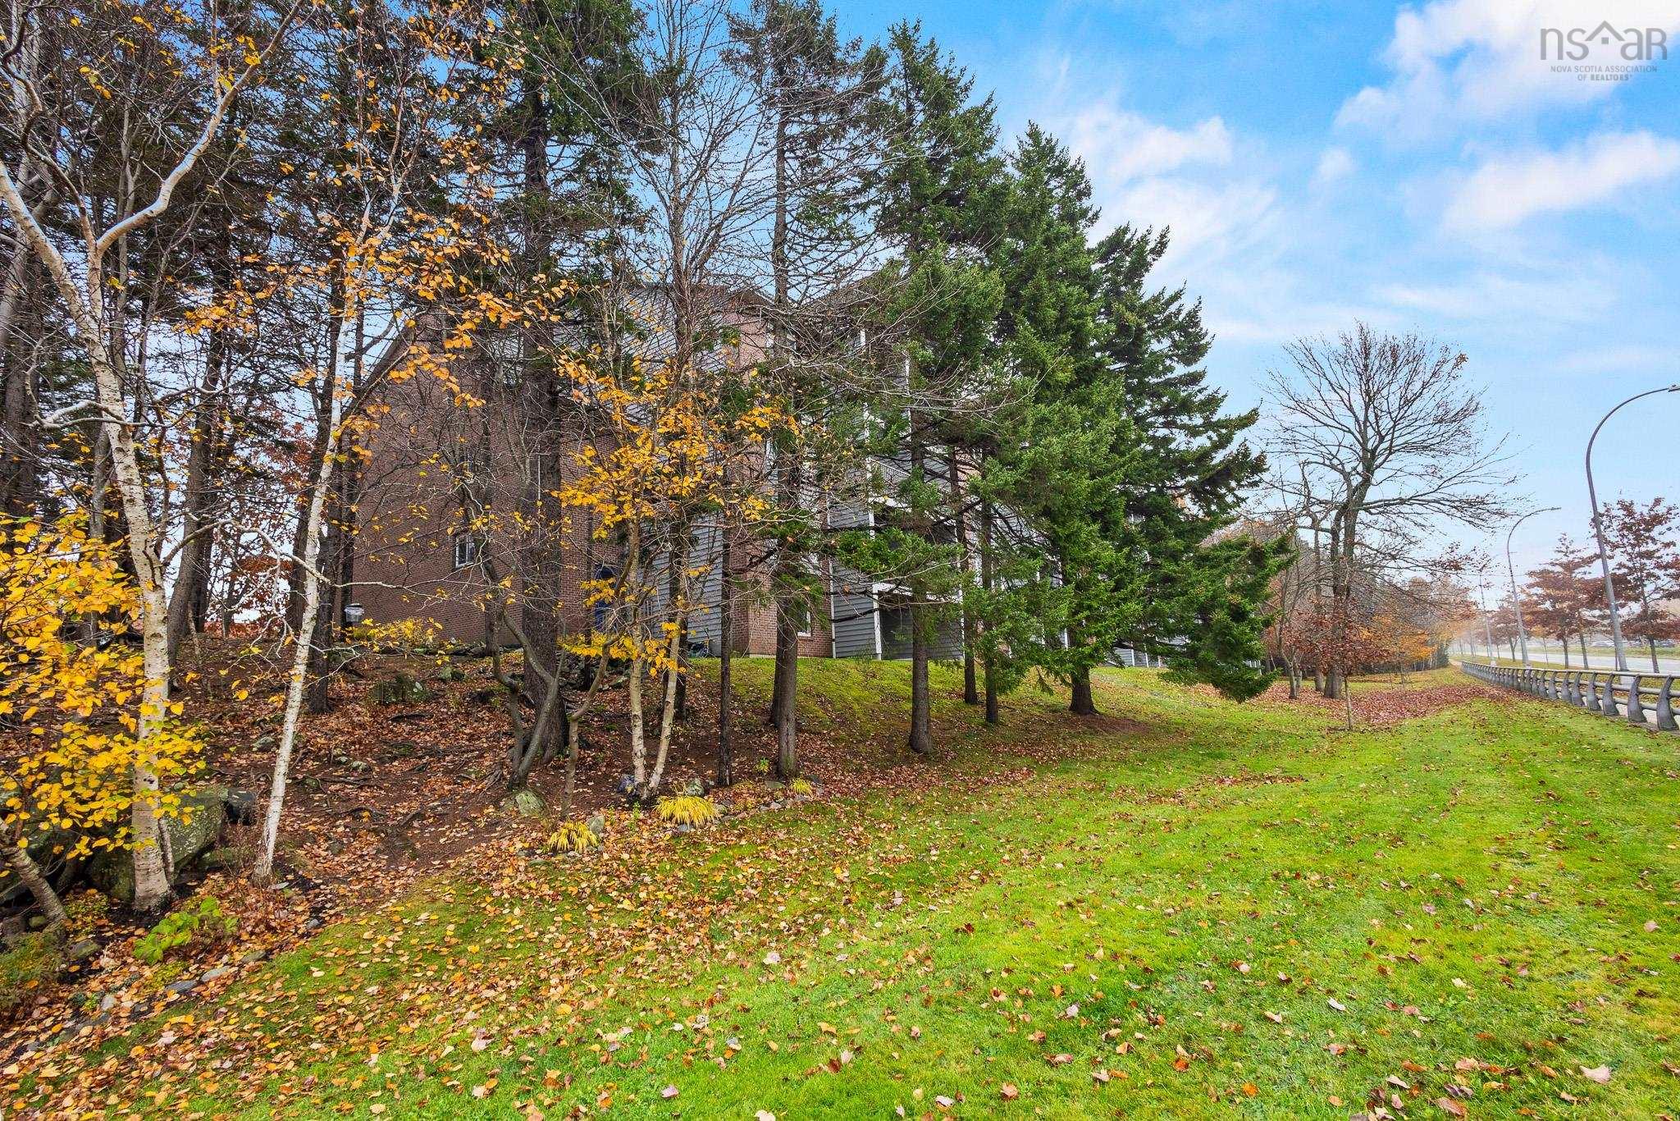
| Exterior | Brick, Wood Siding |
| Heating Type | Baseboard |
| Fuel Type | Electric |
| Water Source | Municipal |
| Sewage | Municipal |
| Building Age | 41 Years |
| Year Built | 1985 |
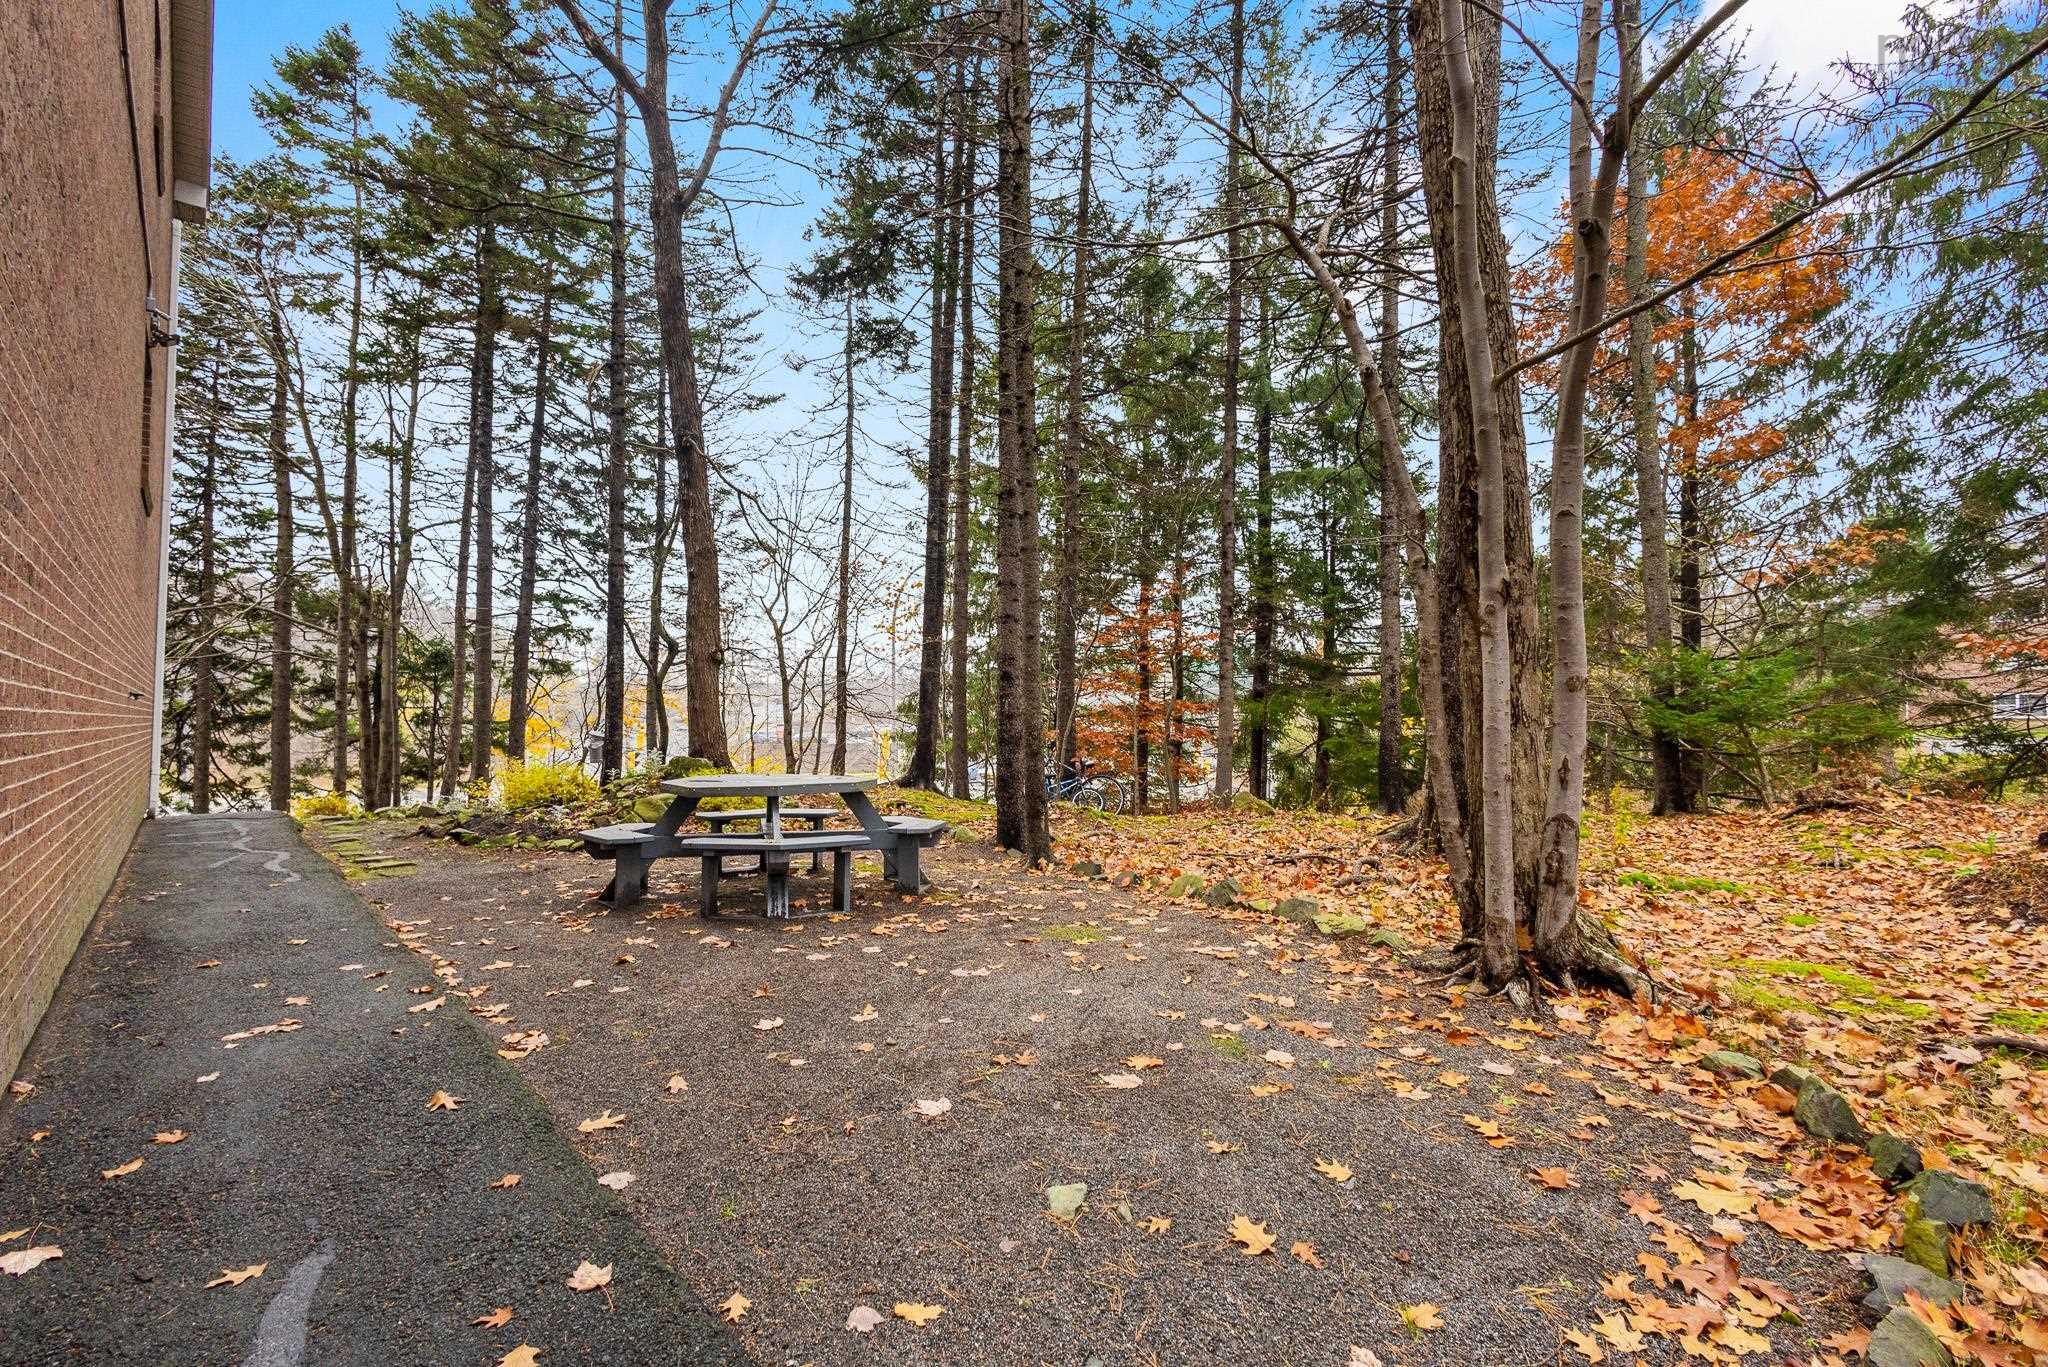
| Land Features | Cleared, Landscaped, Level |
Measurements
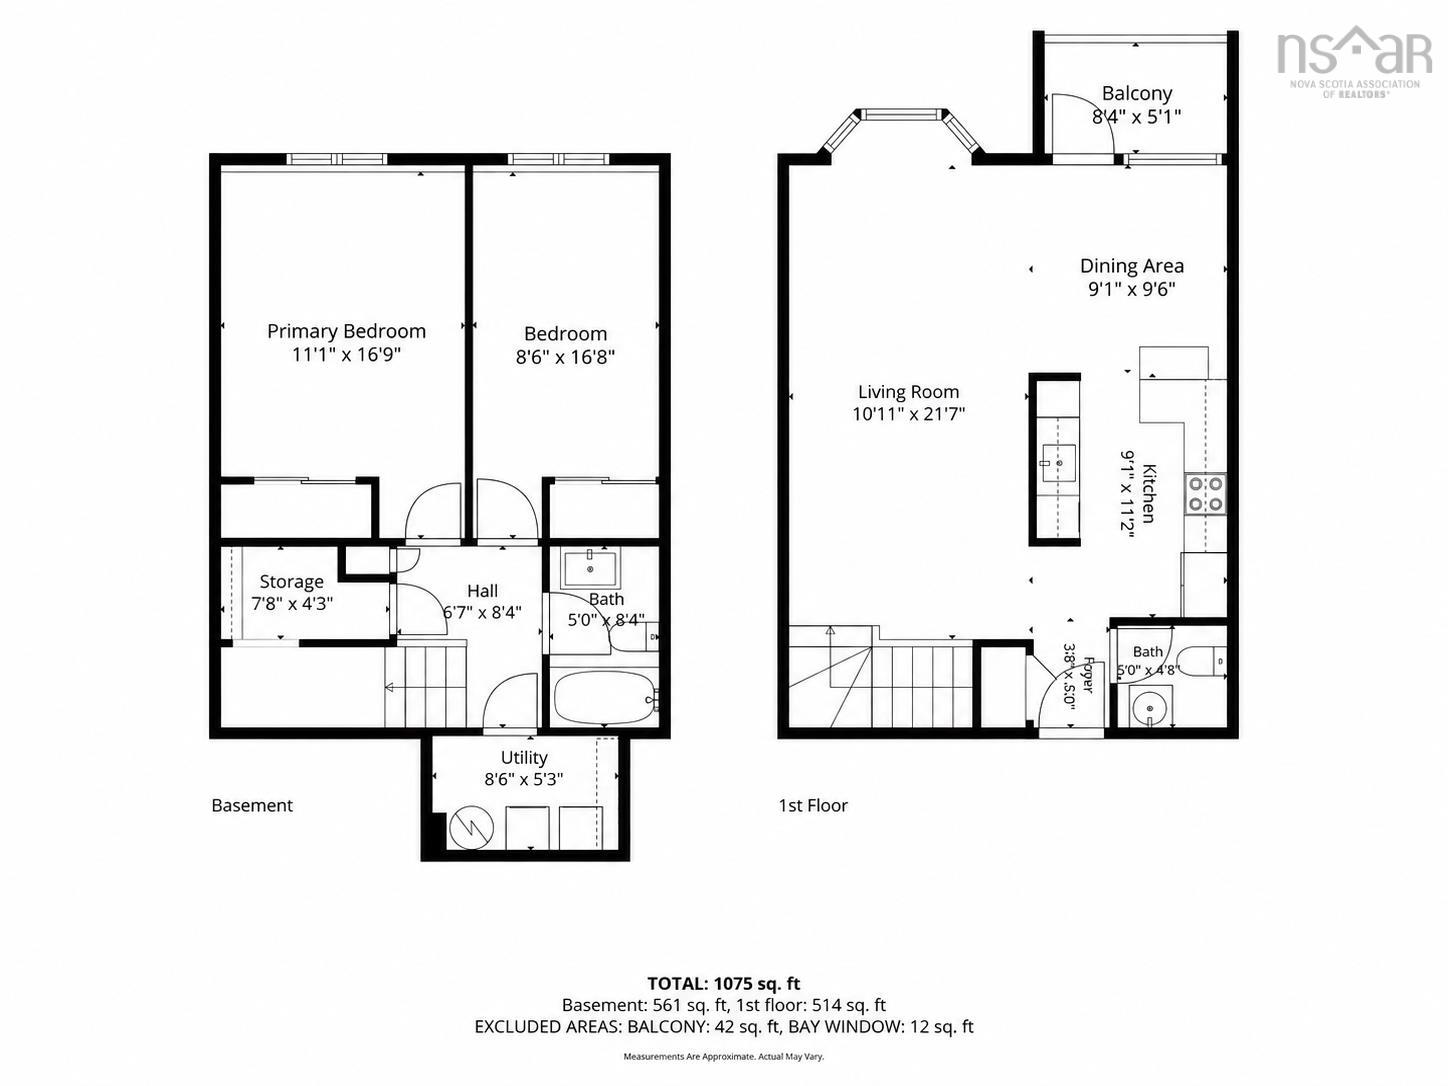
| Main Living Area | 1,075 sq ft |
|---|---|
| Total Living Area | 1,075 sq ft |
| Floor | Room | Dimensions |
|---|---|---|
| Main Floor | Living Room | 10’ × 21’ |
| Main Floor | Kitchen | 9’ × 11’ |
| Main Floor | Dining Room | 9’ × 9’ |
| Main Floor | Bath 1 | 5’ × 4’ |
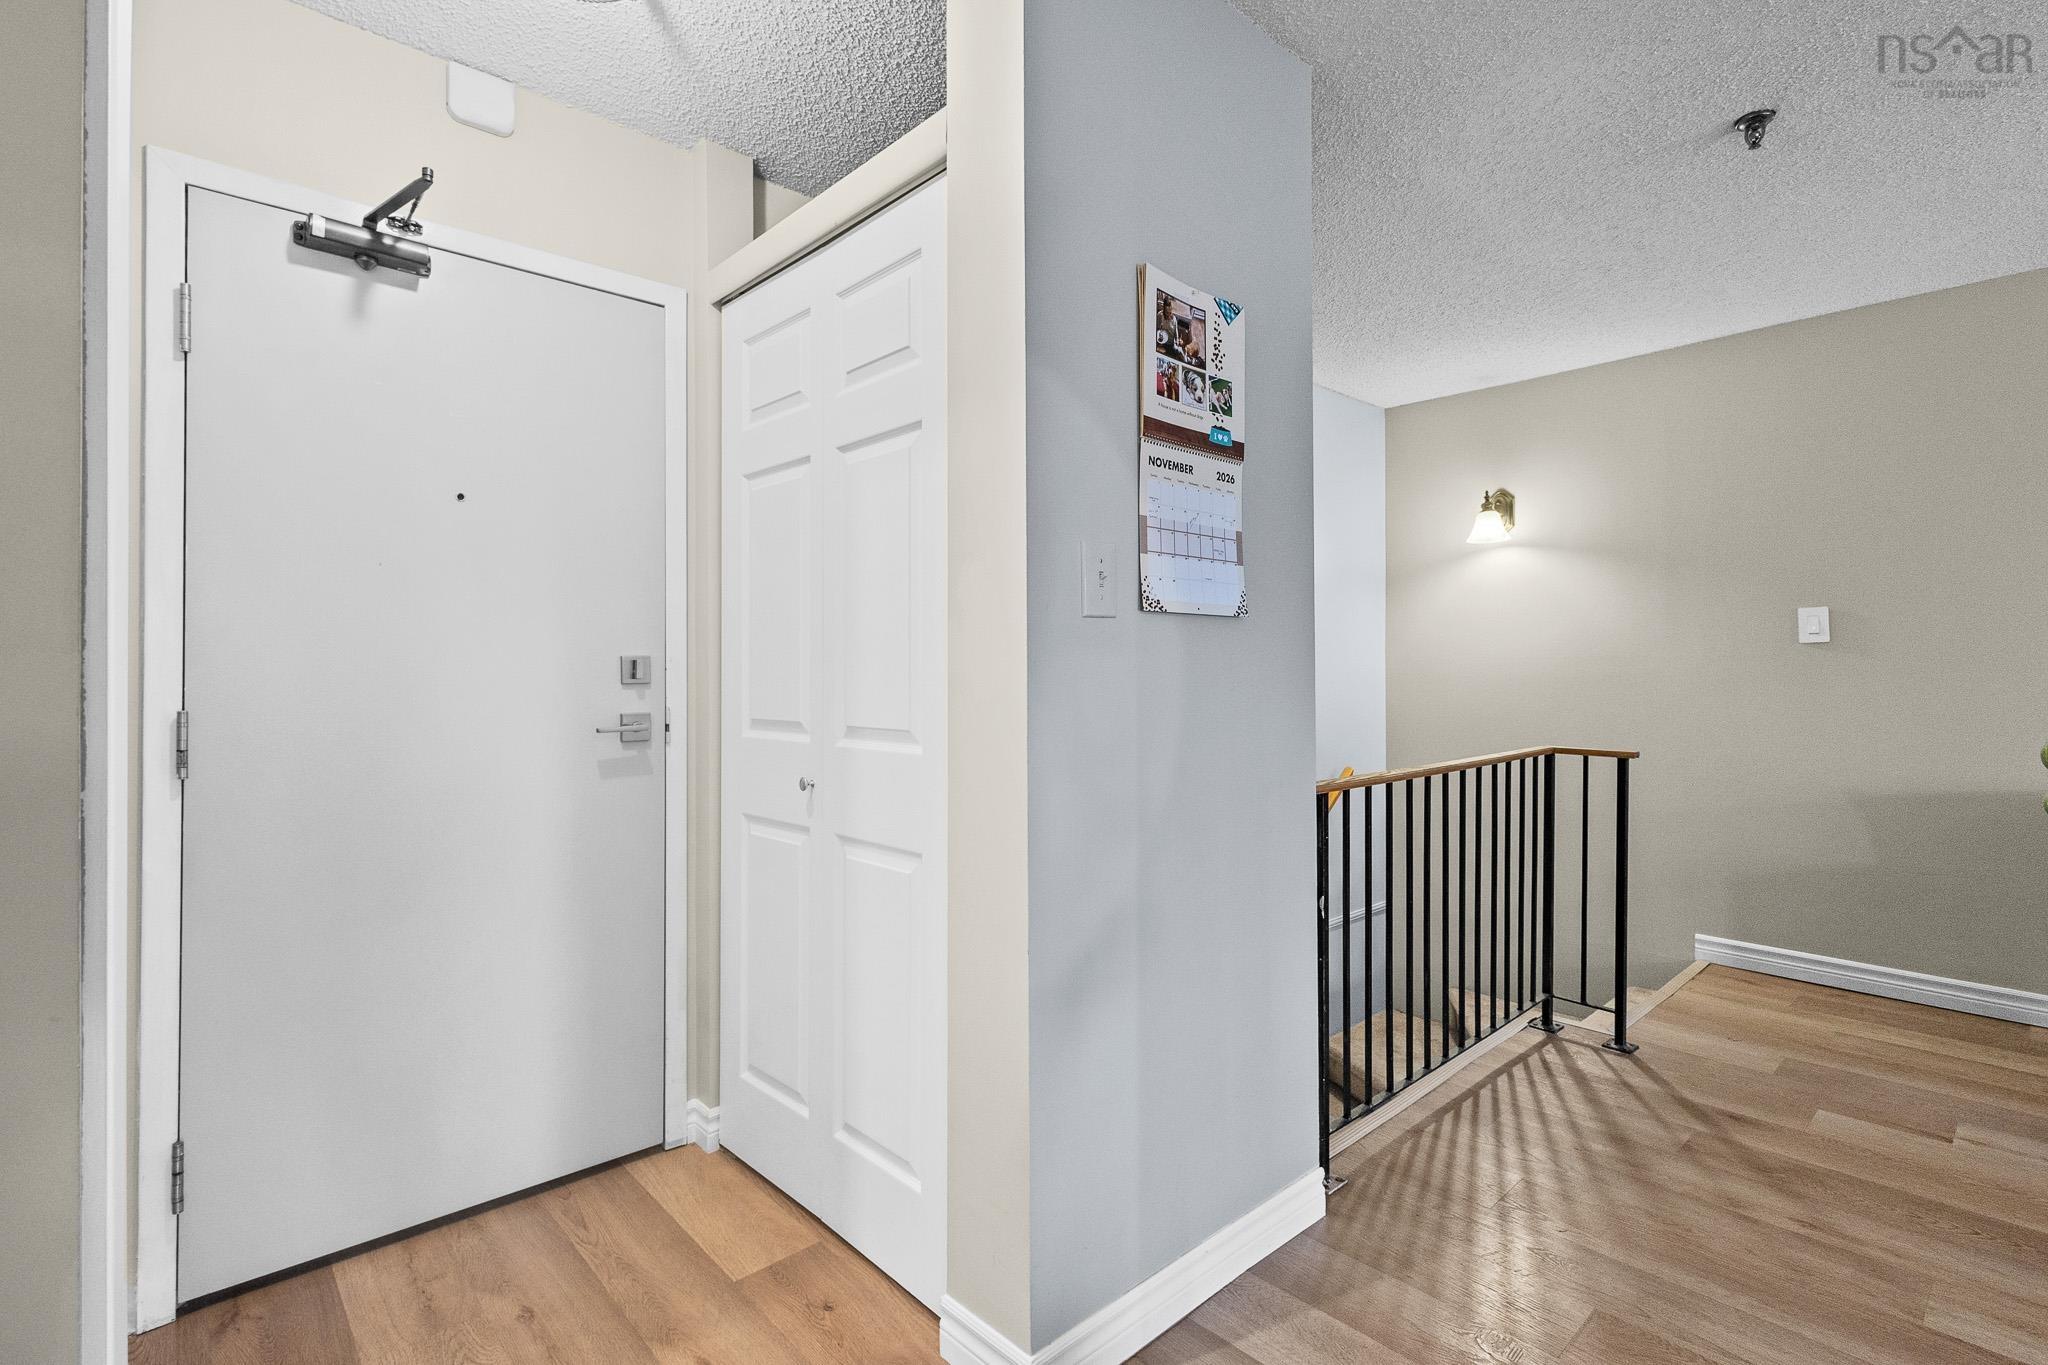
| Main Floor | Foyer | 3’ × 5’ |
| Lower Level | Primary Bedroom | 11’ × 16’ |
| Lower Level | Bedroom | 8’ × 16’ |
| Lower Level | Bath 2 | 5’ × 8’ |
| Lower Level | Storage | 7’ × 4’ |
| Lower Level | Laundry | 8’ × 5’ |
Features
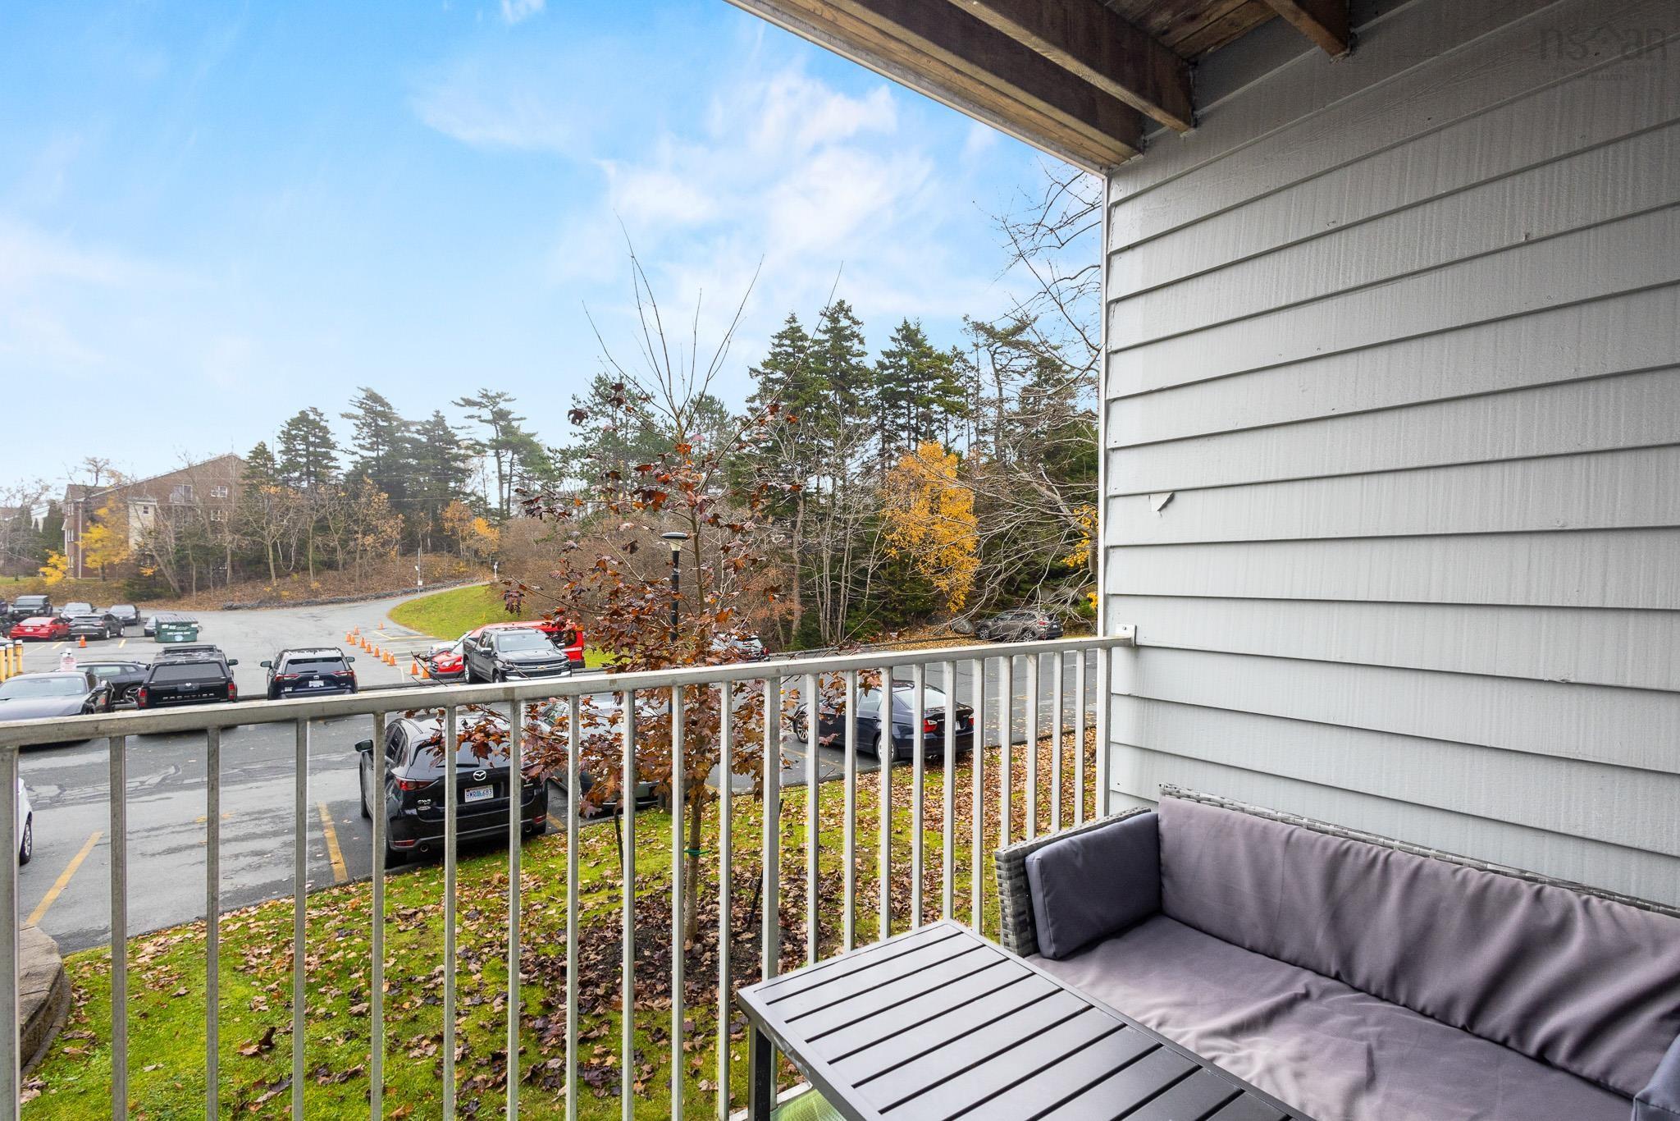
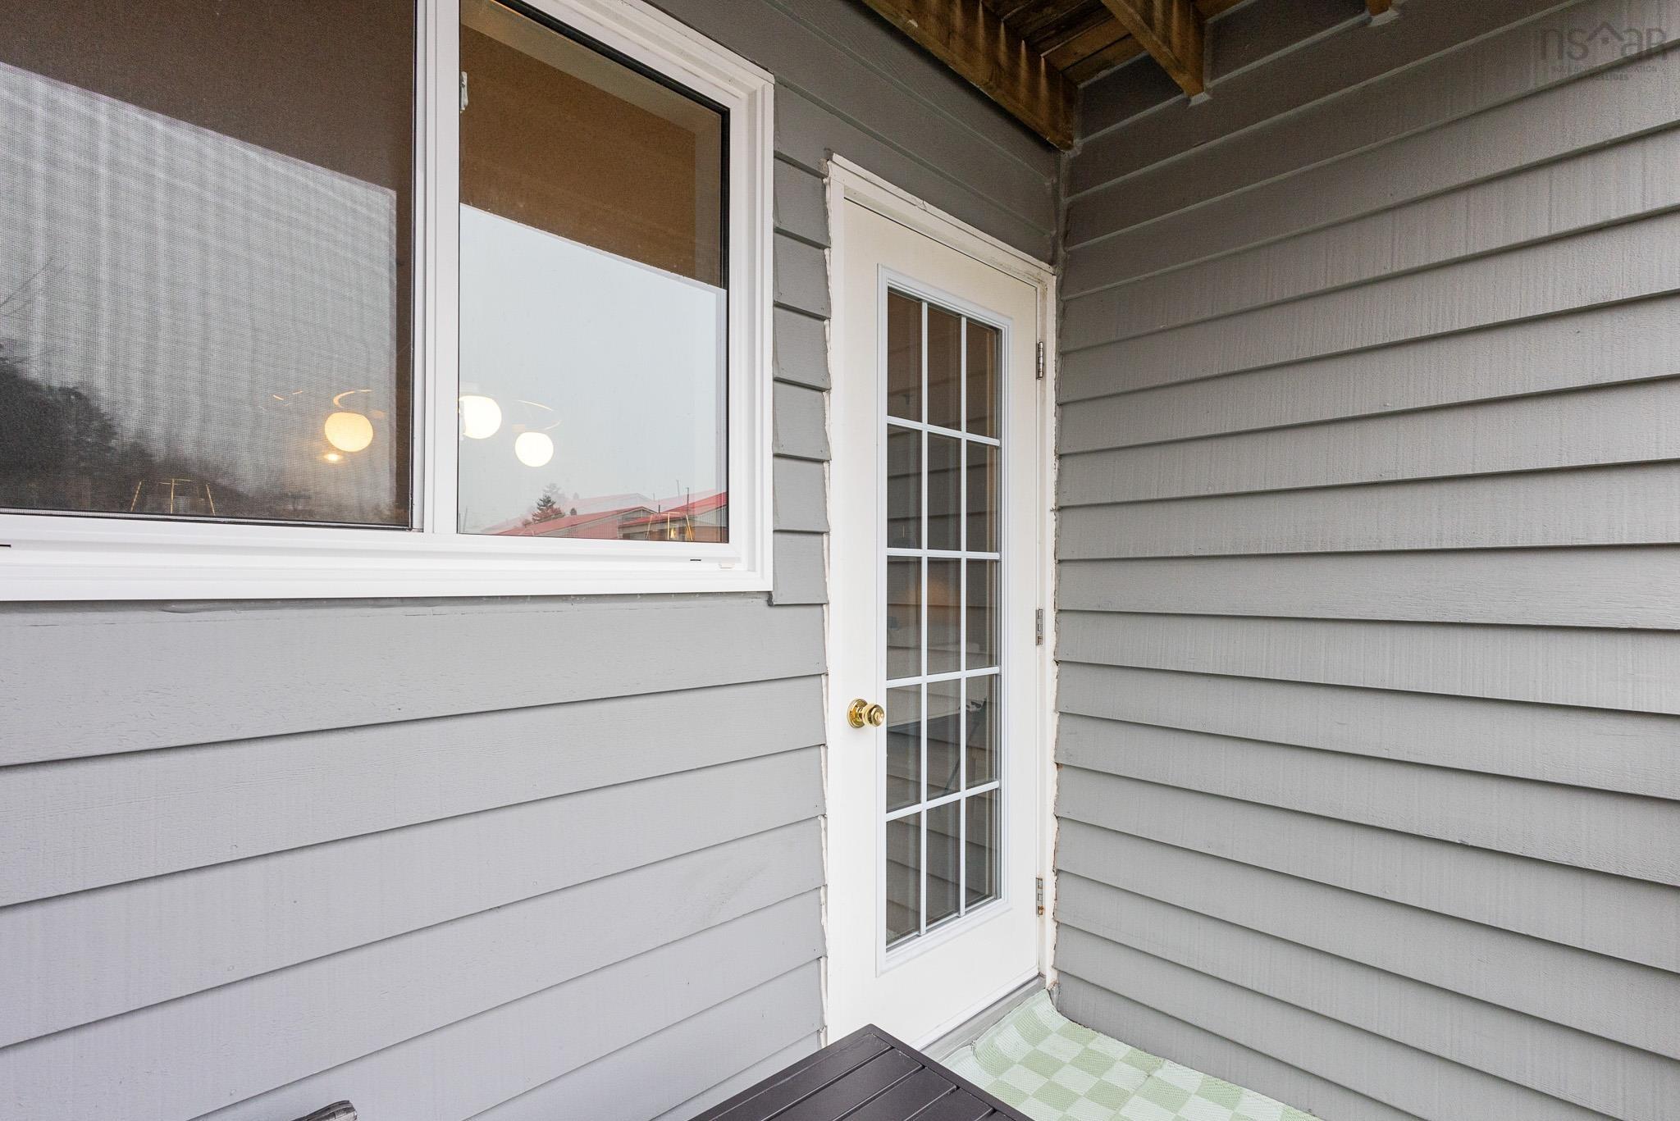
- Balcony
- Driveway
- Garage
- Landscaped
- Parking
- Pets Allowed
- Storage
| Condo Fee | $463.32 /month |
|---|---|
| Appliances Included | Oven, Stove, Dishwasher, Dryer, Washer, Microwave, Refrigerator |
| Other Features | Balcony |
Location Details
| County | Halifax |
|---|---|
| District | Fairmount, Clayton Park, Rockingham |
| Community Features | Park, Playground, Public Transit, School Bus Service, Shopping |
| Schools |
|
Contact Agent

Michael Sears
C.Mgr.; P.Mgr.; C.I.M.; CD
michael.sears@ververealty.ca
Thank you for reaching out
Your message was delivered, and a confirmation email has been sent to the address provided. If you do not see it in your inbox, please check your junk or spam folder.
We’re sorry, but there was an issue submitting your request. Please try again shortly, or contact us directly if the problem persists.