
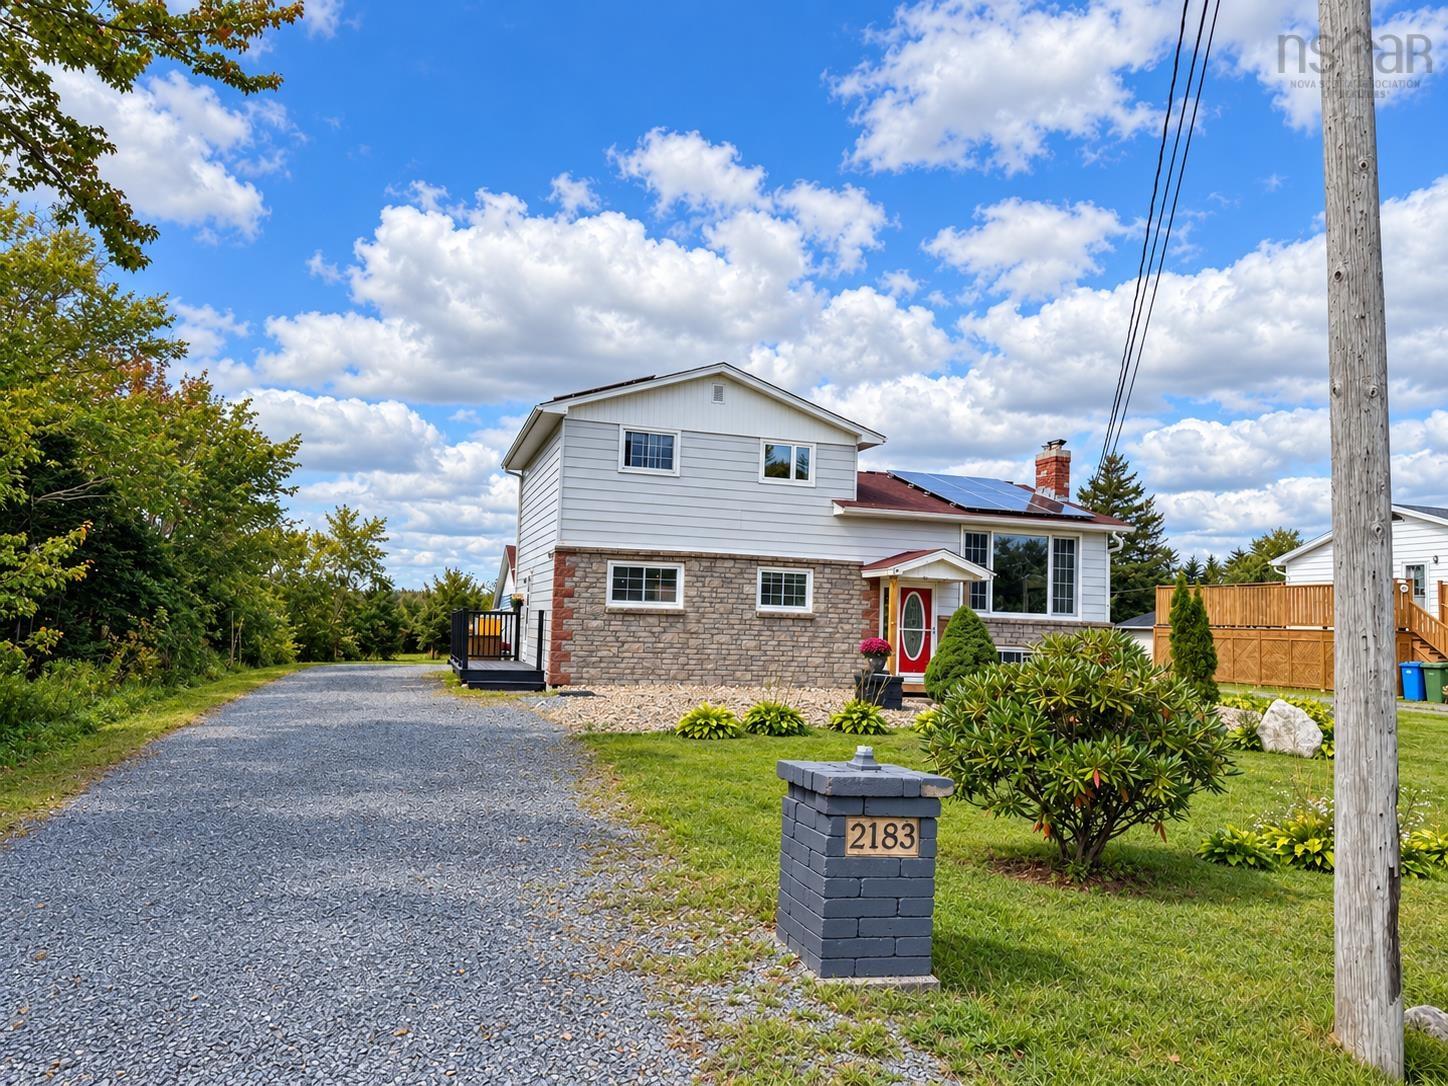
2183 OLD SAMBRO Road
Summary
|
Beds
3
|
Baths
2
|
Single Family
1,513 sq ft
|
Storeys
3
|
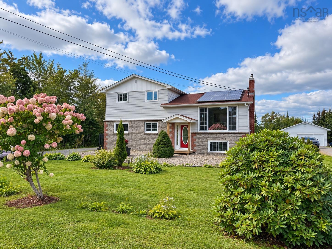
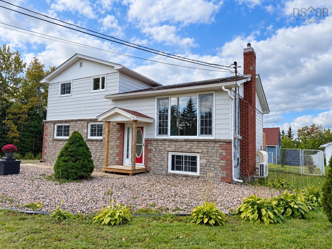
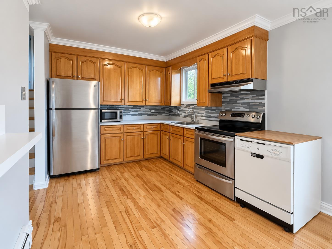
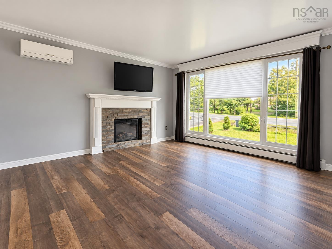
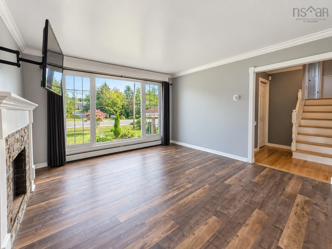
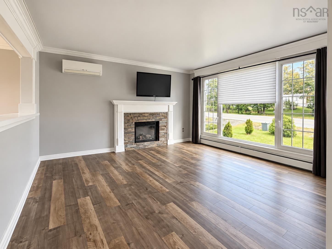
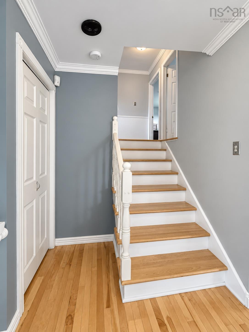
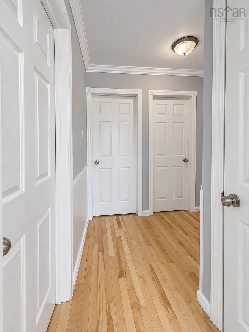
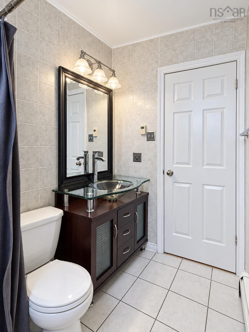
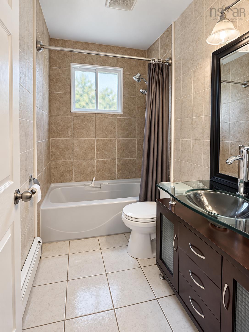
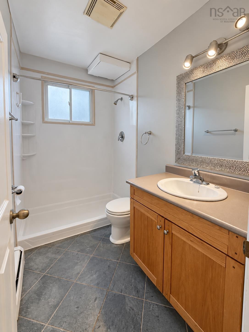
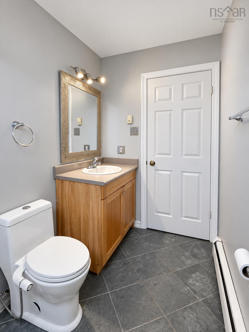
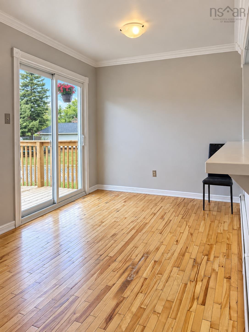
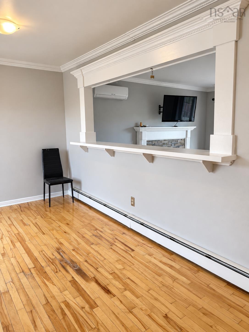
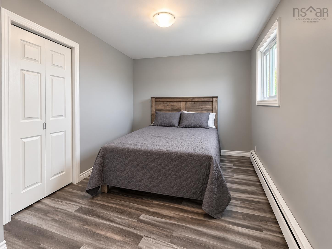
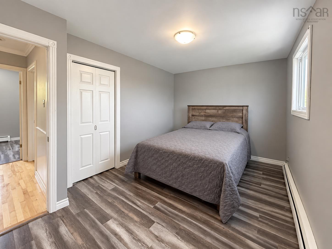
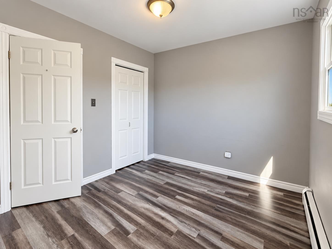
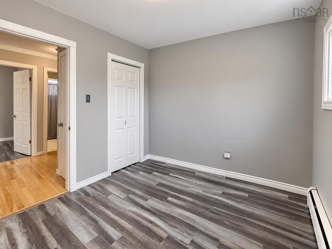
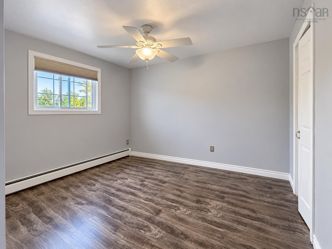
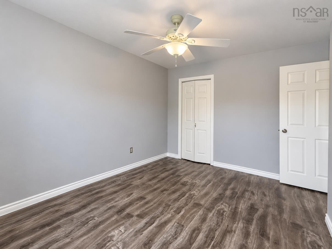
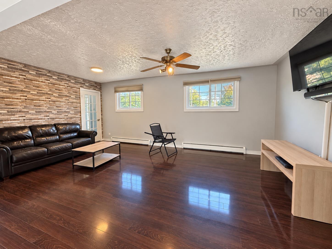
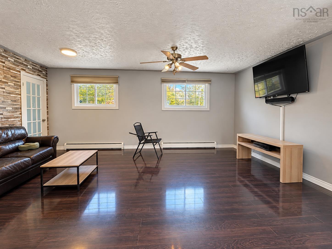
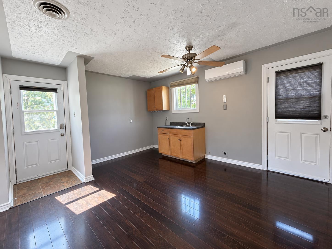
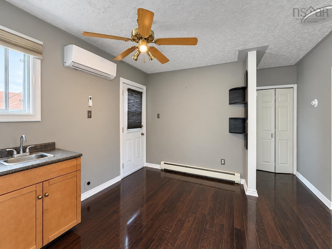
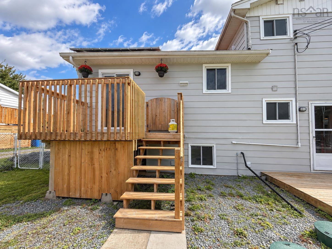
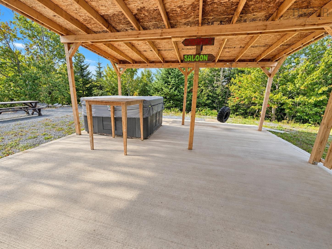
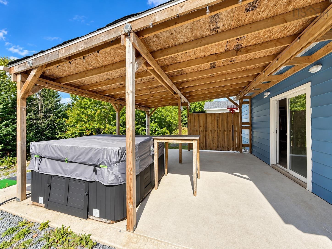
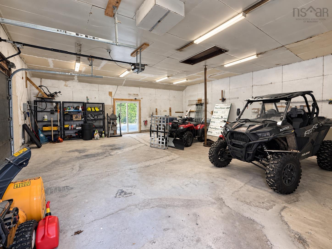
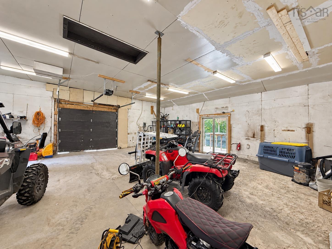
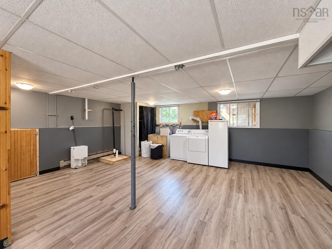
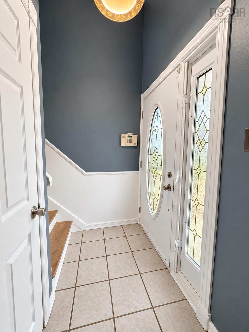
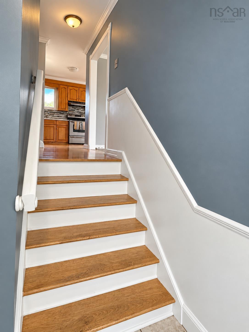
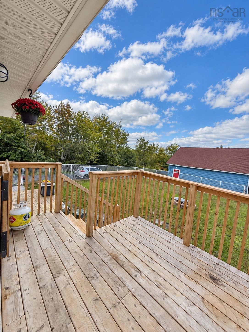
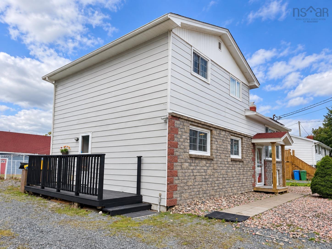
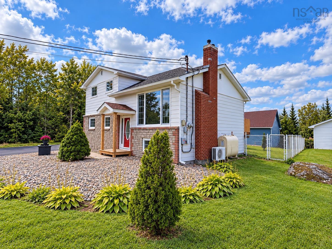
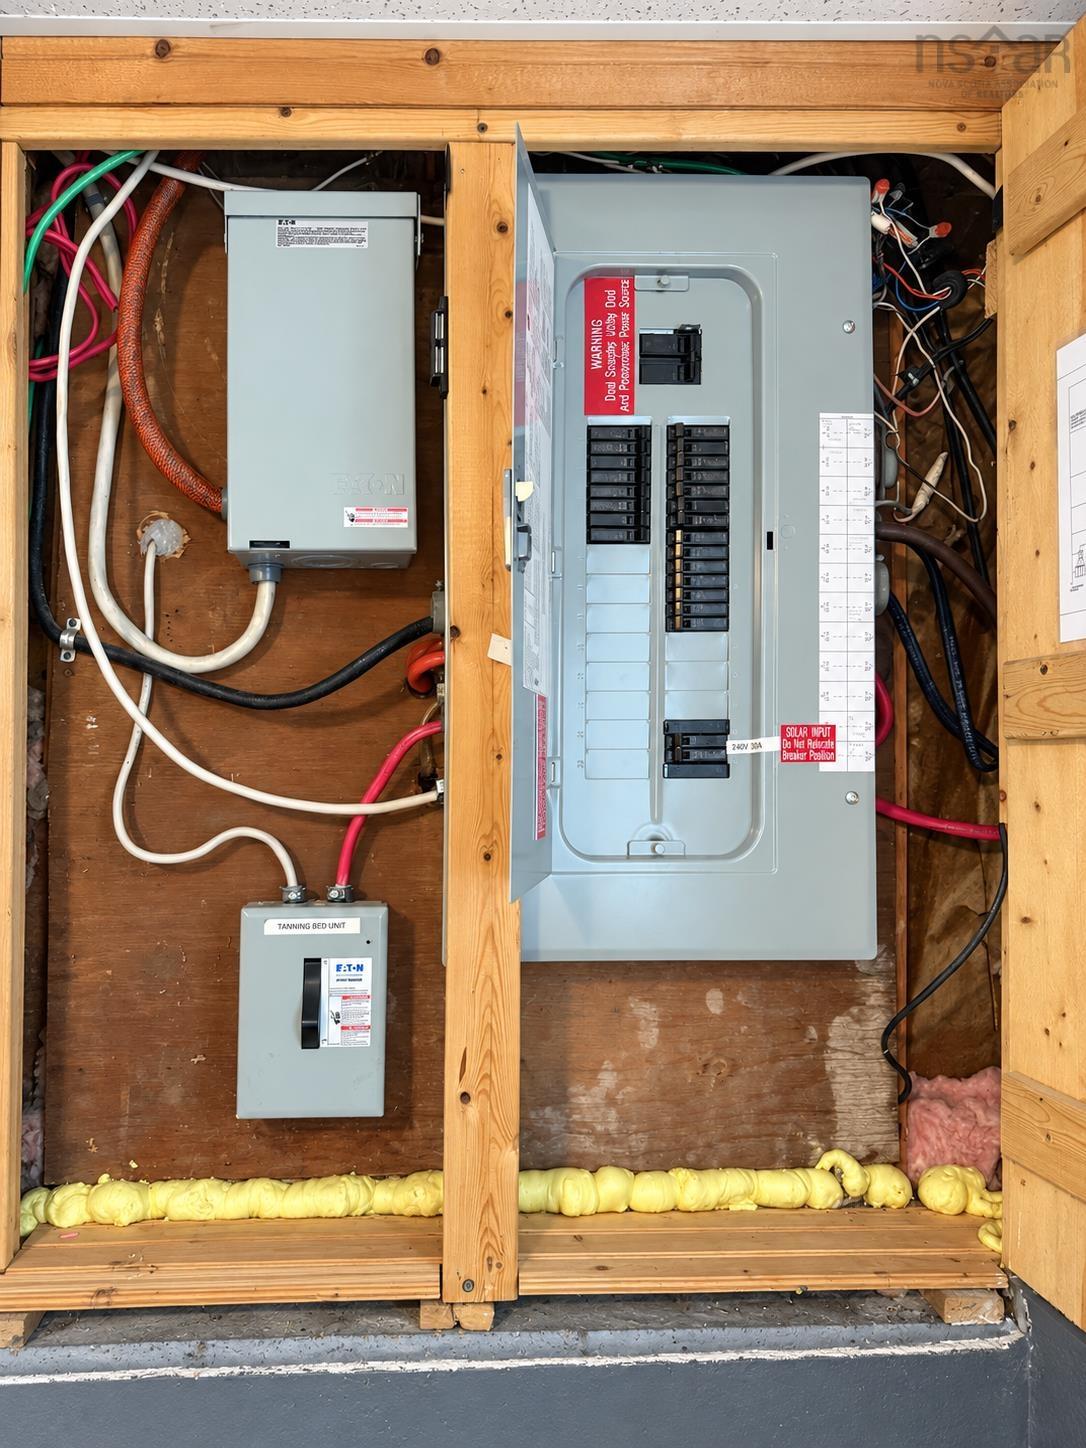
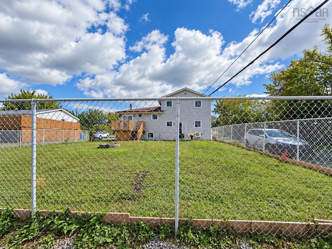
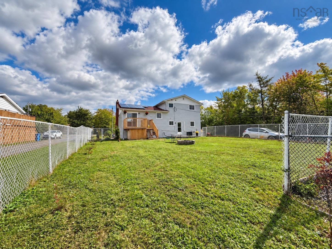
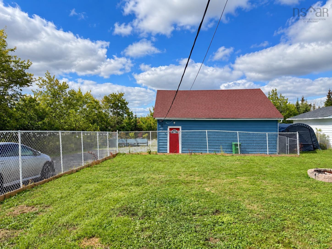
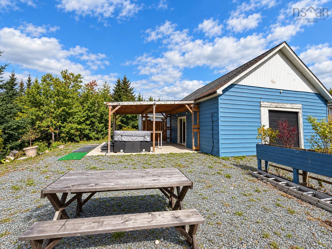
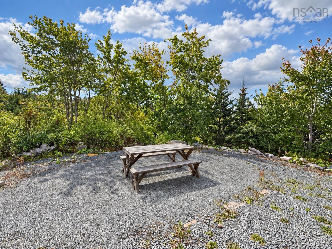
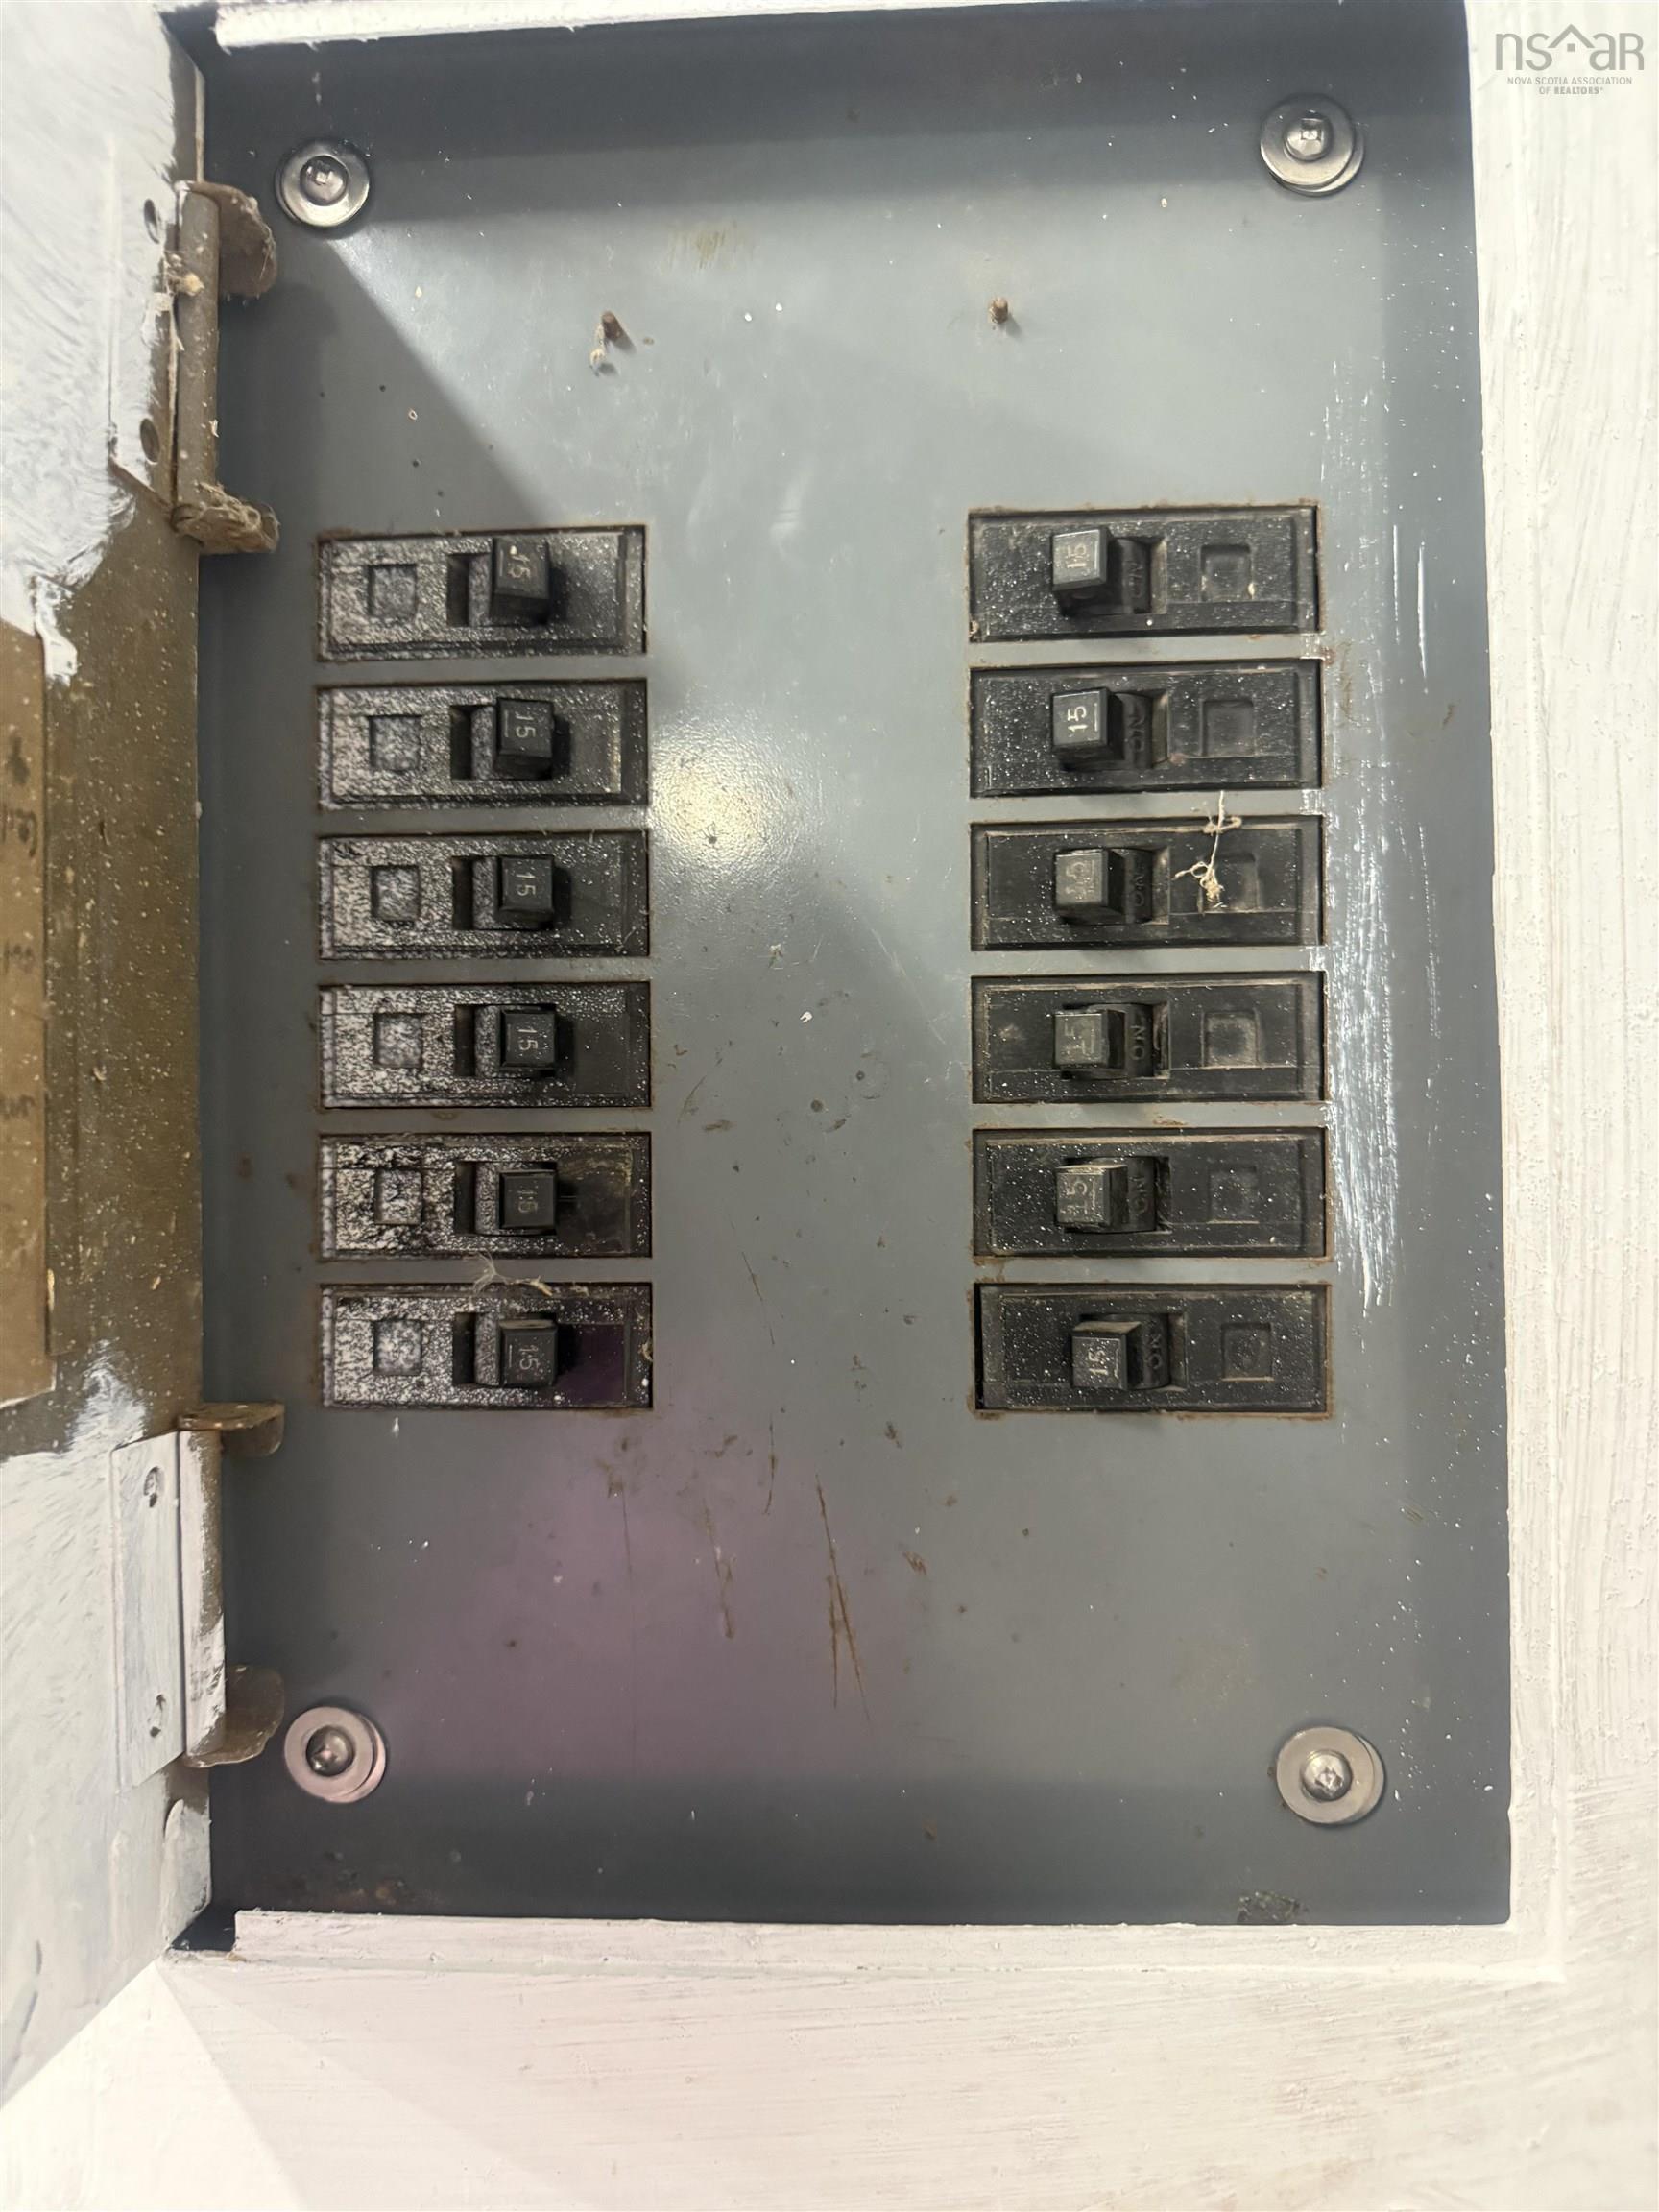
Welcome to 2183 Old Sambro Road! This inviting three-bedroom, two-full-bath home offers space, versatility and fantastic outdoor living. The beautifully manicured property features a fully fenced backyard—perfect for children, pets and entertaining—along with a relaxing hot tub tucked beneath a charming pagoda. Car enthusiasts, hobbyists and anyone needing extra storage will appreciate the impressive 30’ x 30’ wired garage. The home also offers excellent potential to create a bachelor suite with two walk-out doors for additional income or extended-family living. And one of the best features…. Solar Panels! Just a 10 min drive to the South Centre mall, which has all amenities. And just a short 10 min drive the opposite way to Crystal Crescent beach. With so much to offer inside and out, this property is truly a must-see!
Property Details
| Property Style | Residential |
|---|---|
| Zoning | R1 |
| Building Style | Side Split,3 Level Side Split |
| Structure Style | Detached |
| Structures | Patio |
| Utilities | Cable, Electricity, High Speed Internet, Telephone, Other |
| Roof | Asphalt Shingle |
| Flooring | Concrete, Laminate |
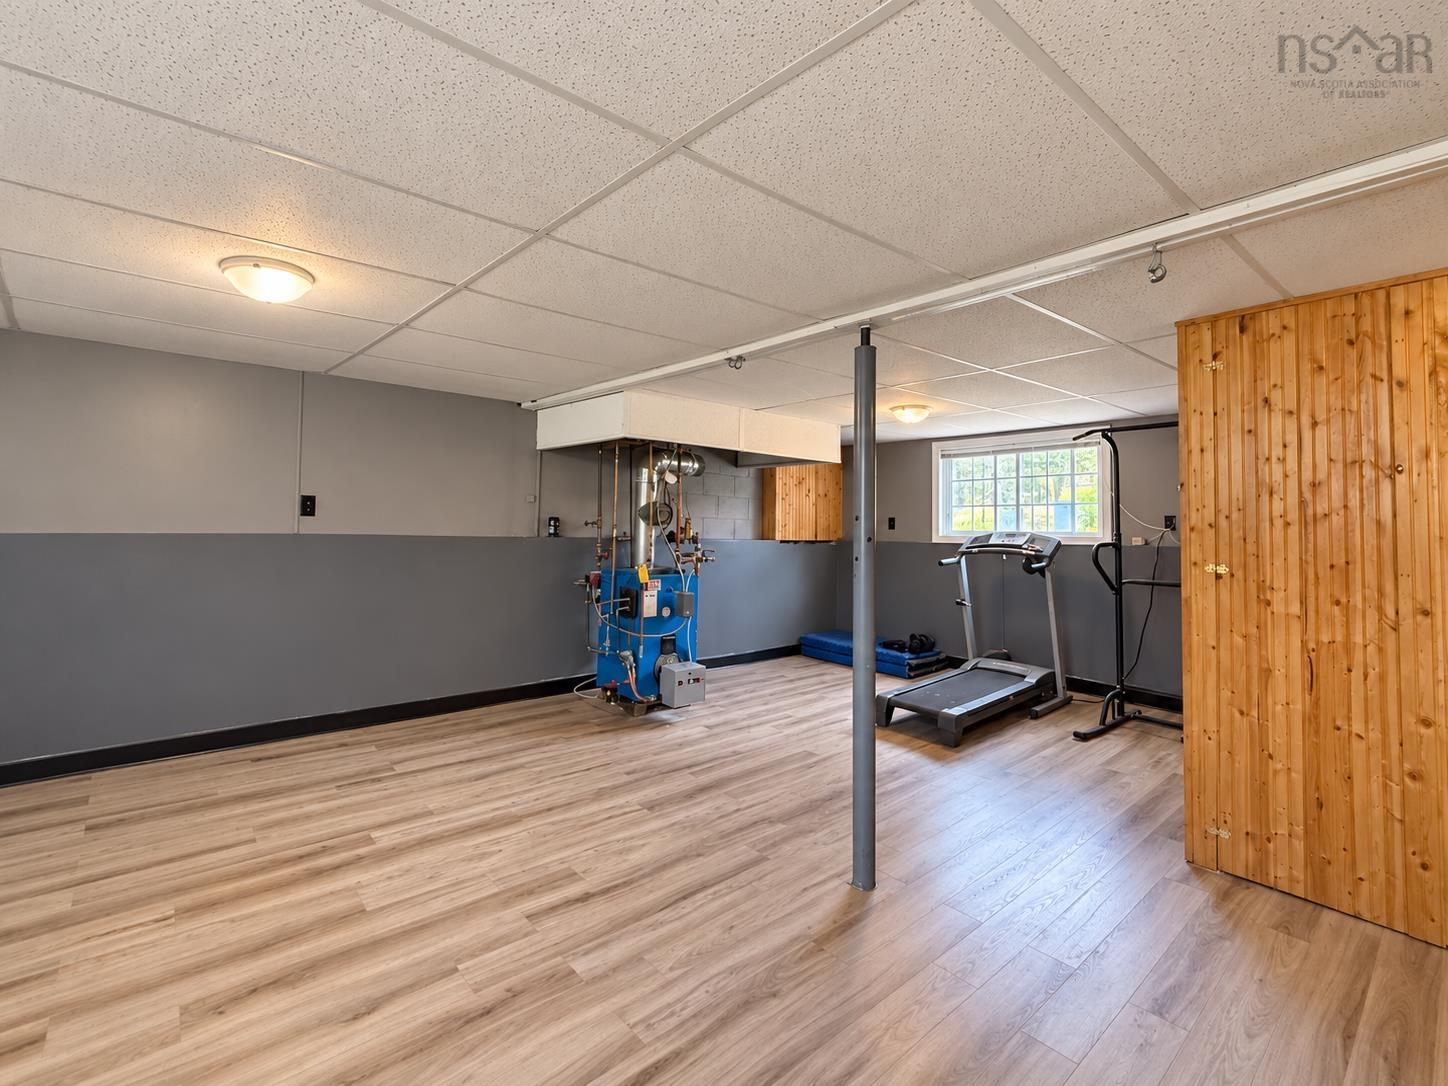
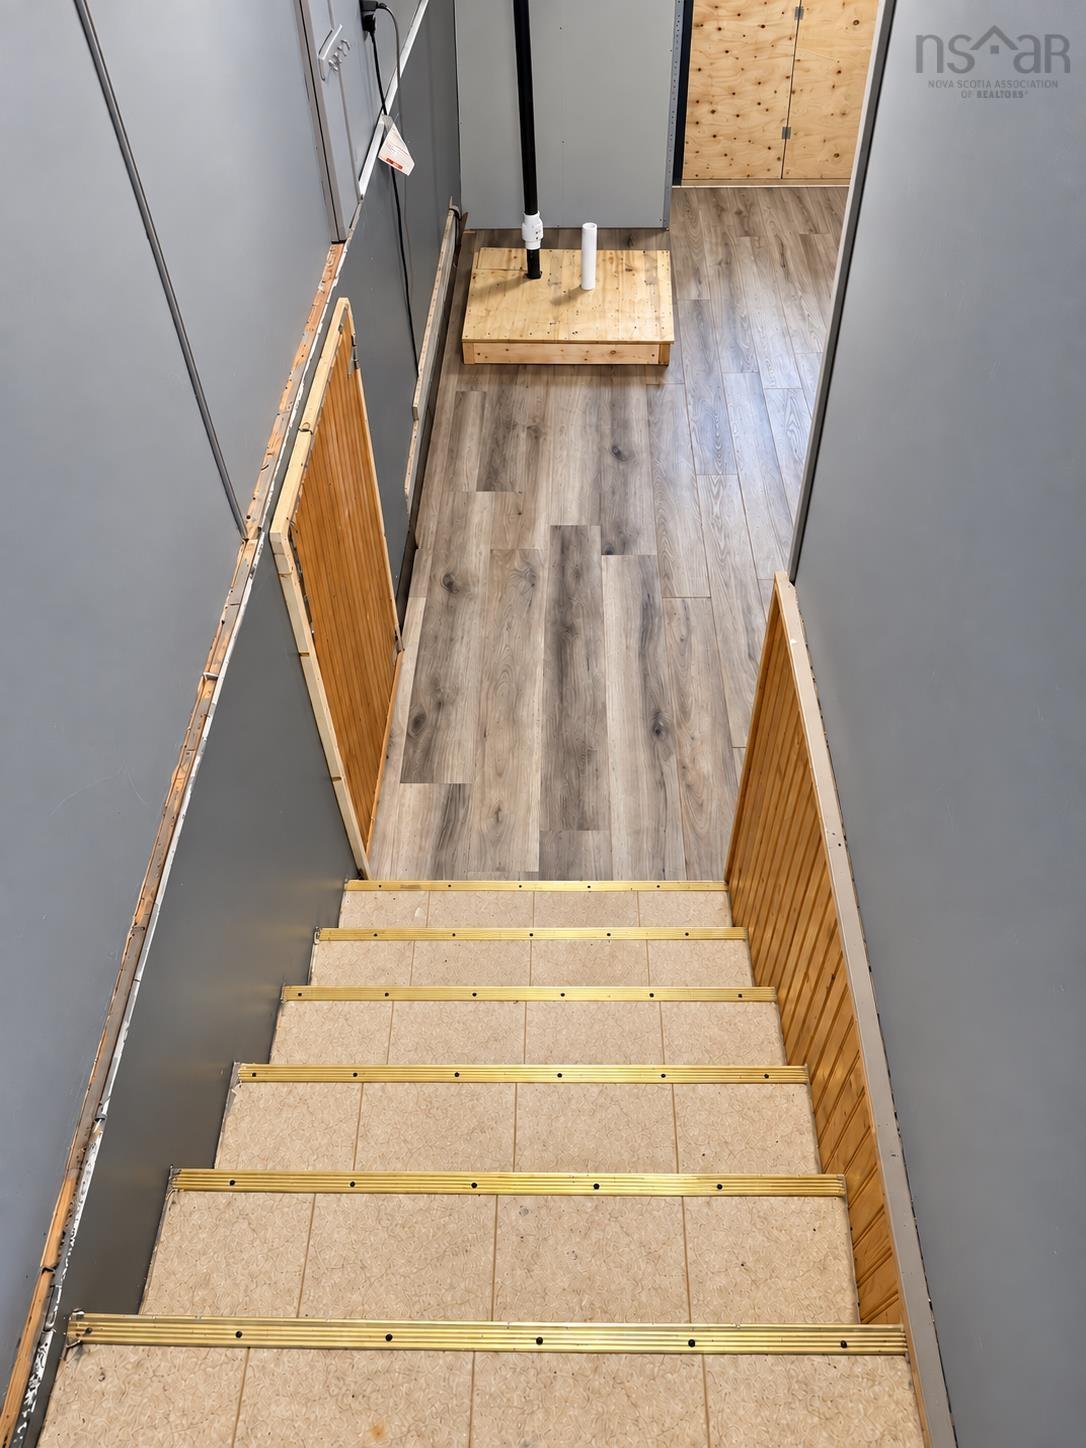
| Basement | Fully Developed |
| Garage Type | Detached, Wired |
| Driveway | Gravel |
| Foundation | Poured Concrete |
| Exterior | Brick, Vinyl |
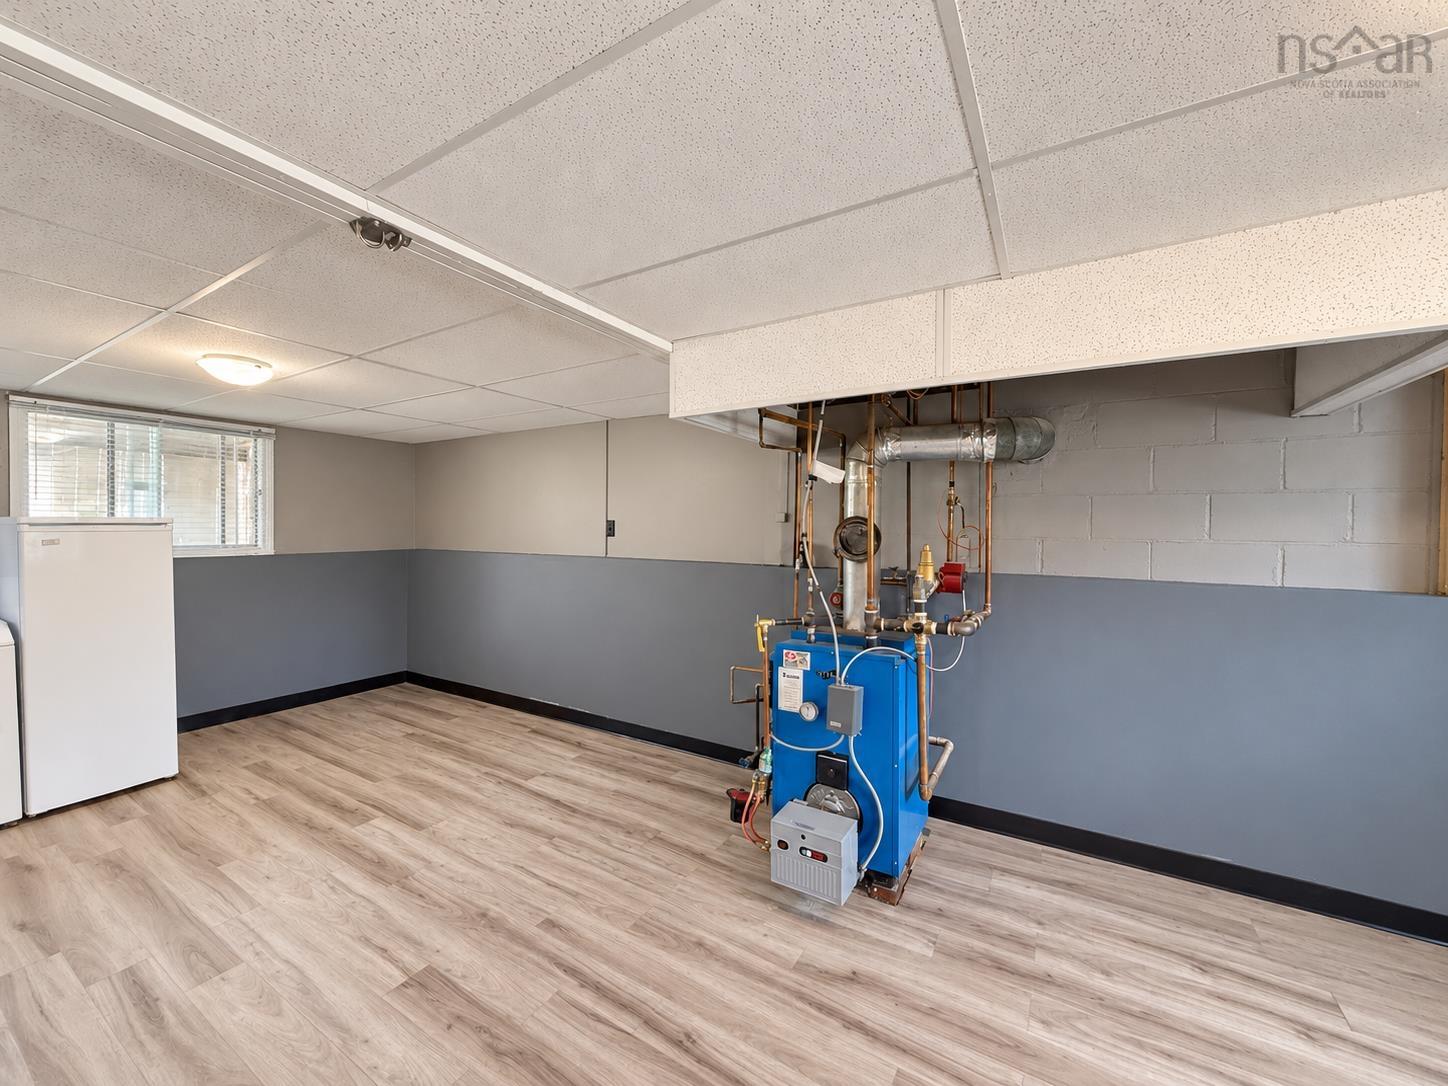
| Heating Type | Baseboard, Furnace, Heat Pump -Ductless, Hot Water |
| Fuel Type | Electric, Oil |
| Water Source | Drilled Well |
| Sewage | Septic |
| Building Age | 49 Years |
| Year Built | 1977 |
| Land Features | Fenced |
Measurements
| Main Living Area | 1,048 sq ft |
|---|---|
| Total Living Area | 1,513 sq ft |
| Lot Size 1 | 15,000 sq ft |
| Total Lot Size | 15,000 sq ft |
| Building Dimensions | 25’ × 41’11” |
| Property Size | Under 0.5 Acres |
| Floor | Room | Dimensions |
|---|---|---|
| Main Floor | Bath 2 | 5’10” × 5’ |
| Main Floor | Rec Room | 24’5” × 19’1” |
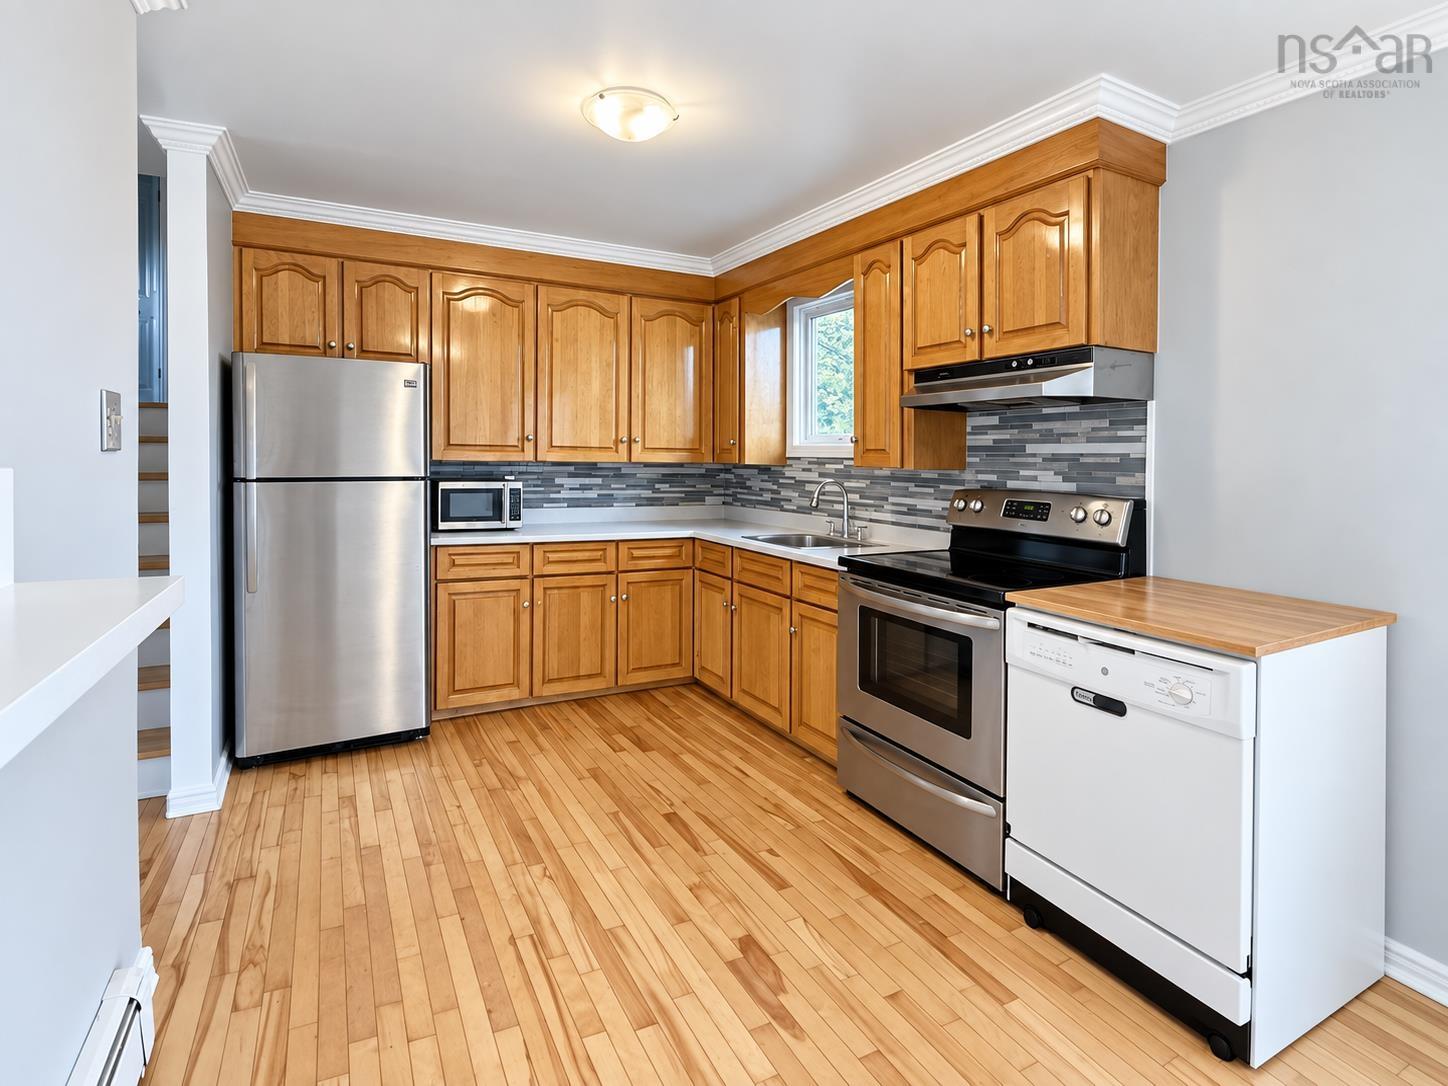
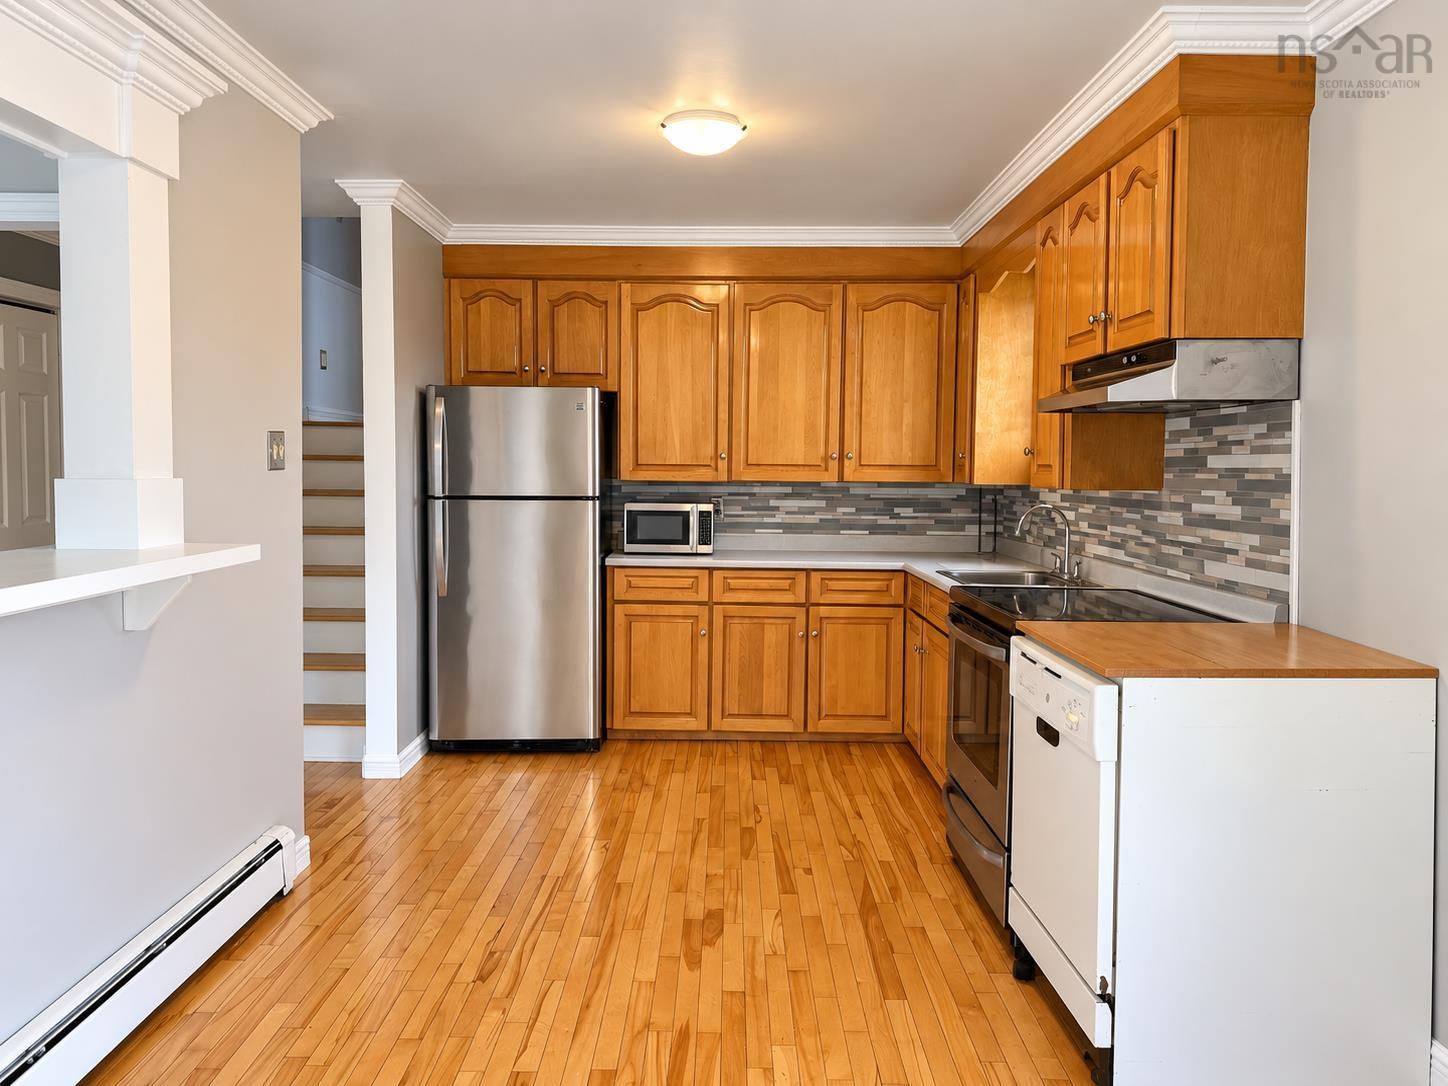
| 2nd Level | Eat In Kitchen | 20’2” × 9’2” |
| 2nd Level | Bath 1 | 5’4” × 4’10” |
| 2nd Level | Primary Bedroom | 12’7” × 8’10” |
| 2nd Level | Bedroom | 14’7” × 9’4” |
| 2nd Level | Bedroom | 9’7” × 8’10” |
| 2nd Level | Living Room | 14’10” × 11’2” |
| Basement | Laundry | 24’7” × 19’ |
| Basement | Workshop | 30’ × 30’ |
Features
- Driveway
- Garage
- Gazebo
- Hot Tub
- Patio
| Appliances Included | Stove, Dishwasher, Dryer, Washer, Refrigerator |
|---|---|
| Other Features | Hot Tub, Gazebo |
Location Details
| County | Halifax |
|---|---|
| District | Timberlea, Prospect, St. Margarets Bay |
| Community Features | Park, Playground, Public Transit, Recreation Center, School Bus Service, Shopping, Place Of Worship, Beach |
Contact Agent

Michael Sears
C.Mgr.; P.Mgr.; C.I.M.; CD
michael.sears@ververealty.ca
Thank you for reaching out
Your message was delivered, and a confirmation email has been sent to the address provided. If you do not see it in your inbox, please check your junk or spam folder.
We’re sorry, but there was an issue submitting your request. Please try again shortly, or contact us directly if the problem persists.