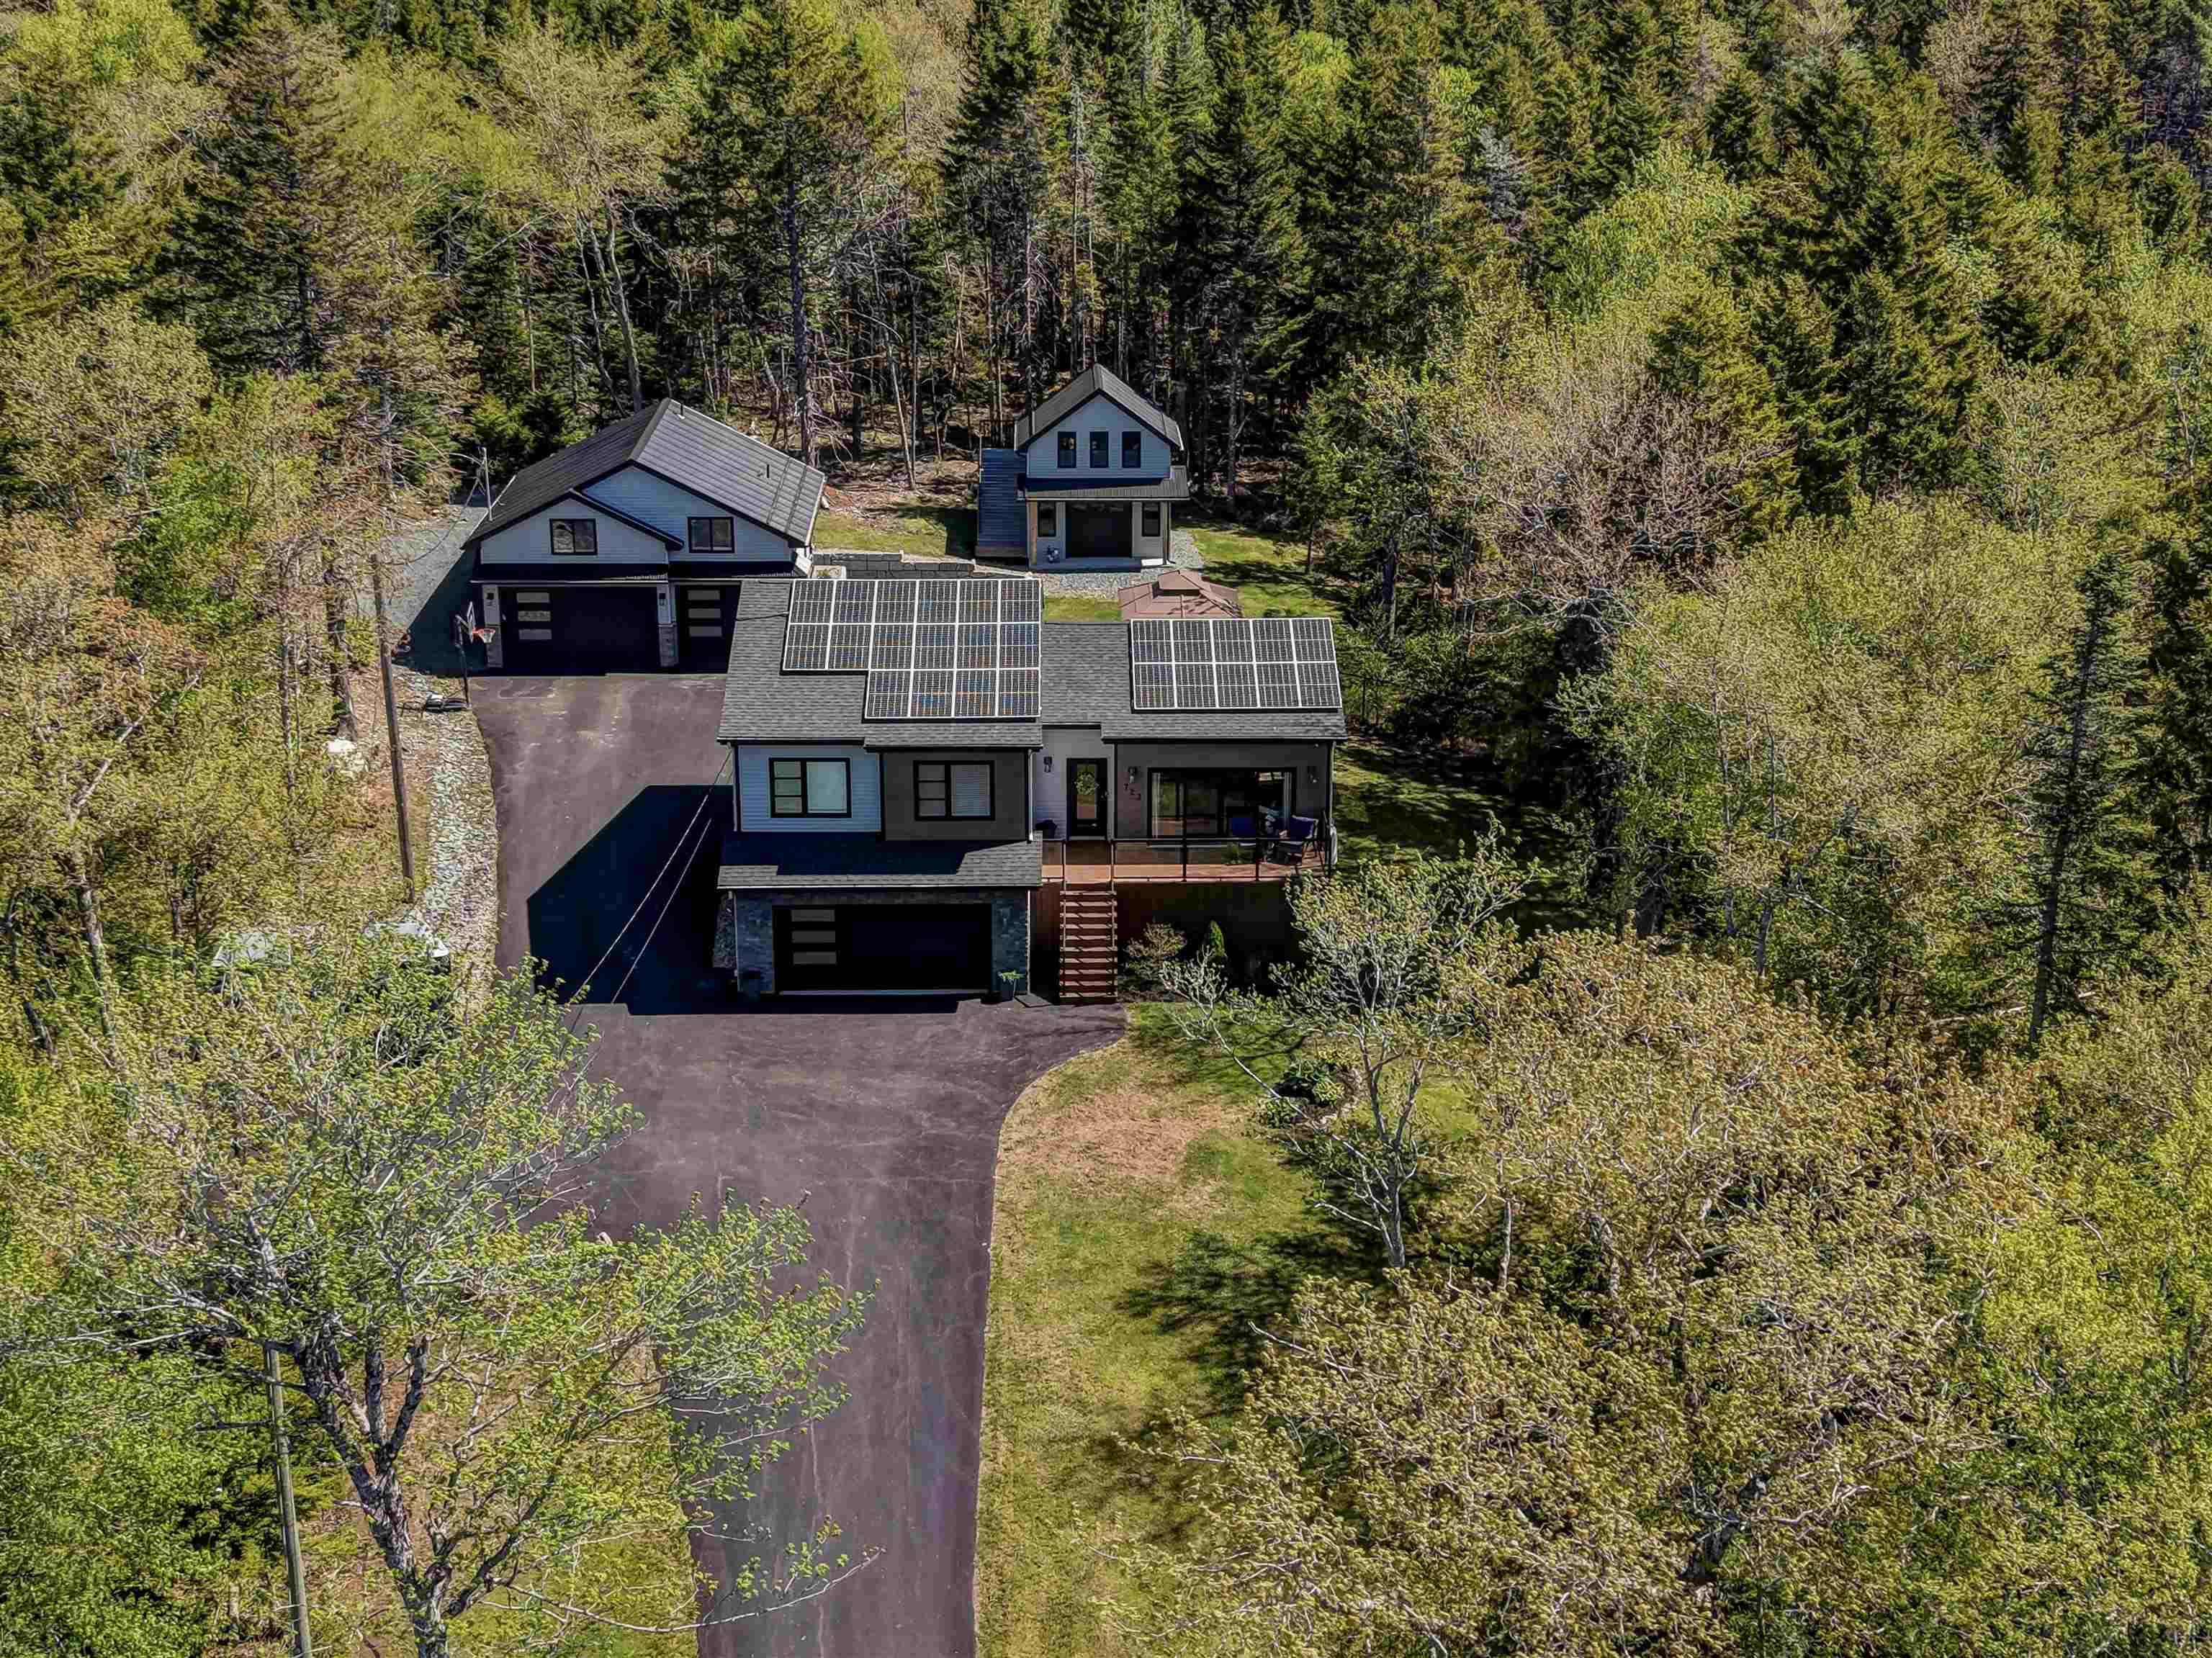
21949 Highway 7


Summary
|
Beds
2
|
Baths
1
|
Single Family
877 sq ft
|
Storeys
1
|
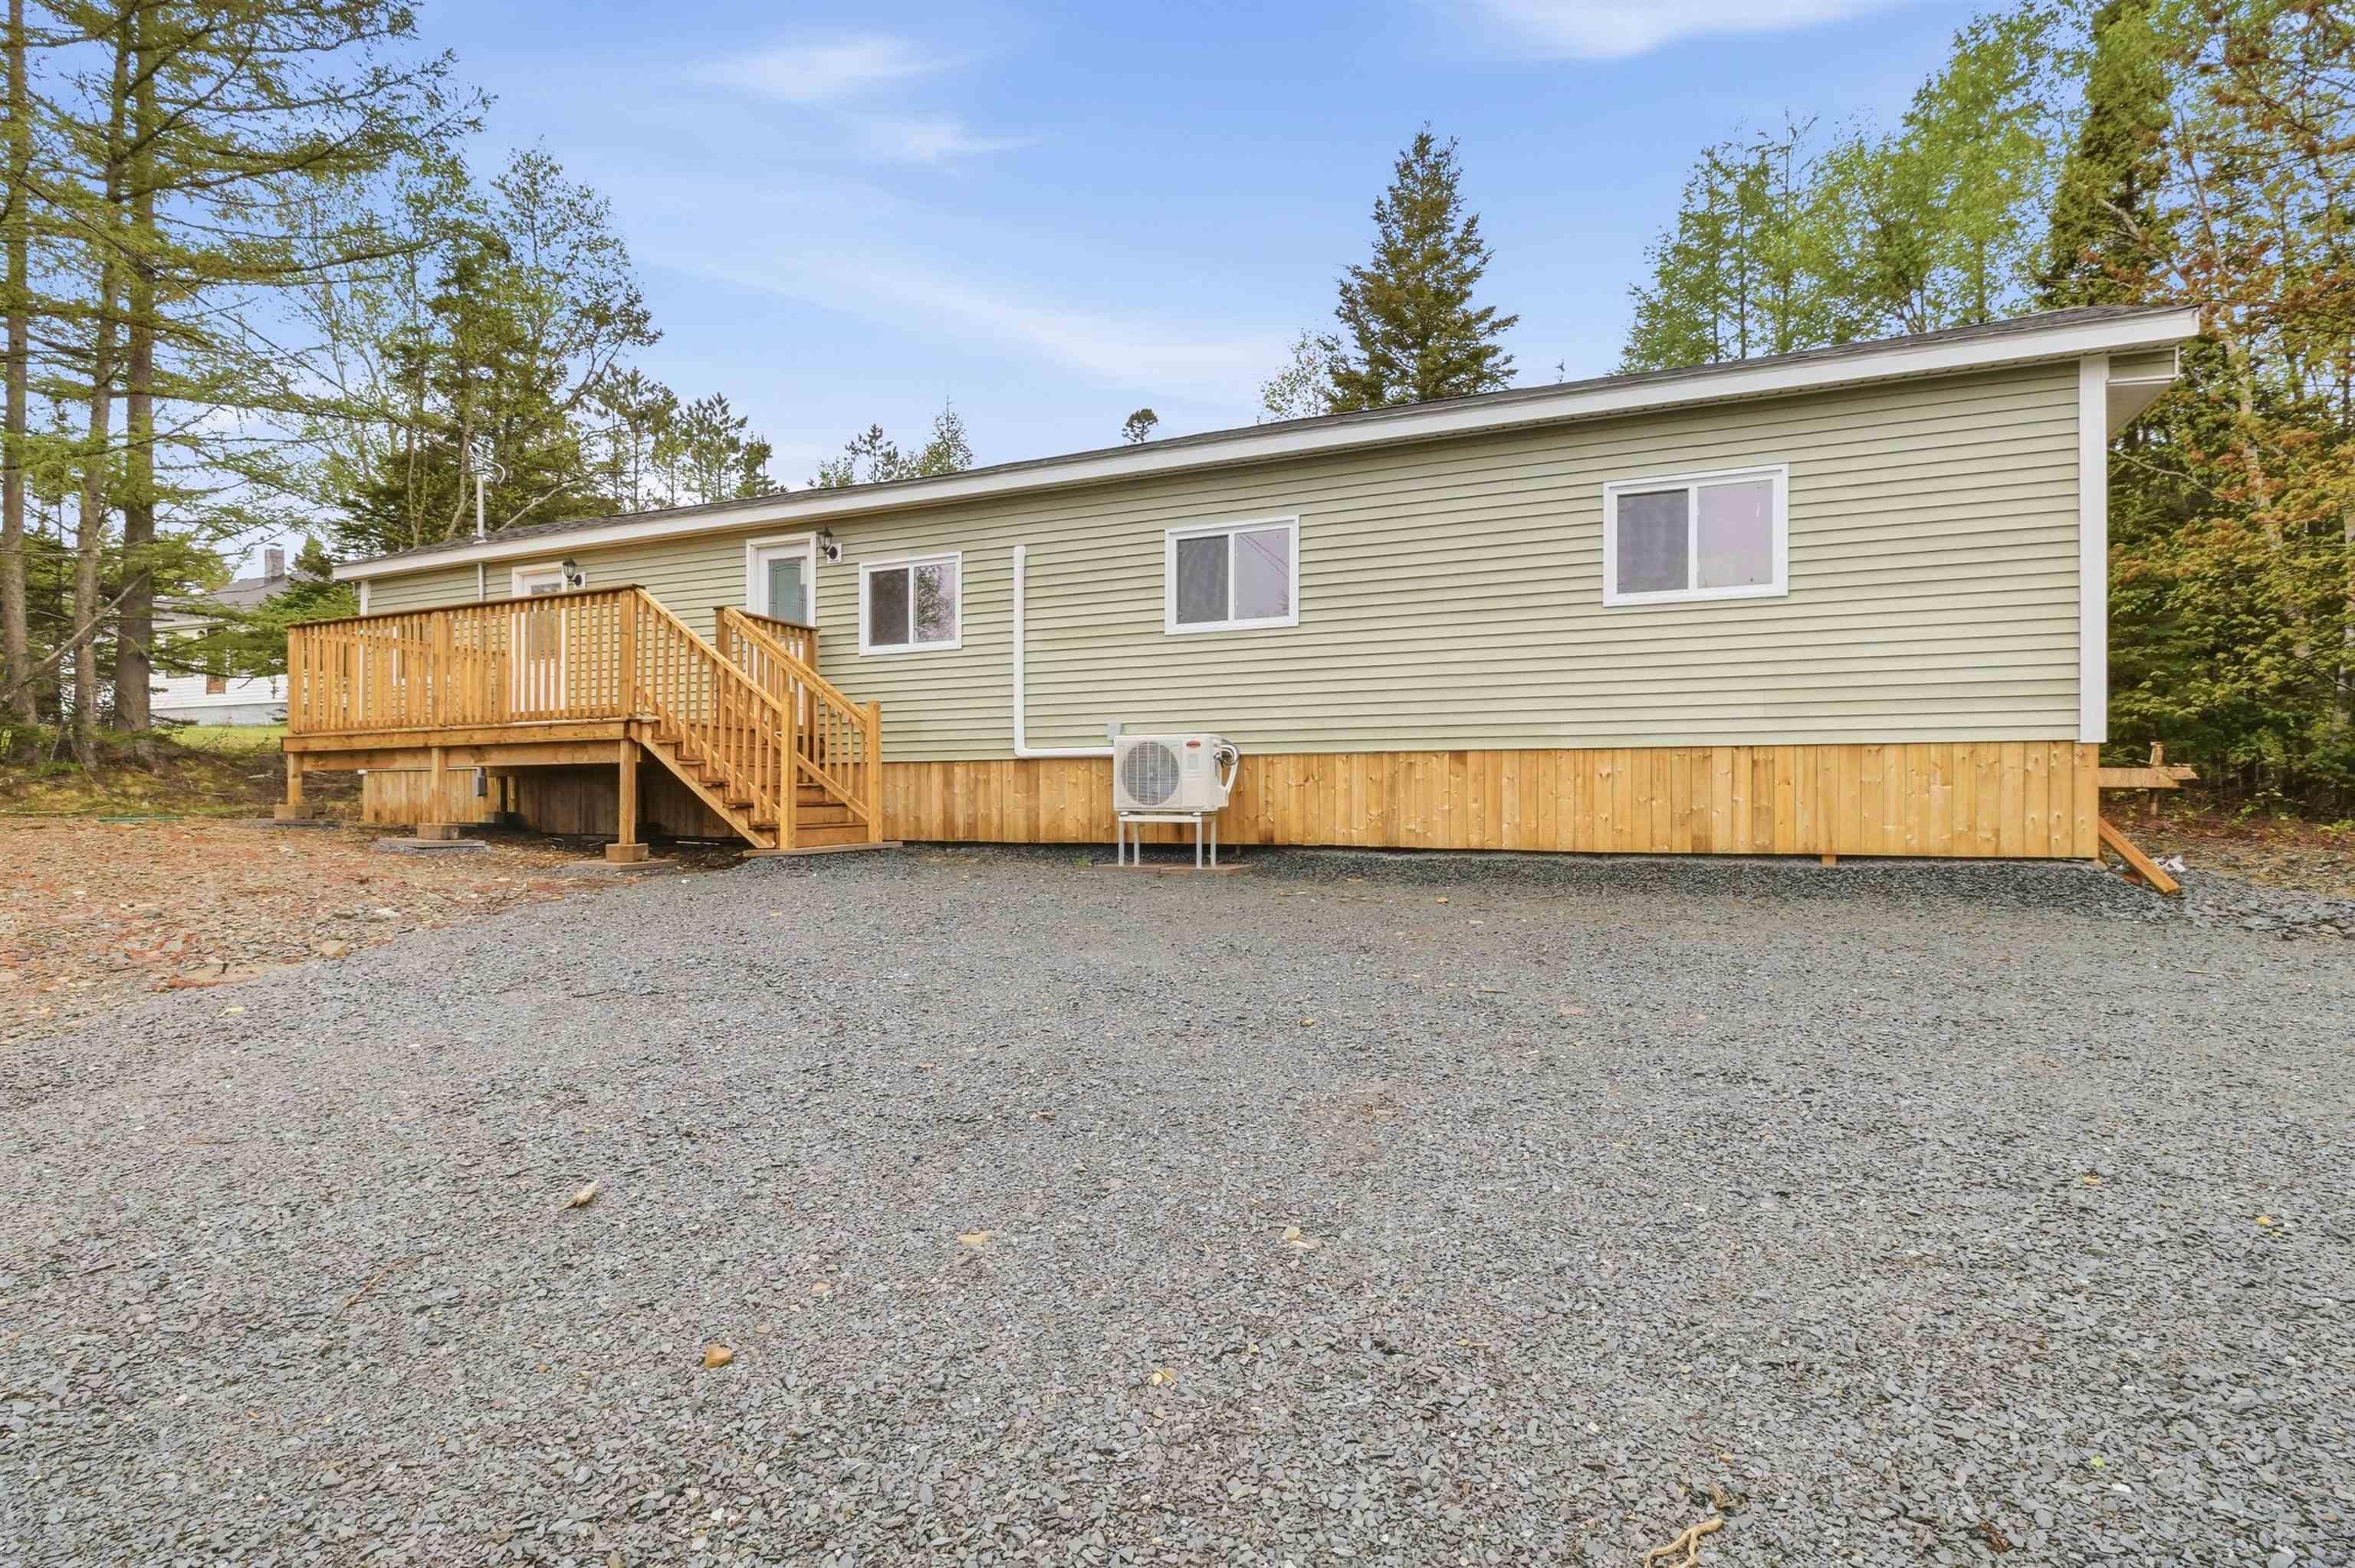
Welcome to 21949 Highway 7 in beautiful Sheet Harbour, Nova Scotia. This completely move-in ready 2 bedroom, 1 bathroom home has undergone extensive renovations within the past year, offering buyers the rare opportunity to purchase a property where all the hard work has already been done. From top to bottom, this home has been thoughtfully updated with new shingles, plumbing, electrical, flooring, kitchen, bathroom, air exchanger, skirting, deck, and a heat pump system, creating a modern, comfortable, and low maintenance living space. Whether you are a first time buyer, downsizer, investor, or simply looking for a turnkey property along the Eastern Shore, this home stands out for both its quality of updates and overall value. The property offers a functional and inviting layout with bright living spaces and a fresh modern feel throughout, making it easy to move in and enjoy immediately. Outside, the new deck creates the perfect space to relax, entertain, or enjoy the peaceful surroundings that Sheet Harbour is known for. Conveniently located just minutes from local amenities including grocery stores, restaurants, schools, gas stations, and more, while also being less than 1.5 hours to Dartmouth, this property offers the perfect balance of peaceful coastal living and everyday convenience. Opportunities for a fully updated, move-in ready home like this do not come around often. Don’t miss out!
Property Details
| Property Style | Residential |
|---|---|
| Zoning | MU |
| Building Style | Mini,1 Level,Modular |
| Structure Style | Detached |
| Structures | Deck, Shed |
| Utilities | Cable, Electricity, High Speed Internet, Telephone |
| Roof | Asphalt Shingle |
| Flooring | Vinyl Plank |
| Driveway | Gravel, Multiple Driveways |
| Foundation | Block Concrete, Piers |
| Exterior | Vinyl, Other |
| Heating Type | Baseboard, Heat Pump -Ductless |
| Fuel Type | Electric |
| Water Source | Dug |
| Sewage | Septic |
| Land Features | Partial Landscaped, Wooded/Treed |
Measurements
| Main Living Area | 877 sq ft |
|---|---|
| Total Living Area | 877 sq ft |
| Lot Size 1 | 18,000 sq ft |
| Total Lot Size | 18,000 sq ft |
| Building Dimensions | 14’6” × 60’11” |
| Lot Size Source | Land Reg |
| Property Size | Under 0.5 Acres |
| Floor | Room | Dimensions |
|---|---|---|
| Main Floor | Kitchen | 12’8” × 13’ |
| Main Floor | Living Room | 12’6” × 13’ |
| Main Floor | Primary Bedroom | 14’1” × 13’ |
| Main Floor | Bedroom | 14’5” × 13’ |
| Main Floor | Bath 1 | 5’4” × 9’6” |
Features
- Deck
- Driveway
- Garage
- Landscaped
| Appliances Included | Stove, Refrigerator |
|---|---|
| Other Features | HRV (Heat Rcvry Ventln) |
Location Details
| County | Halifax |
|---|---|
| District | Halifax County East |
Contact Agent

Michael Sears
C.Mgr.; P.Mgr.; C.I.M.; CD
michael.sears@ververealty.ca
Thank you for reaching out
Your message was delivered, and a confirmation email has been sent to the address provided. If you do not see it in your inbox, please check your junk or spam folder.
We’re sorry, but there was an issue submitting your request. Please try again shortly, or contact us directly if the problem persists.