
22 Belvedere Drive
Summary
|
Beds
5
|
Baths
3
|
Single Family
2,075 sq ft
|
Storeys
5
|
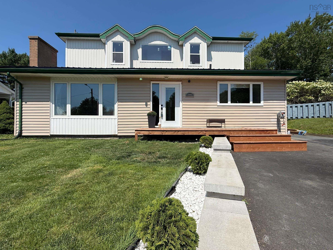
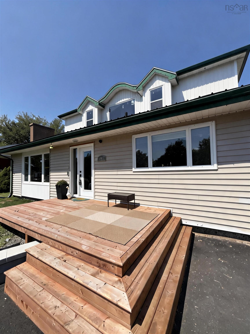
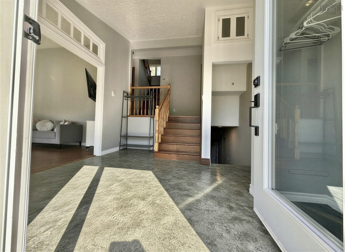
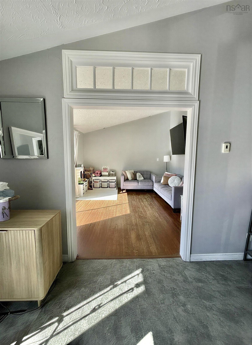
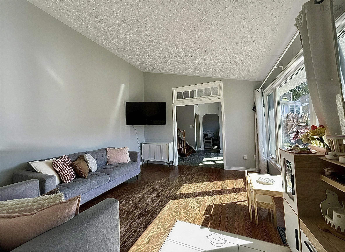
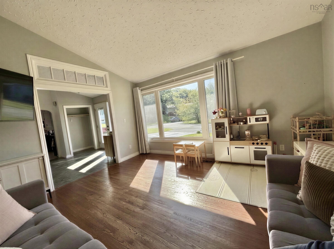
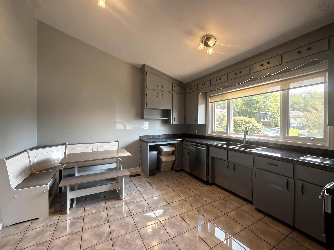
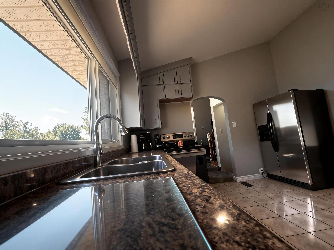
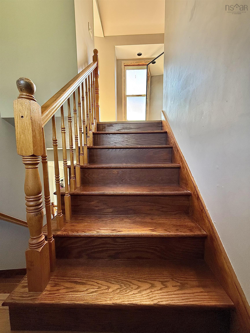
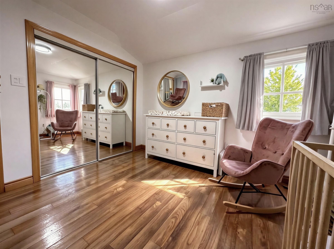
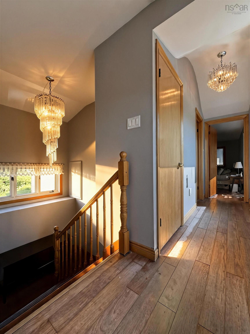
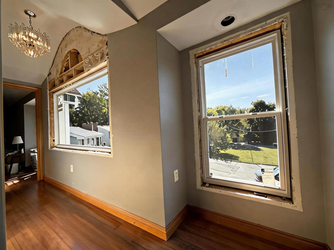
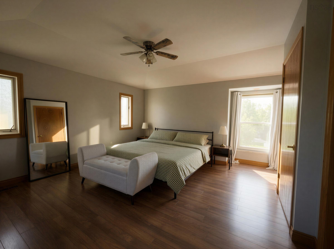
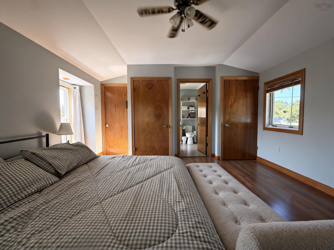
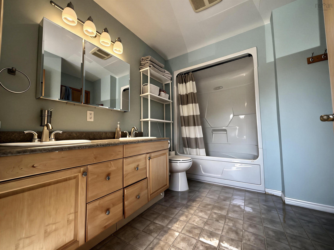
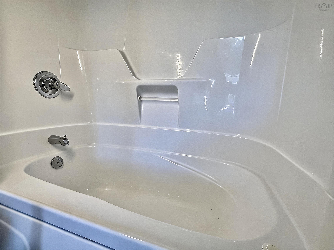
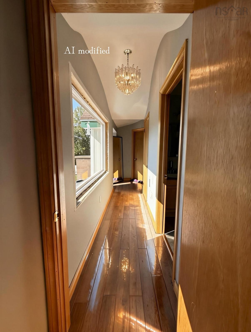
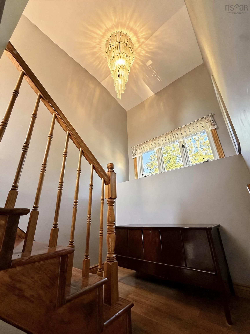
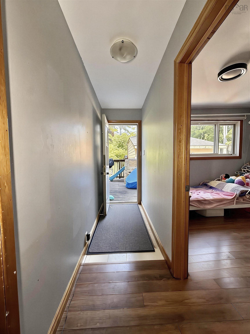
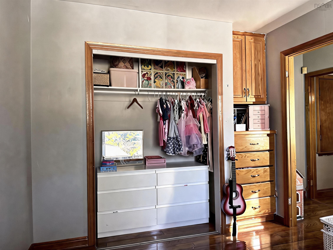
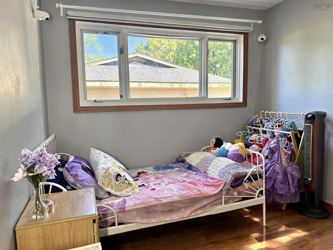
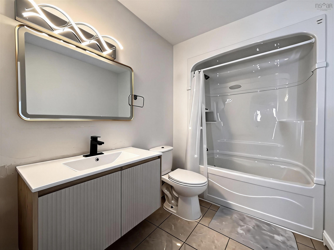
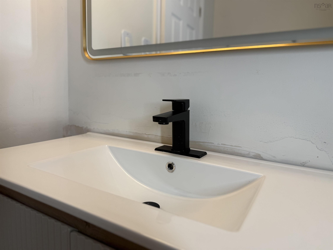
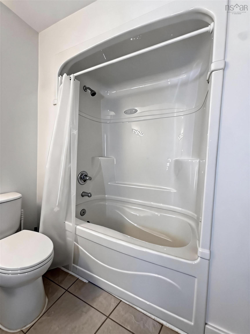
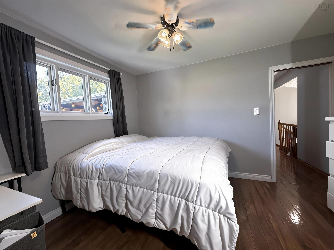
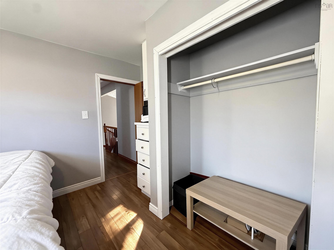
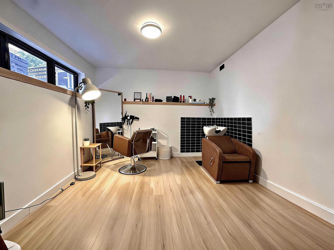
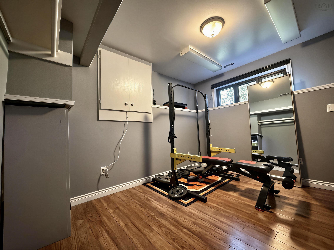
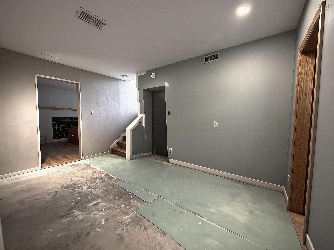
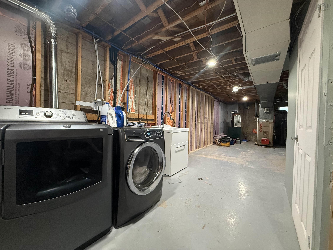
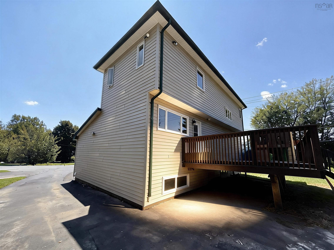
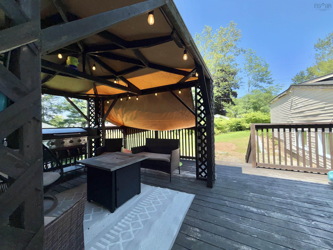
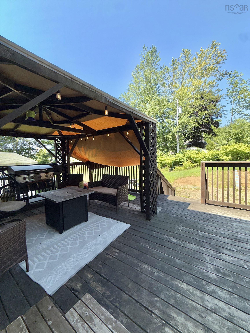
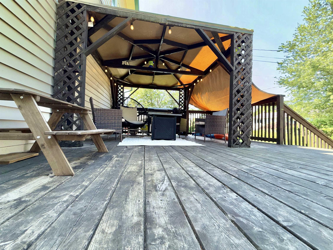
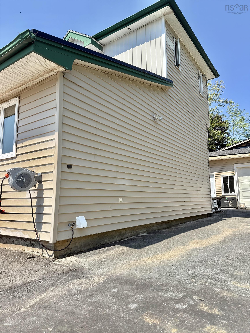
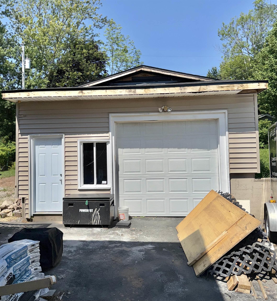
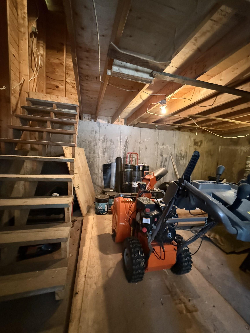
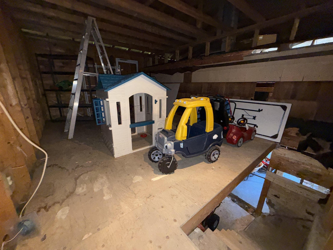
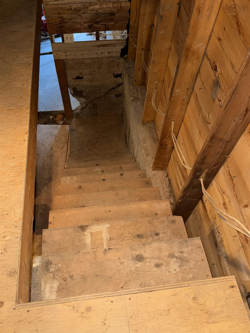
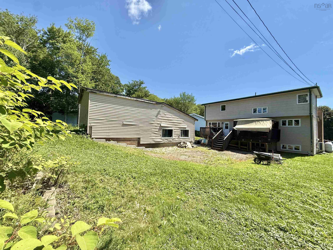
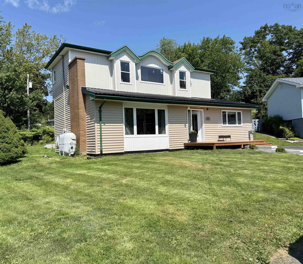
Welcome to 22 Belvedere Drive, a spacious five-level home offering flexible living space and plenty of room to grow. The main level features a large foyer, kitchen and living room, while the upper levels provide four bedrooms and two full bathrooms. The lower levels add versatility with an additional bedroom, office, living area and a lower basement space offering potential for future development or additional storage. A ducted heat pump system provides efficient heating and cooling throughout the home. Outside, enjoy attractively landscaped front yard, a large newer front deck and an expansive rear deck with plenty of space for outdoor furniture and entertaining. A large detached, wired single garage provides excellent space for parking, storage or hobbies. Additional features include a newer metal roof and some newer windows. Conveniently located in Lower Sackville with easy access to schools, shopping, recreation, restaurants, services and other amenities. A spacious home with multiple levels, versatile living areas and excellent outdoor space ready for its next owners to make it their own.
Property Details
| Property Style | Residential |
|---|---|
| Zoning | R-1 - RESIDENTIAL LOW DENSITY |
| Building Style | 5 Level |
| Structure Style | Detached |
| Structures | Deck |
| Utilities | Cable, Electricity, High Speed Internet, Telephone |
| Roof | Metal |
| Flooring | Ceramic, Hardwood, Laminate, Tile |
| Basement | Full, Partially Developed |
| Garage Type | Detached, Single, Wired |
| Driveway | Double, Paved |
| Foundation | Poured Concrete |
| Exterior | Vinyl |
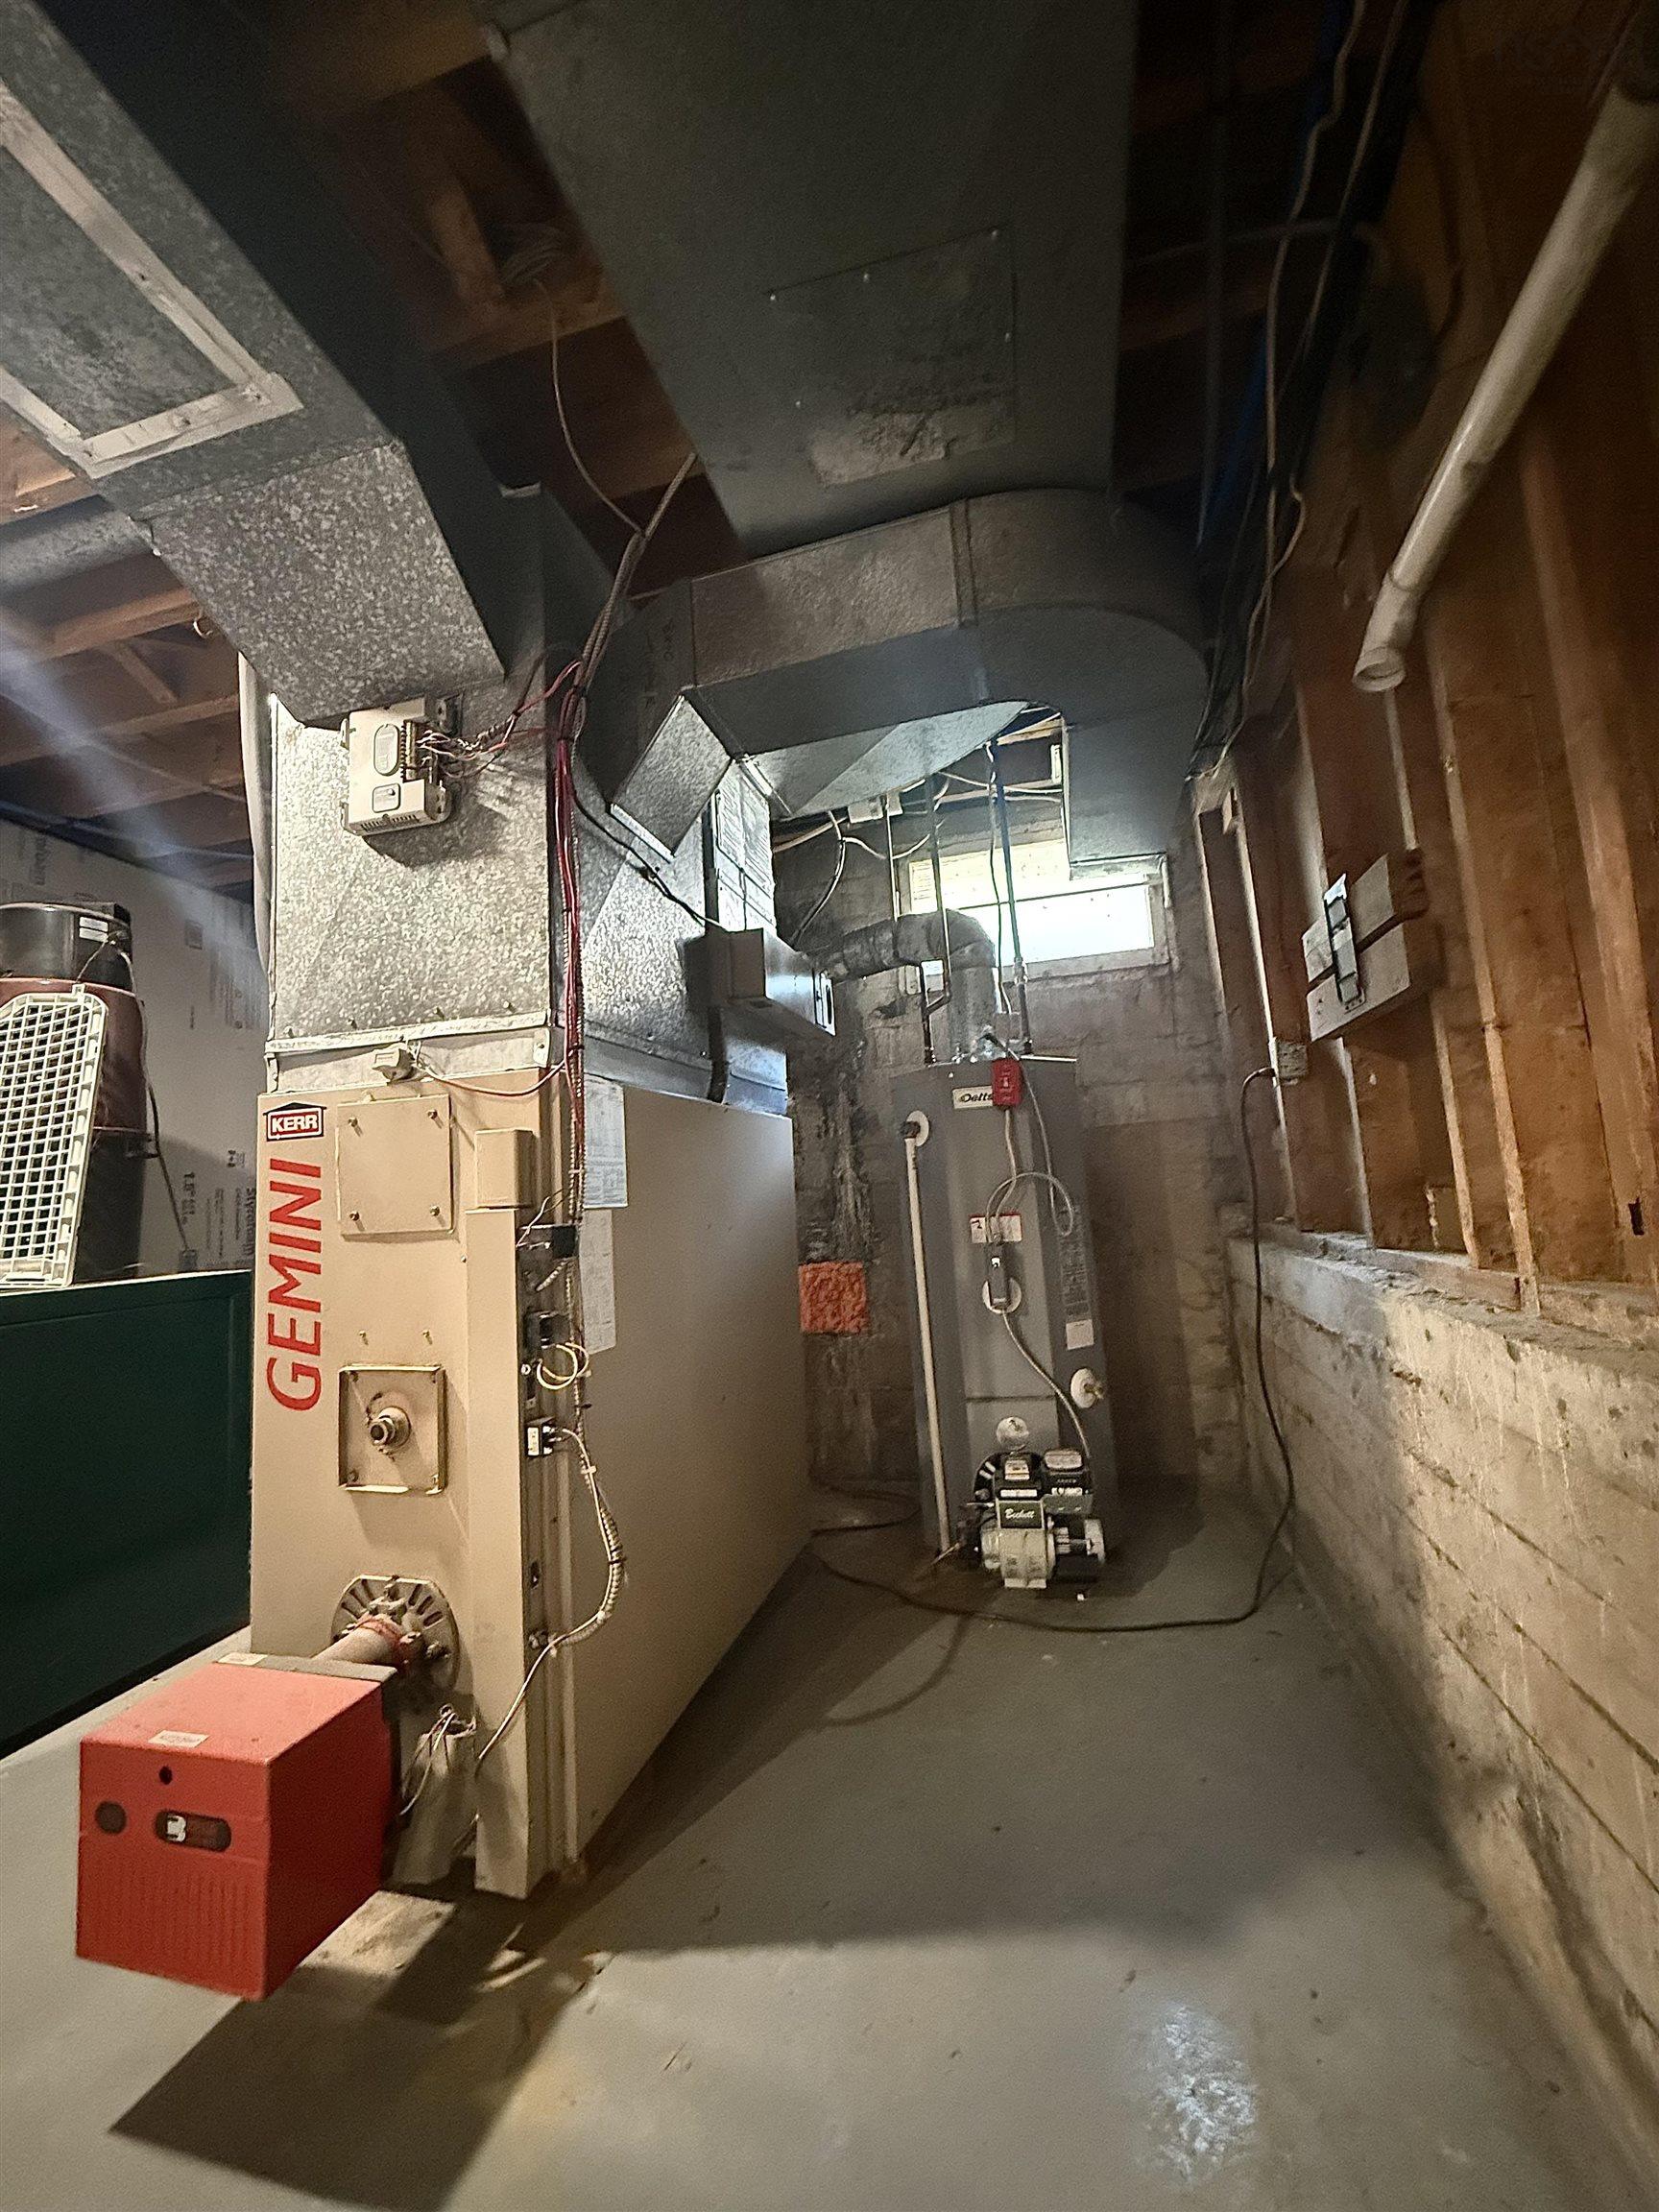
| Heating Type | Forced Air, Furnace, Heat Pump -Ducted |
| Fuel Type | Electric, Oil |
| Water Source | Municipal |
| Sewage | Municipal |
| Building Age | 57 Years |
| Year Built | 1969 |
| Land Features | Landscaped, Level, Partially Fenced, Year Round Road |
Measurements
| Main Living Area | 1,664 sq ft |
|---|---|
| Total Living Area | 2,075 sq ft |
| Lot Size 1 | 9,200 sq ft |
| Total Lot Size | 9,200 sq ft |
| Building Dimensions | 40’11” × 26’11” |
| Property Size | Under 0.5 Acres |
| Floor | Room | Dimensions |
|---|---|---|
| Main Floor | Foyer | 9’1” × 8’1” |
| Main Floor | Kitchen | 13’4” × 12’6” |
| Main Floor | Living Room | 14’1” × 12’7” |
| Lower Level | Living Room | 14’8” × 10’11” |
| Lower Level | Bedroom | 12’4” × 10’11” |
| Lower Level | Den/Office | 9’7” × 11’7” |
| 2nd Level | Bedroom | 9’1” × 10’2” |
| 2nd Level | Bedroom | 9’2” × 10’1” |
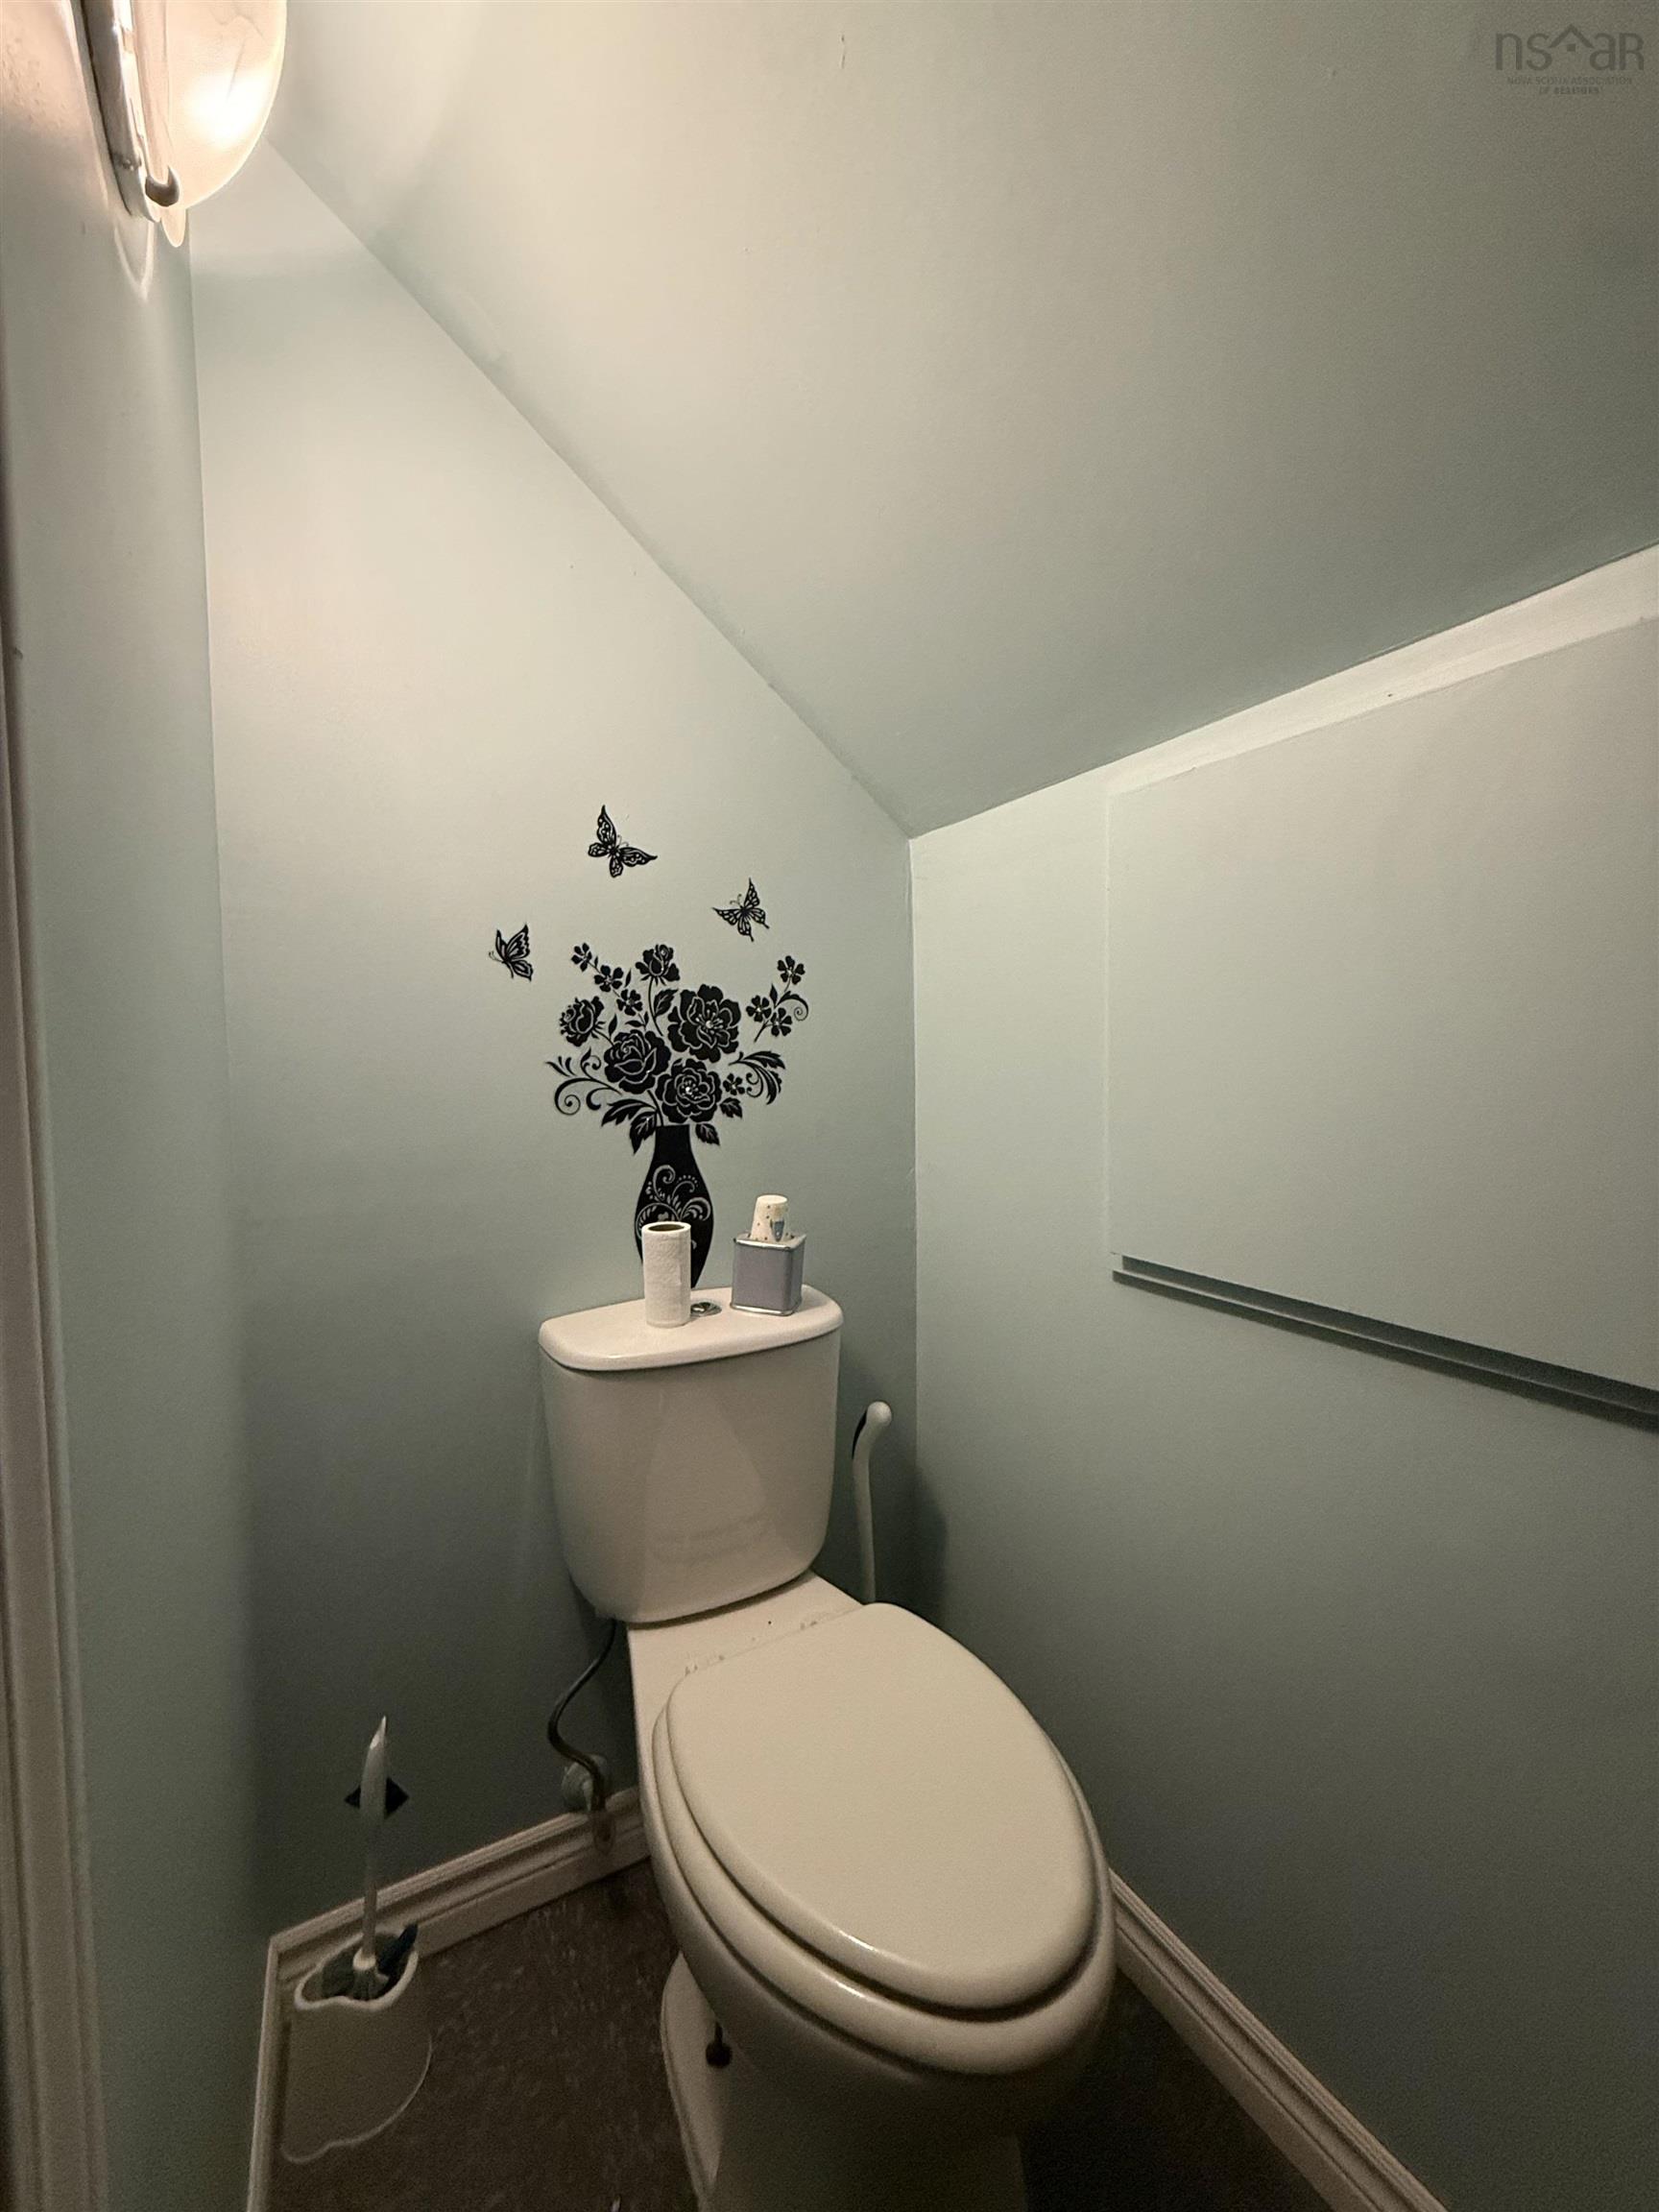
| 2nd Level | Bath 2 | 6’5” × 6’4” |
| 2nd Level | Foyer | 3’4” × 12’7” |
| 3rd Level | Bedroom | 10’ × 11’7” |
| 3rd Level | Primary Bedroom | 12’6” × 13’1” |
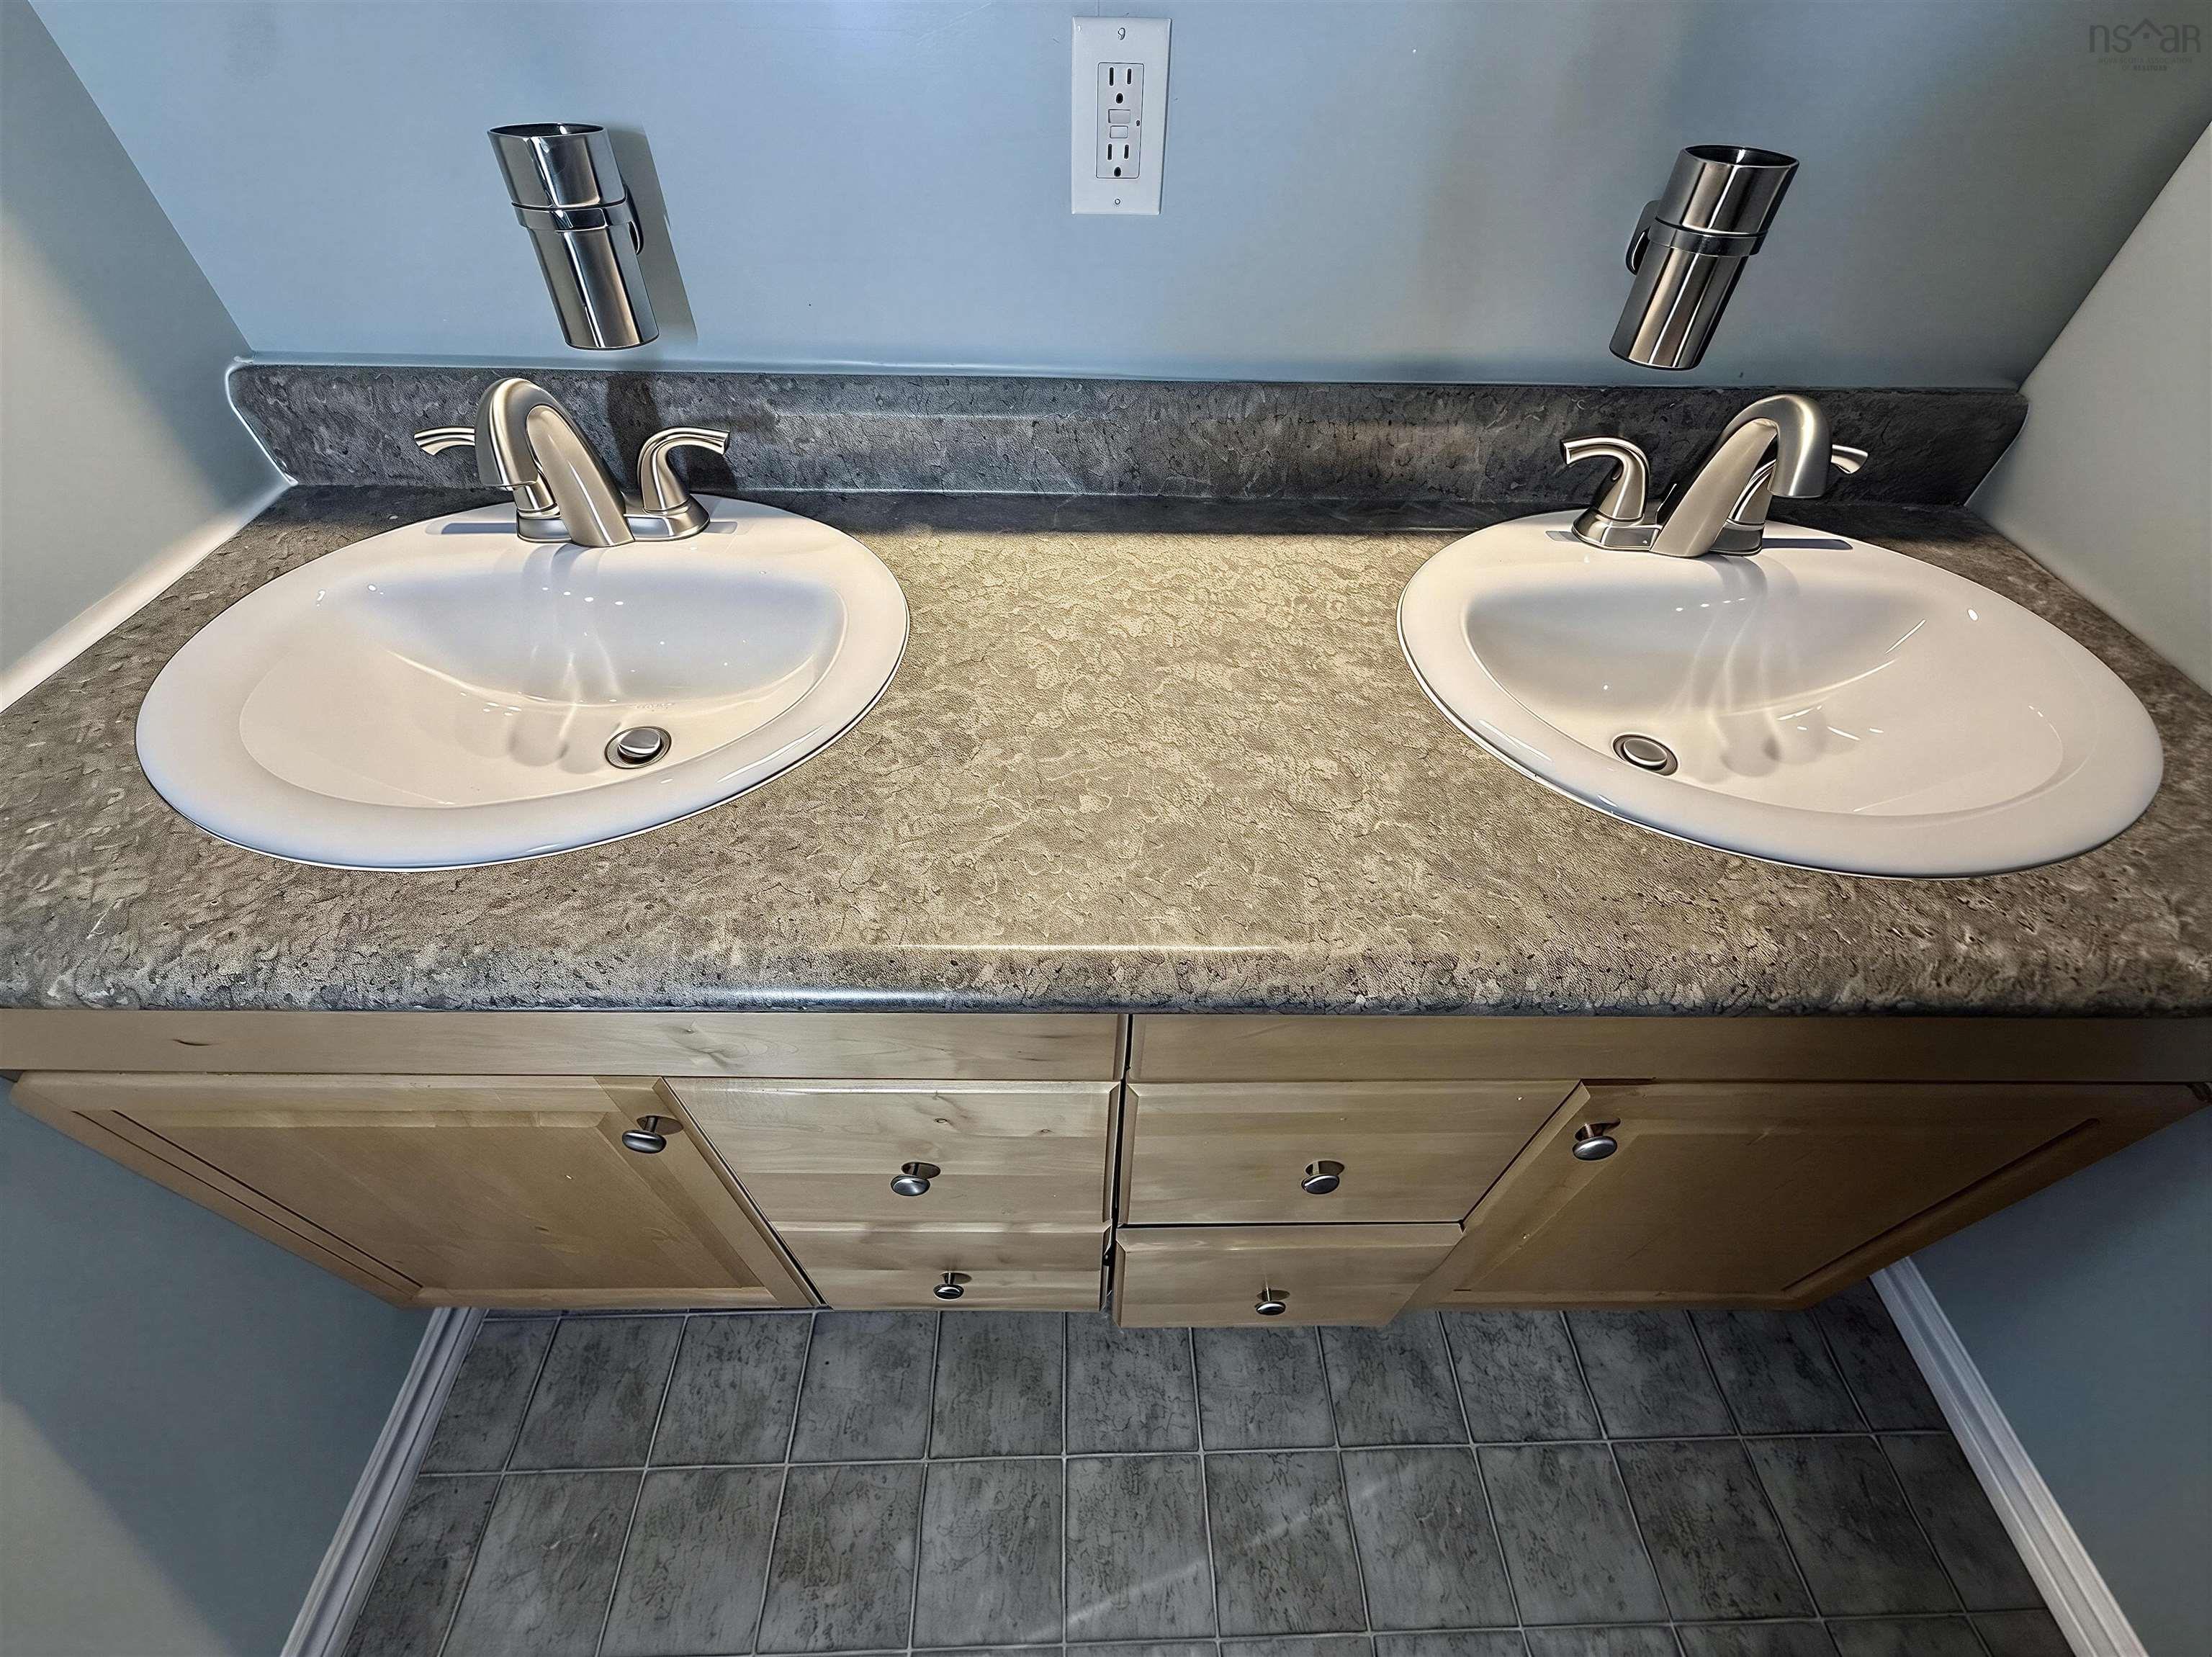
| 3rd Level | Bath 1 | 6’1” × 7’7” |
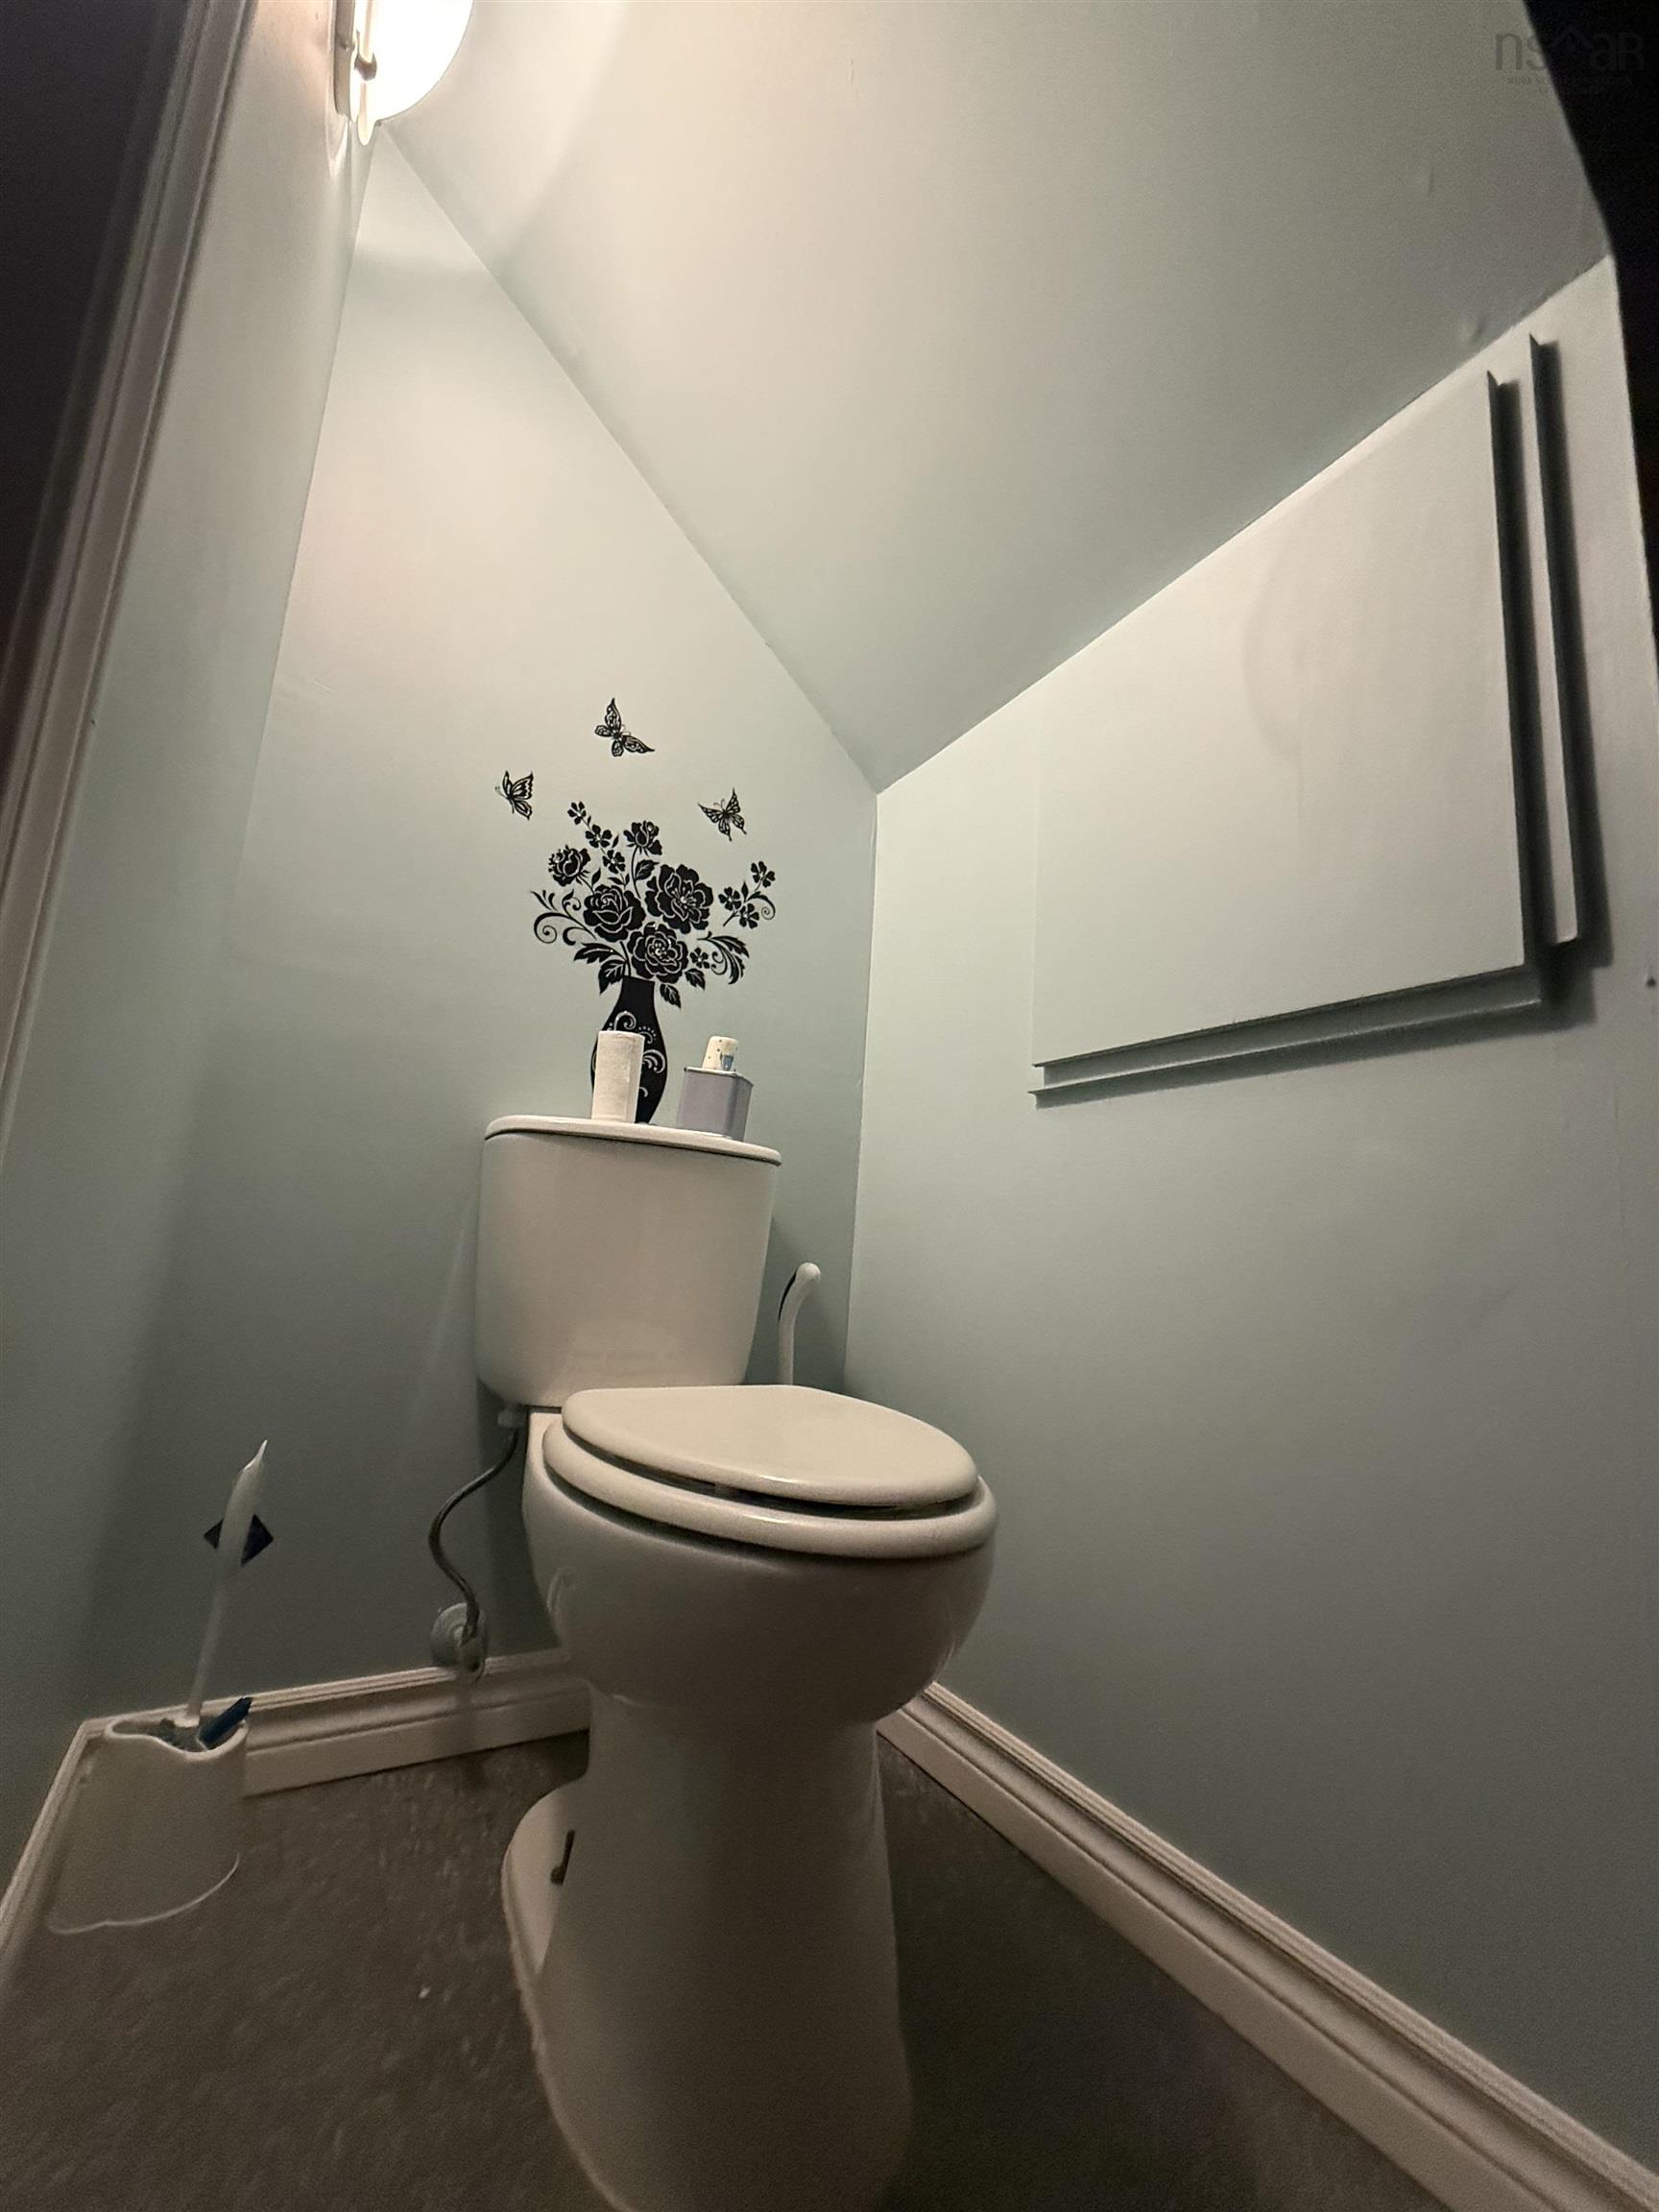
| Basement | Bath 3 | 5’1” × 2’1” |
Features
- Deck
- Driveway
- Garage
- Landscaped
| Appliances Included | Range, Dishwasher, Dryer - Electric, Washer, Microwave, Refrigerator |
|---|---|
| Other Features | Ensuite Bath, Air Jet Tub |
Location Details
| County | Halifax |
|---|---|
| District | Sackville |
| Community Features | Park, Playground, Public Transit, Recreation Center, School Bus Service, Shopping, Place Of Worship |
| Schools |
|
Contact Agent

Michael Sears
C.Mgr.; P.Mgr.; C.I.M.; CD
michael.sears@ververealty.ca
Thank you for reaching out
Your message was delivered, and a confirmation email has been sent to the address provided. If you do not see it in your inbox, please check your junk or spam folder.
We’re sorry, but there was an issue submitting your request. Please try again shortly, or contact us directly if the problem persists.