
22 Chaucer Lane
Summary
|
Beds
2
|
Baths
3
|
Condominium
2,285 sq ft
|
Storeys
2
|
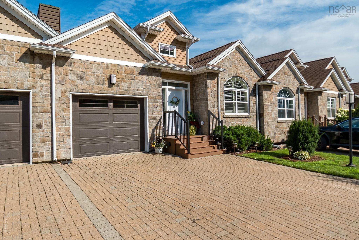
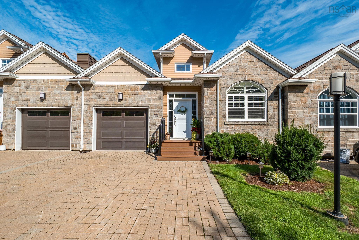
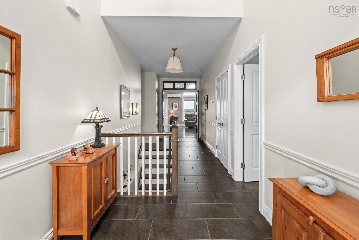
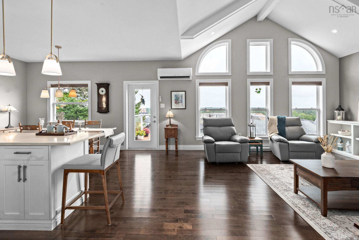
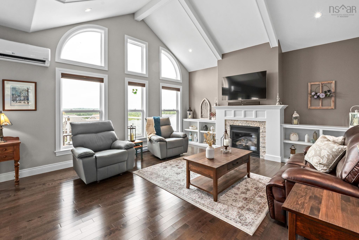
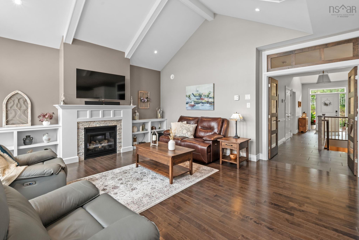
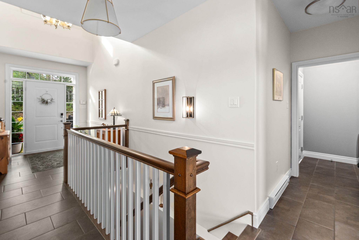
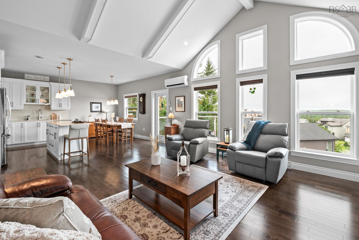
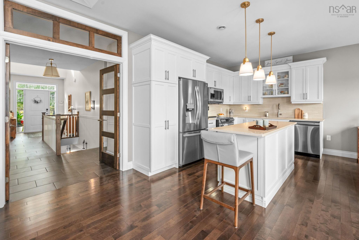
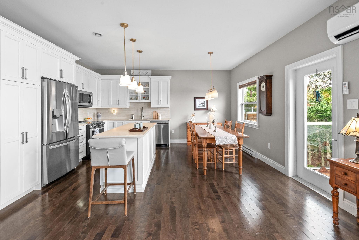
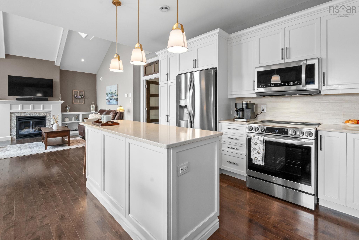
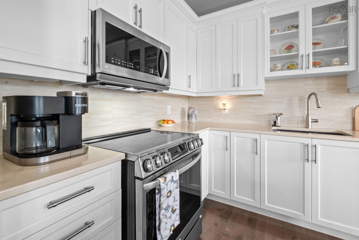
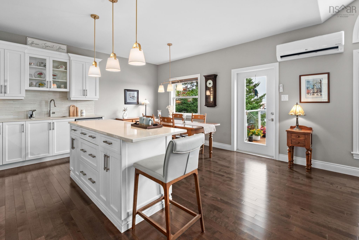
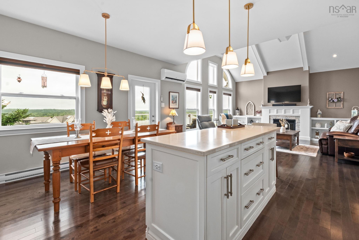
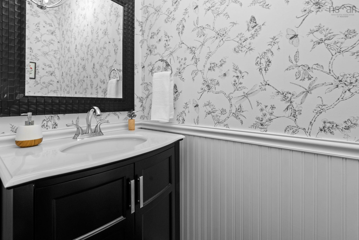
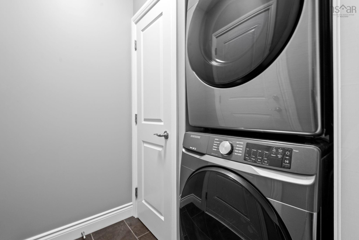
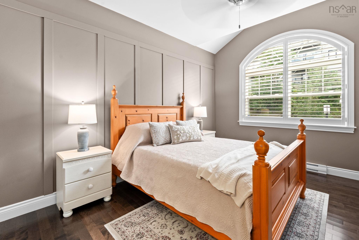
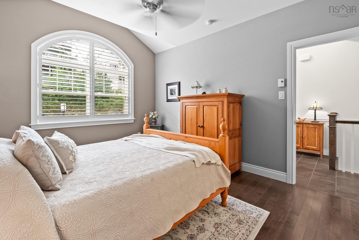
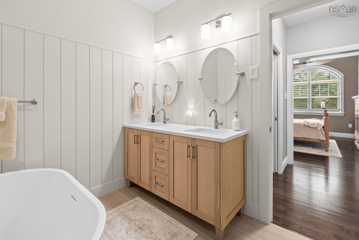
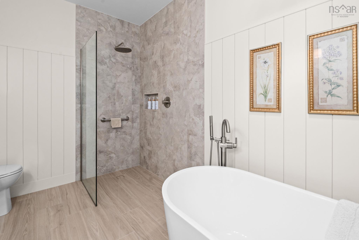
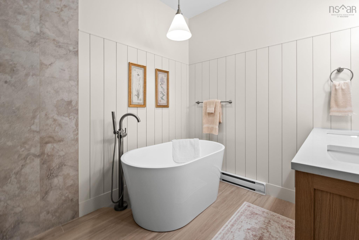
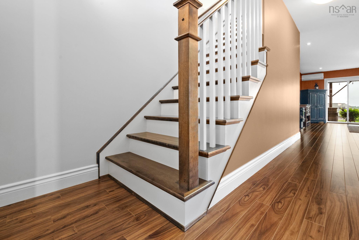
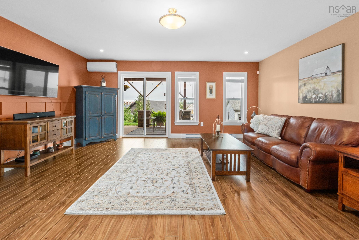
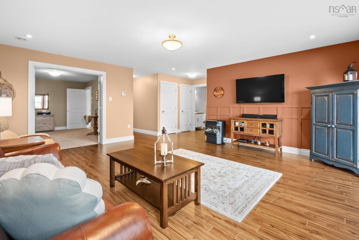
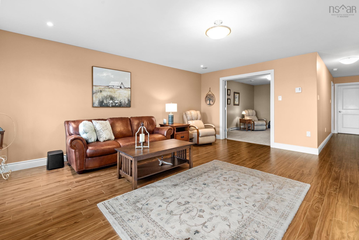
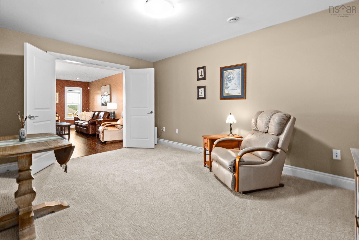
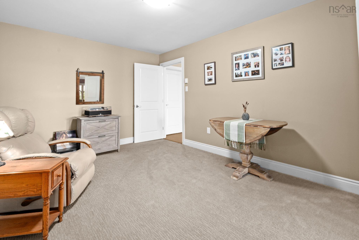
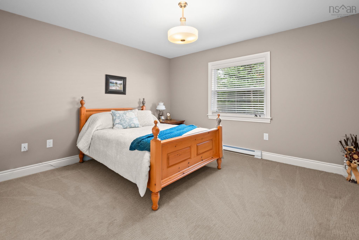
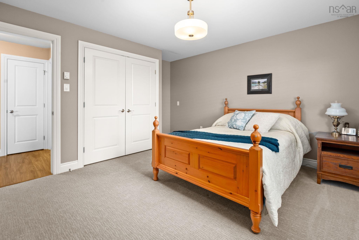
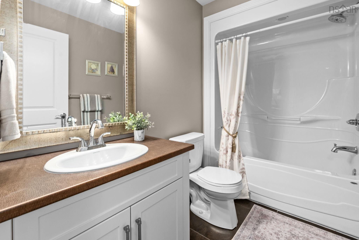
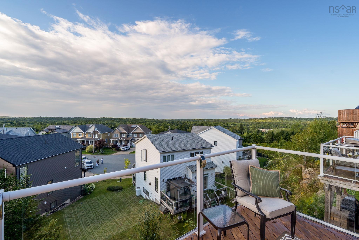
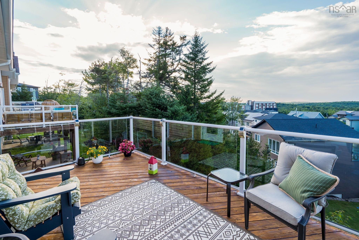
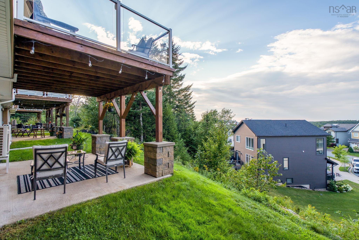
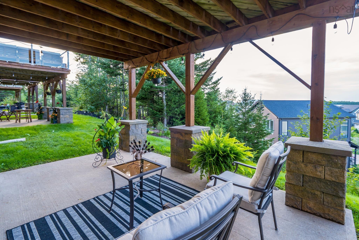
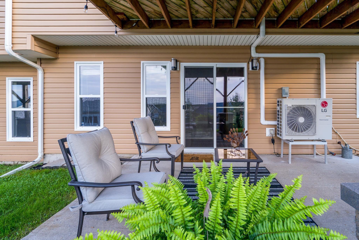
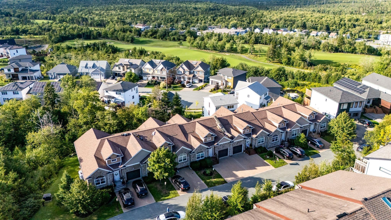
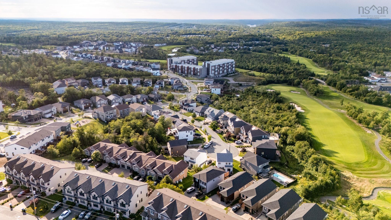
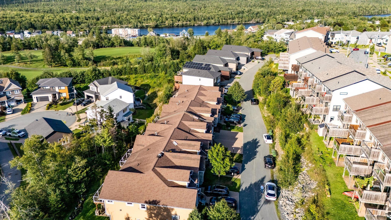
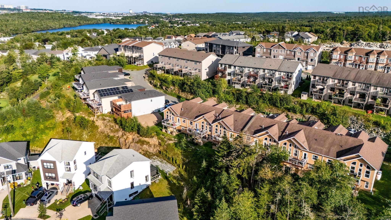
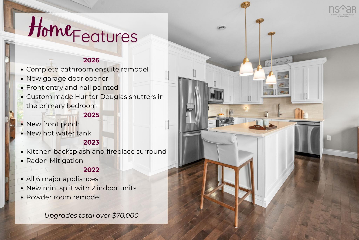
Welcome to 22 Chaucer Lane in Timberlea, Nova Scotia – a beautifully maintained 2+ bedroom bungalow nestled in a quiet six-home condo community on a private road, just seconds from Brunello Golf Club. Step inside to the inviting foyer, where charming French doors open to the bright, open-concept living space. The great room features soaring cathedral ceilings, a cozy propane fireplace, and a mini-split heat pump offering efficient heating/cooling all year round. The contemporary kitchen and dining area are perfectly suited for both everyday living and entertaining, with direct access to the large rear deck overlooking lush greenery and the beautiful surroundings of Brunello Estates. The spacious primary bedroom is a true retreat, complete with a walk-in closet and a brand new luxurious 5-piece ensuite featuring a soaker tub, dual sinks, and a separate curbless walk-in shower. Main-level convenience continues with laundry facilities and direct access to the attached heated garage. A 2-piece bath completes this level. The fully finished lower level provides exceptional versatility, featuring a generous rec room with a 2nd mini-split heat pump and walk-out access to a patio overlooking your own lovely perennial garden. This level also includes a spacious 2nd bedroom, a 4-piece bath, a den/office that could serve as a 3rd bedroom, and ample storage. Whether hosting overnight guests, accommodating family, or creating a home office, gym, or media room, this level offers space to suit a variety of needs. This home has over $70k in upgrades in the last 4 yrs, including all major appliances, heat pump, composite front porch and more. With golf, parks, shopping, schools, and major amenities nearby, 22 Chaucer Lane offers an exceptional opportunity to enjoy refined, carefree living in one of Timberlea’s most desirable communities. NO PET RESTRICTIONS.
Property Details
| Property Style | Residential |
|---|---|
| Zoning | Condo |
| Building Style | Bungalow,Townhouse |
| Structure Style | Condo Townhouse |
| Structures | Deck, Patio |
| Utilities | Cable, Electricity, High Speed Internet, Telephone |
| Roof | Asphalt Shingle |
| Flooring | Carpet, Ceramic, Hardwood, Laminate |
| Basement | Fully Developed, Walkout |
| Garage Type | Single, Built-In |
| Driveway | Brick, Interlocking |
| Foundation | Poured Concrete |
| Exterior | Stone, Vinyl |
| Heating Type | Baseboard, Heat Pump -Ductless |
| Fuel Type | Electric |
| Water Source | Municipal |
| Sewage | Municipal |
| Building Age | 12 Years |
| Year Built | 2014 |
| Land Features | Landscaped, Level |
Measurements
| Main Living Area | 1,224 sq ft |
|---|---|
| Total Living Area | 2,285 sq ft |
| Lot Size Source | Land Reg |
| Property Size | Under 0.5 Acres |
| Floor | Room | Dimensions |
|---|---|---|
| Main Floor | Foyer | 7’4” × 9’5” |
| Main Floor | Living Room | 18’ × 16’4” |
| Main Floor | Kitchen | 13’ × 8’8” |
| Main Floor | Dining Room | 13’ × 7’10” |
| Main Floor | Bath 1 | 7’ × 3’ |
| Main Floor | Primary Bedroom | 11’5” × 14’4” |
| Main Floor | Ensuite Bath 1 | 11’2” × 7’8” |
| Lower Level | Rec Room | 21’8” × 18’8” |
| Lower Level | Den/Office | 10’1” × 15’6” |
| Lower Level | Bedroom | 13’4” × 14’7” |
| Lower Level | Bath 2 | 8’1” × 5’8” |
| Lower Level | Utility | 18’4” × 5’5” |
Features
- Deck
- Driveway
- Fireplace
- Garage
- Gym
- Landscaped
- Patio
- Pets Allowed
- Storage
| Condo Fee | $390 /month |
|---|---|
| Condo Fee Includes | Water, Exterior Maintenance And Condo Ins Lawn Care, Snow Removal Lane Driveway And Steps. |
| Appliances Included | Stove, Dishwasher, Dryer, Washer, Refrigerator |
| Other Features | Air Exchanger, Ensuite Bath, Propane Fireplace, Radon Mitigation System, Walk In Closet |
Location Details
| County | Halifax |
|---|---|
| District | Timberlea, Prospect, St. Margarets Bay |
| Community Features | Golf Course, Park, Playground, Public Transit, Recreation Center, School Bus Service, Shopping, Place Of Worship |
| Schools |
|
Contact Agent

Michael Sears
C.Mgr.; P.Mgr.; C.I.M.; CD
michael.sears@ververealty.ca
Thank you for reaching out
Your message was delivered, and a confirmation email has been sent to the address provided. If you do not see it in your inbox, please check your junk or spam folder.
We’re sorry, but there was an issue submitting your request. Please try again shortly, or contact us directly if the problem persists.