
22 Circle Drive
Summary
|
Beds
1
|
Baths
1
|
Single Family
581 sq ft
|
Storeys
1
|
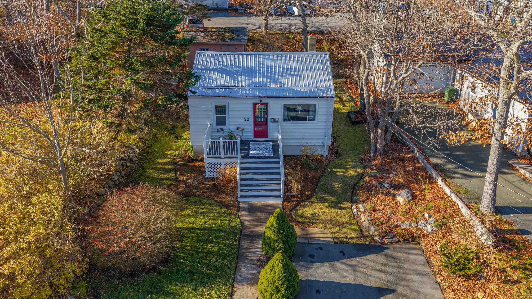
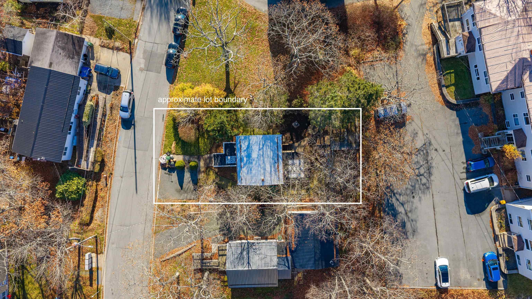
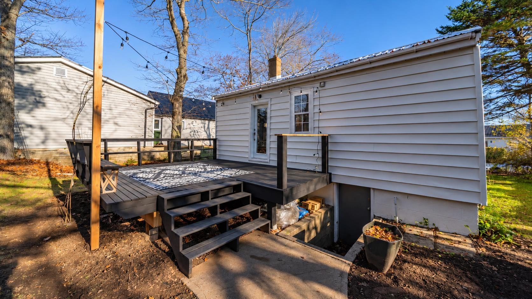
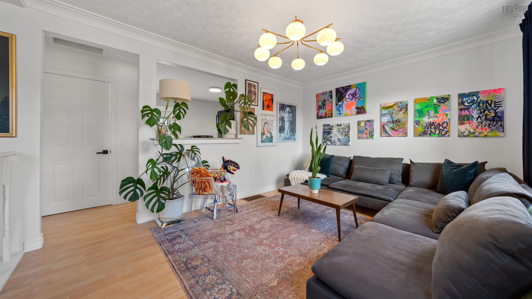
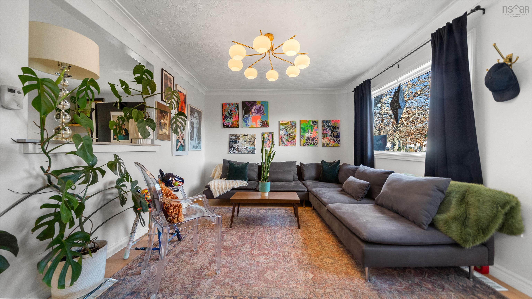
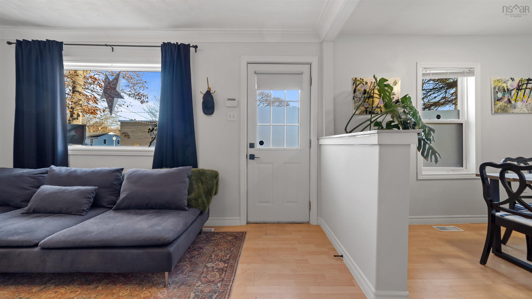
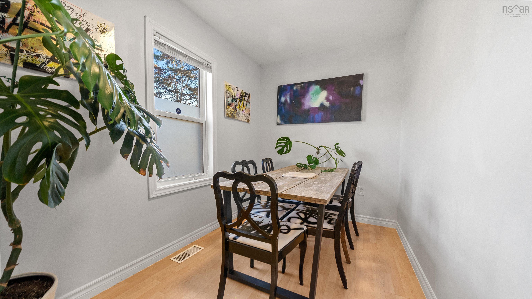
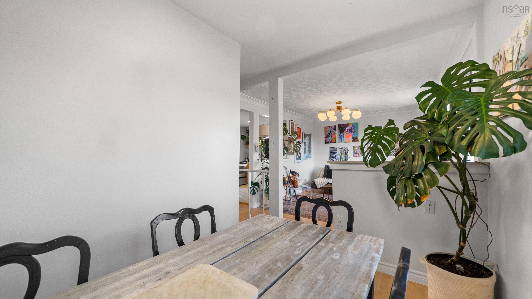
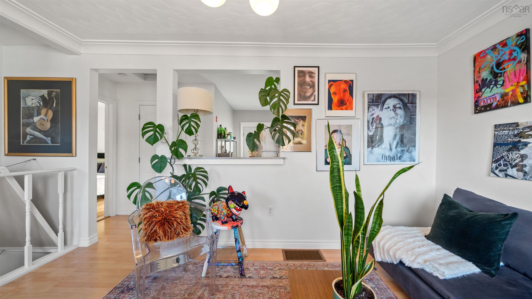
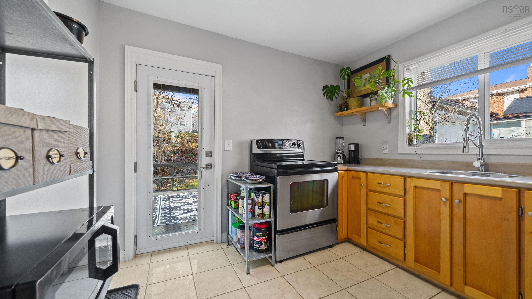
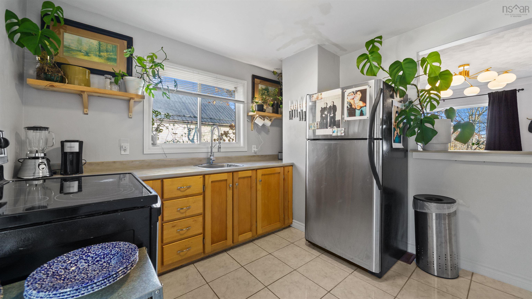
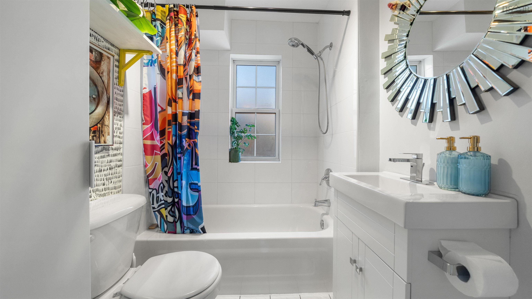
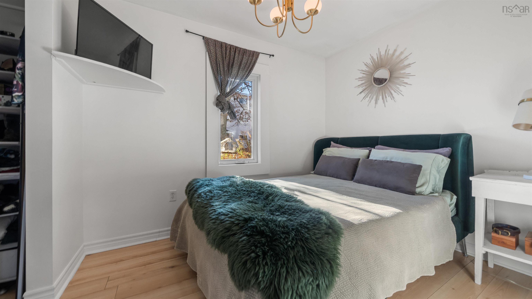
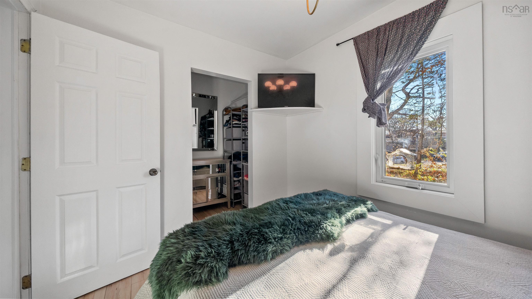
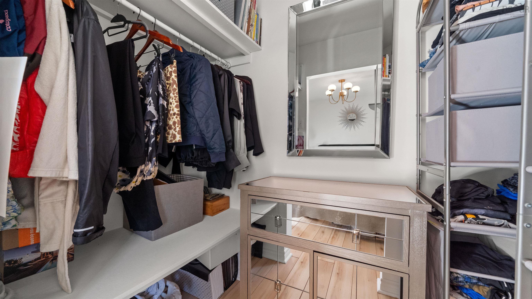
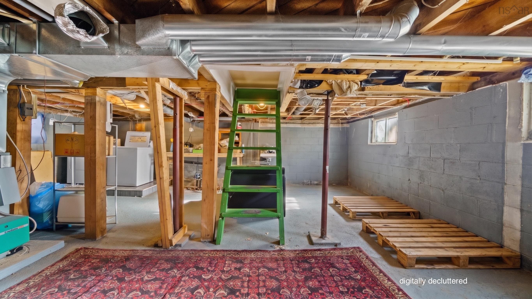
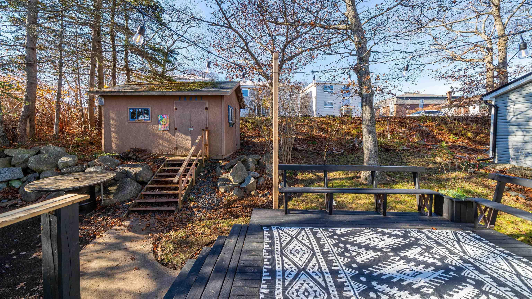
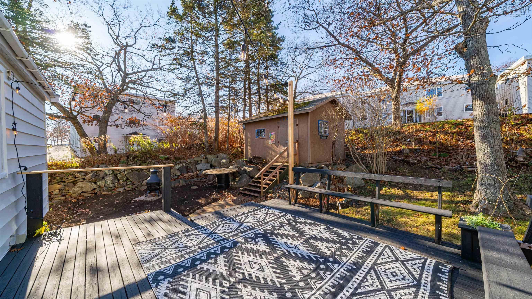
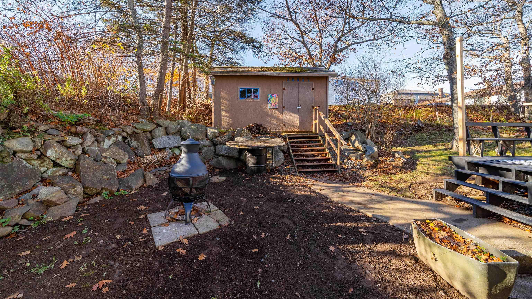
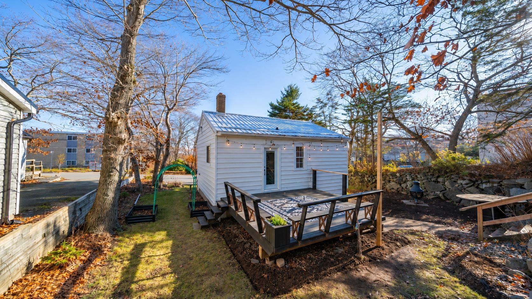
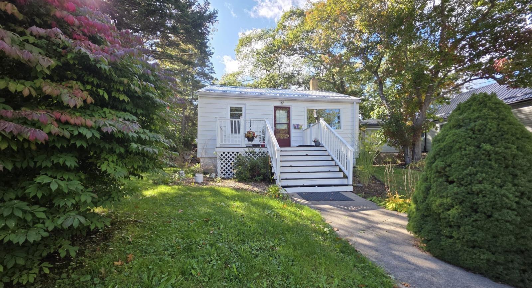
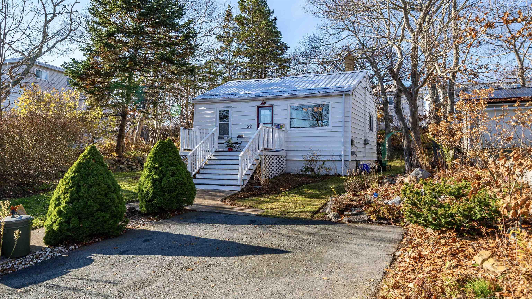
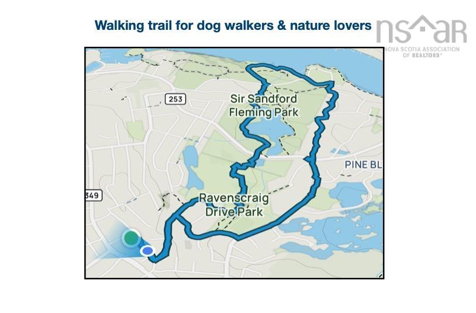
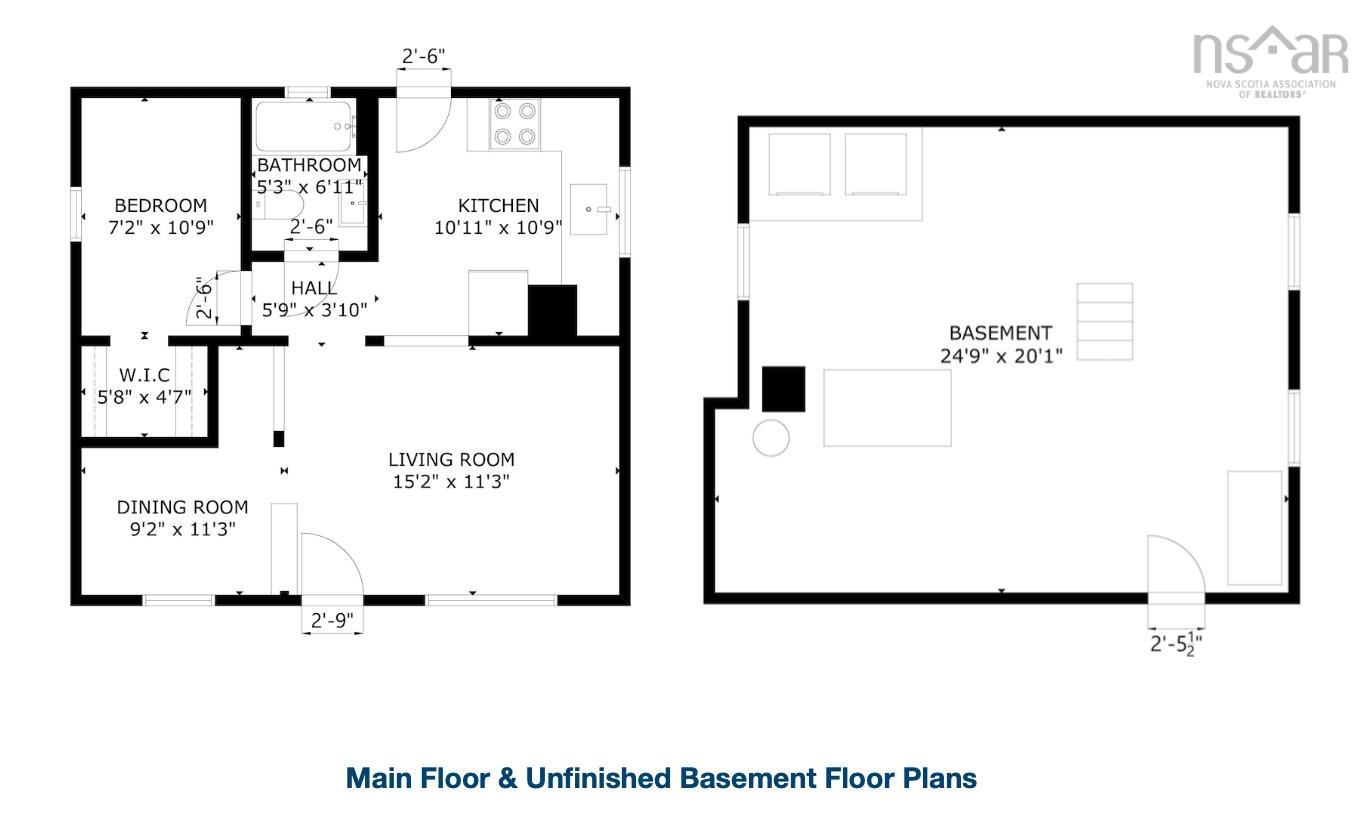
Discover a rare ‘cottage in the city’, set well back from the street among mature trees on a large lot in a safe, established neighbourhood. This move-in-ready one bedroom, one bathroom home includes the following recent updates: metal roof, fresh exterior paint, added bedroom window, new back door & updated light fixtures. The layout offers potential to convert back to a two bedroom, while good basement height provides ample storage or room for future development. Only steps from the Ravenscraig trail which leads all the way down to The Dingle; this is an unbeatable location for dog owners & nature lovers. Watch deer and diverse bird species from a yard built for outdoor living; featuring established perennial beds, room for vegetable gardens, a fire pit area and a large shed for extra storage or a workshop. Complete with a paved two car driveway and only steps to transit, groceries, pharmacy & the post office. The Peninsula is also only an 8 minute drive away. Available furnished or unfurnished. This property is inexpensive to heat and maintain. If paying rent and/or condo living don’t appeal to you, this small detached home amongst the trees offers a rare opportunity. Check out the full listing details on Realtor.ca
Property Details
| Property Style | Residential |
|---|---|
| Zoning | R2-P |
| Building Style | Bungalow |
| Structure Style | Detached |
| Structures | Deck, Shed |
| Utilities | Cable, Electricity, High Speed Internet, Telephone |
| Roof | Metal |
| Flooring | Laminate, Tile |
| Basement | Undeveloped, Walkout |
| Driveway | Double, Paved |
| Foundation | Block Concrete |
| Exterior | Vinyl |
| Heating Type | Forced Air, Furnace |
| Fuel Type | Oil |
| Water Source | Municipal |
| Sewage | Municipal |
| Building Age | 75 Years |
| Year Built | 1951 |
| Land Features | Partial Landscaped |
Measurements
| Main Living Area | 581 sq ft |
|---|---|
| Total Living Area | 581 sq ft |
| Lot Size 1 | 4,336 sq ft |
| Building Dimensions | 25’10” × 22’10” |
| Property Size | Under 0.5 Acres |
| Floor | Room | Dimensions |
|---|---|---|
| Main Floor | Dining Room | 9’8” × 6’7” |
| Main Floor | Living Room | 13’1” × 11’ |
| Main Floor | Primary Bedroom | 8’ × 10’1” |
| Main Floor | Kitchen | 9’1” × 9’1” |
| Main Floor | Bath 1 | 5’6” × 6’1” |
Features
- Deck
- Driveway
- Garage
- Landscaped
| Appliances Included | Stove, Dryer, Washer, Refrigerator |
|---|
Location Details
| County | Halifax |
|---|---|
| District | Spryfield |
| Community Features | Park, Playground, Public Transit, Recreation Center, Shopping |
| Schools |
|
Contact Agent

Michael Sears
C.Mgr.; P.Mgr.; C.I.M.; CD
michael.sears@ververealty.ca
Thank you for reaching out
Your message was delivered, and a confirmation email has been sent to the address provided. If you do not see it in your inbox, please check your junk or spam folder.
We’re sorry, but there was an issue submitting your request. Please try again shortly, or contact us directly if the problem persists.
Open Houses
-
Saturday, November 21, 2026
12:00 PM – 2:00 PM