
22 Hogg Lane
Summary
|
Beds
5
|
Baths
3
|
Single Family
1,901 sq ft
|
Storeys
2
|
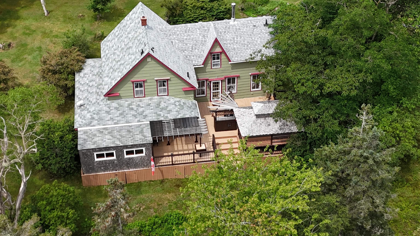
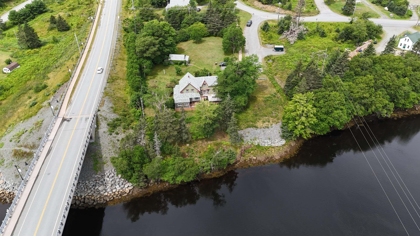
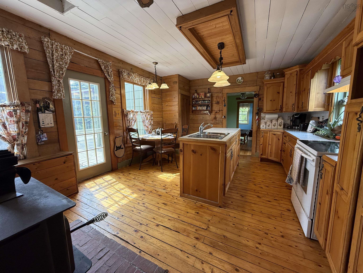
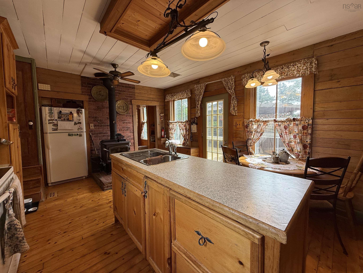
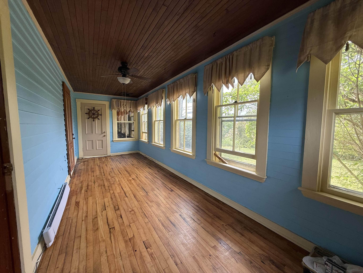
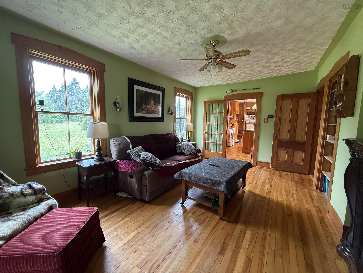
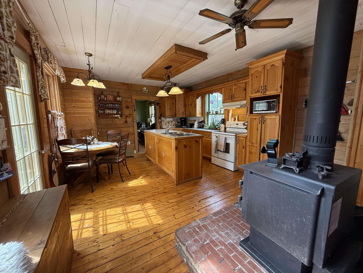
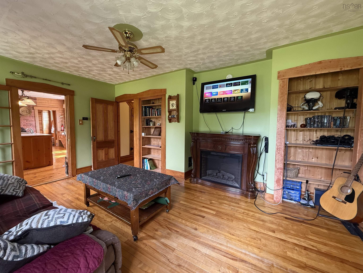
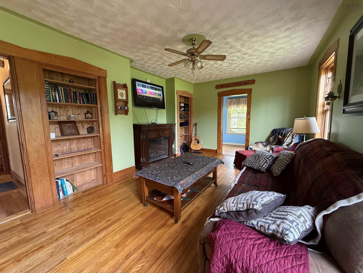
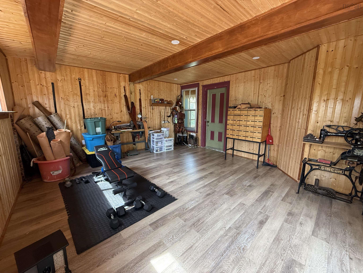
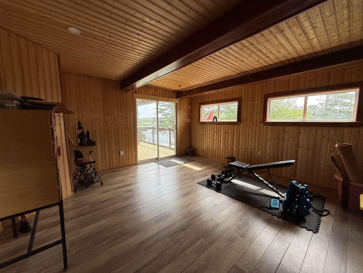
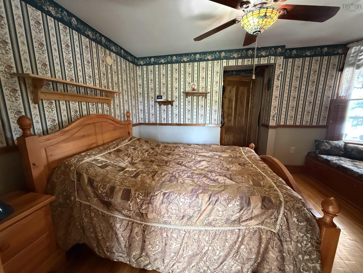
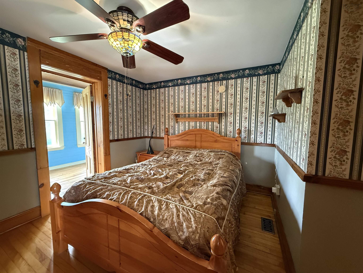
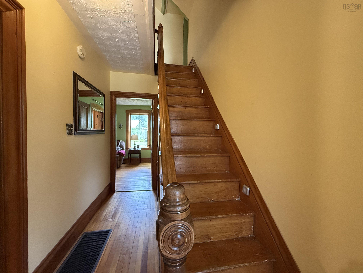
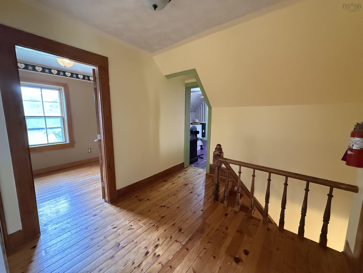
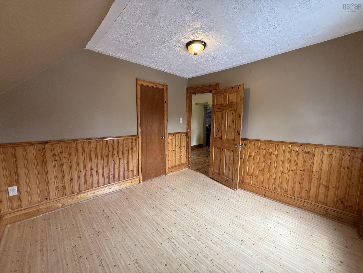
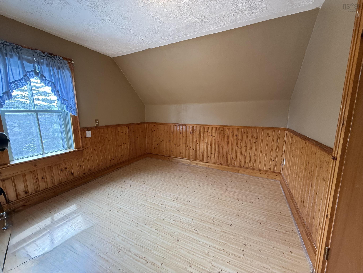
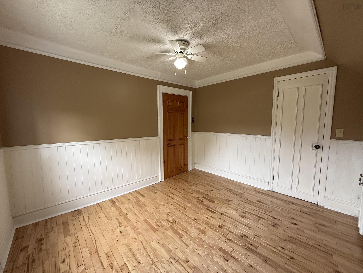
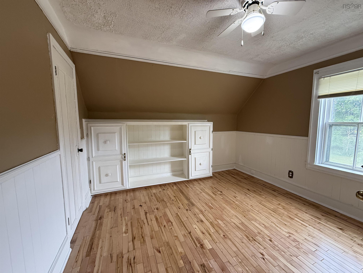
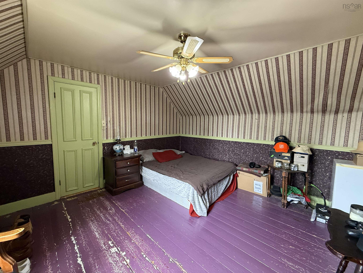
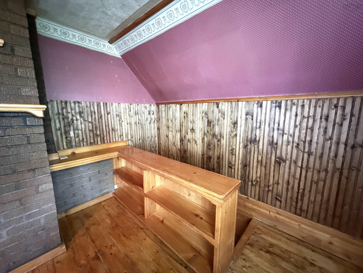
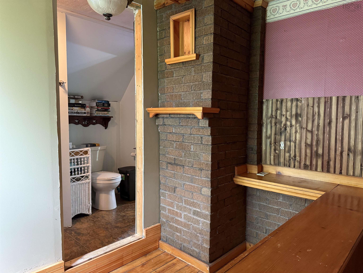
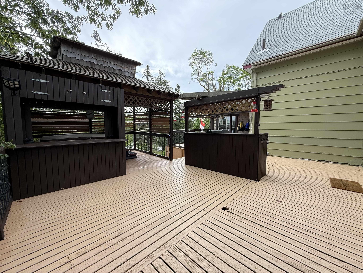
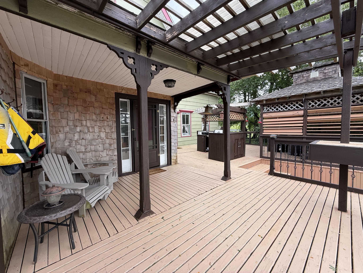
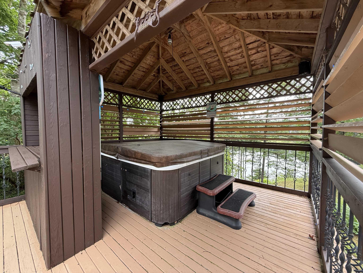
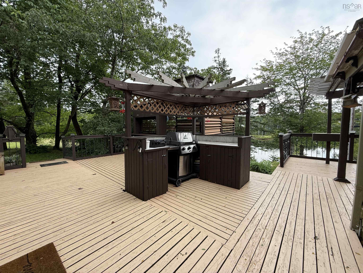
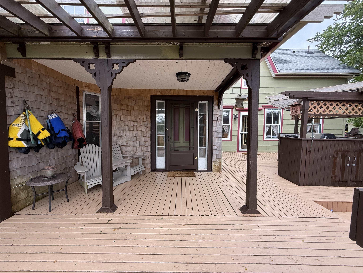
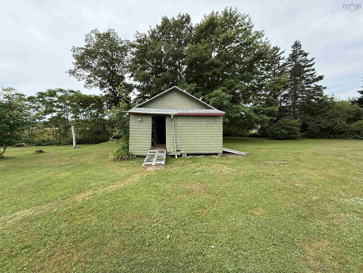
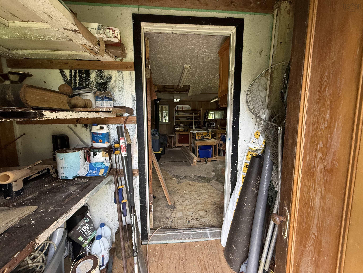
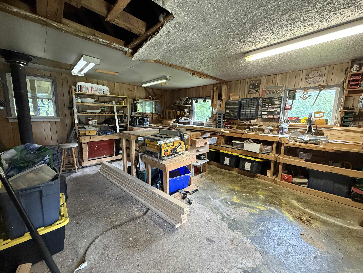
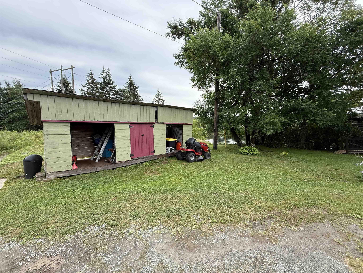
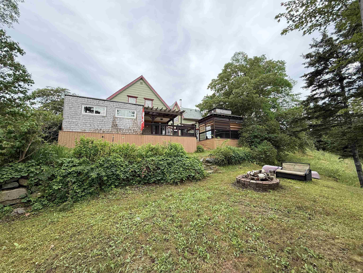
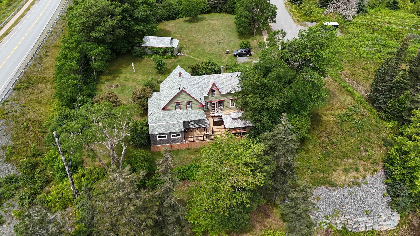
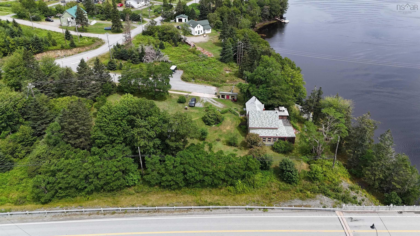
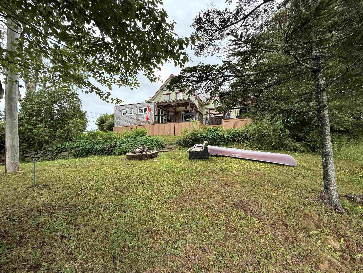
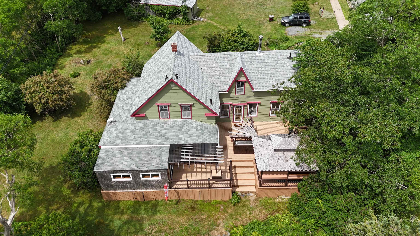
Step into a home filled with history, character and endless potential. Built in 1880 and once operated as a bustling bed and breakfast, this classic farmhouse offers five bedrooms and three bathrooms. It sits on just under two beautifully landscaped acres along a tidal, ocean-fed river with boat access in peaceful Sheet Harbour. The spacious kitchen was thoughtfully updated approximately 20 years ago, adding functionality while complementing the home’s warm wood finishes and traditional charm. A generous three-season games room provides additional space for entertaining, relaxing or creating family memories. Outside, the property feels like a private garden oasis, surrounded by mature trees and lush plantings, including azaleas, tall phlox, tiger lilies, quince, weigela and burning bush. Unwind in the five-person hot tub beneath the gazebo, gather around the firepit or simply enjoy the peaceful sights and sounds of the river. A detached workshop with a woodstove offers flexible space for hobbies, storage or creative projects. Additional updates include a drilled well installed in 2012, a concrete septic tank with riser, New roof completed in stages with one half replaced in 2022 and the remainder recently completed. Rich in personality and surrounded by natural beauty, this one-of-a-kind property offers history, space and exciting potential as a family home, unique retreat or future hospitality venture.
Property Details
| Property Style | Residential |
|---|---|
| Zoning | MU |
| Building Style | 2 Storey |
| Structure Style | Detached |
| Structures | Deck, Shed |
| Utilities | Cable, Electricity, High Speed Internet, Telephone |
| Roof | Asphalt Shingle |
| Flooring | Ceramic, Hardwood, Laminate, Tile |
| Basement | Full, Undeveloped |
| Driveway | Paved |
| Foundation | Stone |
| Exterior | Wood Shingles, Colour Lock |
| Heating Type | Baseboard, Furnace, Stove |
| Fuel Type | Electric, Oil, Wood |
| Water Source | Drilled Well |
| Sewage | Septic |
| Building Age | 146 Years |
| Year Built | 1880 |
| Land Features | Cleared, Landscaped, Sloping/Terraced, Wooded/Treed, Year Round Road |
| Water Access | Access: River Front, View: Ocean, View: River |
| Water Frontage | Access: River Front, View: Ocean, View: River |
Measurements
| Main Living Area | 1,901 sq ft |
|---|---|
| Total Living Area | 1,901 sq ft |
| Lot Size 1 | 51,990 sq ft |
| Lot Size 2 | 980 sq ft |
| Lot Size 3 | 291 sq ft |
| Total Lot Size | 53,260 sq ft |
| Lot Size Source | Survey |
| Property Size | 1 To 2.99 Acres |
| Floor | Room | Dimensions |
|---|---|---|
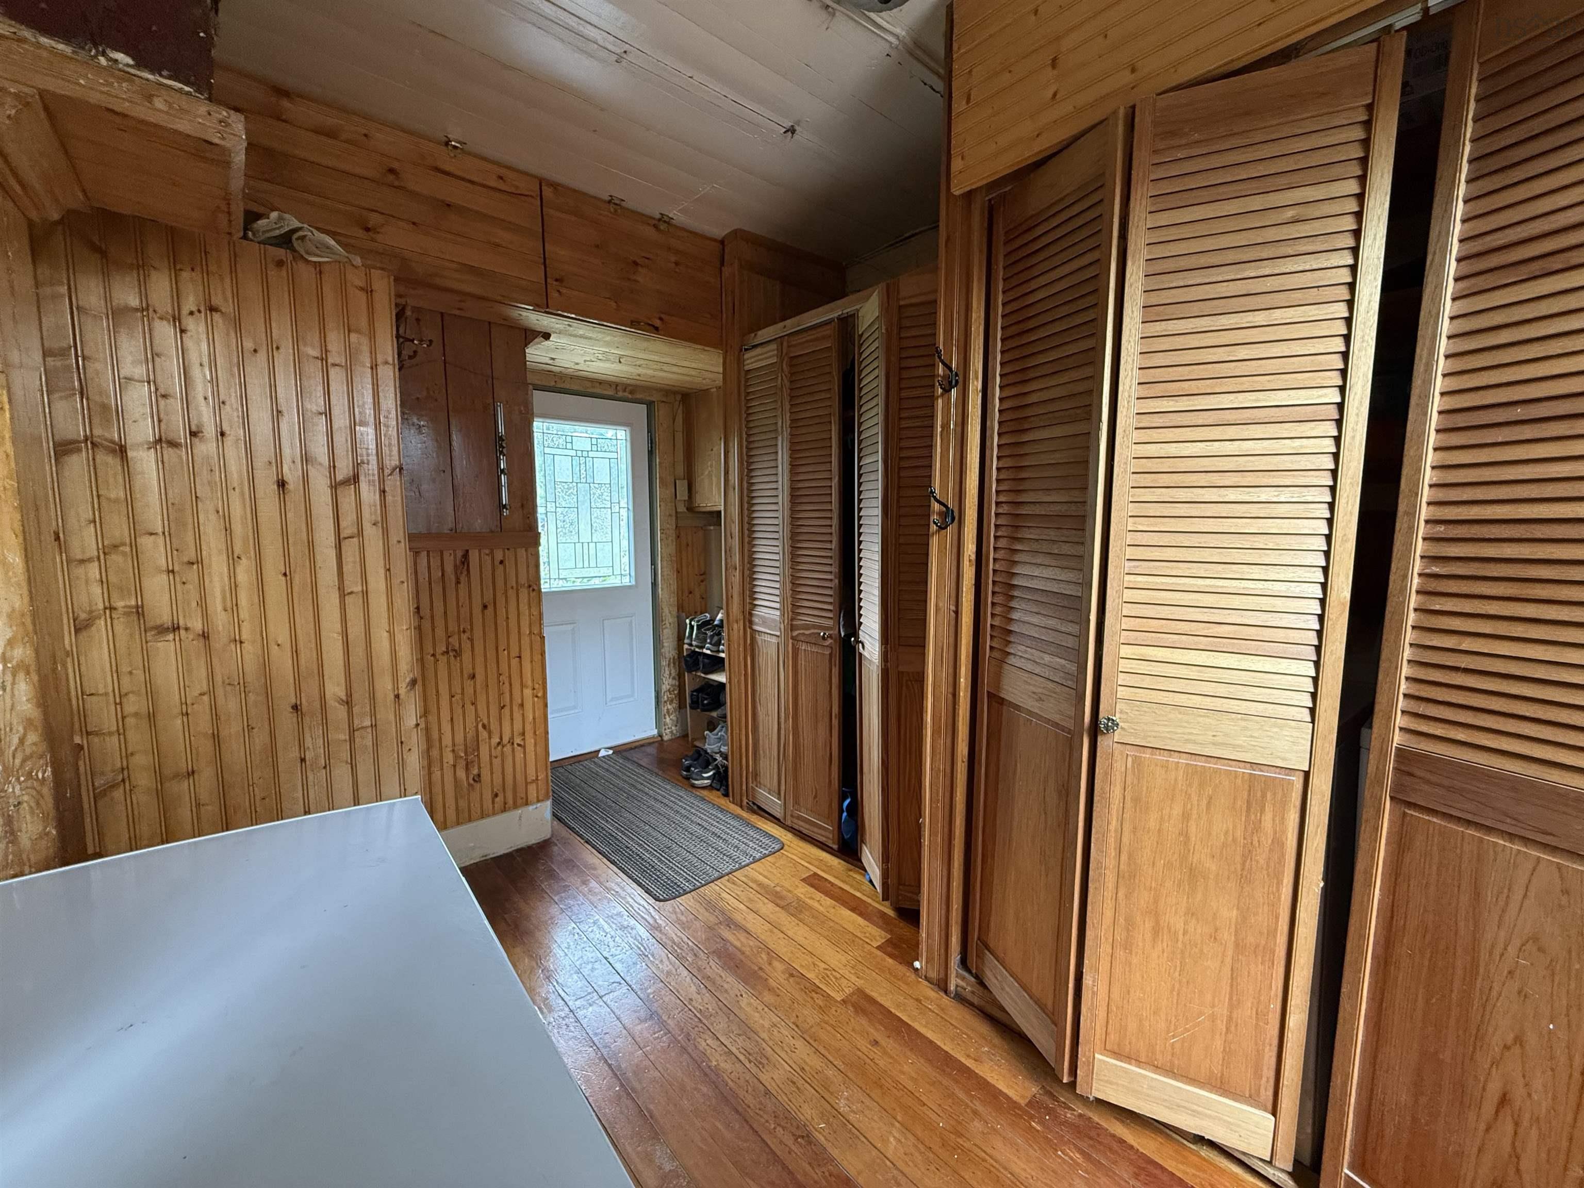
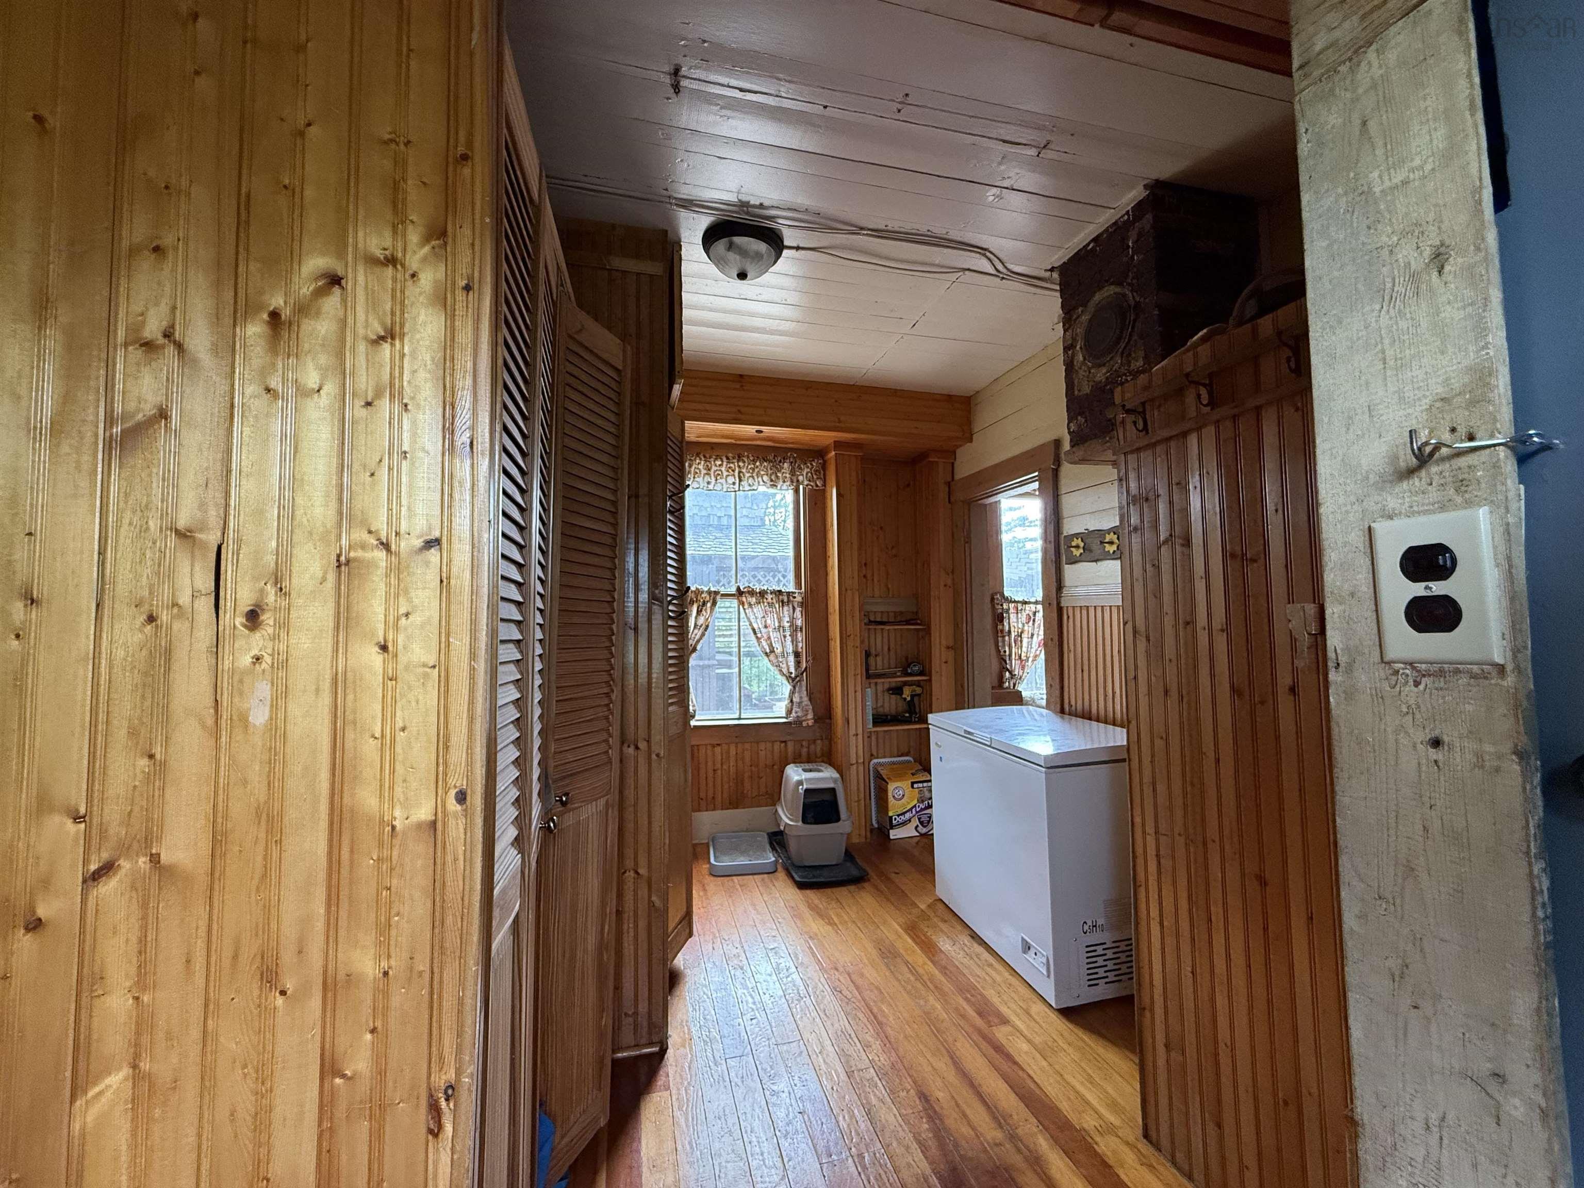
| Main Floor | Mud Room | 13’1” × 9’ |
| Main Floor | Eat In Kitchen | 17’1” × 13’4” |
| Main Floor | Living Room | 17’10” × 11’1” |
| Main Floor | Porch | 7’10” × 24’4” |
| Main Floor | Bedroom | 9’5” × 11’4” |
| Main Floor | Ensuite Bath 1 | 5’4” × 4’6” |
| Main Floor | Games Room | 14’1” × 16’8” |
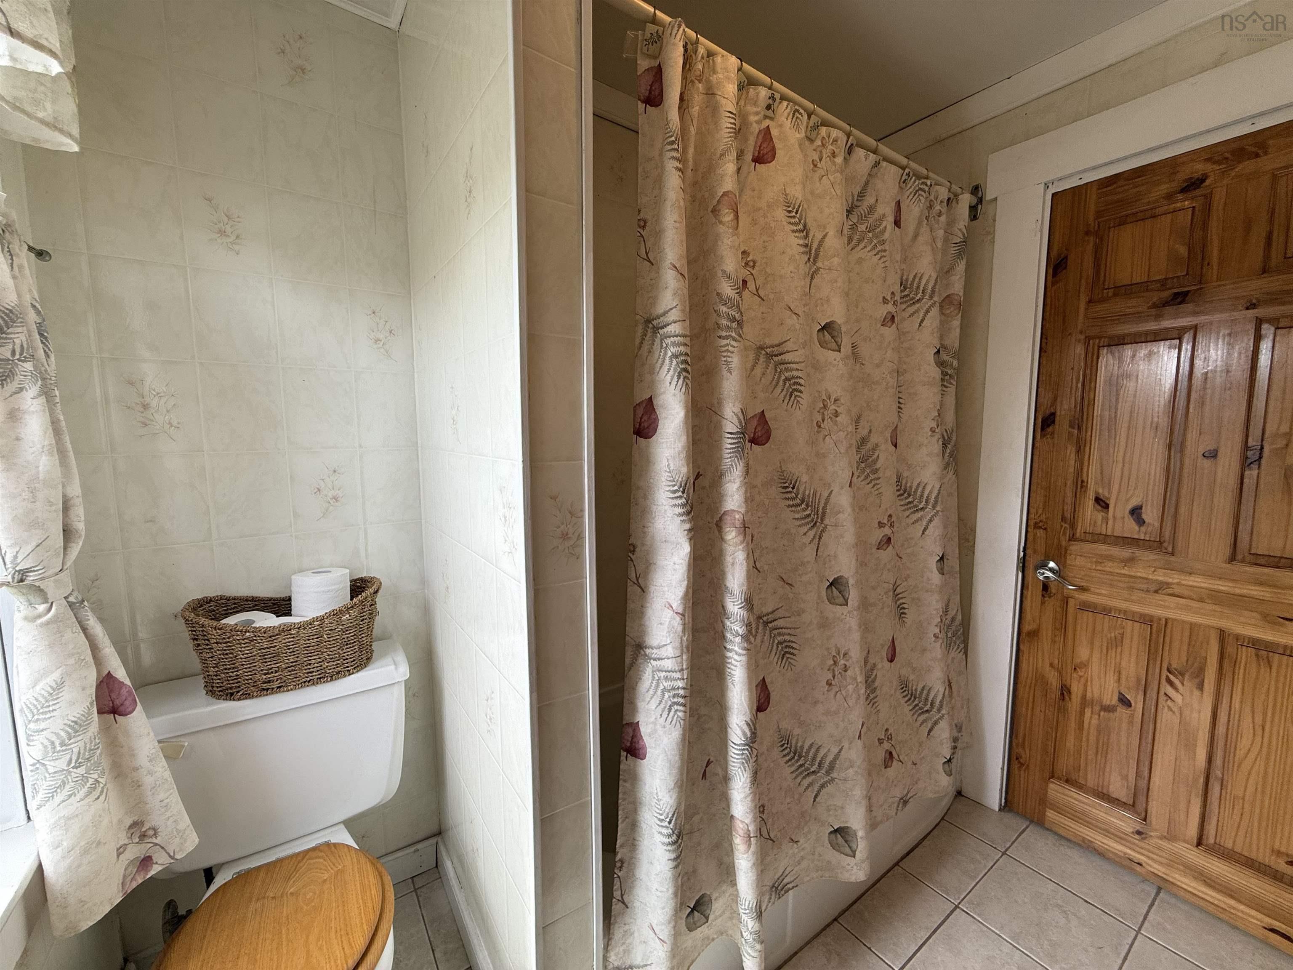
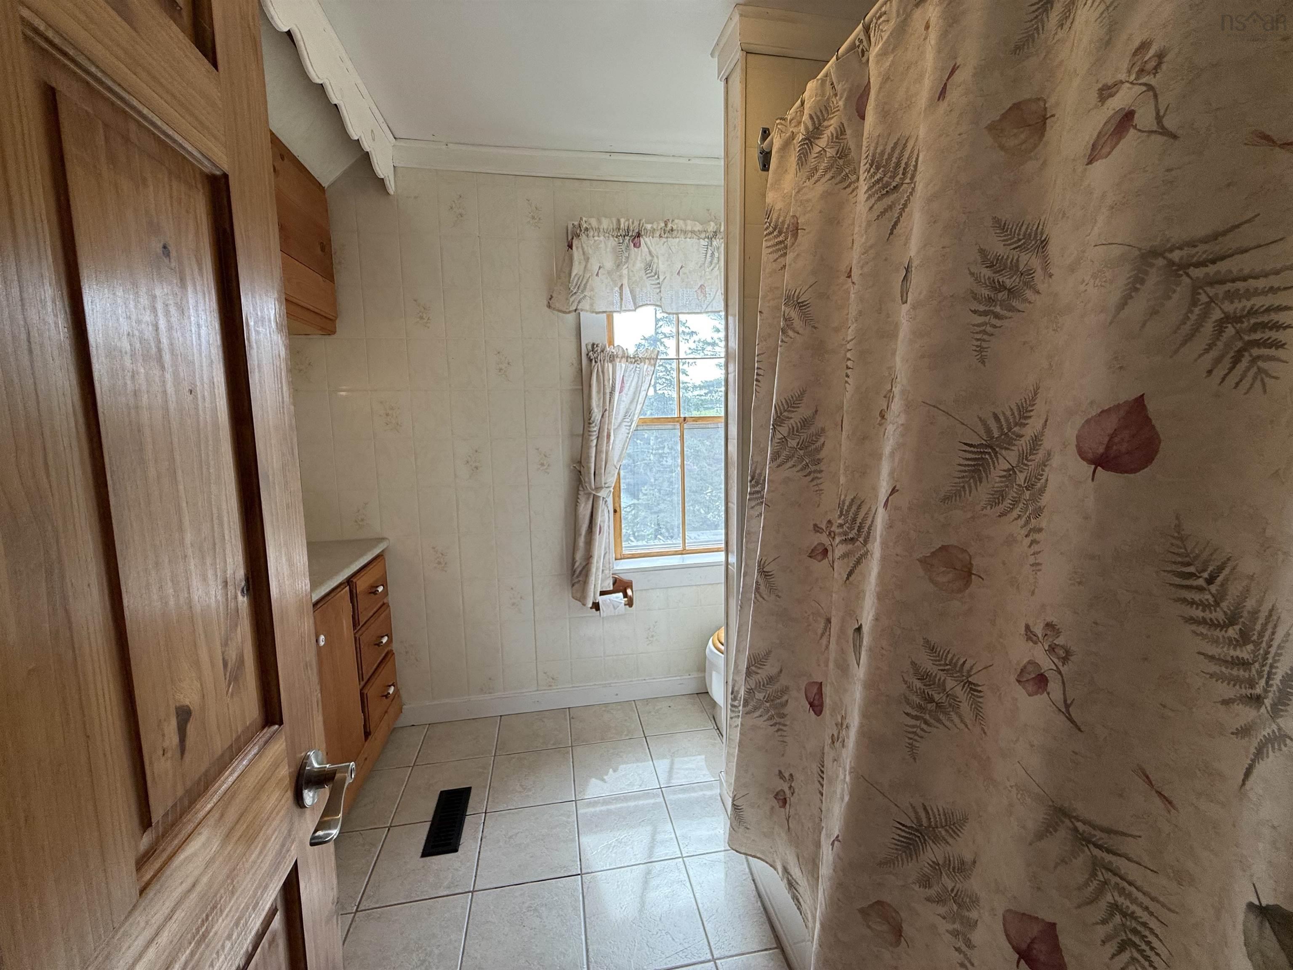
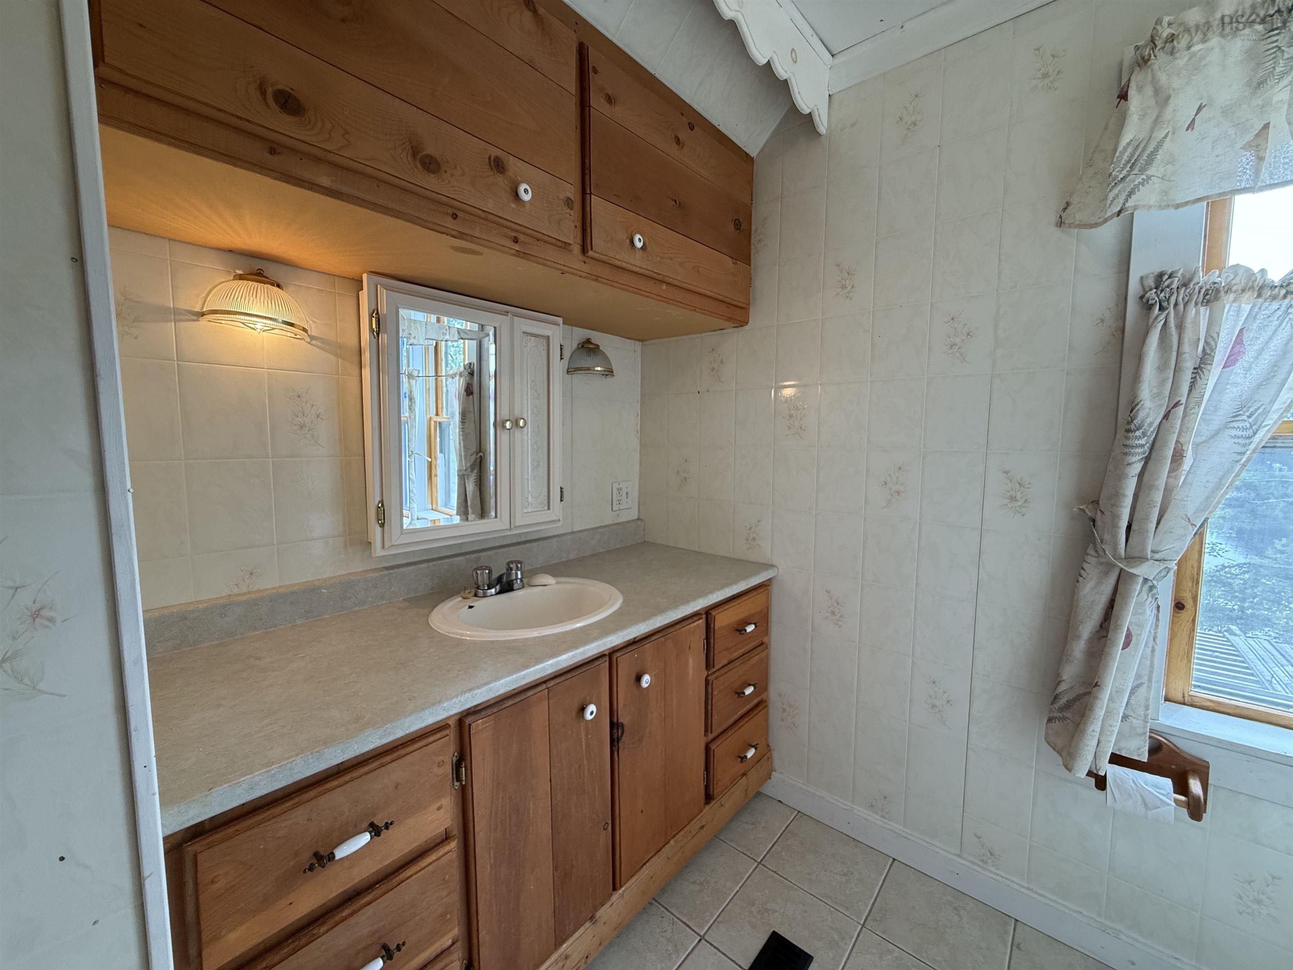
| 2nd Level | Bath 2 | 7’7” × 8’8” |
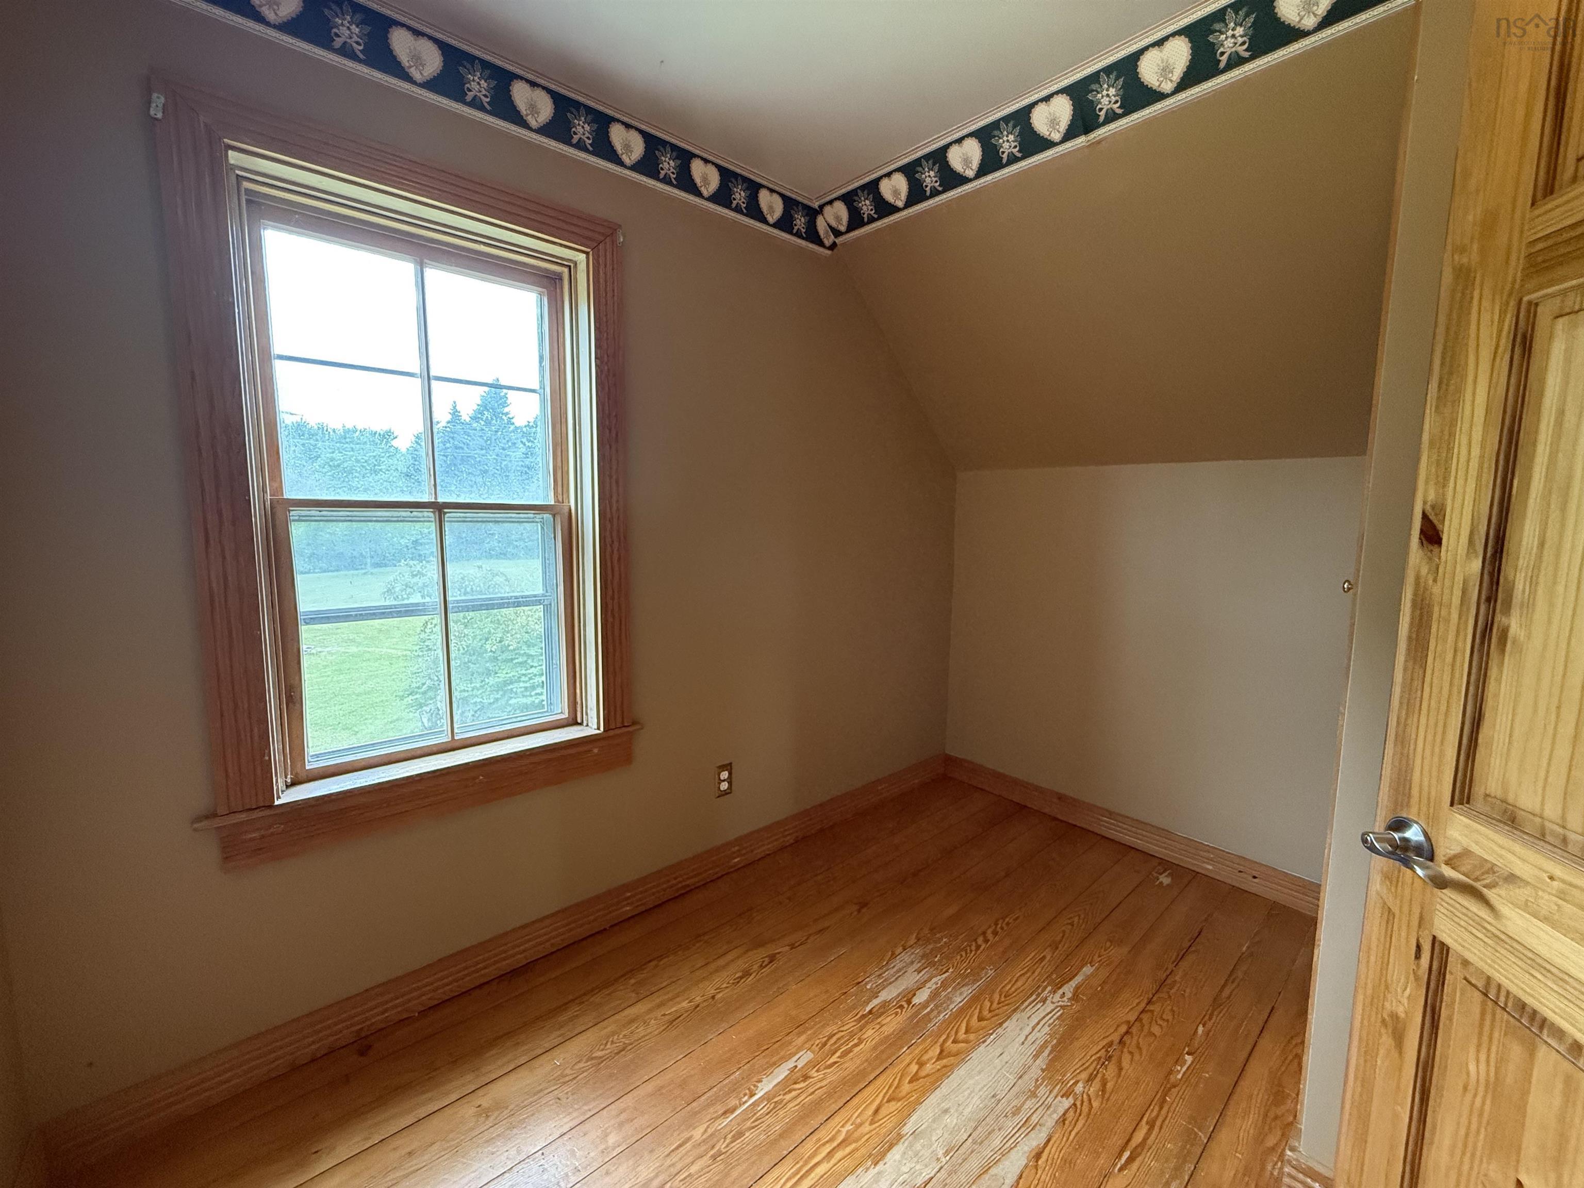
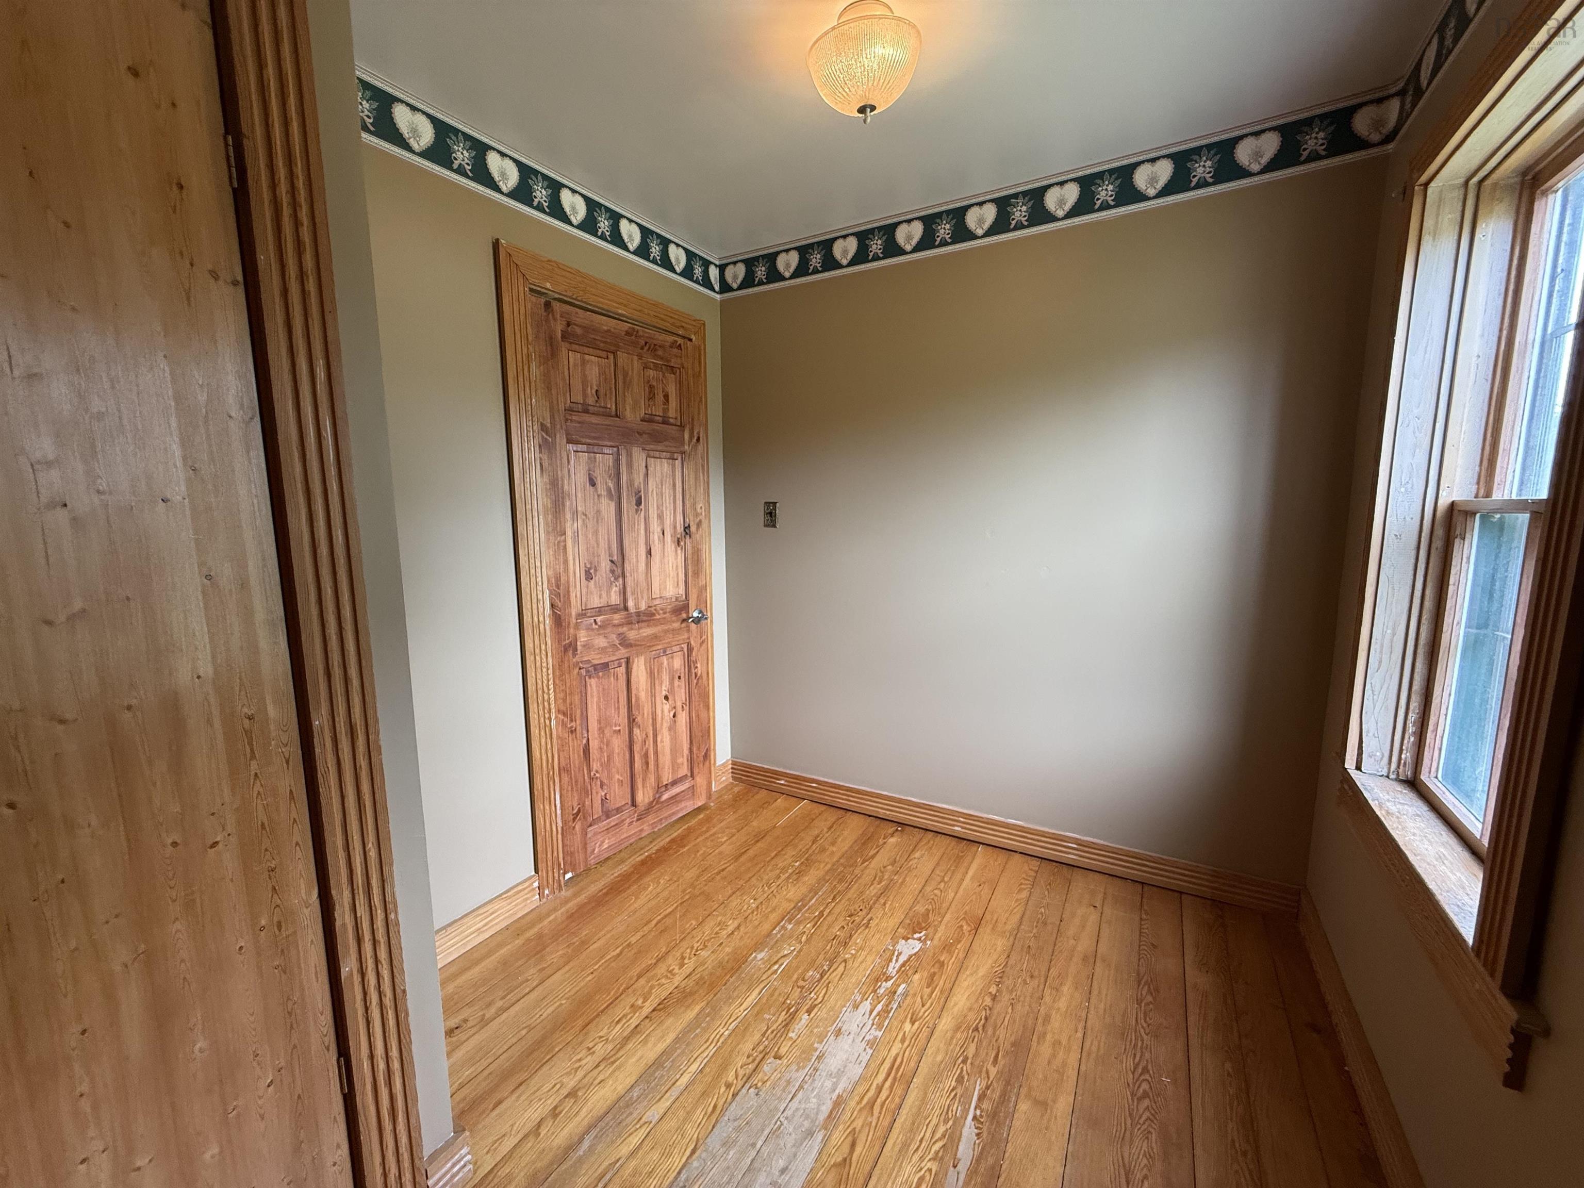
| 2nd Level | Bedroom | 10’8” × 10’8” |
| 2nd Level | Bedroom | 11’2” × 10’8” |
| 2nd Level | Bedroom | 9’8” × 7’2” |
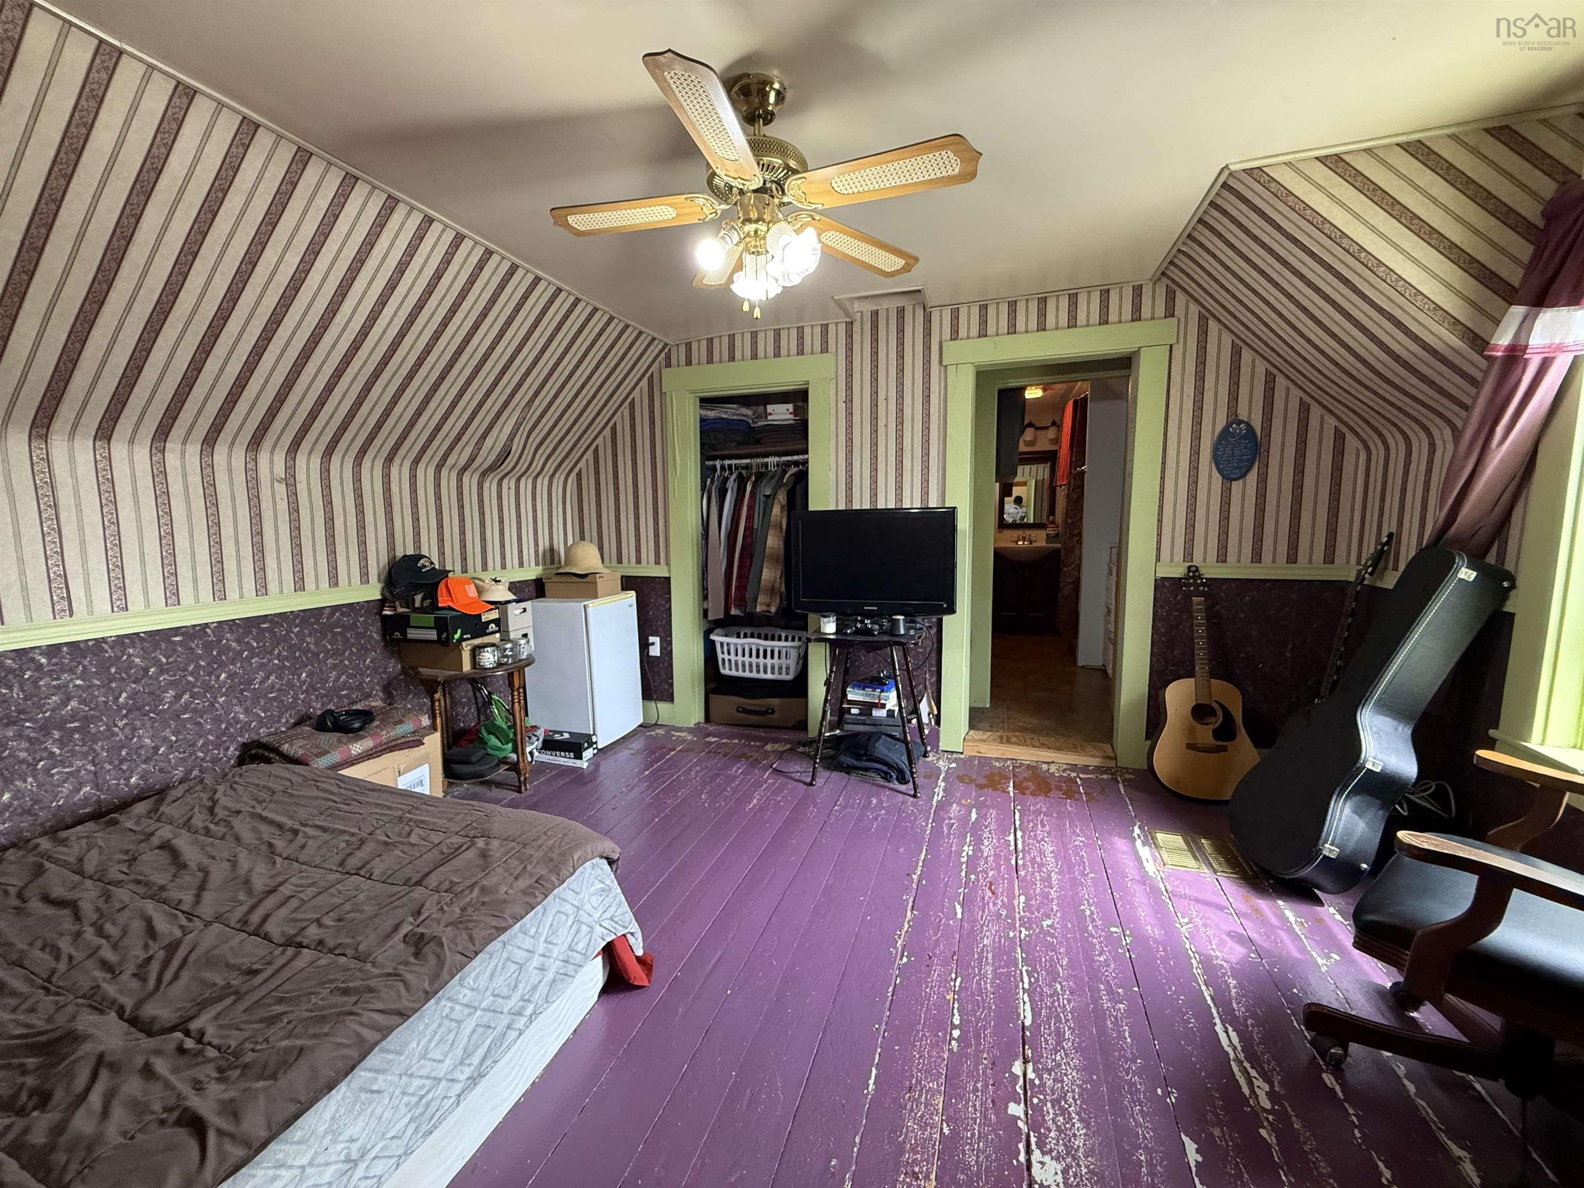
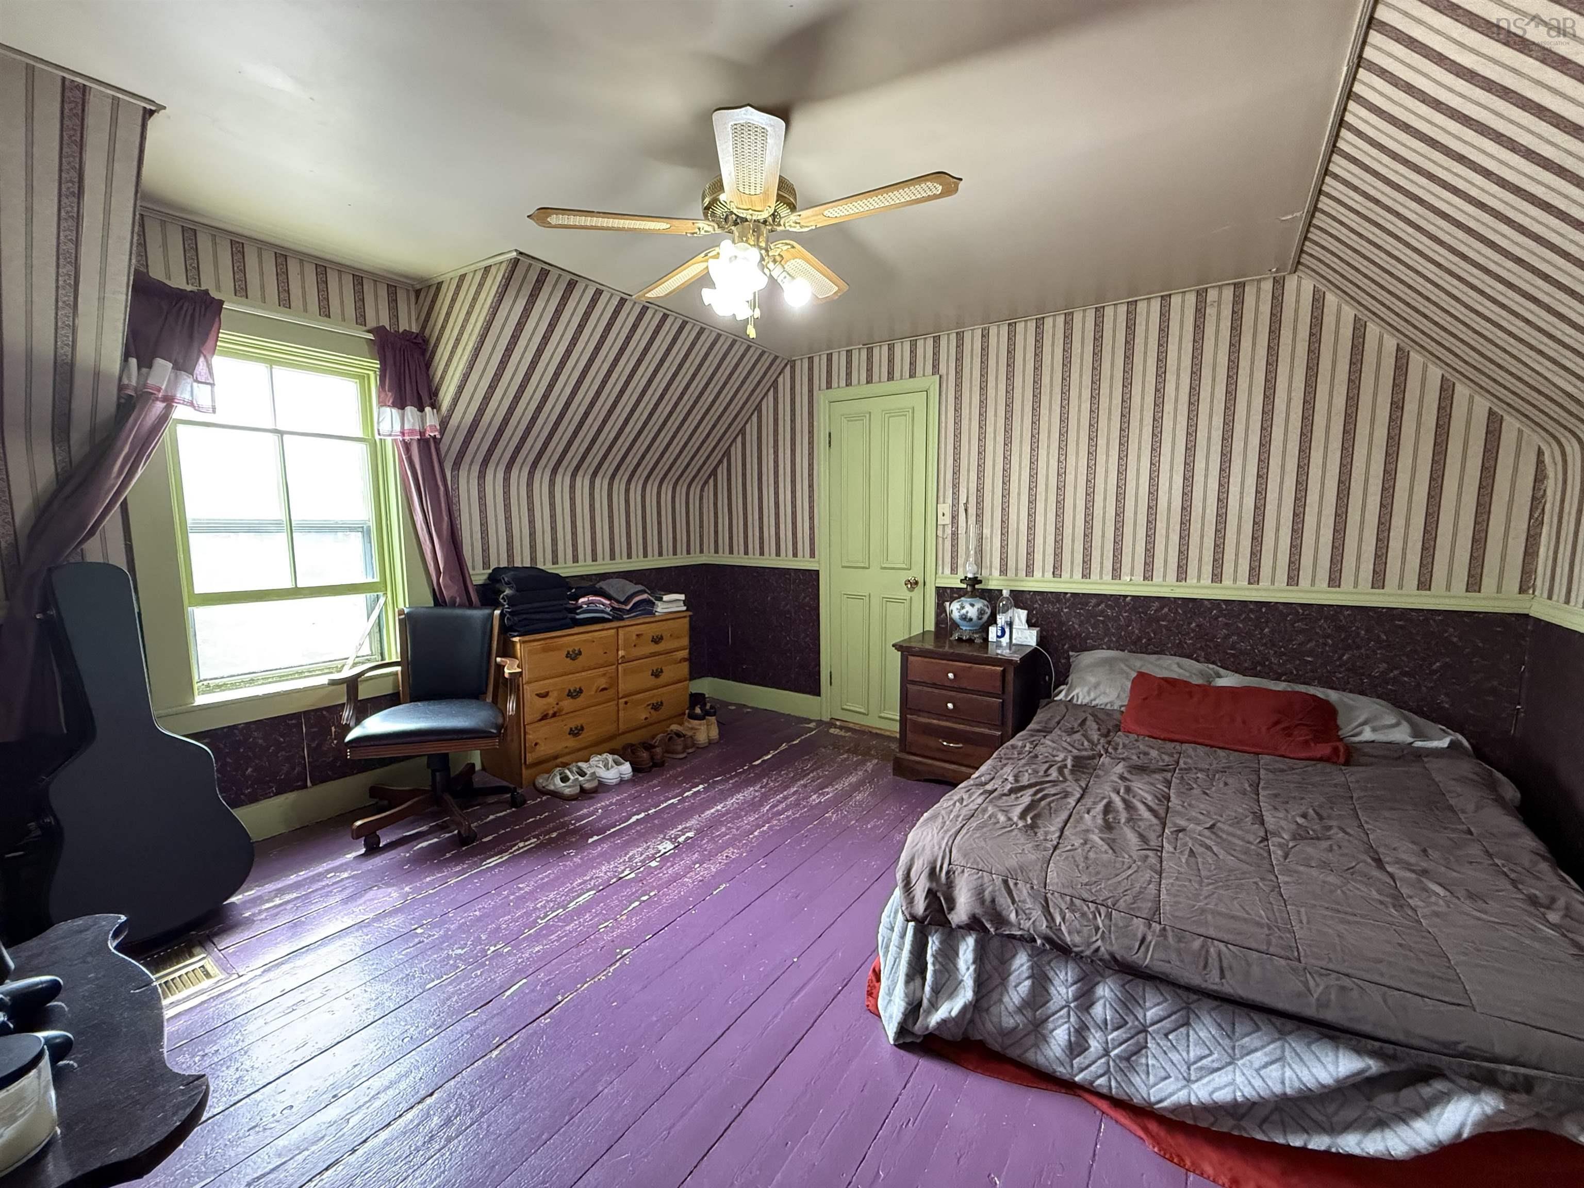
| 2nd Level | Primary Bedroom | 12’8” × 13’ |
| 2nd Level | Ensuite Bath 2 | 9’ × 5’ |
| 2nd Level | Den/Office | 7’ × 9’ |
Features
- Deck
- Driveway
- Garage
- Gazebo
- Hot Tub
- Landscaped
| Appliances Included | Range, Stove, Dryer - Electric, Washer, Microwave |
|---|---|
| Other Features | Ensuite Bath, Hot Tub, Wood Stove(s), Gazebo |
Location Details
| County | Halifax |
|---|---|
| District | Halifax County East |
| Community Features | Park, Playground, Recreation Center, School Bus Service, Shopping, Marina, Place Of Worship, Beach |
| Schools |
|
Contact Agent

Michael Sears
C.Mgr.; P.Mgr.; C.I.M.; CD
michael.sears@ververealty.ca
Thank you for reaching out
Your message was delivered, and a confirmation email has been sent to the address provided. If you do not see it in your inbox, please check your junk or spam folder.
We’re sorry, but there was an issue submitting your request. Please try again shortly, or contact us directly if the problem persists.