
22 Northcliffe Lane
Summary
|
Beds
6
|
Baths
4
|
Single Family
3,277 sq ft
|
Storeys
3
|
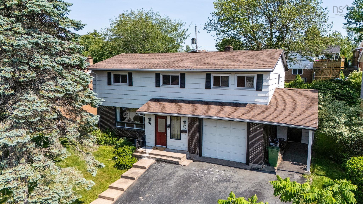
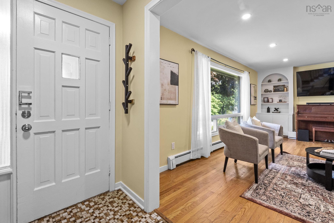
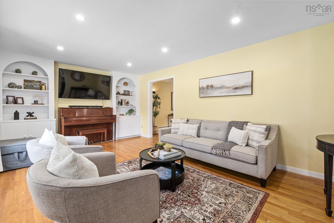
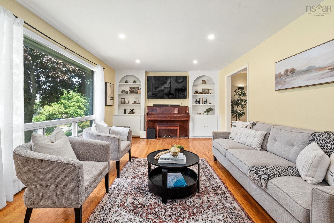
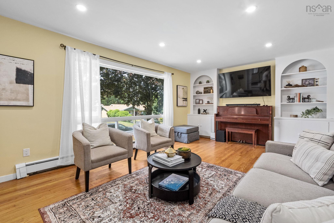
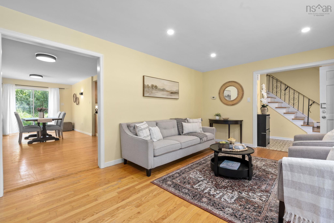
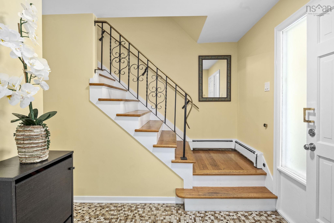
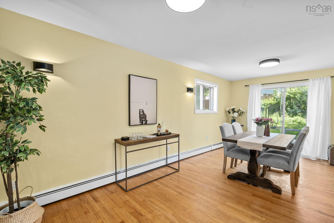
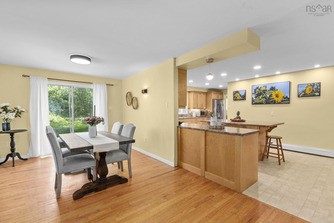
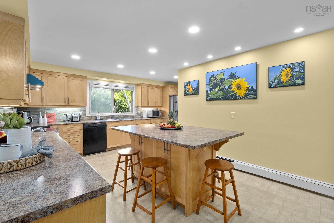
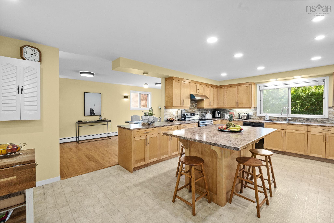
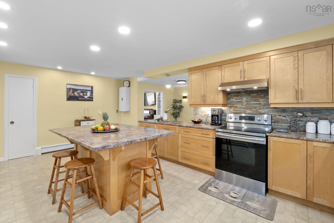
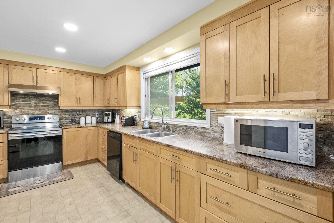
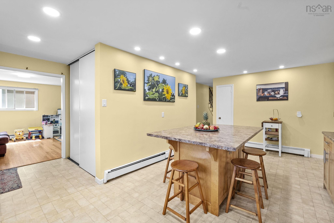
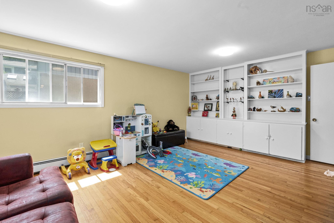
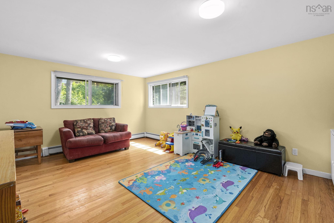
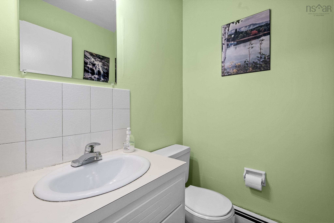
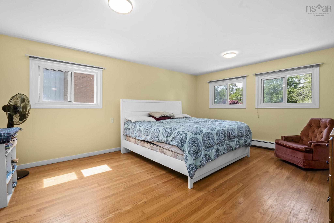
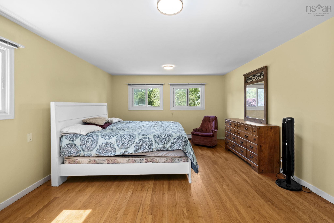
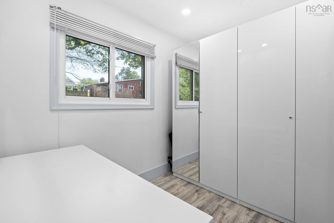
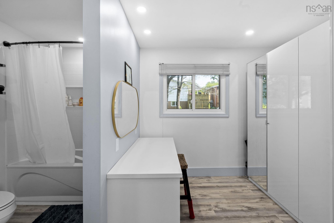
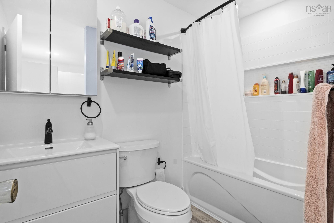
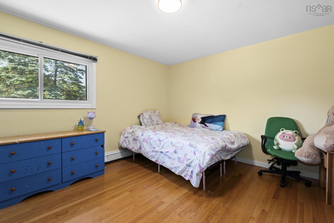
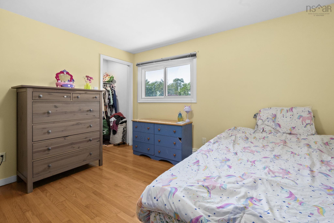
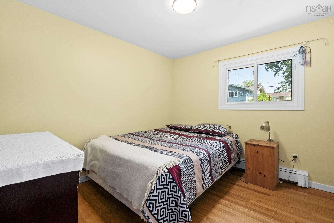
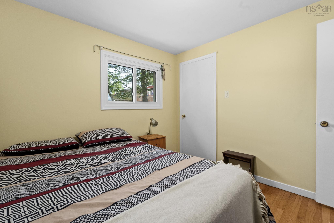
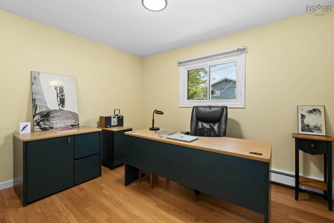
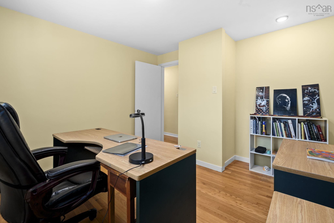
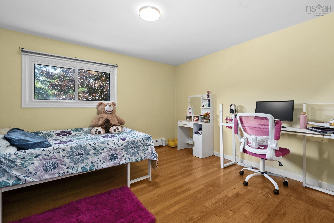
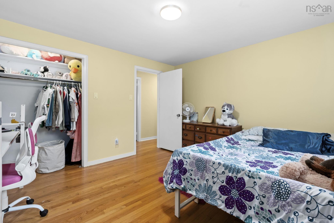
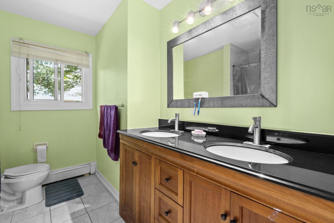
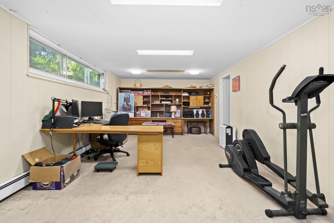
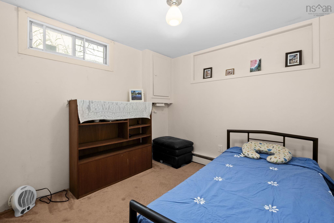
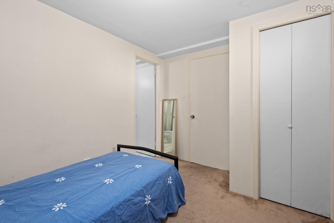
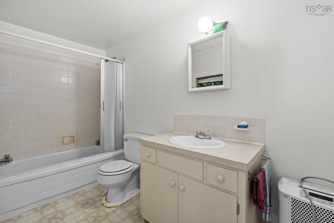
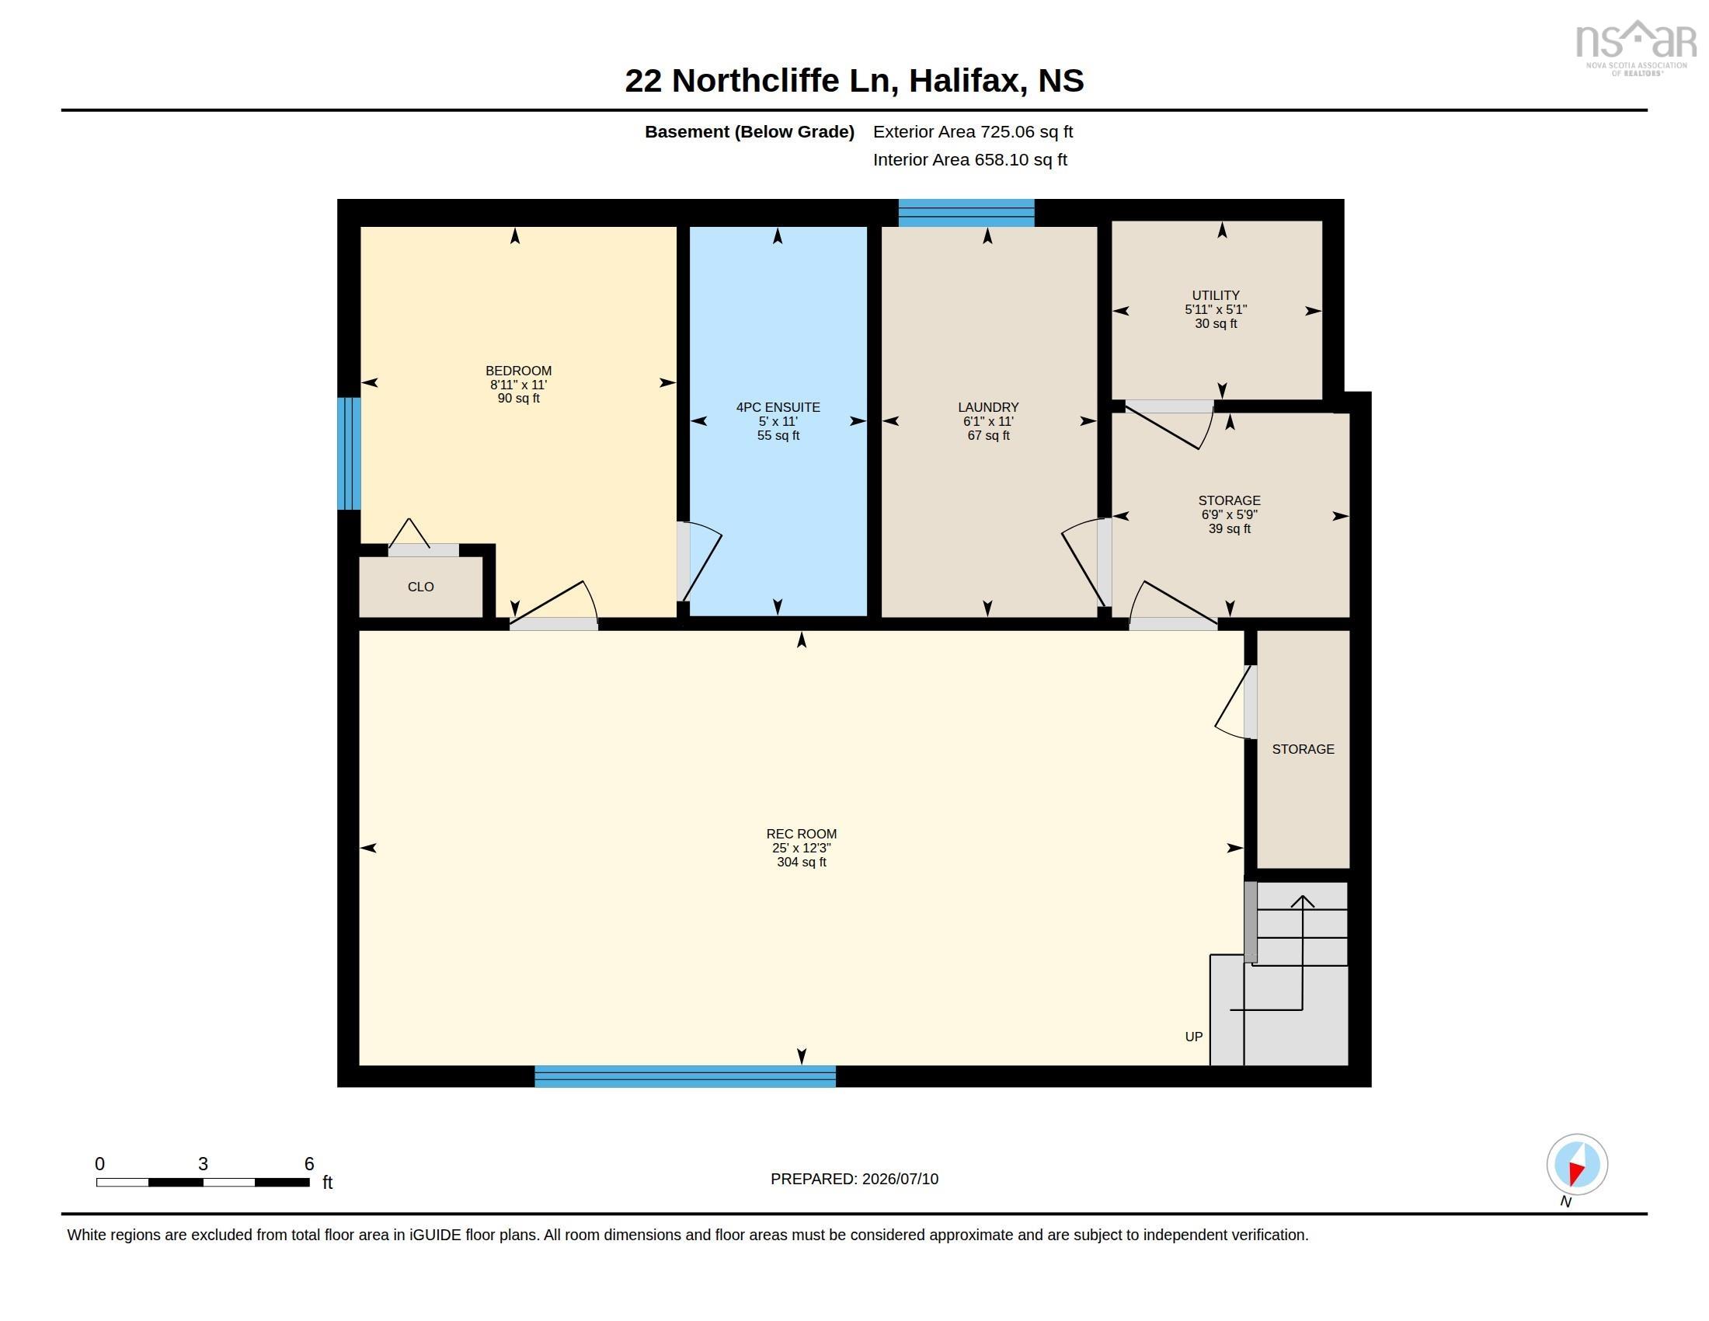
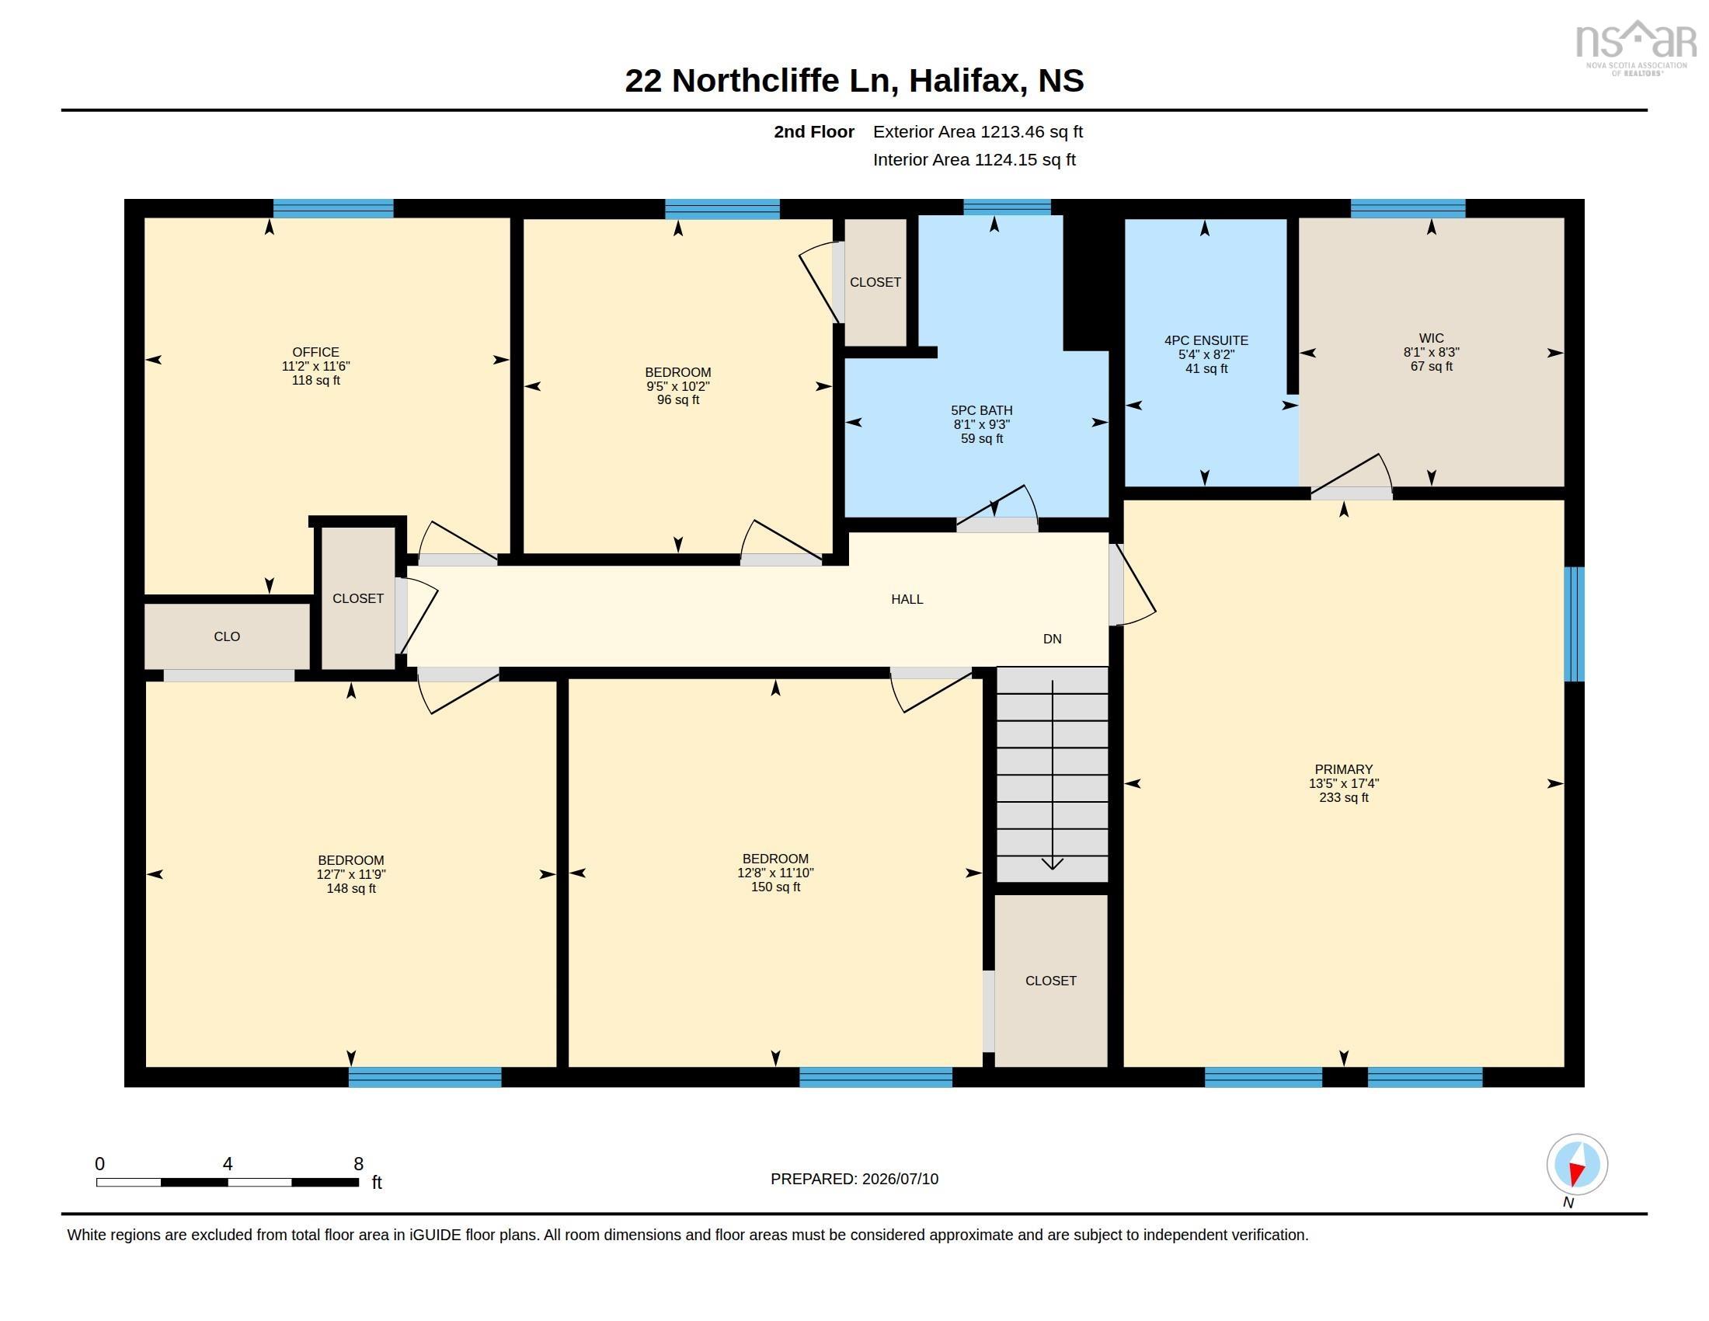
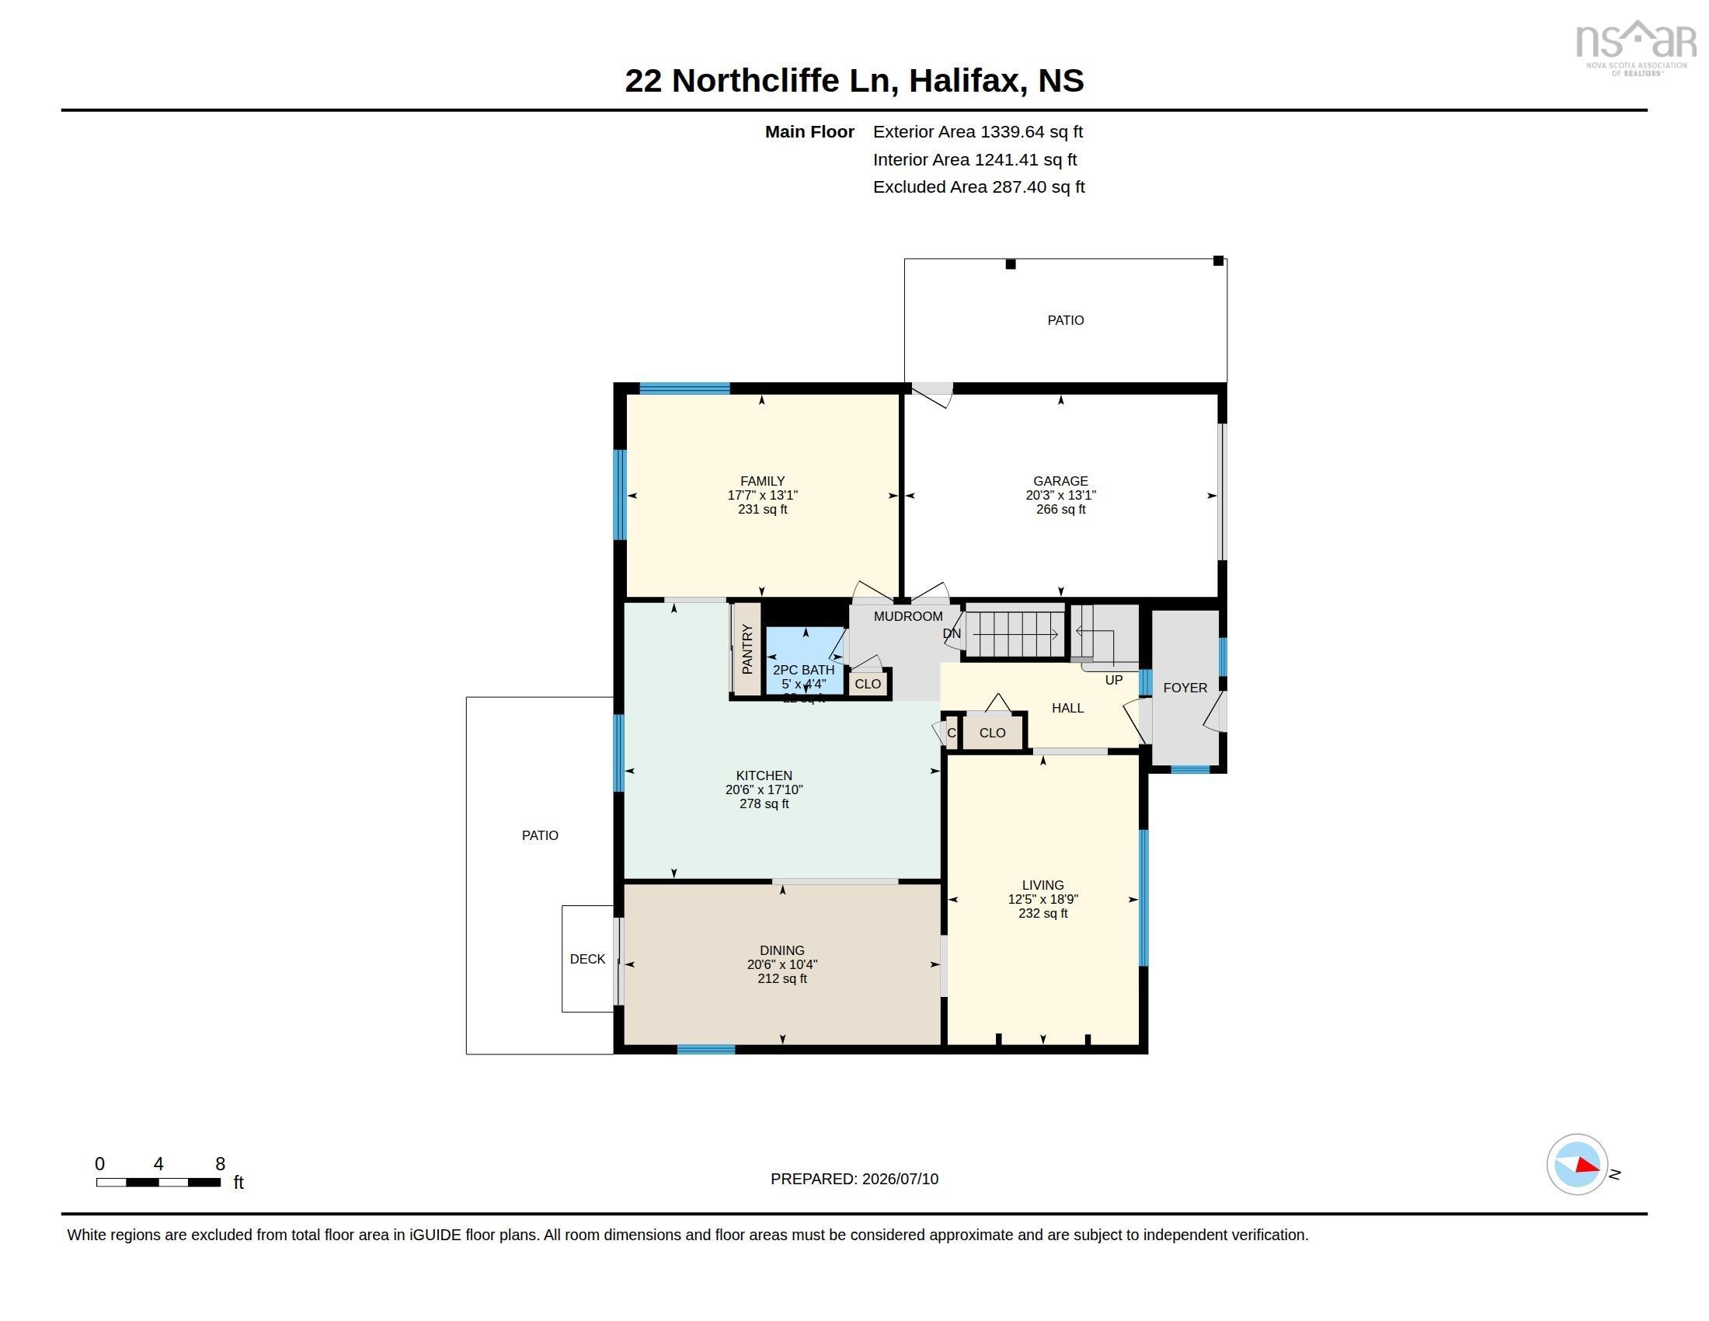
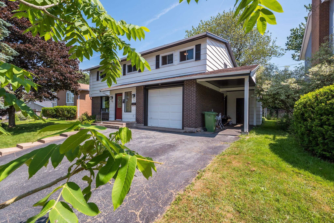
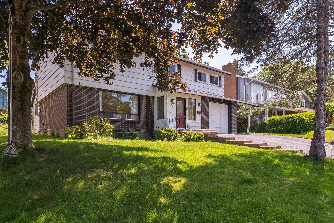
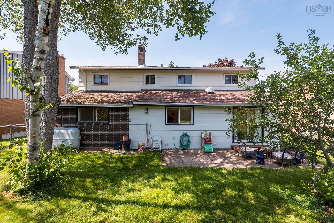
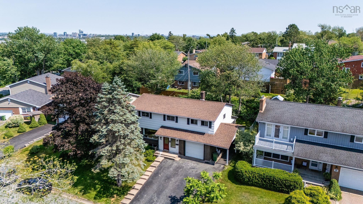
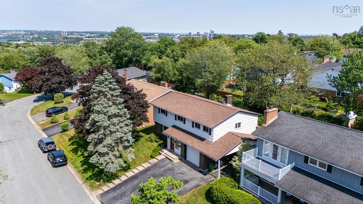
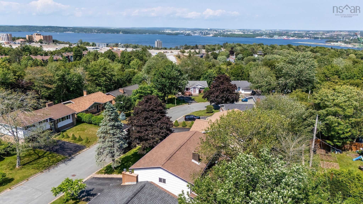
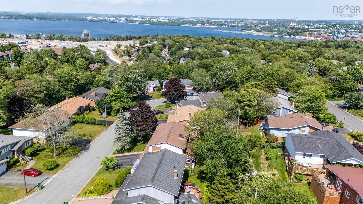
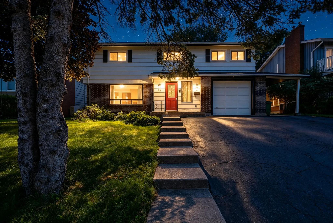
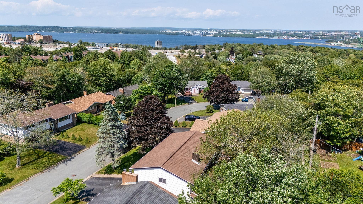
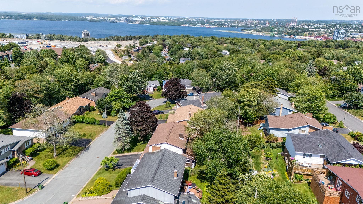
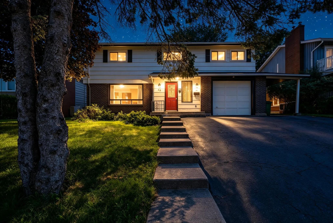
Enjoy the best of Clayton Park living from this spacious family home, tucked away on a quiet cul-de-sac just minutes from everything you need. With over 3,000 sq. ft. of finished living space, this 6 bedroom, 3.5 bathroom home has plenty of room to grow, entertain, and enjoy. The main level features a living room, family room, and dining room with patio access to the fenced backyard, centered around a spacious eat-in kitchen complete with an expansive island, ample cabinetry, and plenty of space for entertaining. Upstairs, you’ll find a large primary suite with an updated ensuite and walk-in closet, along with four more generously sized bedrooms, including a flexible bedroom/office. The lower level offers excellent potential for an in-law suite and includes a sixth bedroom with its own ensuite, making it the perfect space for guests or extended family. Located just 15 minutes from downtown Halifax and just 10 minutes from major shopping, and everyday amenities, this home combines generous living space with an exceptional location. Whether you’re looking for extra space for a growing family, multi-generational living, or room to entertain, 22 Northcliffe is ready for you to make it your own!
Property Details
| Property Style | Residential |
|---|---|
| Zoning | R-1 |
| Building Style | 2 Storey |
| Structure Style | Detached |
| Structures | Deck |
| Utilities | Cable, Electricity, High Speed Internet, Telephone |
| Roof | Asphalt Shingle |
| Flooring | Hardwood, Laminate, Linoleum, Tile |
| Basement | Fully Developed |
| Garage Type | Attached, Single |
| Driveway | Double, Paved |
| Foundation | Poured Concrete |
| Exterior | Brick, Wood Siding |
| Heating Type | Baseboard, Hot Water |
| Fuel Type | Oil |
| Water Source | Municipal |
| Sewage | Municipal |
| Building Age | 56 Years |
| Year Built | 1970 |
| Land Features | Landscaped, Fenced |
Measurements
| Main Living Area | 2,552 sq ft |
|---|---|
| Total Living Area | 3,277 sq ft |
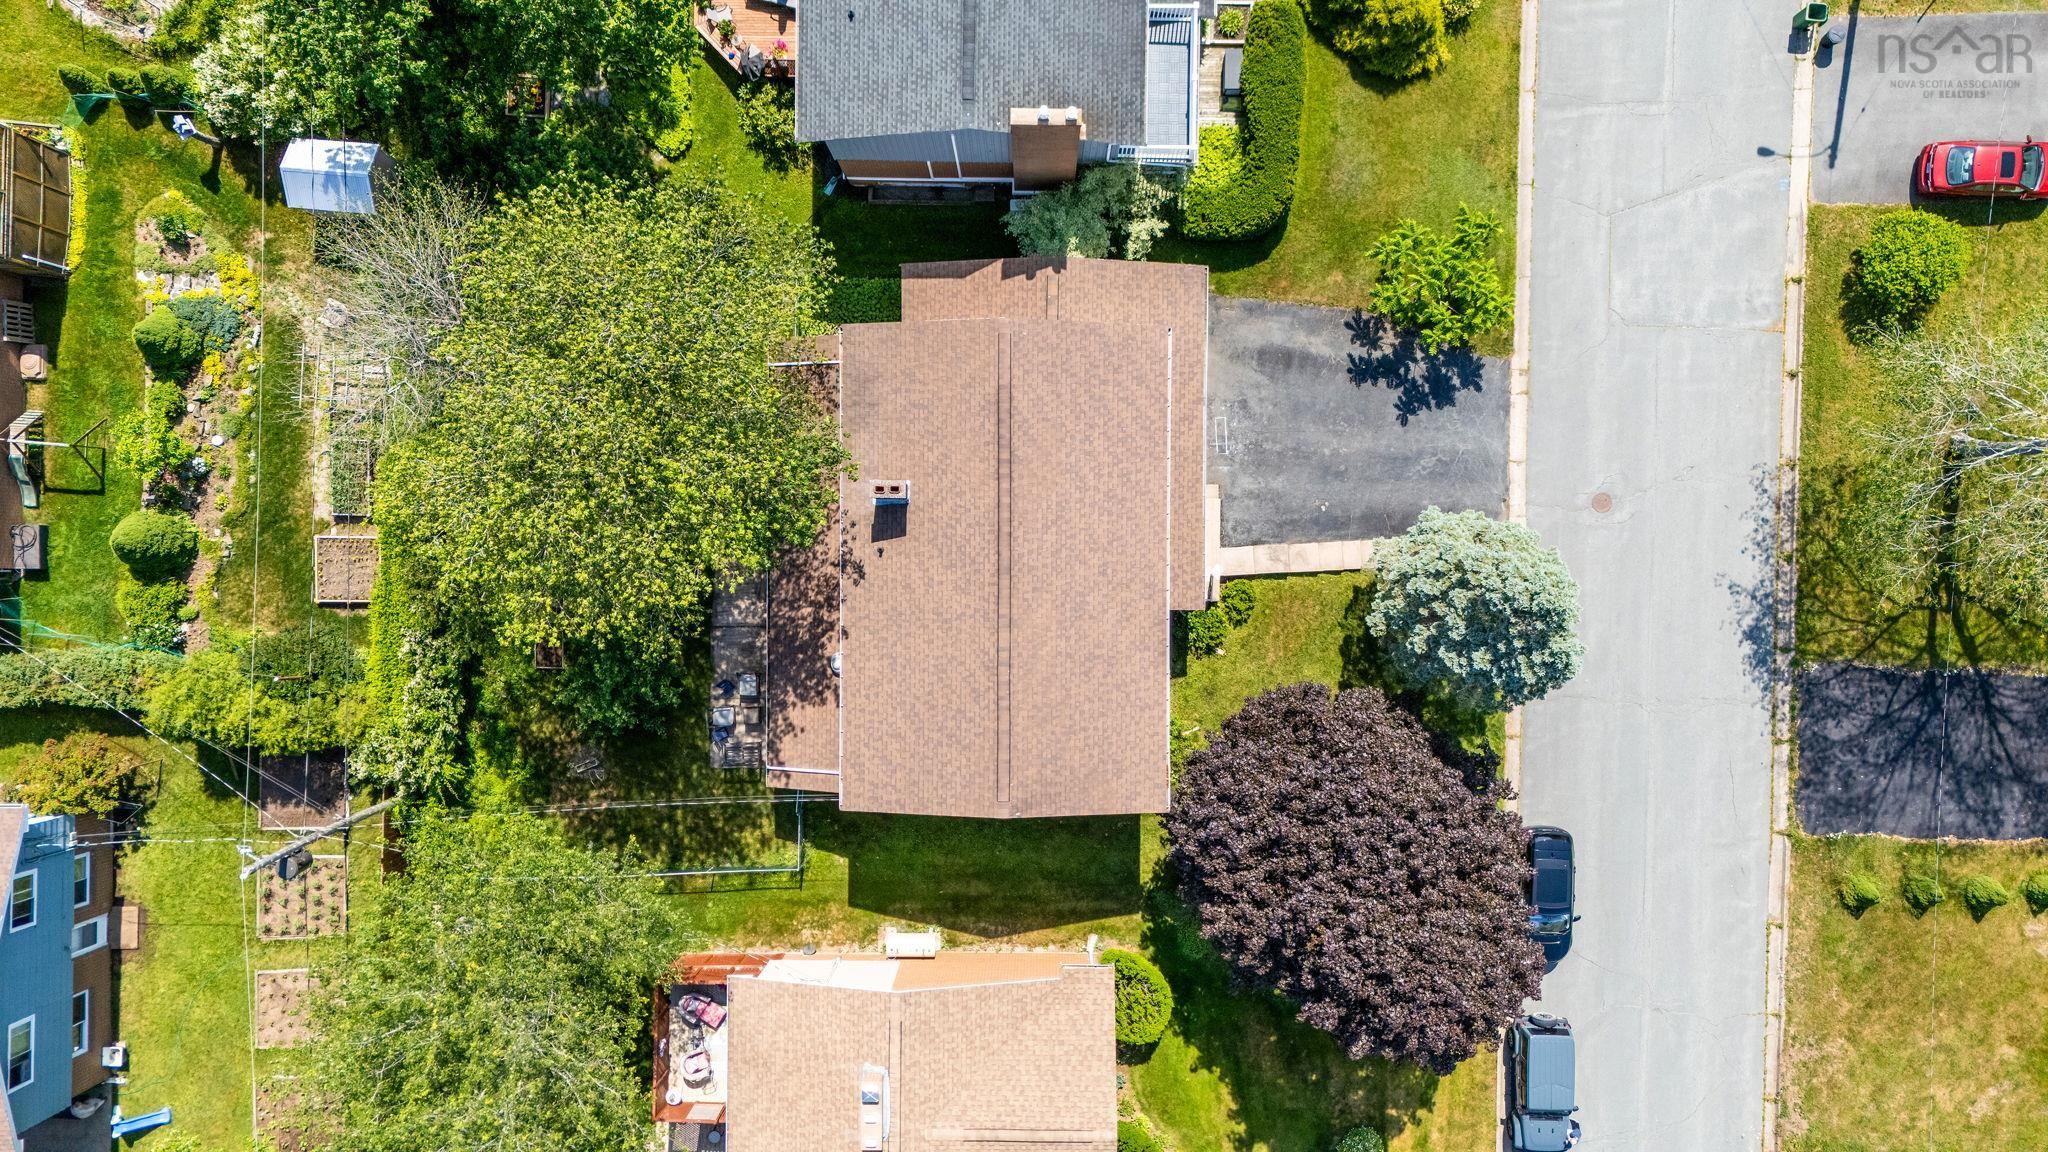
| Lot Size 1 | 6,615 sq ft |
| Total Lot Size | 6,615 sq ft |
| Building Dimensions | 39’11” × 43’ |
| Property Size | Under 0.5 Acres |
| Floor | Room | Dimensions |
|---|---|---|
| Main Floor | Foyer | 4’ × 10’ |
| Main Floor | Living Room | 12’ × 18’ |
| Main Floor | Dining Room | 20’ × 10’ |
| Main Floor | Eat In Kitchen | 20’ × 17’ |
| Main Floor | Family Room | 17’ × 13’ |
| Main Floor | Bath 1 | 5’ × 4’ |
| Lower Level | Bedroom | 8’ × 11’ |
| Lower Level | Bath 4 | 5’ × 11’ |
| Lower Level | Laundry | 5’ × 5’ |
| Lower Level | Utility | 6’ × 5’ |
| Lower Level | Storage | 6’ × 5’ |
| Lower Level | Rec Room | 25’ × 12’ |
| 2nd Level | Primary Bedroom | 13’ × 17’ |
| 2nd Level | Ensuite Bath 1 | 5’ × 8’ |
| 2nd Level | OTHER | 8’ × 8’ |
| 2nd Level | Bedroom | 11’ × 11’ |
| 2nd Level | Bedroom | 12’ × 11’ |
| 2nd Level | Bath 2 | 8’ × 9’ |
| 2nd Level | Bedroom | 12’ × 11’ |
Features
- Deck
- Driveway
- Garage
- Landscaped
| Appliances Included | Stove, Dishwasher, Washer/Dryer Combo, Refrigerator |
|---|---|
| Other Features | Ensuite Bath |
Location Details
| County | Halifax |
|---|---|
| District | Fairmount, Clayton Park, Rockingham |
| Community Features | Park, Playground, Public Transit, Recreation Center, Shopping, Place Of Worship |
| Schools |
|
Contact Agent

Michael Sears
C.Mgr.; P.Mgr.; C.I.M.; CD
michael.sears@ververealty.ca
Thank you for reaching out
Your message was delivered, and a confirmation email has been sent to the address provided. If you do not see it in your inbox, please check your junk or spam folder.
We’re sorry, but there was an issue submitting your request. Please try again shortly, or contact us directly if the problem persists.