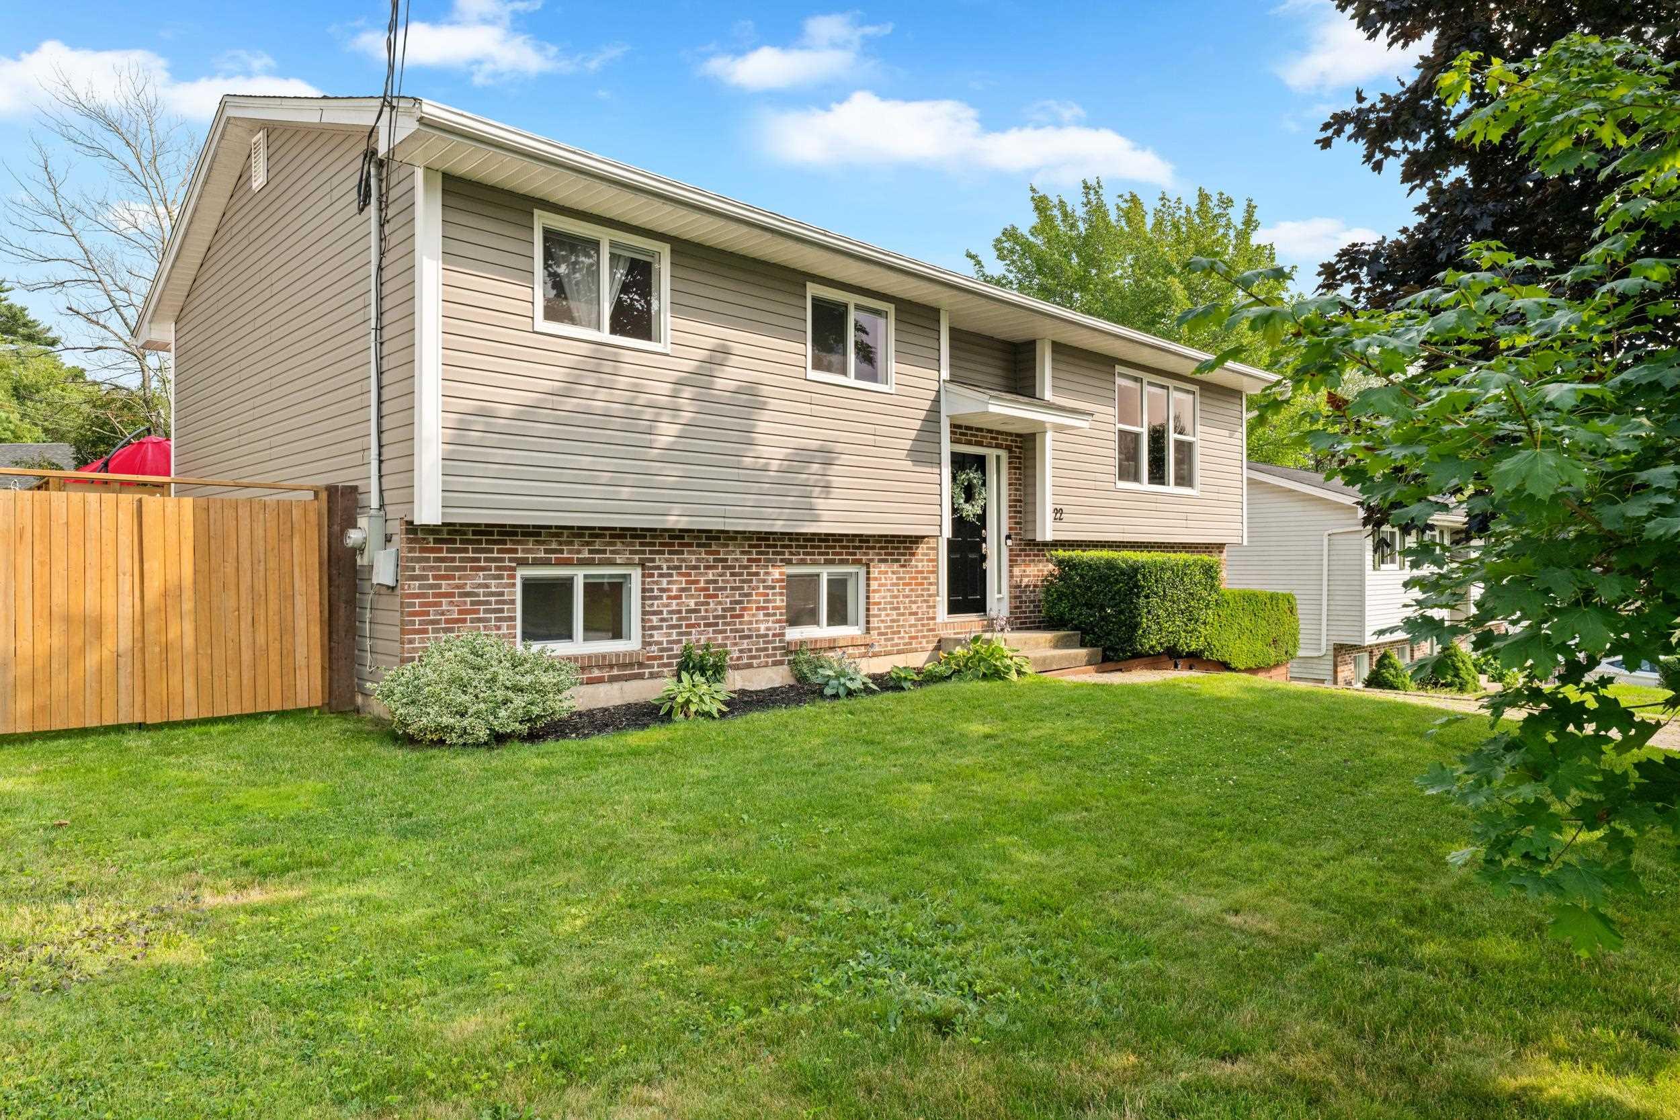
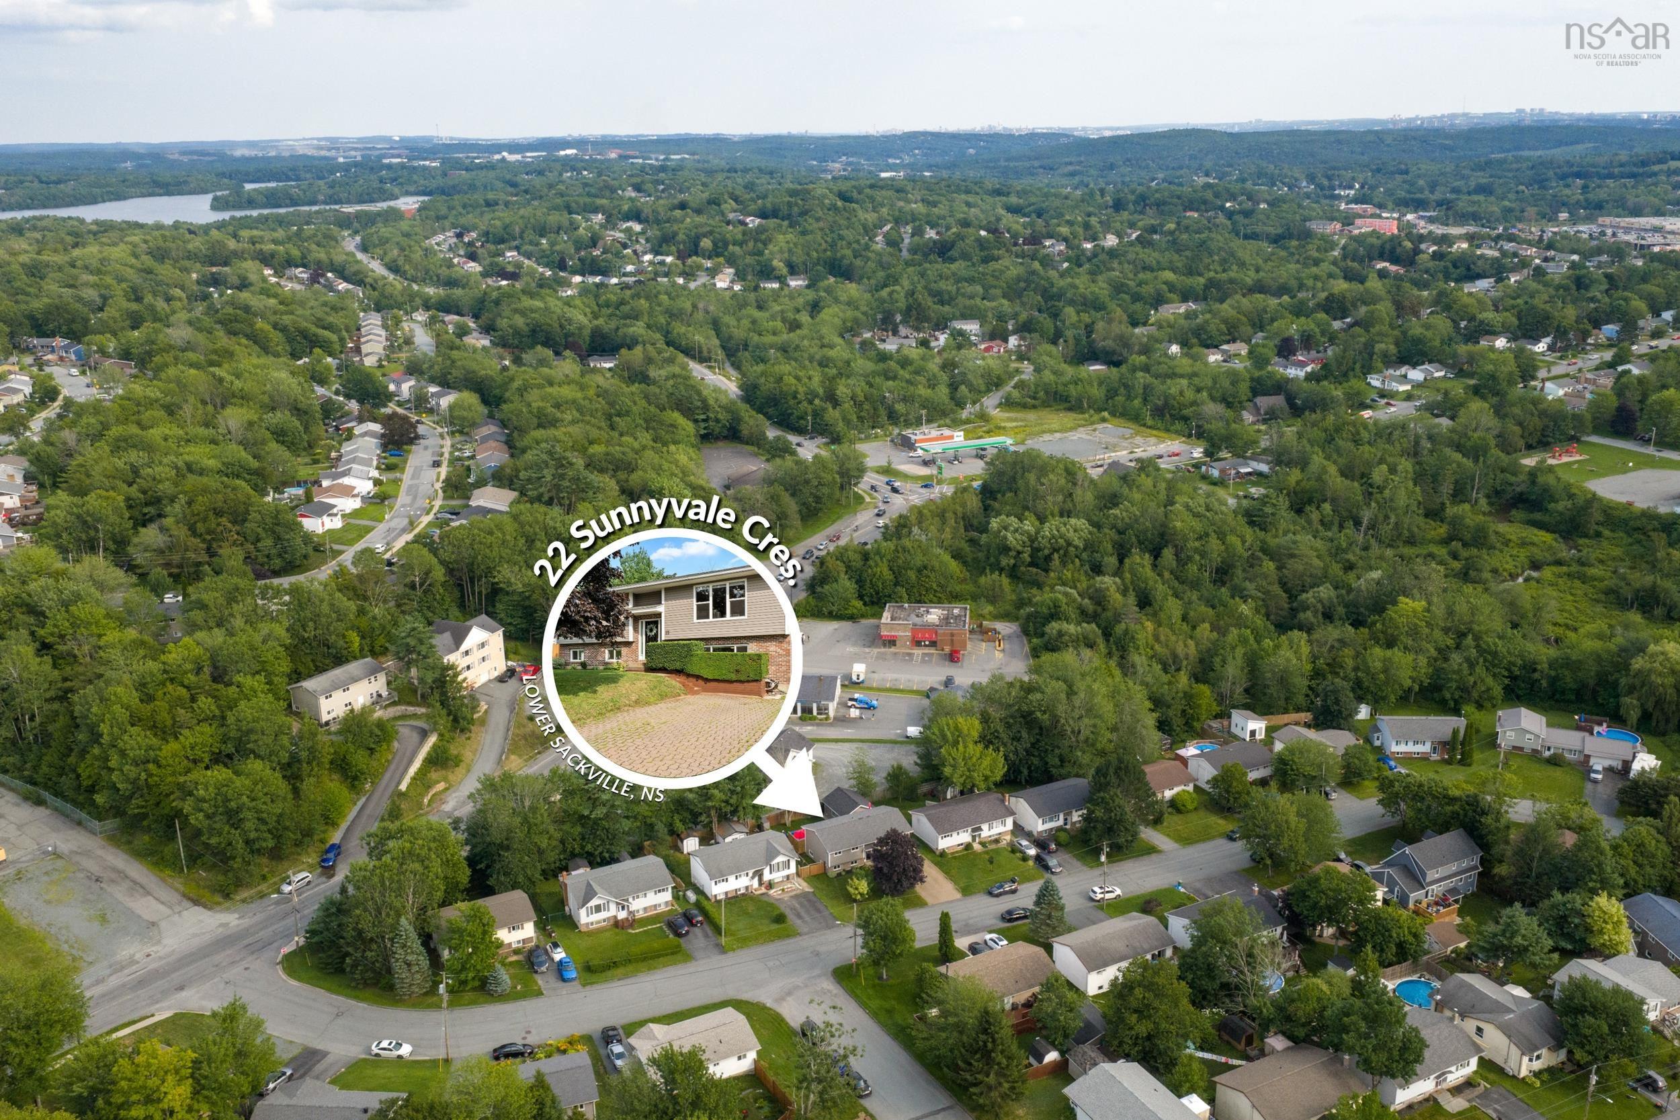
22 Sunnyvale Crescent
Summary
|
Beds
6
|
Baths
2
|
Single Family
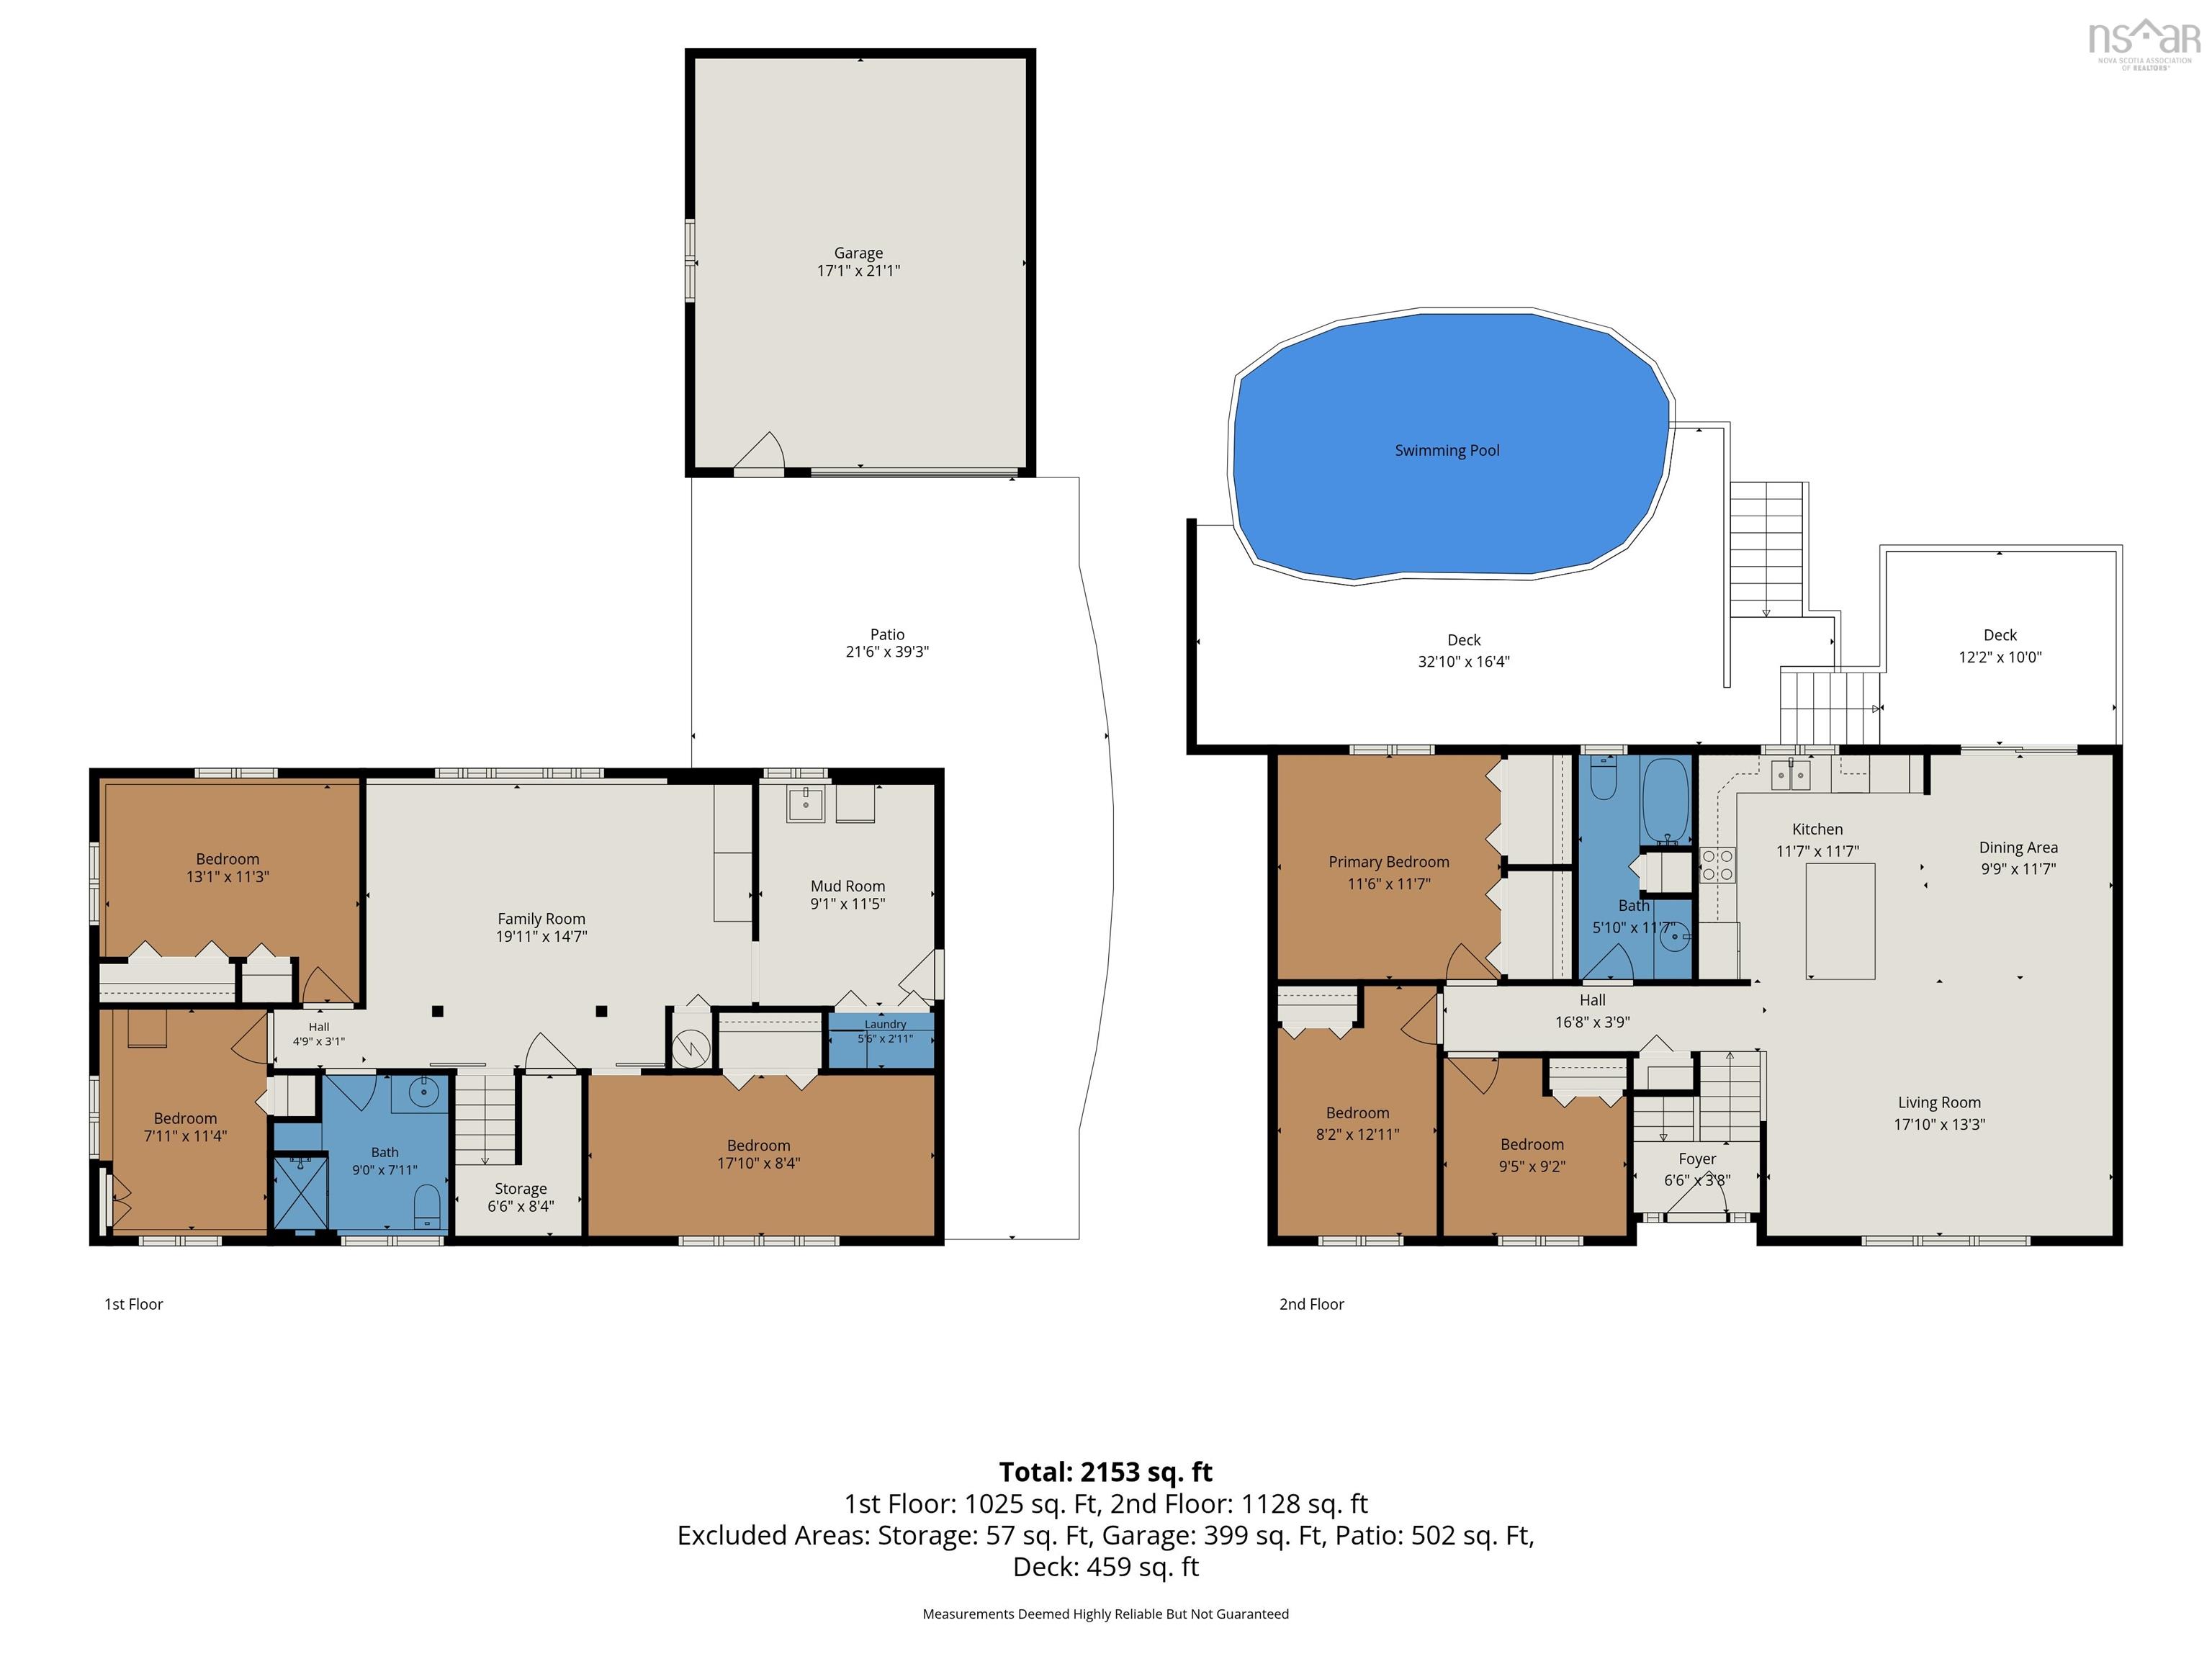
2,153 sq ft
|
Storeys
2
|
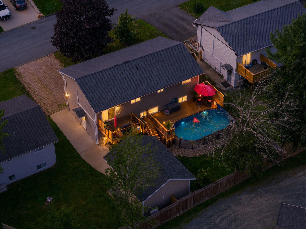
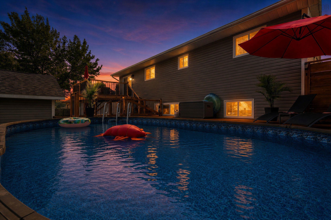
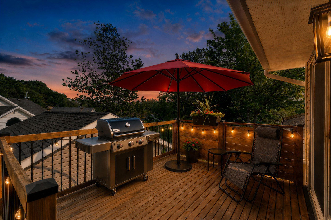
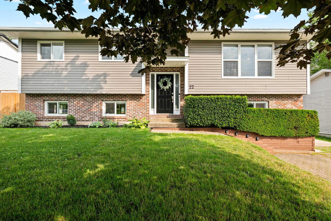
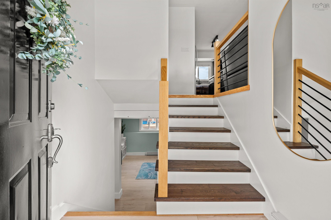
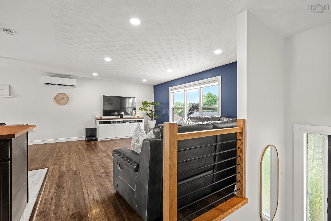
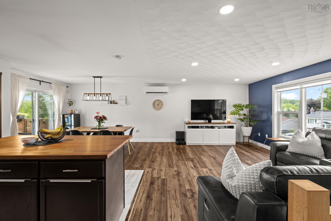
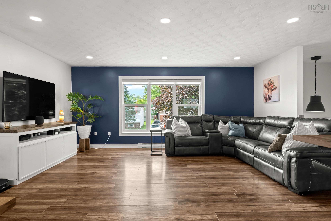
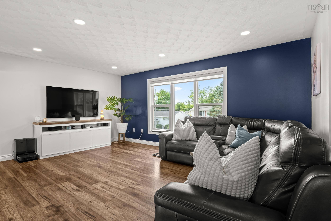
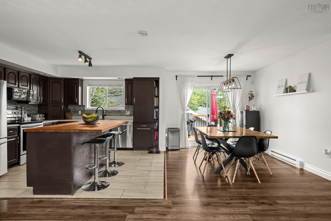
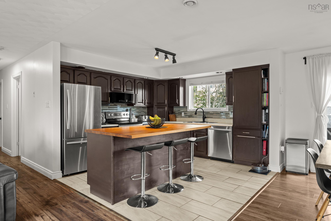
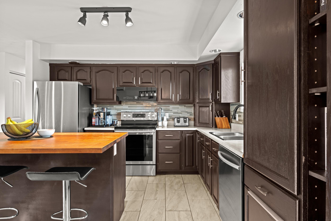
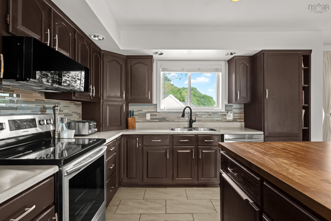
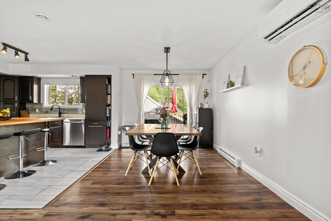
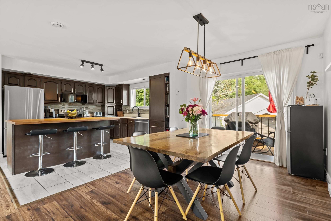
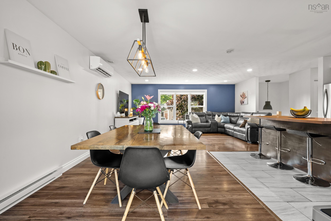
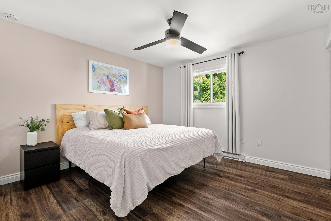
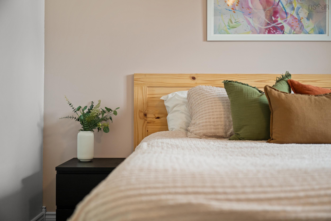
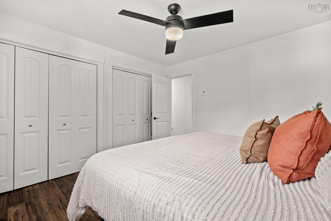
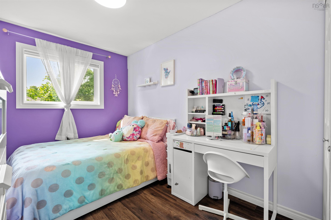
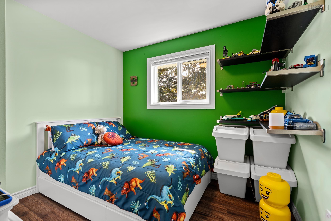
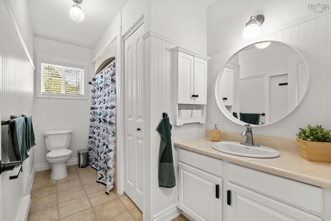
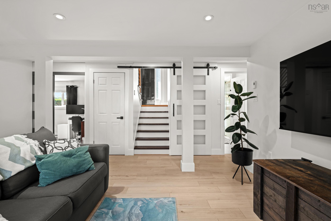
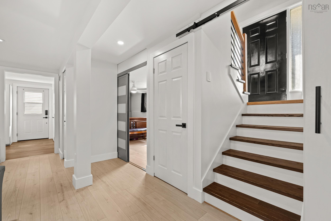
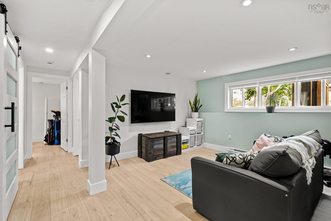
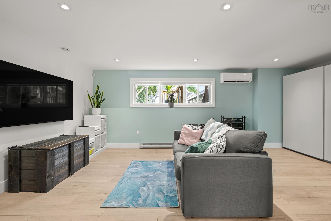
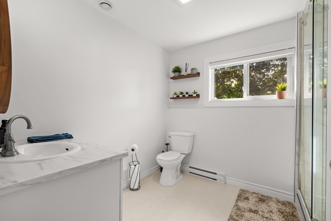
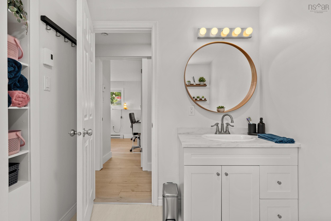
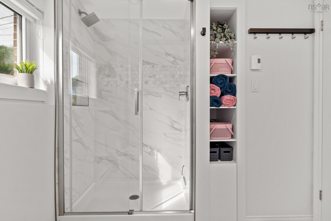
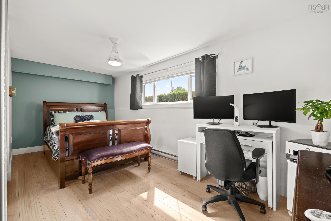
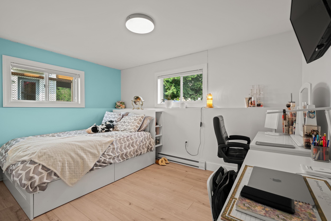
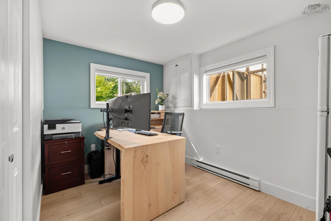
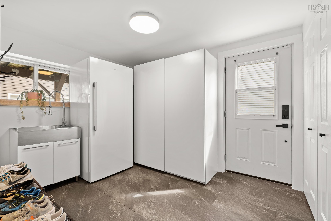
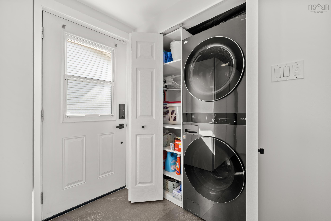
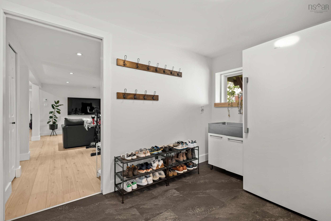
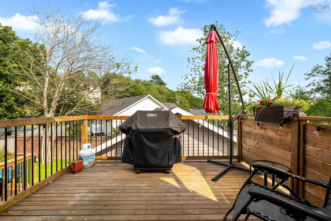
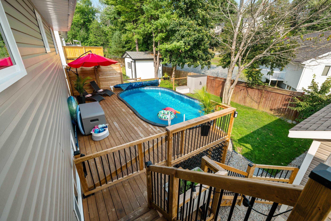
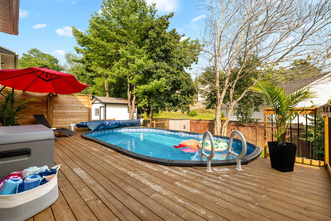
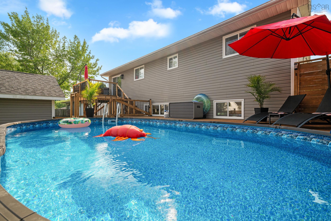
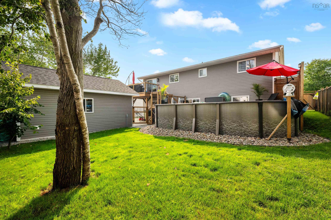
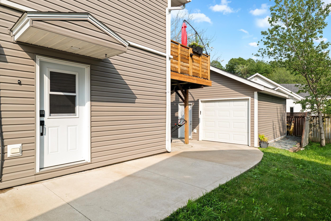
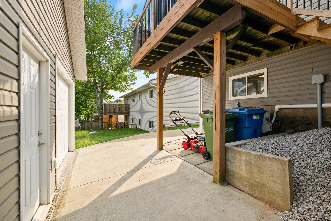
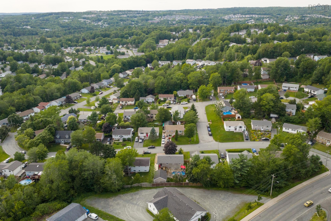
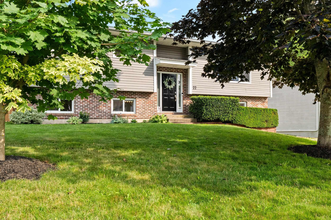
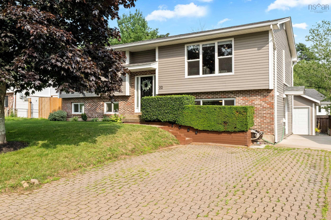
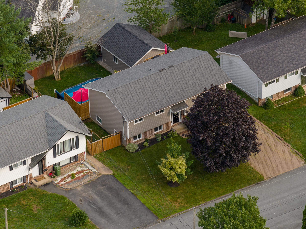
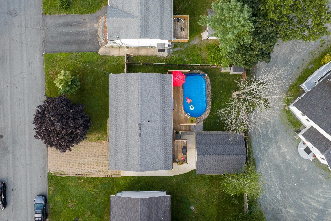
**SUNDAY OPEN HOUSE CANCELLED**Welcome to 22 Sunnyvale Crescent, ideally located with convenient access to local amenities, shopping, services, and major highway routes. This beautifully updated 5-bedroom, 2-bathroom home offers approximately 2,200 sq. ft. of comfortable living space and an impressive list of upgrades. The renovated kitchen features a new island, added pantry, newer appliances, and an opened-up layout that creates a bright, inviting open-concept living space. The basement has been fully renovated and includes a large functional mudroom, new bathroom, new flooring, and a convenient new washer and dryer. Heating and electrical updates include two heat pumps in the home, new electric baseboard heaters, new thermostats, and a 200-amp electrical panel. The newly-constructed detached garage is also heated with its own heat pump. Outside, the updates continue with all new windows, two new exterior doors, new siding, exterior insulation, and a roof replaced in 2017. The property has been re-landscaped and features new railing and stairs completed in 2025. The fully fenced yard offers excellent outdoor space, including a 2024 deck and heated pool — perfect for entertaining, relaxing, and enjoying family time. The 18' x 22' detached garage was built in 2022 and is wired and heated, with a 40-amp circuit from the home's main 200-amp panel. Whether you need space for vehicles, a workshop, hobbies, or storage, this versatile building adds tremendous value. Plus, there's room to park a trailer! With extensive updates, generous living space, a fantastic backyard, and a new detached garage, 22 Sunnyvale Crescent offers you a family home with both comfort and functionality.
Property Details
| Property Style | Residential |
|---|---|
| Zoning | R-1 - RESIDENTIAL LOW DENSITY/P-2 |
| Building Style | Split Entry |
| Structure Style | Detached |
| Structures | Deck, Shed |
| Utilities | Cable, Electricity, High Speed Internet, Telephone |
| Roof | Asphalt Shingle |
| Flooring | Hardwood, Laminate, Tile, Vinyl Plank |
| Basement | Fully Developed, Walkout |
| Garage Type | Detached, 1.5, Heated, Wired |
| Driveway | Interlocking |
| Foundation | Poured Concrete |
| Exterior | Brick, Vinyl |
| Heating Type | Baseboard, Heat Pump -Ductless, Ductless Cooling |
| Fuel Type | Electric |
| Water Source | Municipal |
| Sewage | Municipal |
| Building Age | 41 Years |
| Year Built | 1985 |
| Land Features | Cleared, Landscaped, Level, Fenced |
Measurements
| Main Living Area | 1,128 sq ft |
|---|---|
| Total Living Area | 2,153 sq ft |
| Lot Size 1 | 6,104 sq ft |
| Total Lot Size | 6,104 sq ft |
| Building Dimensions | 44’ × 25’ |
| Property Size | Under 0.5 Acres |
| Floor | Room | Dimensions |
|---|---|---|
| Main Floor | Kitchen | 11’8” × 11’8” |
| Main Floor | Living Room | 17’1” × 13’4” |
| Main Floor | Dining Room | 9’11” × 11’8” |
| Main Floor | Primary Bedroom | 11’7” × 11’8” |
| Main Floor | Bedroom | 8’2” × 12’1” |
| Main Floor | Bedroom | 9’6” × 9’2” |
| Main Floor | Bath 1 | 11’8” × 5’1” |
| Basement | Bedroom | 17’1” × 8’5” |
| Basement | Bedroom | 13’1” × 11’4” |
| Basement | Bedroom | 11’5” × 7’1” |
| Basement | Family Room | 19’1” × 14’8” |
| Basement | Bath 2 | 9’ × 7’1” |
| Basement | Mud Room | 11’6” × 9’1” |
Features
- Deck
- Driveway
- Garage
- Landscaped
- Pool
| Appliances Included | Stove, Dishwasher, Dryer, Washer, Refrigerator |
|---|---|
| Other Features | Above Ground Pool, HRV (Heat Rcvry Ventln) |
Location Details
| County | Halifax |
|---|---|
| District | Sackville |
| Community Features | Park, Playground, Public Transit, Recreation Center, School Bus Service, Shopping |
| Schools |
|
Contact Agent

Michael Sears
C.Mgr.; P.Mgr.; C.I.M.; CD
michael.sears@ververealty.ca
Thank you for reaching out
Your message was delivered, and a confirmation email has been sent to the address provided. If you do not see it in your inbox, please check your junk or spam folder.
We’re sorry, but there was an issue submitting your request. Please try again shortly, or contact us directly if the problem persists.