
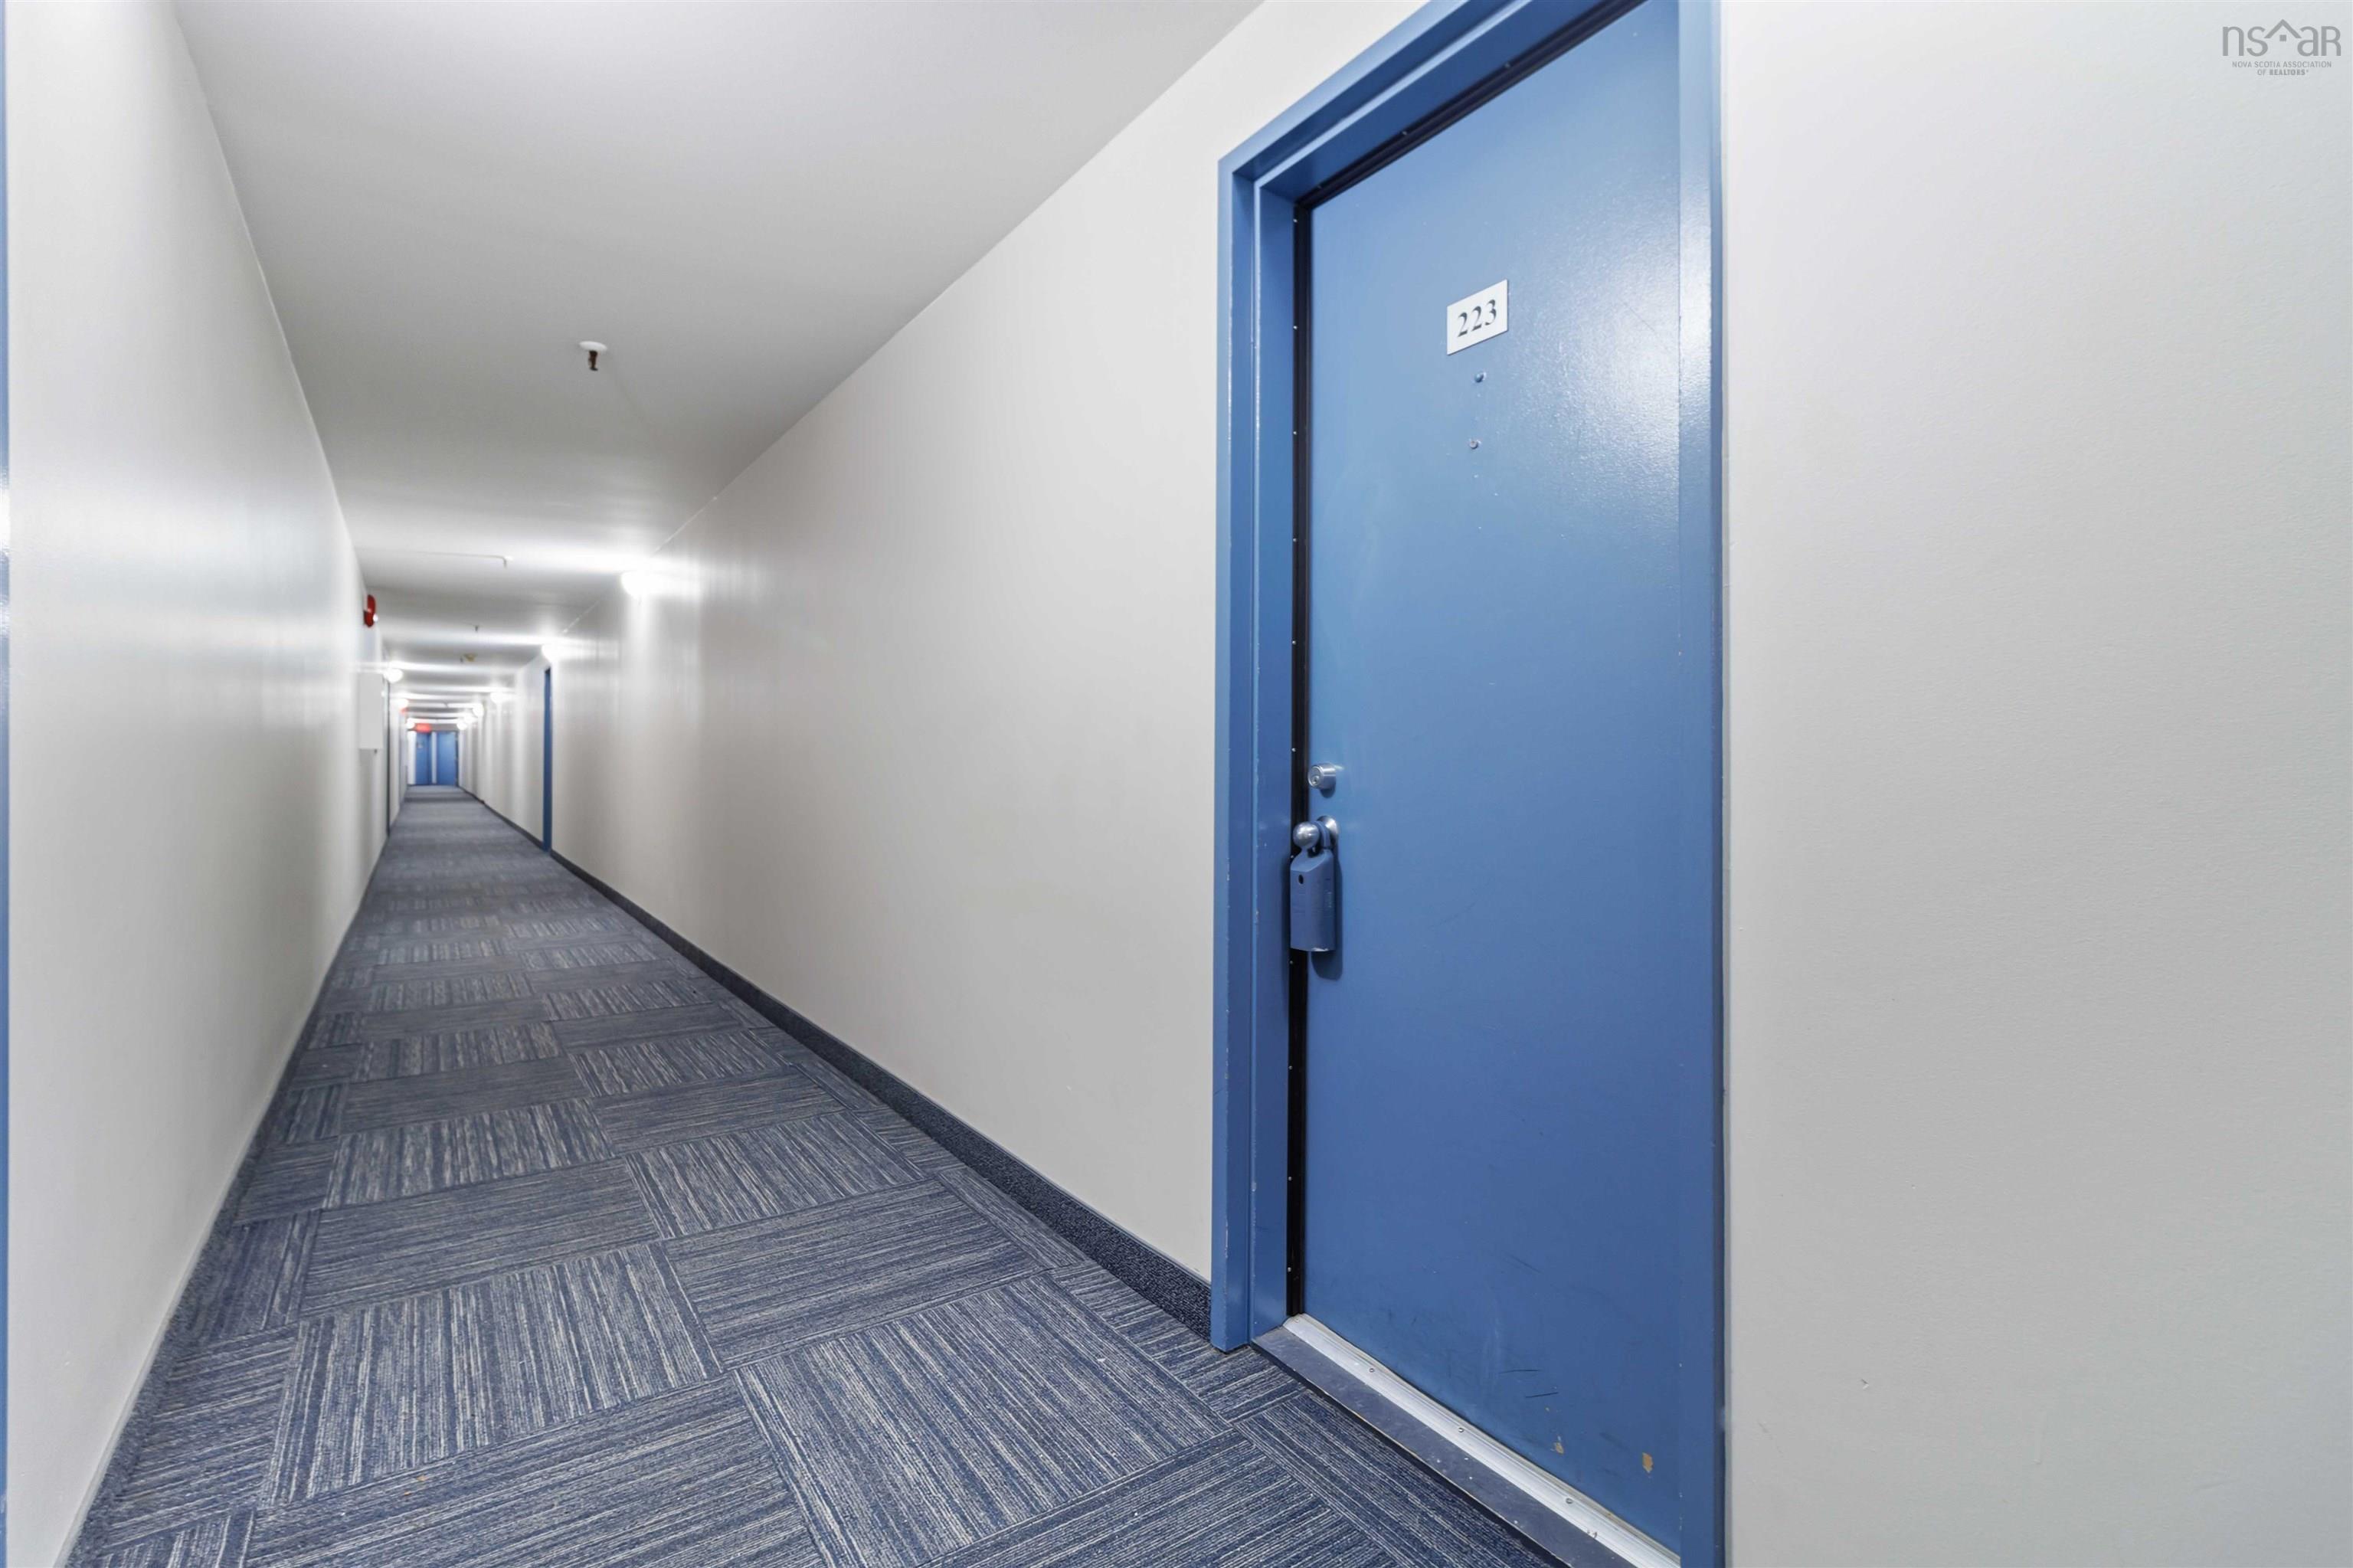
223 281 Windmill Road
Summary
|
Beds
2
|
Baths
1
|
Condominium
789 sq ft
|
Storeys
1
|
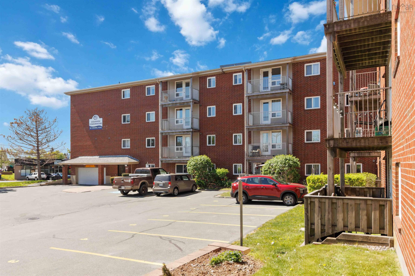
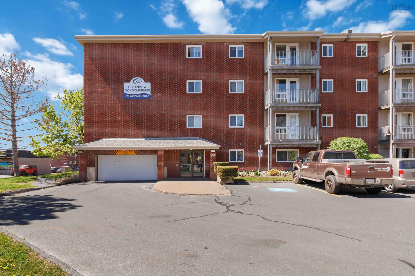
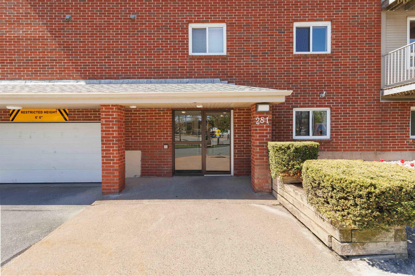
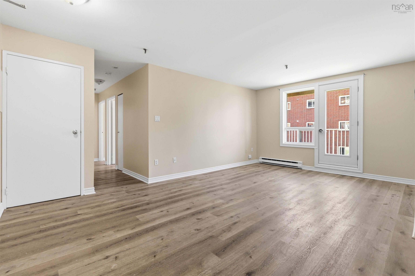
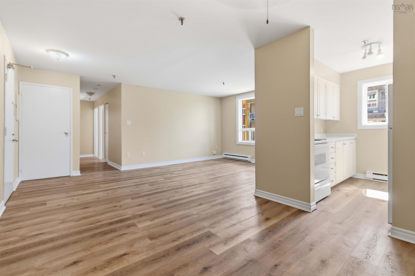
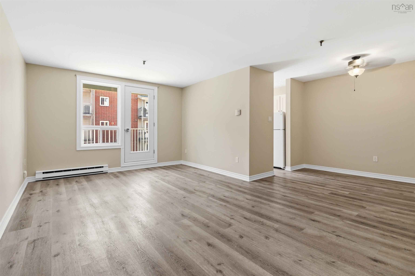
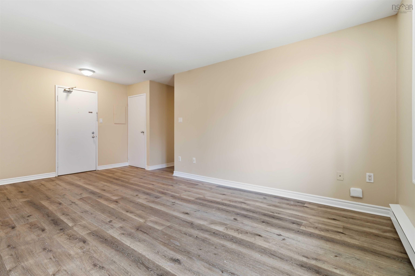
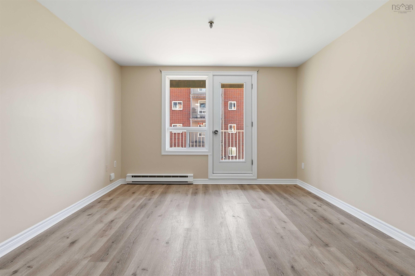
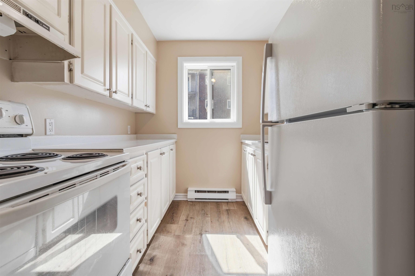
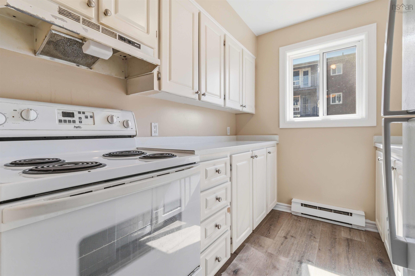
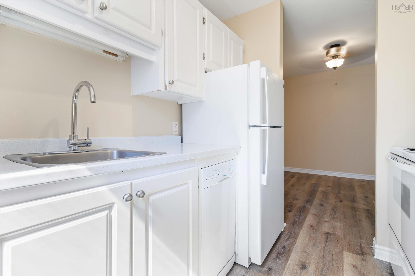
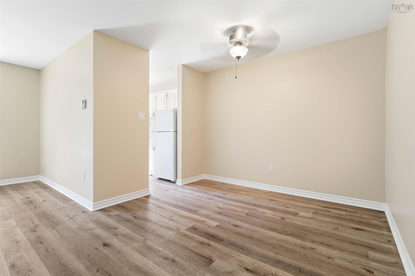
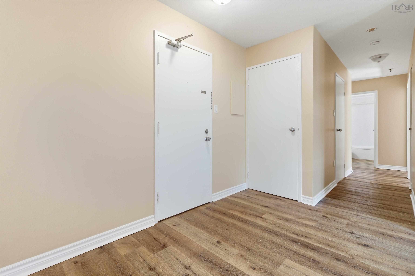
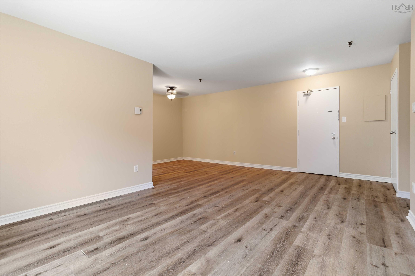
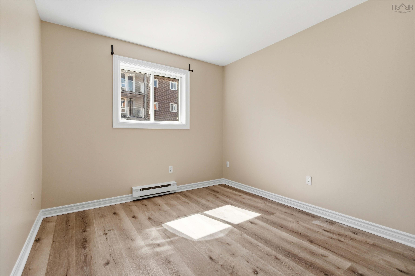
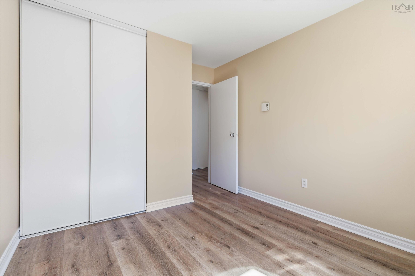
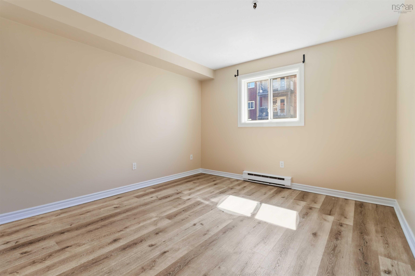
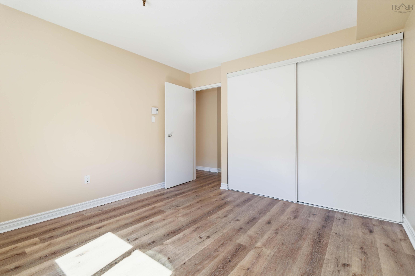
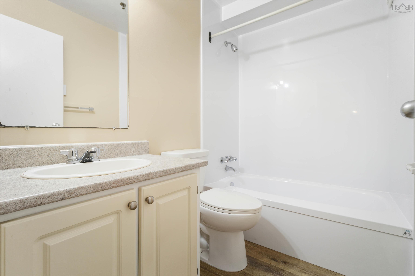
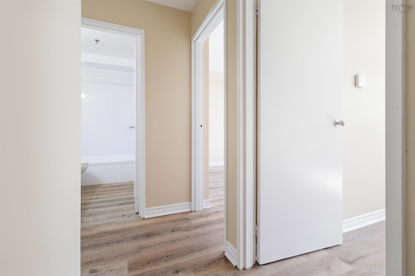
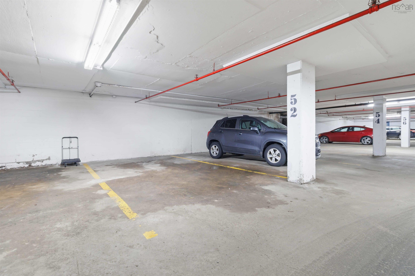
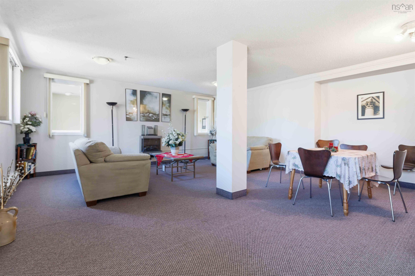
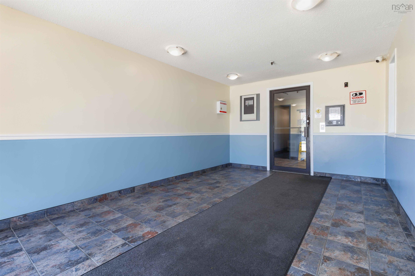
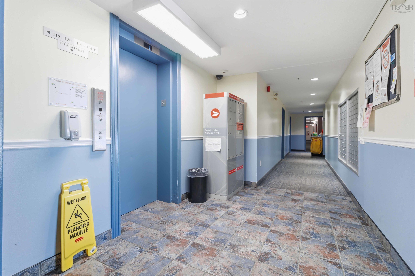
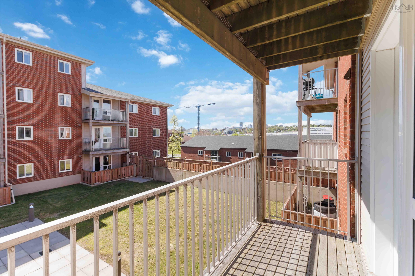
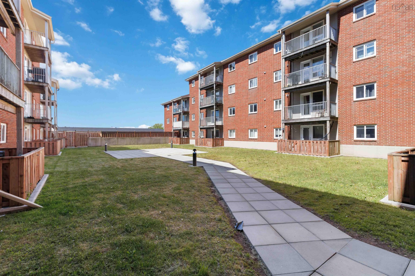
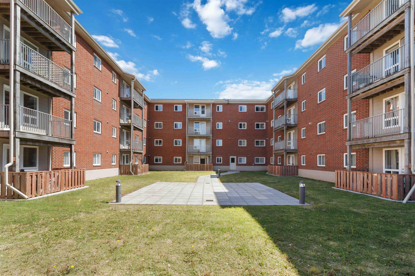
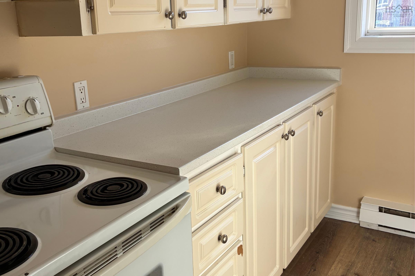
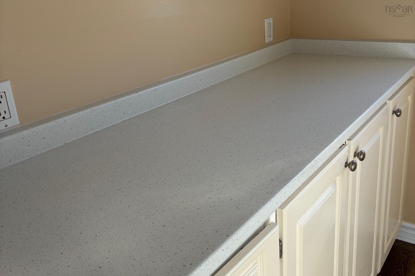
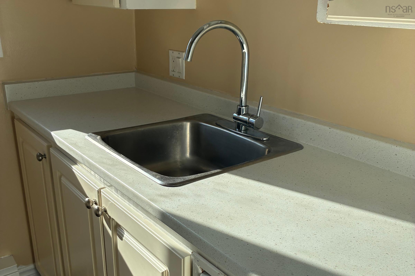
Fresh updates, a convenient location and underground parking come together in this 2-bedroom, 1-bathroom condo at Oceanview Condominiums! With laminate flooring throughout, no carpet, and brand new countertops, this move-in ready condo offers a comfortable and functional layout with the opportunity to add your own touches over time. The living space extends outdoors to your private balcony overlooking the community terrace area, giving you your own spot to sit outside and enjoy some fresh air. An assigned underground parking space (#52) adds everyday convenience, and the building also features an elevator, live-in superintendent and ample visitor parking. Located on Windmill Road between downtown Dartmouth and Burnside, you’re just minutes from downtown Dartmouth, Dartmouth Crossing, the Dartmouth Ferry, shopping, recreation, transit routes and easy access to Halifax. Whether you’re a first-time buyer, downsizing, or looking for an investment property, this condo offers a great combination of space, recent updates, underground parking and a central Dartmouth location. Move-in ready and ready for its next owner, this is an opportunity worth a closer look!
Property Details
| Property Style | Residential |
|---|---|
| Zoning | HR1 |
| Building Style | Apartment |
| Structure Style | Condo Apartment |
| Utilities | Cable, Electricity, High Speed Internet, Telephone |
| Roof | Asphalt Shingle |
| Flooring | Laminate |
| Garage Type | Underground |
| Driveway | Paved, Single |
| Foundation | Poured Concrete |
| Exterior | Brick |
| Heating Type | Baseboard |
| Fuel Type | Electric |
| Water Source | Municipal |
| Sewage | Municipal |
| Building Age | 38 Years |
| Year Built | 1988 |
| Land Features | Landscaped |
Measurements
| Main Living Area | 789 sq ft |
|---|---|
| Total Living Area | 789 sq ft |
| Floor | Room | Dimensions |
|---|---|---|
| Main Floor | Living Room | 11’1” × 12’7” |
| Main Floor | Dining Room | 7’1” × 10’2” |
| Main Floor | Kitchen | 8’7” × 6’10” |
| Main Floor | Primary Bedroom | 11’11” × 10’10” |
| Main Floor | Bedroom | 9’7” × 9’1” |
| Main Floor | Bath 1 | 7’8” × 5’ |
Features
- Driveway
- Elevator
- Garage
- Landscaped
- Parking
- Pets Allowed
- Storage
| Condo Fee | $463.42 /month |
|---|---|
| Condo Fee Includes | Water, 1 Assigned Parking Space, Snow Removal, Live-in Super |
| Appliances Included | Stove, Dishwasher, Refrigerator |
| Other Features | Elevator |
Location Details
| County | Halifax |
|---|---|
| District | Dartmouth Downtown to Burnside |
| Community Features | Golf Course, Park, Playground, Public Transit, Recreation Center, Shopping, Marina, Place Of Worship |
| Schools |
|
Contact Agent

Michael Sears
C.Mgr.; P.Mgr.; C.I.M.; CD
michael.sears@ververealty.ca
Thank you for reaching out
Your message was delivered, and a confirmation email has been sent to the address provided. If you do not see it in your inbox, please check your junk or spam folder.
We’re sorry, but there was an issue submitting your request. Please try again shortly, or contact us directly if the problem persists.