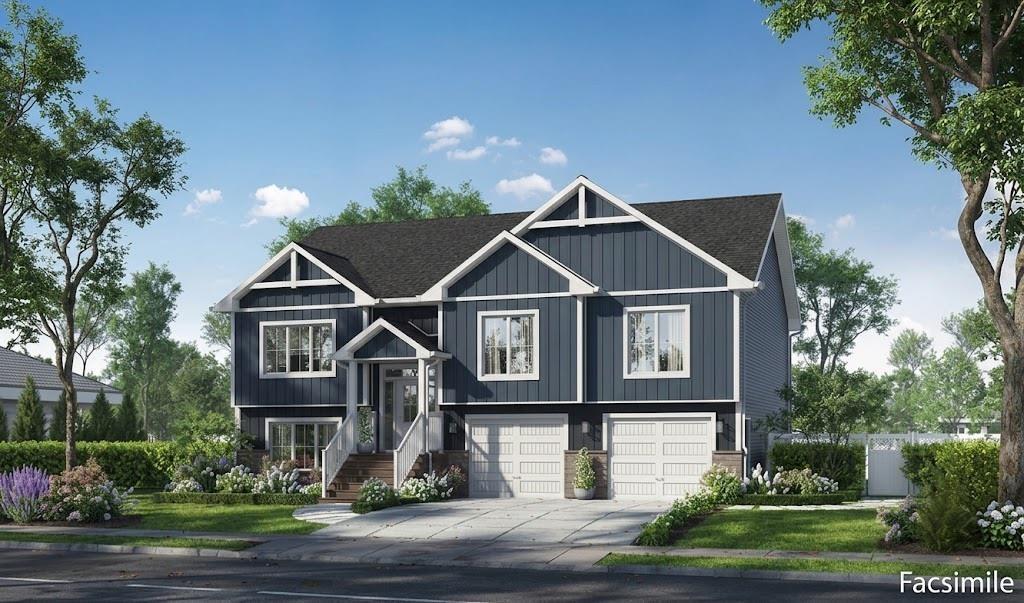
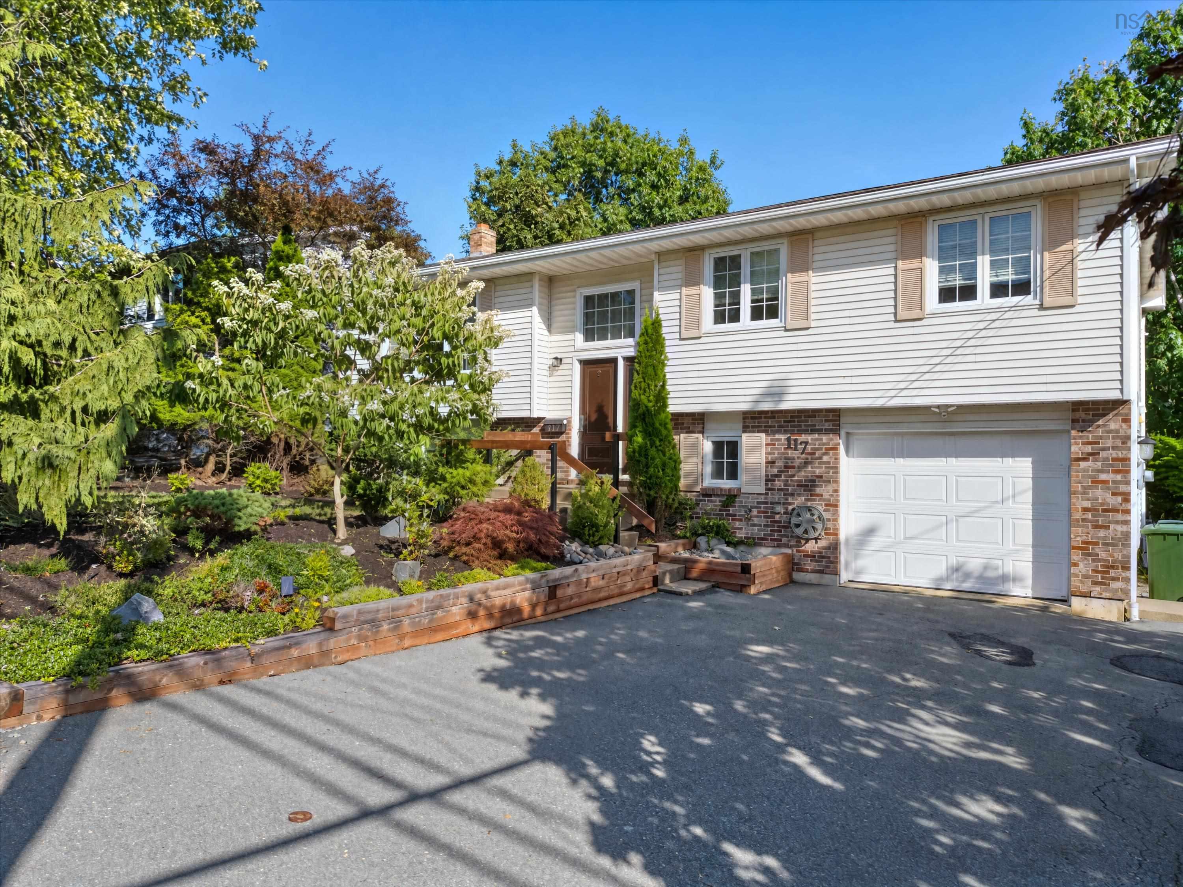
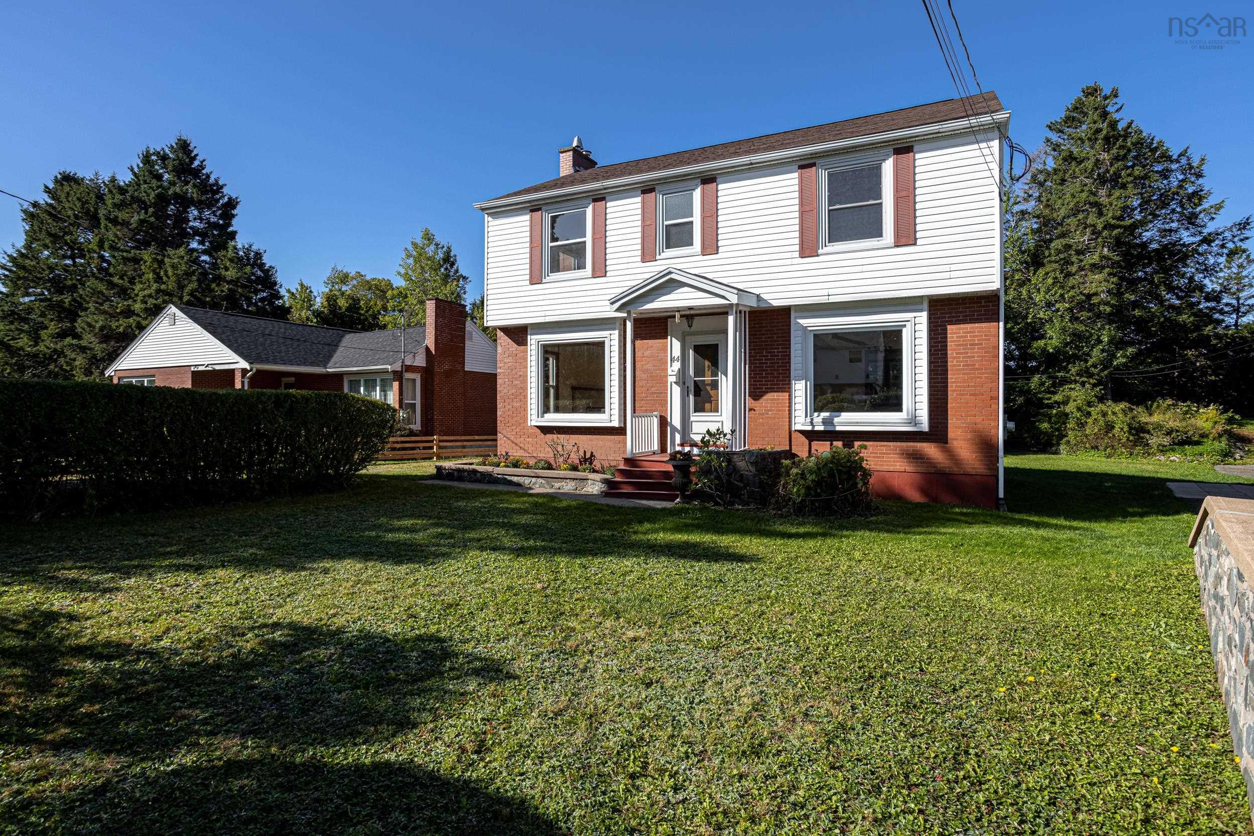
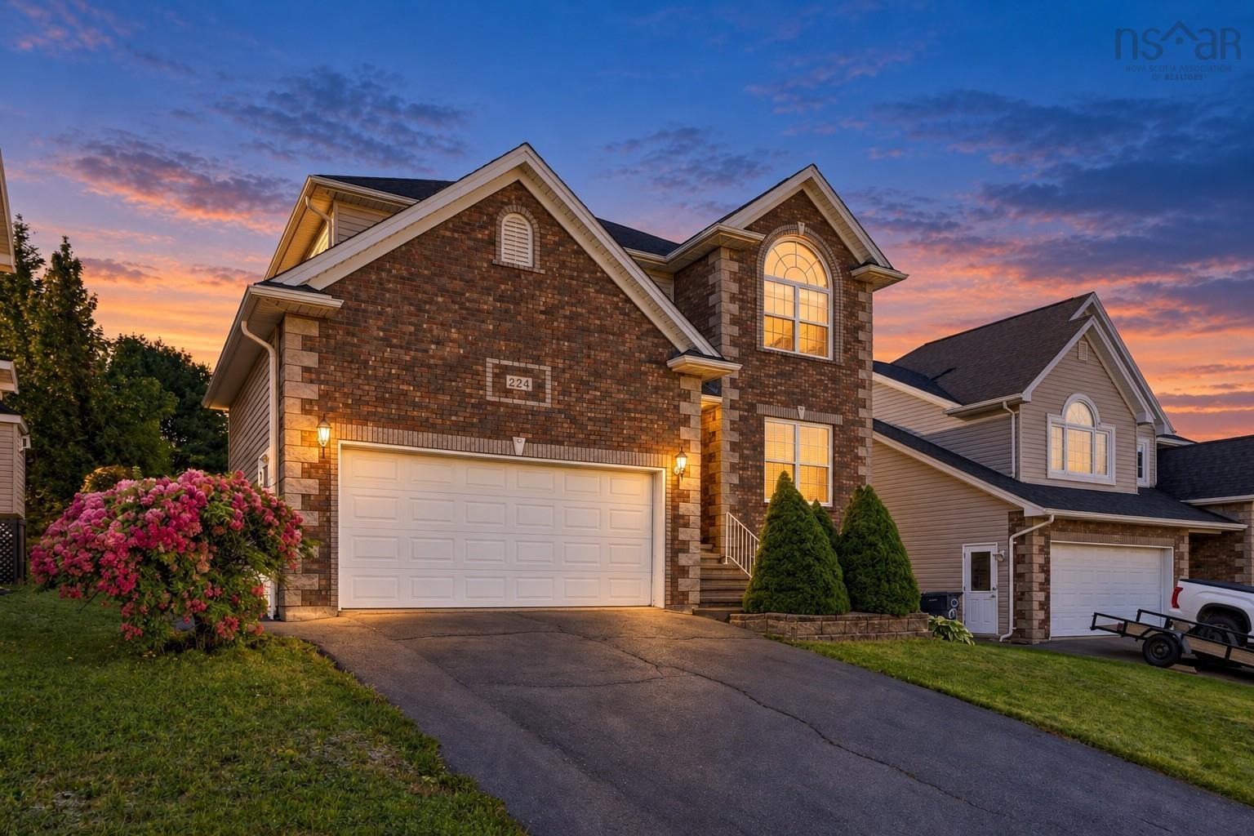
224 Langbrae Drive
Summary
|
Beds
5
|
Baths
4
|
Single Family
3,320 sq ft
|
Storeys
3
|
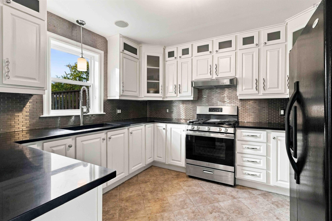
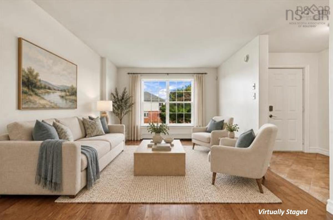
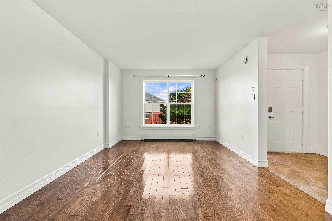
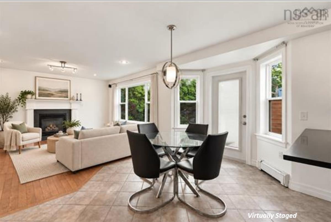
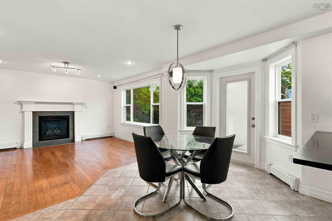
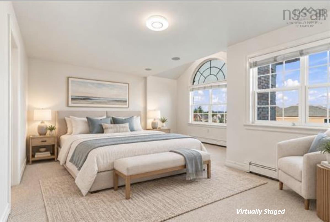
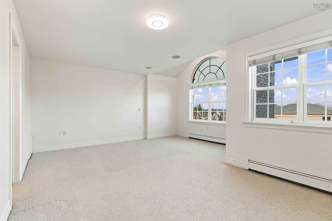
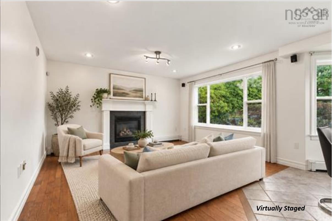
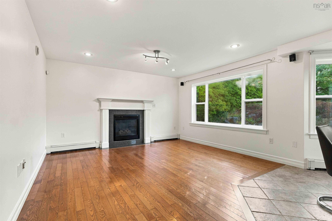
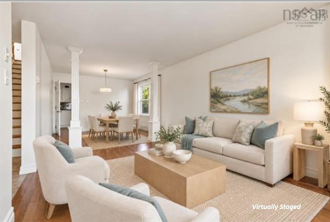
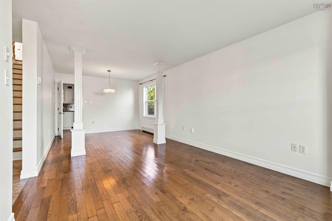
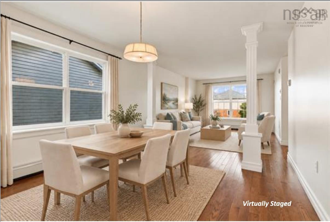
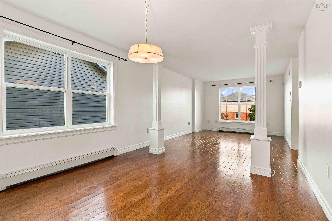
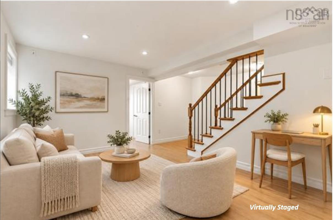
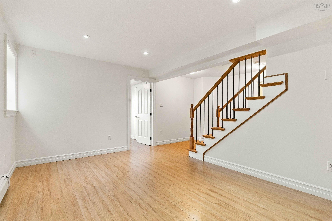
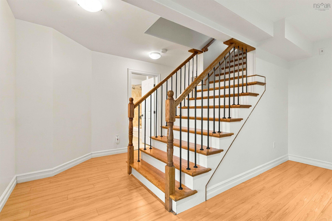
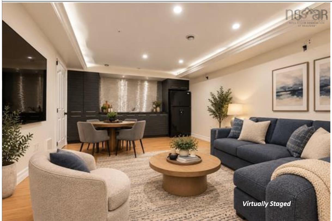
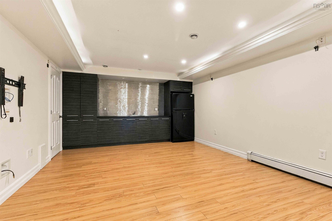
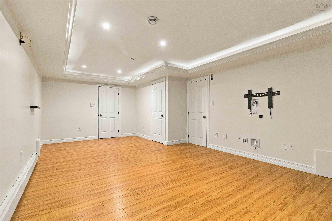
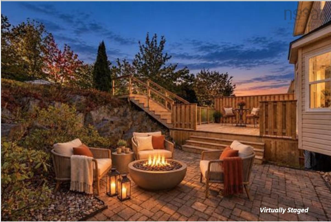
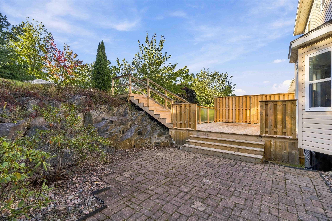
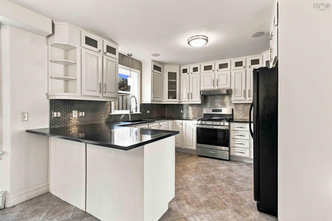
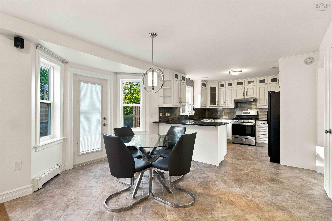
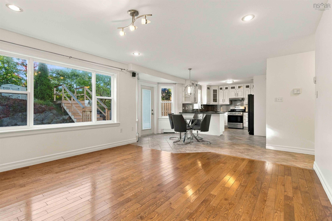
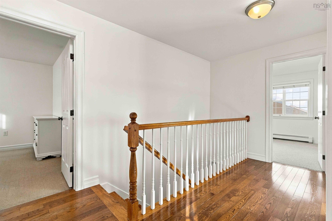
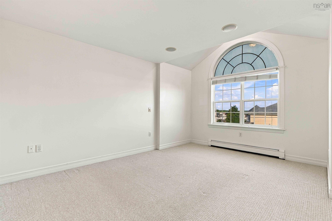
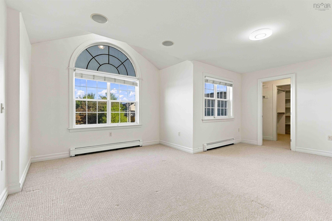
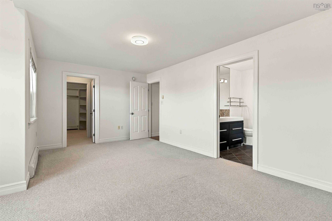
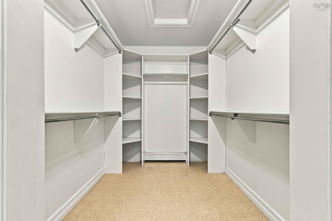
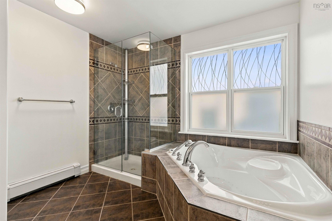
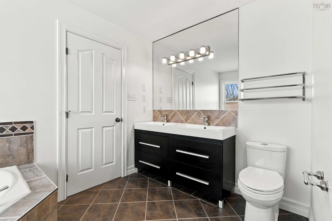
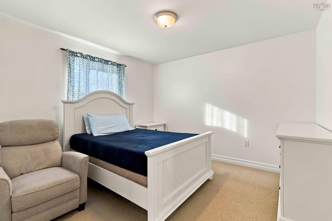
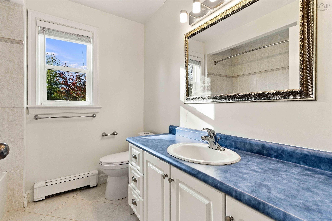
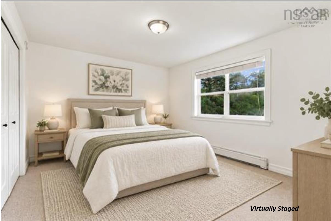
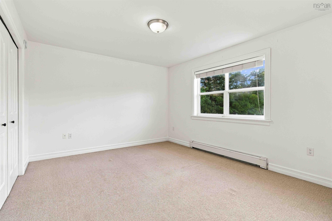
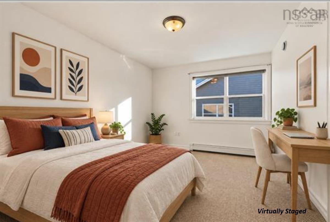
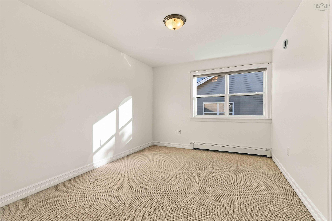
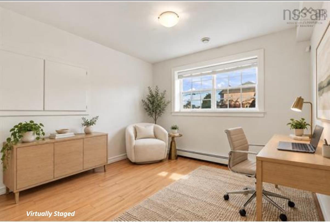
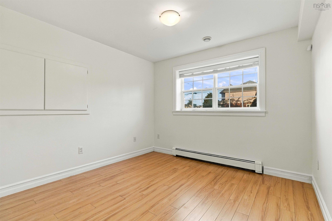
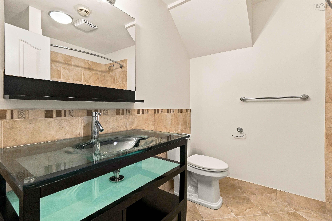
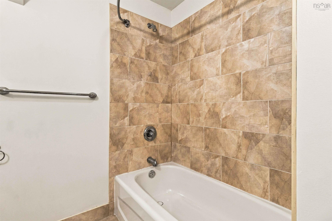
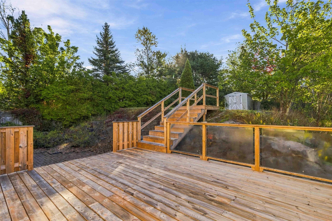
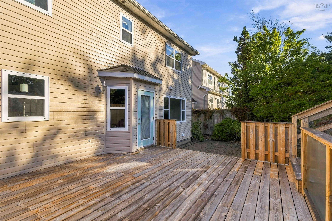
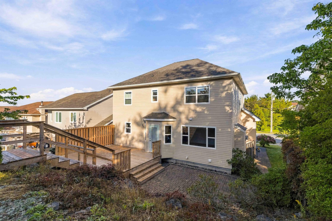
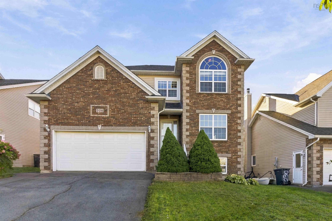
Beautifully maintained in sought-after Clayton Park West, this spacious five-bedroom home offers exceptional space, functionality and a family-friendly layout. Freshly painted and showing pride of ownership throughout, it is truly move-in ready. The main level features hardwood floors, formal living and dining rooms, a comfortable family room with natural gas fireplace, and a bright kitchen with white cabinetry, quartz countertops and stainless steel backsplash. The adjoining dining nook opens to a new, expansive deck overlooking the large two-tiered backyard—perfect for entertaining, relaxing and family life. Upstairs, the generous primary suite features a vaulted ceiling, sitting area, impressive walk-in closet and spacious 5pc ensuite, while three additional generous-sized bedrooms and a 4pc bath complete this level. The fully finished lower level adds tremendous versatility with a fifth bedroom and walk-in closet, 4pc bath with in-floor heat, flexible rec space, and a fantastic media/games room with built-in cabinetry, bar sink and beverage fridge. A double garage with overhead storage and a convenient location minutes from schools, shopping, recreation and highway access complete this exceptionally well-cared-for home.
Property Details
| Property Style | Residential |
|---|---|
| Zoning | R-1 |
| Building Style | 2 Storey |
| Structure Style | Detached |
| Structures | Deck, Patio, Shed |
| Utilities | Cable, Electricity, High Speed Internet, Natural Gas, Telephone |
| Roof | Asphalt Shingle |
| Flooring | Carpet, Ceramic, Hardwood, Laminate |
| Basement | Fully Developed |
| Garage Type | Double, Built-In |
| Driveway | Double, Paved |
| Foundation | Poured Concrete |
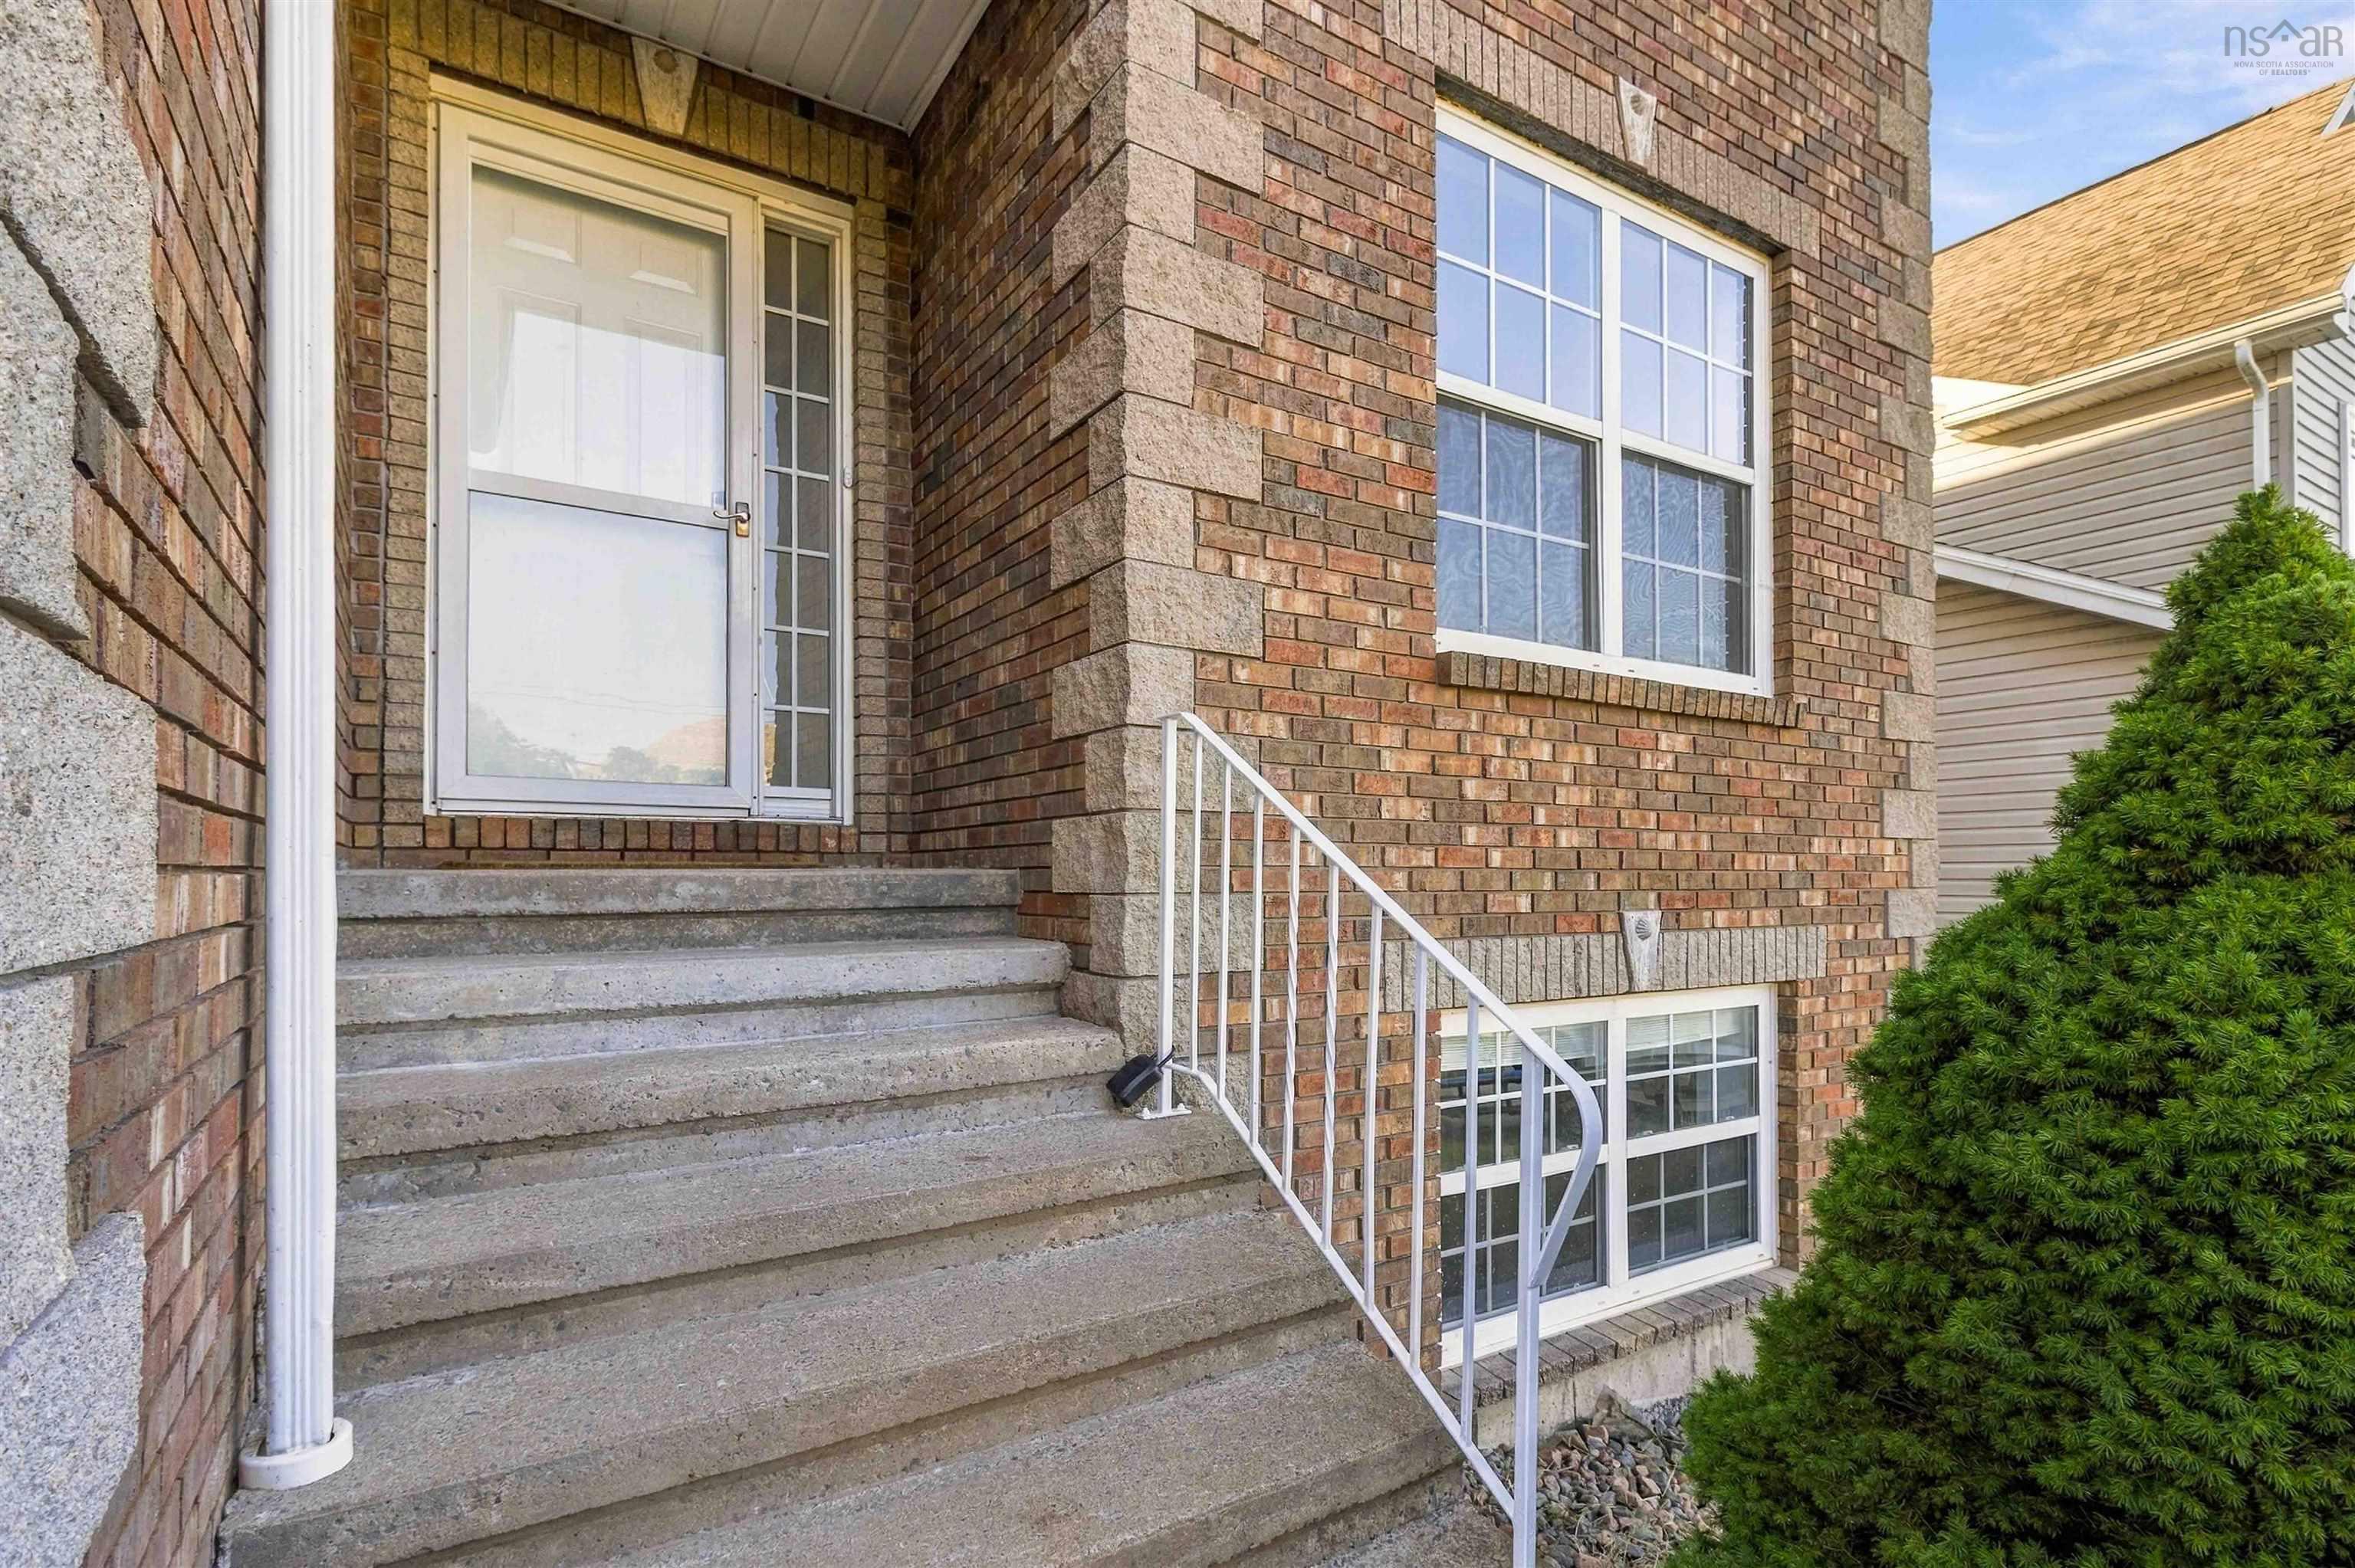
| Exterior | Brick, Vinyl |
| Heating Type | Baseboard, Hot Water, In Floor |
| Fuel Type | Natural Gas |
| Water Source | Municipal |
| Sewage | Municipal |
| Building Age | 23 Years |
| Year Built | 2003 |
| Land Features | Landscaped, Sloping/Terraced, Wooded/Treed |
Measurements
| Main Living Area | 2,270 sq ft |
|---|---|
| Total Living Area | 3,320 sq ft |
| Lot Size 1 | 7,500 sq ft |
| Total Lot Size | 7,500 sq ft |
| Building Dimensions | 44’ × 34’ |
| Lot Size Source | Land Reg |
| Property Size | Under 0.5 Acres |
| Floor | Room | Dimensions |
|---|---|---|
| Main Floor | Eat In Kitchen | 20’ × 13’ |
| Main Floor | Family Room | 14’ × 13’ |
| Main Floor | Living Room | 15’ × 11’ |
| Main Floor | Dining Room | 10’ × 11’ |
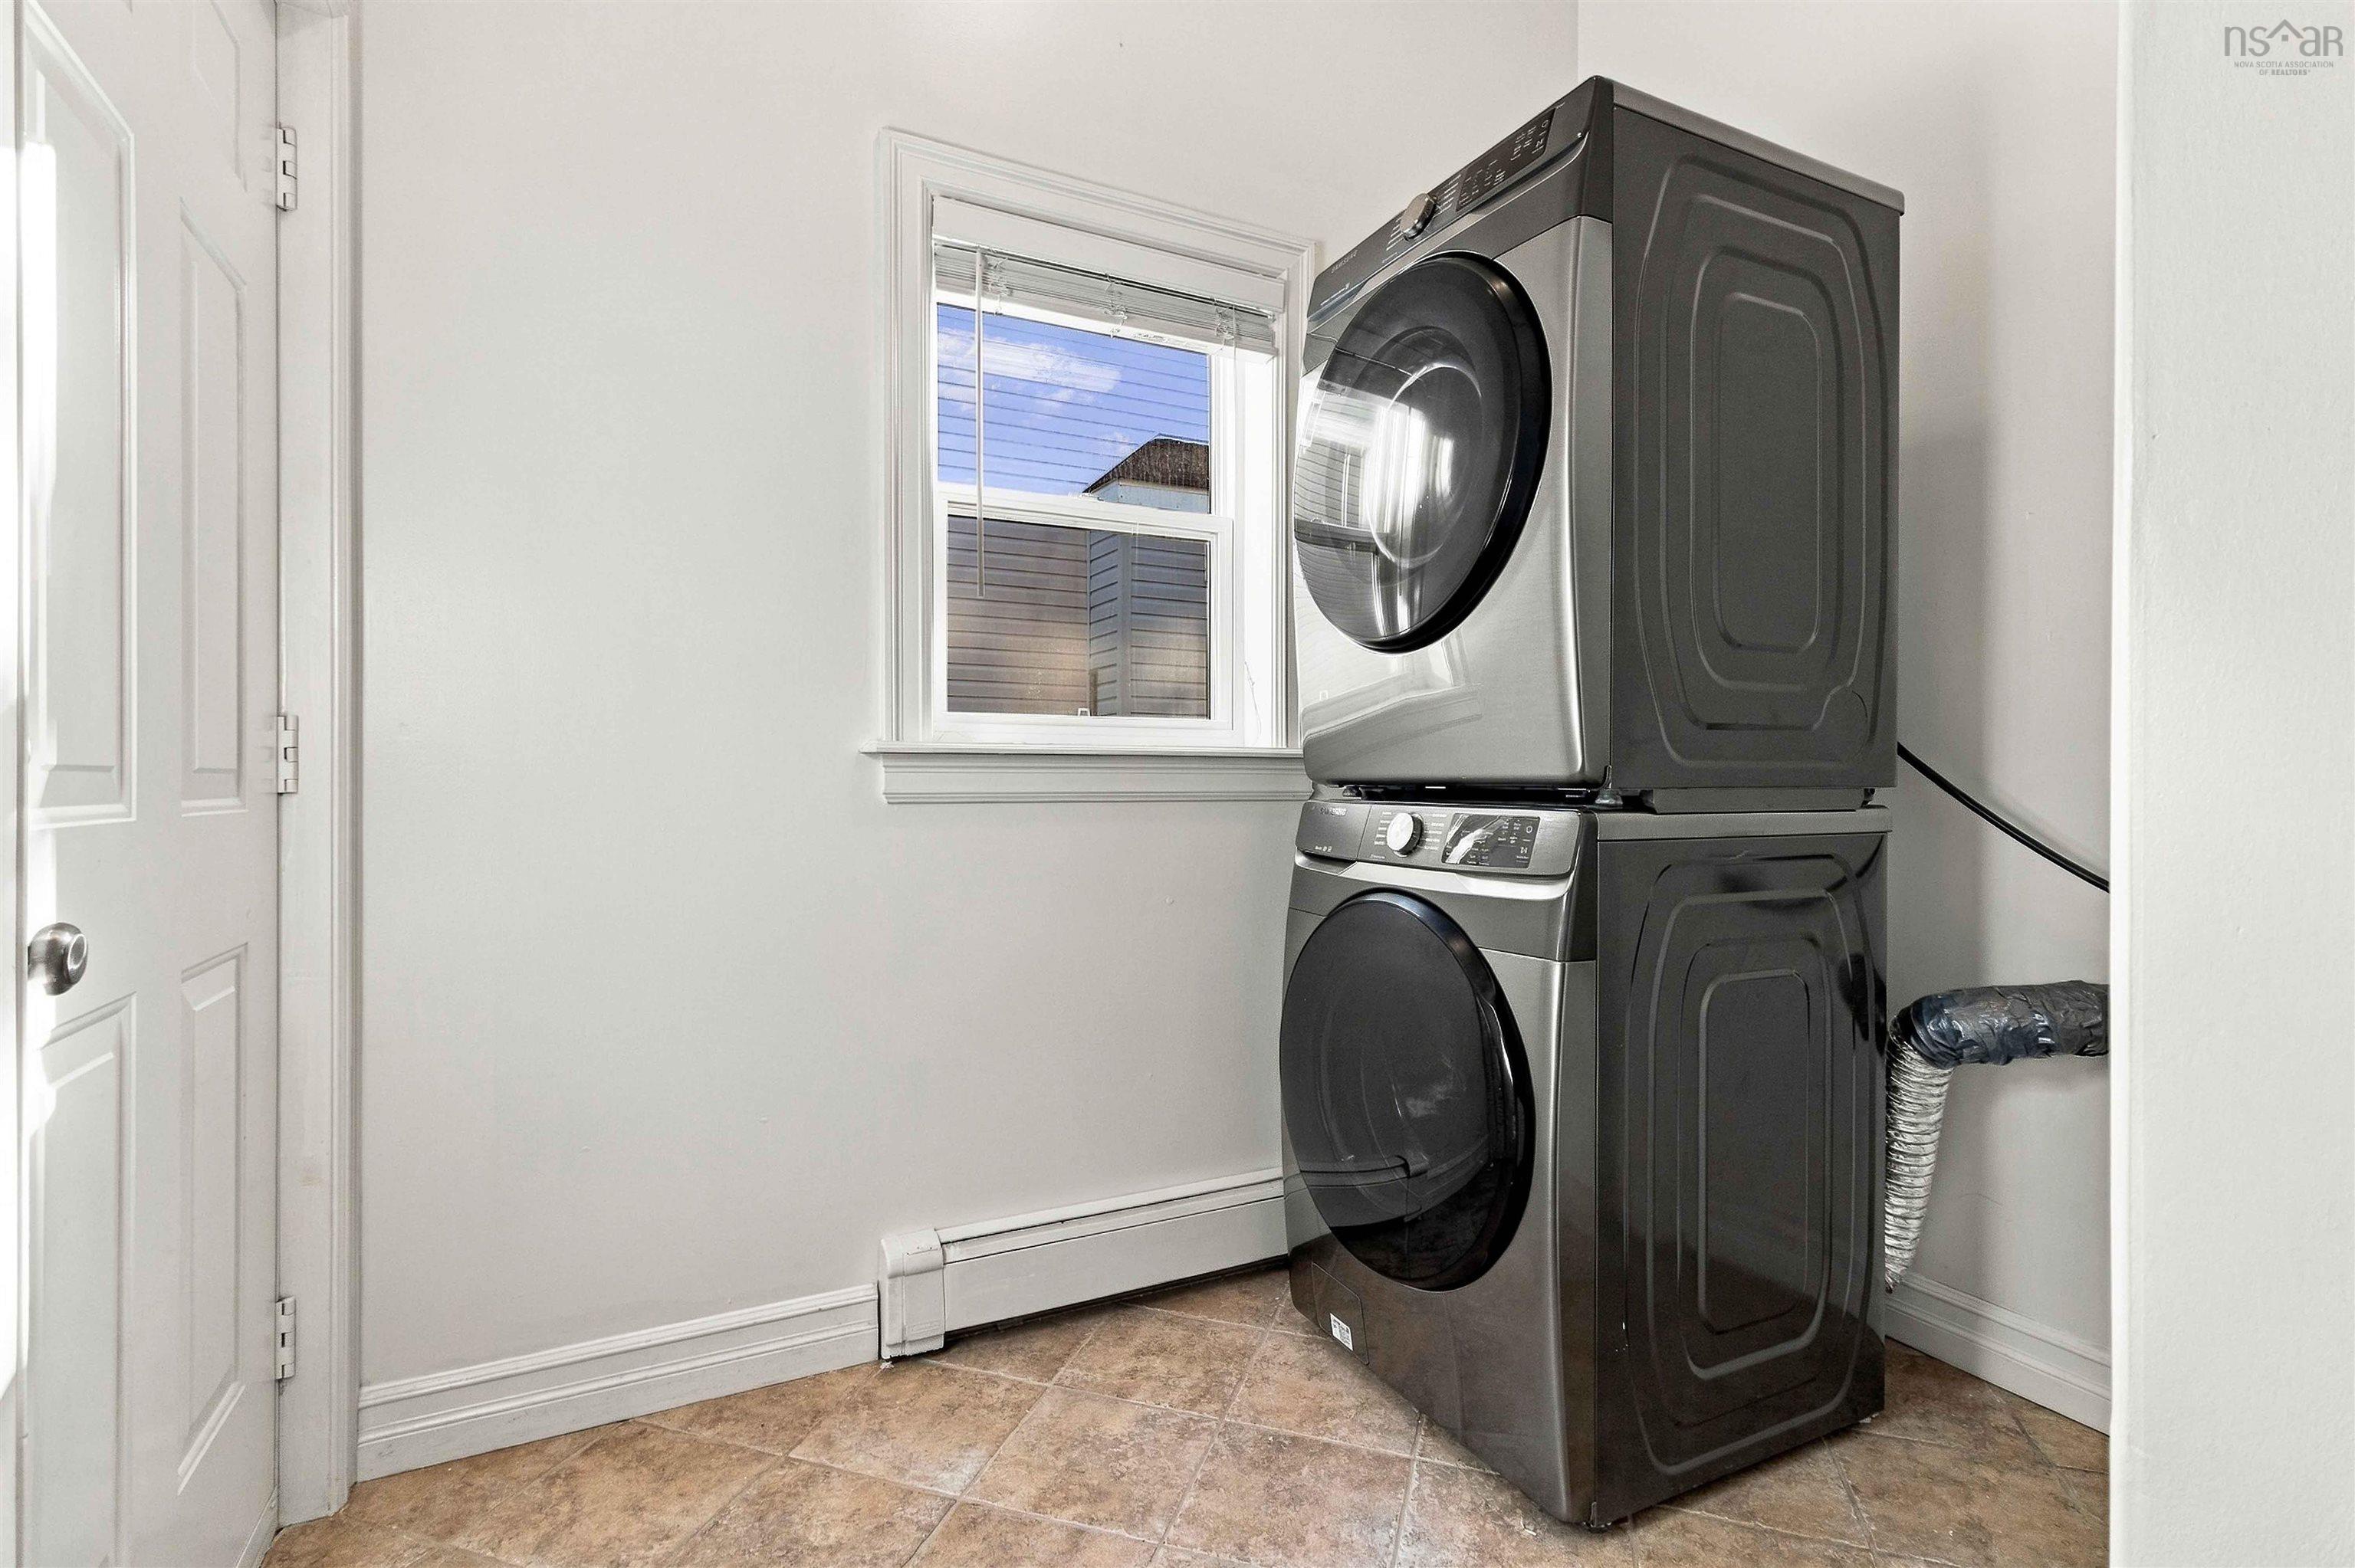
| Main Floor | Laundry | 5’ × 8’ |
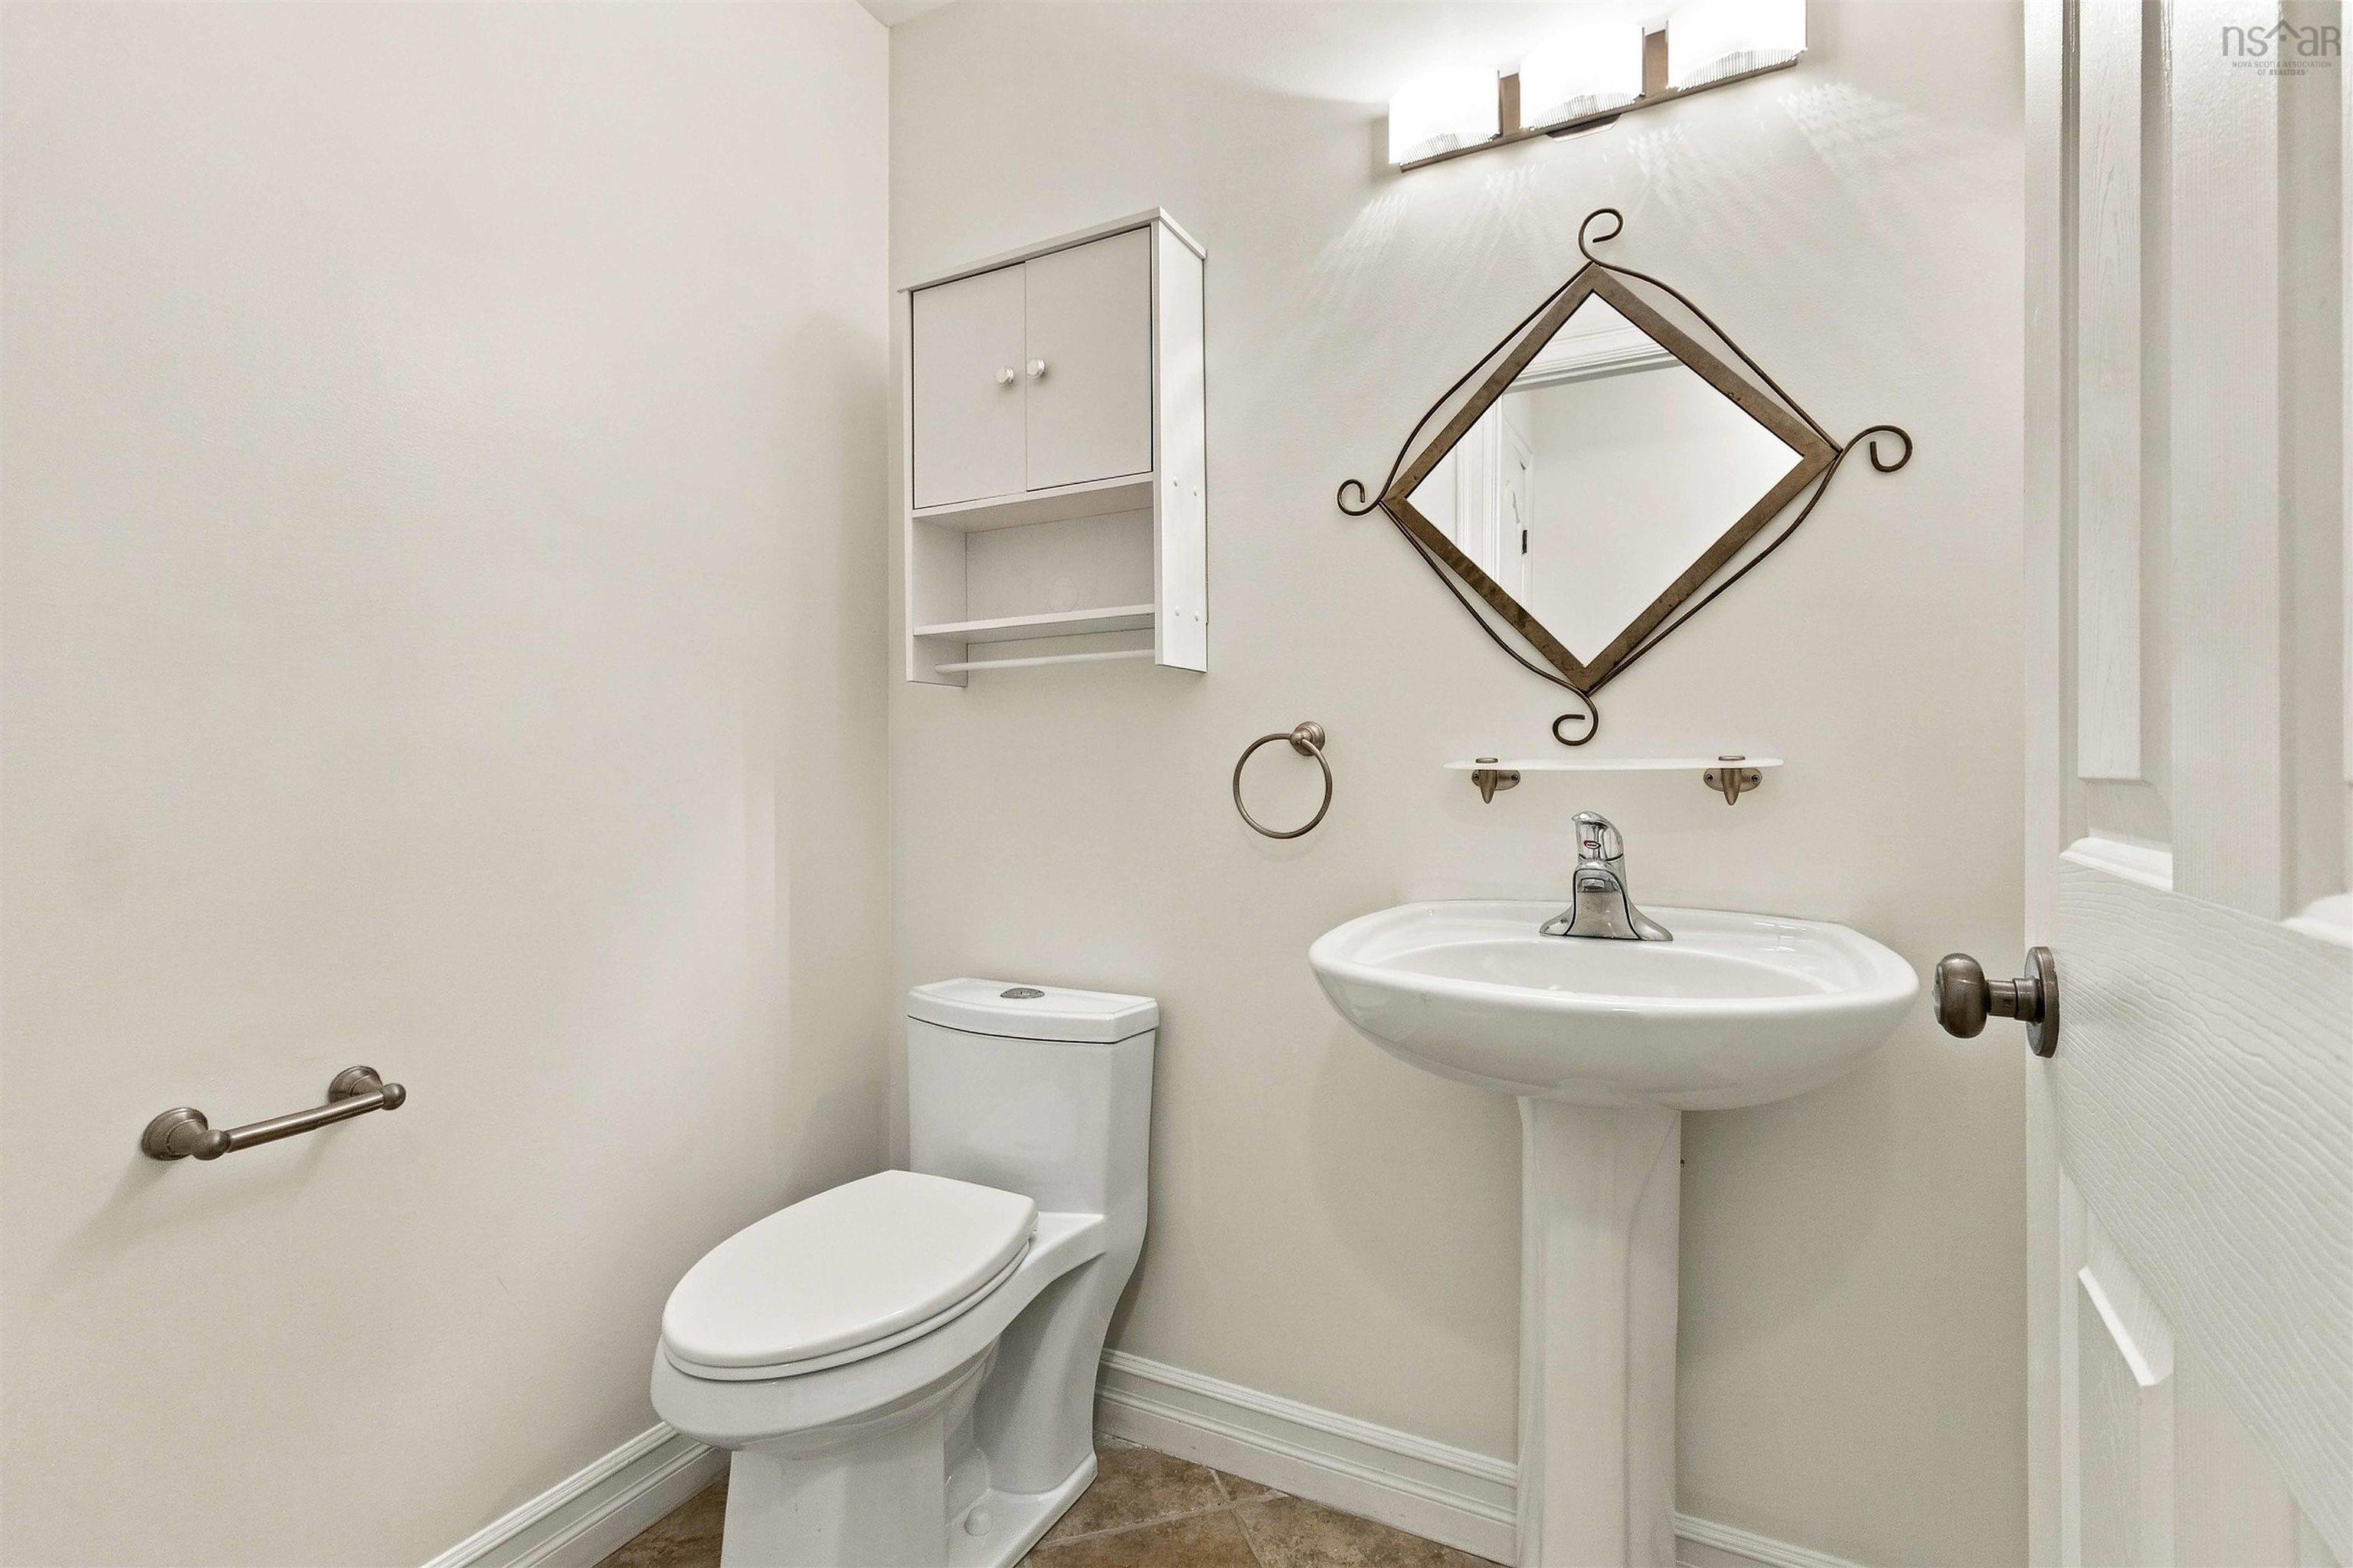
| Main Floor | Bath 1 | 5’ × 4’ |
| 2nd Level | Primary Bedroom | 19’ × 15’ |
| 2nd Level | Ensuite Bath 1 | 9’ × 11’ |
| 2nd Level | OTHER | 13’ × 6’ |
| 2nd Level | Bedroom | 10’ × 13’ |
| 2nd Level | Bedroom | 11’ × 13’ |
| 2nd Level | Bedroom | 11’ × 11’ |
| 2nd Level | Bath 3 | 7’ × 7’ |
| Basement | Bedroom | 10’ × 10’ |
| Basement | Rec Room | 14’ × 10’ |
| Basement | Media Room | 25’ × 13’ |
| Basement | Bath 4 | 7’ × 7’ |
Features
- Deck
- Driveway
- Fireplace
- Garage
- Landscaped
- Patio
| Appliances Included | Central Vacuum, Stove, Dishwasher, Dryer, Washer, Refrigerator, Other |
|---|---|
| Other Features | Central Vacuum, Ensuite Bath, HRV (Heat Rcvry Ventln), Air Jet Tub, Fireplace(s), Walk In Closet |
Location Details
| County | Halifax |
|---|---|
| District | Fairmount, Clayton Park, Rockingham |
| Community Features | Park, Playground, Public Transit, Recreation Center, School Bus Service, Shopping |
Contact Agent

Michael Sears
C.Mgr.; P.Mgr.; C.I.M.; CD
michael.sears@ververealty.ca
Thank you for reaching out
Your message was delivered, and a confirmation email has been sent to the address provided. If you do not see it in your inbox, please check your junk or spam folder.
We’re sorry, but there was an issue submitting your request. Please try again shortly, or contact us directly if the problem persists.