
224 Tucker Lake Road
Summary
|
Beds
3
|
Baths
2
|
Single Family
1,894 sq ft
|
Storeys
2
|
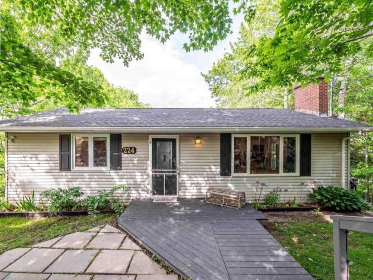
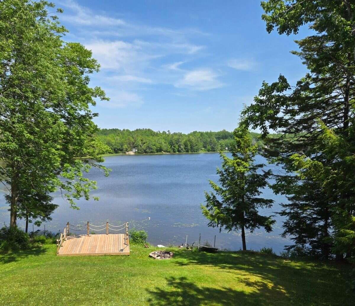
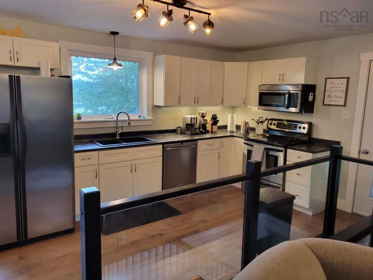
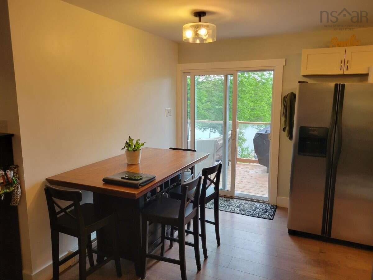
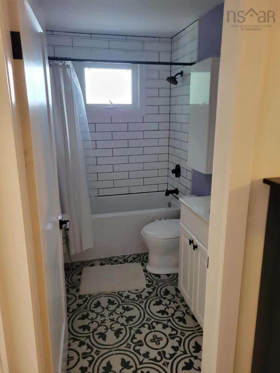
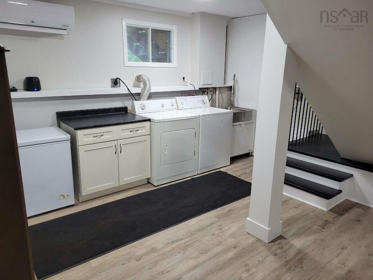
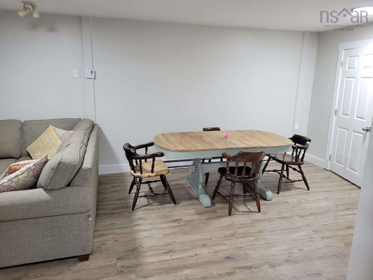
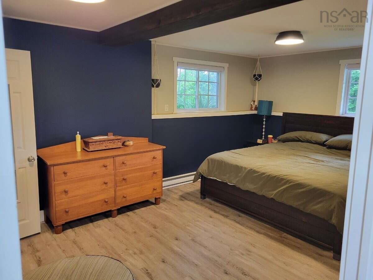
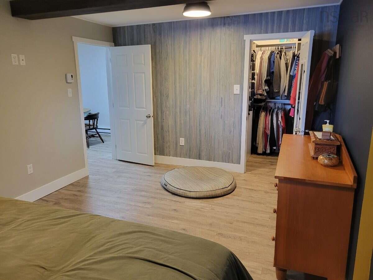
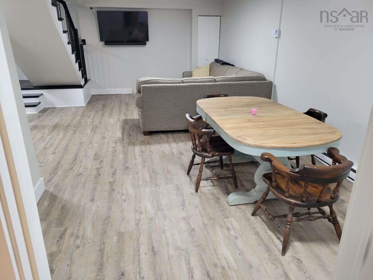
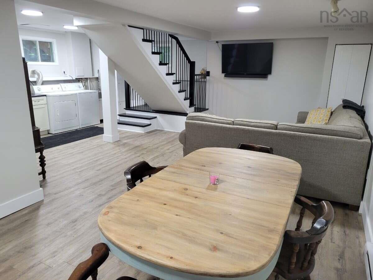
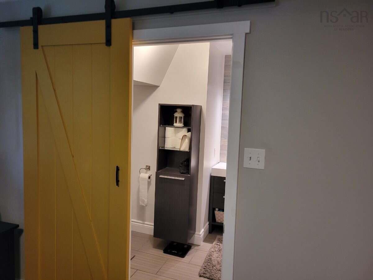
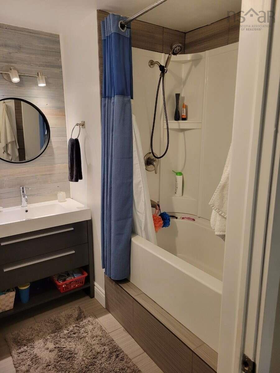
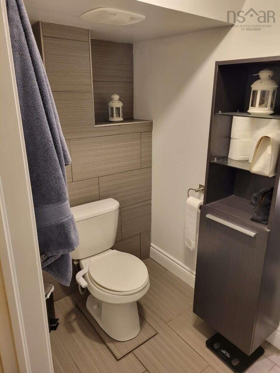
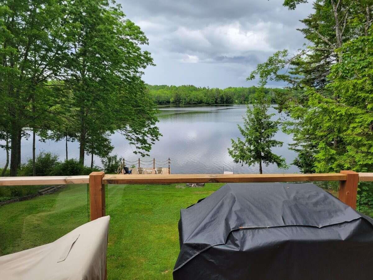
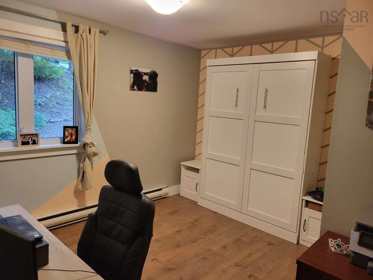
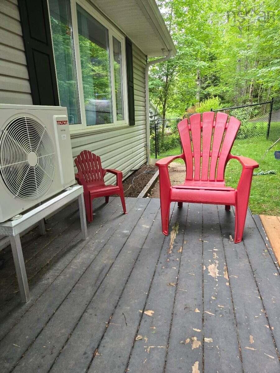
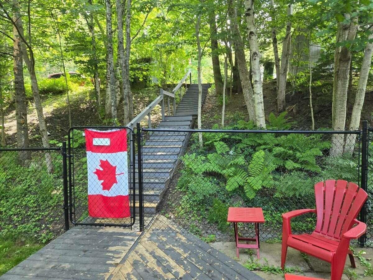
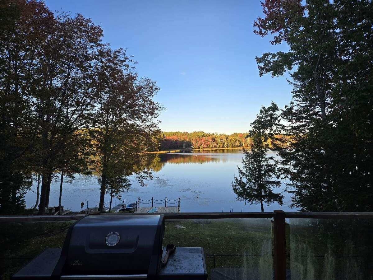
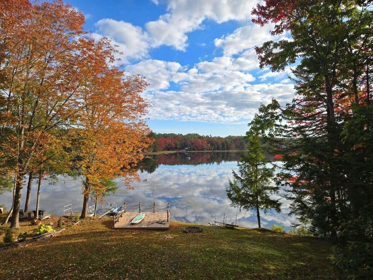
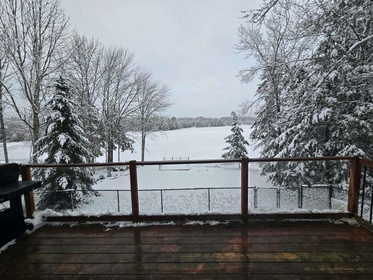
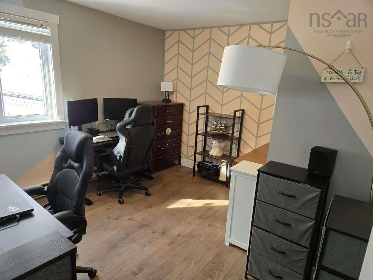
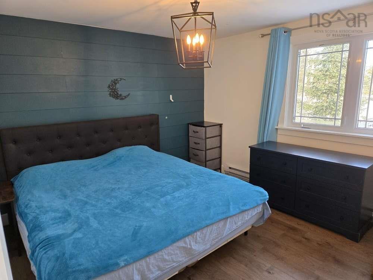
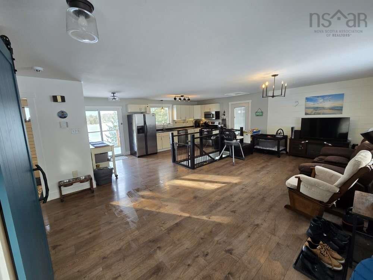
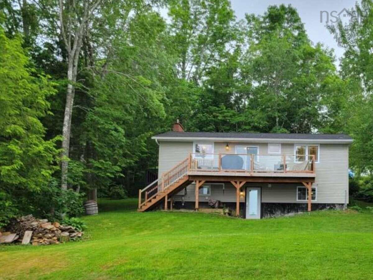
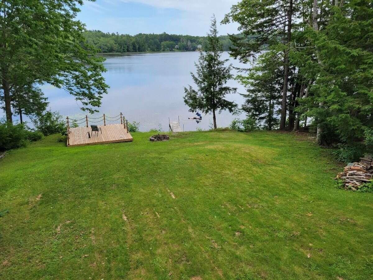
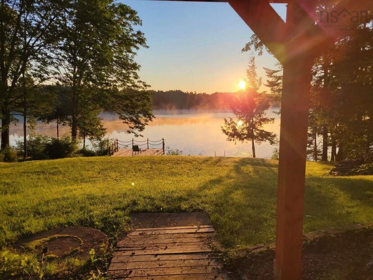
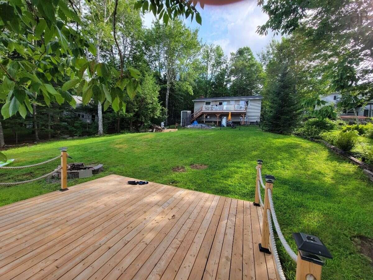
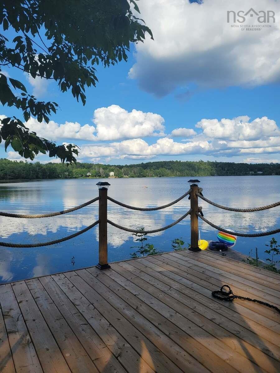
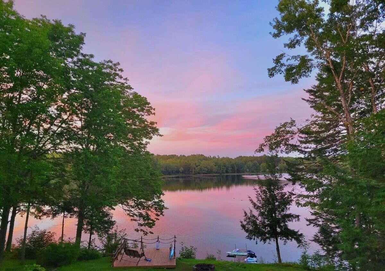
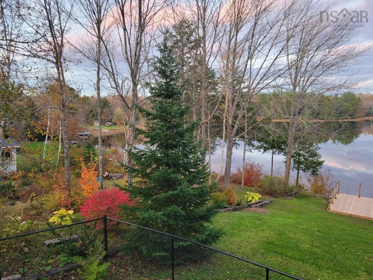
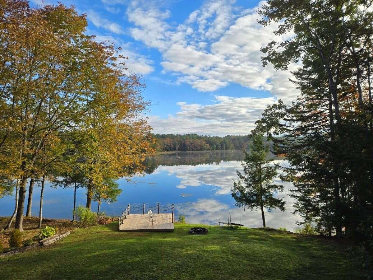
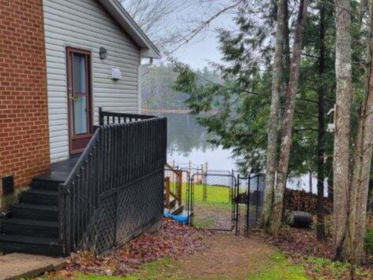
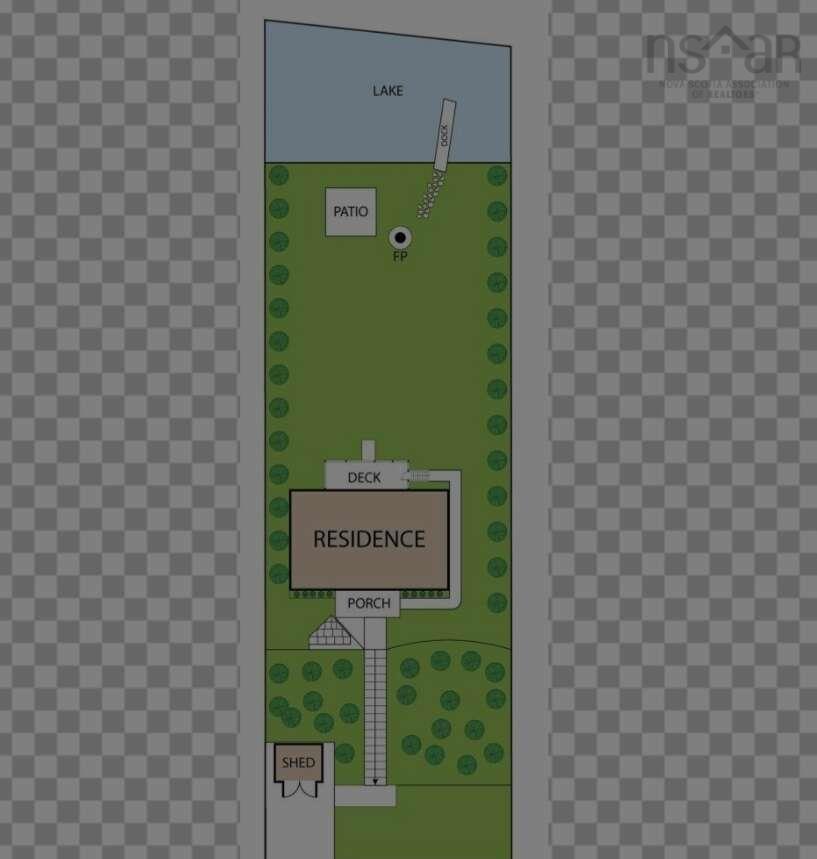
For more information, please click the "More Information" button. Lakefront property! Extensively updated 3-bedroom 2 bathroom bungalow with walk-out on Tucker Lake. On municipal water and sewer! Open concept, lake views, and recently fenced in the front and back. Updates: water heater, newer flooring throughout, modern kitchen, stainless steel appliances, hardwood staircase to lower level, main floor bath, ductless heat pumps. The back deck is complete with glass railings and gated stairs leading to the yard. Newer trim, doors and modern lighting. Zoned for 2 units if desired. Over 88 feet of spring-fed peaceful lake frontage, no motored boats allowed. Quiet country living but close to all amenities!
Property Details
| Property Style | Residential |
|---|---|
| Zoning | R-6 - RURAL RESIDENTIAL |
| Building Style | Bungalow |
| Structure Style | Detached |

| Structures | Deck, Shed |
| Utilities | Cable, Electricity, High Speed Internet, Telephone |
| Roof | Asphalt Shingle |
| Flooring | Ceramic, Laminate, Tile, Vinyl |
| Basement | Walkout |
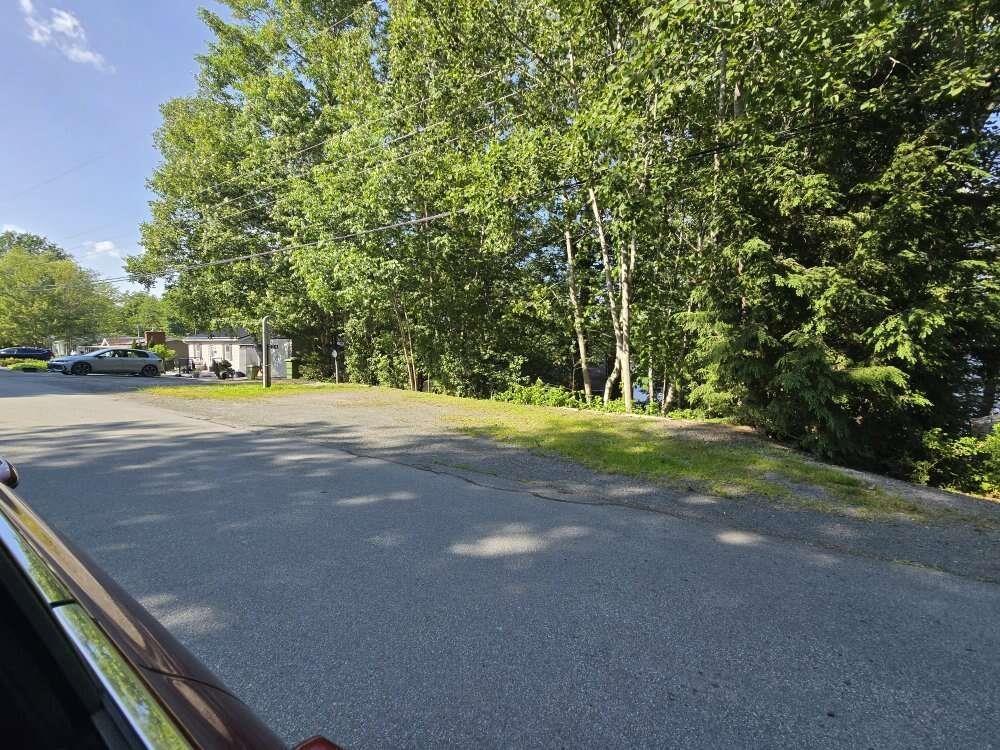
| Driveway | Gravel |
| Foundation | Poured Concrete |
| Exterior | Vinyl |
| Heating Type | Baseboard, Heat Pump -Ductless, Ductless Cooling |
| Fuel Type | Electric |
| Water Source | Municipal |
| Sewage | Municipal |
| Building Age | 44 Years |
| Year Built | 1982 |
| Land Features | Landscaped, Fenced, Sloping/Terraced, Wooded/Treed, Year Round Road |
| Water Access | Access: Lake, View: Lake |
| Water Frontage | Access: Lake, View: Lake |
Measurements
| Main Living Area | 947 sq ft |
|---|---|
| Total Living Area | 1,894 sq ft |
| Water Frontage Measurements | 88 |
| Lot Size 1 | 17,187 sq ft |
| Total Lot Size | 17,187 sq ft |
| Building Dimensions | 38’7” × 24’6” |
| Property Size | Under 0.5 Acres |
| Floor | Room | Dimensions |
|---|---|---|
| Main Floor | Bedroom | 11’7” × 11’7” |
| Main Floor | Bedroom | 11’8” × 11’4” |
| Main Floor | Bath 1 | 6’ × 3’6” |
| Main Floor | Living Room | 22’7” × 12’ |
| Main Floor | Kitchen | 13’ × 8’ |
| Main Floor | Dining Nook | 8’ × 6’10” |
| Lower Level | Primary Bedroom | 16’10” × 11’4” |
| Lower Level | Ensuite Bath 1 | 8’ × 3’6” |
| Lower Level | Family Room | 24’7” × 11’4” |
| Lower Level | Laundry | 13’ × 5’4” |
Features
- Deck
- Driveway
- Garage
- Landscaped
| Appliances Included | Oven - Electric, Dishwasher, Dryer - Electric, Washer, Microwave Rng Hd Combo, Refrigerator |
|---|---|
| Other Features | Ensuite Bath |
Location Details
| County | Halifax |
|---|---|
| District | Beaverbank, Upper Sackville |
| Community Features | Beach, Public Transit, School Bus Service |
| Schools |
|
Contact Agent

Michael Sears
C.Mgr.; P.Mgr.; C.I.M.; CD
michael.sears@ververealty.ca
Thank you for reaching out
Your message was delivered, and a confirmation email has been sent to the address provided. If you do not see it in your inbox, please check your junk or spam folder.
We’re sorry, but there was an issue submitting your request. Please try again shortly, or contact us directly if the problem persists.