
22807 Highway 7
Summary
|
Beds
5
|
Baths
2
|
Single Family
2,574 sq ft
|
Storeys
2
|
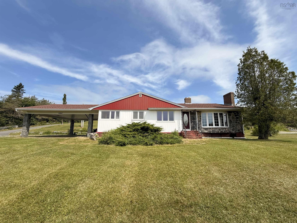
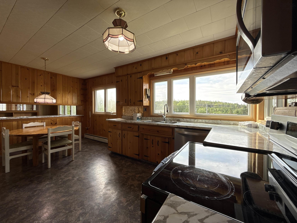
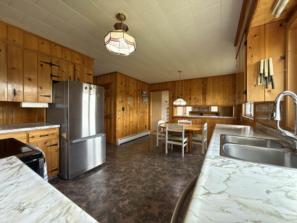
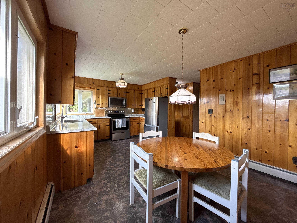
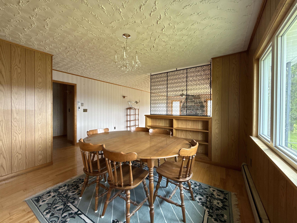
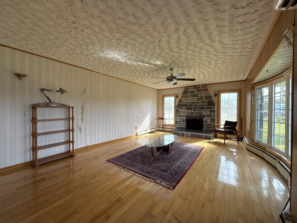
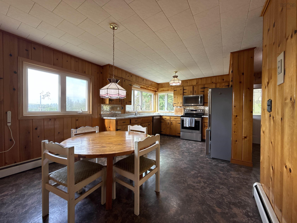
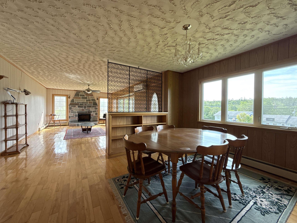
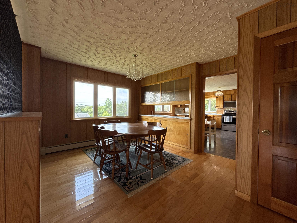
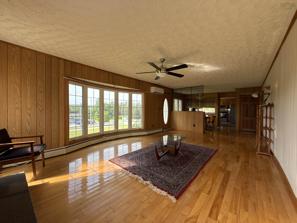
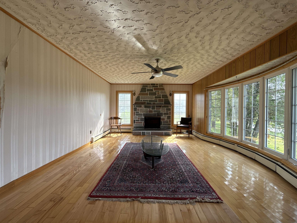
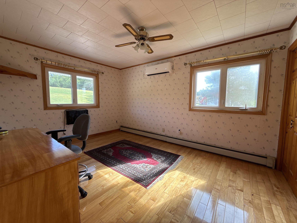
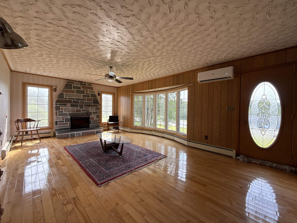
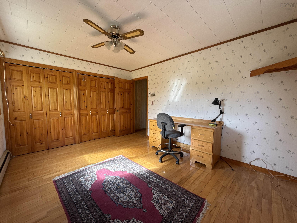
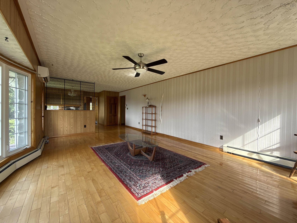
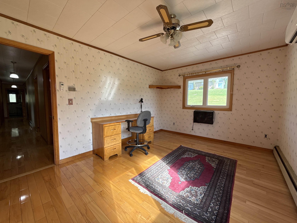
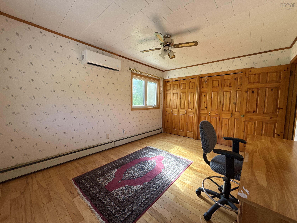
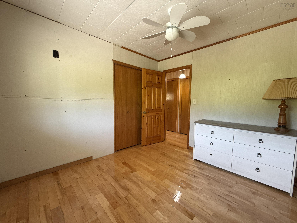
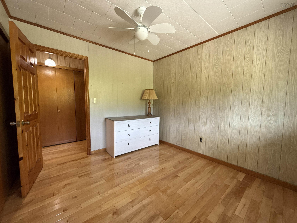
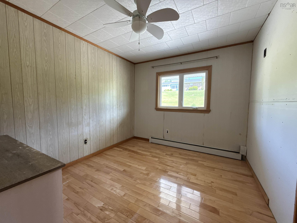
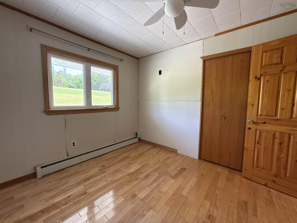
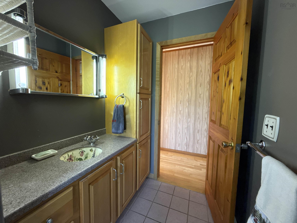
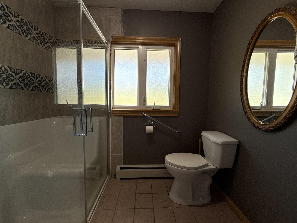
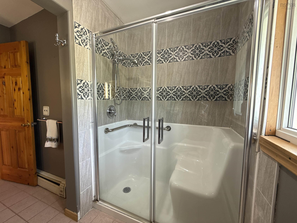
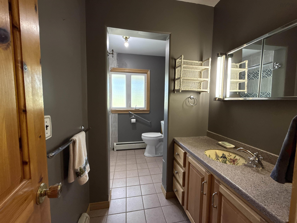
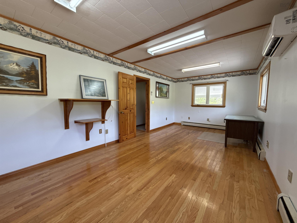
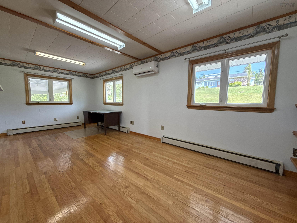
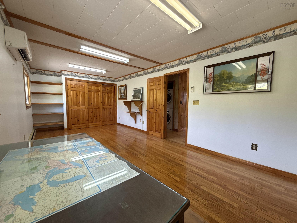
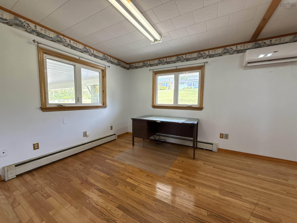
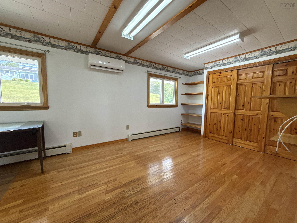
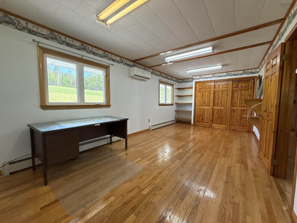
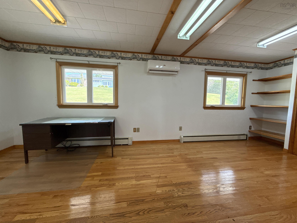
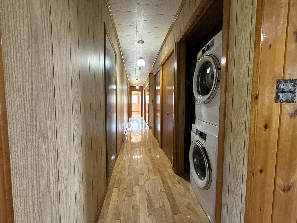
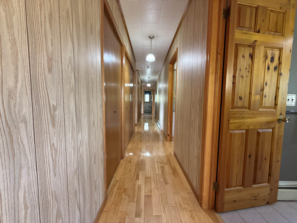
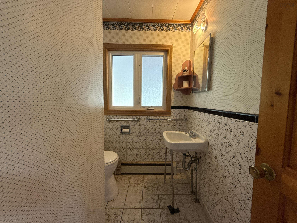
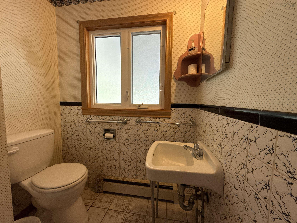
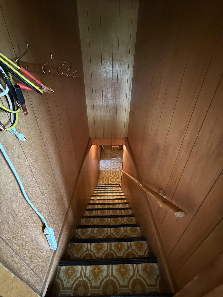
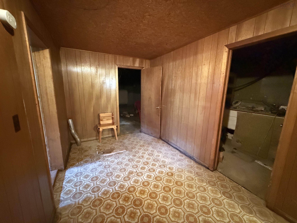
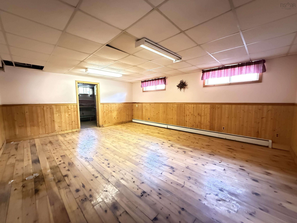
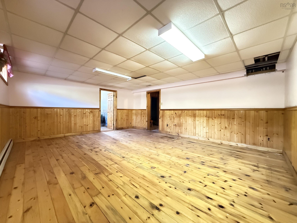
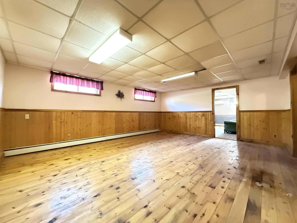
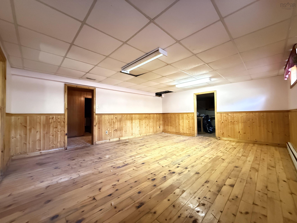
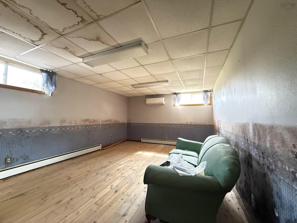
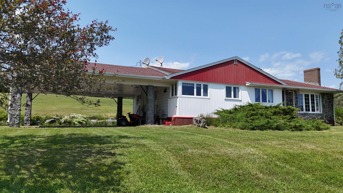
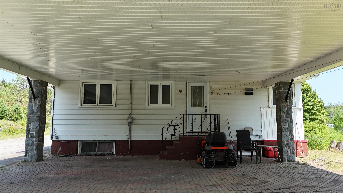
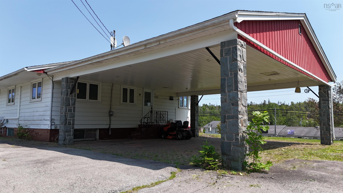
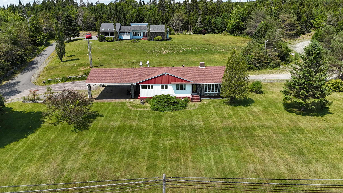
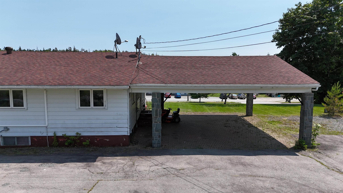
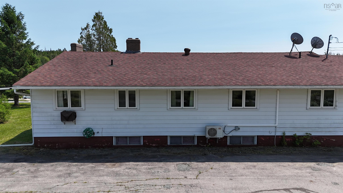
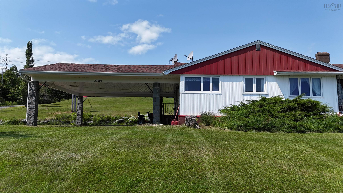
Welcome to 22807 Highway 7, Sheet Harbour, a spacious bungalow in the heart of the community. With timeless curb appeal, a functional layout, and plenty of room for family and guests, this home is ready for you to make it your own. A convenient double carport provides sheltered parking and a covered outdoor space, making year round barbecuing and entertaining easy, no matter the season. Step inside to a warm and inviting eat-in country kitchen featuring beautiful pine cabinetry that flows effortlessly into the dining area and spacious living room. Rich hardwood flooring, a large bay window, and a stunning stonefireplace with an electric insert create a comfortable and welcoming atmosphere. The main level offers three bedrooms, one and a half bathrooms, an abundance of hallway storage, and the added convenience of main floor laundry. The fully finished lower level adds exceptional versatility with a spacious rec room, two additional bedrooms, utility room, and cold storage, providing plenty of space for a growing family, overnight guests, a home gym, or hobby space. Located in the Village of Sheet Harbour and within walking distance to the P–12 school, local shops, restaurants, and everyday amenities, this property combinesthe convenience of in town living with the charm of Nova Scotia's beautiful Eastern Shore.With all appliances included 22807 Highway 7 offers the room, flexibility, and comfort to suit every stage of life. Property is being sold "as is where is."
Property Details
| Property Style | Residential |
|---|---|
| Zoning | MU |
| Building Style | 1 Level |
| Structure Style | Detached |
| Utilities | Cable, Electricity, High Speed Internet, Telephone |
| Roof | Asphalt Shingle |
| Flooring | Engineered Hardwood, Linoleum, Tile |
| Basement | Full, Partially Developed |
| Garage Type | Carport |
| Driveway | Circular, Parking Spaces(s), Paved, Shared Driveway |
| Foundation | Block Concrete |
| Exterior | Vinyl |
| Heating Type | Baseboard, Furnace, Heat Pump -Ductless, Ductless Cooling |
| Fuel Type | Electric, Oil |
| Water Source | Dug, Well |
| Sewage | Septic |
| Building Age | 55 Years |
| Year Built | 1971 |
| Land Features | Cleared, Landscaped, Sloping/Terraced |
Measurements
| Main Living Area | 1,499 sq ft |
|---|---|
| Total Living Area | 2,574 sq ft |
| Lot Size 1 | 36,623 sq ft |
| Total Lot Size | 36,623 sq ft |
| Building Dimensions | 57’ × 33’ |
| Lot Size Source | Land Reg |
| Property Size | 0.5 To 0.99 Acres |
| Floor | Room | Dimensions |
|---|---|---|
| Main Floor | Foyer | 10’11” × 3’5” |
| Main Floor | Eat In Kitchen | 11’7” × 17’7” |
| Main Floor | Dining Room | 11’7” × 9’1” |
| Main Floor | Living Room | 13’2” × 21’5” |
| Main Floor | Bath 1 | 3’4” × 3’ |
| Main Floor | Primary Bedroom | 10’10” × 20’5” |
| Main Floor | Bedroom | 10’2” × 8’1” |
| Main Floor | Bath 2 | 10’7” × 14’5” |
| Main Floor | Bedroom | 17’8” × 14’5” |
| Basement | Storage | 6’11” × 6’1” |
| Basement | Rec Room | 15’1” × 19’1” |
| Basement | Bedroom | 17’1” × 12’2” |
| Basement | Utility | 18’6” × 16’6” |
| Basement | Foyer | 8’ × 6’ |
| Basement | Bedroom | 10’1” × 18’1” |
Features
- Driveway
- Fireplace
- Garage
- Gym
- Landscaped
| Appliances Included | Oven - Electric, Range - Electric, Dryer - Electric, Washer, Microwave Rng Hd Combo, Refrigerator |
|---|---|
| Other Features | Needs Repair, Electric Fireplace, Sump Pump |
Location Details
| County | Halifax |
|---|---|
| District | Halifax County East |
| Community Features | Park, Playground, Recreation Center, School Bus Service, Shopping, Marina, Place Of Worship, Beach |
| Schools |
|
Contact Agent

Michael Sears
C.Mgr.; P.Mgr.; C.I.M.; CD
michael.sears@ververealty.ca
Thank you for reaching out
Your message was delivered, and a confirmation email has been sent to the address provided. If you do not see it in your inbox, please check your junk or spam folder.
We’re sorry, but there was an issue submitting your request. Please try again shortly, or contact us directly if the problem persists.