
2281 Brunswick Street
Summary
|
Beds
5
|
Baths
3
|
Single Family
2,571 sq ft
|
Storeys
3
|
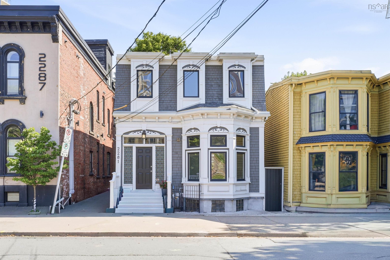
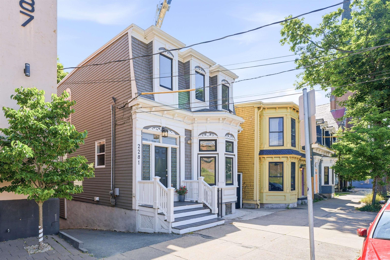
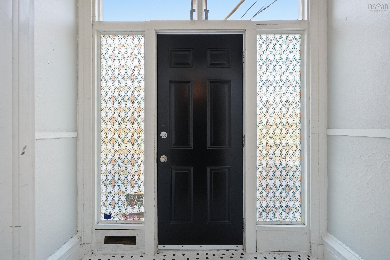
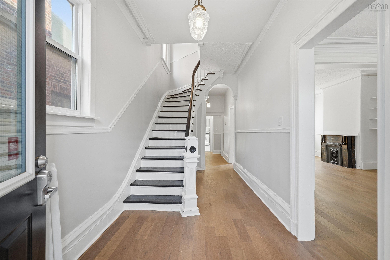
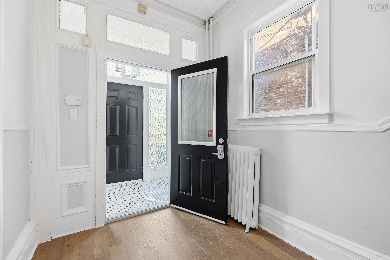
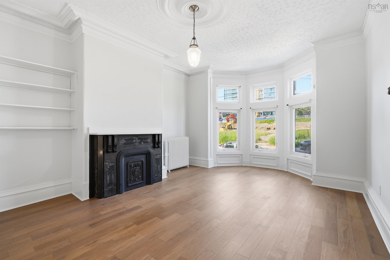
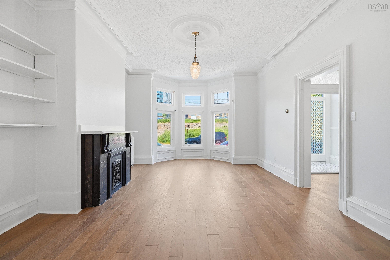
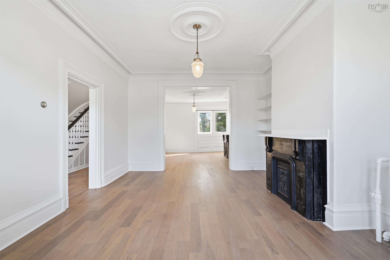
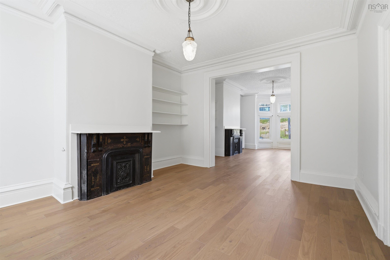
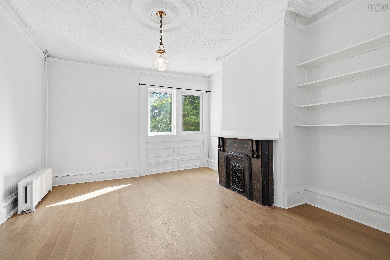
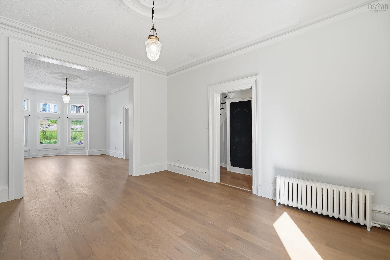
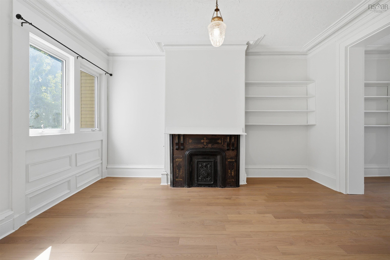
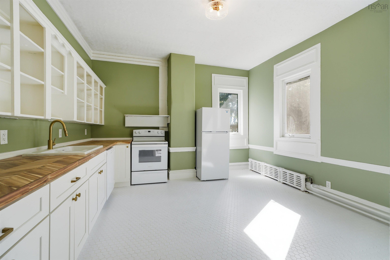
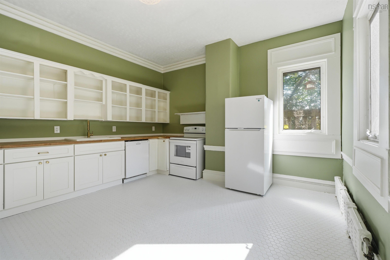
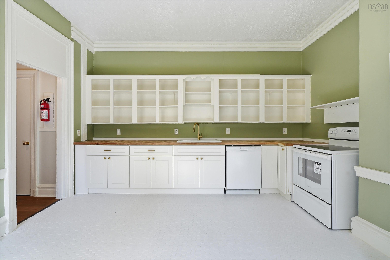
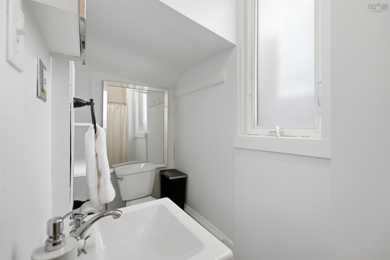
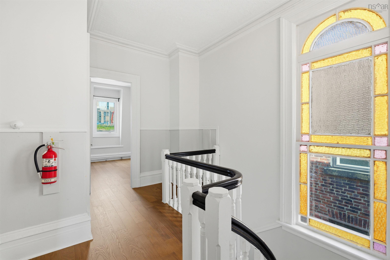
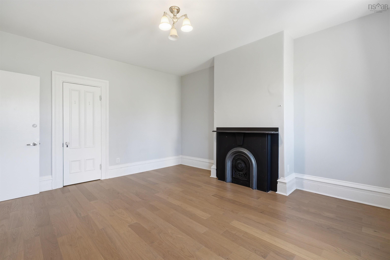
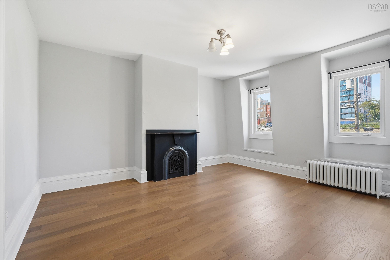
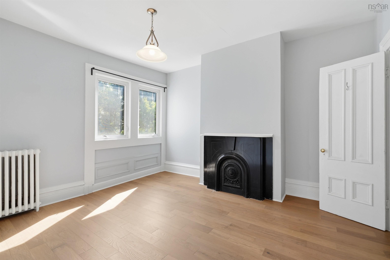
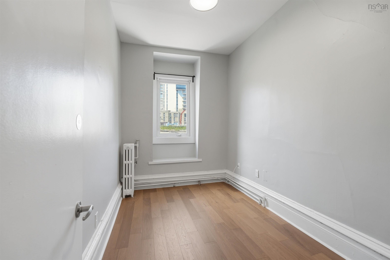
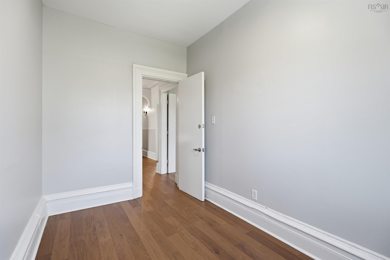
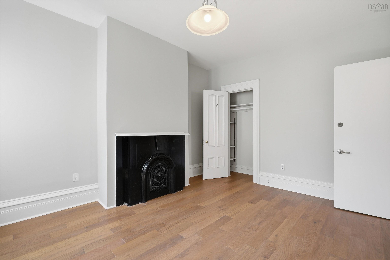
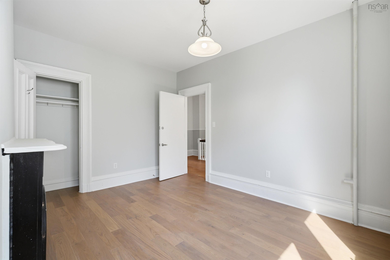
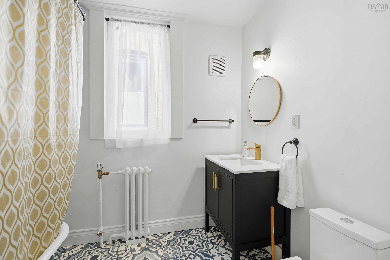
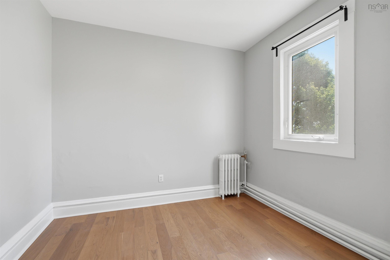
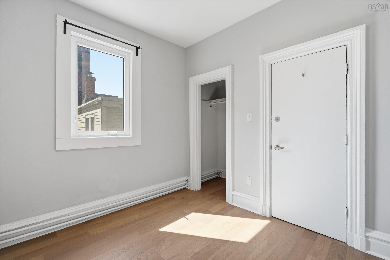
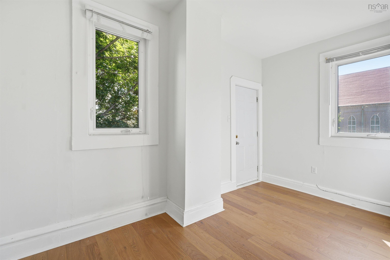
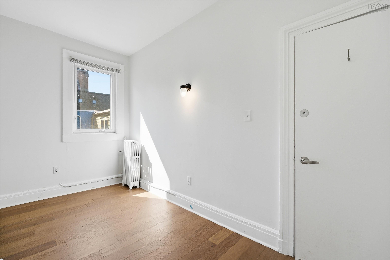
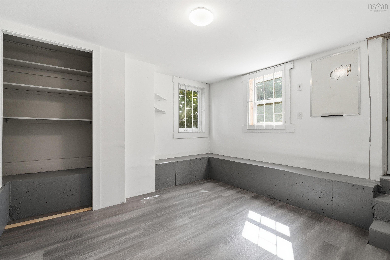
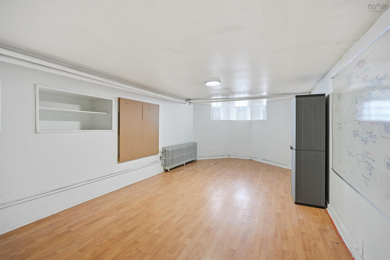
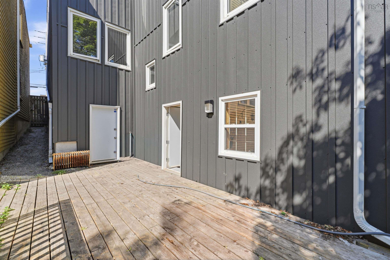
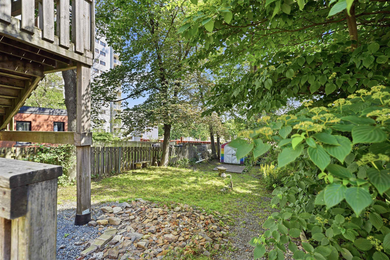
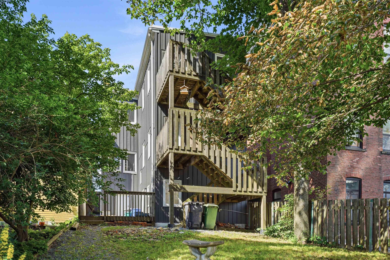
Beautiful turn of the century Halifax home that blends both character and convenience. Stunning exterior details and interior original finishes - mansard roof, cedar shakes, fireplace mantels, baseboards, crown moulding, high ceilings! But you also get vinyl windows, upgraded electrical, updated flooring, natural gas heat, metal siding, updated kitchen and baths, and a location convenient to all the best that the North End and Downtown Halifax have to offer. Traditional floor plan with large bright living room open to dining room and a spacious kitchen. Plenty of space with up to five bedrooms (perfect for working from home), two and a half baths, and even some finished space in the basement. Good sized yard with multiple decks and even a harbour view!
Property Details
| Property Style | Residential |
|---|---|
| Zoning | ER-2 |
| Building Style | 2 Storey |
| Structure Style | Detached |
| Structures | Deck, Patio |
| Utilities | Cable, Electricity, High Speed Internet, Natural Gas, Telephone |
| Roof | Rolled |
| Flooring | Ceramic, Engineered Hardwood |
| Basement | Partially Developed, Walkout |
| Foundation | Stone |
| Exterior | Wood Shingles, Steel |
| Heating Type | Furnace |
| Fuel Type | Natural Gas |
| Water Source | Municipal |
| Sewage | Municipal |
| Building Age | 124 Years |
| Year Built | 1902 |
| Land Features | Partial Landscaped |
| Water Frontage | View: Harbour |
Measurements
| Main Living Area | 2,218 sq ft |
|---|---|
| Total Living Area | 2,571 sq ft |
| Lot Size 1 | 3,125 sq ft |
| Total Lot Size | 3,125 sq ft |
| Building Dimensions | 34’ × 26’ × 15’ |
| Lot Size Source | Land Reg |
| Property Size | Under 0.5 Acres |
| Floor | Room | Dimensions |
|---|---|---|
| Main Floor | Living Room | 16’ × 13’1” |
| Main Floor | Dining Room | 16’2” × 13’8” |
| Main Floor | Kitchen | 14’ × 14’2” |
| Main Floor | Bath 1 | 3’ |
| 2nd Level | Primary Bedroom | 15’11” × 13’5” |
| 2nd Level | Bedroom | 11’10” × 7’ |
| 2nd Level | Bedroom | 14’ × 10’5” |
| 2nd Level | Bedroom | 9’2” × 10’7” |
| 2nd Level | Bedroom | 13’1” × 7’8” |
| 2nd Level | Bath 2 | 7’11” × 5’1” |
| Basement | Den/Office | 13’ × 13’2” |
| Basement | Rec Room | 15’ × 12’1” |
| Basement | Bath 3 | 2’ |
Features
- Deck
- Garage
- Landscaped
- Patio
Location Details
| County | Halifax |
|---|---|
| District | Halifax Central |
| Schools |
|
Contact Agent

Michael Sears
C.Mgr.; P.Mgr.; C.I.M.; CD
michael.sears@ververealty.ca
Thank you for reaching out
Your message was delivered, and a confirmation email has been sent to the address provided. If you do not see it in your inbox, please check your junk or spam folder.
We’re sorry, but there was an issue submitting your request. Please try again shortly, or contact us directly if the problem persists.