
22A WEDGEWOOD Avenue
Summary
|
Beds
5
|
Baths
5
|
Single Family
3,150 sq ft
|
Storeys
4
|
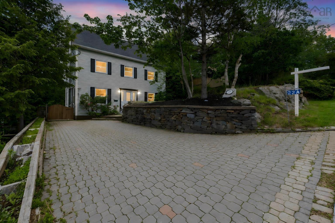
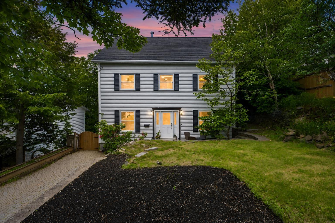
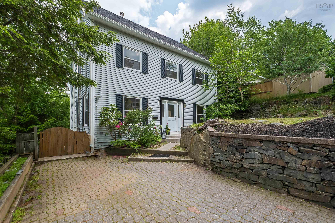
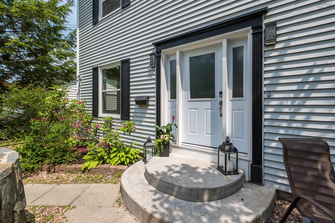
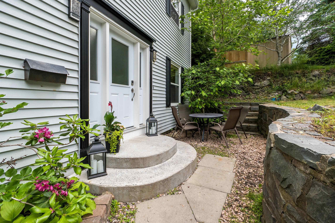
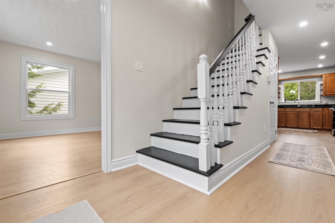
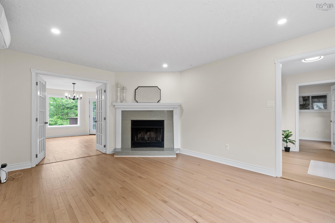
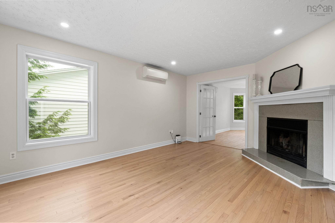
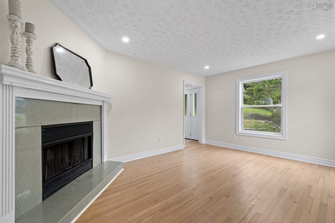
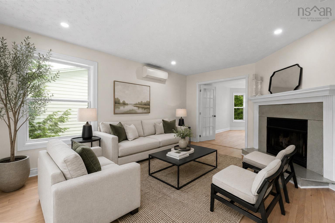
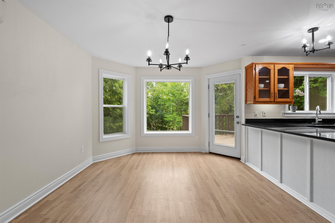
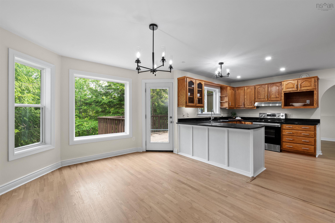
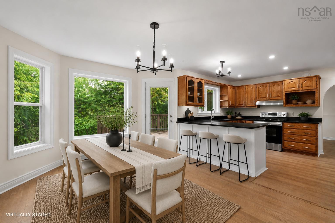
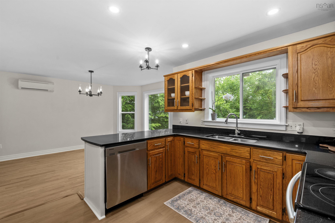
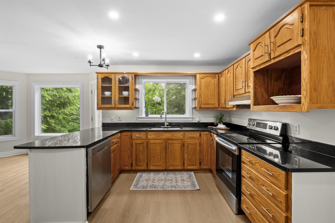
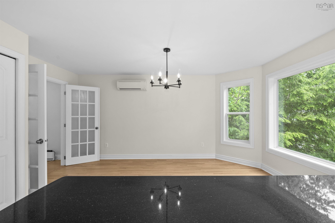
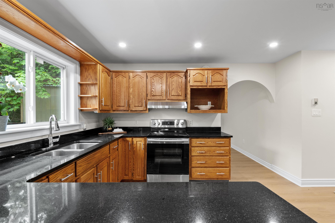
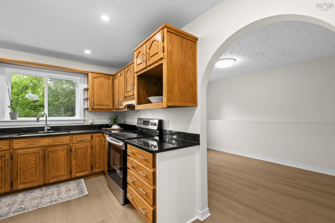
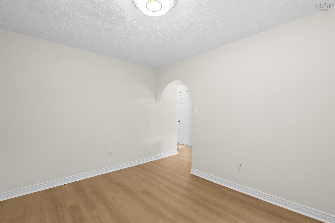
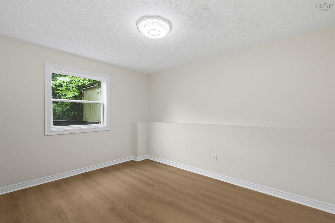
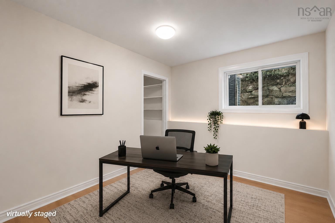
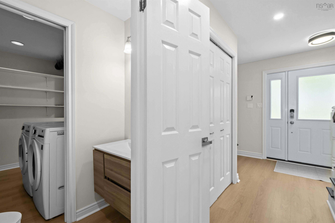
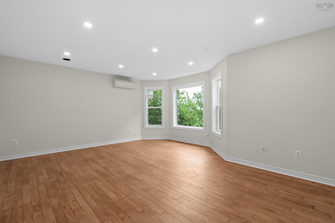
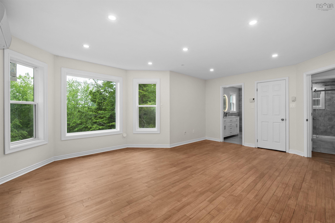
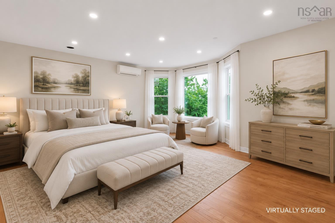
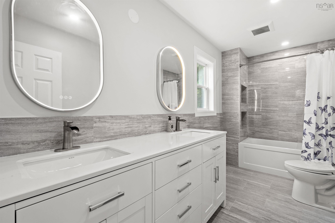
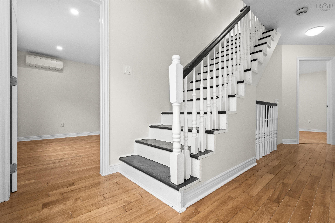
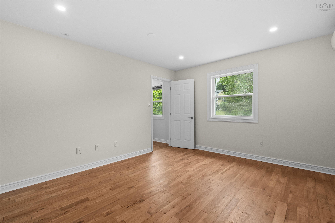
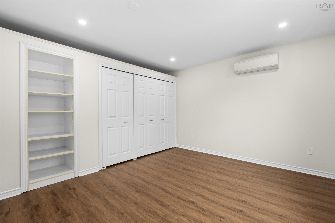
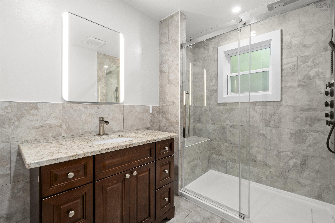
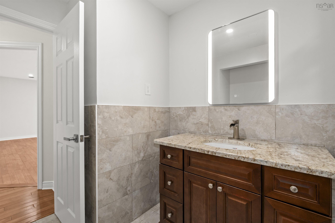
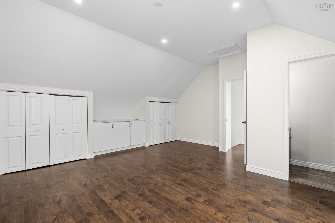
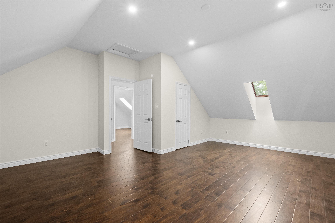
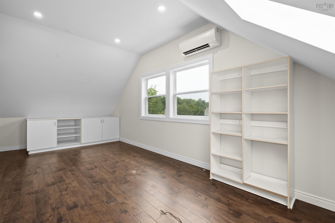
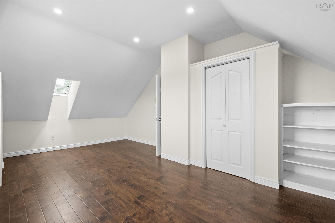
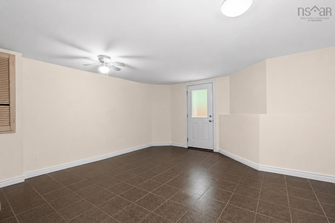
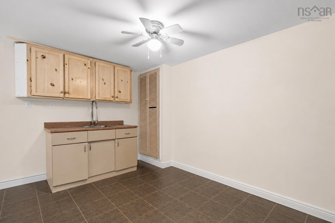
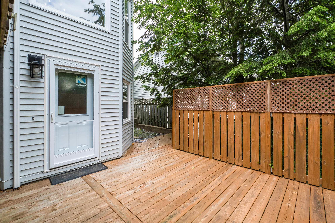
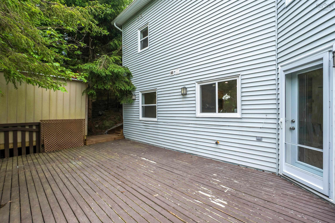
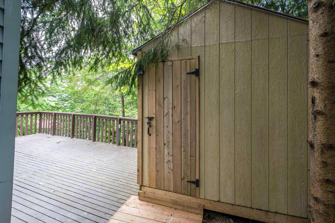
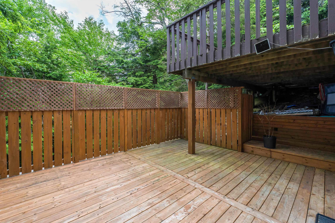
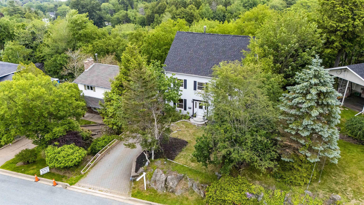
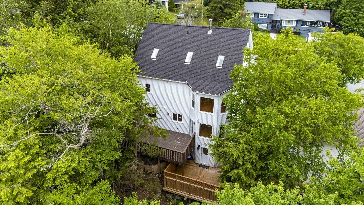
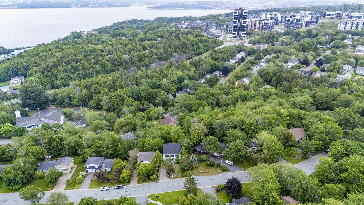
This exceptional 5 bedroom family home nestled in one of the most desirable neighbourhoods offers 4 levels of generous living space. Designed for comfortable family living with space to grow, work, and entertain. Recent updates include new windows, updated bathrooms, new roof, heat pumps in every room, and new flooring in main floor. On the main level you are welcomed to a living room that opens to the dining room off the kitchen. A family room, office room, laundry room, and powder washroom complete this floor. The primary bedroom offers the perfect space to relax after a long day and master ensuite completes this room. Two additional rooms and a full bath complete the second floor. On the third floor two additional rooms and a half washroom offer space to make an in home office, gym, or additional bedrooms for the growing family. The finished walkout basement offers additional living space for extended family or for the teenager in the family. The two-tiered deck is perfect to entertain and enjoy the mature treed landscape. Views of the basin are enjoyed from the primary room during the fall, winter, and early spring. This home is a must see. Some of the images are virtually staged to show room dimensions.
Property Details
| Property Style | Residential |
|---|---|
| Zoning | R1 |
| Building Style | 2.5 Storey |
| Structure Style | Detached |
| Utilities | Cable, Electricity, High Speed Internet, Telephone |
| Roof | Asphalt Shingle |
| Flooring | Carpet, Ceramic, Hardwood, Laminate |
| Basement | Fully Developed |
| Foundation | Poured Concrete |
| Heating Type | Heat Pump -Ductless, In Floor, Radiant, Ductless Cooling |
| Fuel Type | Electric |
| Water Source | Municipal |
| Sewage | Municipal |
| Building Age | 36 Years |
| Year Built | 1990 |
Measurements
| Main Living Area | 2,300 sq ft |
|---|---|
| Total Living Area | 3,150 sq ft |
| Lot Size 1 | 5,103 sq ft |
| Total Lot Size | 5,103 sq ft |
| Building Dimensions | 33’ × 33’4” |
| Property Size | Under 0.5 Acres |
| Floor | Room | Dimensions |
|---|---|---|
| Main Floor | Living Room | 11’ × 15’ |
| Main Floor | Dining Room | 11’ × 15’ |
| Main Floor | Kitchen | 10’ × 12’ |
| Main Floor | Family Room | 12’ × 9’ |
| 2nd Level | Primary Bedroom | 18’ × 15’ |
| 2nd Level | Bedroom | 11’ × 12’ |
| 2nd Level | Bedroom | 13’ × 12’ |
| 3rd Level | Bedroom | 22’ × 12’ |
| 3rd Level | Bedroom | 19’ × 18’ |
| Basement | Rec Room | 15’ × 14’ |
Features
- Gym
Location Details
| County | Halifax |
|---|---|
| District | Fairmount, Clayton Park, Rockingham |
| Schools |
|
Contact Agent

Michael Sears
C.Mgr.; P.Mgr.; C.I.M.; CD
michael.sears@ververealty.ca
Thank you for reaching out
Your message was delivered, and a confirmation email has been sent to the address provided. If you do not see it in your inbox, please check your junk or spam folder.
We’re sorry, but there was an issue submitting your request. Please try again shortly, or contact us directly if the problem persists.