
23 Apollo Court
Summary
|
Beds
3
|
Baths
3
|
Single Family
1,983 sq ft
|
Storeys
3
|
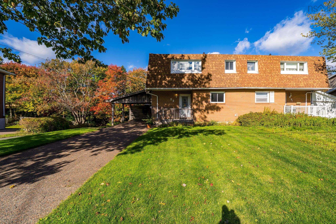
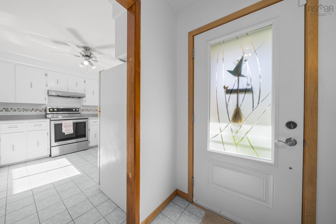
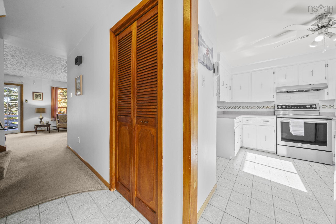
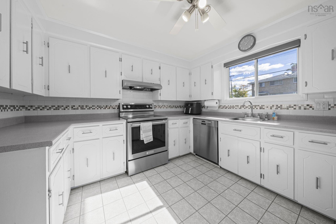
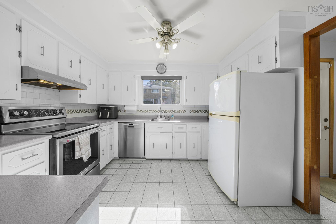
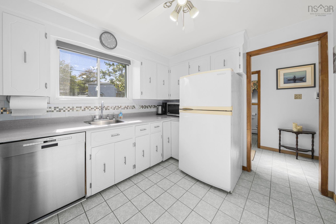
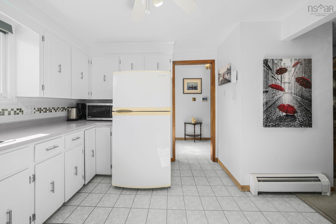
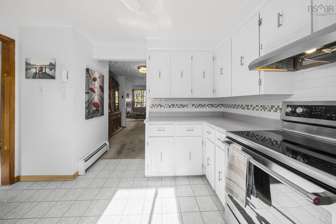
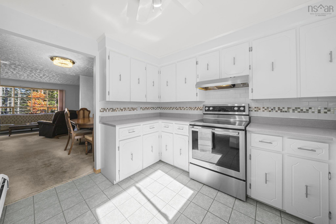
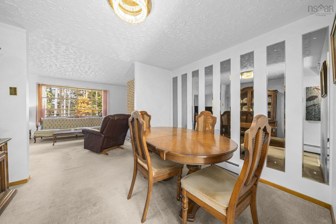
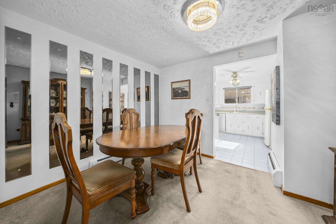
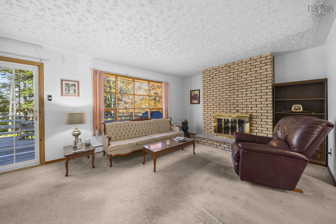
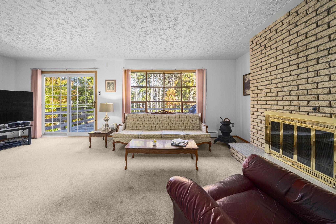
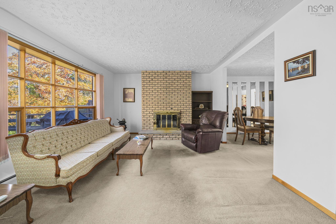
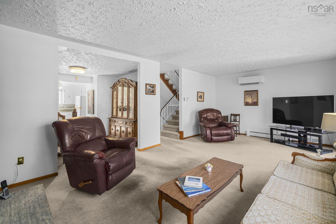
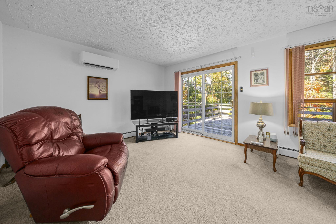
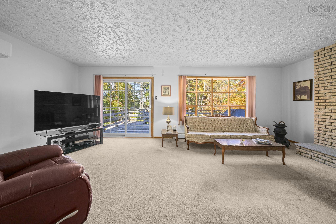
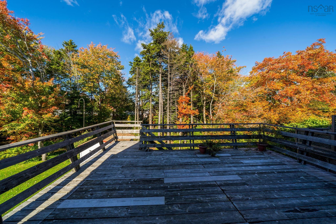
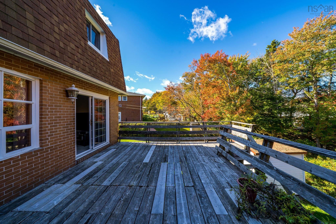
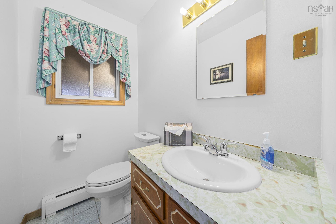
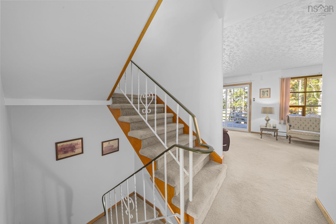
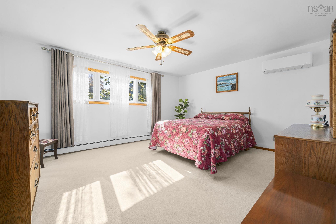
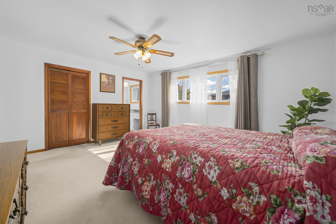
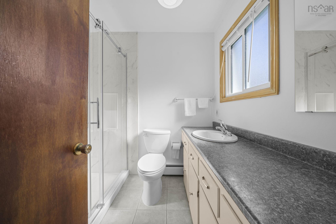
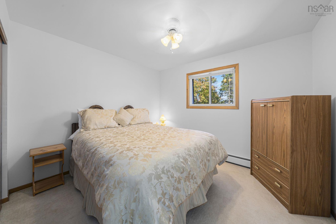
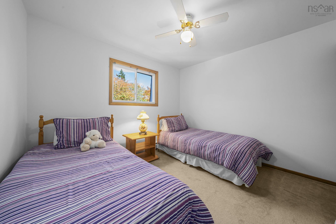
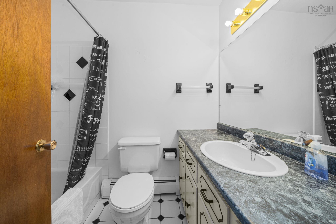
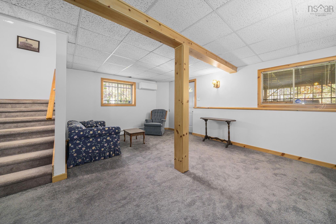
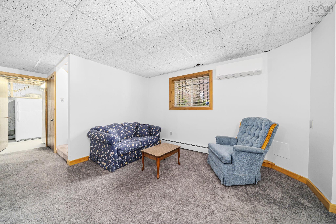
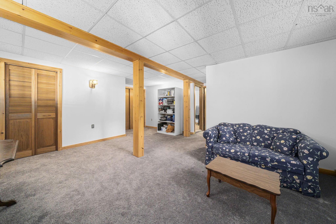
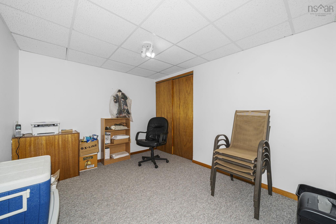
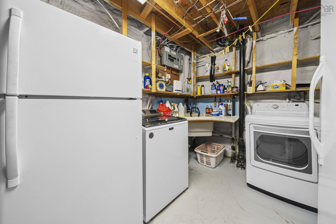
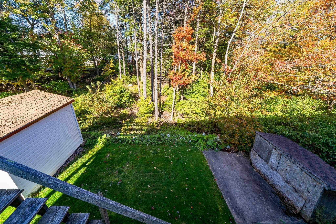
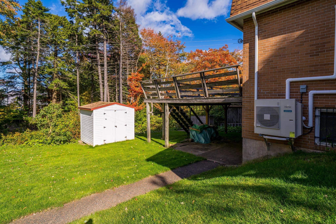
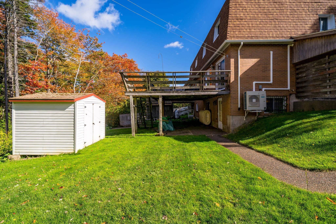
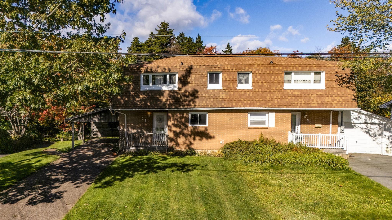
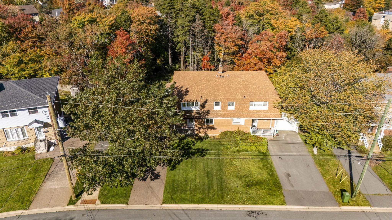
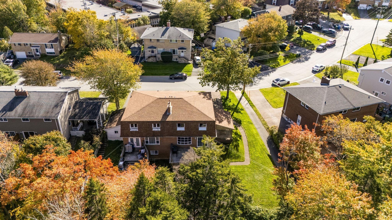
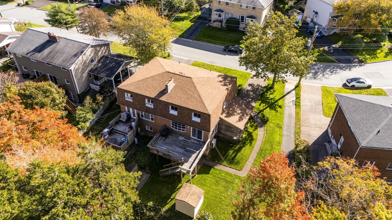
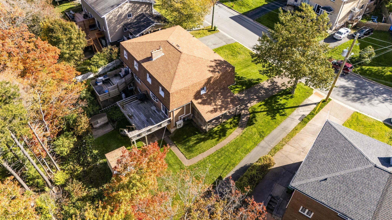
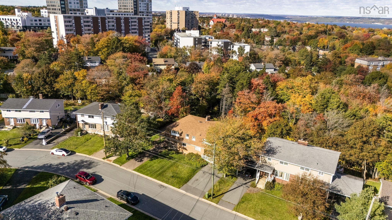
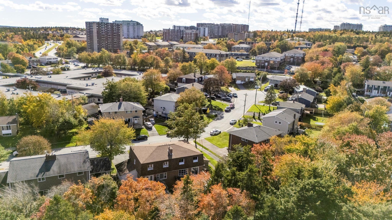
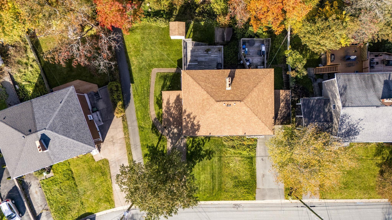
Opportunity knocks! And first-time buyers, you'll want to answer! Tucked on a quiet cul-de-sac in a family-friendly Halifax neighbourhood, this spacious semi offers an exciting chance to get into the market, with great schools within walking distance and plenty of room to make it your own. Loved and cared for by its original owner for more than 50 years, this home has so much to offer: generous rooms, spacious bedrooms, a renovated ensuite with a walk-in shower and a convenient main-floor half bath. The finished walkout basement adds a rec room, office, laundry and plenty of storage, while three newer heat pumps, one on each level, keep things comfortable year-round. Outside, the perks keep coming! A large deck overlooks a private backyard backing onto HRM-owned land, while the generous side yard, carport and exposed aggregate driveway add everyday practicality. Room to play, space to entertain and a neighbourhood you'll be excited to call home. Bring your ideas, add your own touches and see what's possible. An appealing price point, a fantastic family-friendly setting and so much space to work with....this is an opportunity worth stepping inside for!
Property Details
| Property Style | Residential |
|---|---|
| Zoning | R-2 - RESIDENTIAL MEDIUM DENISTY |
| Building Style | 2 Storey |
| Structure Style | Semi-Detached |
| Structures | Deck, Shed |
| Utilities | Cable, Electricity, High Speed Internet, Telephone |
| Roof | Asphalt Shingle |
| Flooring | Carpet, Tile |
| Basement | Partially Developed |
| Driveway | Exposed Aggregate |
| Foundation | Poured Concrete |
| Exterior | Brick |
| Heating Type | Baseboard, Heat Pump -Ducted |
| Fuel Type | Electric, Oil |
| Water Source | Municipal |
| Sewage | Municipal |
| Building Age | 51 Years |
| Year Built | 1975 |
| Land Features | Landscaped |
Measurements
| Main Living Area | 1,612 sq ft |
|---|---|
| Total Living Area | 1,983 sq ft |
| Lot Size 1 | 5,308 sq ft |
| Total Lot Size | 5,308 sq ft |
| Building Dimensions | 24’2” × 35’4” |
| Lot Size Source | Land Reg |
| Property Size | Under 0.5 Acres |
| Floor | Room | Dimensions |
|---|---|---|
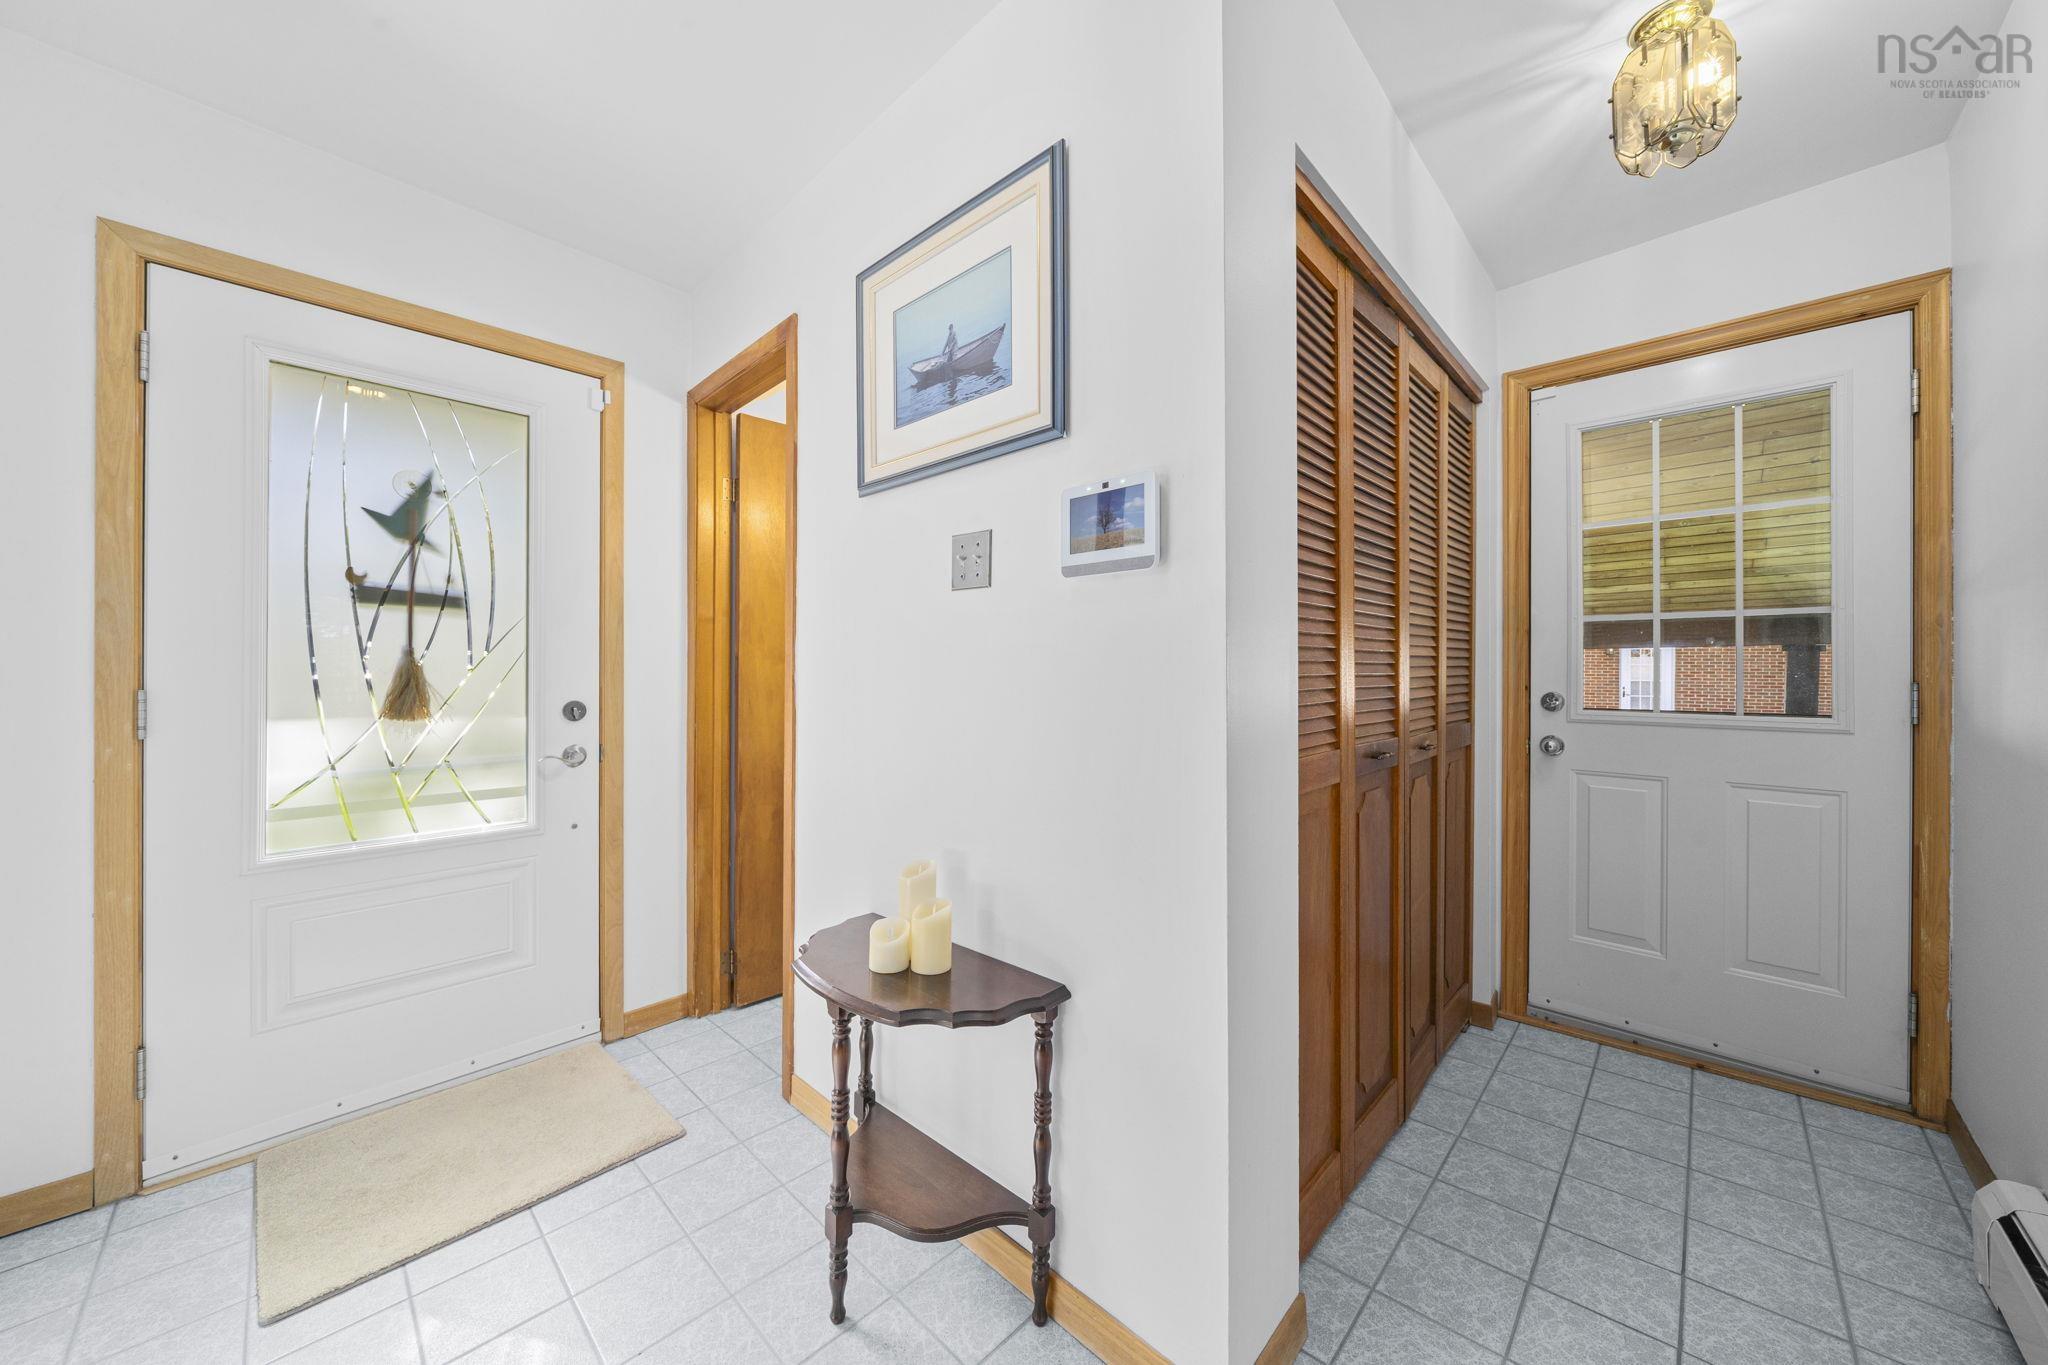
| Main Floor | Foyer | 10’ × 10’ |
| Main Floor | Bath 1 | 5’ × 4’ |
| Main Floor | Kitchen | 11’ × 11’ |
| Main Floor | Dining Room | 11’ × 9’ |
| Main Floor | Living Room | 22’ × 12’ |
| 2nd Level | Primary Bedroom | 15’ × 13’ |
| 2nd Level | Ensuite Bath 1 | 6’ × 7’ |
| 2nd Level | Bath 2 | 4’ × 7’ |
| 2nd Level | Bedroom | 10’ × 12’ |
| 2nd Level | Bedroom | 11’ × 12’ |
| Basement | Rec Room | 20’ × 19’ |
| Basement | Den/Office | 11’ × 9’ |
| Basement | Laundry | 10’ × 9’ |
| Basement | Workshop | 11’ × 6’ |
| Basement | Storage | 5’ × 9’ |
Features
- Deck
- Driveway
- Fireplace
- Garage
- Landscaped
| Appliances Included | Stove, Dishwasher, Dryer, Washer, Refrigerator |
|---|---|
| Other Features | Ensuite Bath, Wood Fireplace |
Location Details
| County | Halifax |
|---|---|
| District | Fairmount, Clayton Park, Rockingham |
| Community Features | Park, Playground, Public Transit, Recreation Center, Shopping, Place Of Worship |
| Schools |
|
Contact Agent

Michael Sears
C.Mgr.; P.Mgr.; C.I.M.; CD
michael.sears@ververealty.ca
Thank you for reaching out
Your message was delivered, and a confirmation email has been sent to the address provided. If you do not see it in your inbox, please check your junk or spam folder.
We’re sorry, but there was an issue submitting your request. Please try again shortly, or contact us directly if the problem persists.