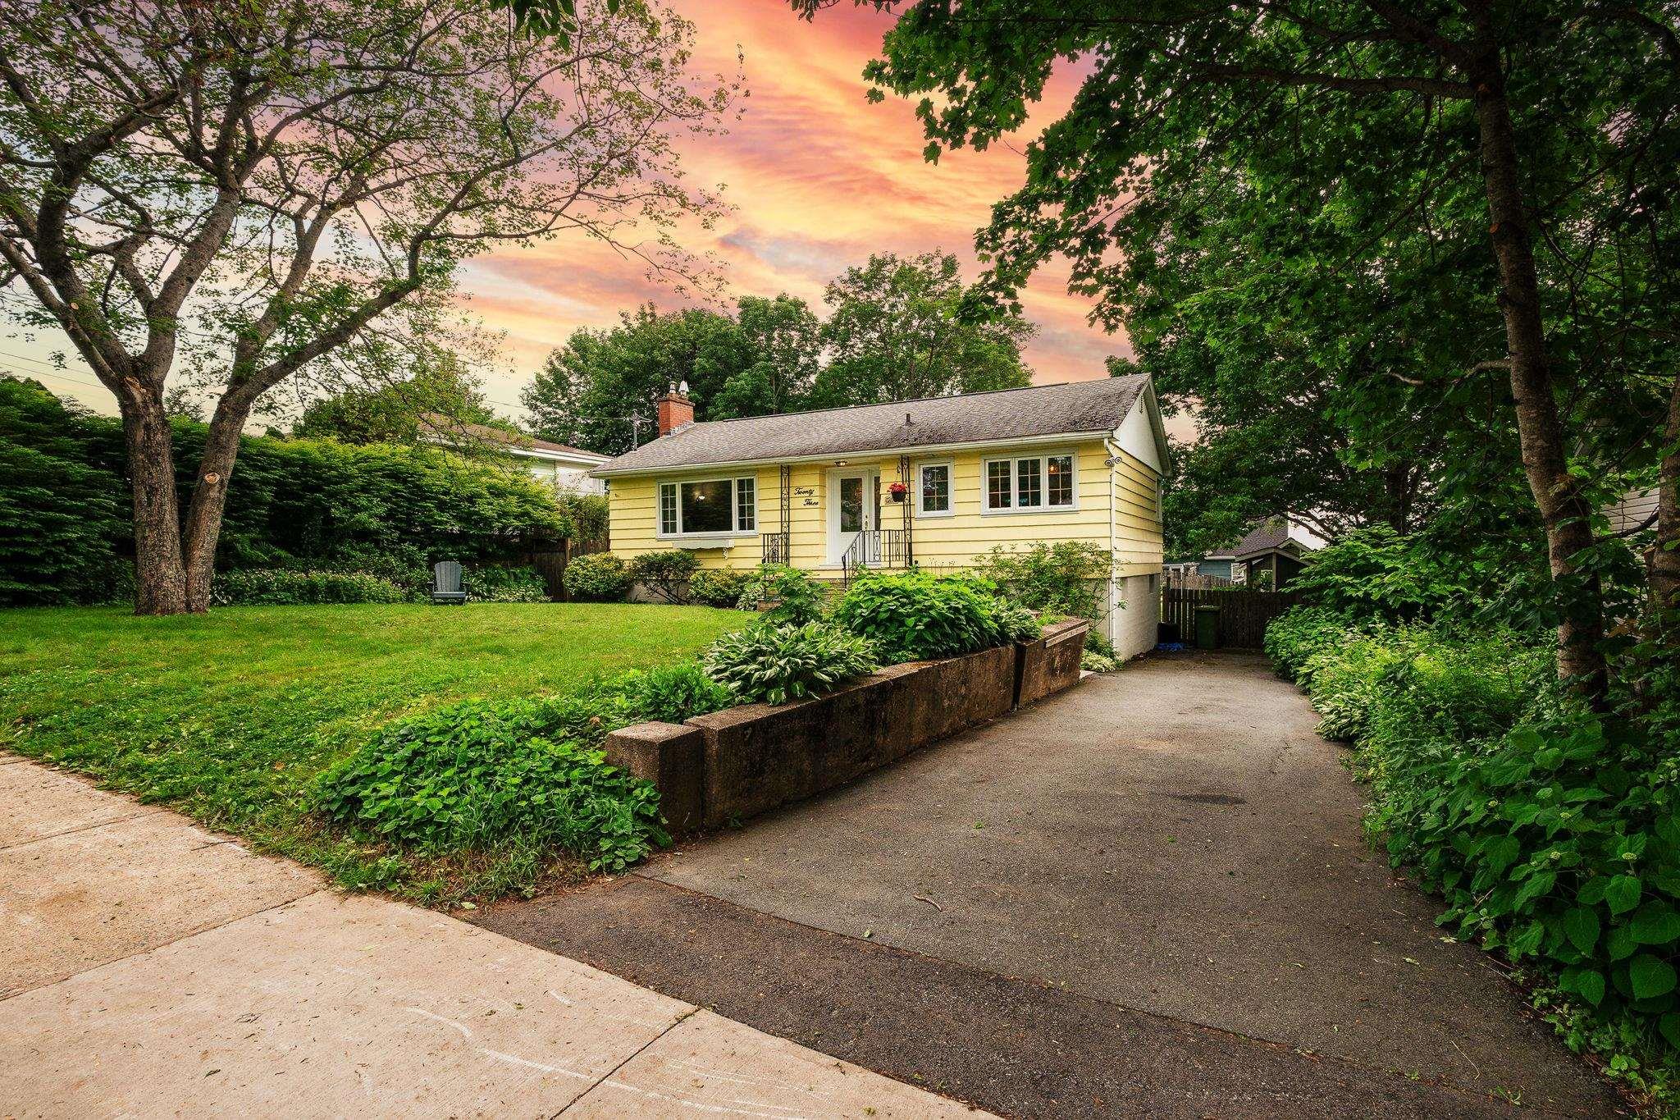
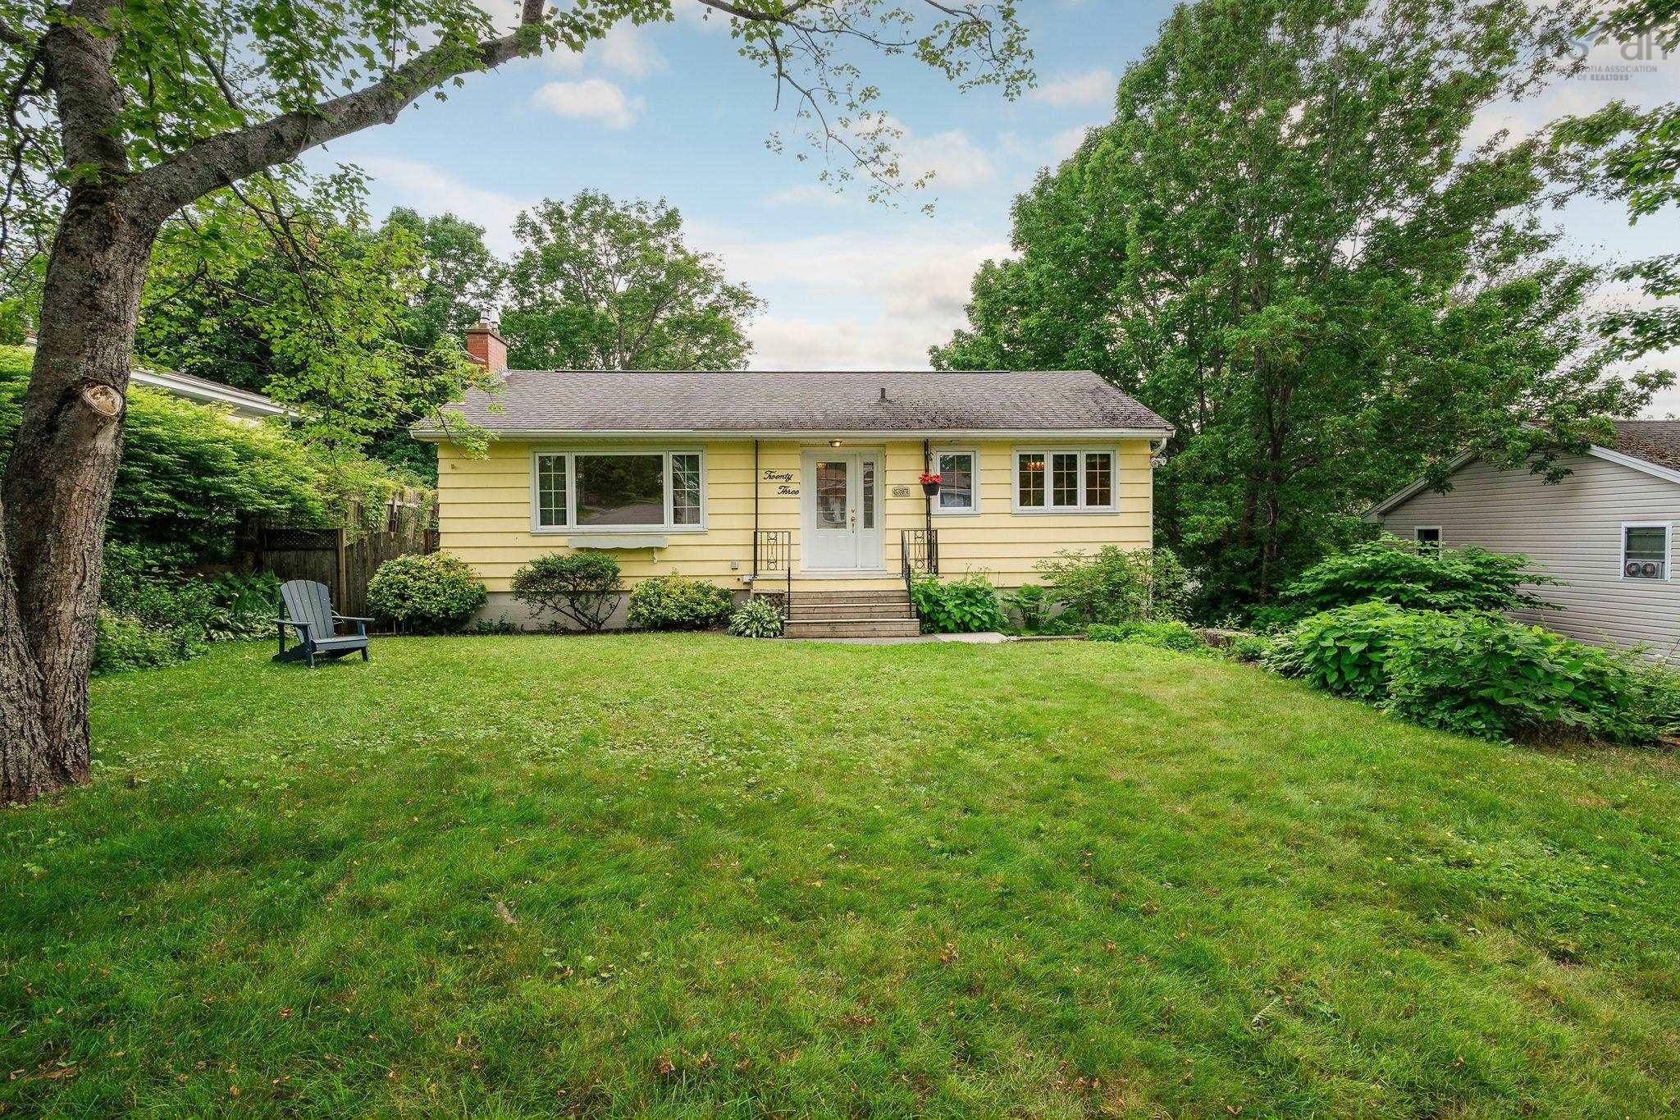
23 Brigadoon Ave
Summary
|
Beds
3
|
Baths
2
|
Single Family
1,670 sq ft
|
Storeys
2
|
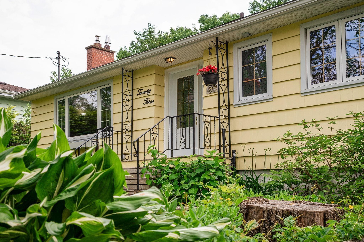
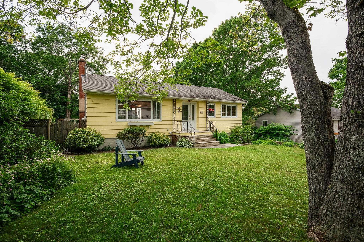
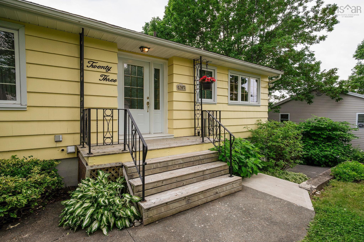
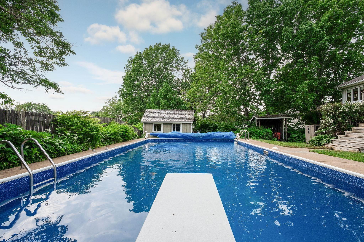
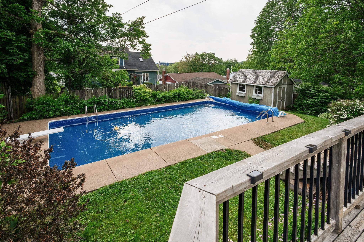
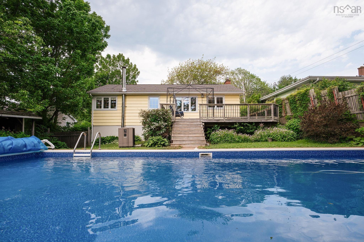
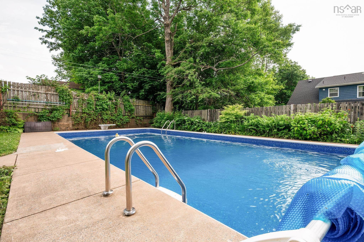
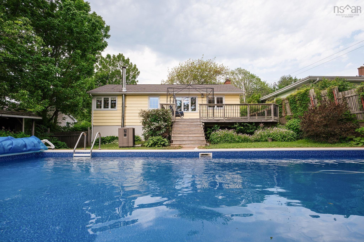
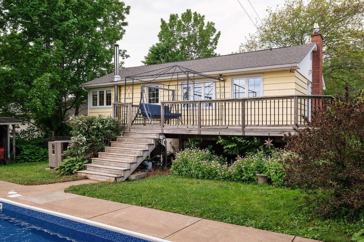
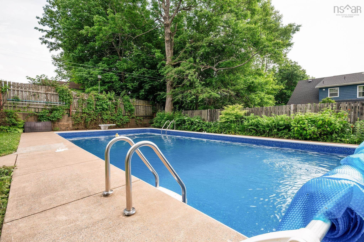
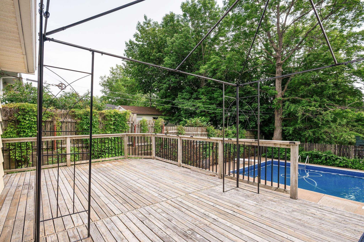
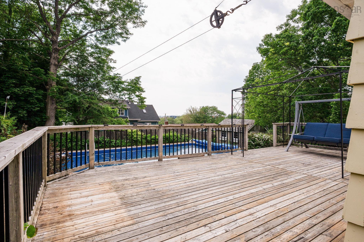
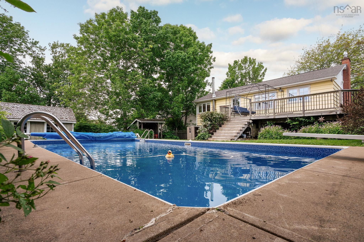
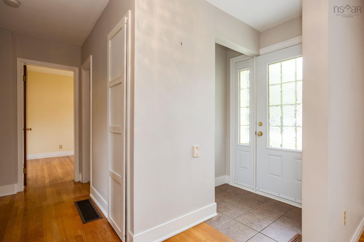
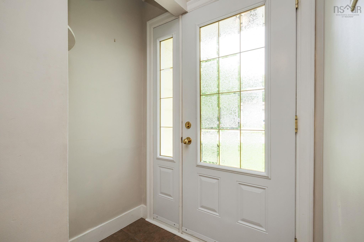
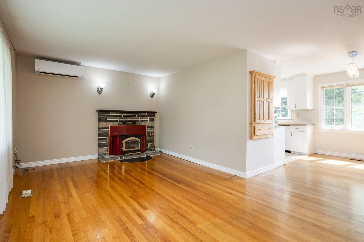
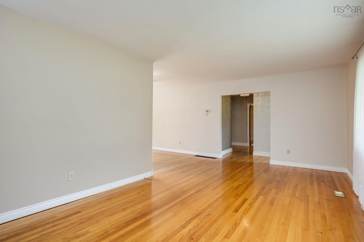
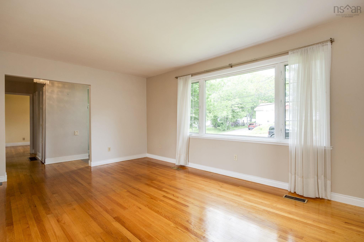
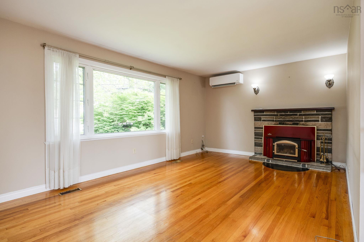
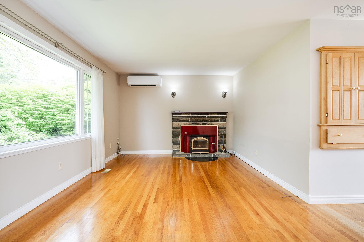
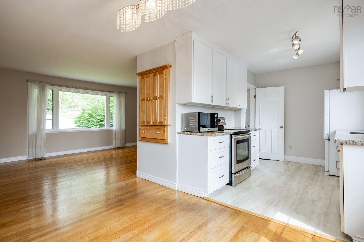
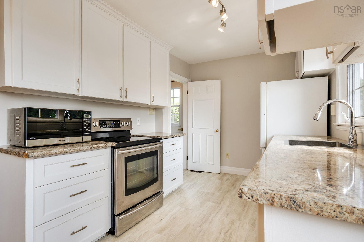
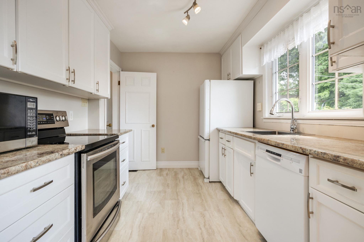
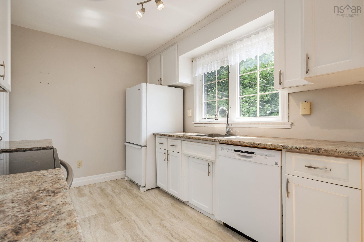
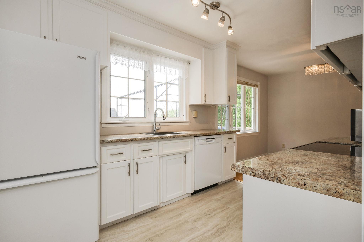
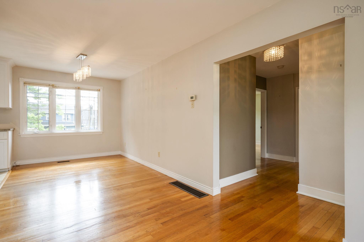
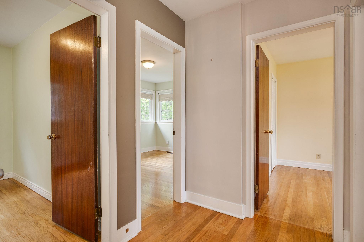
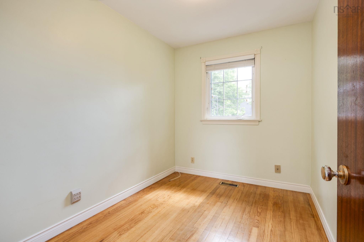
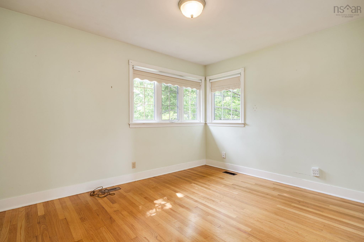
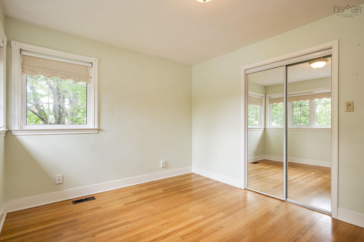
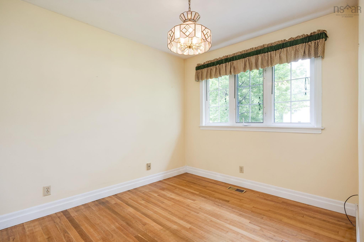
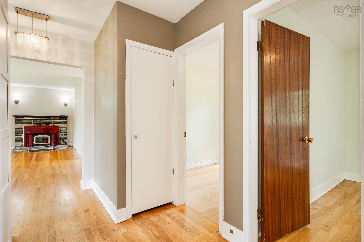
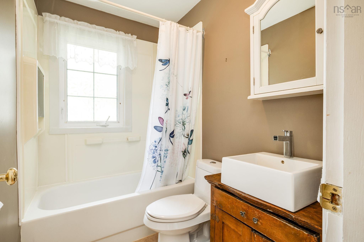
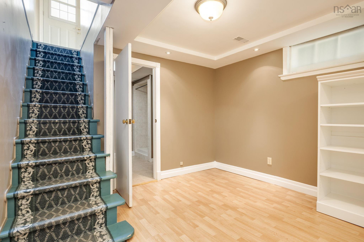
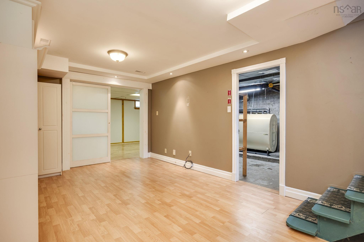
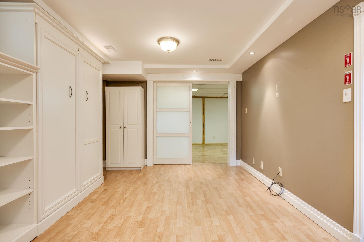
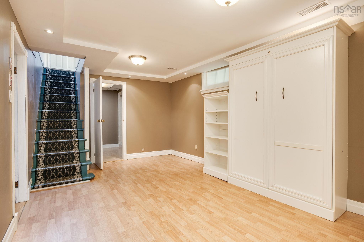
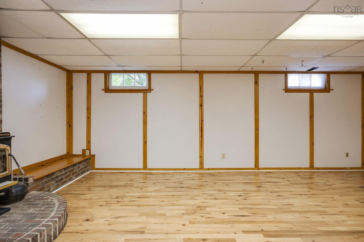
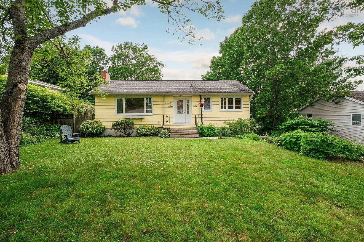
Welcome to 23 Brigadoon Avenue—a home where decades of cherished memories have been made. Lovingly owned by the same family for the past 51 years, this property offers a rare opportunity to create your own story in one of Dartmouth's most desirable neighbourhoods. This is a wonderful family home with incredible potential. While the home is ready for its next chapter and will benefit from updates and renovations, the possibilities are endless. Whether you're a buyer looking to build equity, an investor, or someone searching for a forever home to personalize, this property is packed with opportunity. Bring your vision, add your personal touch, and enjoy the rewards of your hard work and sweat equity. The layout provides an excellent foundation. Step outside to discover a private backyard oasis featuring an inground pool—the perfect setting for summer gatherings, family fun, and relaxing weekends. Location is everything, and 23 Brigadoon Avenue delivers. Situated in a sought-after Dartmouth neighbourhood close to schools, parks, shopping, recreation, transit, and everyday amenities, this is a community where families love to put down roots. Homes with this combination of location, pool, and untapped potential don't come along often. With a little imagination and some updating, this could become the home of your dreams while adding significant value along the way. Don't miss your chance to unlock the potential of this well-loved family home and make 23 Brigadoon Avenue your own.
Property Details
| Property Style | Residential |
|---|---|
| Zoning | R-1 |
| Building Style | Bungalow |
| Structure Style | Detached |
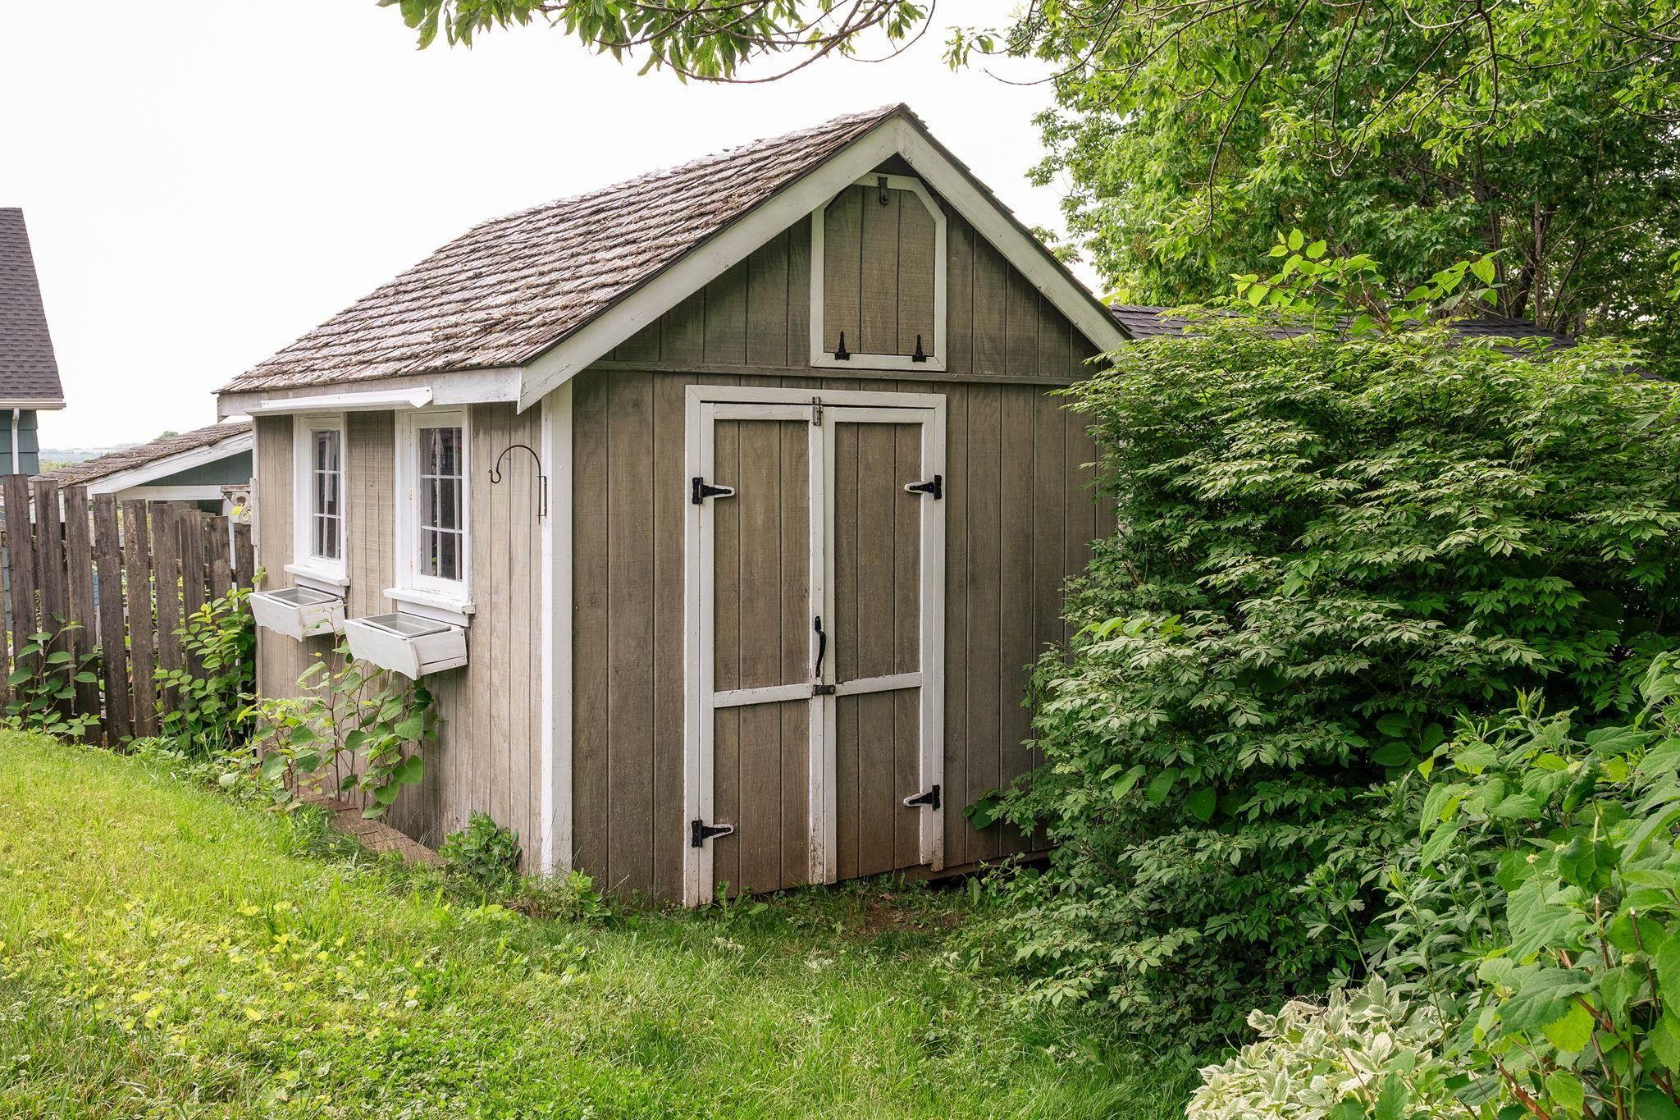
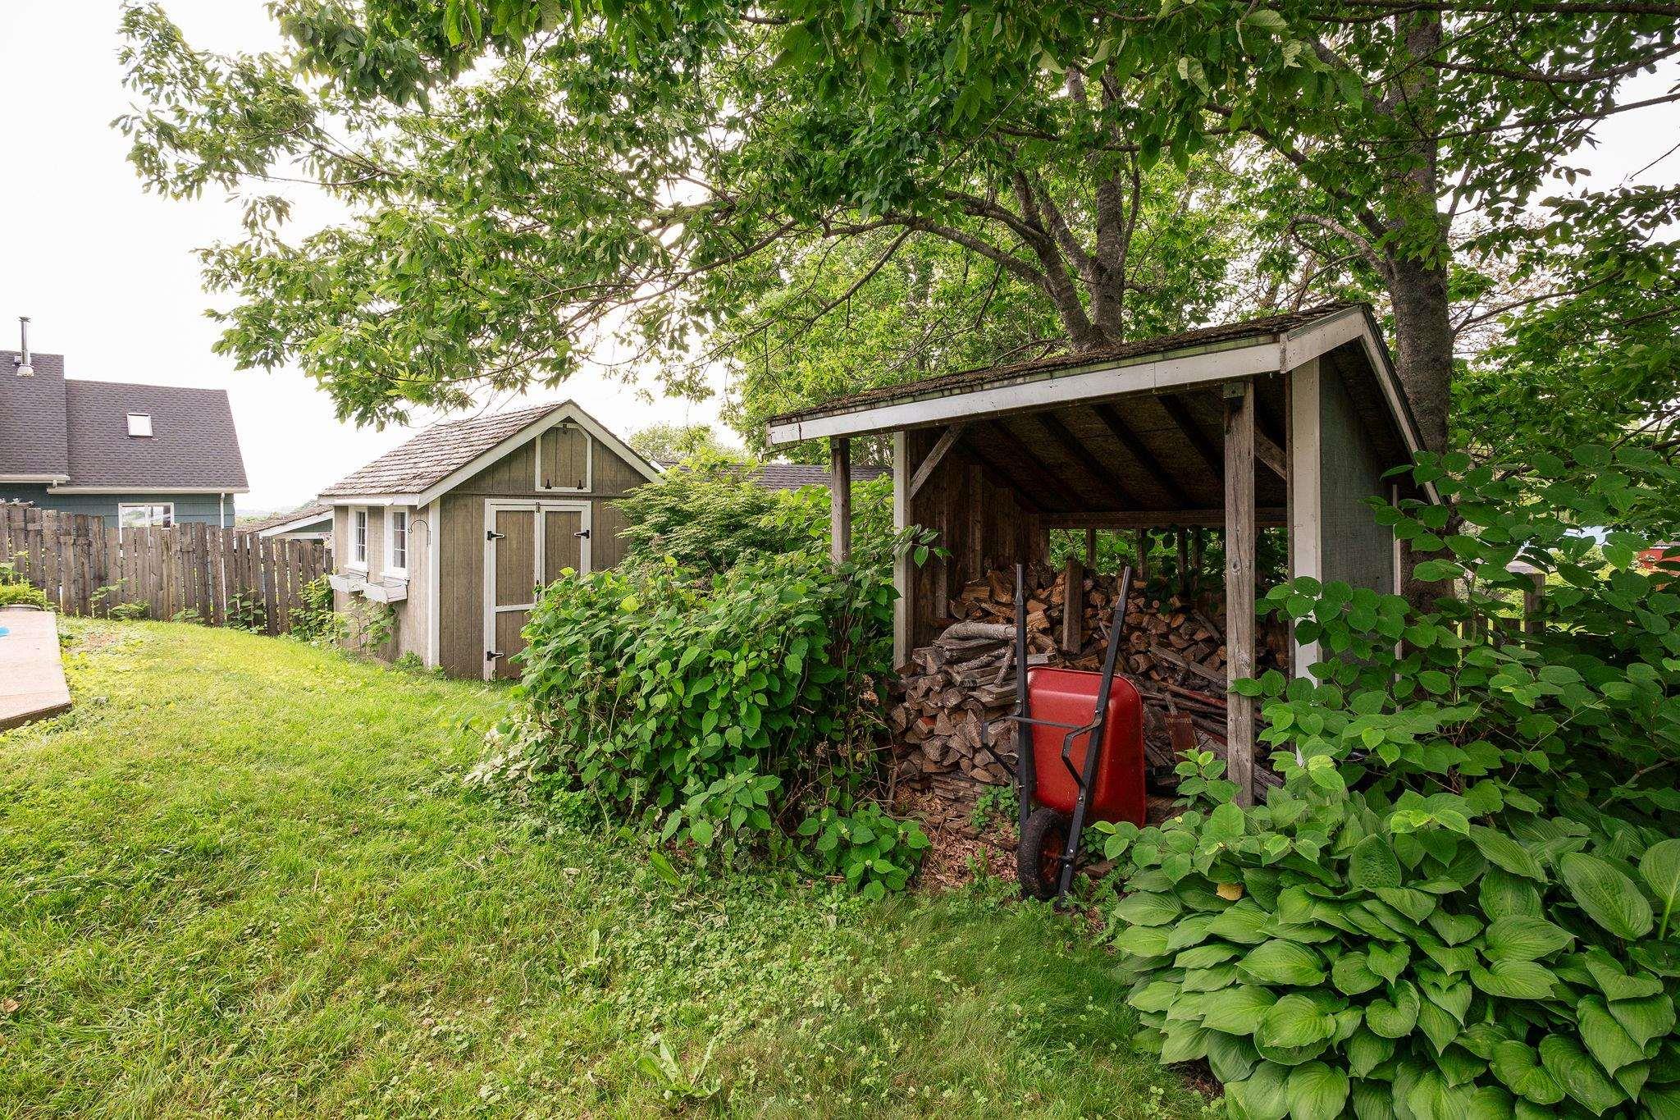
| Structures | Shed |
| Utilities | Cable, Electricity, High Speed Internet, Telephone |
| Roof | Asphalt Shingle |
| Flooring | Ceramic, Hardwood, Laminate |
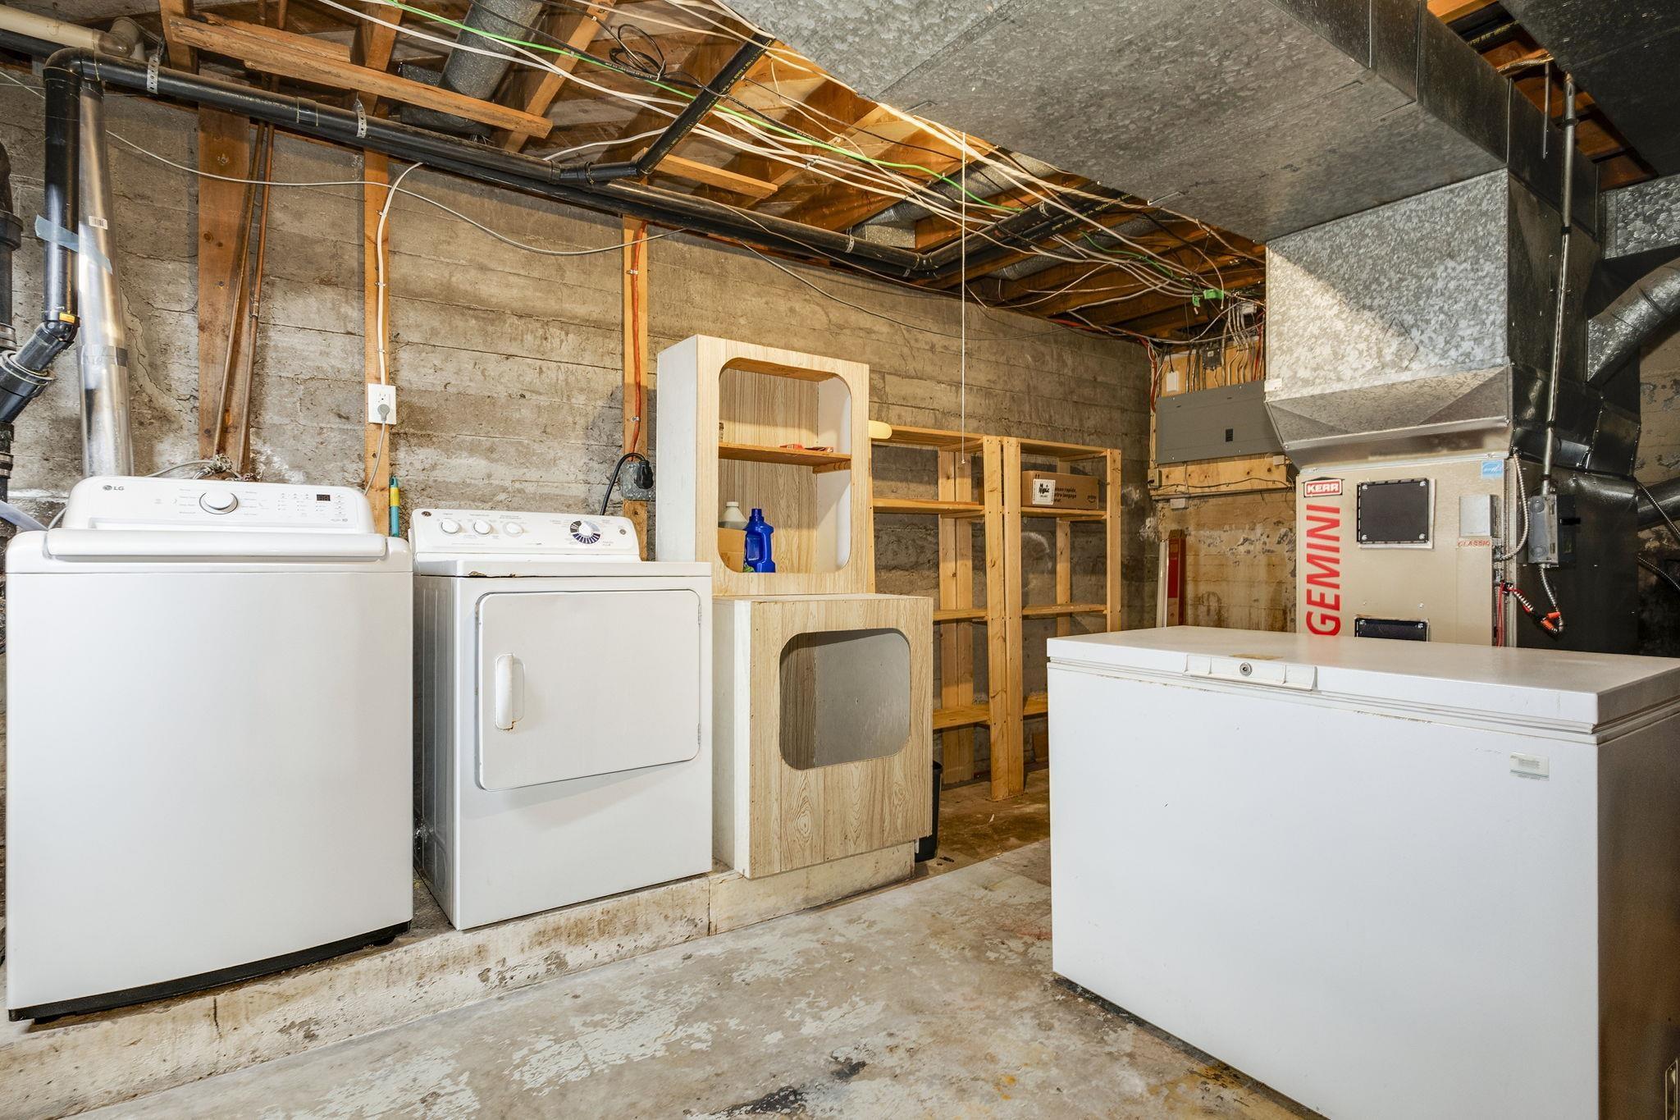
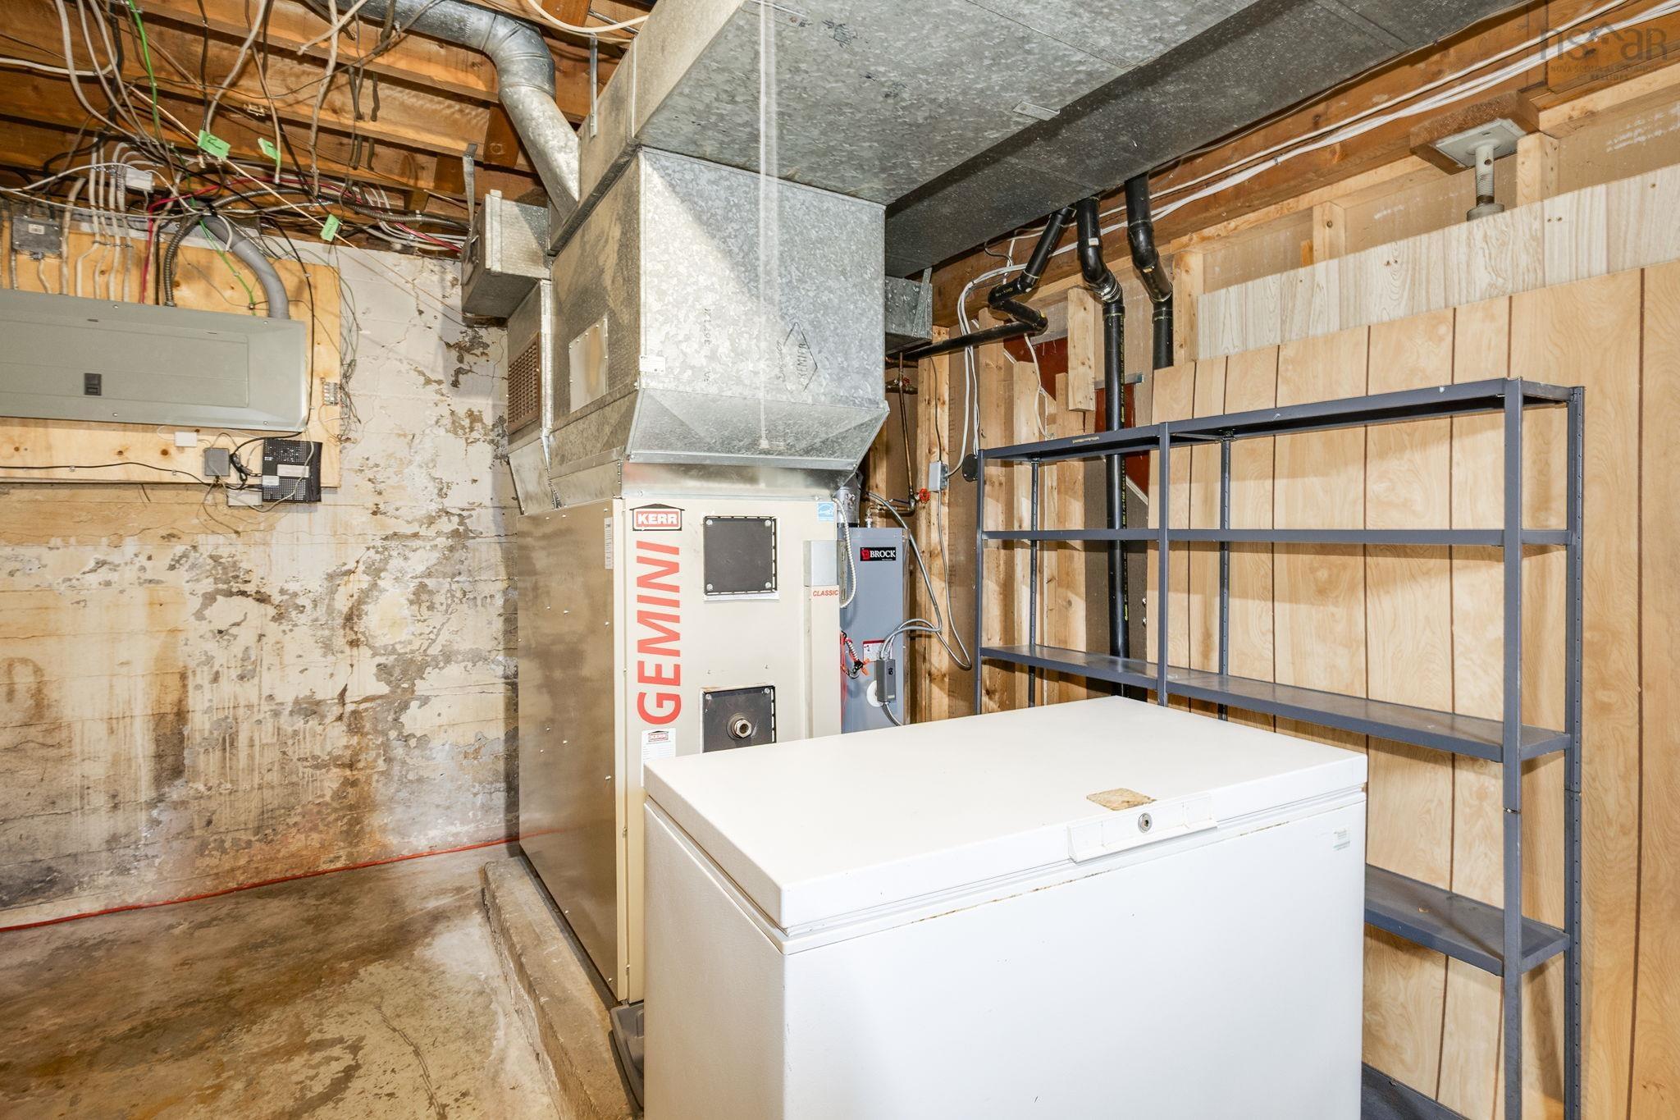
| Basement | Full, Partially Developed |
| Driveway | Paved |
| Foundation | Poured Concrete |
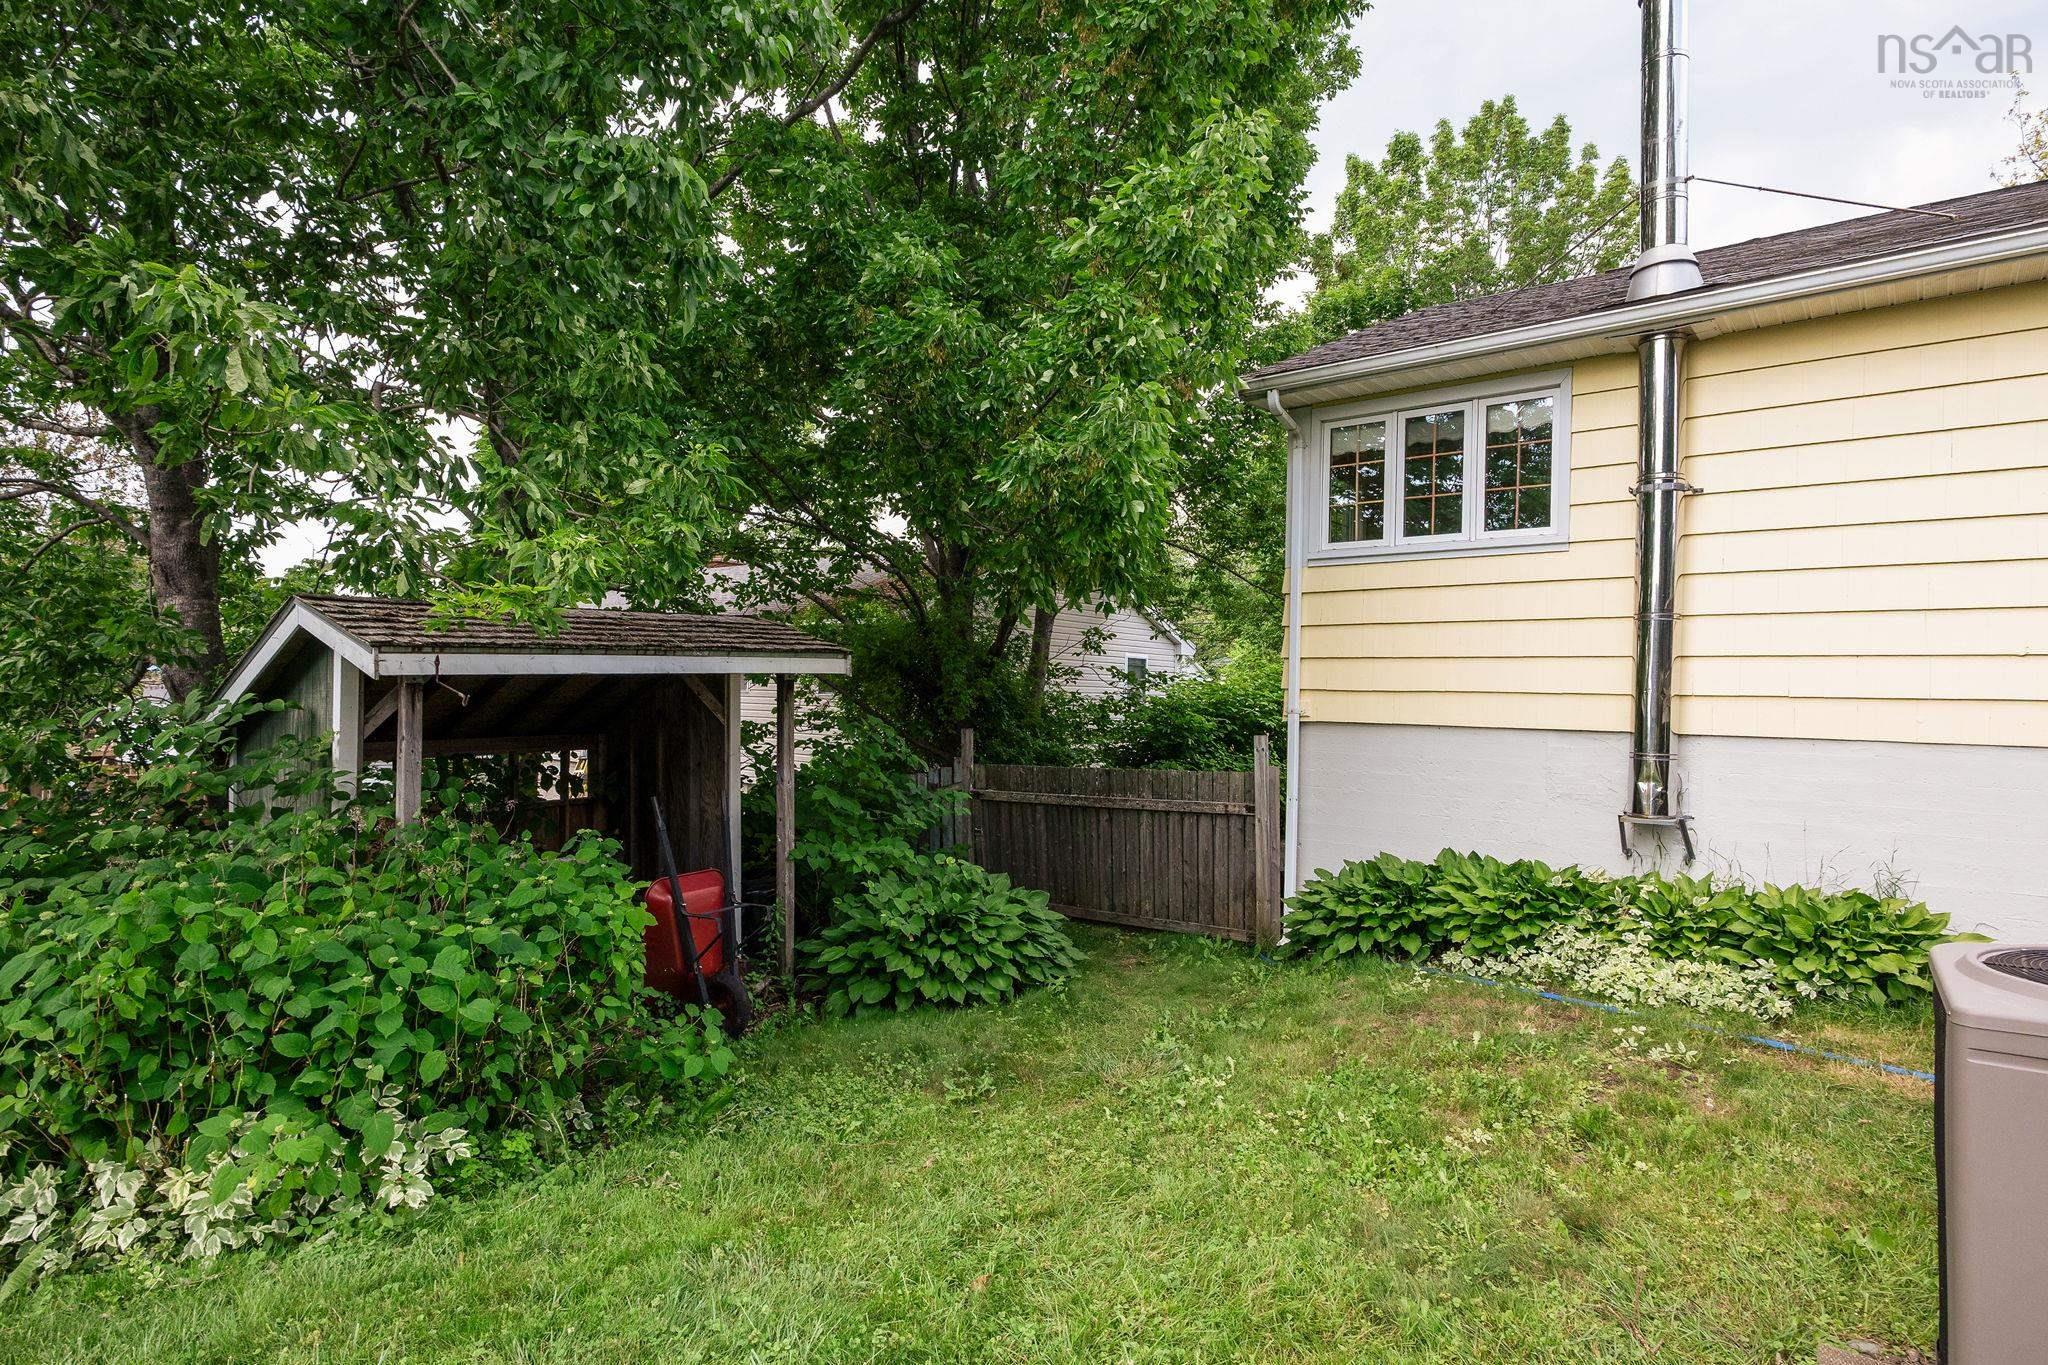
| Exterior | Wood Siding |
| Heating Type | Forced Air, Furnace |
| Fuel Type | Electric, Oil |
| Water Source | Municipal |
| Sewage | Municipal |
| Building Age | 50 Years |
| Year Built | 1976 |
| Land Features | Landscaped, Fenced |
Measurements
| Main Living Area | 960 sq ft |
|---|---|
| Total Living Area | 1,670 sq ft |
| Lot Size 1 | 8,040 sq ft |
| Total Lot Size | 8,040 sq ft |
| Building Dimensions | 24’ × 40’ |
| Property Size | Under 0.5 Acres |
| Floor | Room | Dimensions |
|---|---|---|
| Main Floor | Kitchen | 10’ × 8’ |
| Main Floor | Dining Room | 13’ × 8’ |
| Main Floor | Living Room | 19’ × 11’ |
| Main Floor | Bath 1 | 4’ |
| Main Floor | Bedroom | 9’ × 7’ |
| Main Floor | Bedroom | 10’ × 8’ |
| Main Floor | Primary Bedroom | 12’ × 9’ |
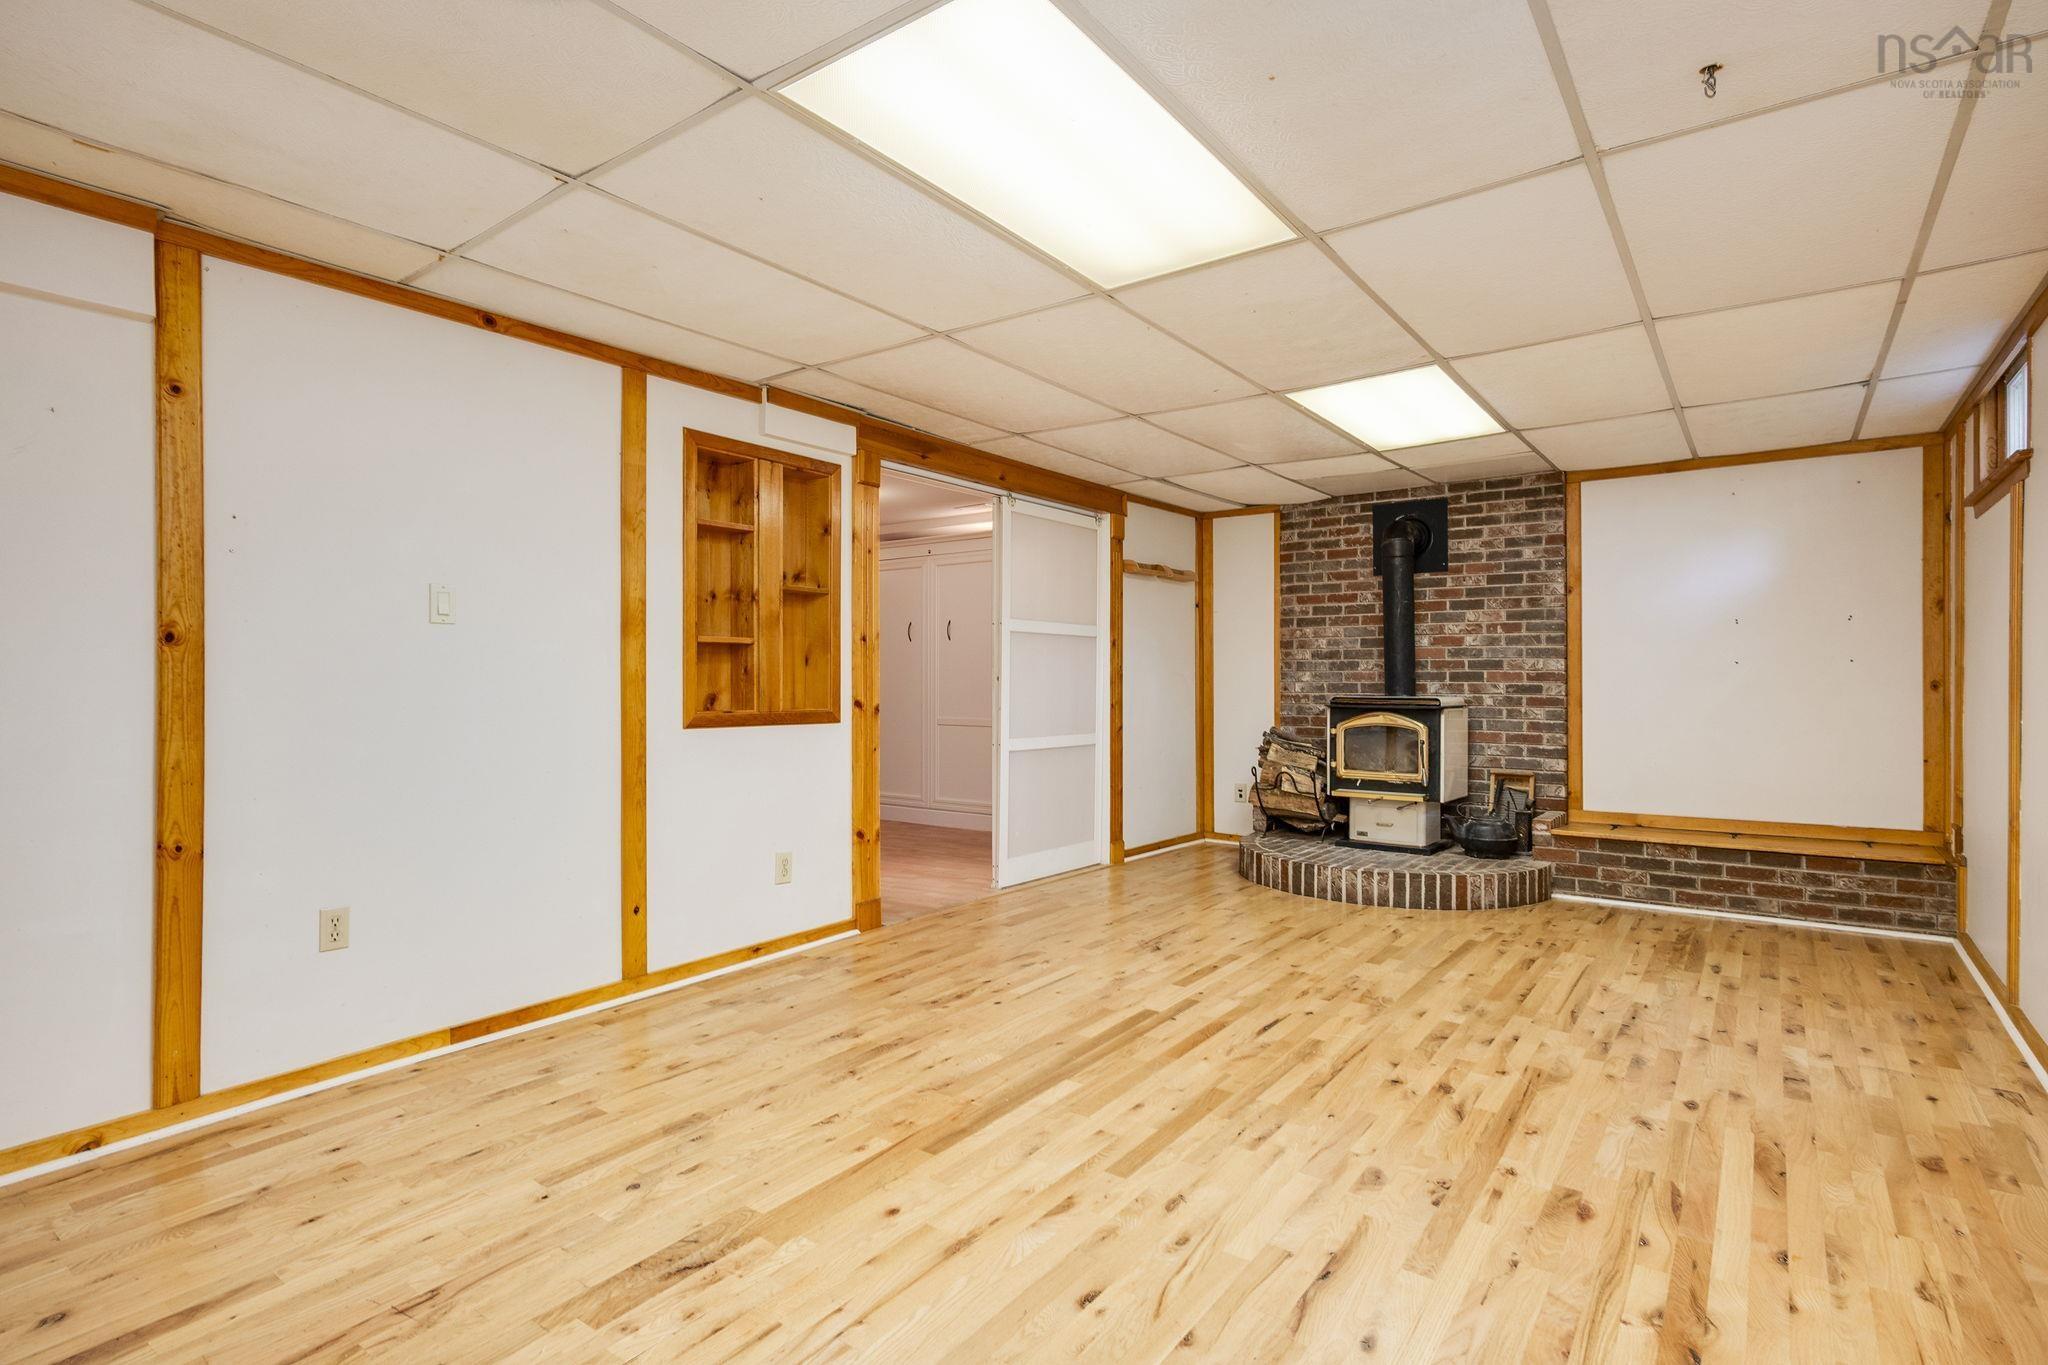
| Lower Level | Rec Room | 21’ × 12’ |
| Lower Level | Den/Office | 17’ × 10’ |
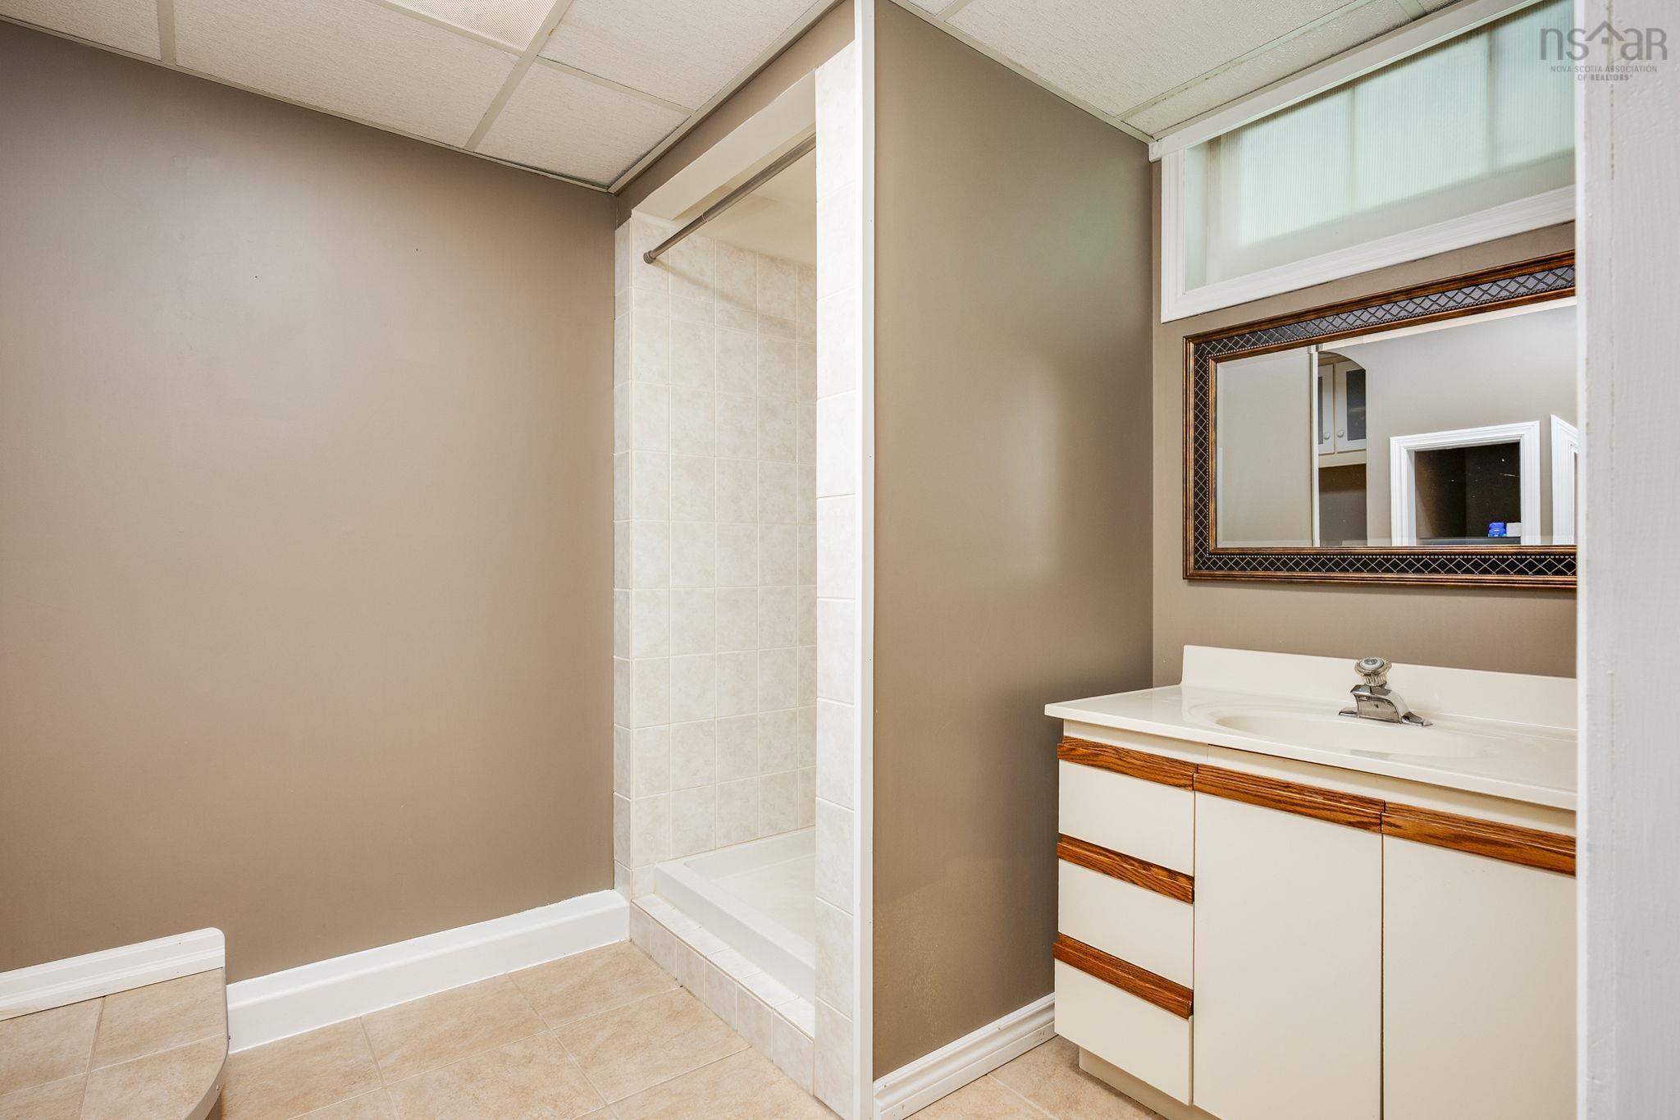
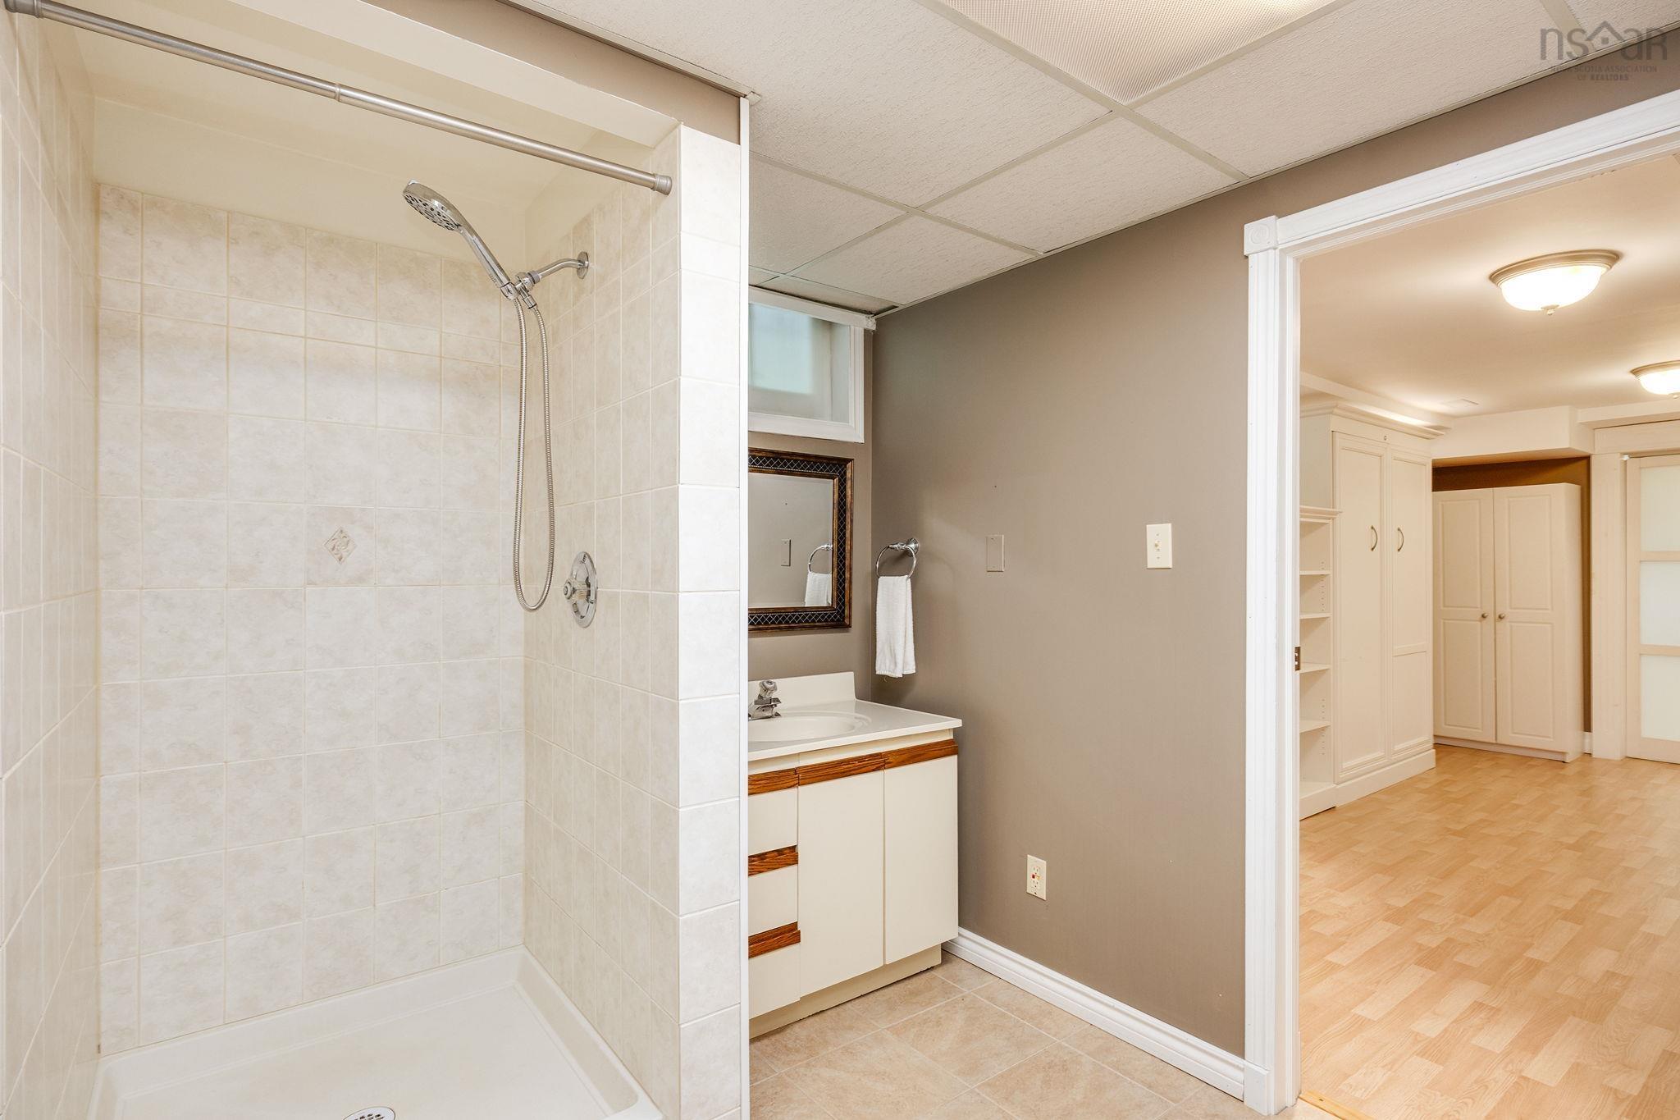
| Lower Level | Bath 2 | 3’ |
Features
- Driveway
- Garage
- Landscaped
- Pool
| Appliances Included | Central Vacuum, Stove, Dryer, Washer, Freezer - Chest, Microwave, Refrigerator, Other |
|---|---|
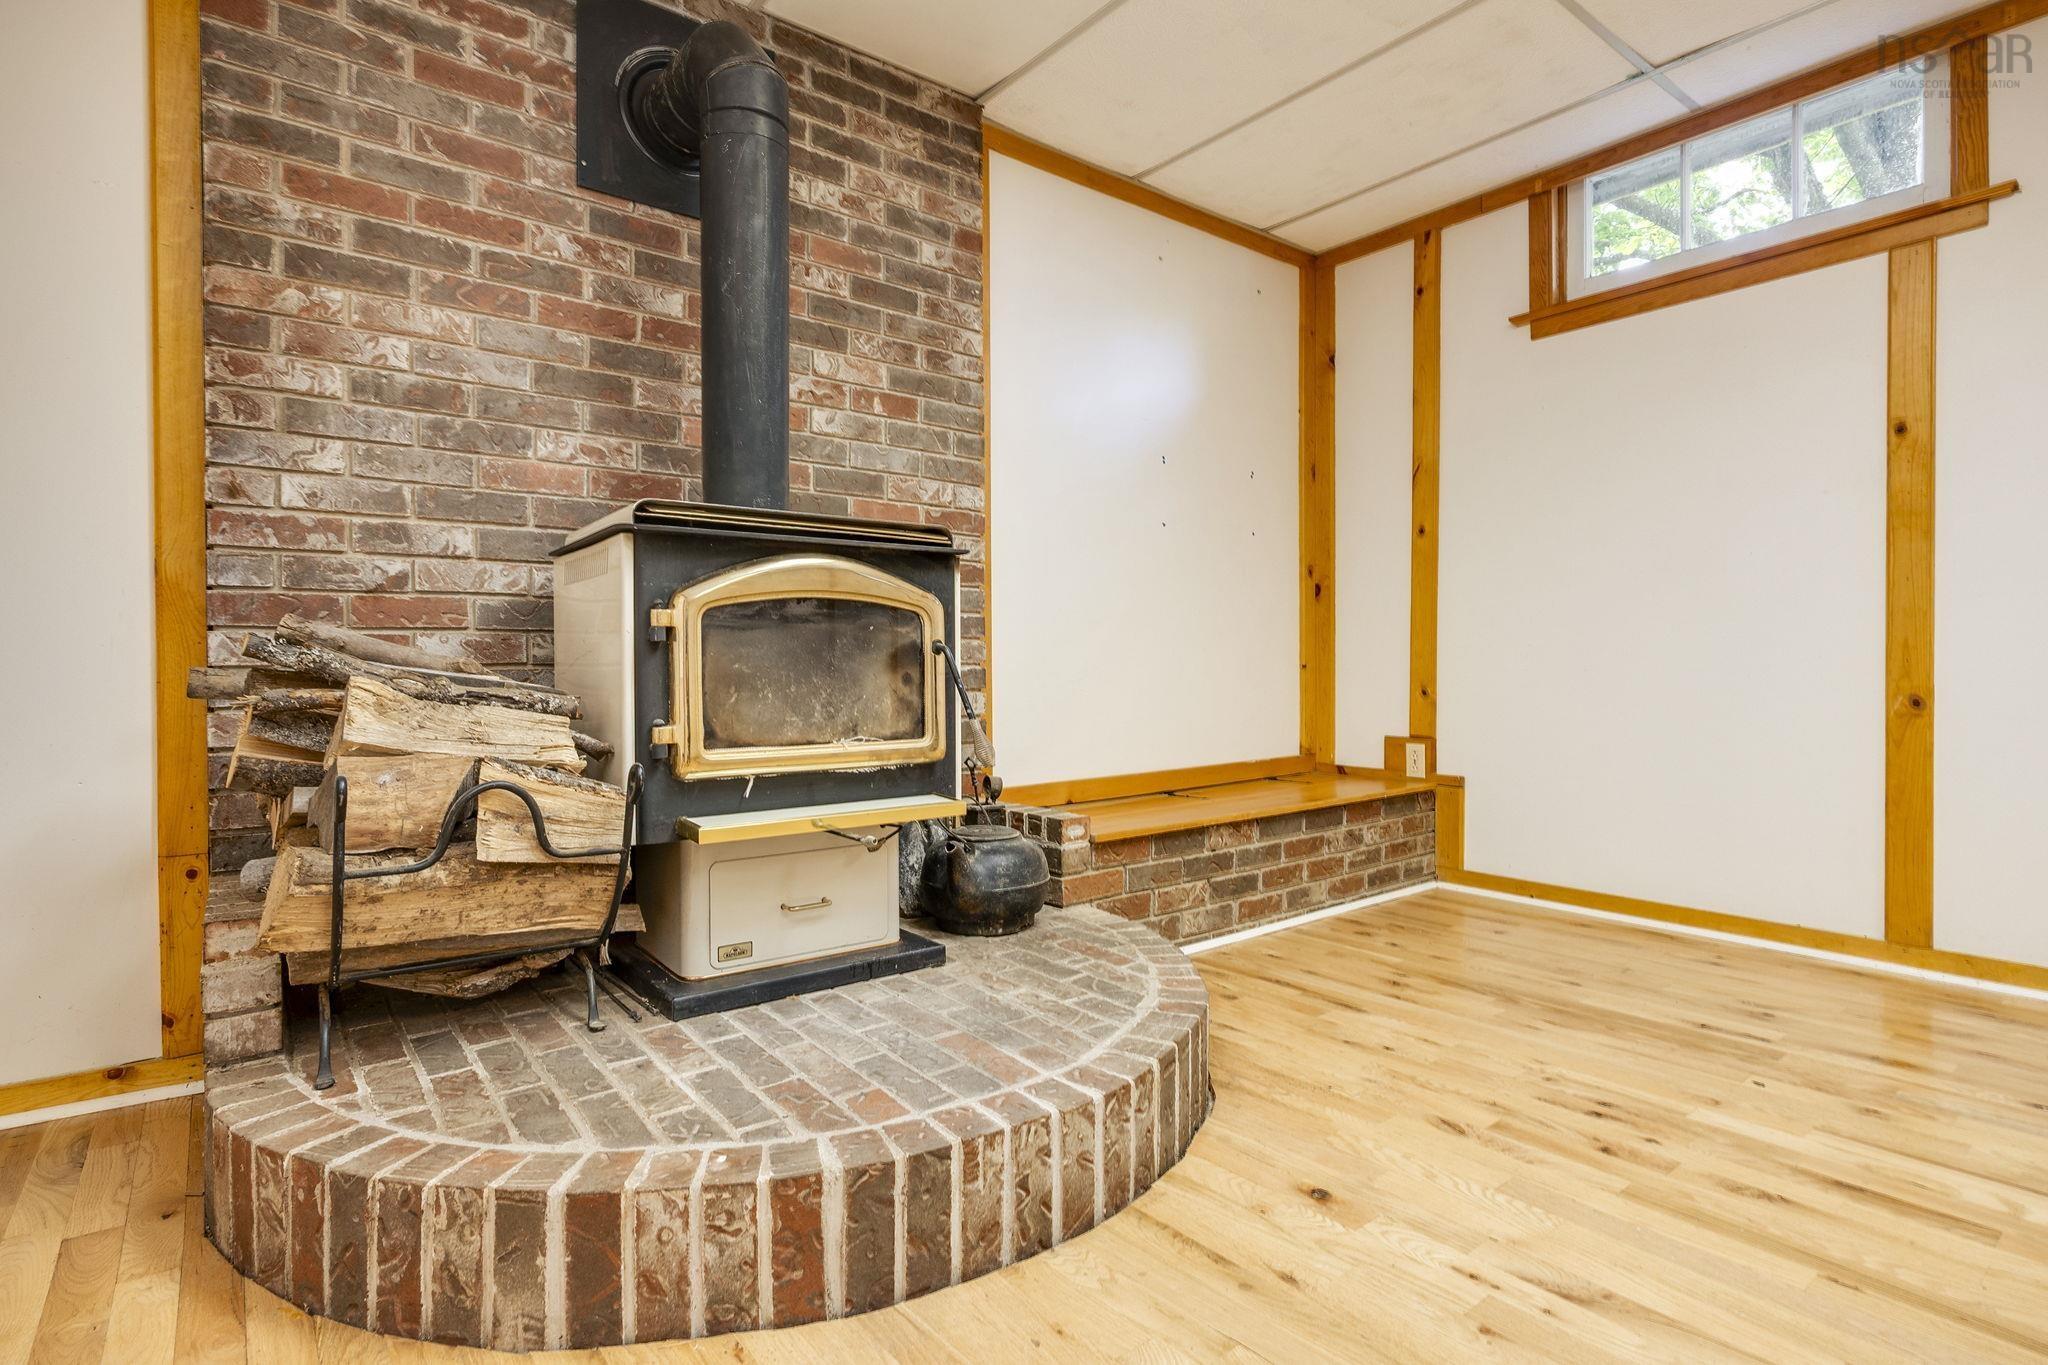
| Other Features | Inground Pool, Central Vacuum, HRV (Heat Rcvry Ventln), Wood Stove(s) |
Location Details
| County | Halifax |
|---|---|
| District | Woodlawn, Portland Estates, Nantucket |
| Community Features | Playground, Public Transit, School Bus Service, Shopping, Place Of Worship |
| Schools |
|
Contact Agent

Michael Sears
C.Mgr.; P.Mgr.; C.I.M.; CD
michael.sears@ververealty.ca
Thank you for reaching out
Your message was delivered, and a confirmation email has been sent to the address provided. If you do not see it in your inbox, please check your junk or spam folder.
We’re sorry, but there was an issue submitting your request. Please try again shortly, or contact us directly if the problem persists.