
23 Fox Pen Road
Summary
|
Beds
2
|
Baths
1
|
Single Family
1,293 sq ft
|
Storeys
2
|
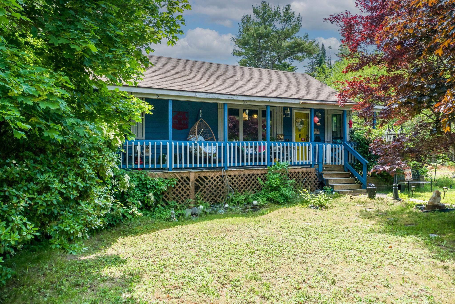
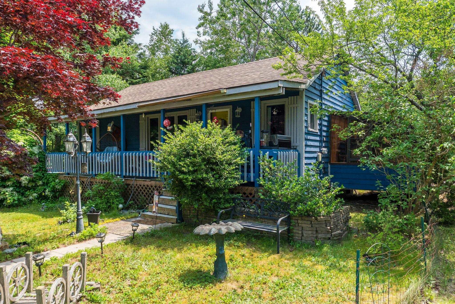
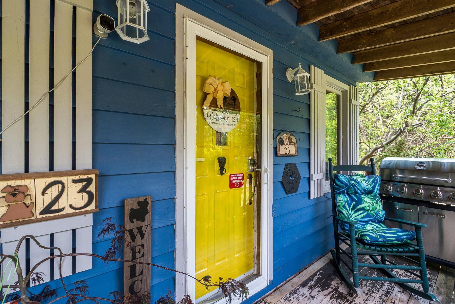
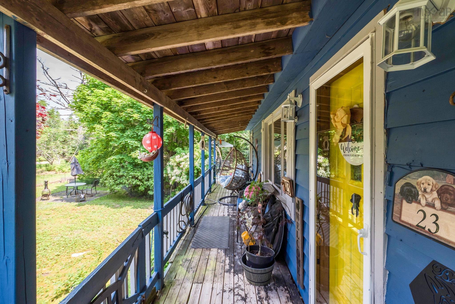
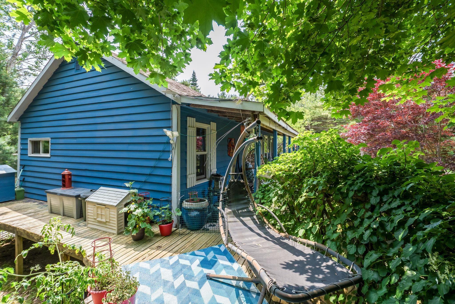
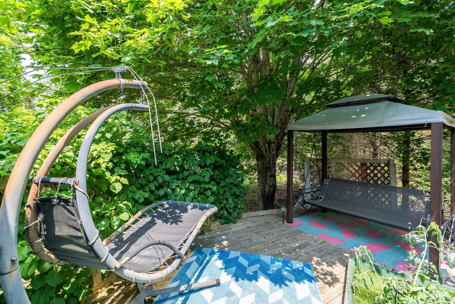
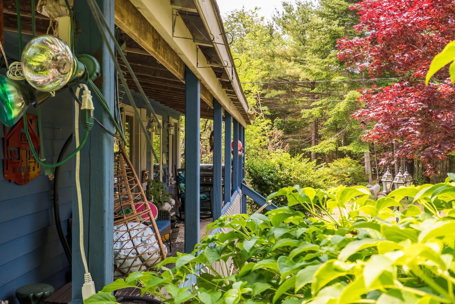
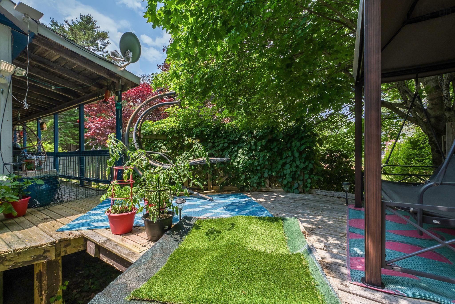
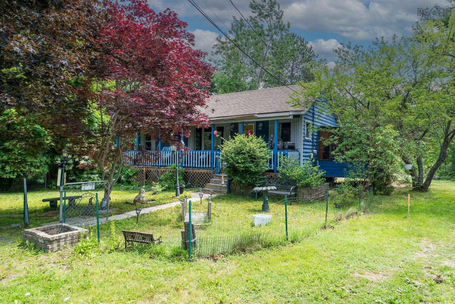
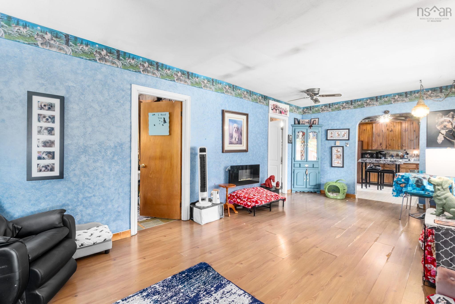
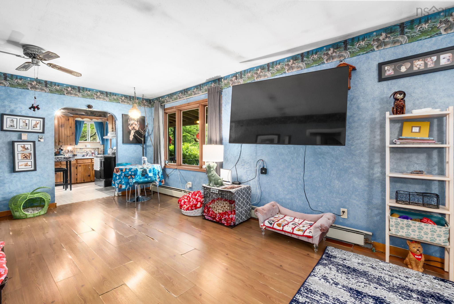
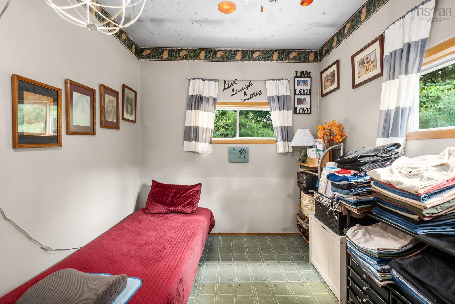
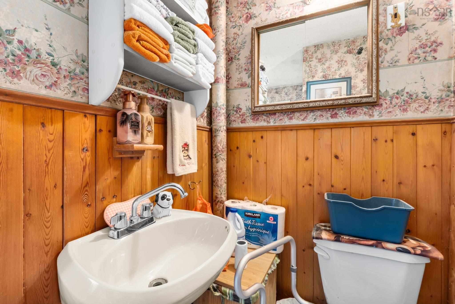
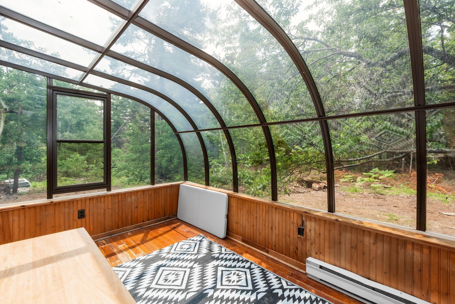
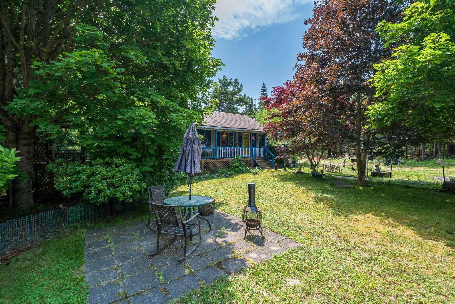
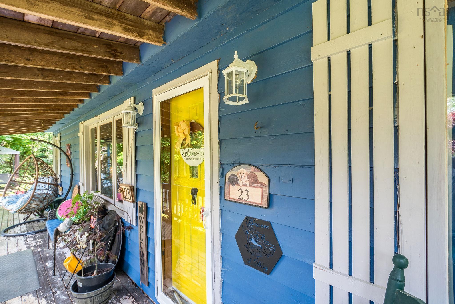
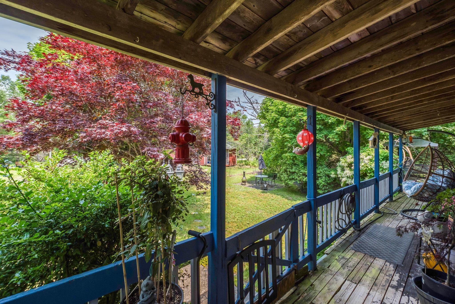
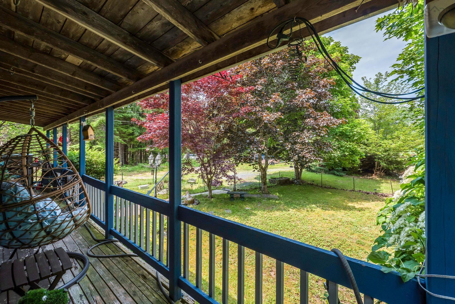
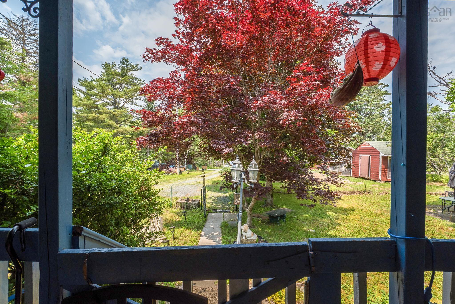
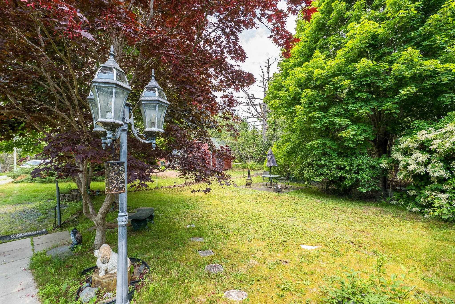
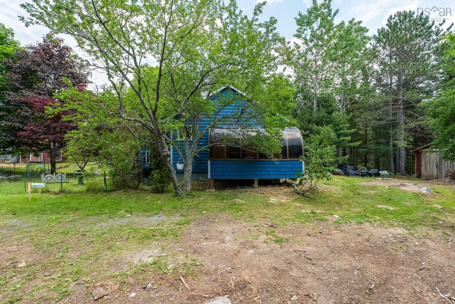
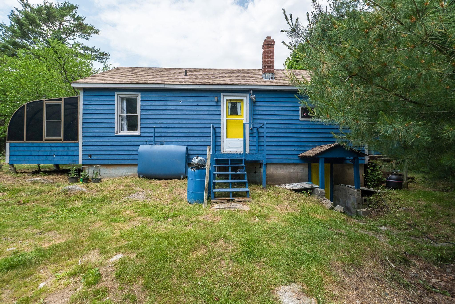
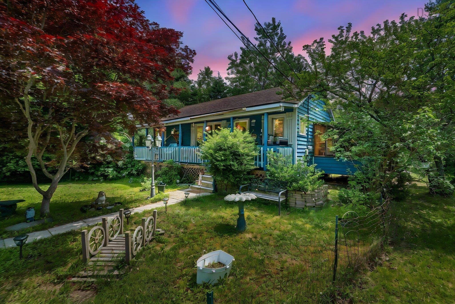
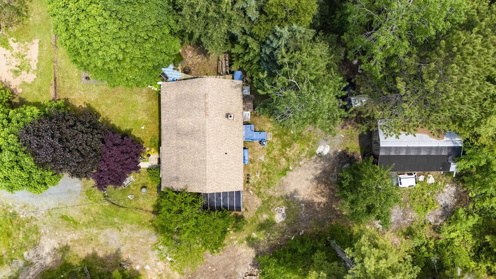
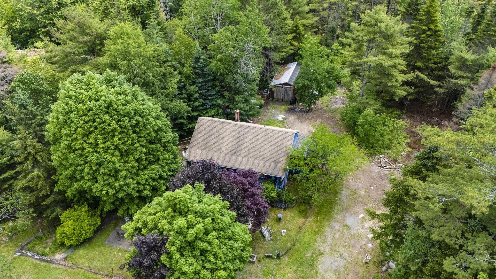
A private, tree-lined lot sets the stage for this 2-bedroom, 1-bath gem. Beautiful landscaped perennial garden with space for a vegetable garden. Quiet street with the house set back -It’s the perfect entry point—for first-time buyers, handy homeowners, or savvy investors ready to make it their own. Roof 8 yrs old - Just 25 minutes from downtown Halifax. Ocean breezes from St. Margaret’s Bay. Top-rated schools and everyday conveniences close by. Minutes away from Rails to Trails, beaches, boating, golf, St. Margaret’s Bay Arena, library, parks, Tantallon Market, White Sails Bakery, and Bike & Bean. Coast on one side. Halifax on the other. The perfect starter home—this one’s for you!
Property Details
| Property Style | Residential |
|---|---|
| Zoning | MU-2 |
| Building Style | Bungalow |
| Structure Style | Detached |
| Structures | Deck |
| Utilities | Cable, Electricity, High Speed Internet, Telephone |
| Roof | Asphalt Shingle |
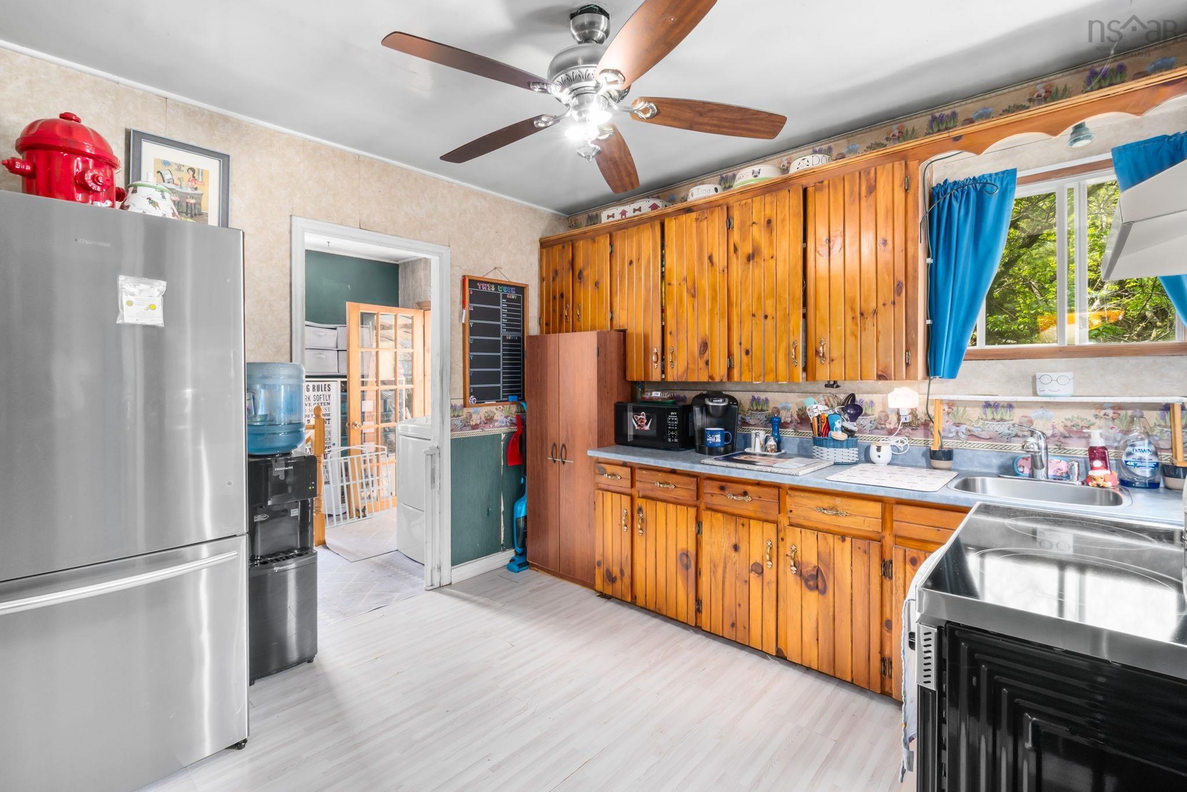
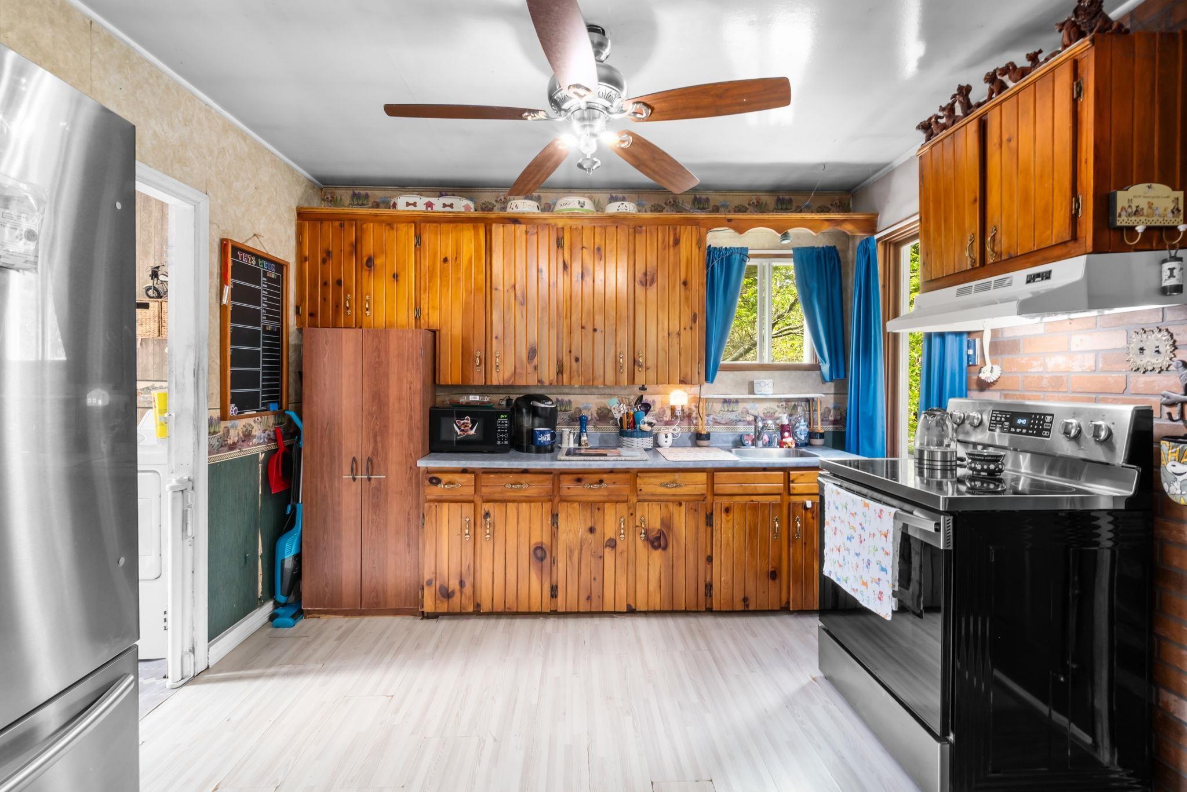
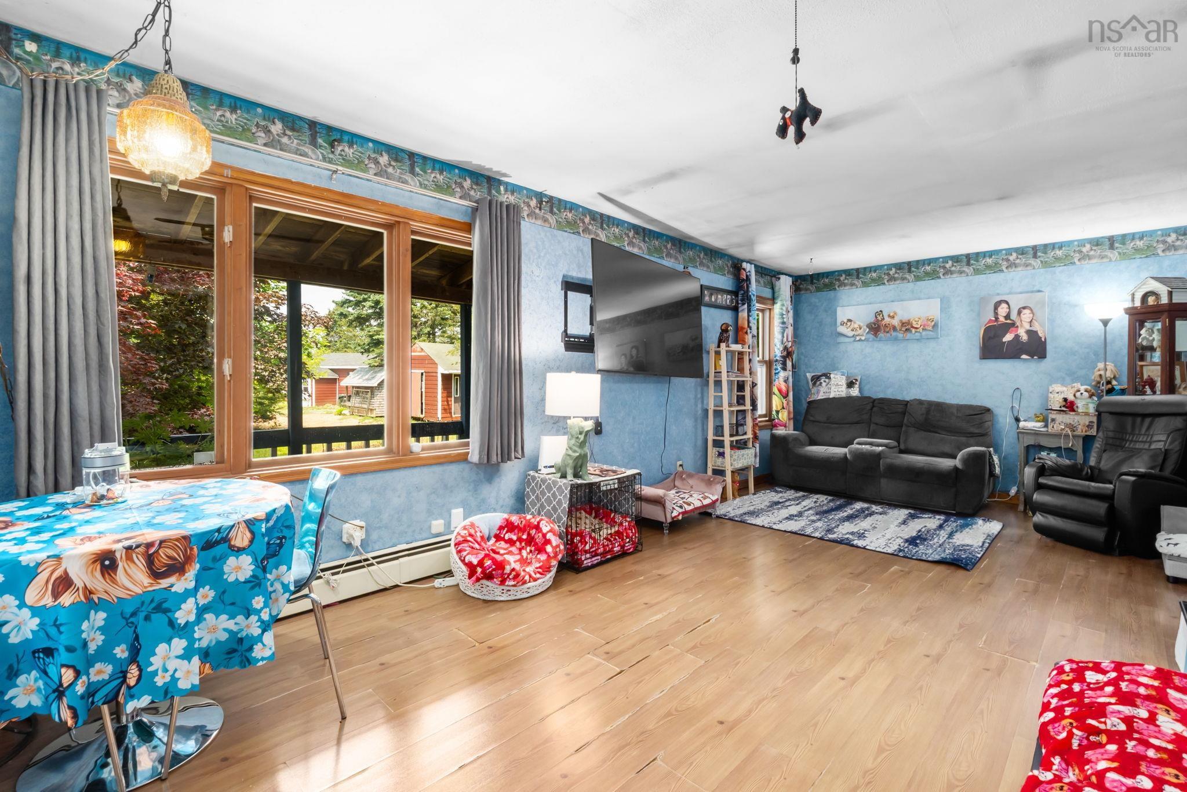
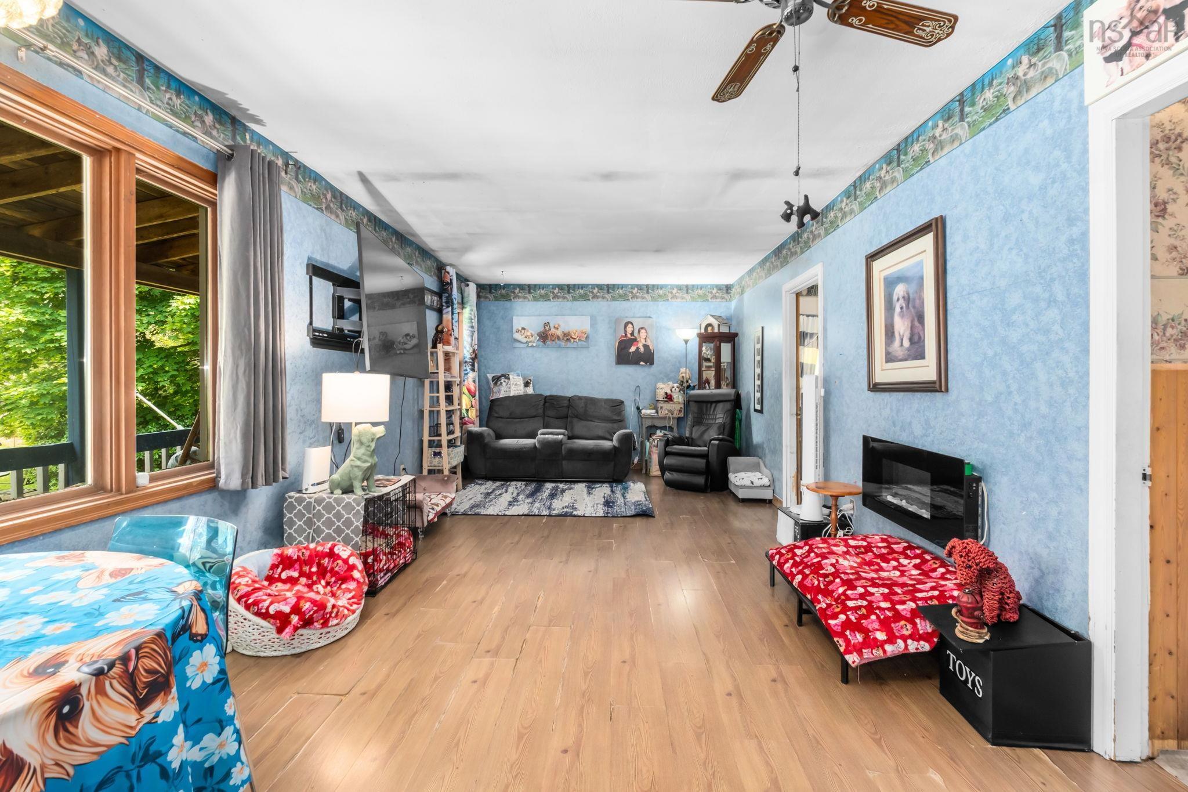
| Flooring | Laminate, Tile |
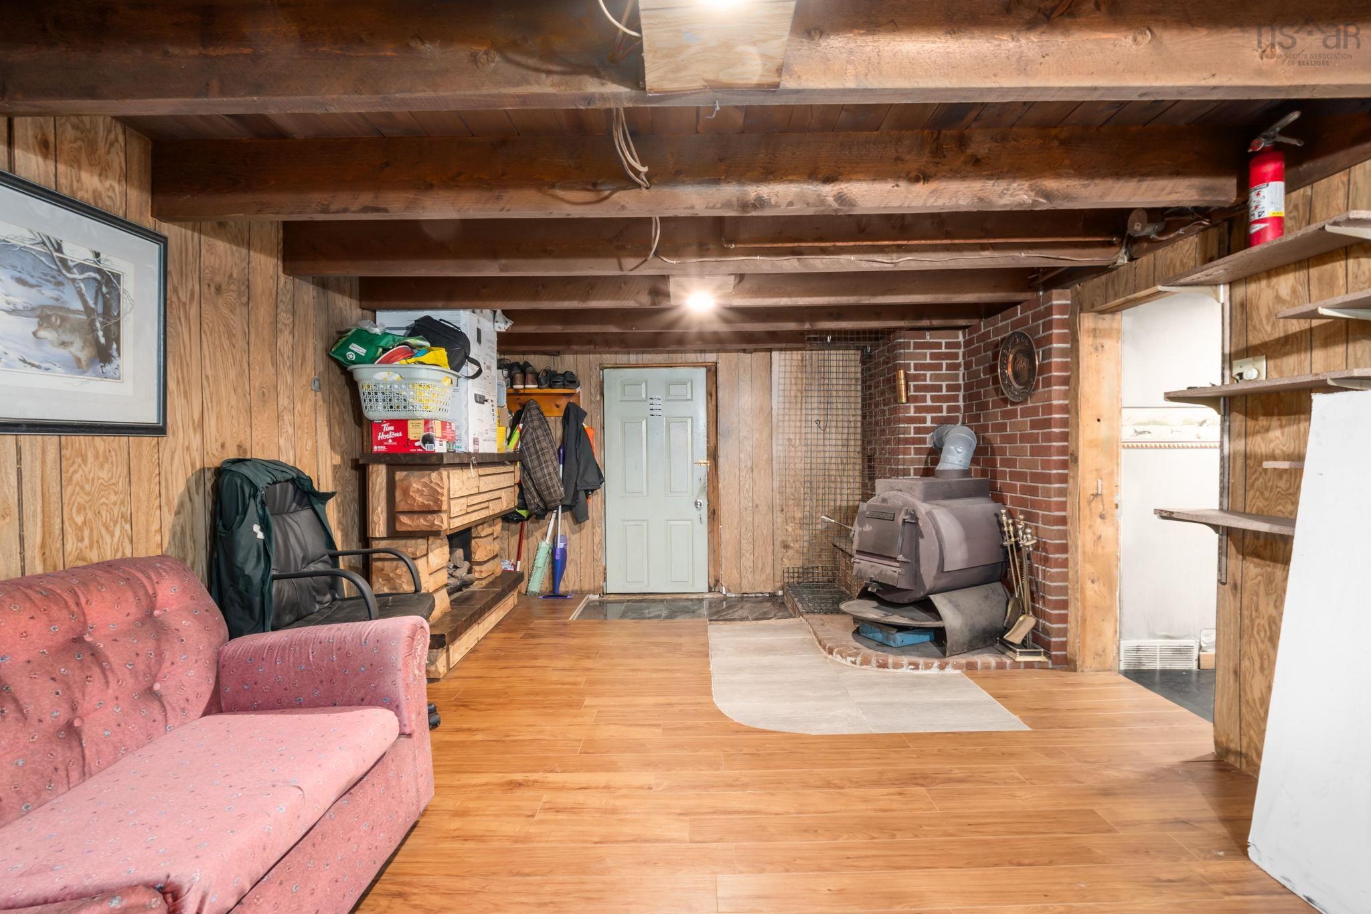
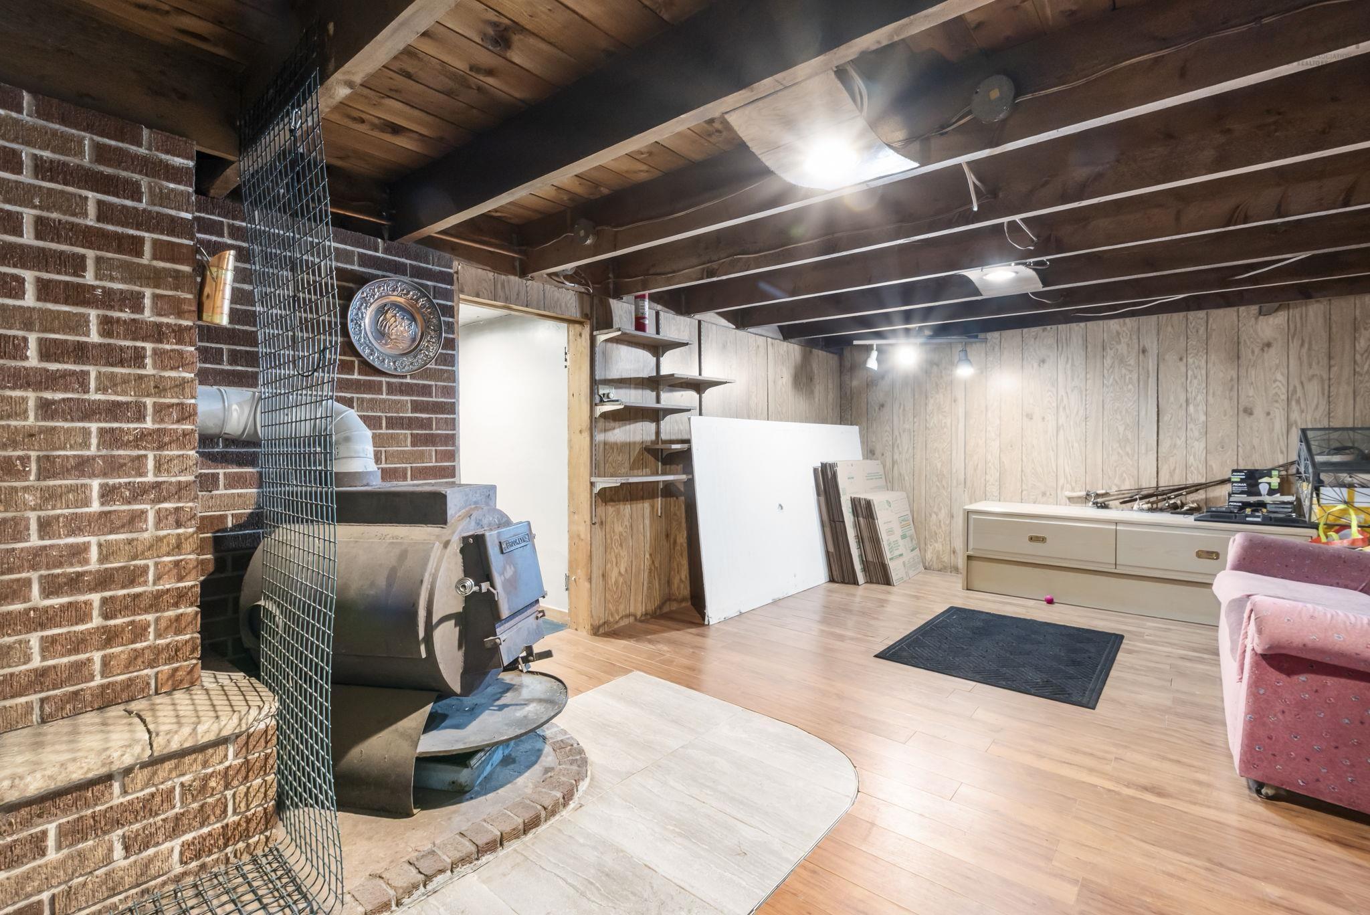
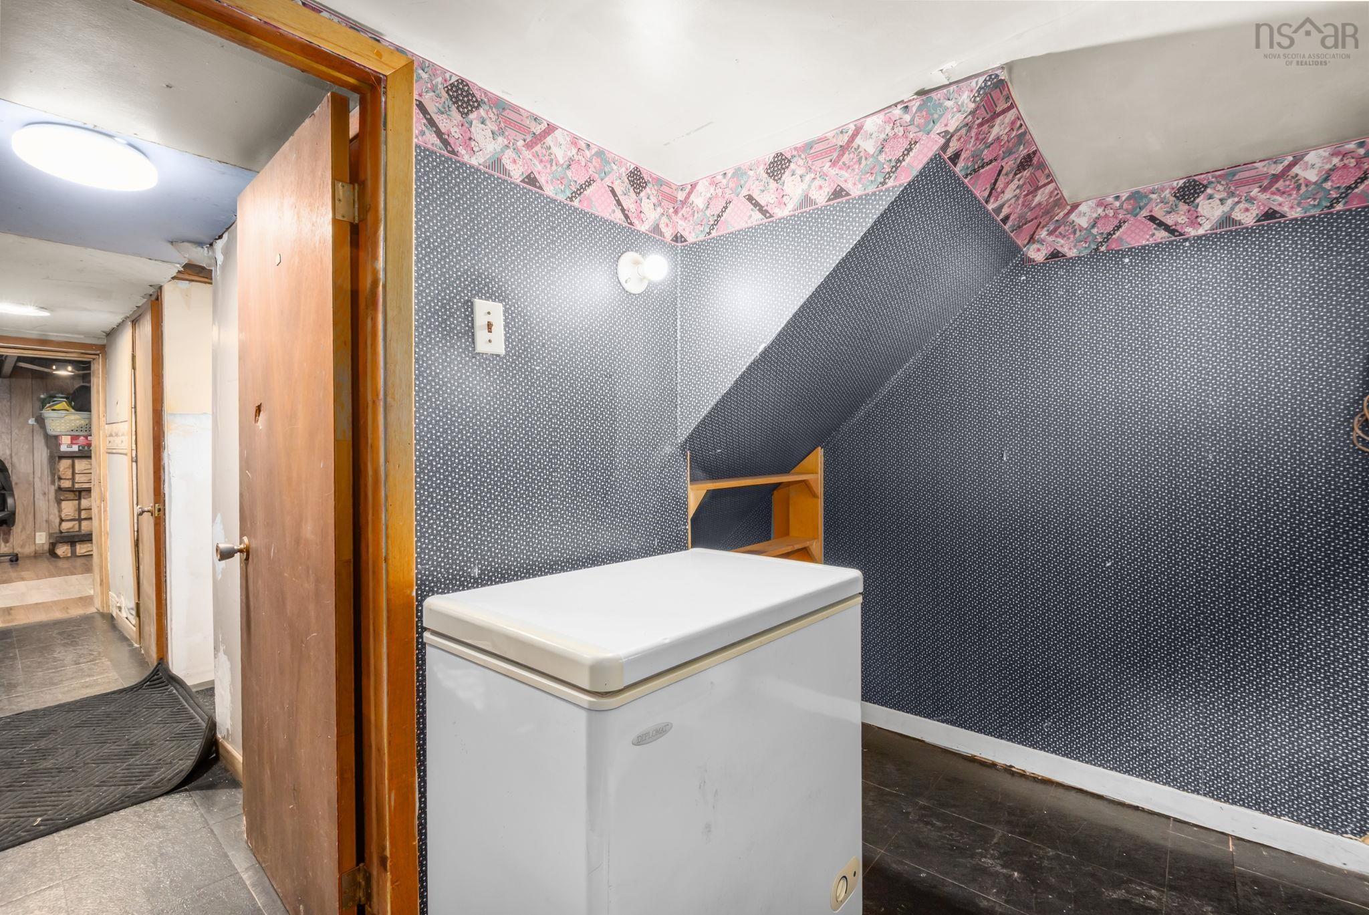
| Basement | Partially Developed, Walkout |
| Garage Type | Detached, Single |
| Driveway | Gravel, Single |
| Foundation | Poured Concrete |
| Heating Type | Baseboard, Furnace, Hot Water, Stove |
| Fuel Type | Oil, Wood |
| Water Source | Shared |
| Sewage | Other |
| Building Age | 49 Years |
| Year Built | 1977 |
| Land Features | Landscaped, Level, Fenced, Partially Fenced, Wooded/Treed |
Measurements
| Main Living Area | 713 sq ft |
|---|---|
| Total Living Area | 1,293 sq ft |
| Lot Size 1 | 18,700 sq ft |
| Total Lot Size | 18,700 sq ft |
| Building Dimensions | 34’ × 20’ |
| Property Size | Under 0.5 Acres |
| Floor | Room | Dimensions |
|---|---|---|
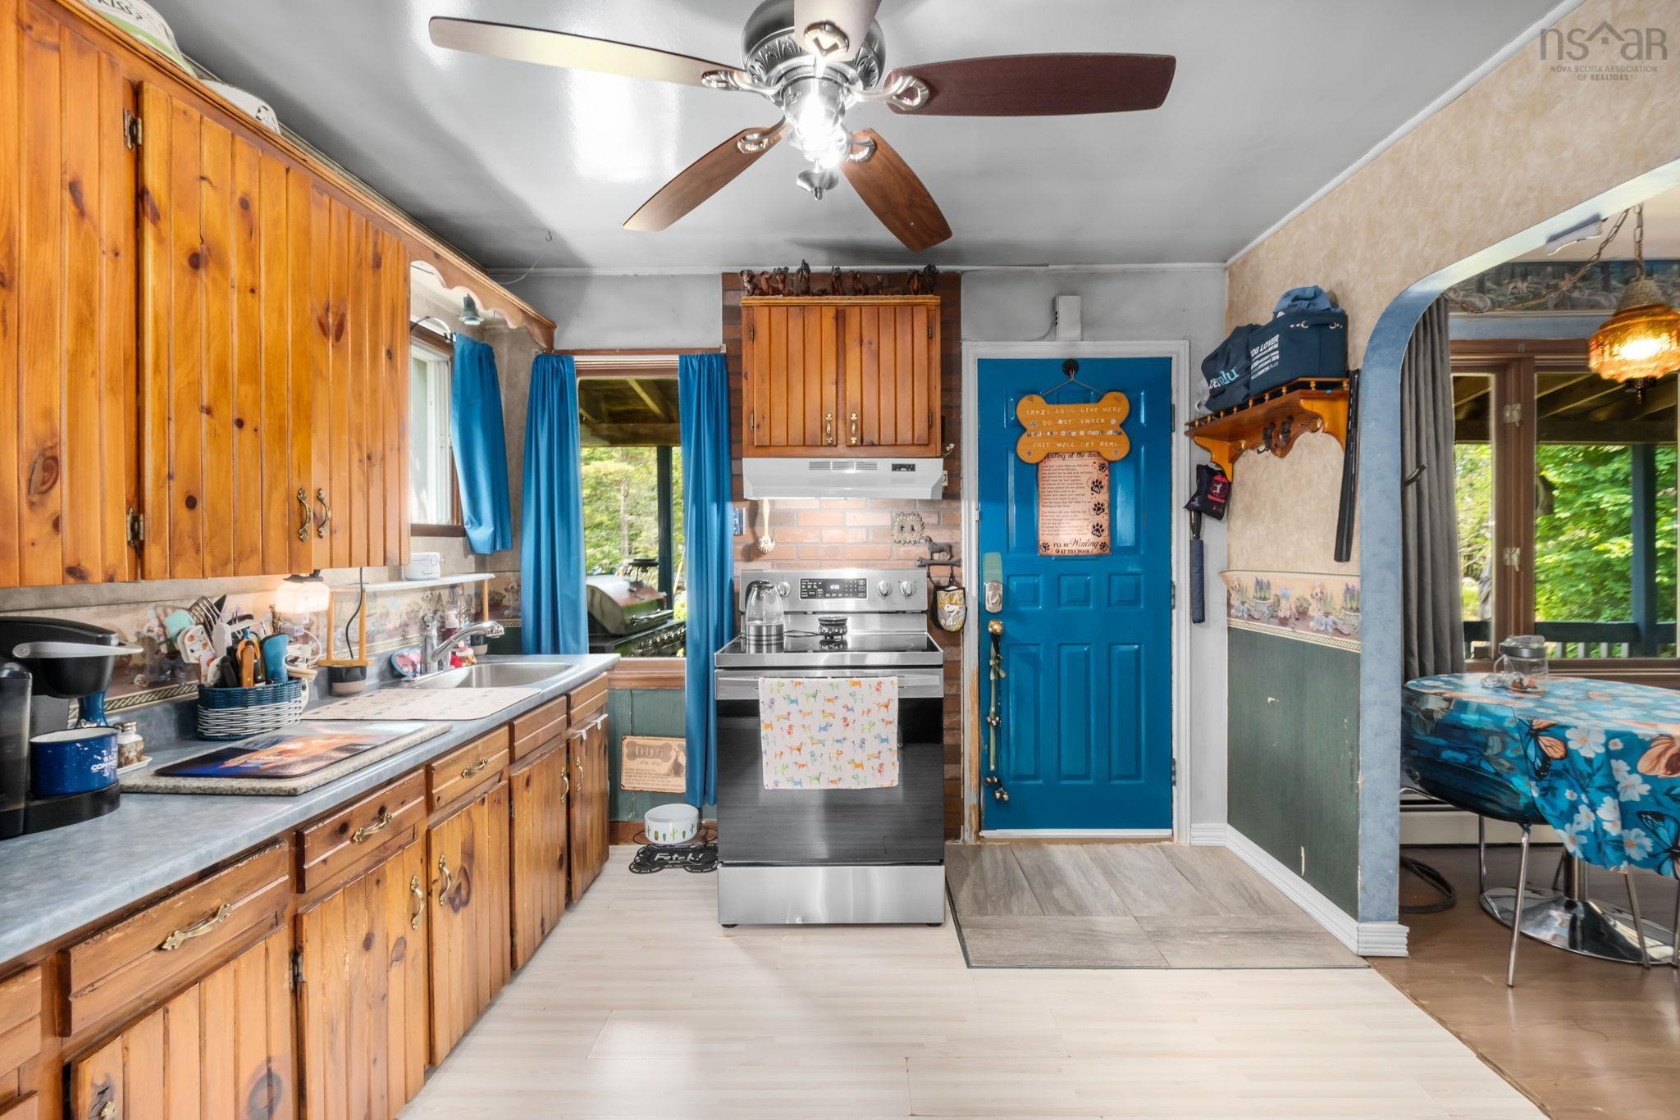
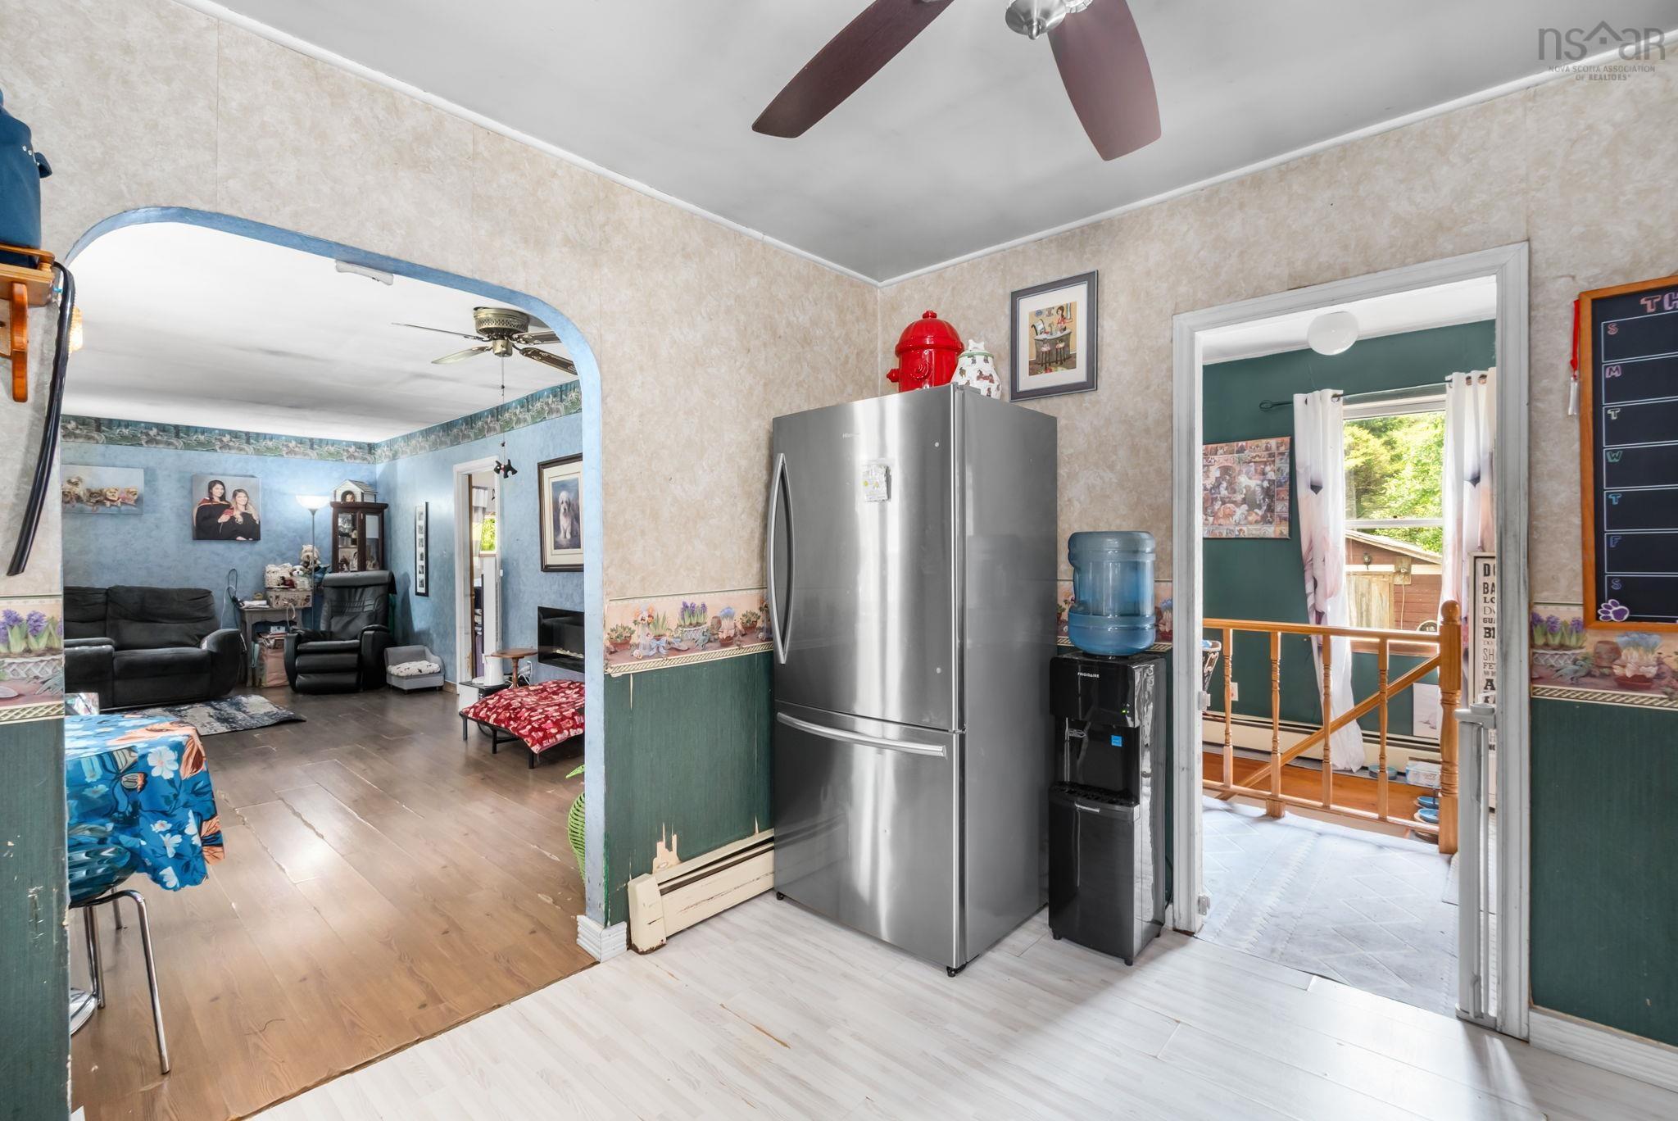
| Main Floor | Living Room | 22’6” × 10’1” |
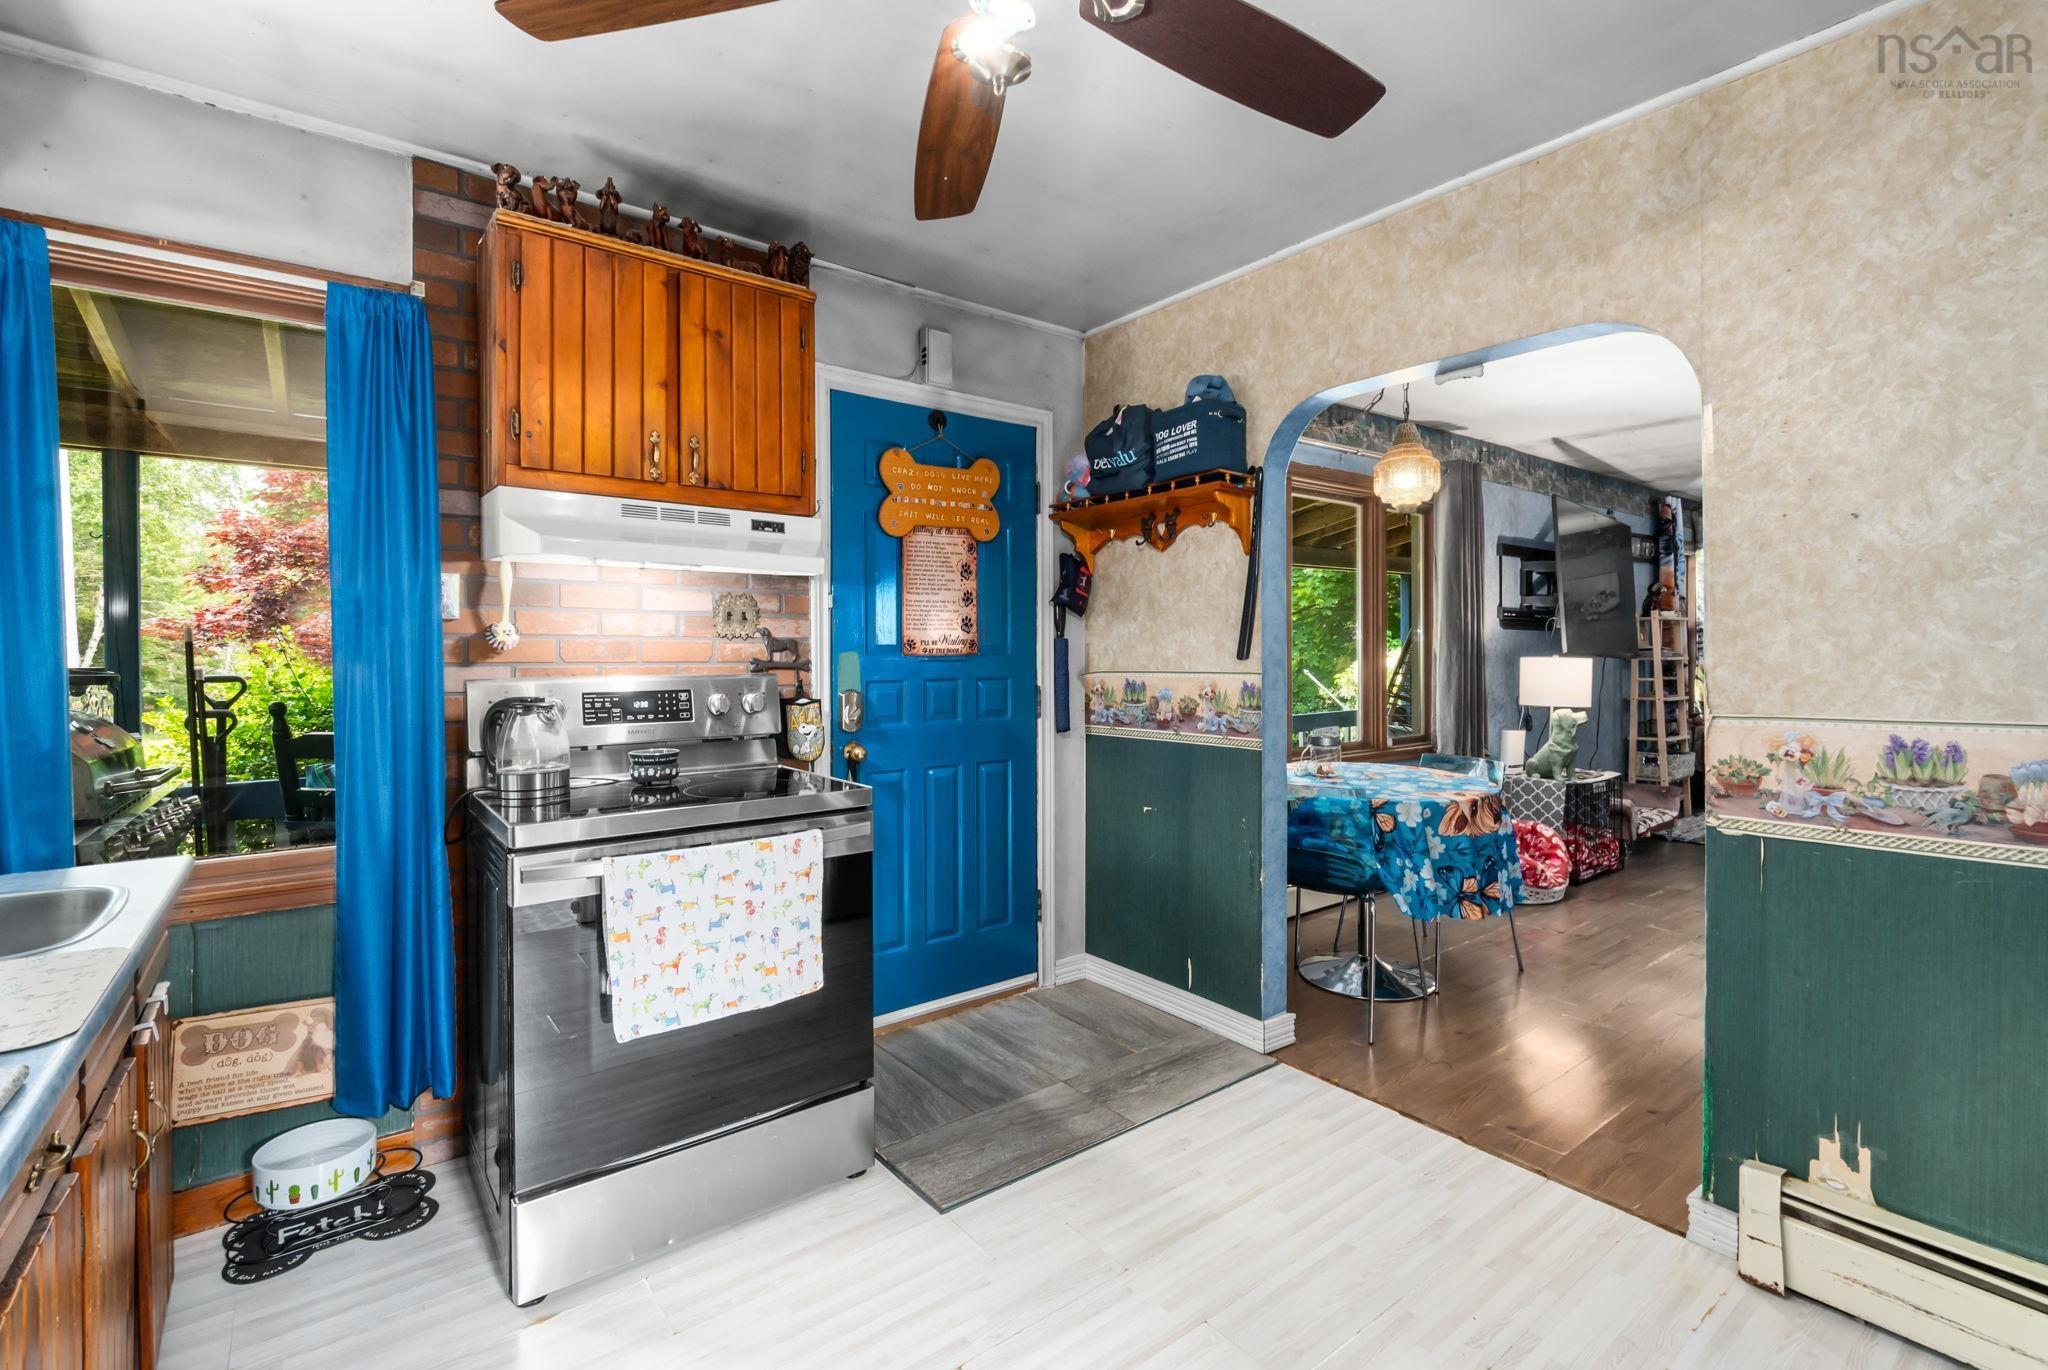
| Main Floor | Kitchen | 10’4” × 10’1” |
| Main Floor | Primary Bedroom | 9’5” × 7’7” |
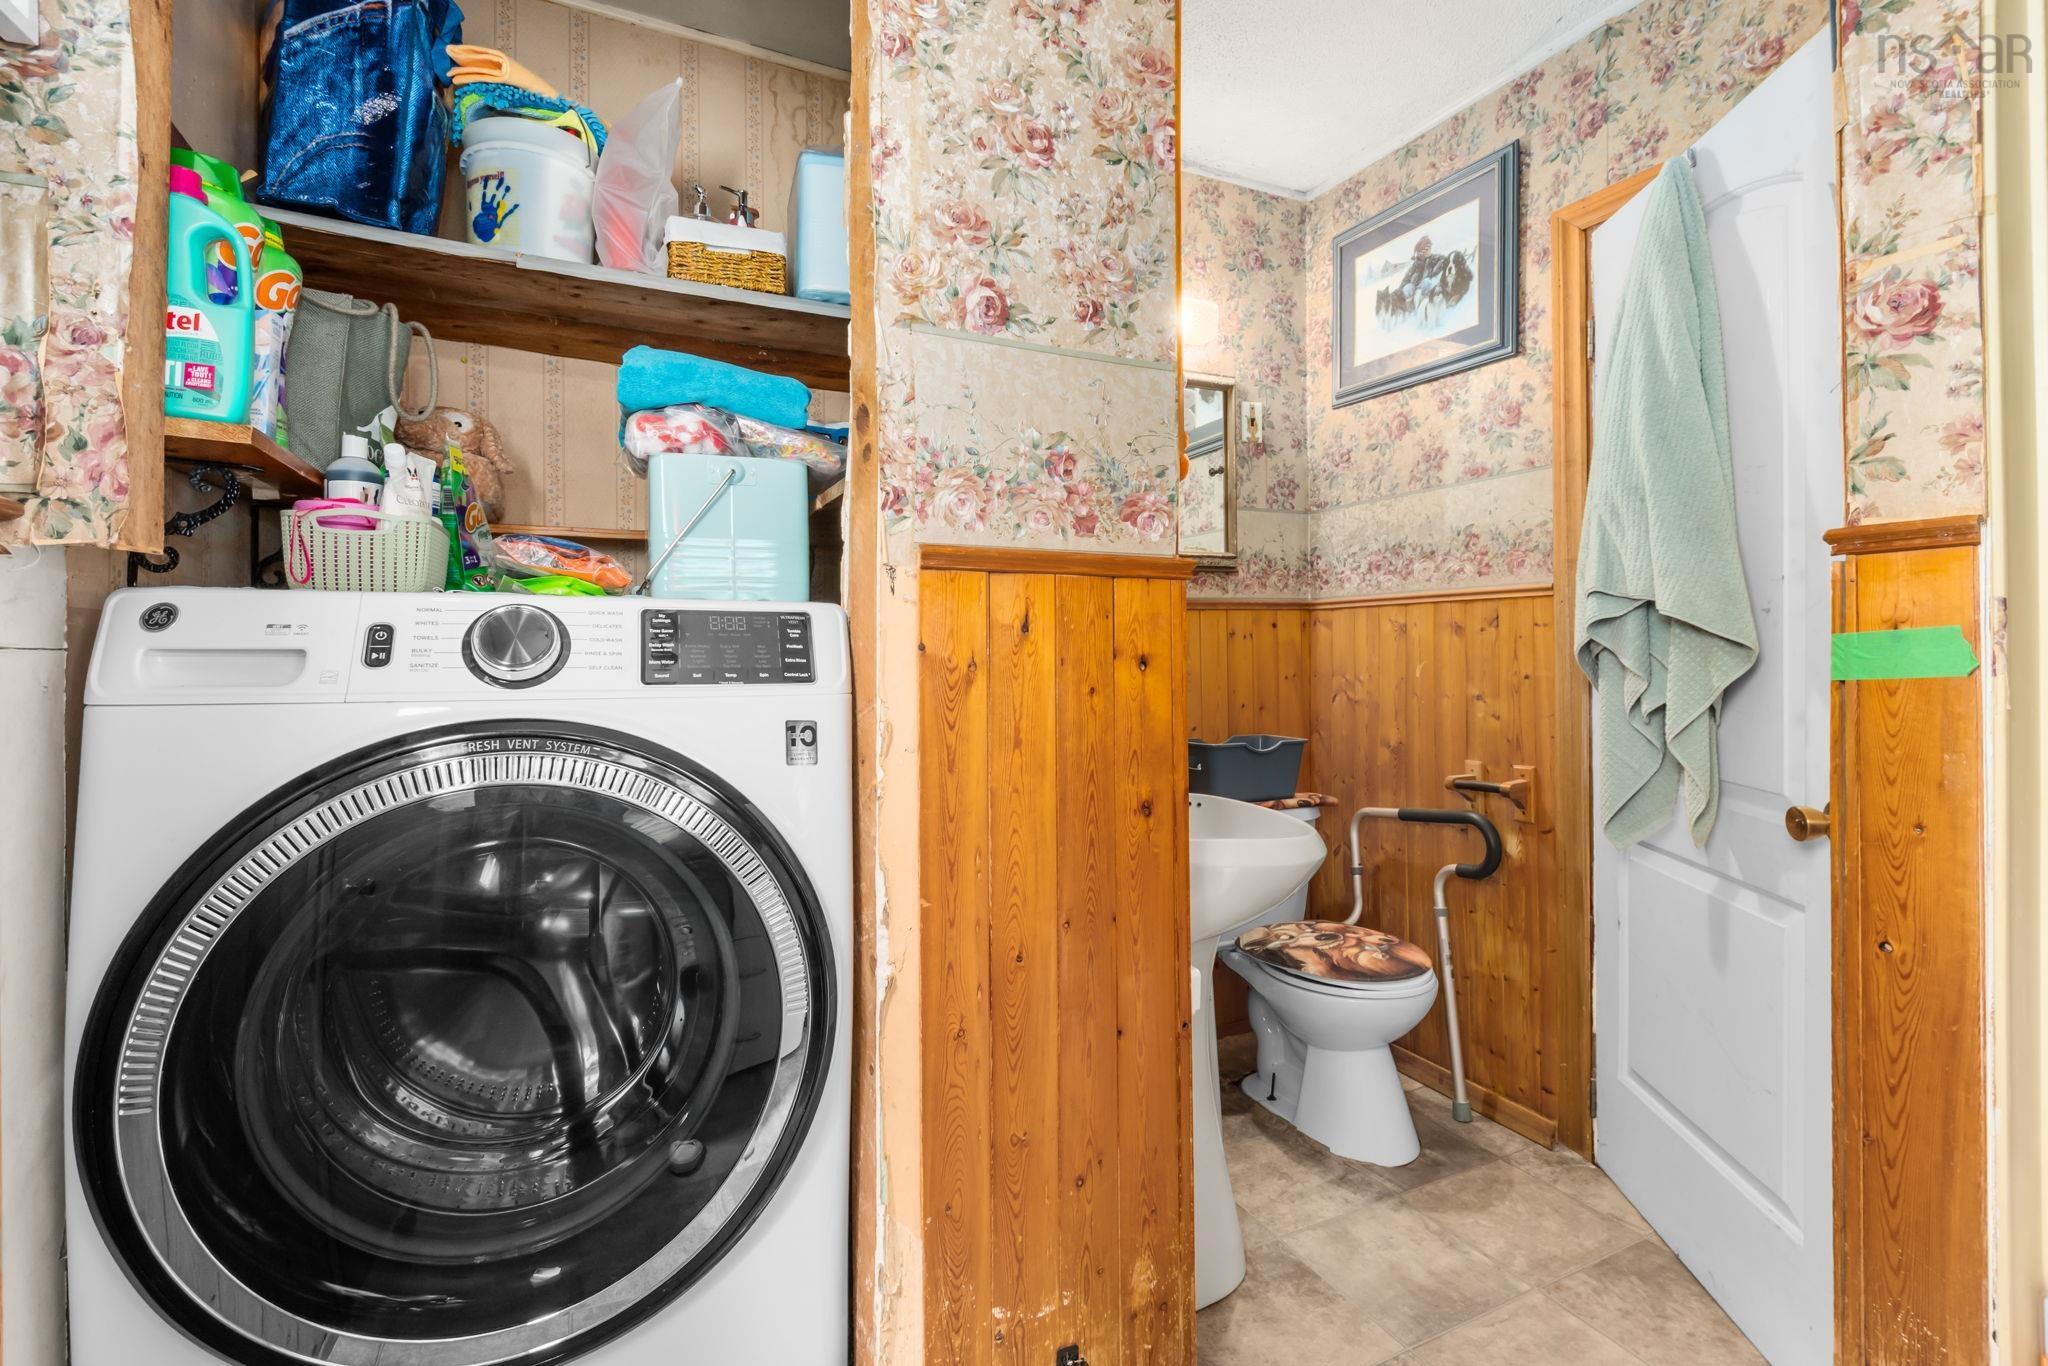
| Main Floor | Laundry/Bath | 10’11” × 7’7” |
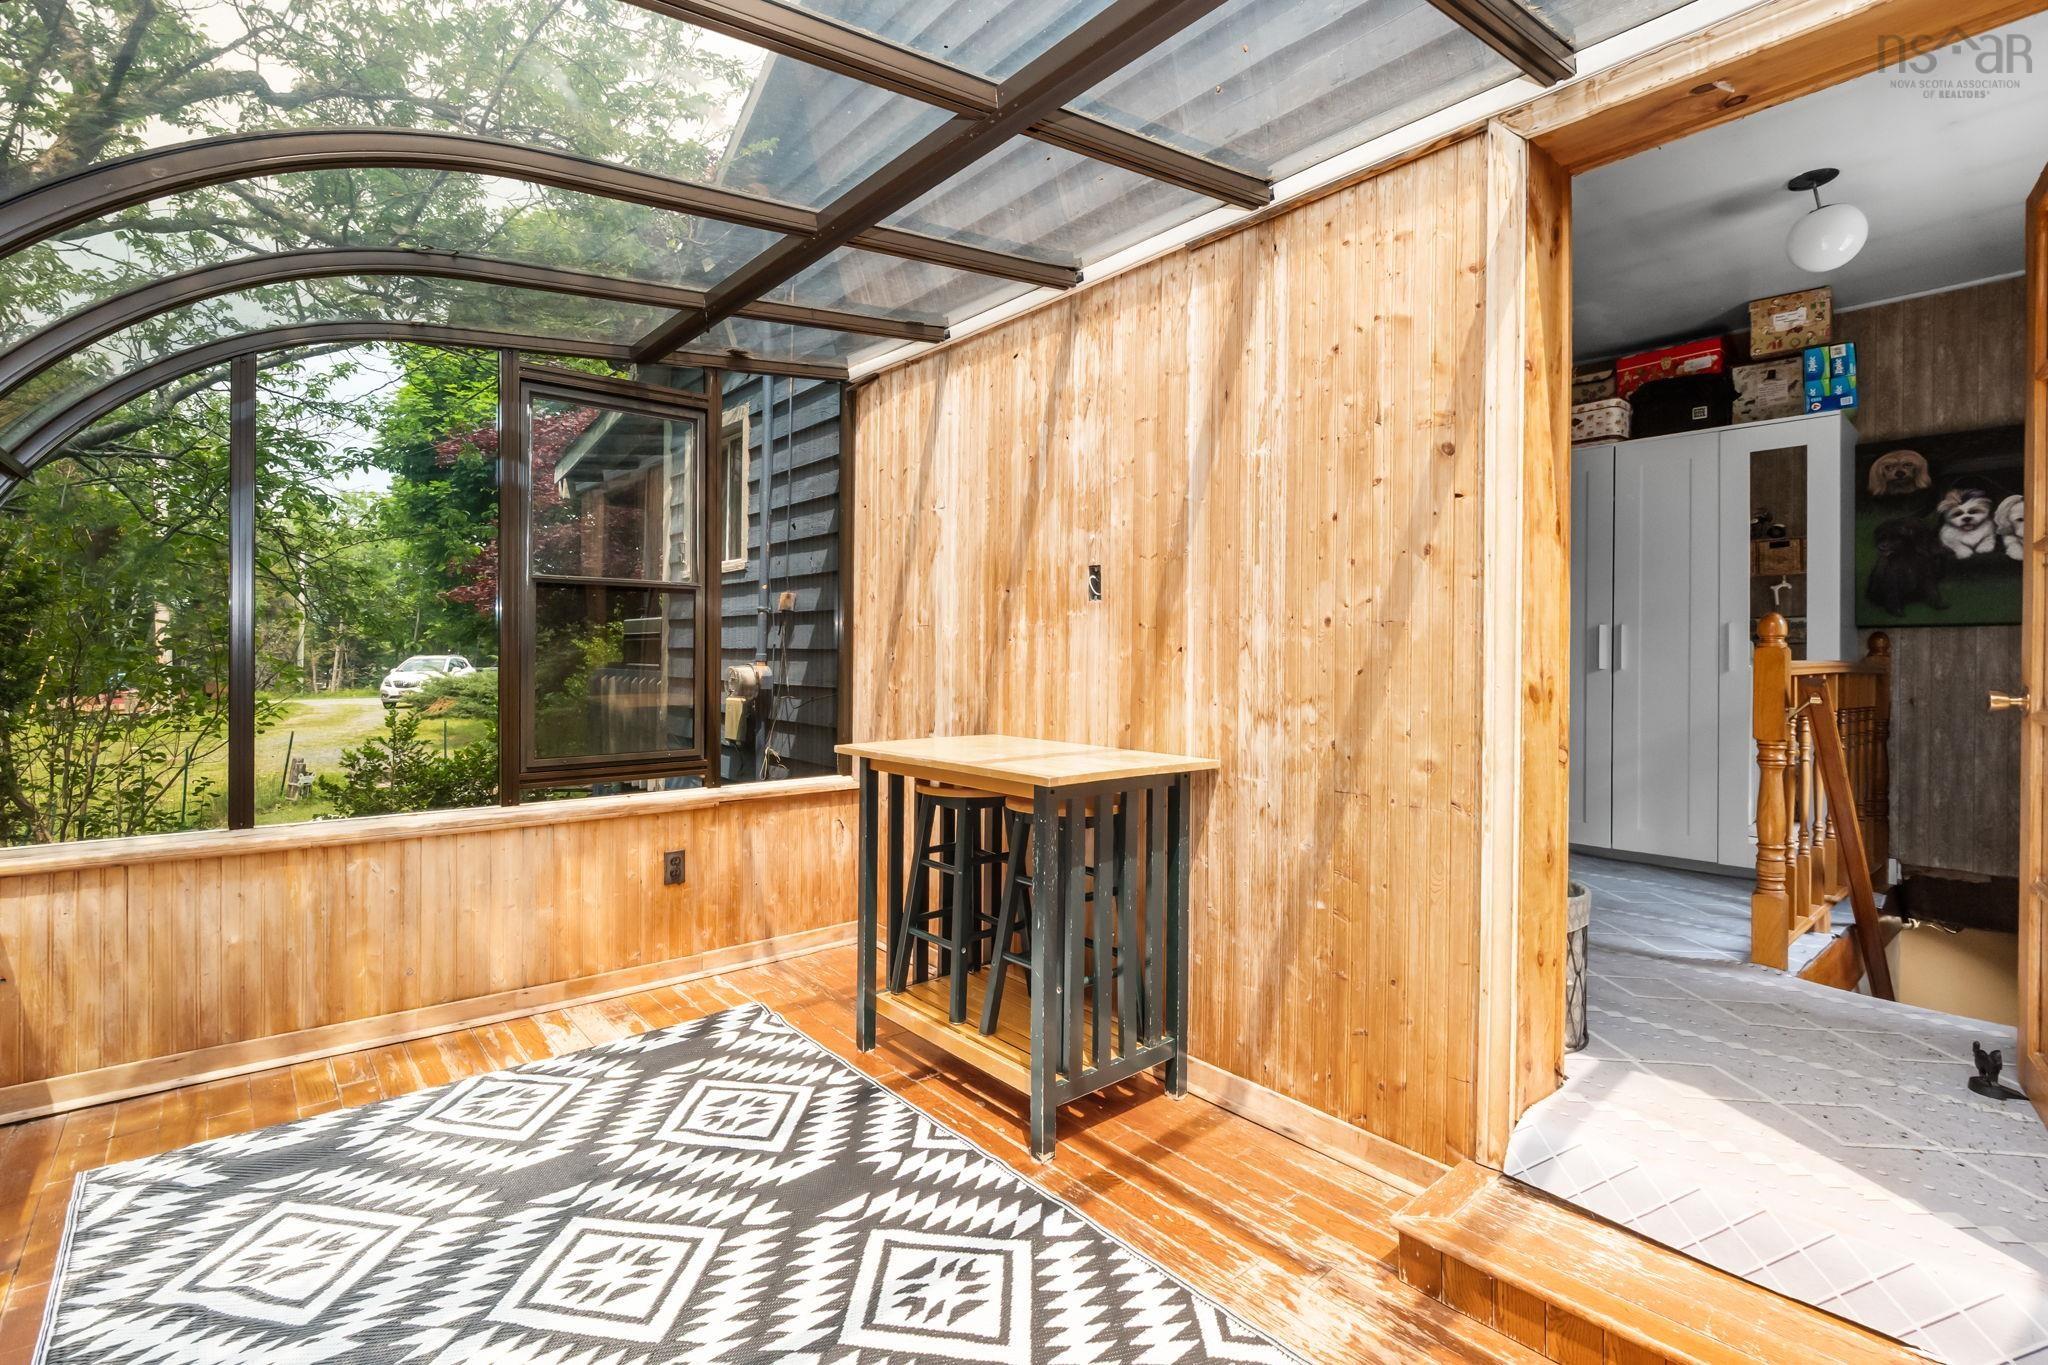
| Main Floor | OTHER | 8’ × 11’1” |
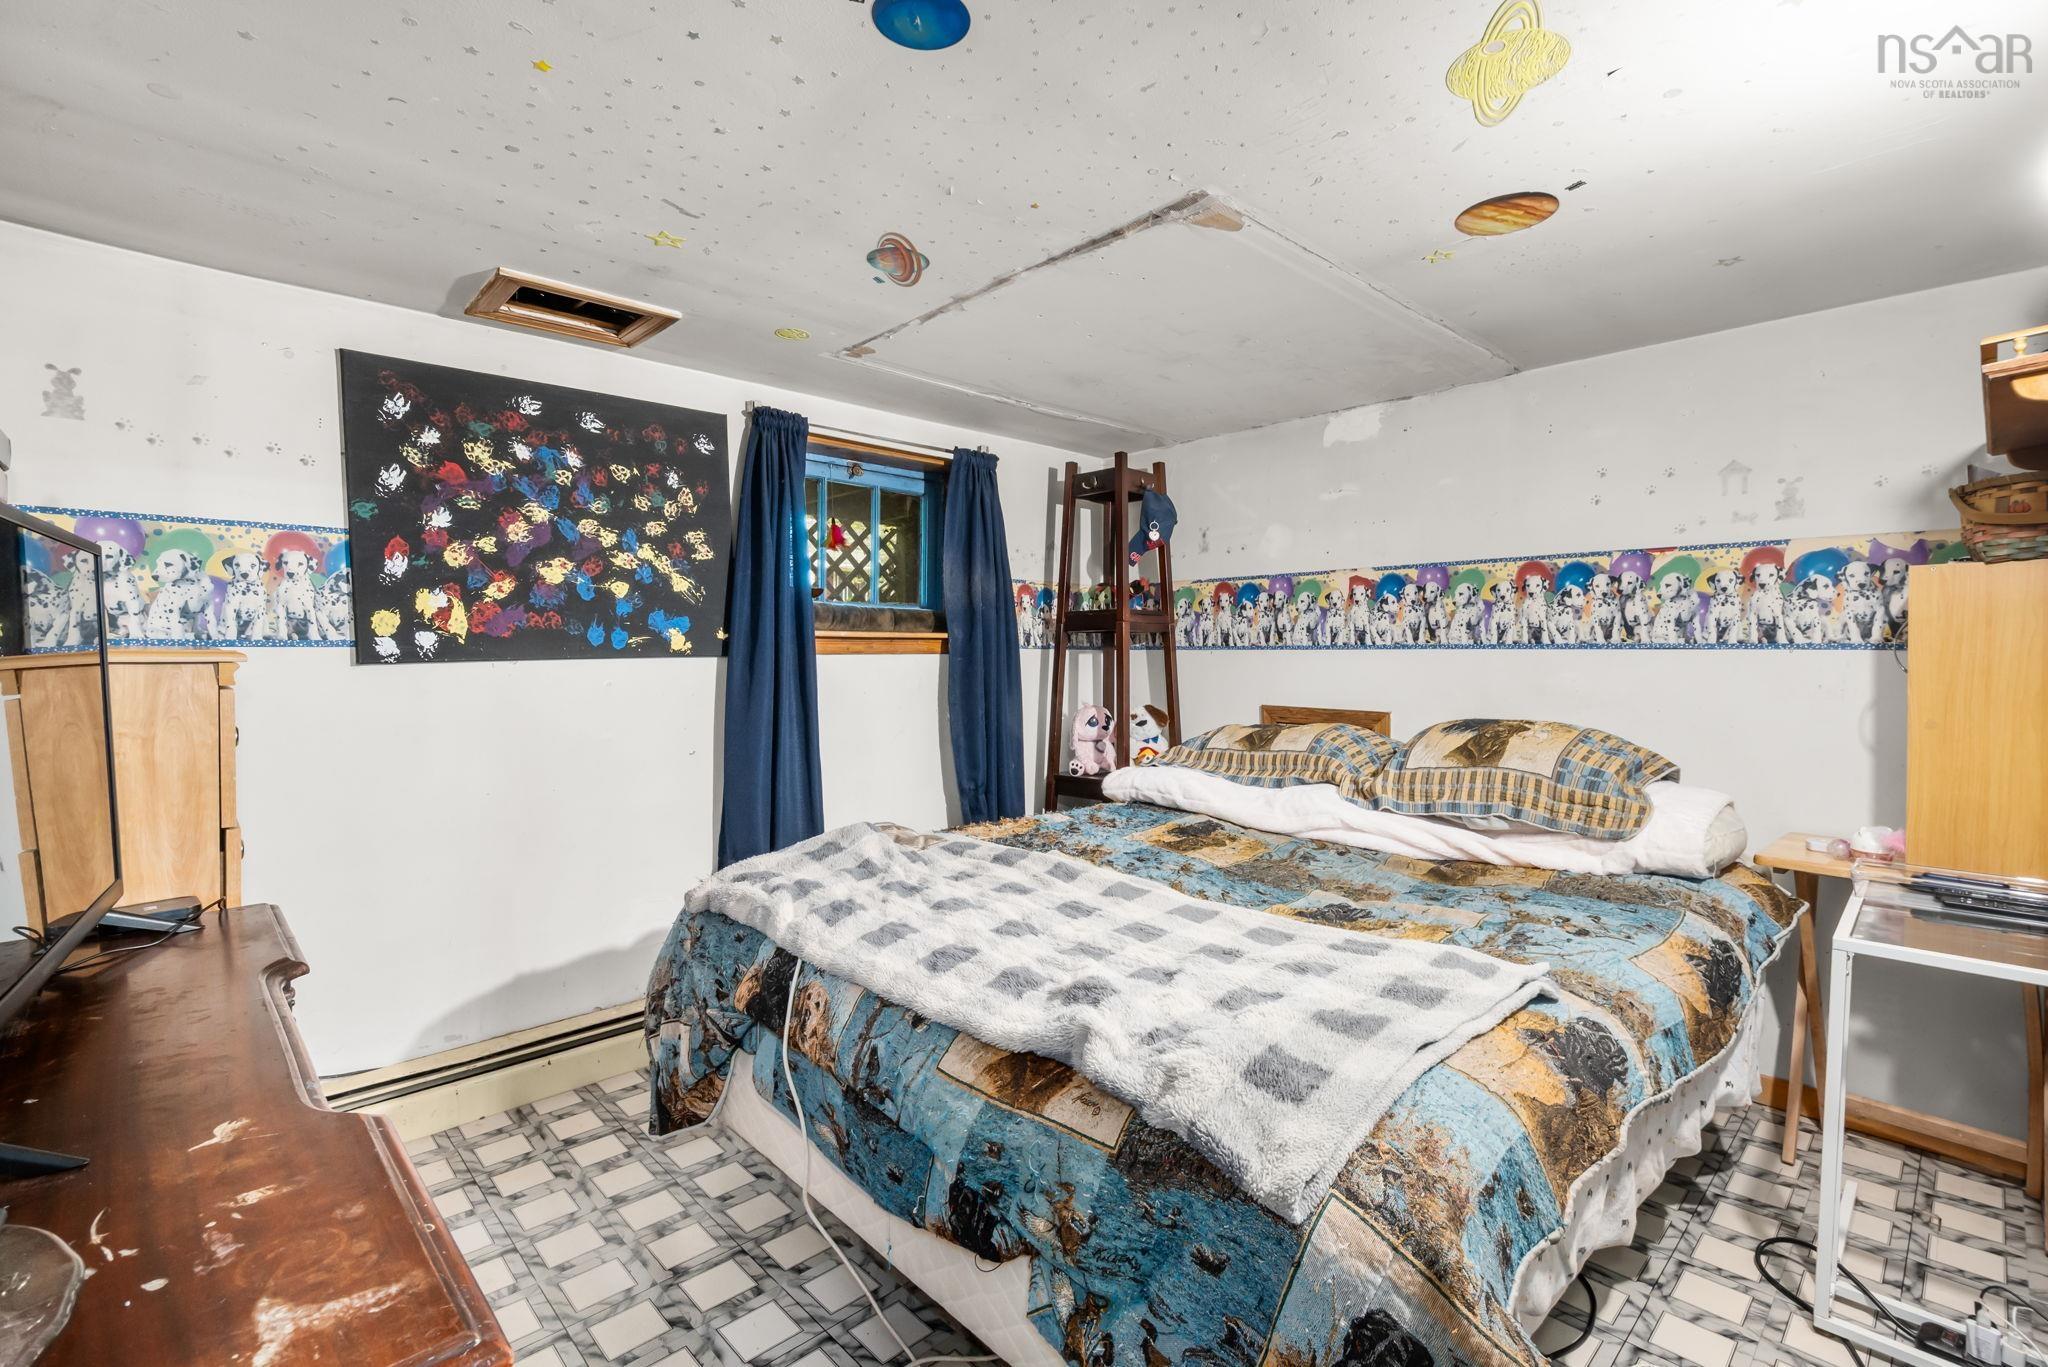
| Basement | Rec Room | 12’ × 19’ |
| Basement | Bedroom | 11’ × 9’ |
| Basement | OTHER | 9’10” × 9’ |
| Basement | Utility | 6’6” × 6’ |
| Basement | OTHER | 6’2” × 9’5” |
Features
- Balcony
- Deck
- Driveway
- Fireplace
- Garage
- Landscaped
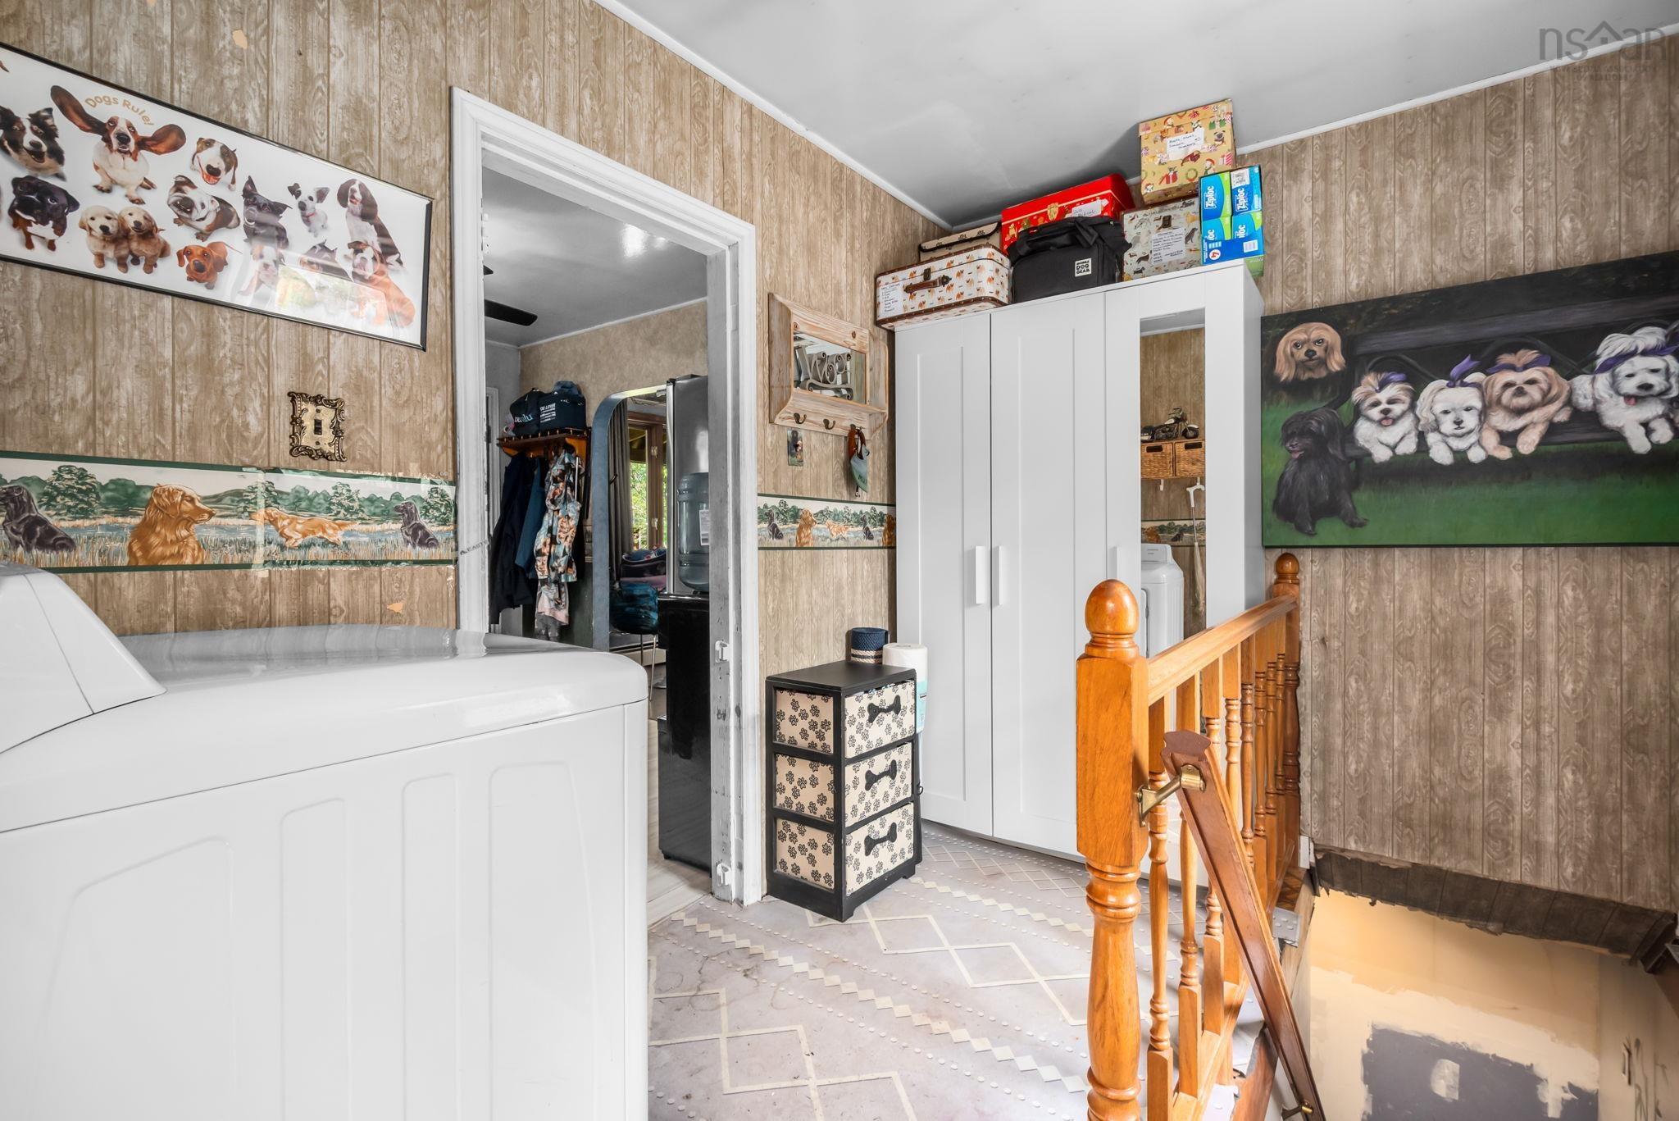
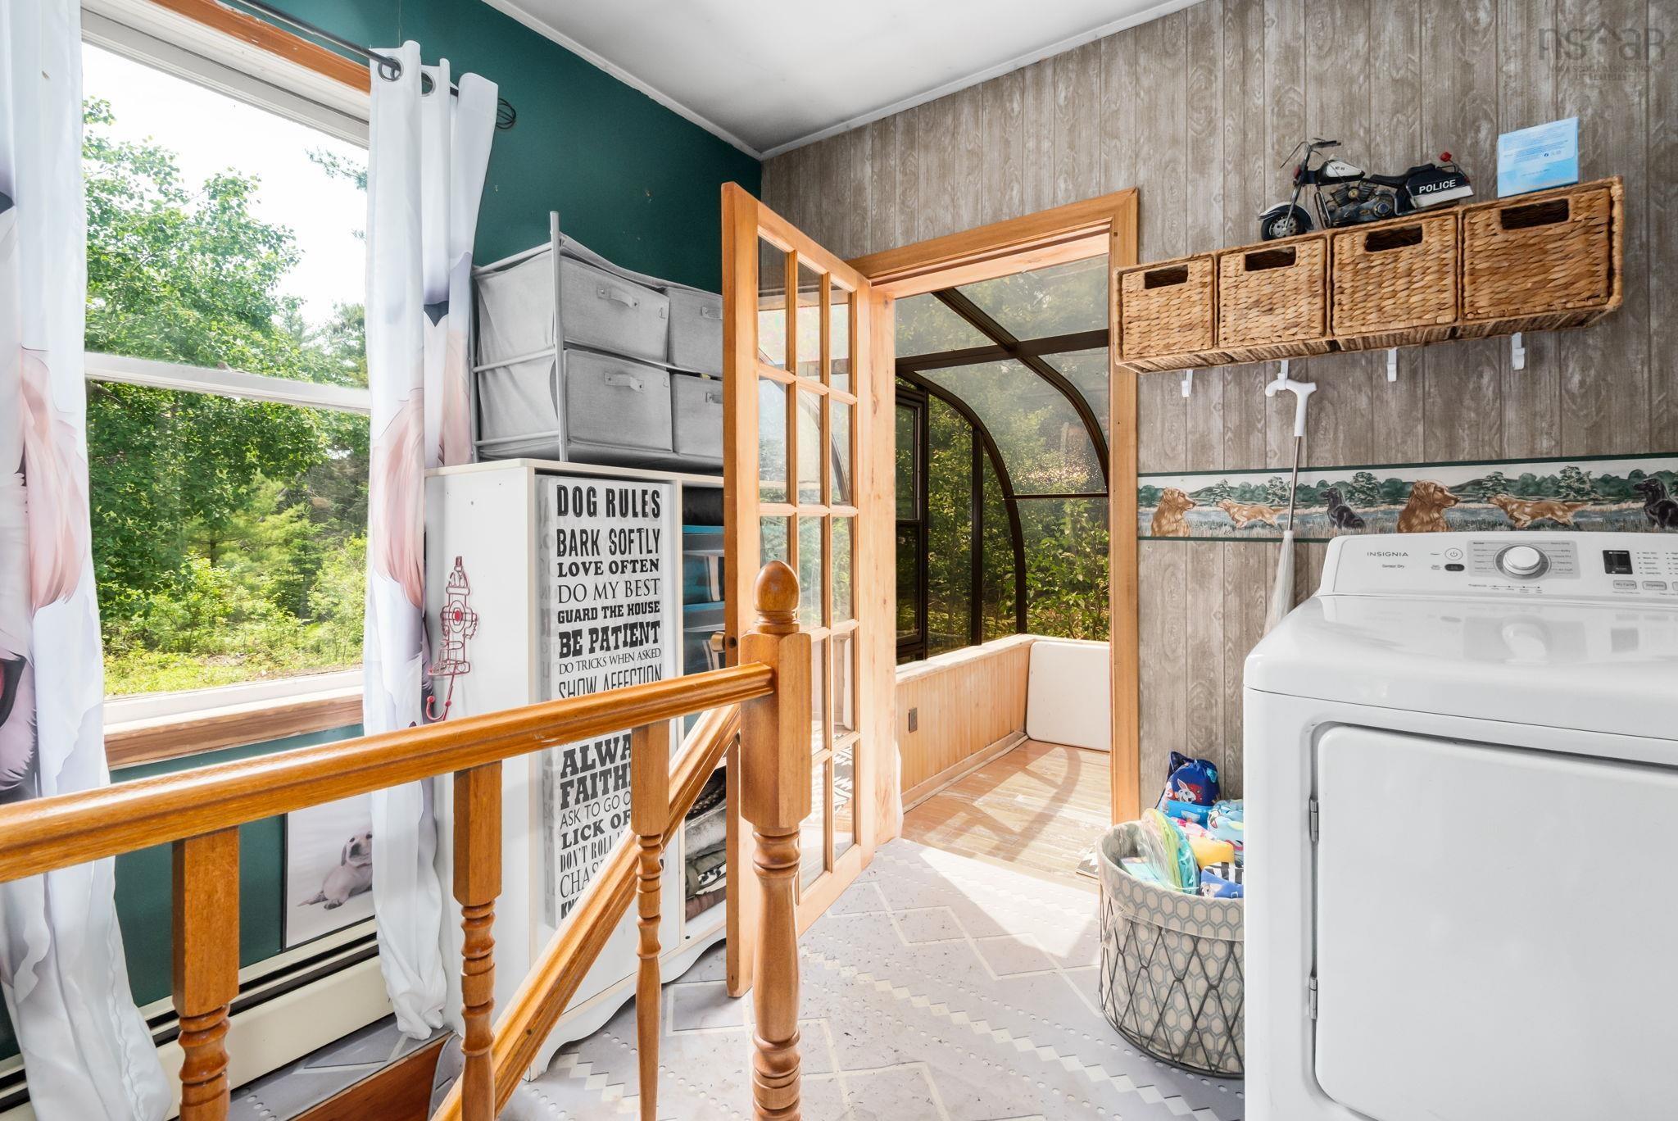
| Appliances Included | Range - Electric, Dryer - Electric, Washer, Refrigerator |
|---|---|
| Other Features | Balcony, Wood Stove(s), Electric Fireplace |
Location Details
| County | Halifax |
|---|---|
| District | Timberlea, Prospect, St. Margarets Bay |
| Community Features | Golf Course, Park, Playground, Recreation Center, School Bus Service, Shopping, Marina, Place Of Worship, Beach |
| Schools |
|
Contact Agent

Michael Sears
C.Mgr.; P.Mgr.; C.I.M.; CD
michael.sears@ververealty.ca
Thank you for reaching out
Your message was delivered, and a confirmation email has been sent to the address provided. If you do not see it in your inbox, please check your junk or spam folder.
We’re sorry, but there was an issue submitting your request. Please try again shortly, or contact us directly if the problem persists.