
23 Rankin Drive
Summary
|
Beds
3
|
Baths
1
|
Single Family
1,386 sq ft
|
Storeys
3
|
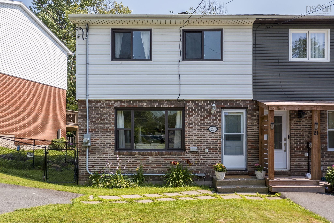
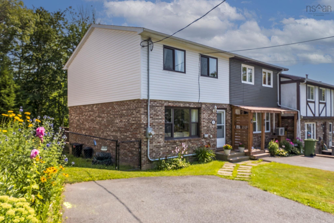
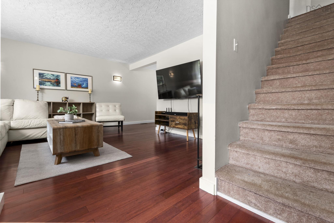
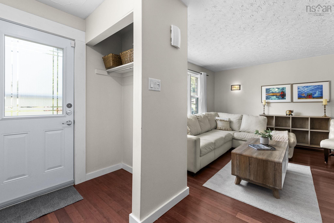
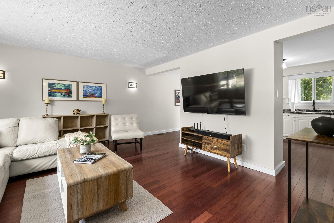
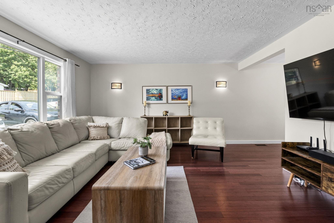
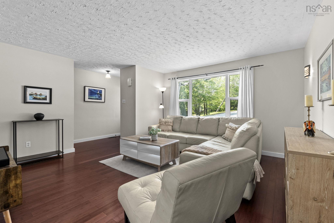
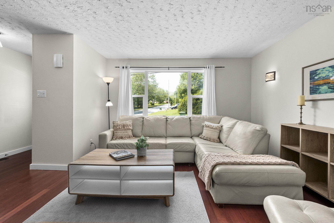
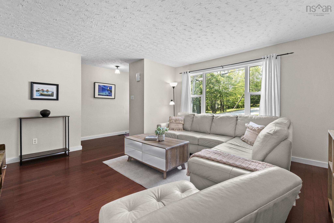
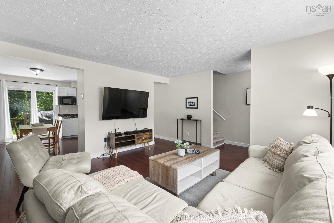
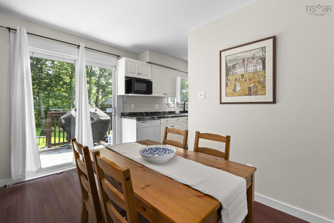
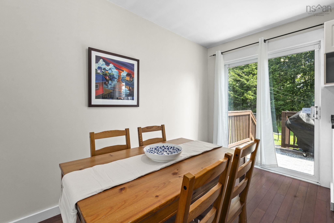
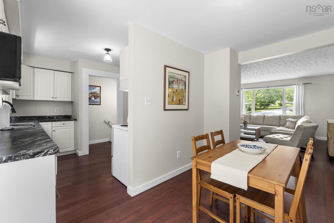
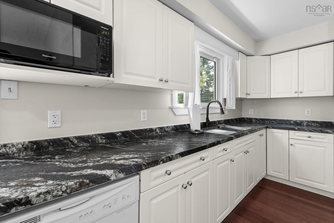
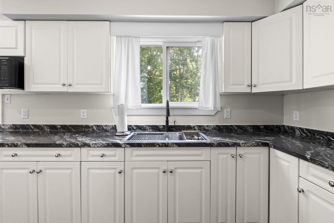
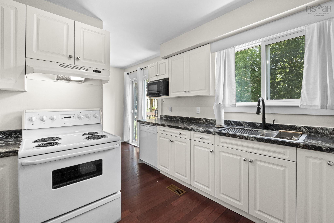
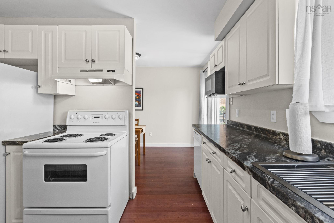
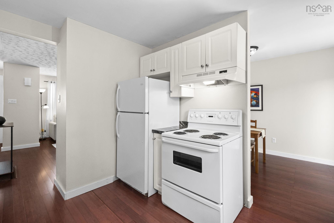
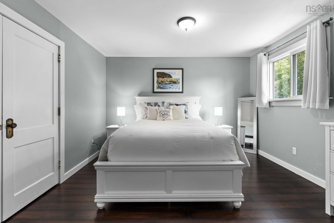
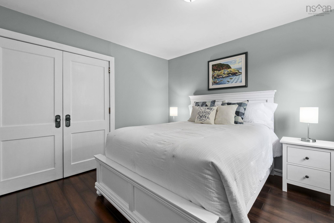
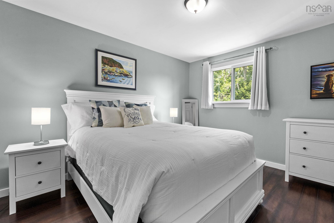
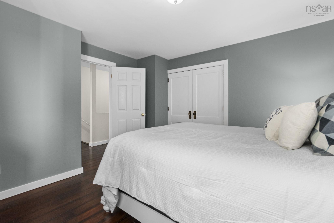
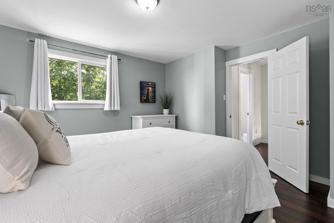
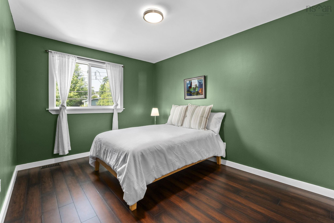
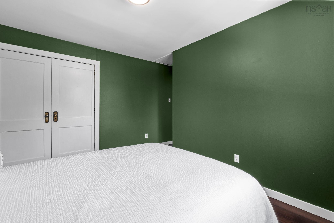
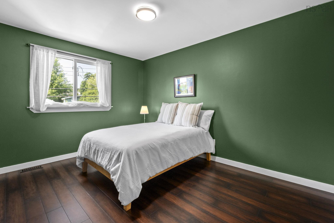
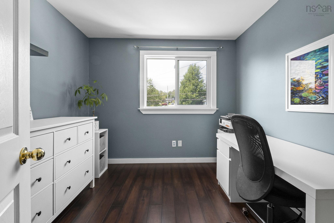
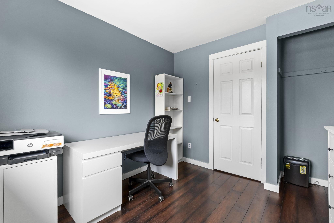
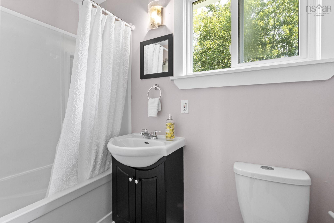
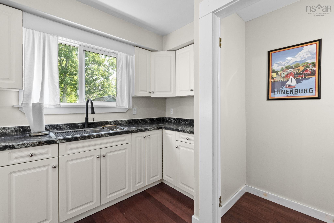
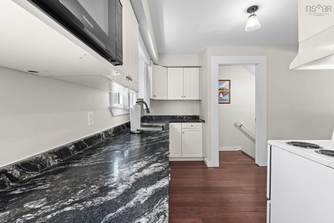
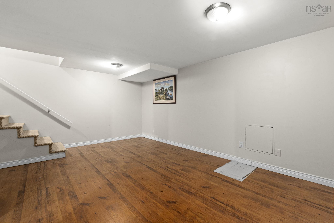
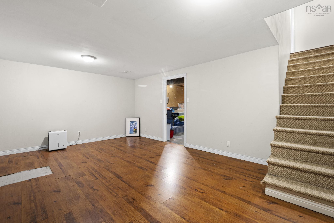
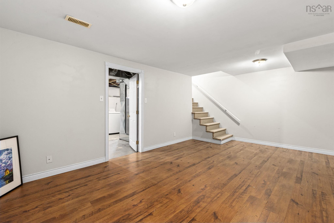
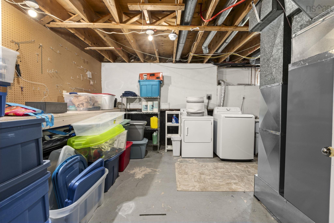
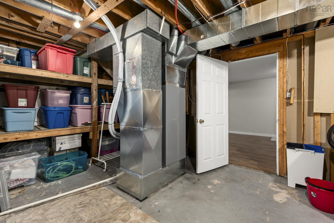
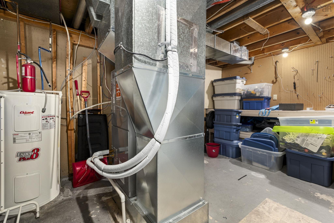
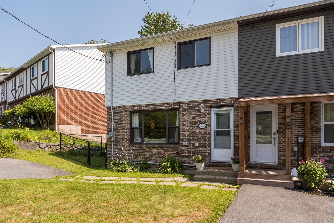
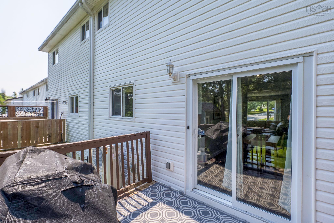
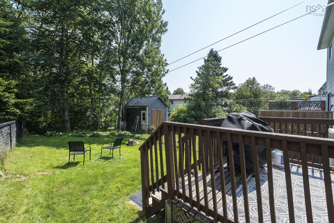
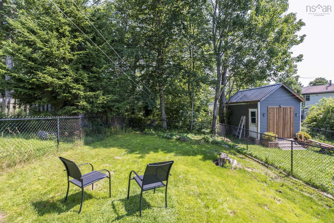
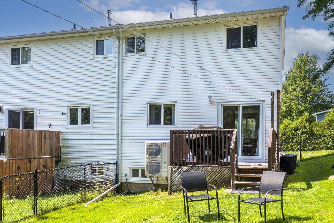
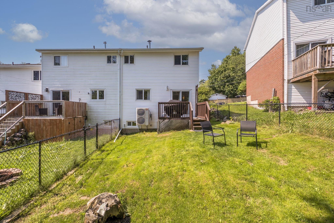
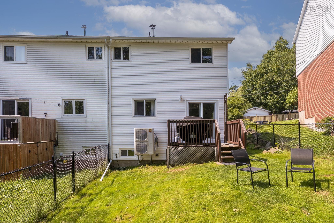
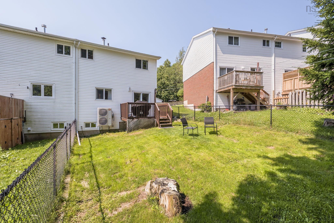
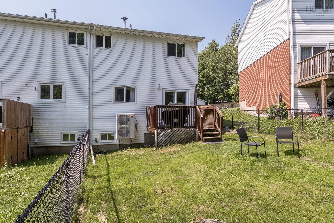
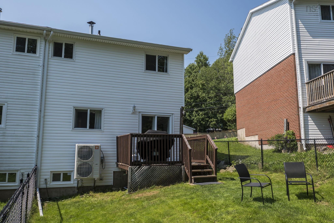
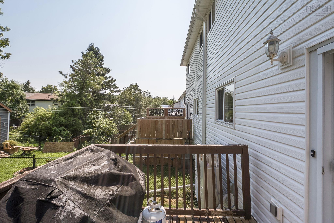
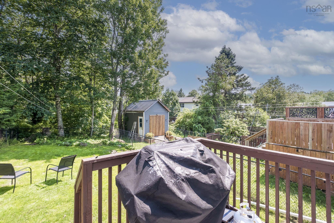
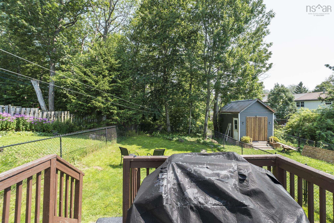
Welcome to this bright and spacious end-unit townhouse, offering the perfect blend of comfort, functionality, and value. This well-maintained home features three bedrooms and one full bath, making it an excellent choice for first-time buyers, young families, or those looking to downsize. The main level boasts a sun-filled living room that flows seamlessly into the dining area and kitchen, creating an open, inviting space for everyday living and entertaining. Downstairs, you'll find a generously sized recreation room, along with a large laundry area and plenty of storage space to keep everything organized. Outside, enjoy the privacy of a large, newly fenced backyard—ideal for children, pets, gardening, or summer barbecues. Recent upgrades include a fully ducted heat pump for efficient year-round heating and cooling, a new hot water heater,as well as an upgraded electrical panel, offering added comfort and peace of mind. Don't miss this fantastic opportunity to own a move-in-ready end-unit townhouse with space to grow, inside and out!
Property Details
| Property Style | Residential |
|---|---|
| Zoning | R-5 |
| Building Style | 2 Storey,Townhouse |
| Structure Style | Townhouse |
| Structures | Deck |
| Utilities | Cable, Electricity, High Speed Internet, Telephone |
| Roof | Asphalt Shingle |
| Flooring | Laminate, Vinyl |
| Basement | Full, Partially Developed |
| Driveway | Paved |
| Foundation | Poured Concrete |
| Exterior | Brick, Vinyl |
| Heating Type | Heat Pump -Ducted |
| Fuel Type | Electric |
| Water Source | Municipal |
| Sewage | Municipal |
| Building Age | 49 Years |
| Year Built | 1977 |
Measurements
| Main Living Area | 1,160 sq ft |
|---|---|
| Total Living Area | 1,386 sq ft |
| Lot Size 1 | 2,877 sq ft |
| Total Lot Size | 2,877 sq ft |
| Building Dimensions | 19’ × 28’ |
| Property Size | Under 0.5 Acres |
| Floor | Room | Dimensions |
|---|---|---|
| Main Floor | Living Room | 15’6” |
| Main Floor | Dining Room | 17’11” |
| Main Floor | Kitchen | 11’ |
| Main Floor | Foyer | 6’ |
| 2nd Level | Bath 1 | 8’ |
| 2nd Level | Primary Bedroom | 12’6” |
| 2nd Level | Bedroom | 9’8” |
| 2nd Level | Bedroom | 13’2” |
| Basement | Rec Room | 18’6” |
| Basement | Laundry | 18’ |
Features
- Deck
- Driveway
| Appliances Included | Stove, Dishwasher, Dryer - Electric, Refrigerator |
|---|
Location Details
| County | Halifax |
|---|---|
| District | Sackville |
| Community Features | Park, Playground, Public Transit, Recreation Center, School Bus Service, Shopping, Place Of Worship |
| Schools |
|
Contact Agent

Michael Sears
C.Mgr.; P.Mgr.; C.I.M.; CD
michael.sears@ververealty.ca
Thank you for reaching out
Your message was delivered, and a confirmation email has been sent to the address provided. If you do not see it in your inbox, please check your junk or spam folder.
We’re sorry, but there was an issue submitting your request. Please try again shortly, or contact us directly if the problem persists.