
23 Remington Court
Summary
|
Beds
3
|
Baths
2
|
Single Family
1,862 sq ft
|
Storeys
3
|
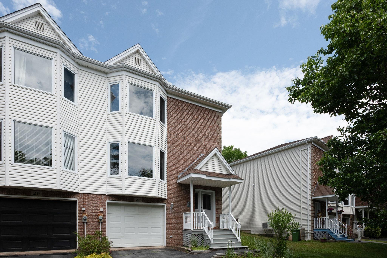
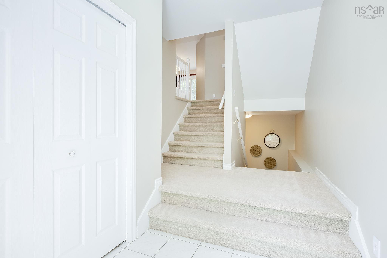
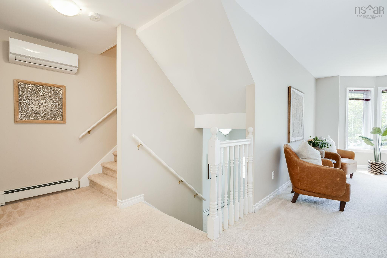
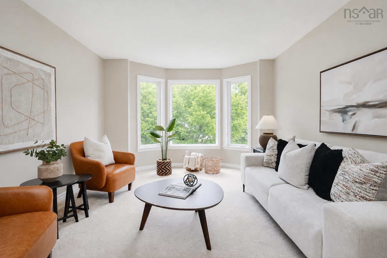
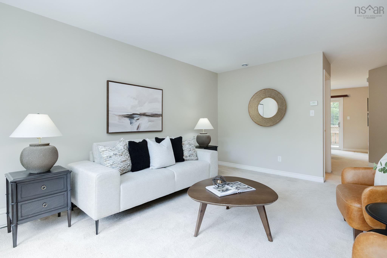
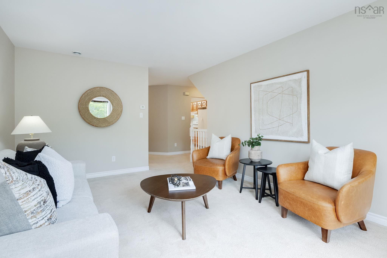
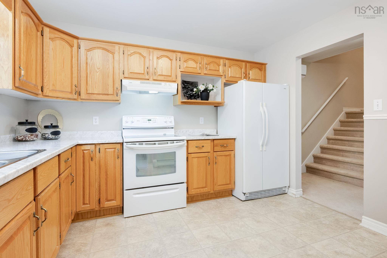
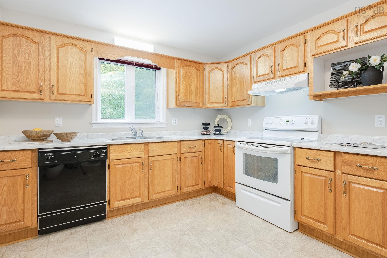
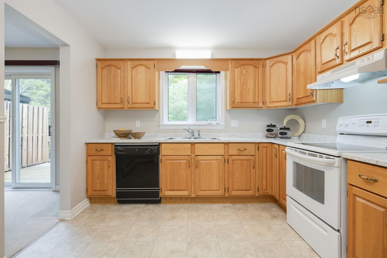
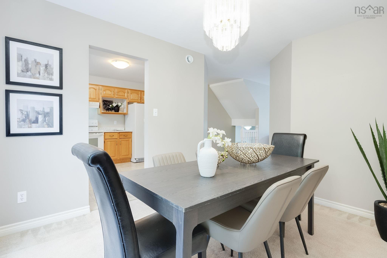
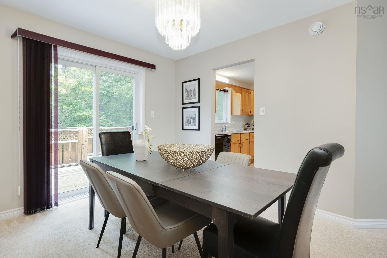
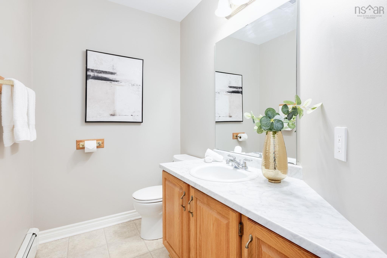
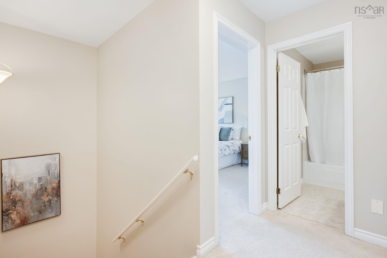
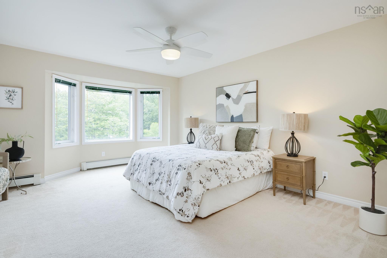
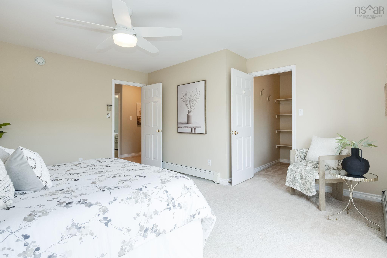
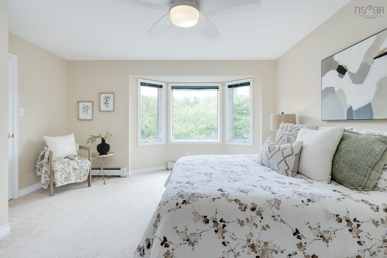
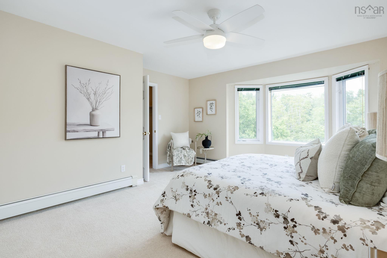
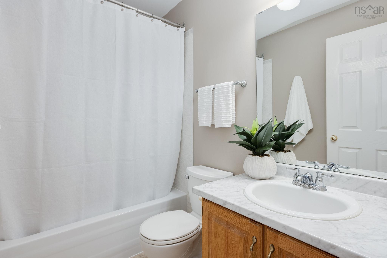
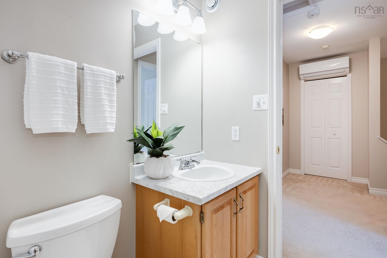
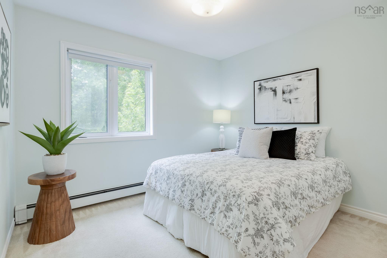
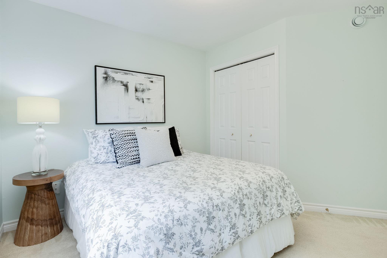
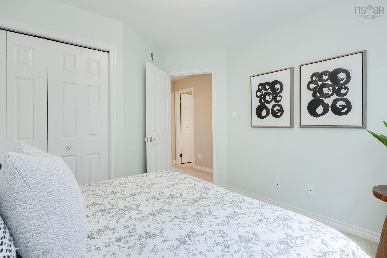
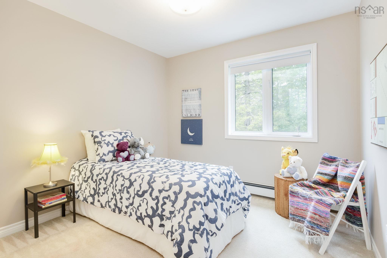
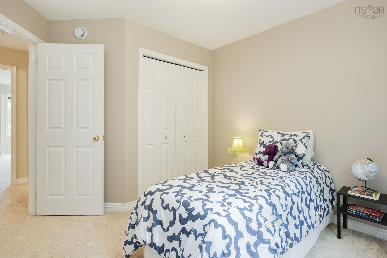
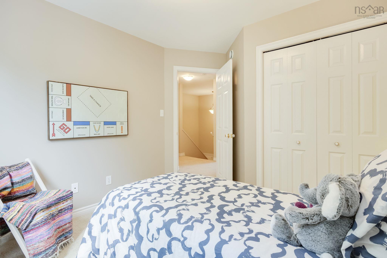
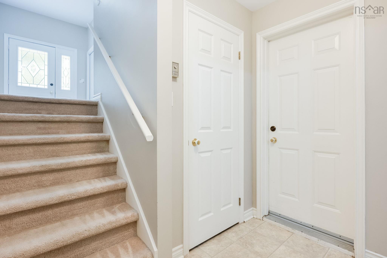
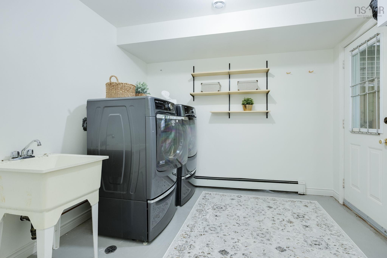
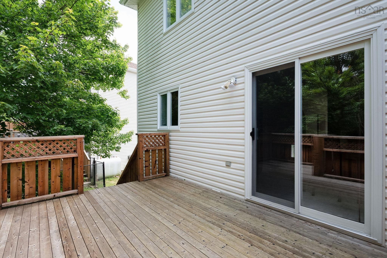
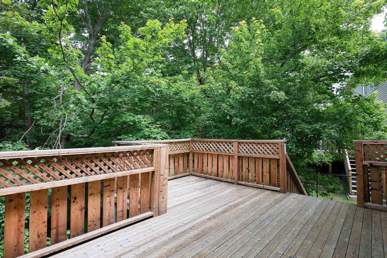
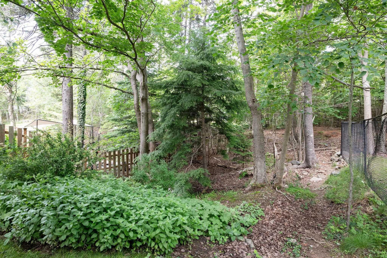
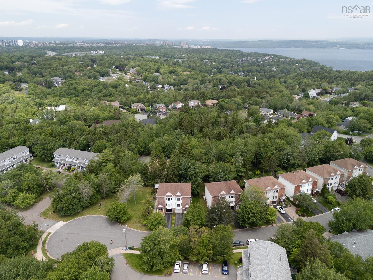
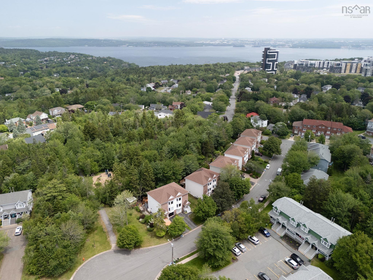
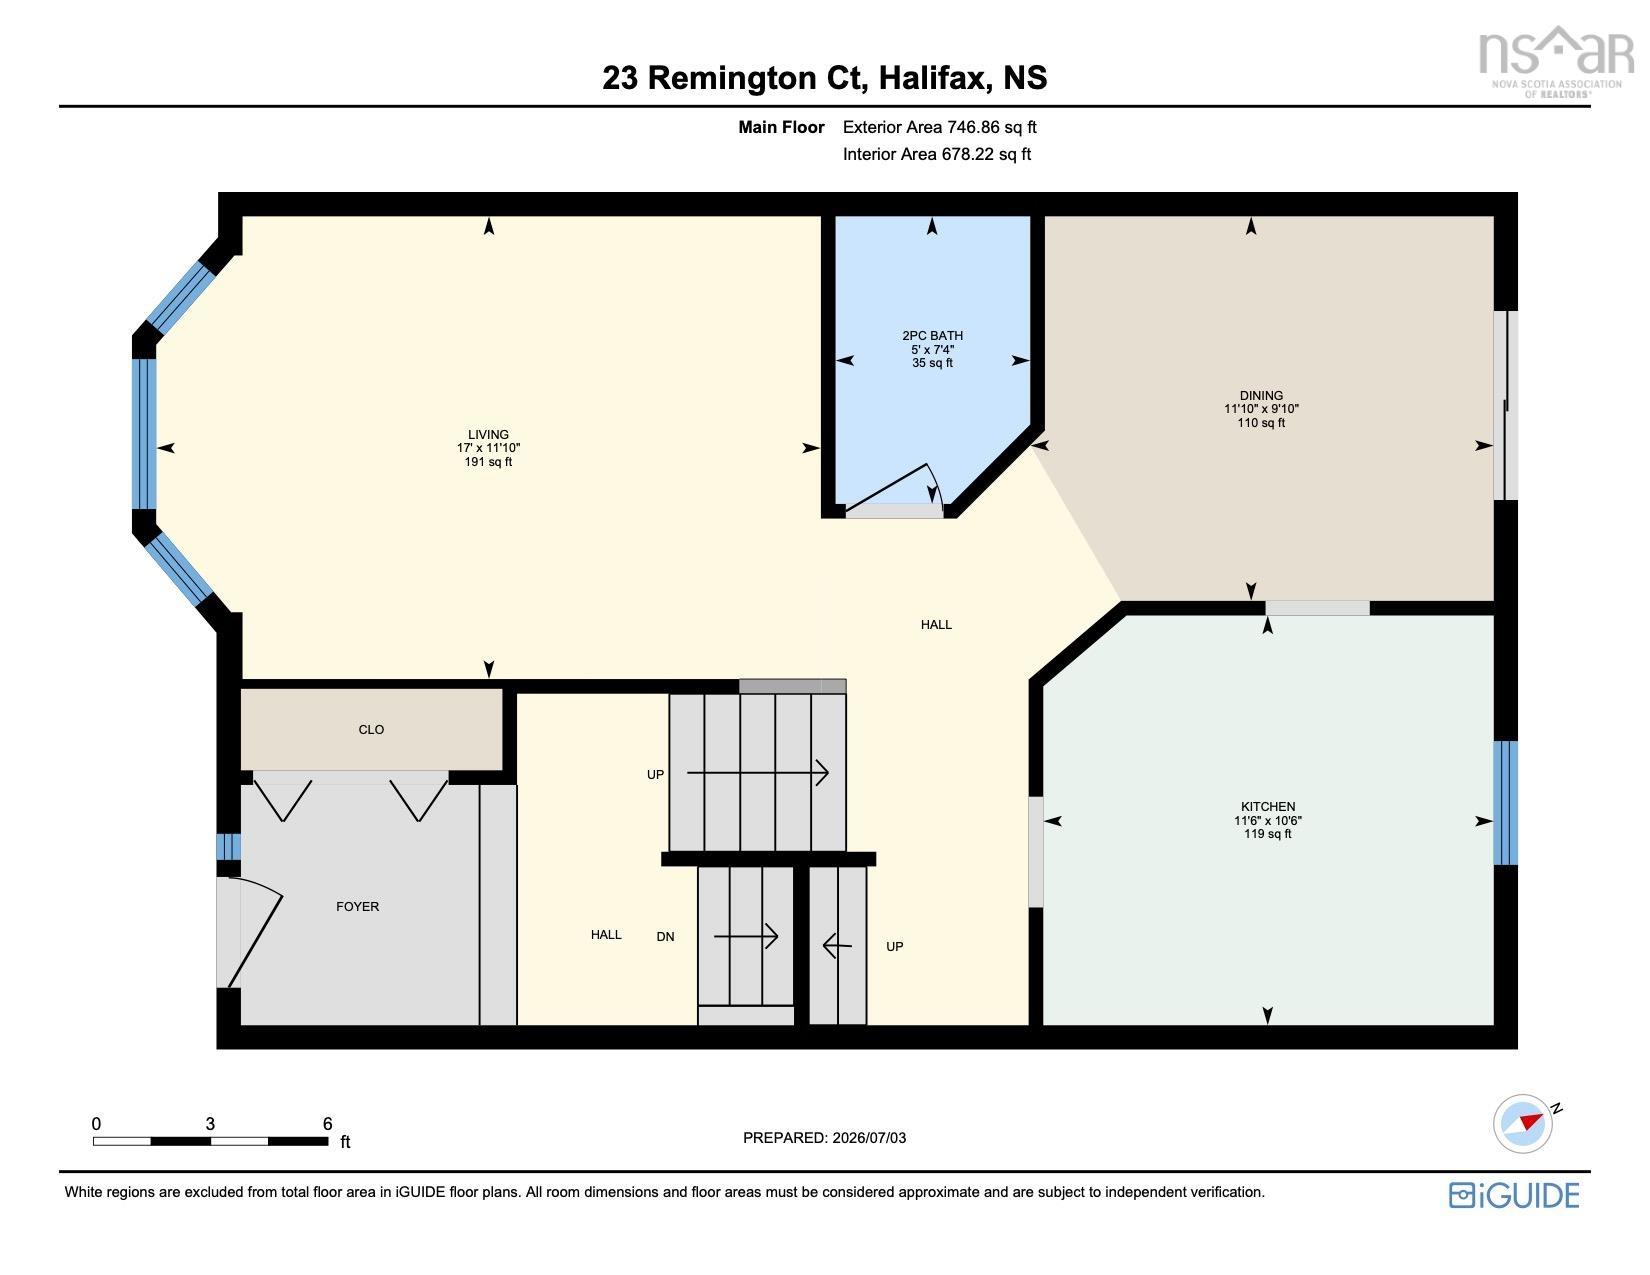
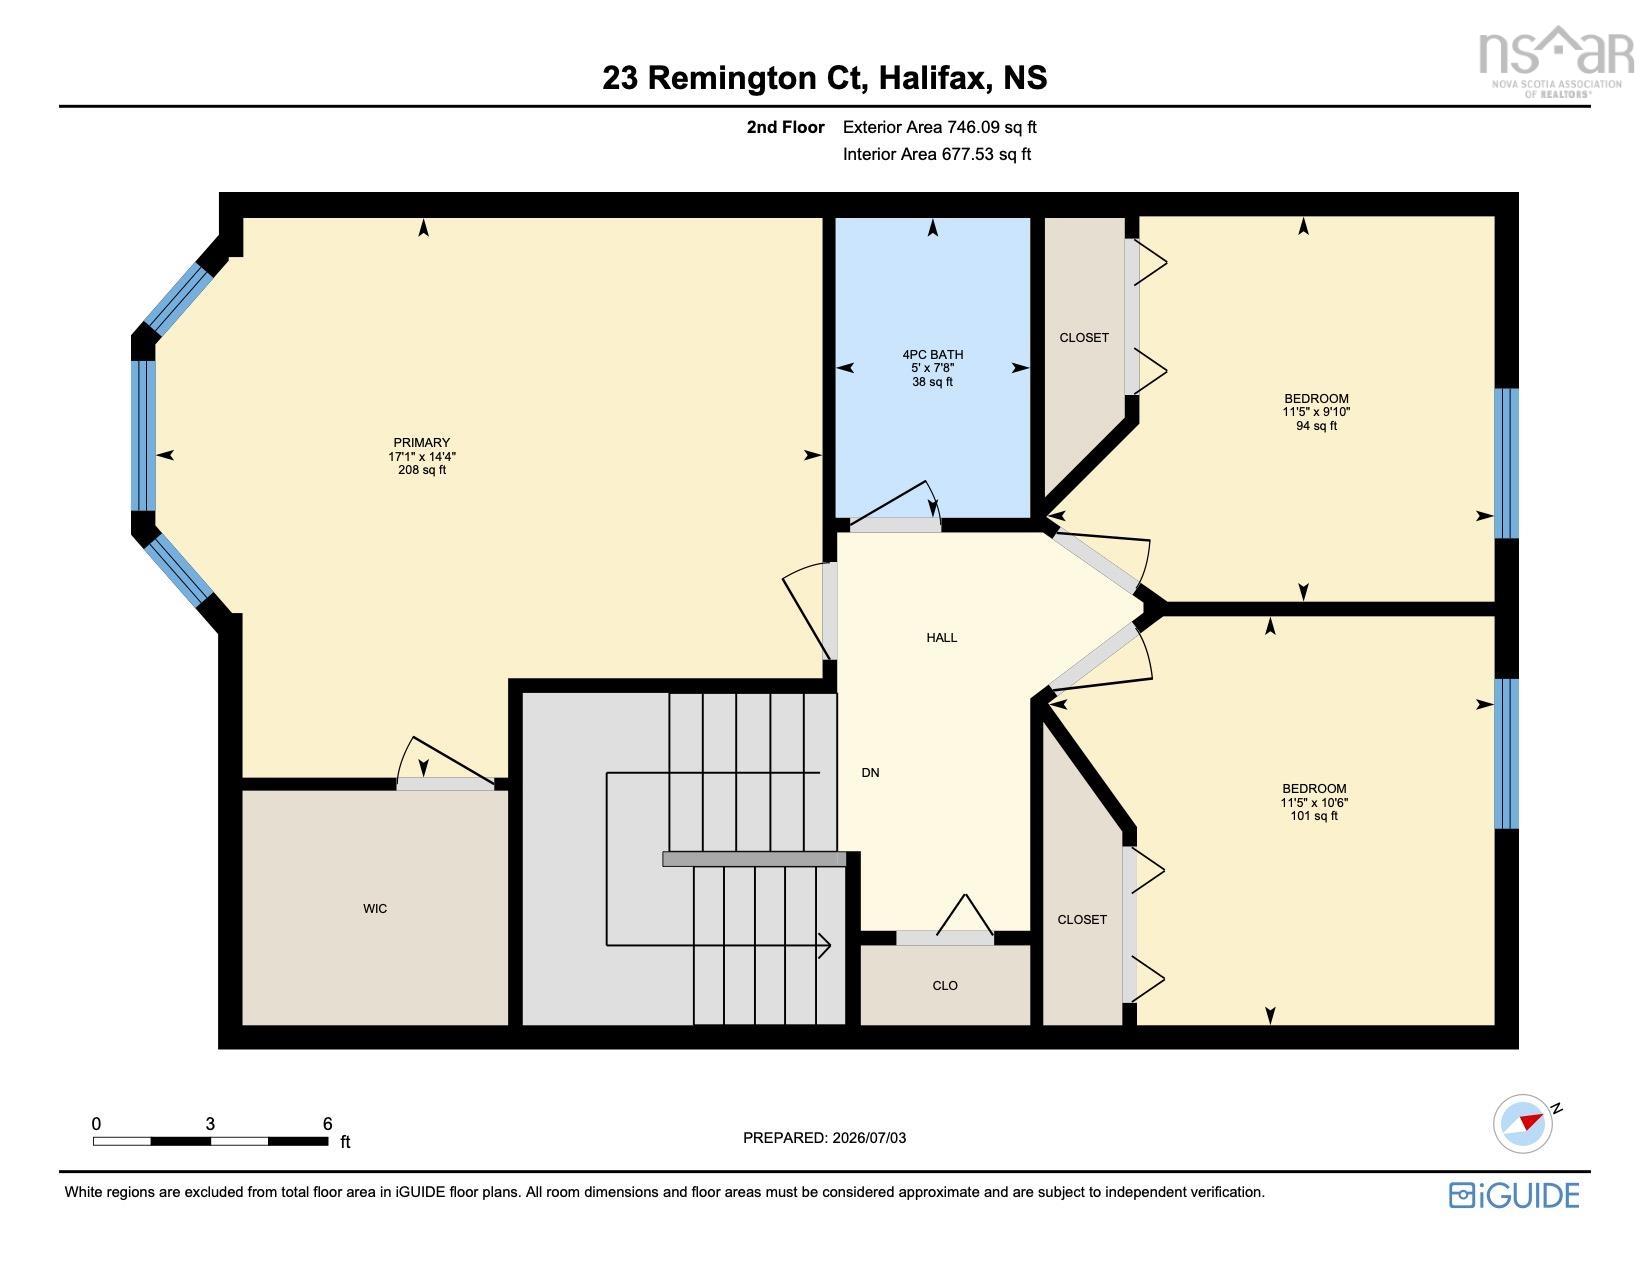
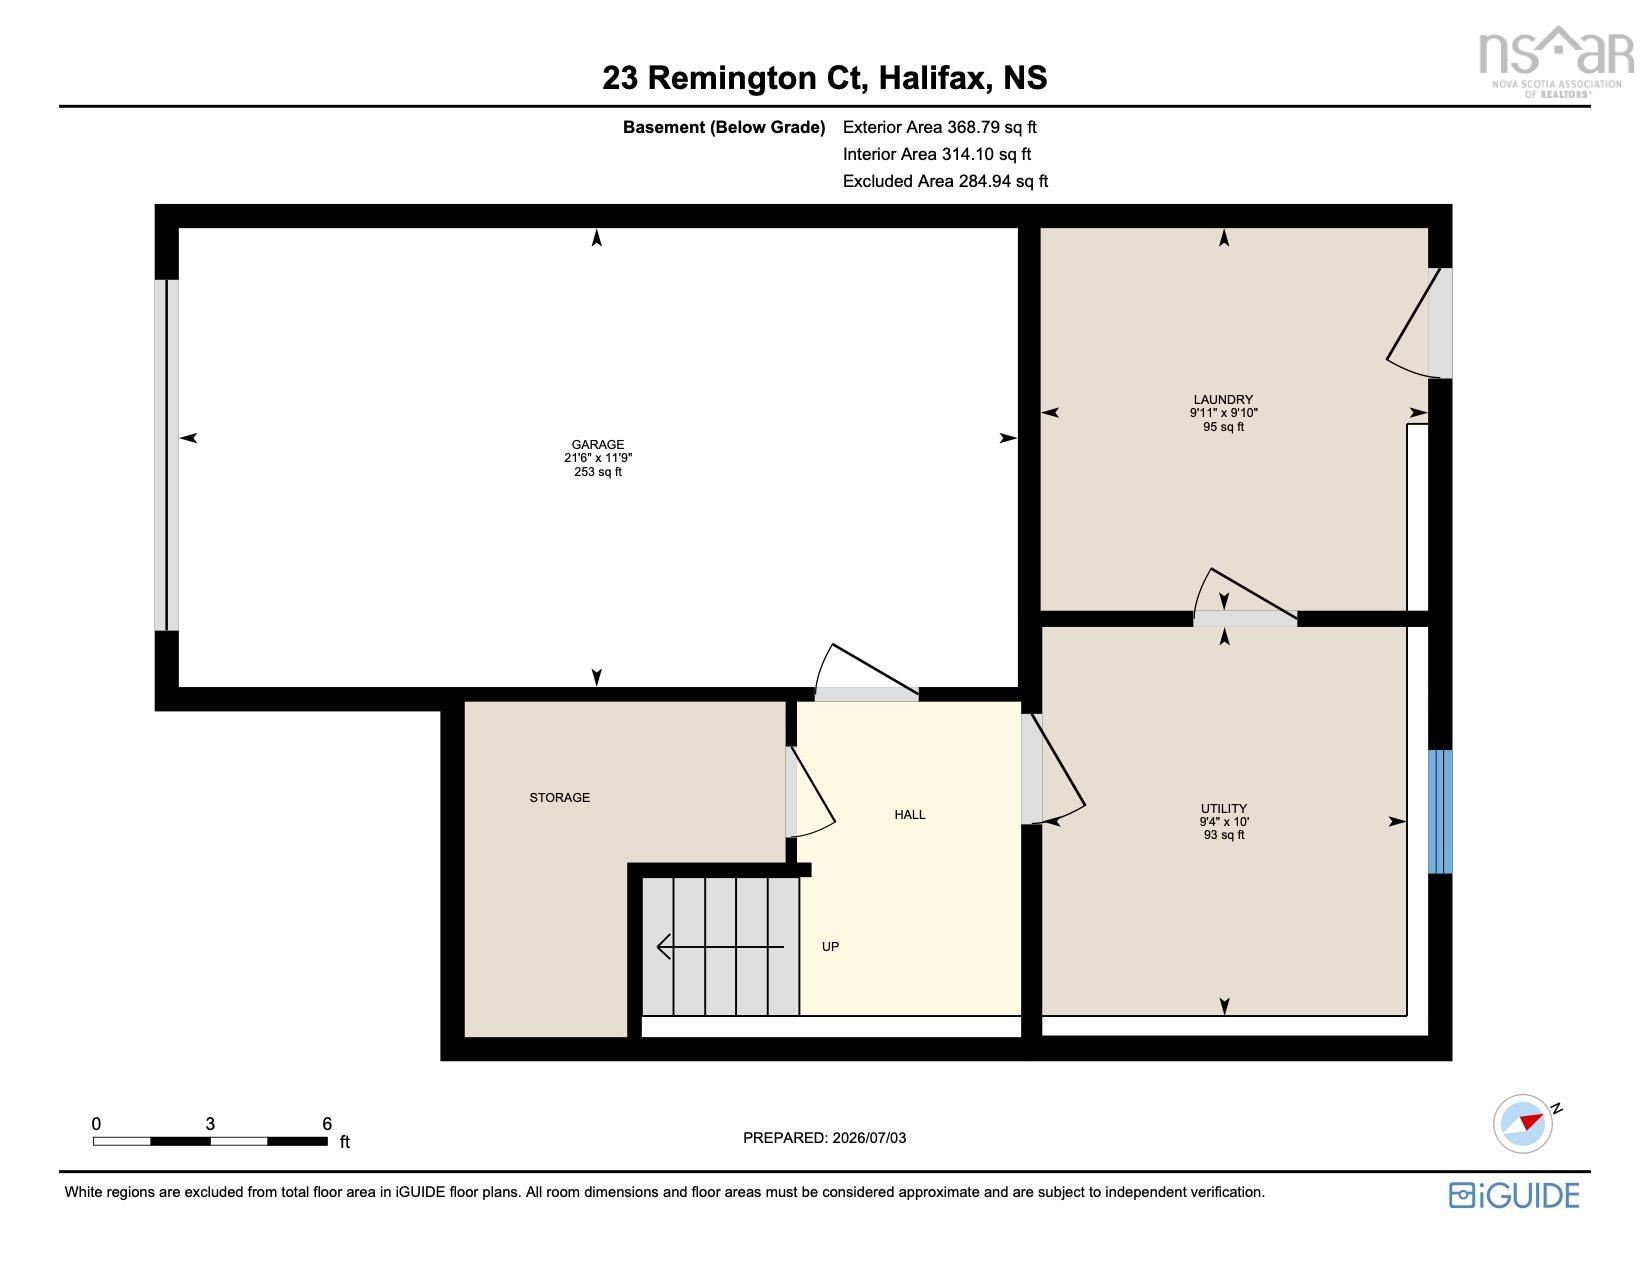
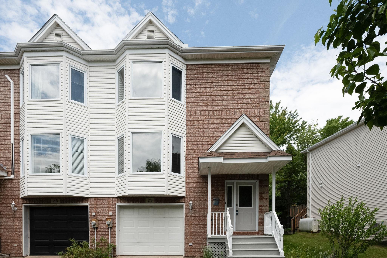
Welcome home to this updated, 3 bdrm, semi-detached home in a quiet & peaceful park-like setting in Rockingham Ridge! Tucked at the end of a cul-de-sac and backing onto an HRM wooded trail, the privacy & serenity of this property is unparalleled! The main floor features a spacious living room with south facing bay window, sunny dining room & convenient powder bath. The spacious kitchen with quality wood cabinetry is modernized with new flooring & stylish counter tops. Walk out from this level to enjoy the rear yard bordered with beautiful, mature trees & park land beyond. Upstairs, you will find an updated main bath plus 3 large bdrms including the primary suite w/ walk-in closet! The tidy walk out basement offers laundry/utility and storage abundant plus built in single car garage. This home has been lovingly cared for over the years and offers many updates including ductless heat pumps (x2), fibreglass oil tank ’26, washer & dryer, some lighting, interior paint, flooring & more!
Property Details
| Property Style | Residential |
|---|---|
| Zoning | R-1 - RESIDENTIAL LOW DENSITY |
| Building Style | 2 Storey |
| Structure Style | Semi-Detached |
| Utilities | Cable, Electricity, High Speed Internet, Telephone |
| Roof | Asphalt Shingle |
| Flooring | Carpet, Linoleum |
| Basement | Full, Walkout |
| Garage Type | Single, Built-In |
| Driveway | Paved |
| Foundation | Poured Concrete |
| Exterior | Brick, Vinyl |
| Heating Type | Baseboard, Forced Air, Heat Pump -Ductless, Hot Water |
| Fuel Type | Electric, Oil |
| Water Source | Municipal |
| Sewage | Municipal |
| Building Age | 33 Years |
| Year Built | 1993 |
| Land Features | Landscaped, Partially Fenced |
Measurements
| Main Living Area | 1,493 sq ft |
|---|---|
| Total Living Area | 1,862 sq ft |
| Lot Size 1 | 3,824 sq ft |
| Total Lot Size | 3,824 sq ft |
| Building Dimensions | 35’ × 21’ |
| Lot Size Source | Land Reg |
| Property Size | Under 0.5 Acres |
| Floor | Room | Dimensions |
|---|---|---|
| Main Floor | Foyer | |
| Main Floor | Living Room | 17’ × 11’ |
| Main Floor | Dining Room | 11’ × 9’ |
| Main Floor | Kitchen | 11’ × 10’ |
| Main Floor | Bath 1 | 7’ × 5’ |
| 2nd Level | Primary Bedroom | 17’ × 14’ |
| 2nd Level | Walk in Closet | |
| 2nd Level | Bedroom | 11’ × 9’ |
| 2nd Level | Bedroom | 11’ × 10’ |
| 2nd Level | Bath 2 | 7’ × 5’ |
| Basement | Laundry | 9’ × 9’ |
| Basement | Utility | 10’ × 9’ |
Features
- Driveway
- Garage
- Landscaped
| Appliances Included | Stove, Dishwasher, Dryer, Washer, Refrigerator |
|---|
Location Details
| County | Halifax |
|---|---|
| District | Fairmount, Clayton Park, Rockingham |
| Community Features | Park, Playground, Public Transit, Recreation Center, Shopping, Place Of Worship |
| Schools |
|
Contact Agent

Michael Sears
C.Mgr.; P.Mgr.; C.I.M.; CD
michael.sears@ververealty.ca
Thank you for reaching out
Your message was delivered, and a confirmation email has been sent to the address provided. If you do not see it in your inbox, please check your junk or spam folder.
We’re sorry, but there was an issue submitting your request. Please try again shortly, or contact us directly if the problem persists.