
23 Roseway Court
Summary
|
Beds
3
|
Baths
2
|
Single Family
1,458 sq ft
|
Storeys
3
|
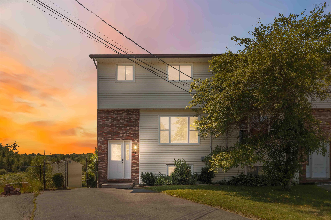
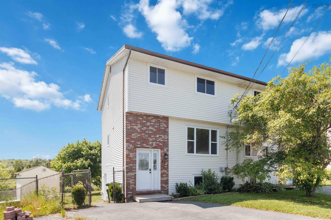
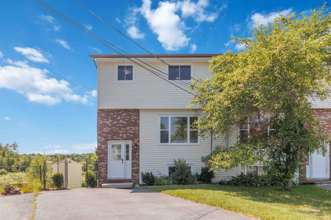
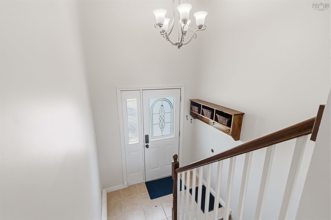
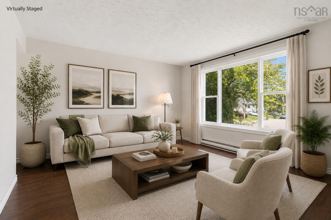
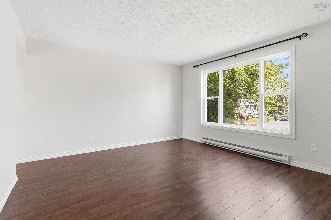
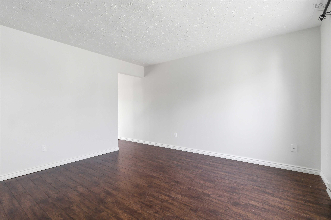
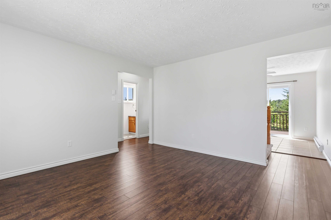
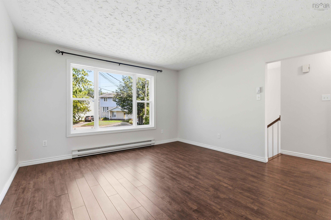
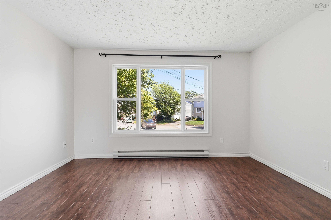
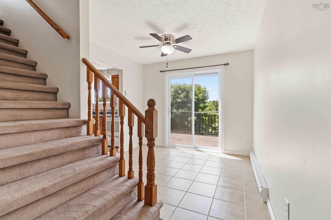
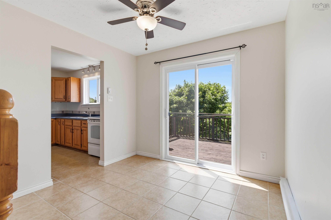
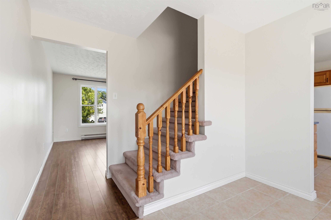
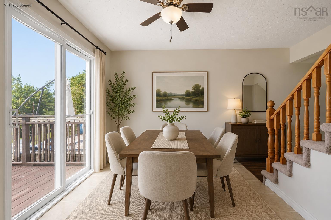
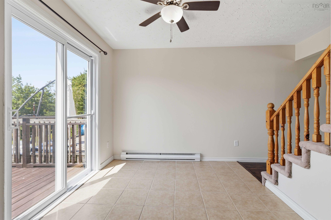
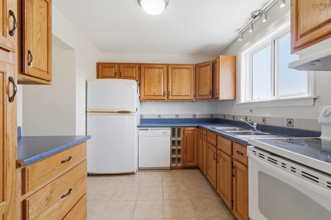
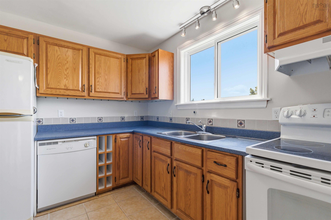
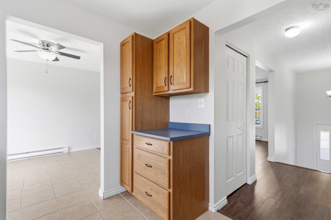
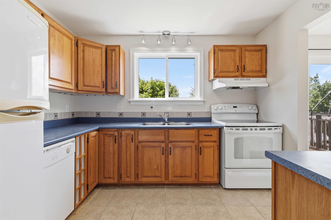
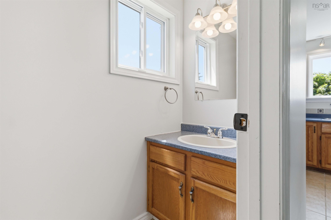
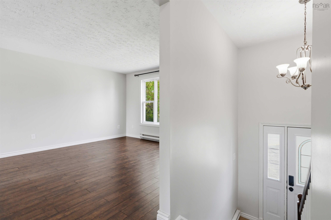
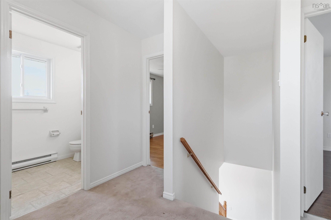
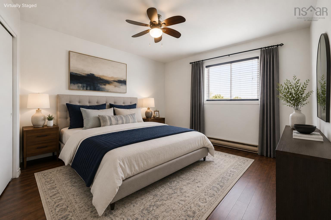
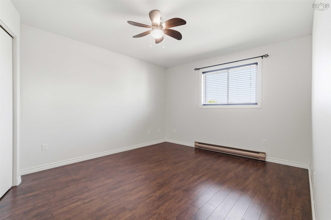
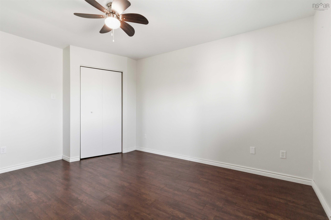
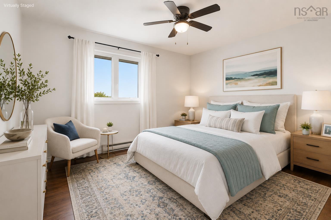
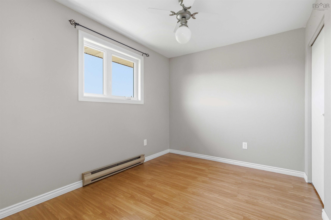
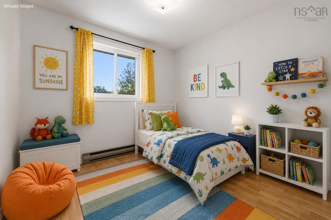
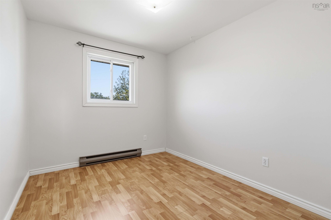
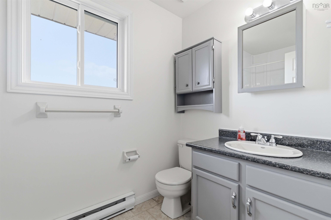
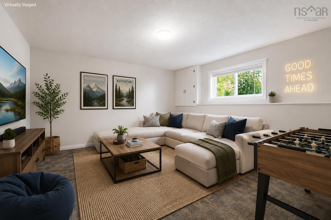
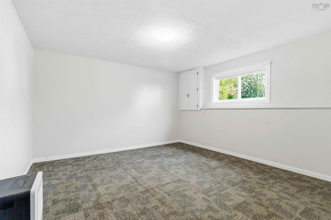
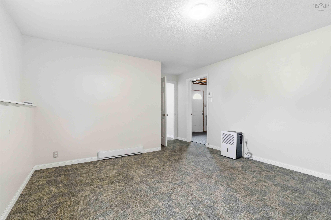
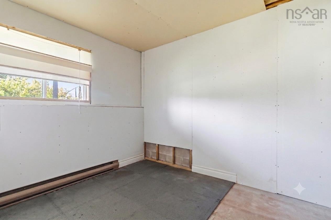
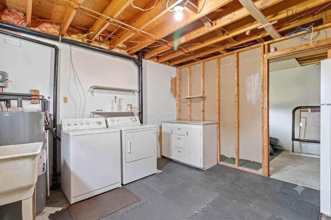
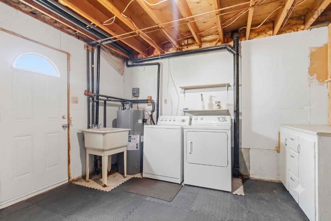
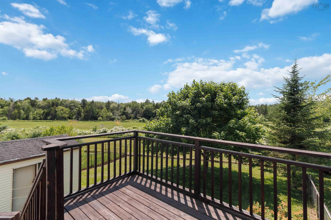
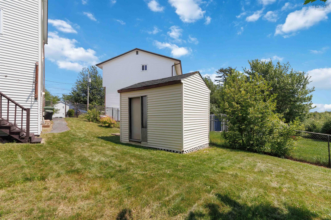
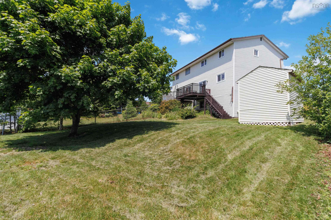
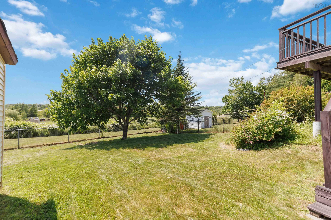
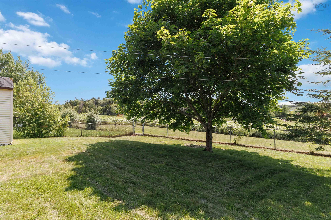
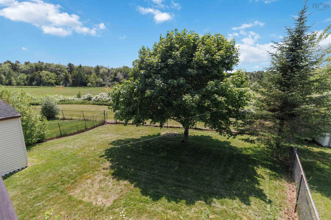
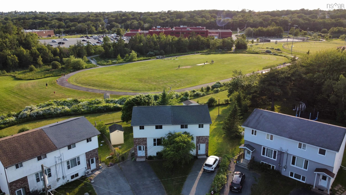
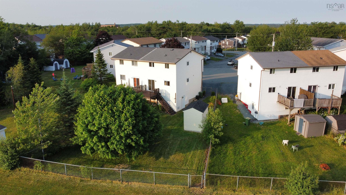
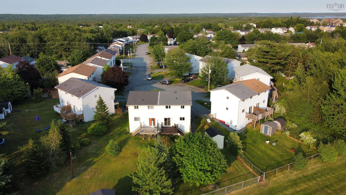
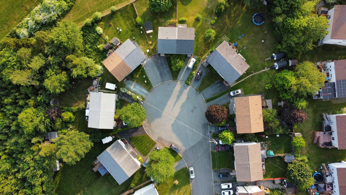
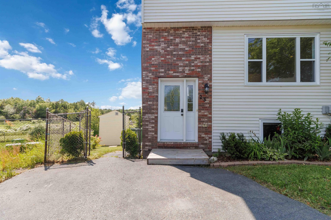
Welcome to 23 Roseway Court! Nestled on a quiet cul-de-sac in a family-friendly neighbourhood, this charming home offers the perfect blend of comfort and convenience. Starting outside, you will love the fully fenced backyard providing a wonderful space to play, relax, or host summer gatherings. Even better, a gate at the rear of the property provides direct access to the paved walking track at Cole Harbour Place, making it easy to enjoy everything this popular community hub has to offer, including the library, pool, rink, recreation facilities, and more. You'll also appreciate being close to public transit, with a bus stop nearby, within a short walking distance of a fantastic playground, and conveniently located near schools. Inside, you'll find a practical and welcoming layout featuring a spacious living room, functional kitchen, dining area, and convenient powder room on the main floor, providing plenty of space for both everyday living and entertaining. The walkout basement provides excellent versatility, including the potential for a fourth bedroom! Whether you’re looking for additional space for a growing family, guest accommodations, a home office, or a hobby area, the possibilities are wide open. Key groundwork is already in place for a lower level bathroom as well with existing plumbing rough-ins, including water lines and provisions for a sink and toilet in the basement. This gives the next owner a valuable head start, subject to approvals. This home has also seen several thoughtful updates over the years, including new flooring in the living room and all upstairs bedrooms in 2013, several updated windows, replacement of the entry stairs and handrail in 2017, and new carpet on the basement stairs in 2018. Homes that combine convenience, recreation, and a great location don't come along every day. Call your REALTOR® today and book your viewing. You deserve it.
Property Details
| Property Style | Residential |
|---|---|
| Zoning | R-2 - RESIDENTIAL MEDIUM DENISTY/P-1 |
| Building Style | 2 Storey |
| Structure Style | Semi-Detached |
| Structures | Deck, Shed |
| Utilities | Cable, Electricity, High Speed Internet, Telephone |
| Roof | Asphalt Shingle |
| Flooring | Carpet, Ceramic, Laminate |
| Basement | Full, Partially Developed, Walkout |
| Driveway | Double, Paved |
| Foundation | Poured Concrete |
| Exterior | Brick, Vinyl |
| Heating Type | Baseboard |
| Fuel Type | Electric |
| Water Source | Municipal |
| Sewage | Municipal |
| Building Age | 39 Years |
| Year Built | 1987 |
| Land Features | Cleared, Landscaped, Level, Fenced, Sloping/Terraced |
Measurements
| Main Living Area | 1,136 sq ft |
|---|---|
| Total Living Area | 1,458 sq ft |
| Lot Size 1 | 4,393 sq ft |
| Total Lot Size | 4,393 sq ft |
| Building Dimensions | 26’1” × 21’4” |
| Property Size | Under 0.5 Acres |
| Floor | Room | Dimensions |
|---|---|---|
| Main Floor | Living Room | 14’ × 13’8” |
| Main Floor | Kitchen | 9’2” × 10’7” |
| Main Floor | Dining Room | 9’4” × 10’1” |
| Main Floor | Bath 1 | 8’2” × 3’6” |
| 2nd Level | Primary Bedroom | 14’10” × 11’7” |
| 2nd Level | Bedroom | 10’1” × 8’10” |
| 2nd Level | Bedroom | 9’1” × 11’ |
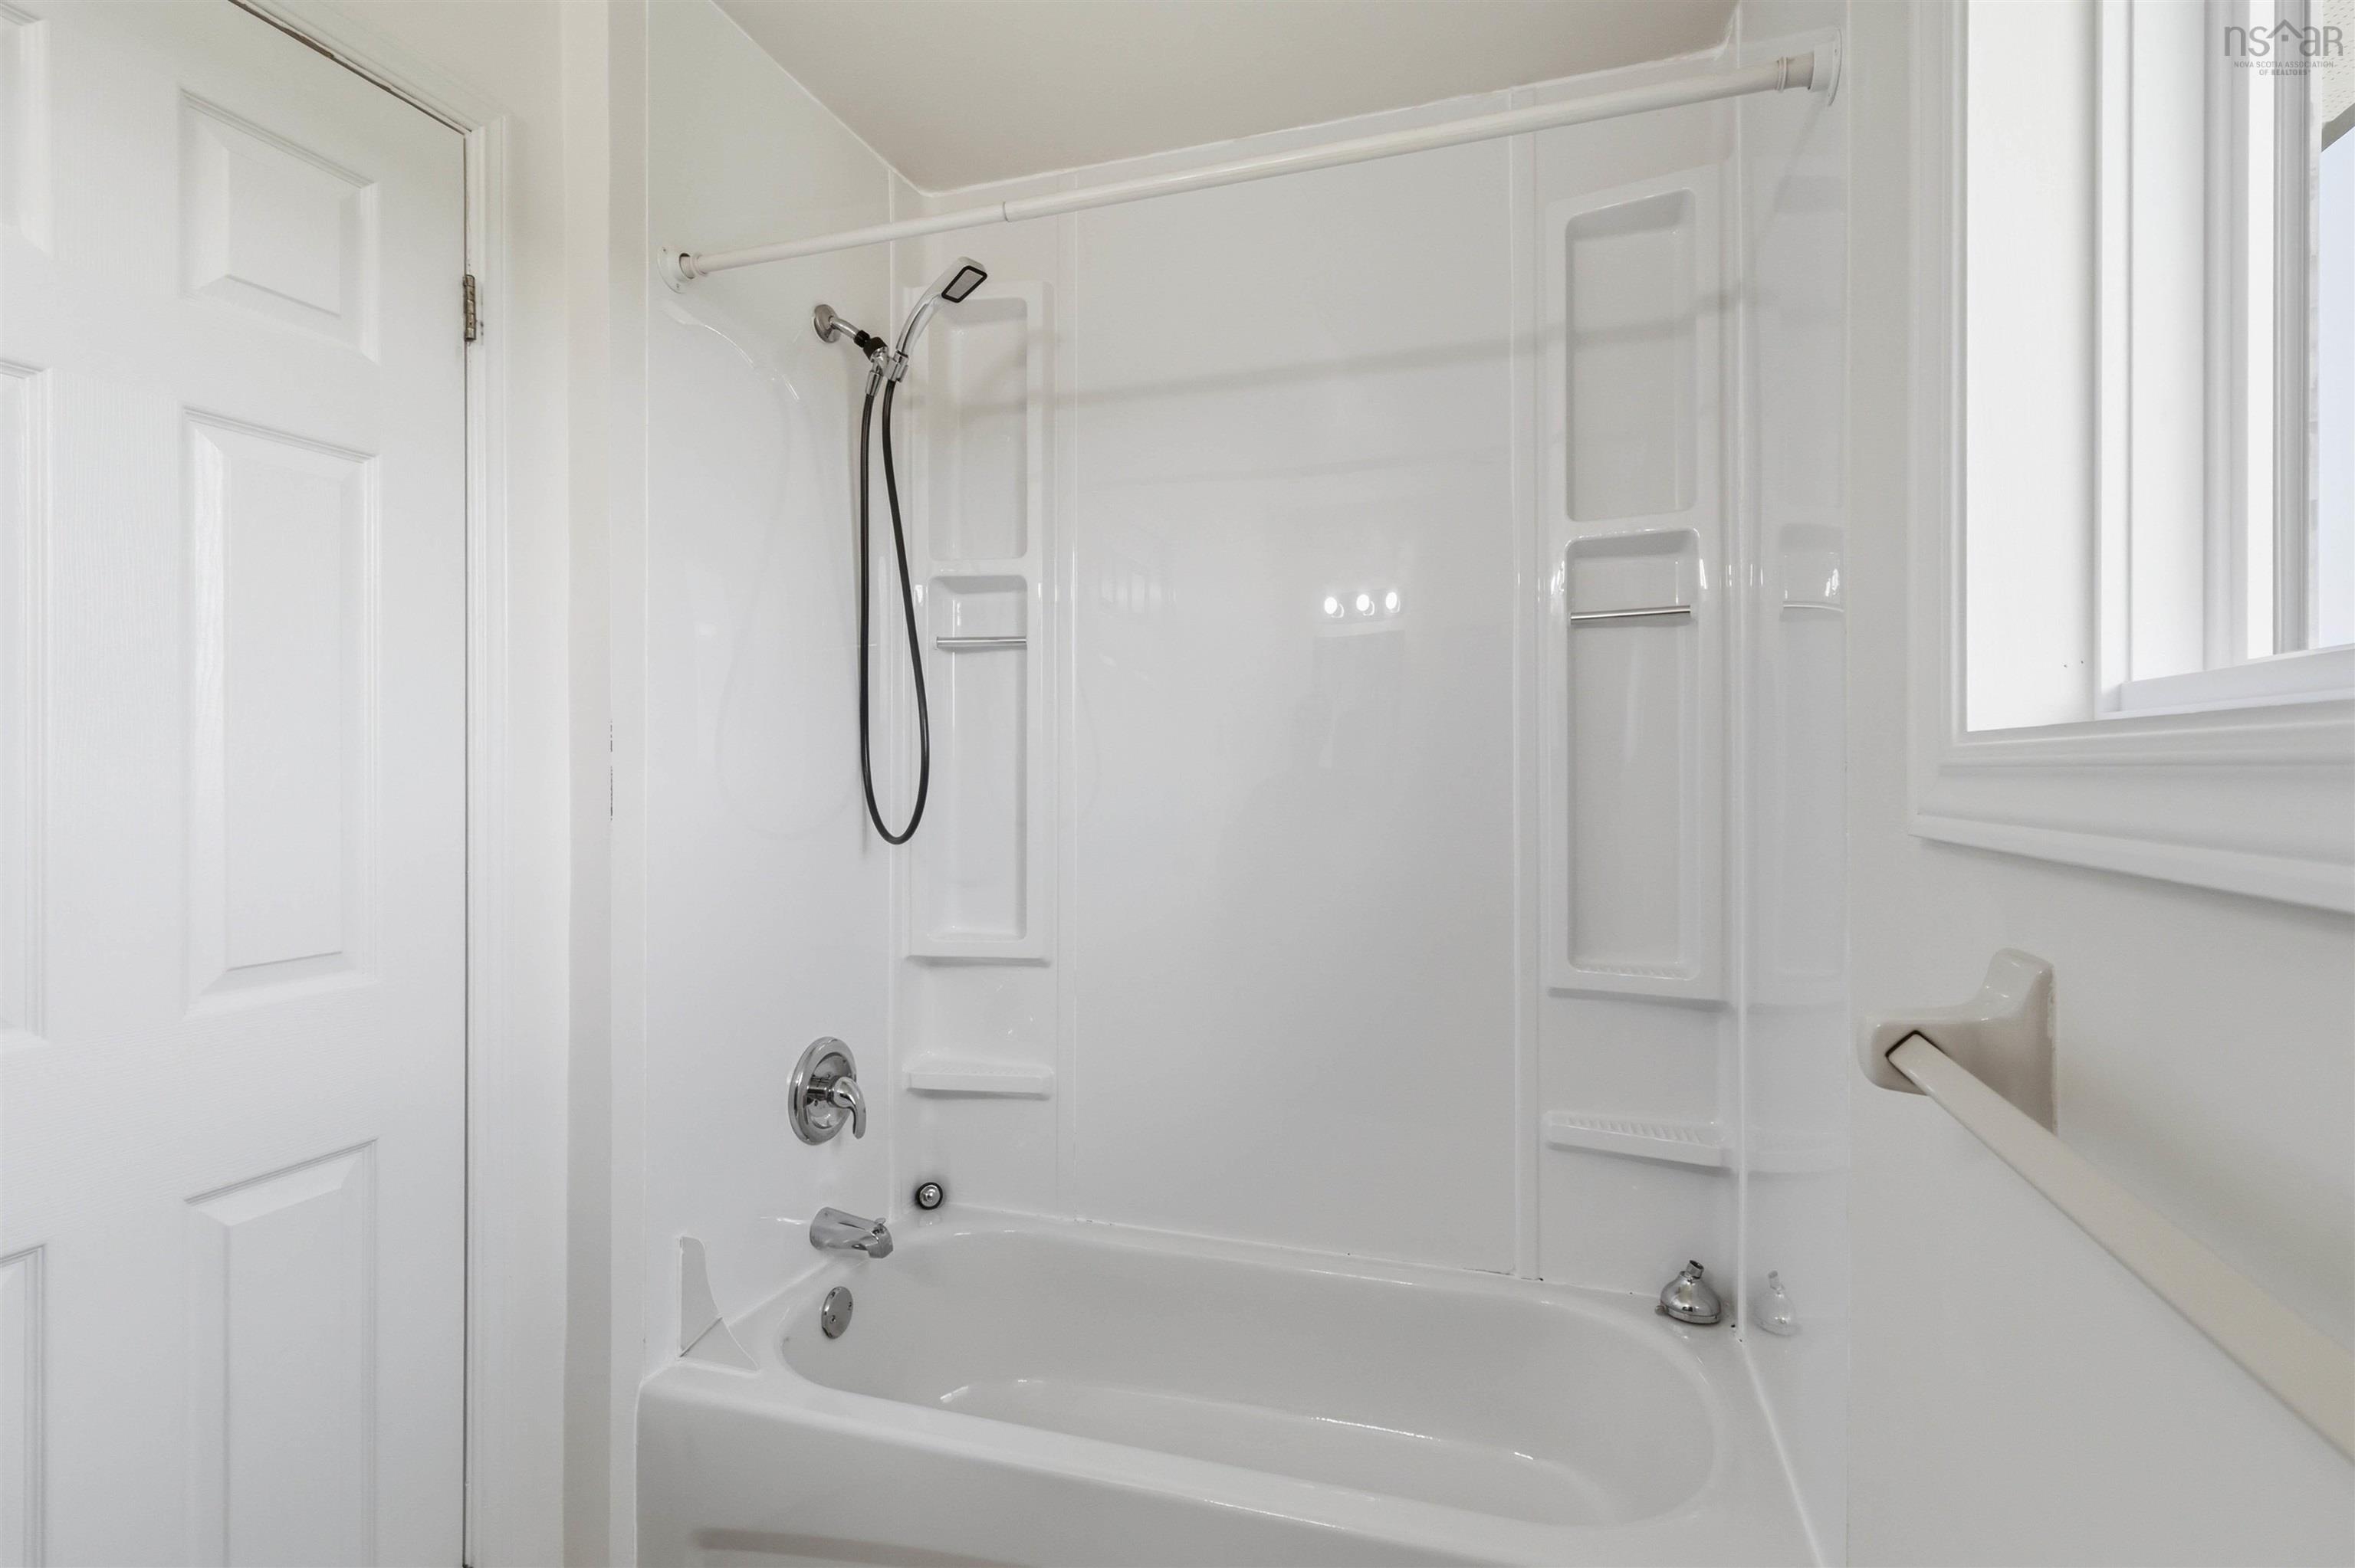
| 2nd Level | Bath 2 | 5’6” × 9’1” |
| Basement | Rec Room | 12’1” × 13’7” |
| Basement | OTHER | 12’10” × 8’ |
| Basement | Laundry | 12’10” × 12’4” |
Features
- Deck
- Driveway
- Garage
- Landscaped
| Appliances Included | Stove, Dishwasher, Dryer, Washer, Refrigerator |
|---|
Location Details
| County | Halifax |
|---|---|
| District | Forest Hills |
| Community Features | Golf Course, Park, Playground, Public Transit, Recreation Center, School Bus Service, Shopping, Place Of Worship, Beach |
| Schools |
|
Contact Agent

Michael Sears
C.Mgr.; P.Mgr.; C.I.M.; CD
michael.sears@ververealty.ca
Thank you for reaching out
Your message was delivered, and a confirmation email has been sent to the address provided. If you do not see it in your inbox, please check your junk or spam folder.
We’re sorry, but there was an issue submitting your request. Please try again shortly, or contact us directly if the problem persists.