
230 Gourok Avenue
Summary
|
Beds
5
|
Baths
2
|
Single Family
1,861 sq ft
|
Storeys
3
|
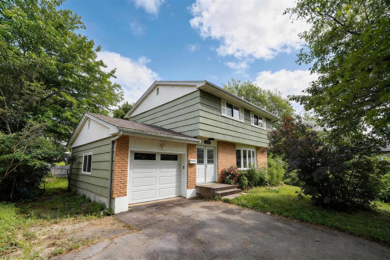
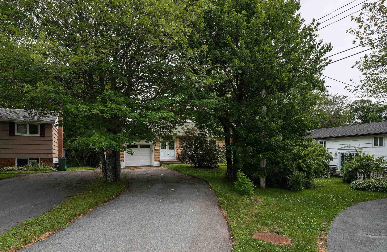
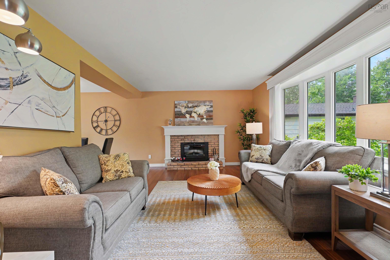
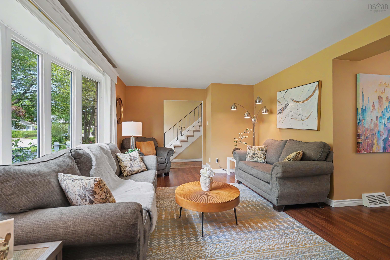
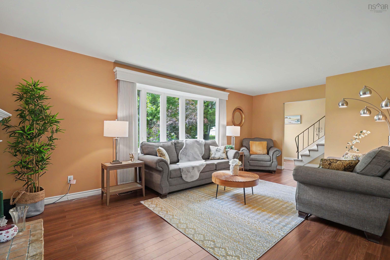
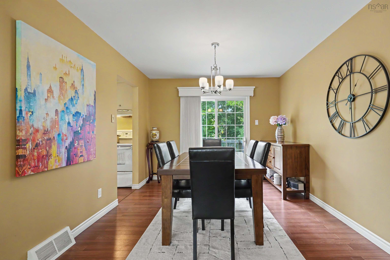
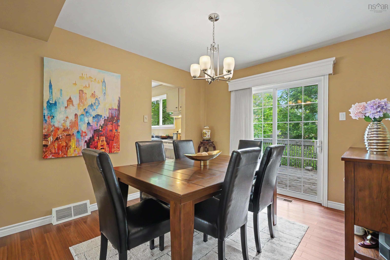
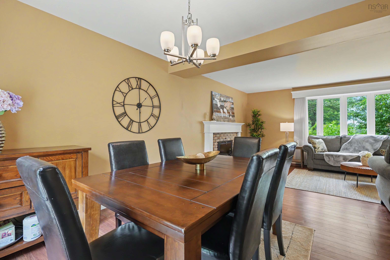
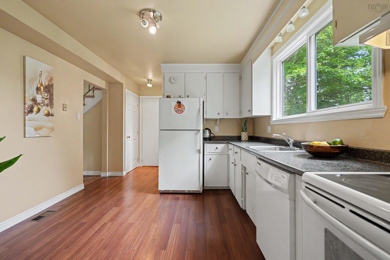
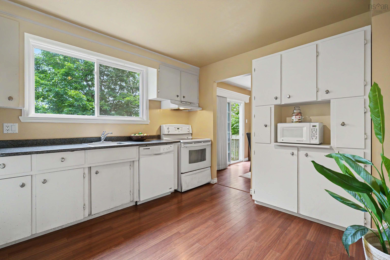
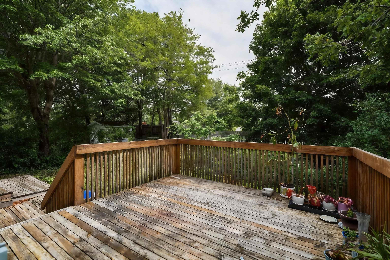
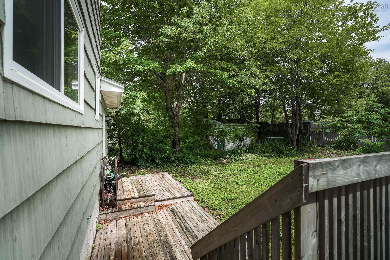
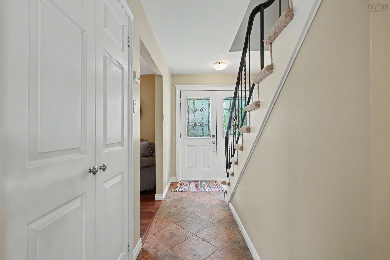
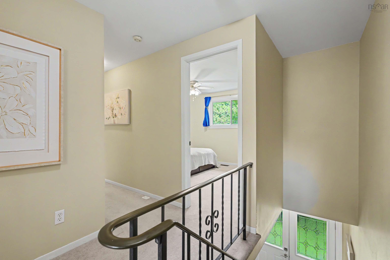
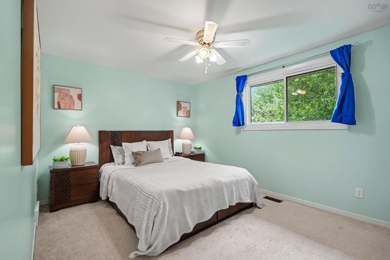
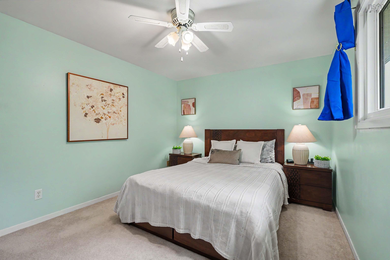
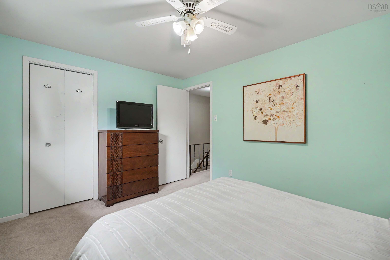
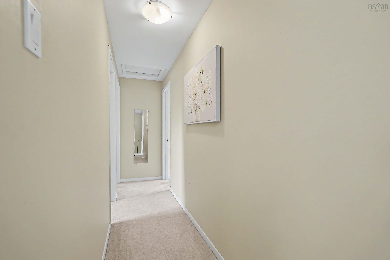
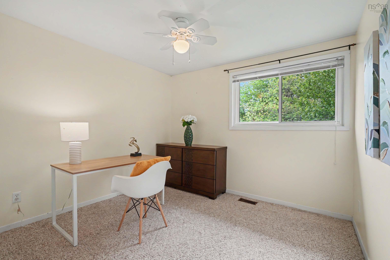
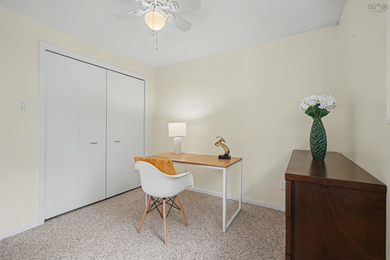
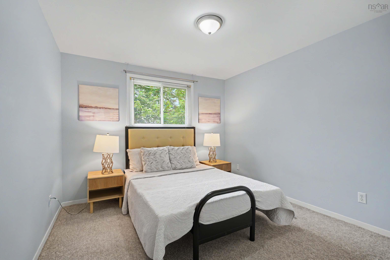
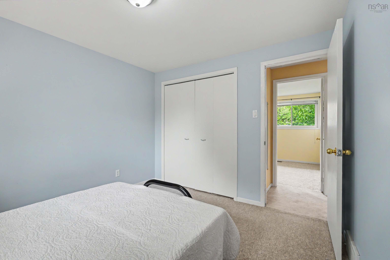
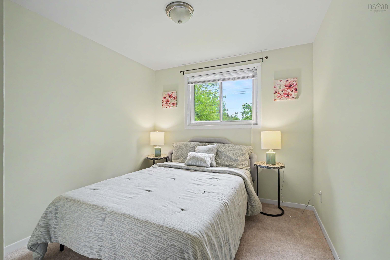
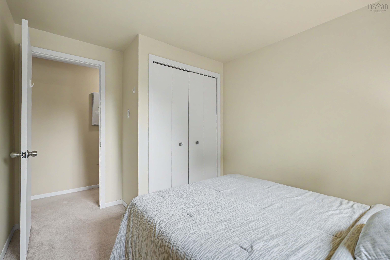
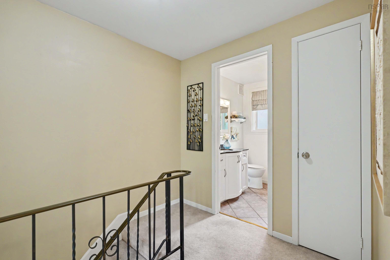
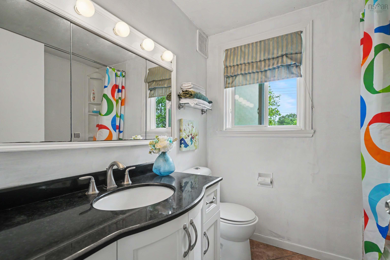
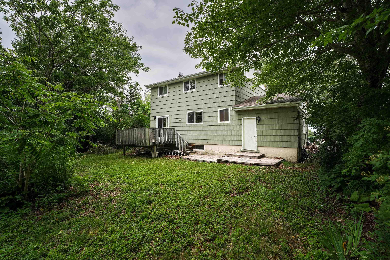
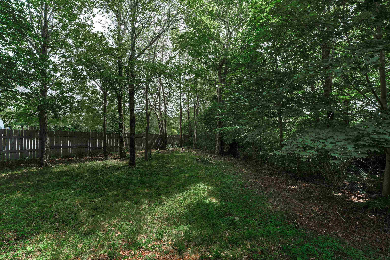
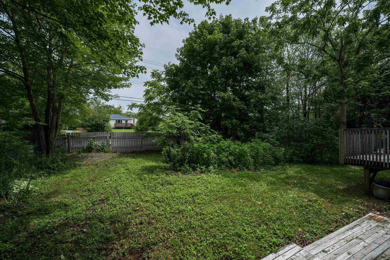
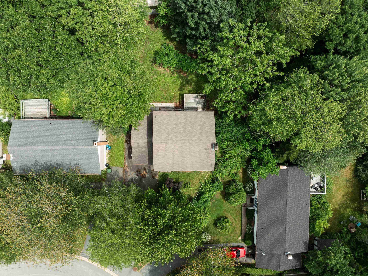
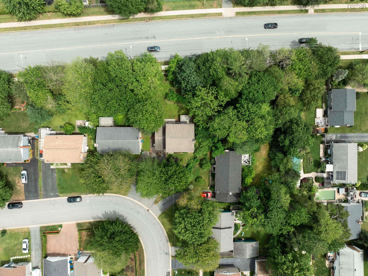
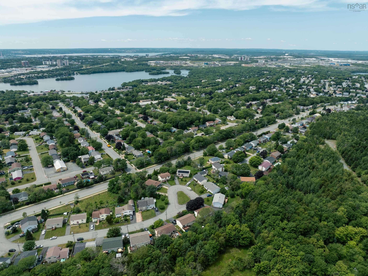
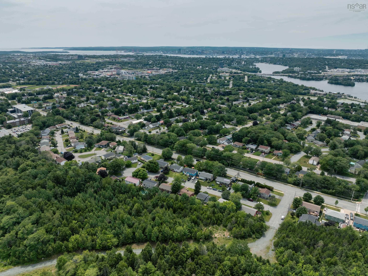
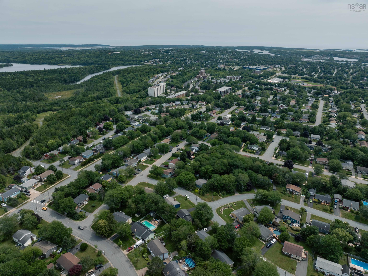
Welcome to 230 Gourok Ave, this five-bedroom, two-storey home with an attached garage set on a generous 10,190 sq.ft. lot. The property provides an abundance of outdoor space rarely found in this convenient Dartmouth location. The expansive backyard offers endless possibilities for gardening, recreation, or entertaining. Inside, the functional five-bedroom layout provides flexibility for growing families, multi-generational living, or those needing dedicated home office space. With solid fundamentals and tremendous potential, this home presents an excellent opportunity to personalize and increase its value through thoughtful updates. Conveniently located just minutes from NSCC, schools, shopping, restaurants, parks, and the many amenities of Dartmouth, the property also offers easy access to public transit and a straightforward commute to downtown Halifax and Dartmouth Crossing. Whether you're searching for a family home with room to grow or an investment, this property is full of opportunity.
Property Details
| Property Style | Residential |
|---|---|
| Zoning | R-1 |
| Building Style | 2 Storey |
| Structure Style | Detached |
| Structures | Deck, Patio |
| Utilities | Cable, Electricity, High Speed Internet, Telephone |
| Roof | Asphalt Shingle |
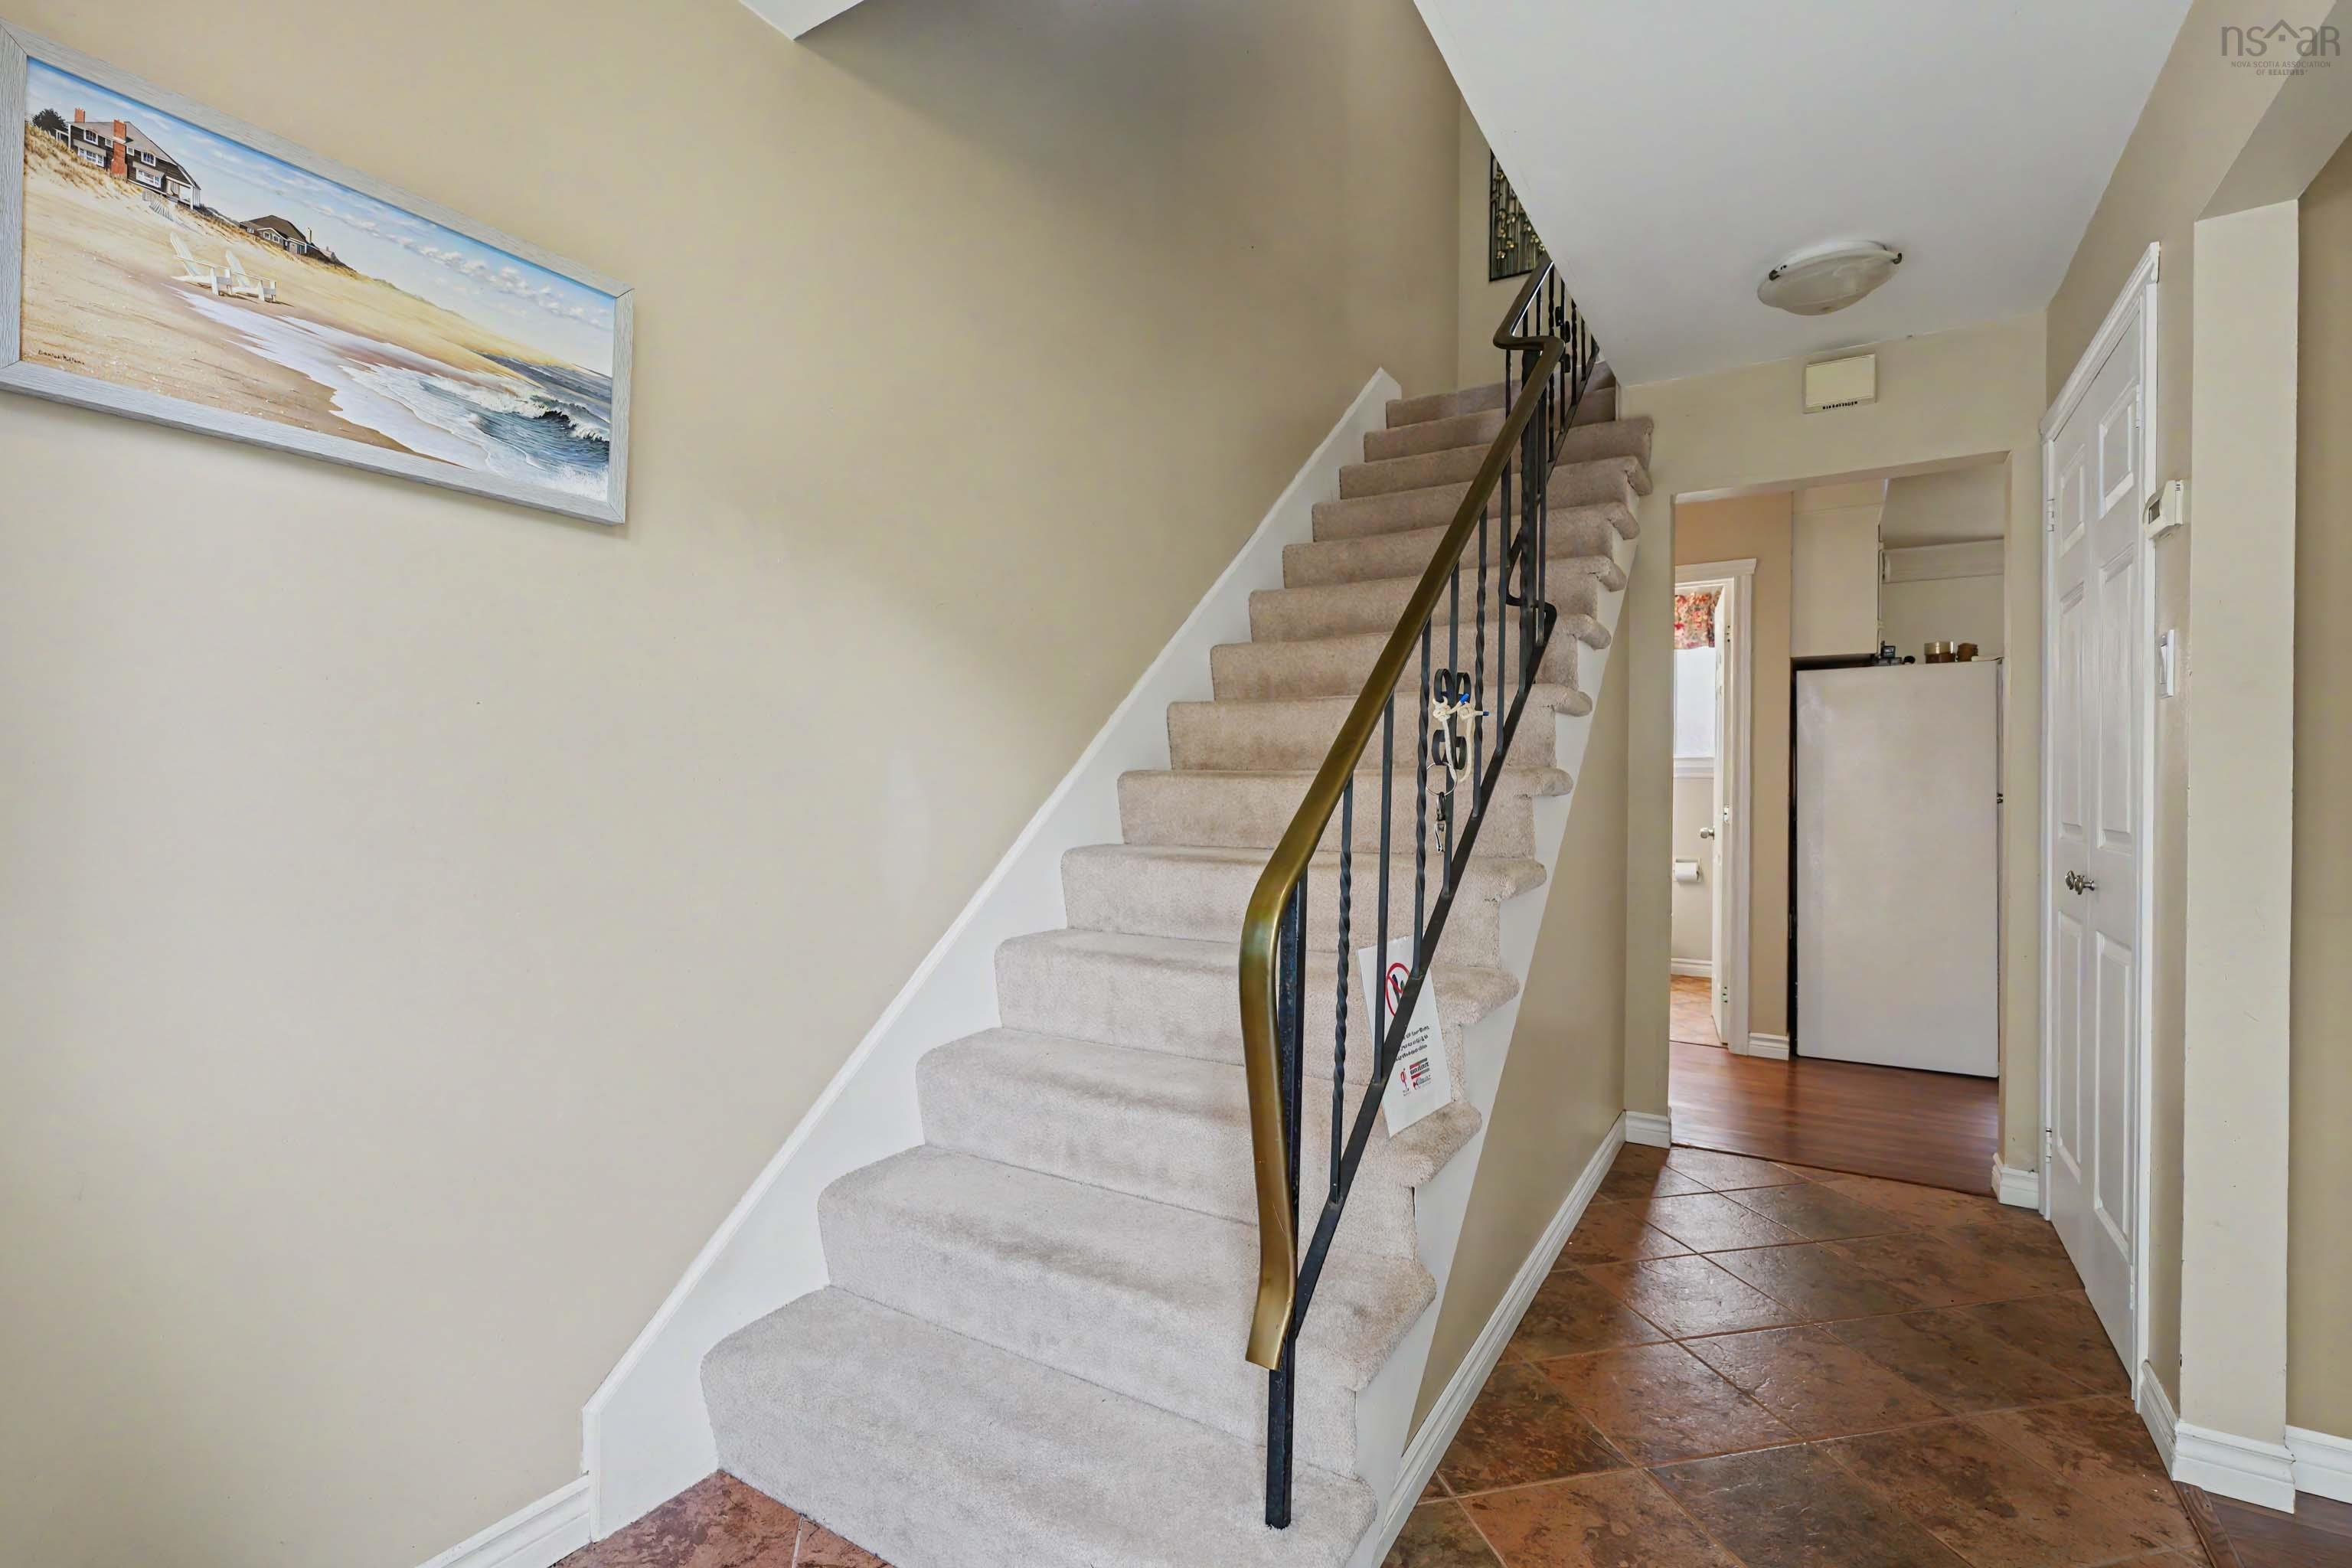
| Flooring | Carpet, Ceramic, Laminate, Porcelain |
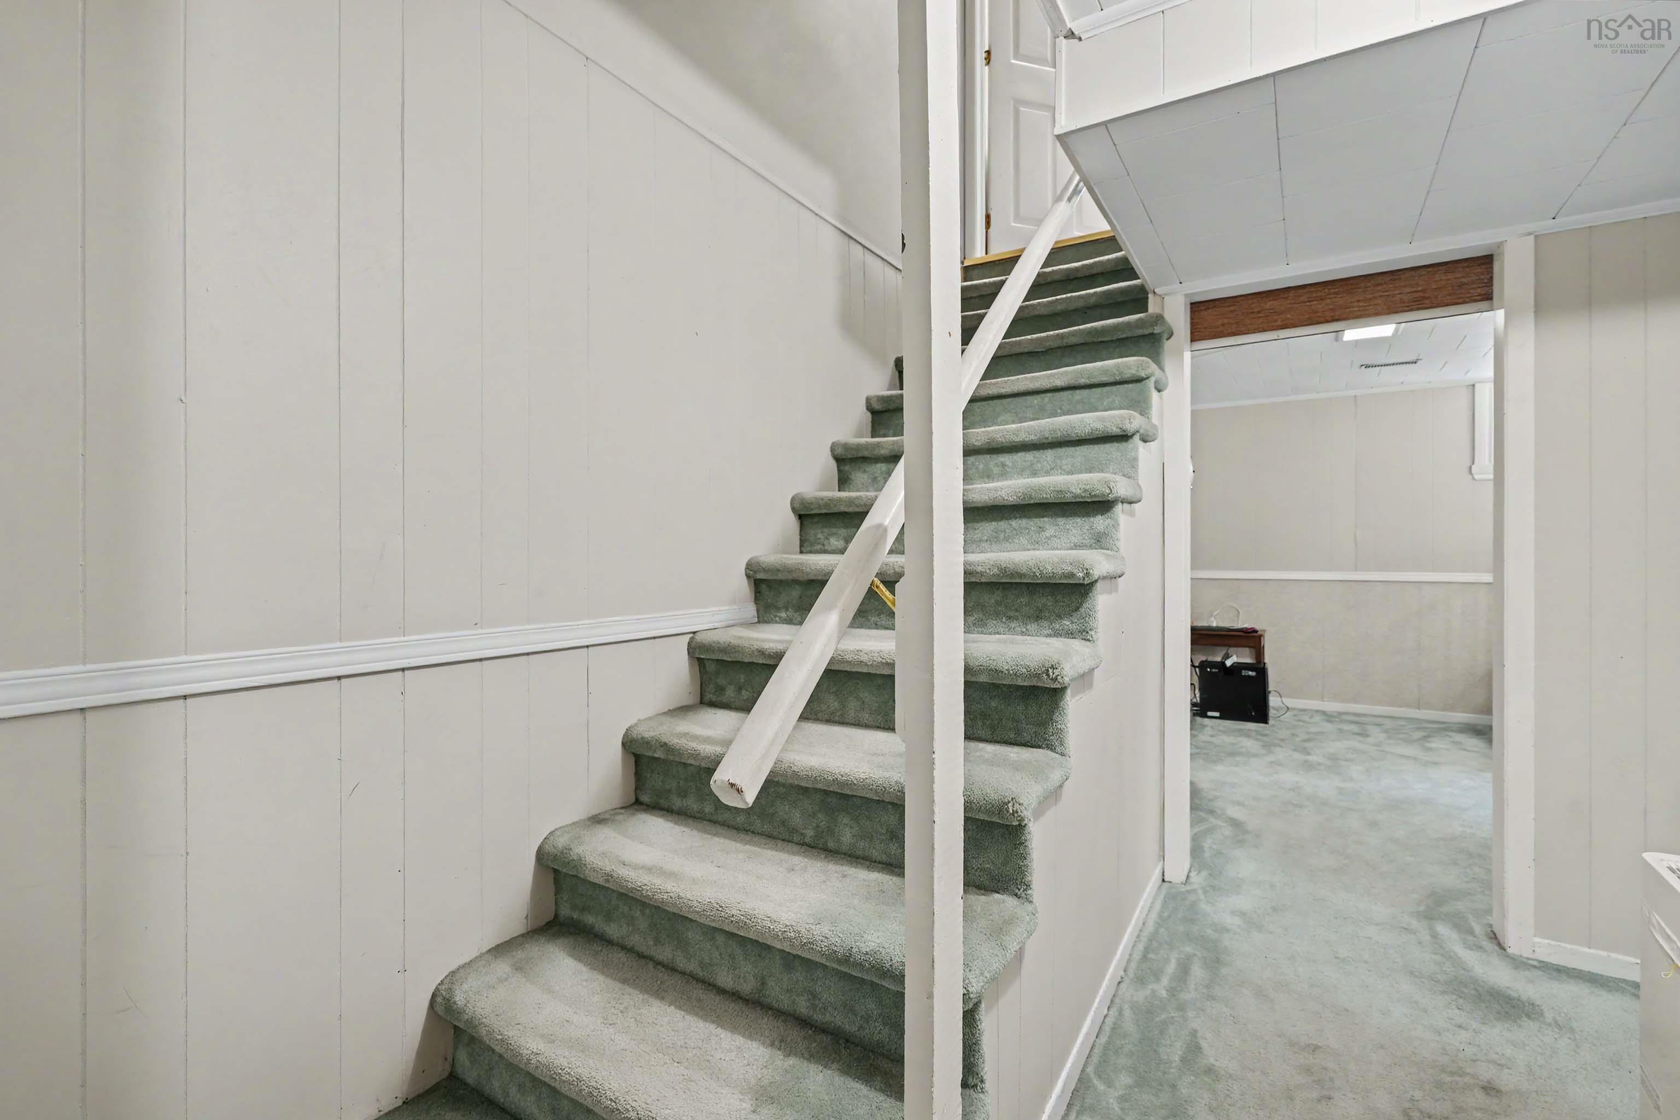
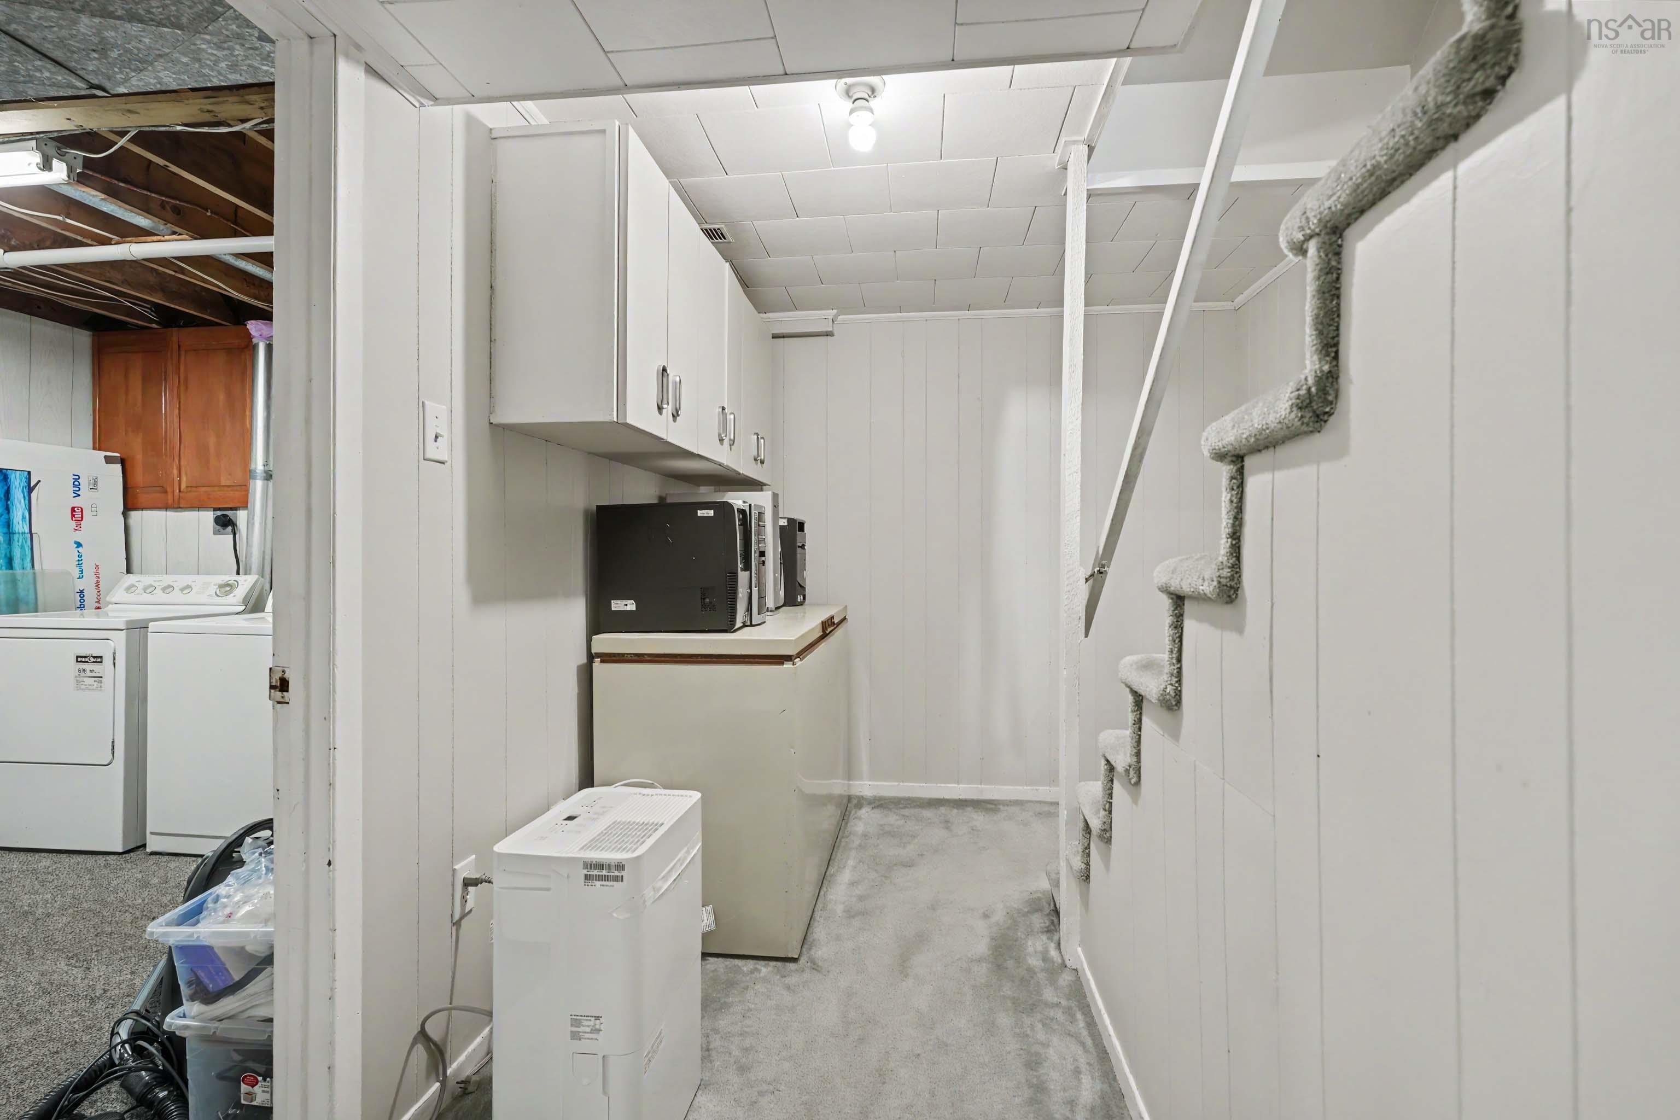
| Basement | Full, Fully Developed |
| Garage Type | Attached, Single |
| Driveway | Paved |
| Foundation | Poured Concrete |
| Exterior | Brick, Wood Siding |
| Heating Type | Forced Air, Furnace |
| Fuel Type | Oil |
| Water Source | Municipal |
| Sewage | Municipal |
| Building Age | 54 Years |
| Year Built | 1972 |
| Land Features | Landscaped, Partially Fenced |
Measurements
| Main Living Area | 1,373 sq ft |
|---|---|
| Total Living Area | 1,861 sq ft |
| Lot Size 1 | 10,190 sq ft |
| Total Lot Size | 10,190 sq ft |
| Building Dimensions | 28’7” × 24’ |
| Property Size | Under 0.5 Acres |
| Floor | Room | Dimensions |
|---|---|---|
| Main Floor | Living Room | 20’2” × 11’8” |
| Main Floor | Dining Room | 11’5” × 10’2” |
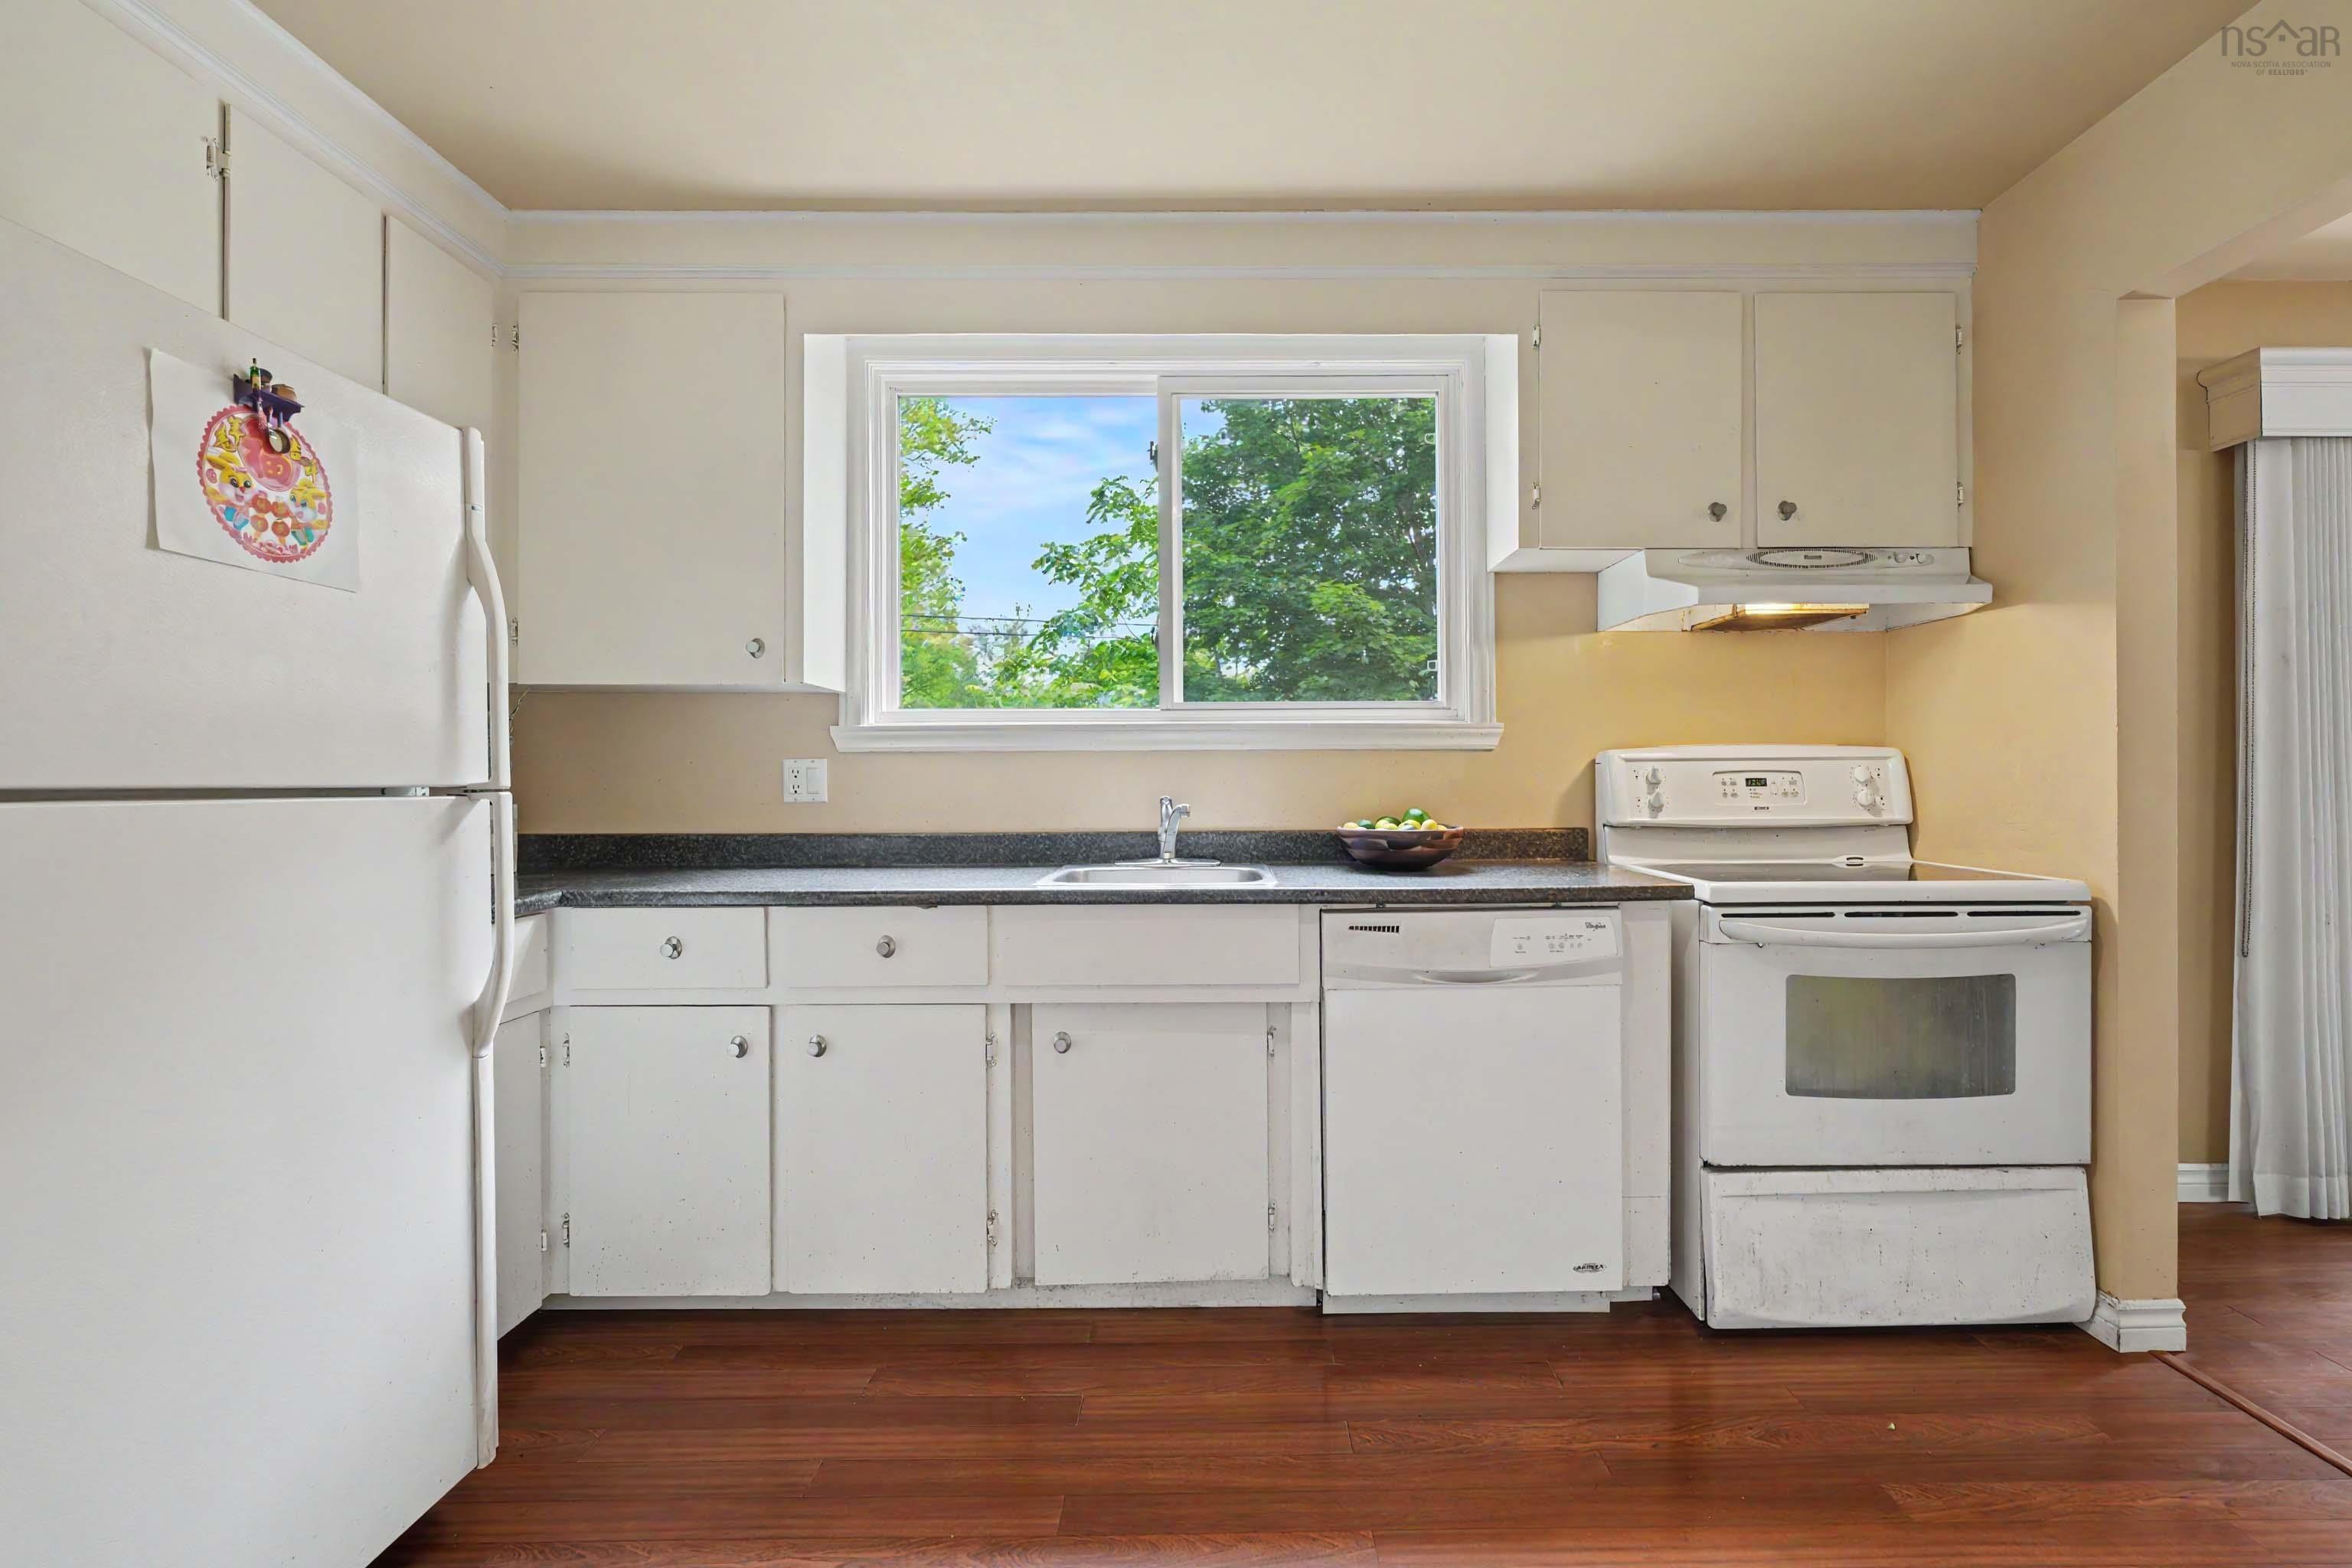
| Main Floor | Kitchen | 12’1” × 10’1” |
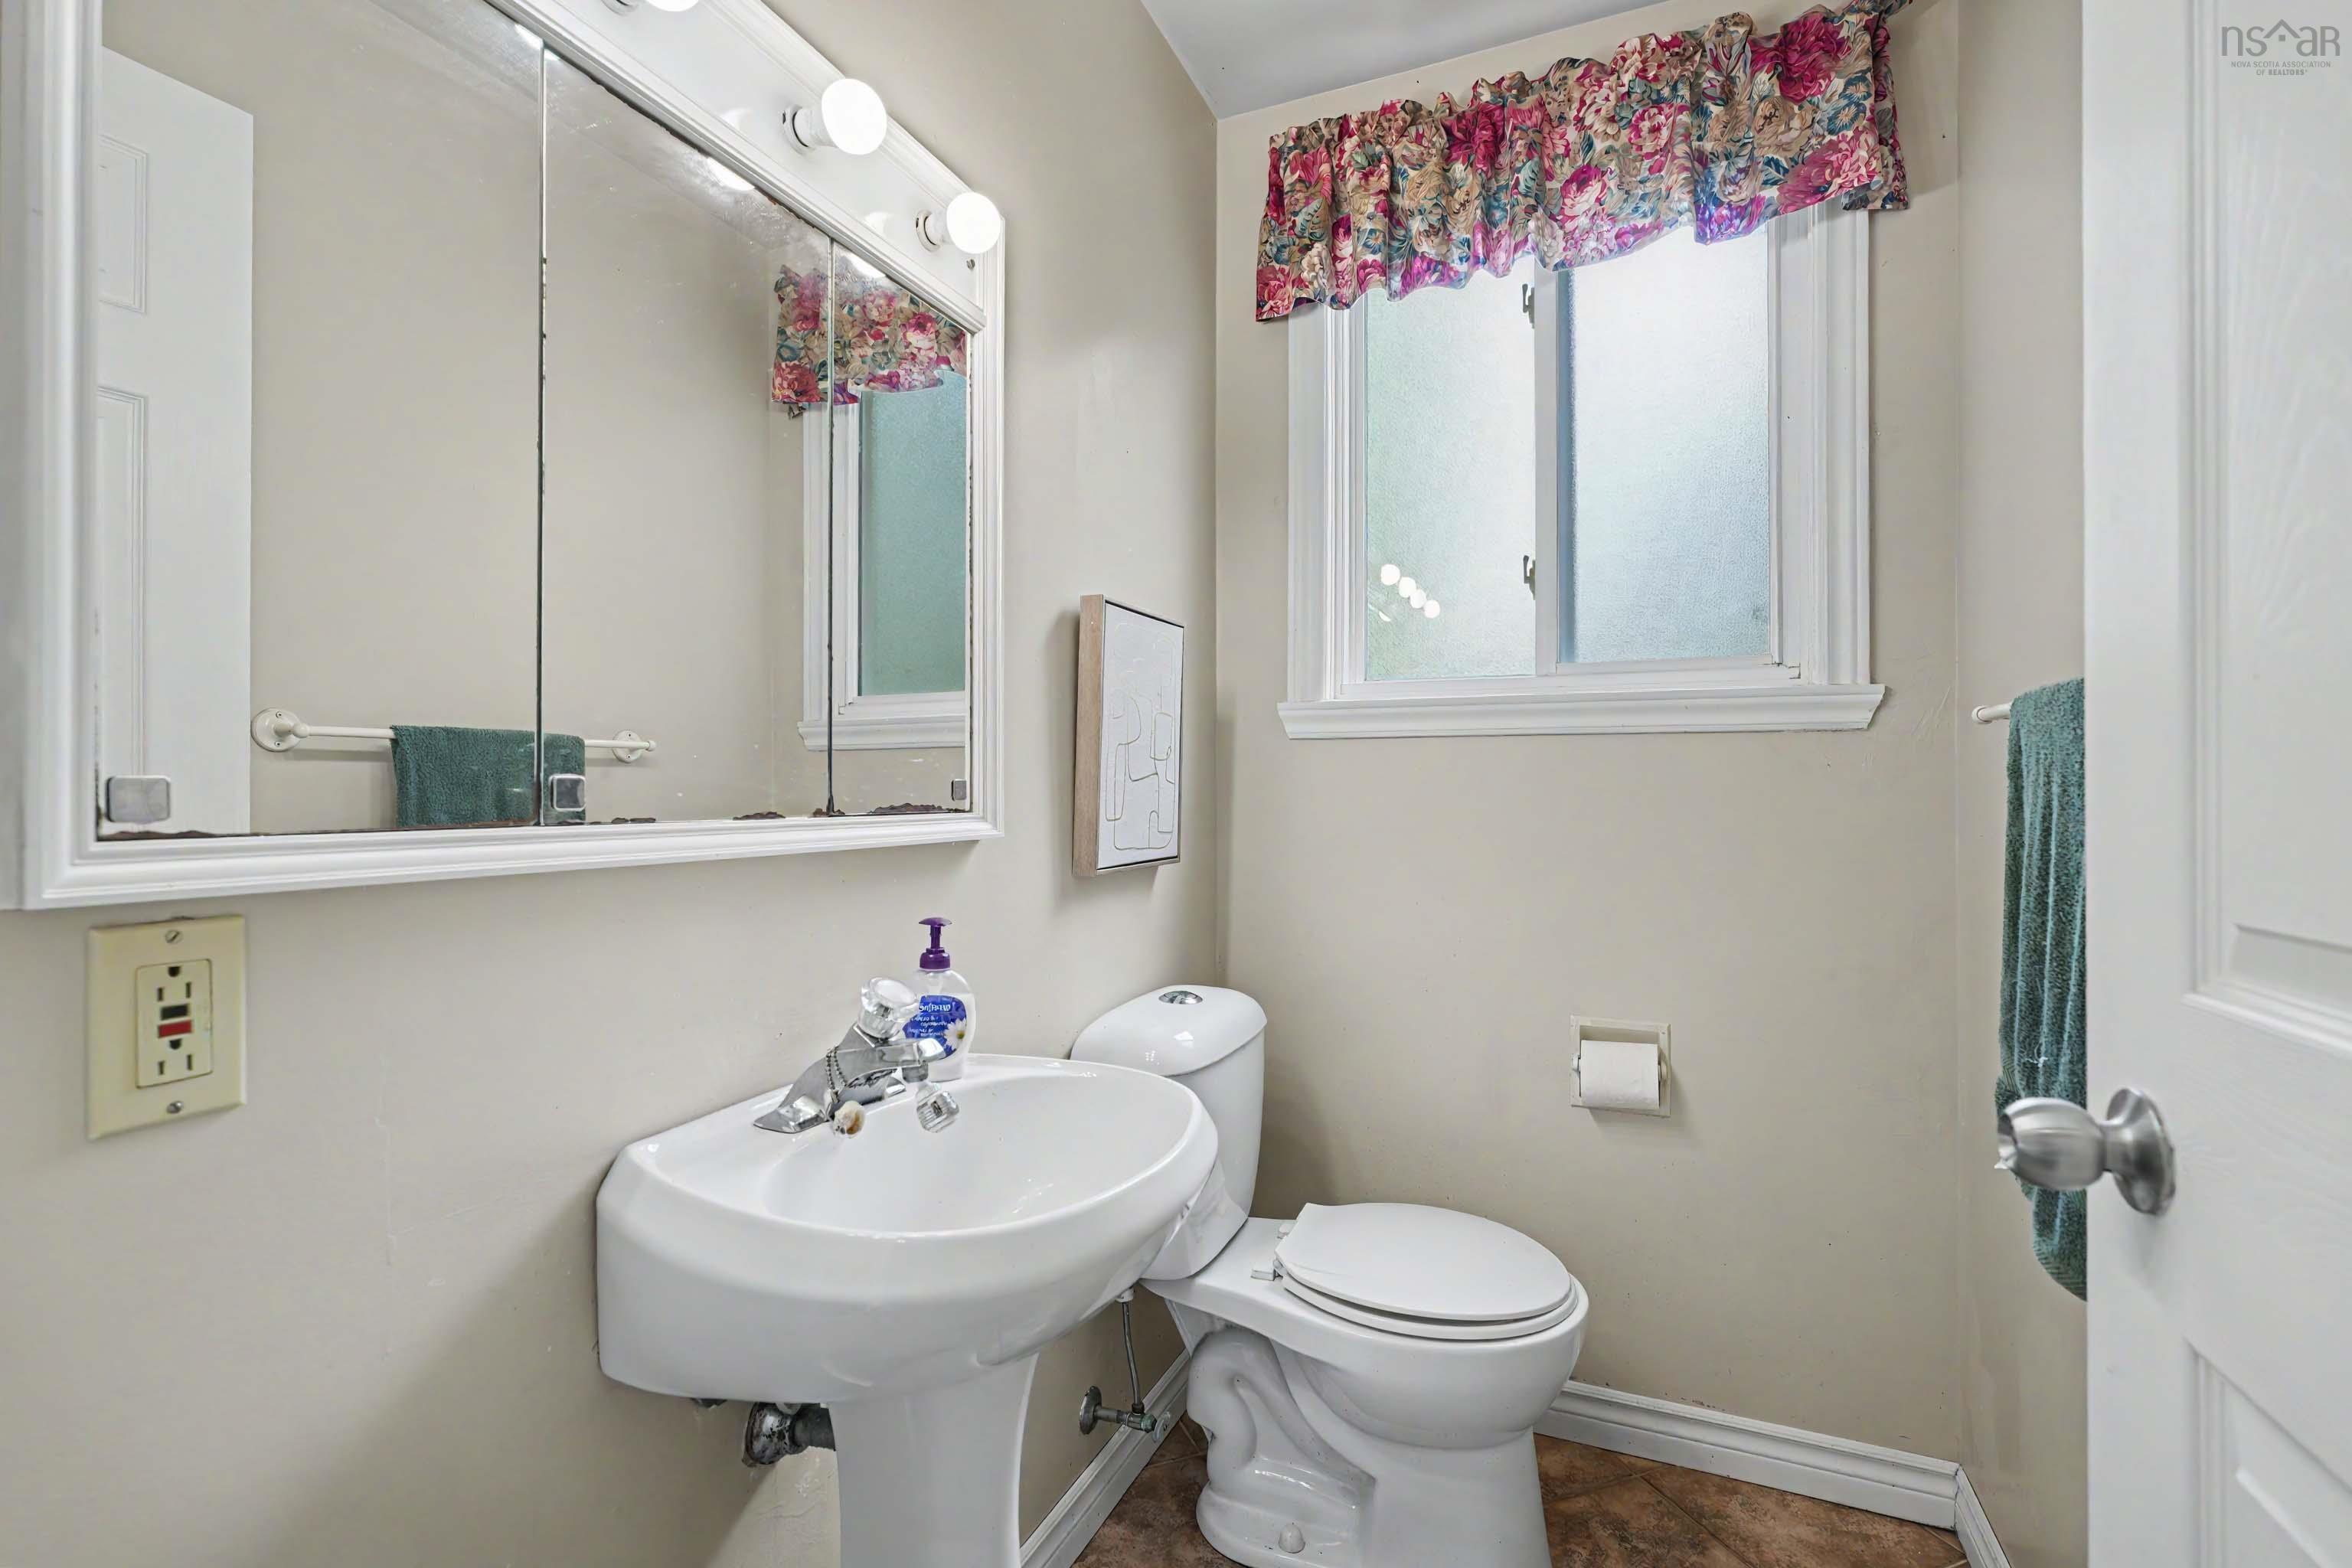
| Main Floor | Bath 1 | 4’ × 6’ |
| 2nd Level | Primary Bedroom | 13’1” × 10’ |
| 2nd Level | Bedroom | 10’2” × 10’ |
| 2nd Level | Bedroom | 10’2” × 9’1” |
| 2nd Level | Bedroom | 8’11” × 8’10” × 2’2” |
| 2nd Level | Bath 2 | 6’4” × 7’4” |
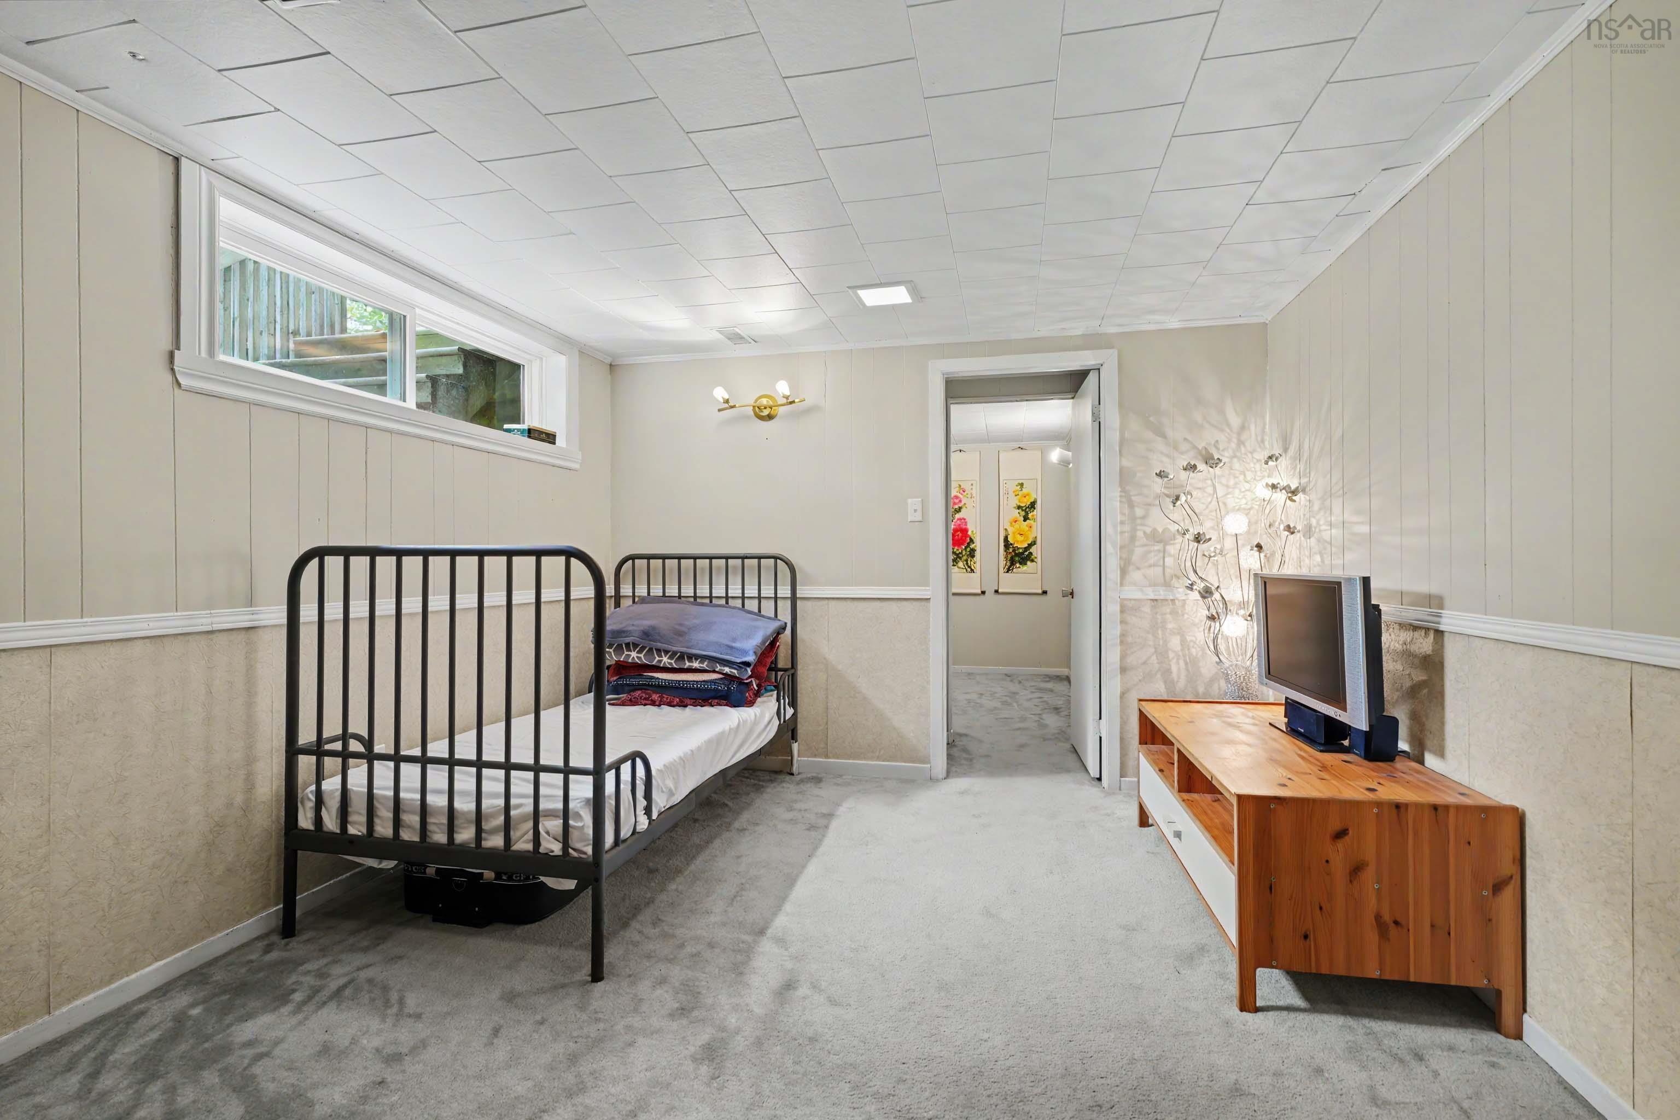
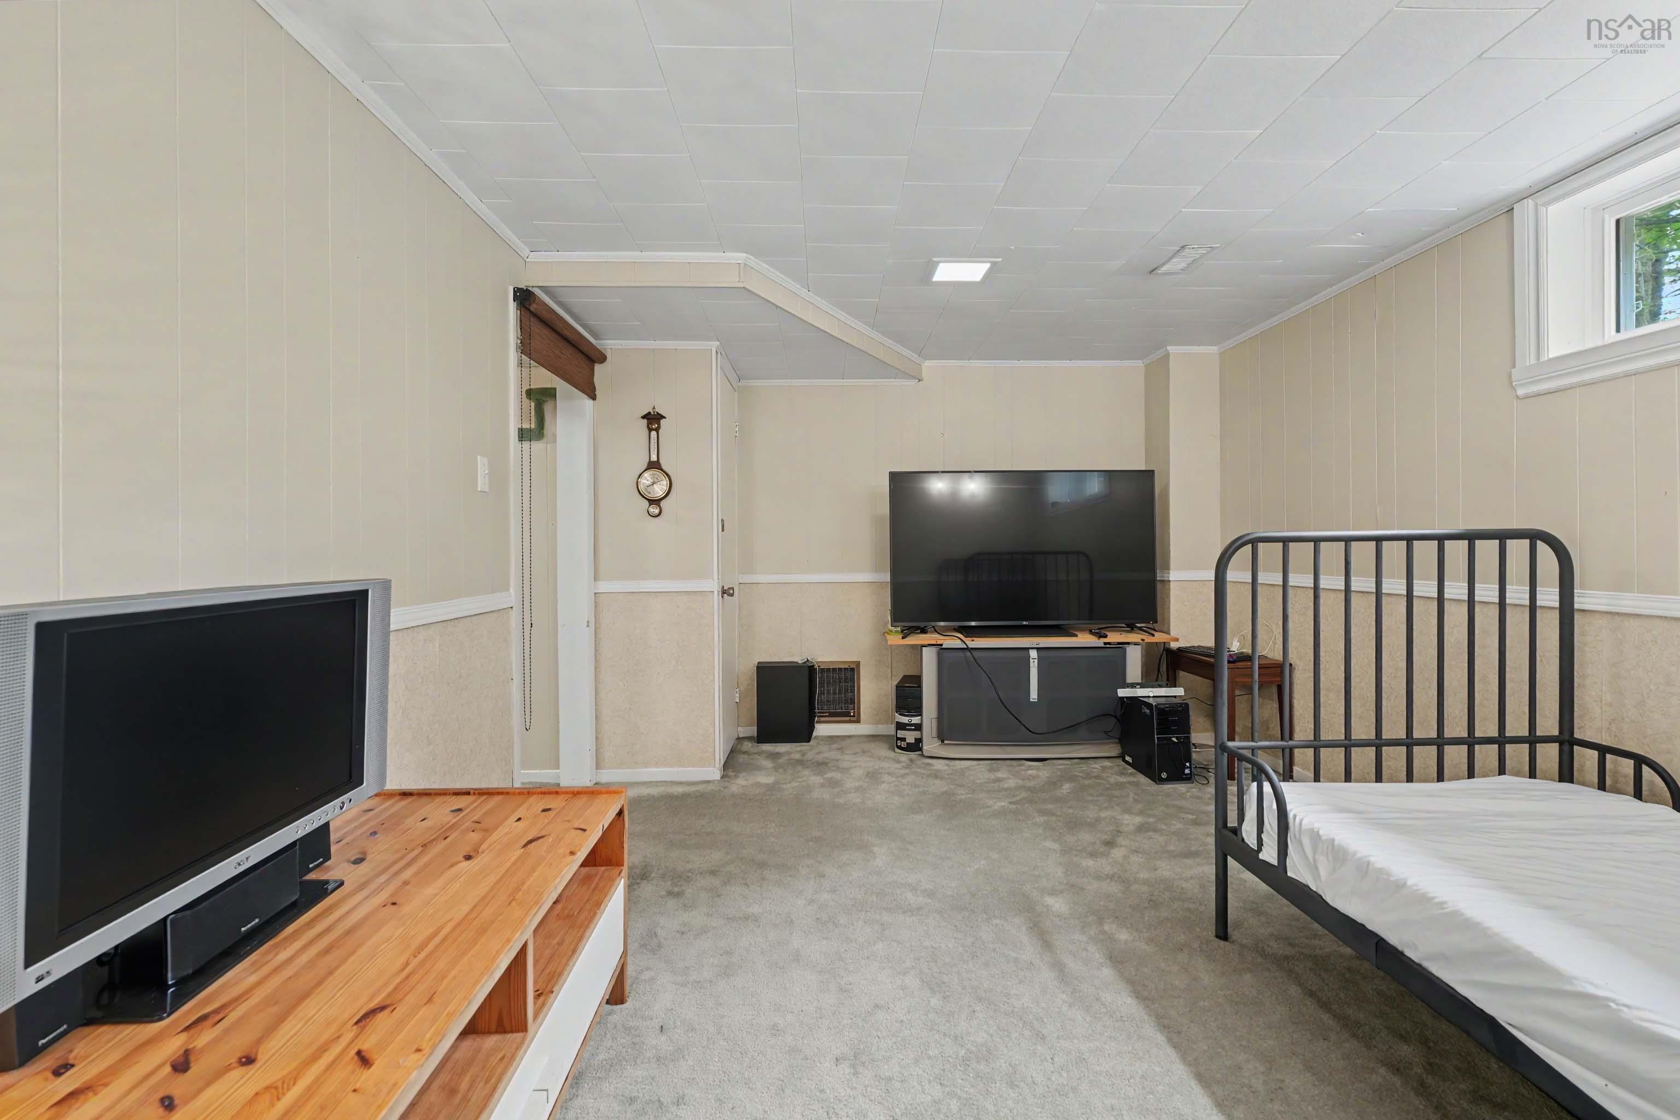
| Basement | Rec Room | 14’5” × 10’11” |
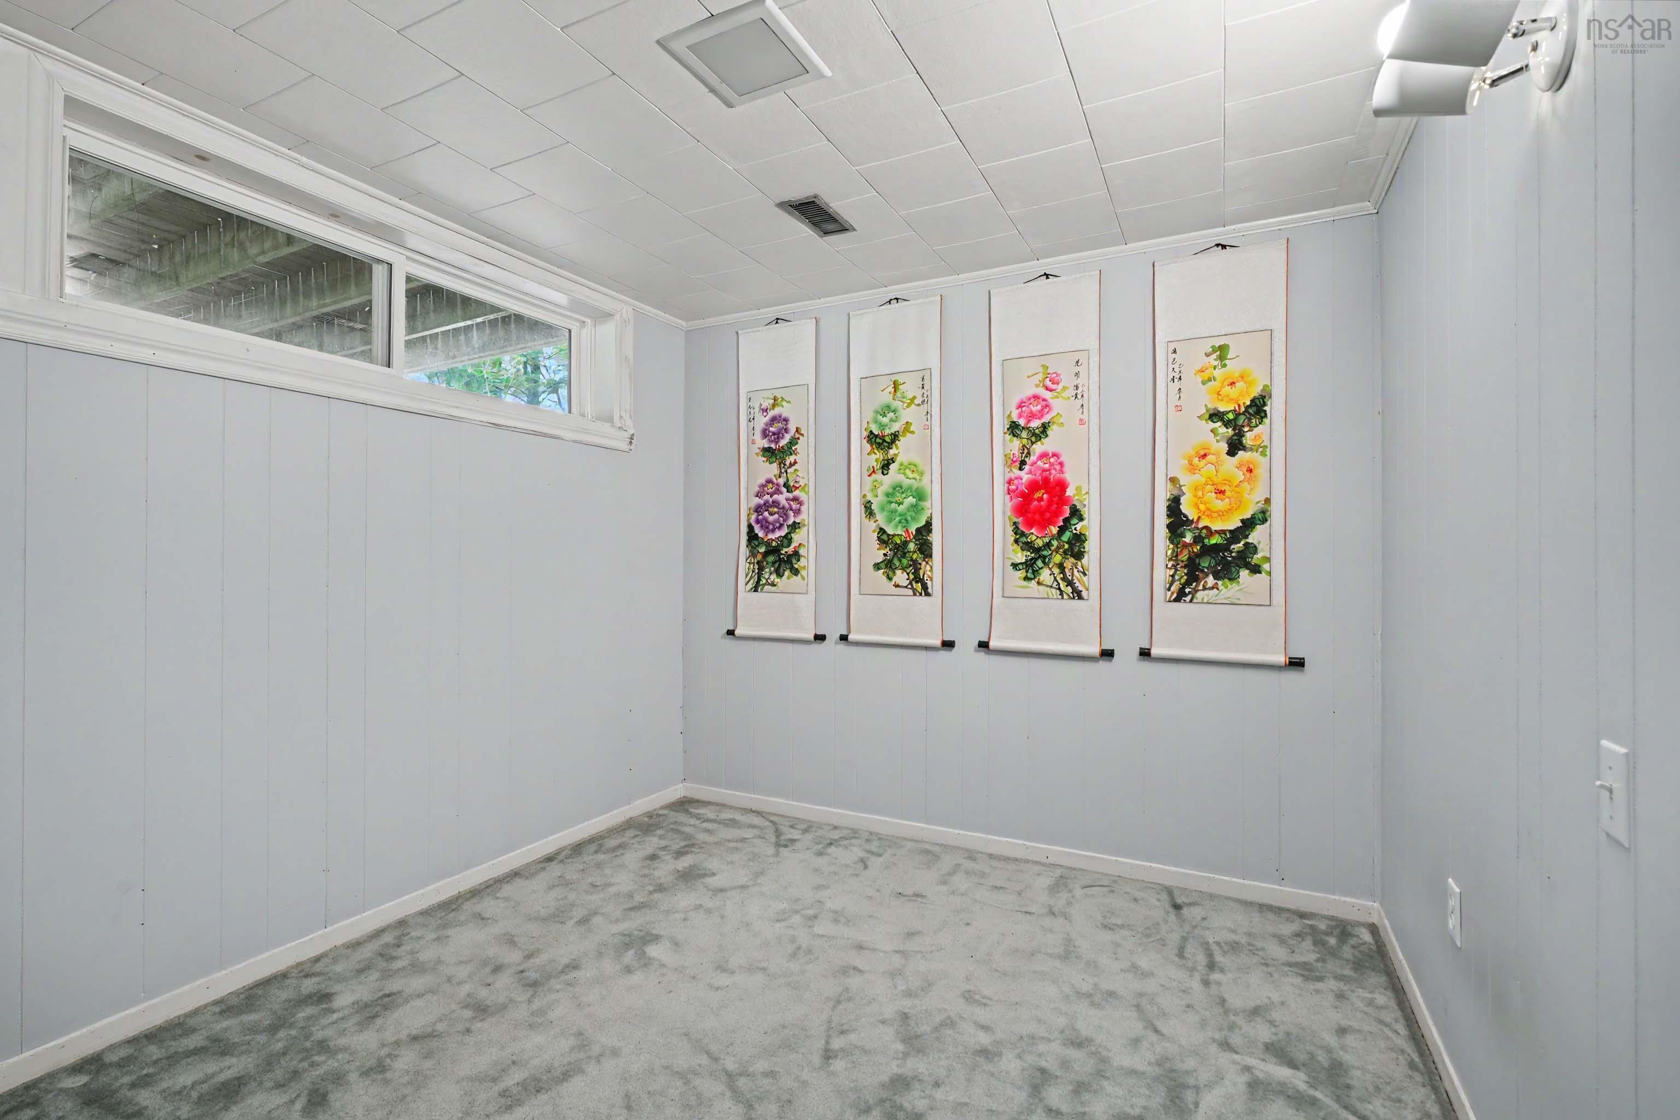
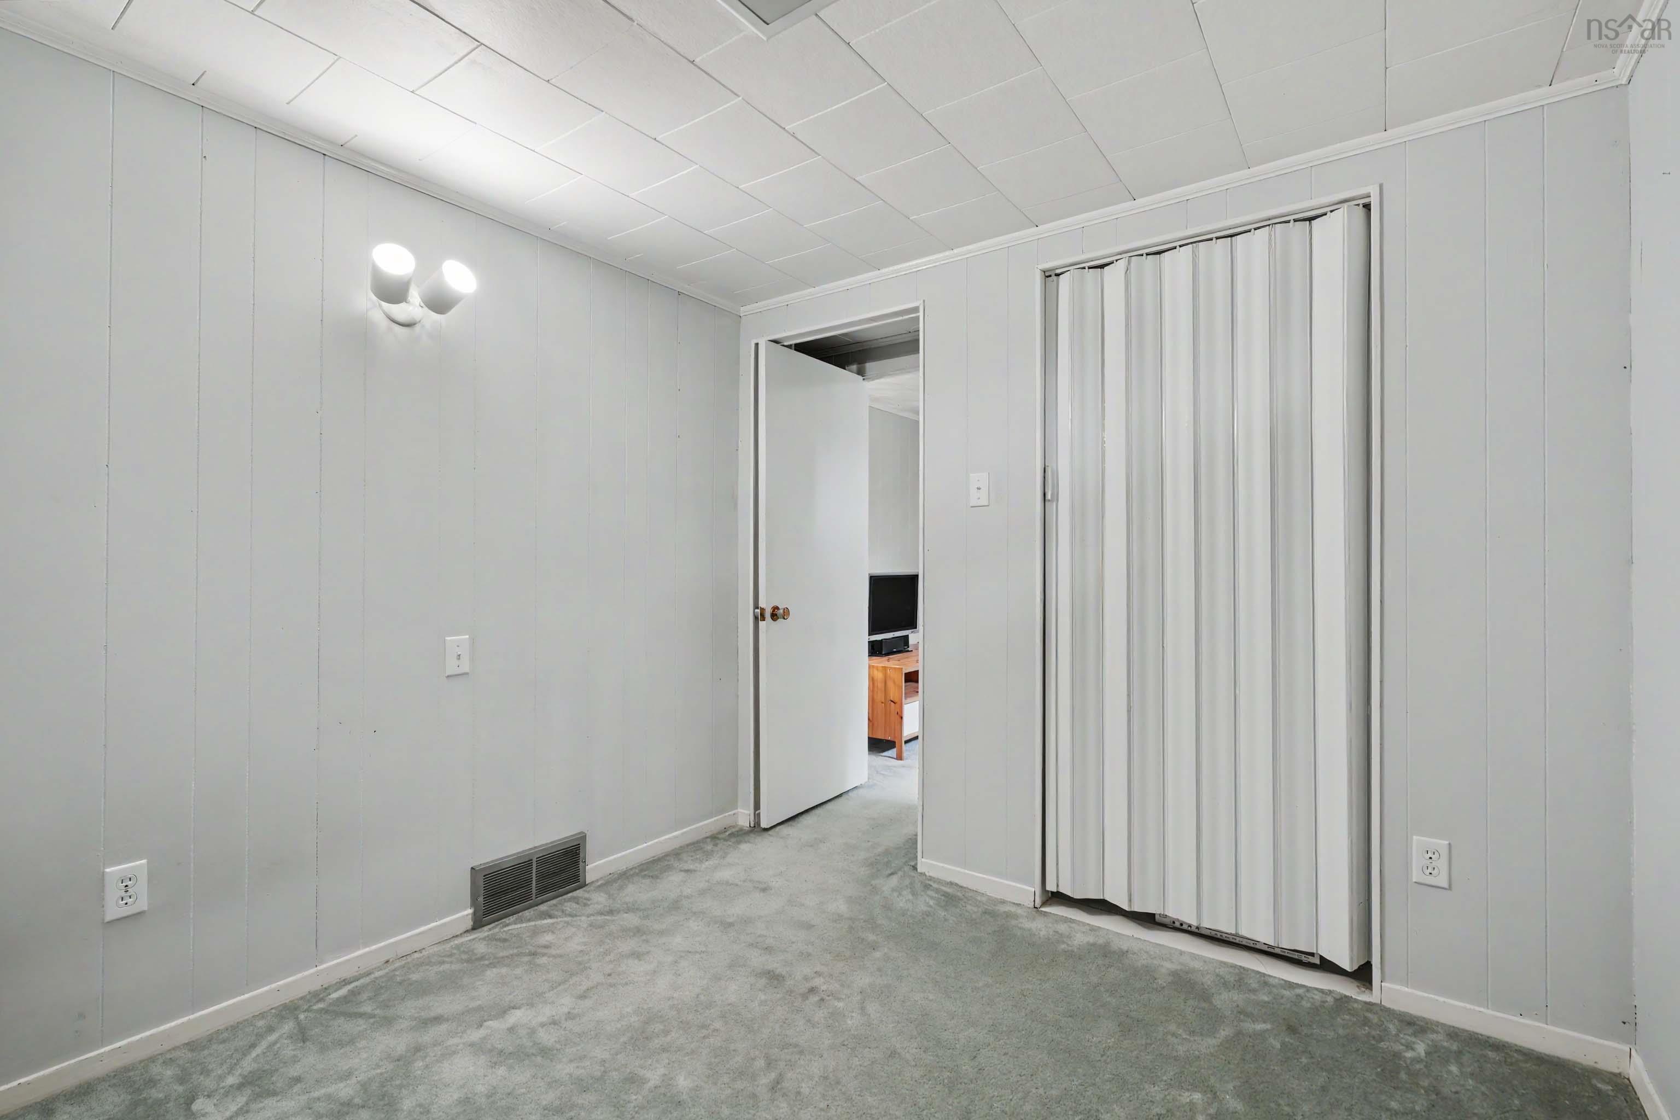
| Basement | Bedroom | 9’1” × 8’10” |
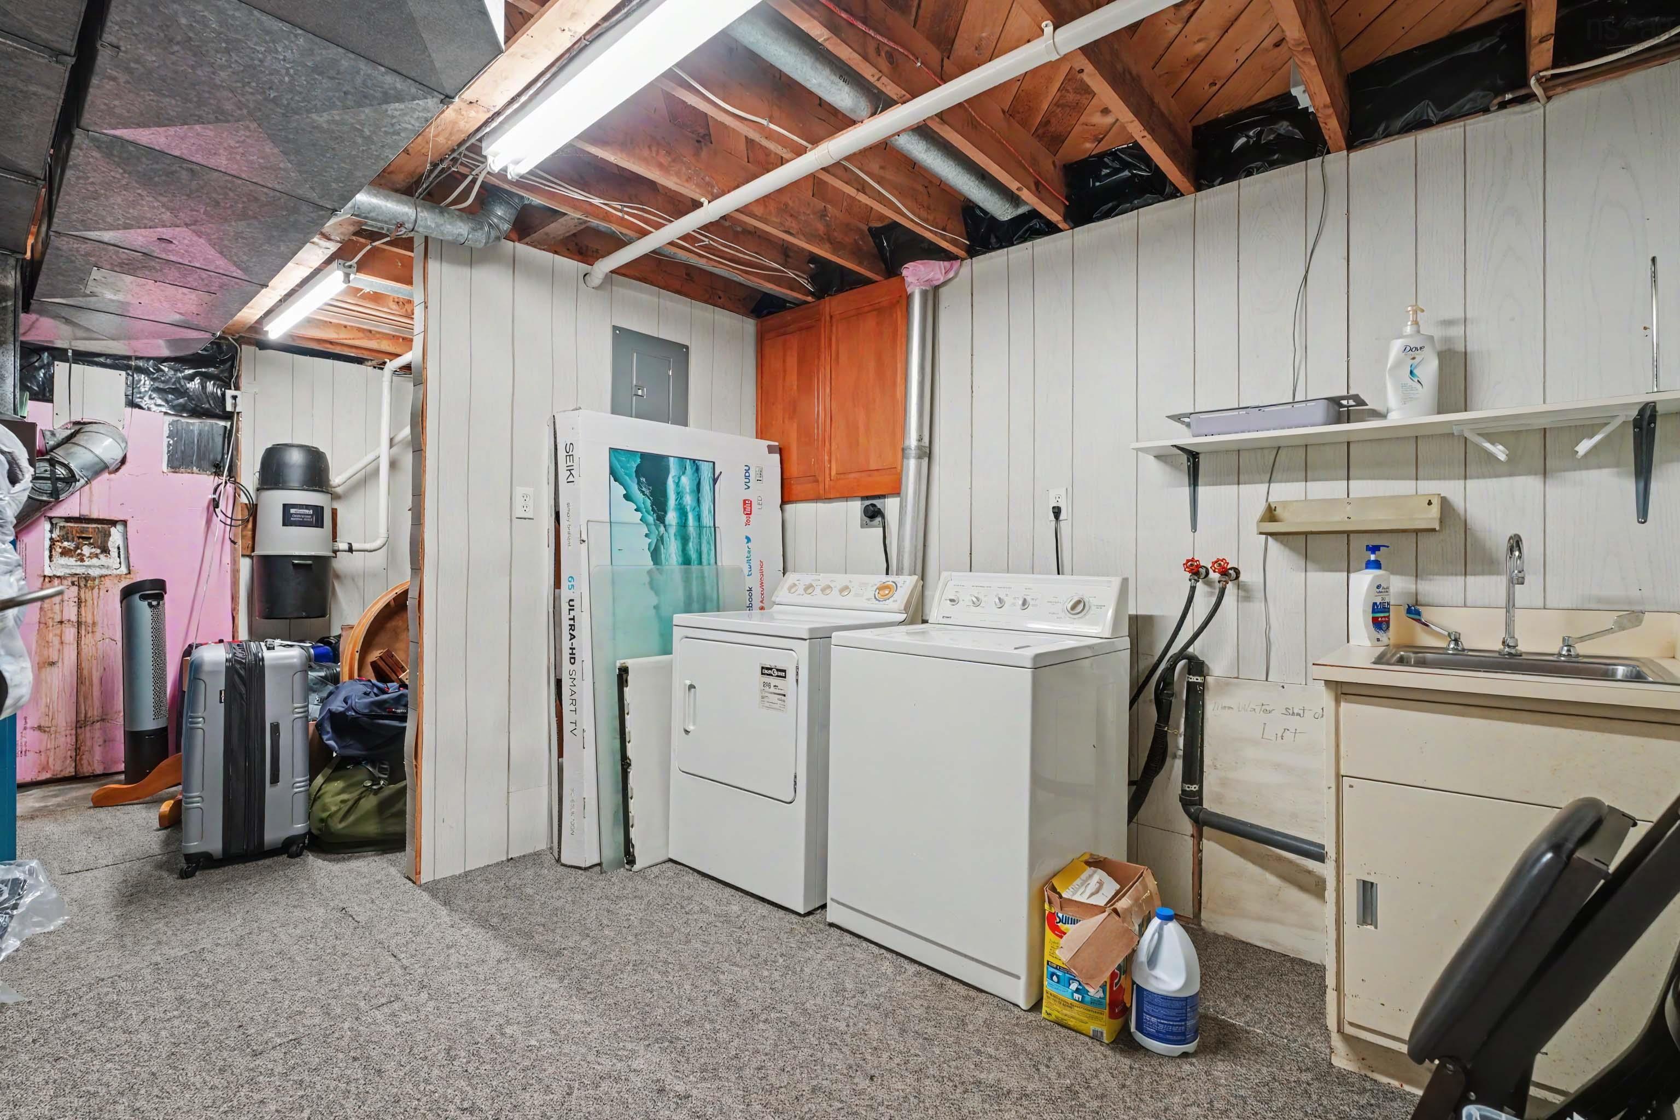
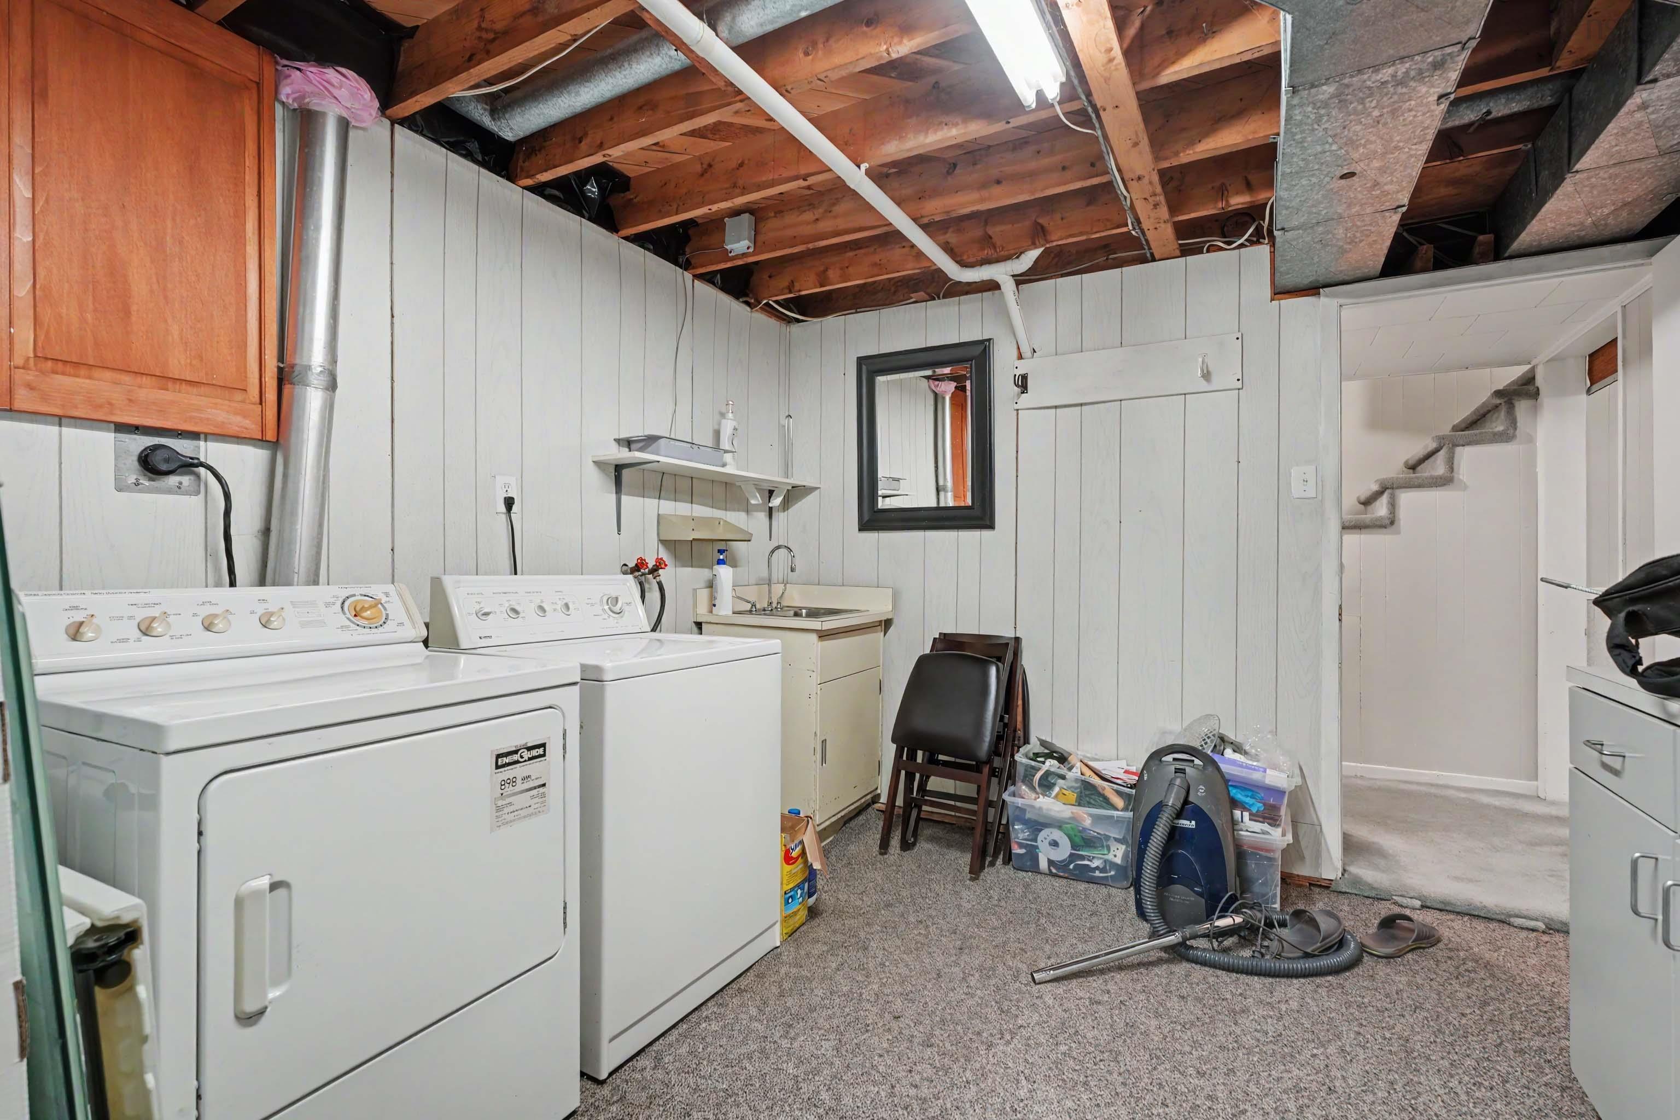
| Basement | Laundry | 10’7” × 10’2” |
| Basement | Utility | 12’7” × 7’1” |
Features
- Deck
- Driveway
- Fireplace
- Garage
- Landscaped
- Patio
| Appliances Included | Central Vacuum, Stove, Dishwasher, Dryer, Washer, Microwave, Refrigerator |
|---|---|
| Other Features | Central Vacuum, Electric Fireplace |
Location Details
| County | Halifax |
|---|---|
| District | Woodlawn, Portland Estates, Nantucket |
| Community Features | Playground, Public Transit |
| Schools |
|
Contact Agent

Michael Sears
C.Mgr.; P.Mgr.; C.I.M.; CD
michael.sears@ververealty.ca
Thank you for reaching out
Your message was delivered, and a confirmation email has been sent to the address provided. If you do not see it in your inbox, please check your junk or spam folder.
We’re sorry, but there was an issue submitting your request. Please try again shortly, or contact us directly if the problem persists.