
231 Freshwater Trail
Summary
|
Beds
4
|
Baths
3
|
Single Family
2,879 sq ft
|
Storeys
2
|
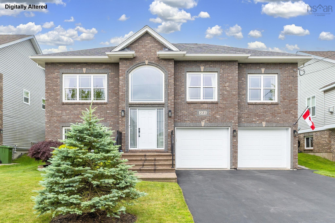
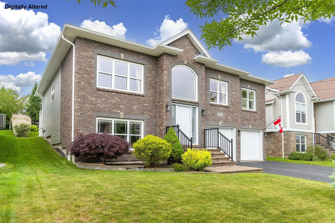
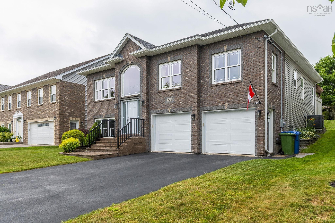
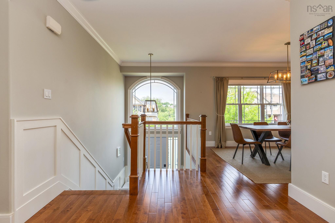
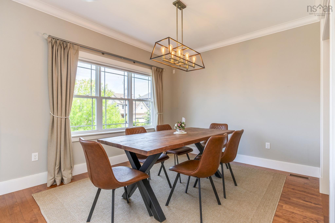
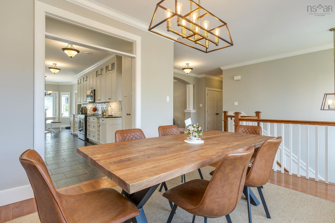
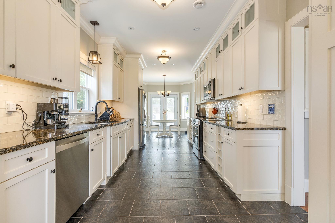
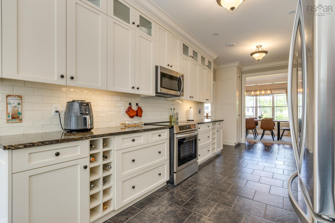
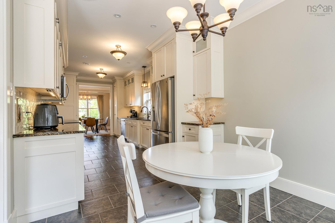
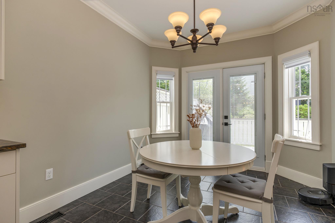
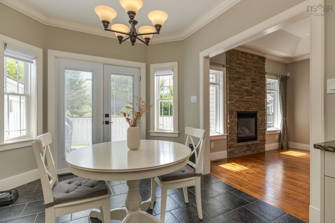
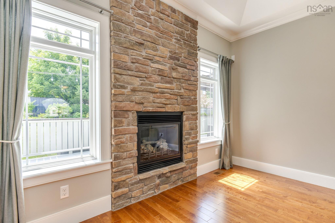
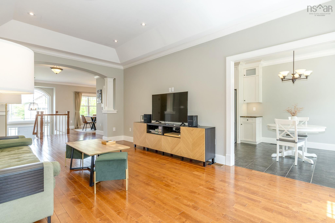
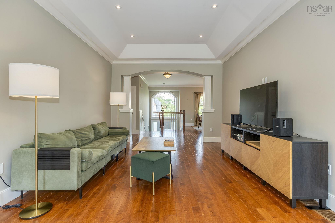
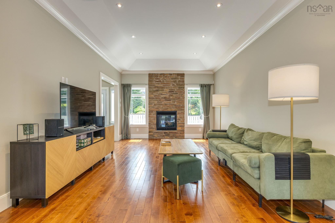
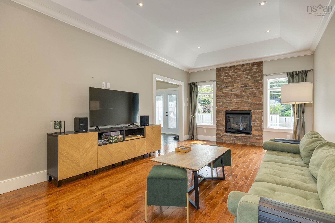
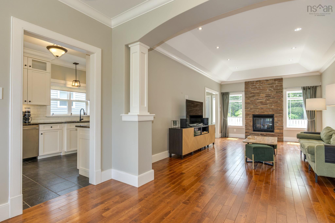
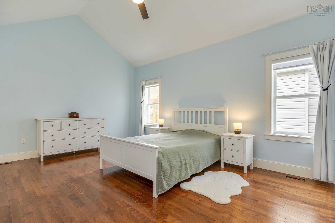
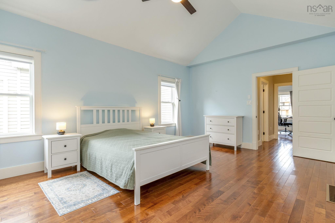
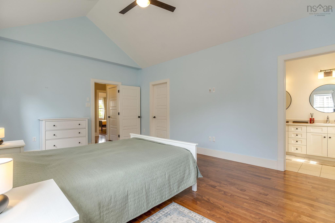
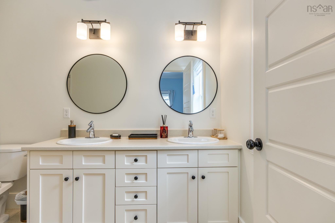
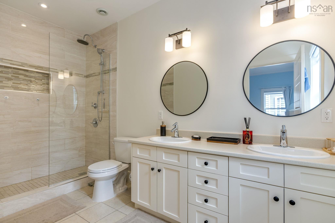
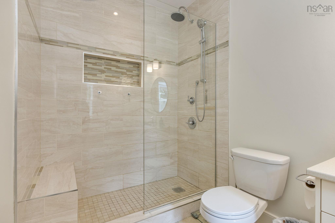
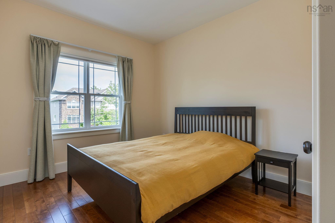
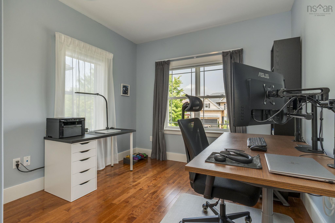
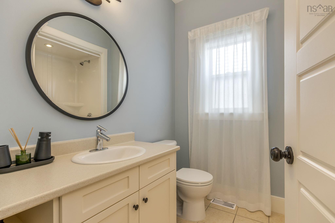
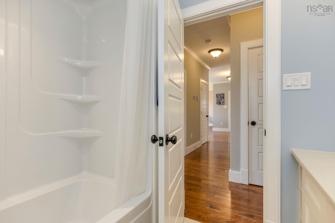
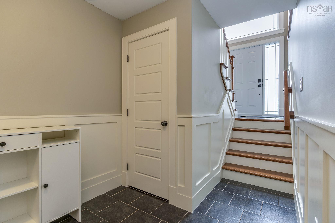
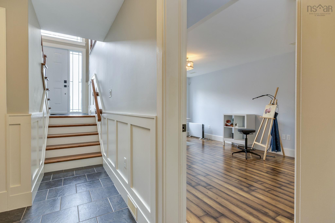
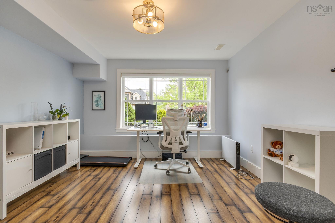
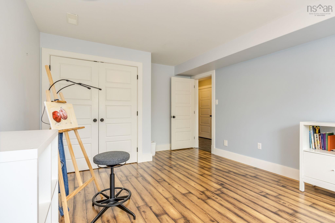
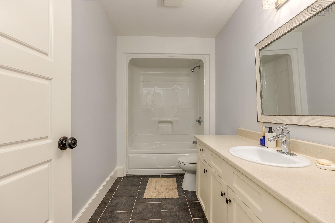
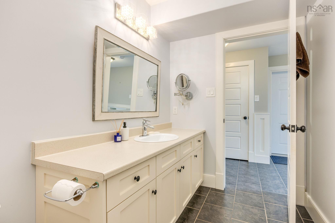
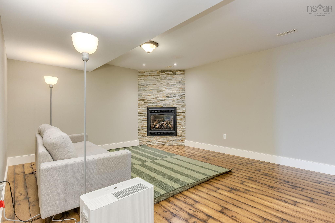
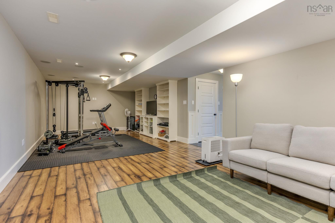
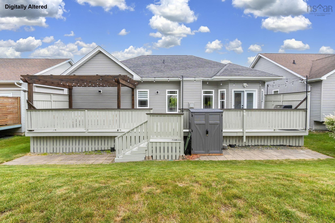
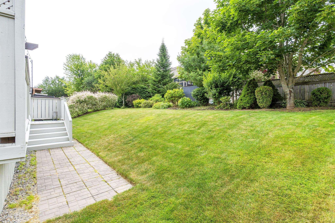
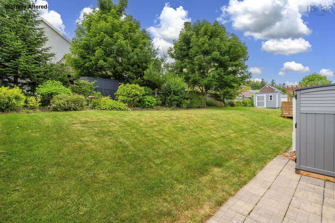
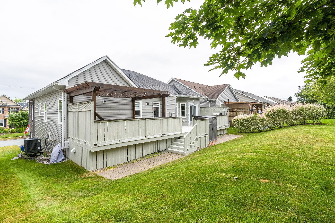
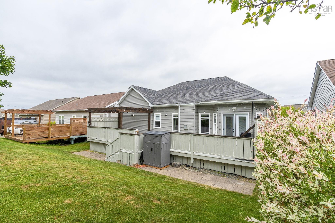
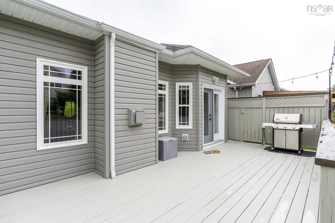
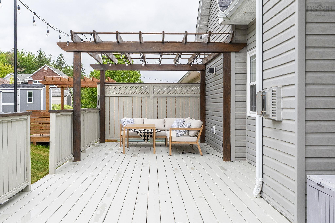
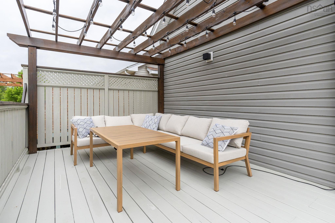
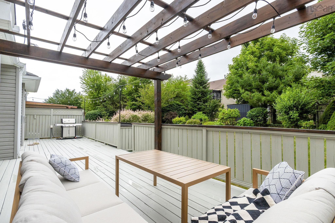
Welcome to 231 Freshwater Trail, a beautifully maintained home nestled in one of Dartmouth's most desirable, family-friendly neighbourhoods. Meticulously cared for and thoughtfully designed, this inviting property offers the perfect blend of comfort, style, and convenience. Featuring 4 spacious bedrooms and 3 full bathrooms, there's plenty of room for growing families, guests, or a dedicated home office. The bright, functional layout is ideal for everyday living, while the generous outdoor living space provides the perfect setting for relaxing after a long day or entertaining family and friends. Located just minutes from grocery stores, cafés, restaurants, and everyday amenities, you'll enjoy the convenience of having everything you need close to home. Nature lovers will appreciate the nearby walking trails, offering beautiful scenery and endless opportunities to get outside and explore. If you've been searching for a move-in-ready home in an exceptional neighbourhood, 231 Freshwater Trail is one you won't want to miss!
Property Details
| Property Style | Residential |
|---|---|
| Zoning | CDD - COMP |
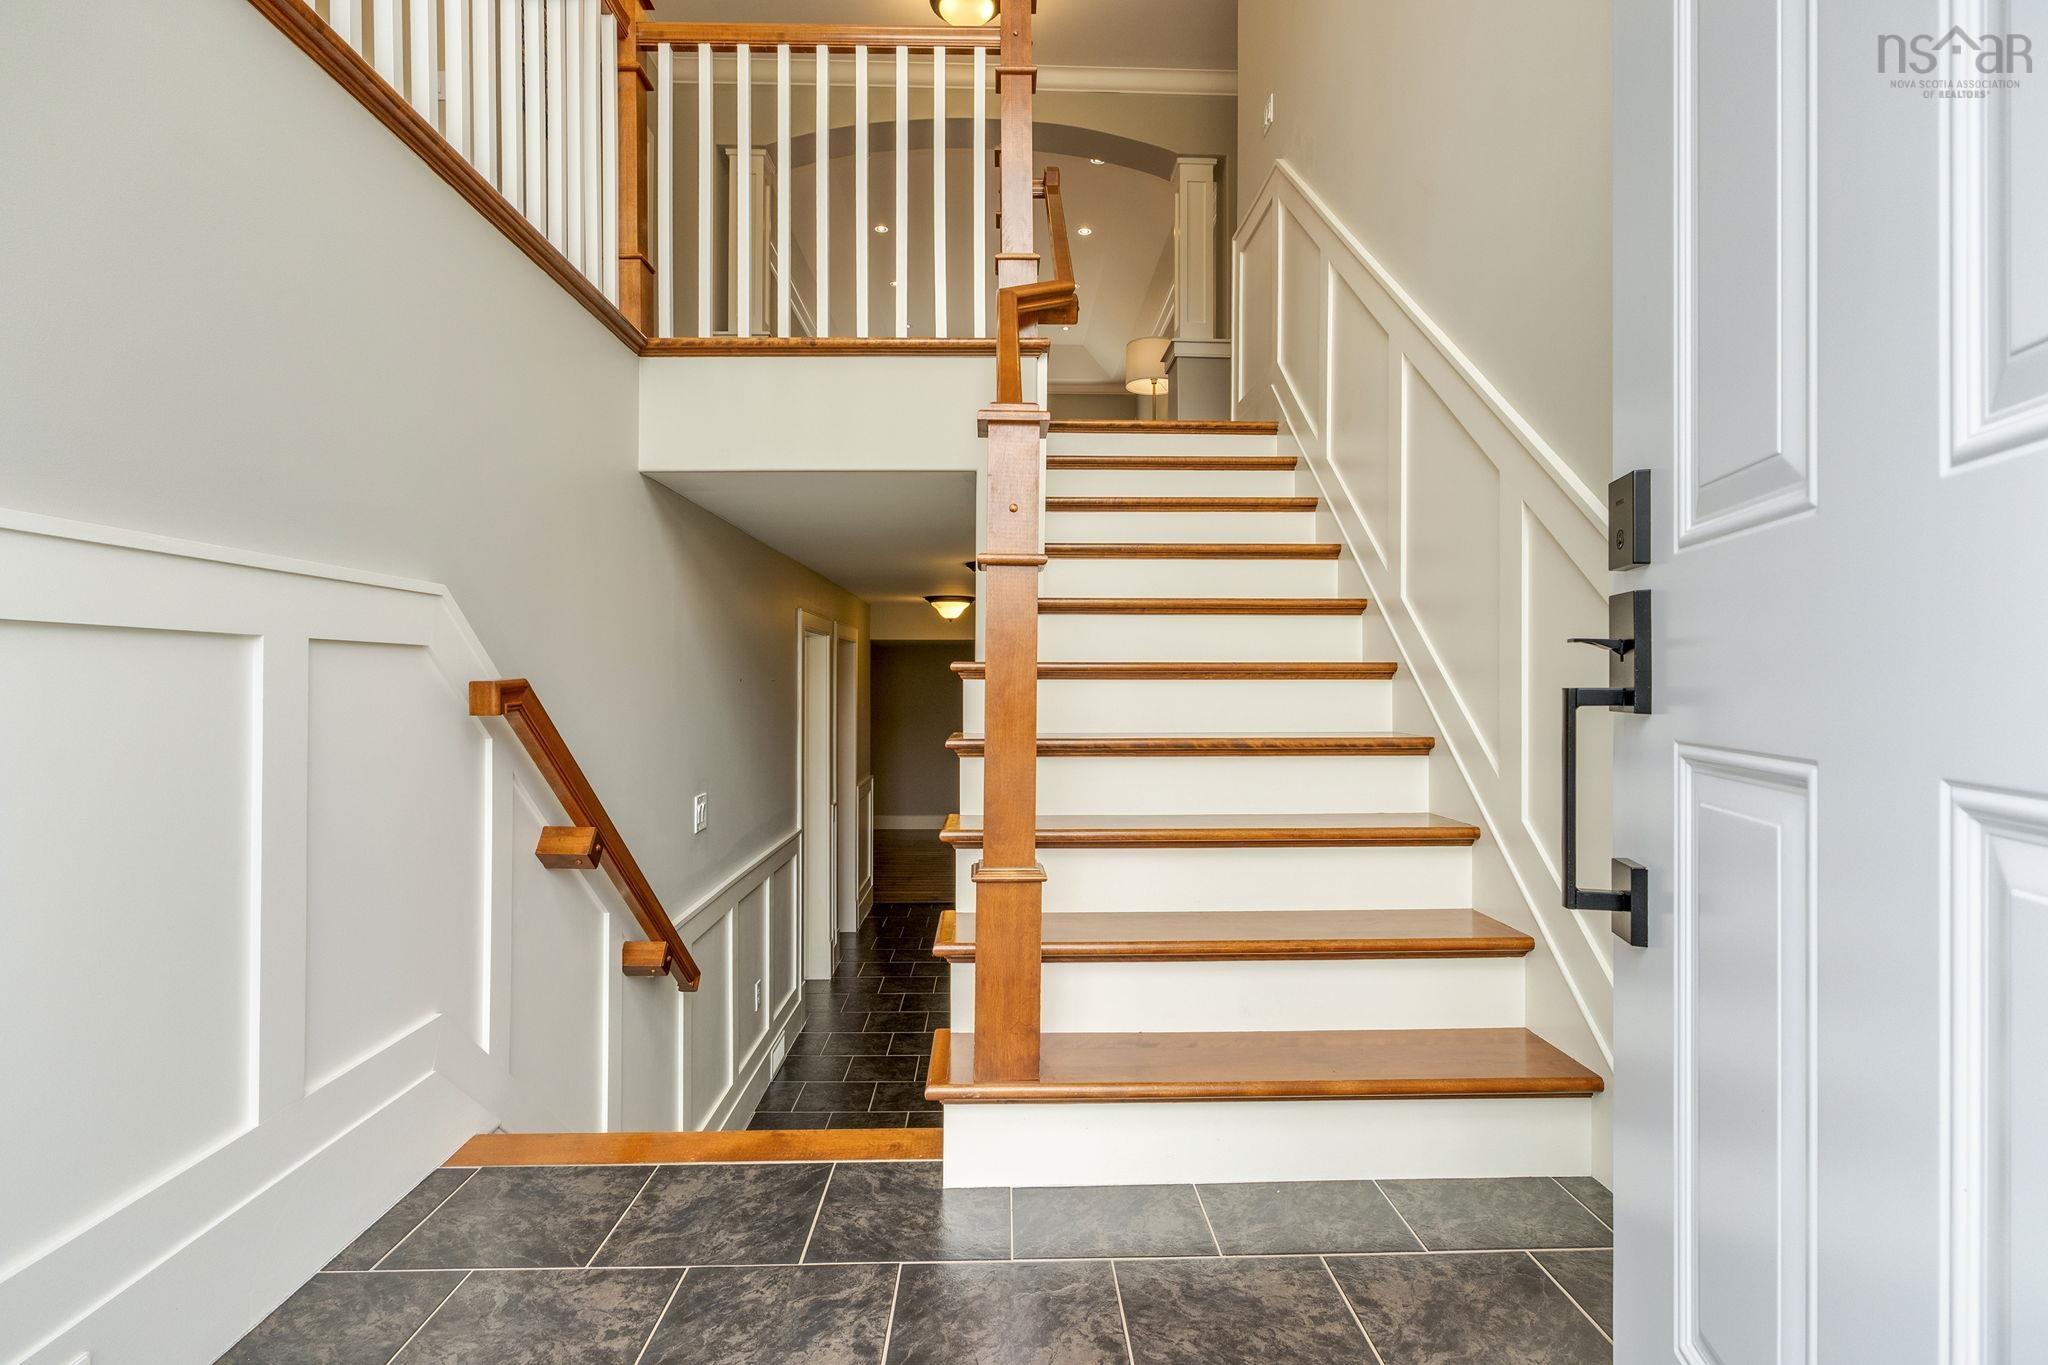
| Building Style | Split Entry |
| Structure Style | Detached |
| Structures | Deck |
| Utilities | Cable, Electricity, High Speed Internet, Natural Gas, Telephone |
| Roof | Asphalt Shingle |
| Flooring | Hardwood, Laminate, Tile |
| Basement | Fully Developed |
| Garage Type | Double, Built-In, Heated, Wired |
| Driveway | Multiple Driveways, Paved |
| Foundation | Poured Concrete |
| Exterior | Brick, Vinyl |
| Heating Type | Heat Pump -Ducted |
| Fuel Type | Electric, Natural Gas |
| Water Source | Municipal |
| Sewage | Municipal |
| Building Age | 16 Years |
| Year Built | 2010 |
| Land Features | Landscaped |
| Water Frontage | View: Lake |
Measurements
| Main Living Area | 1,798 sq ft |
|---|---|
| Total Living Area | 2,879 sq ft |
| Lot Size 1 | 6,472 sq ft |
| Total Lot Size | 6,472 sq ft |
| Building Dimensions | 41’ × 43’ |
| Lot Size Source | Land Reg |
| Property Size | Under 0.5 Acres |
| Floor | Room | Dimensions |
|---|---|---|
| Main Floor | Living Room | 12’ × 20’ |
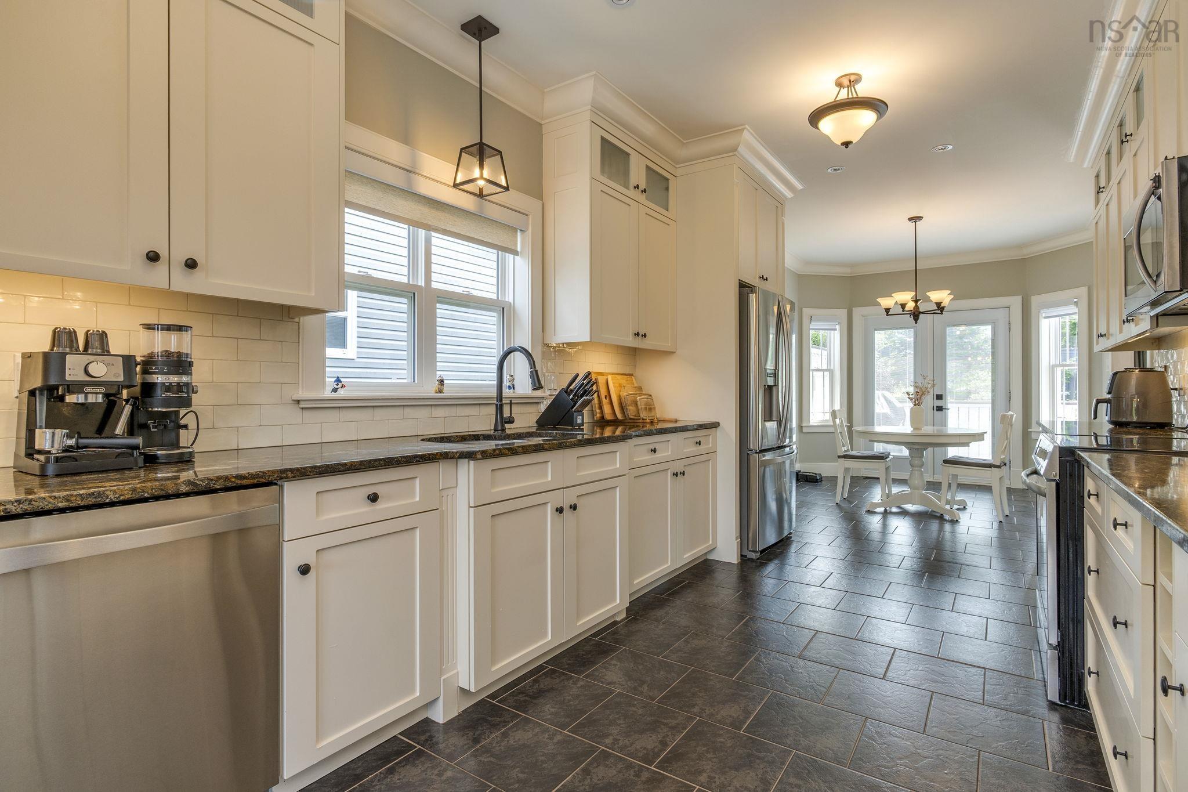
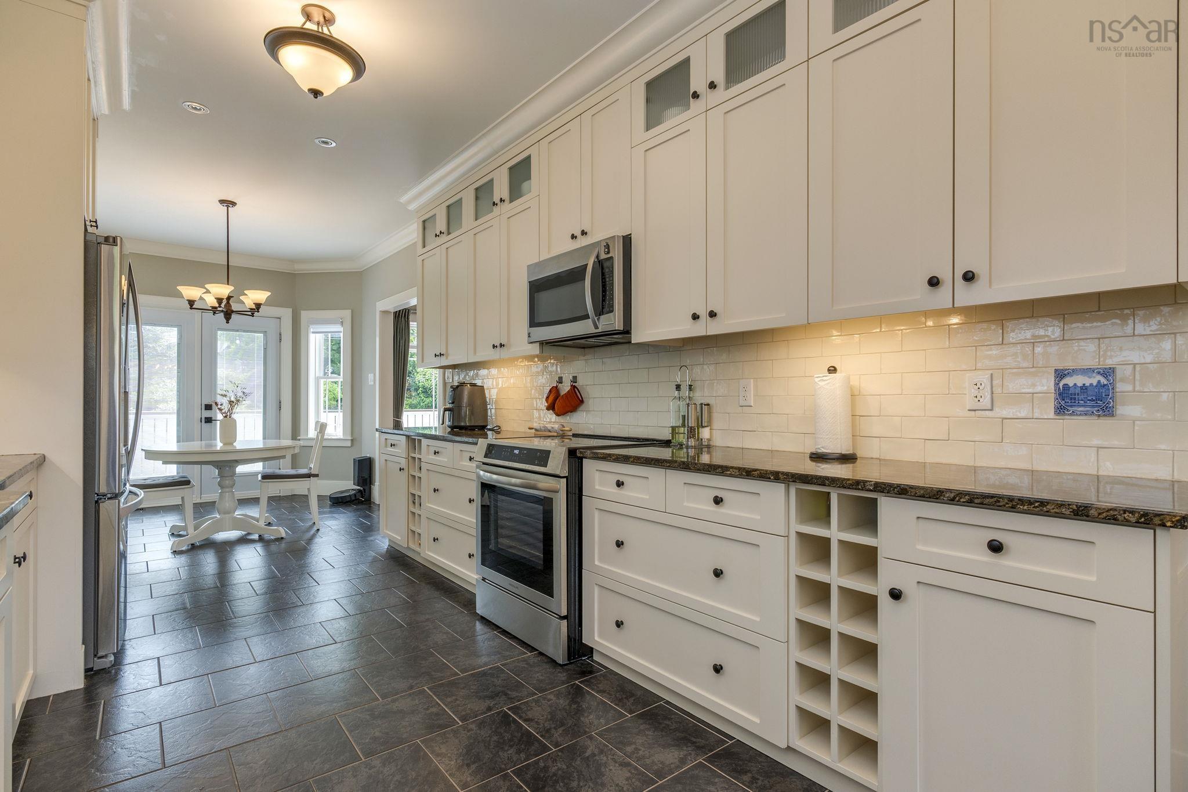
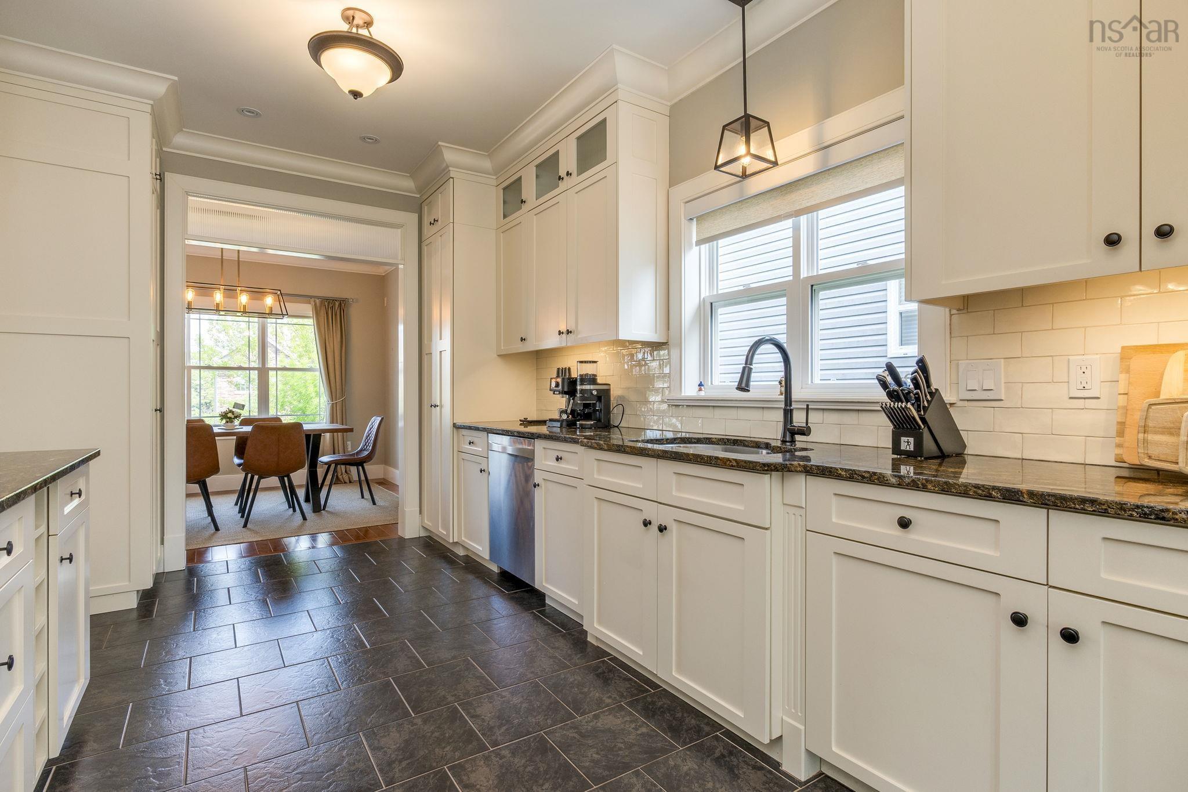
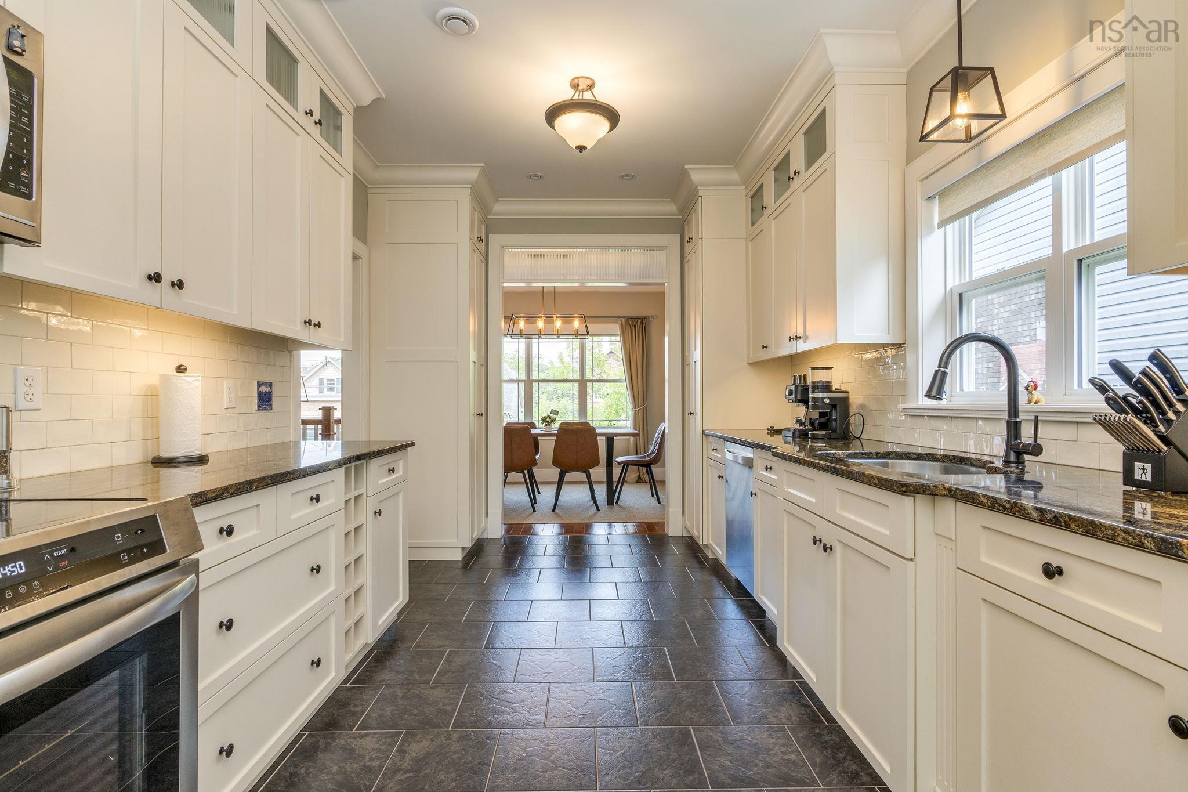
| Main Floor | Kitchen | 9’ × 20’ |
| Main Floor | Dining Room | 12’ × 10’ |
| Main Floor | Dining Nook | 9’ × 9’ |
| Main Floor | Primary Bedroom | 13’ × 19’ |
| Main Floor | Ensuite Bath 1 | 5’ × 12’ |
| Main Floor | Bedroom | 10’ × 12’ |
| Main Floor | Bedroom | 10’ × 13’ |
| Main Floor | Bath 2 | 6’ × 7’ |
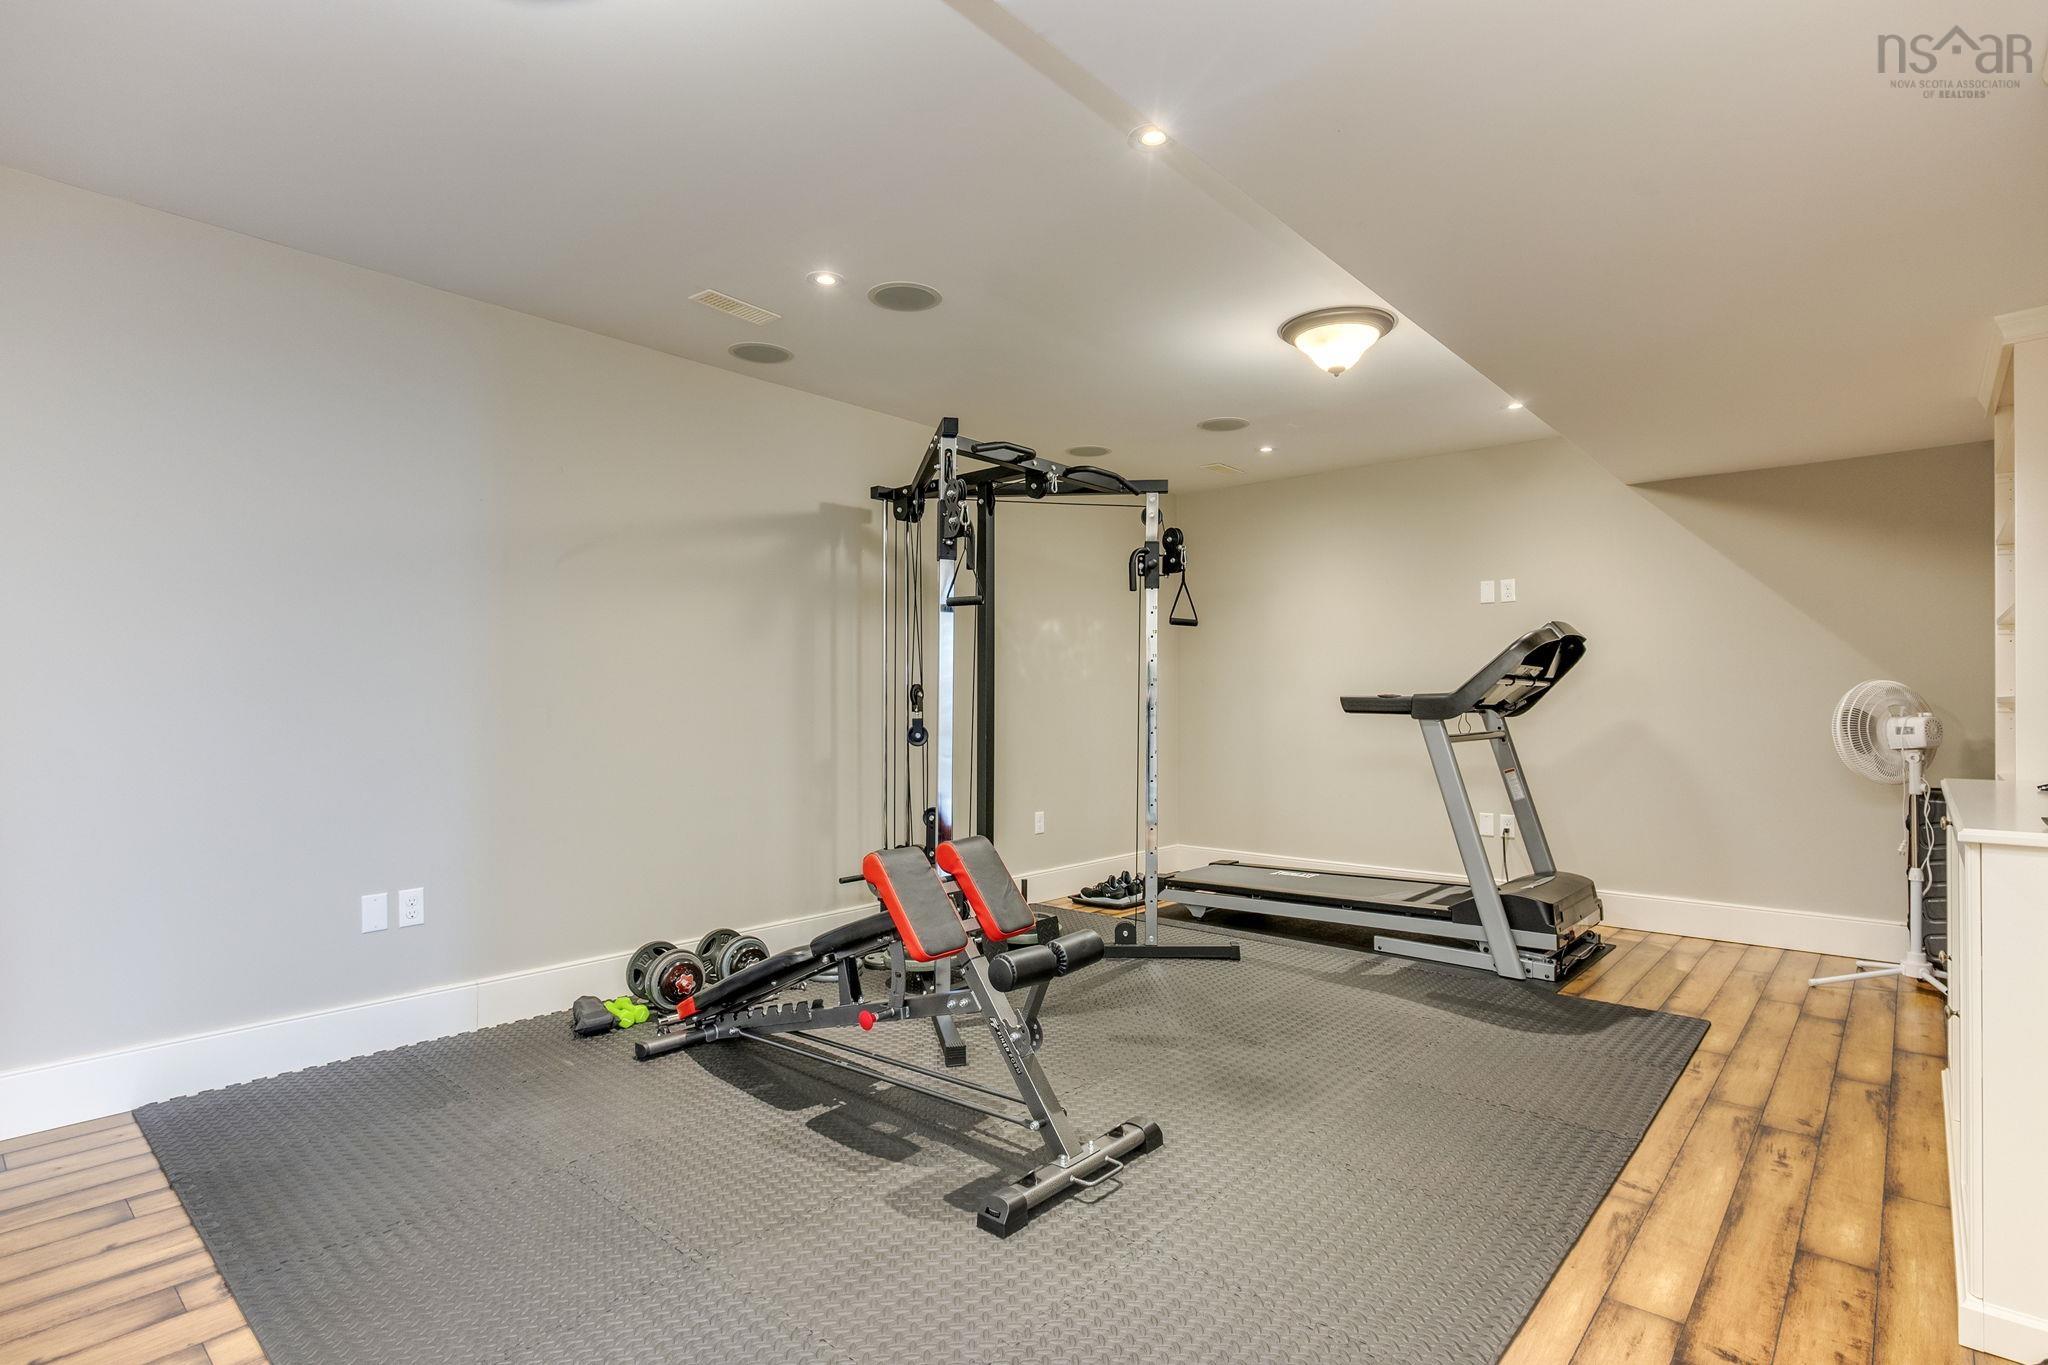
| Lower Level | Rec Room | 32’ × 13’ |
| Lower Level | Bedroom | 11’ × 17’ |
| Lower Level | Bath 3 | 11’ × 5’ |
| Lower Level | Utility | 7’ × 13’ |
| Lower Level | OTHER | 0’ × 25’ |
Features
- Deck
- Driveway
- Fireplace
- Garage
- Landscaped
| Appliances Included | Central Vacuum, Range - Electric, Dishwasher, Dryer, Washer, Microwave Rng Hd Combo, Refrigerator |
|---|---|
| Other Features | Air Exchanger, Central Vacuum, HRV (Heat Rcvry Ventln), Fireplace(s), Walk In Closet |
Location Details
| County | Halifax |
|---|---|
| District | Woodlawn, Portland Estates, Nantucket |
| Community Features | Park, Playground, School Bus Service |
| Schools |
|
Contact Agent

Michael Sears
C.Mgr.; P.Mgr.; C.I.M.; CD
michael.sears@ververealty.ca
Thank you for reaching out
Your message was delivered, and a confirmation email has been sent to the address provided. If you do not see it in your inbox, please check your junk or spam folder.
We’re sorry, but there was an issue submitting your request. Please try again shortly, or contact us directly if the problem persists.