
2324 Beaver Bank Road
Summary
|
Beds
2
|
Baths
1
|
Single Family
750 sq ft
|
Storeys
1
|
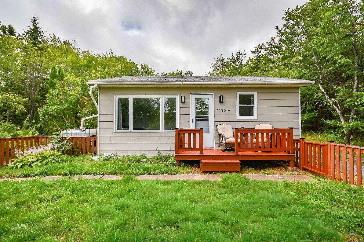
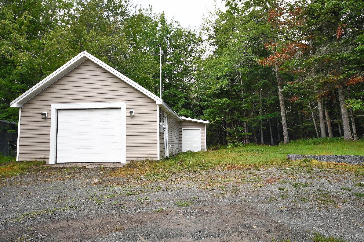
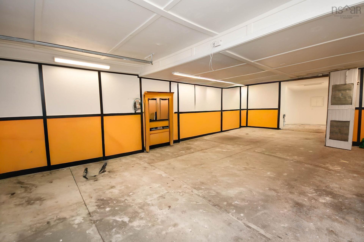
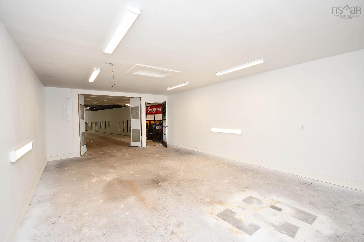
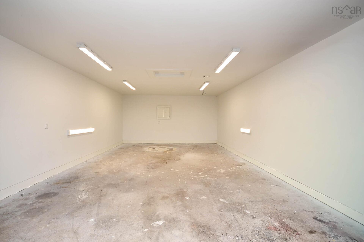
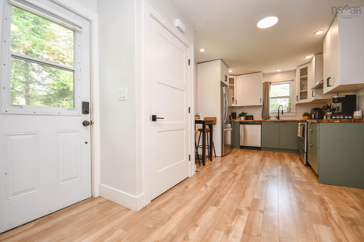
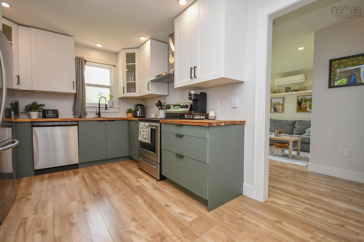
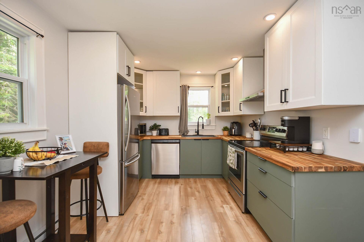
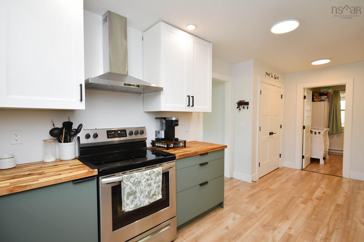
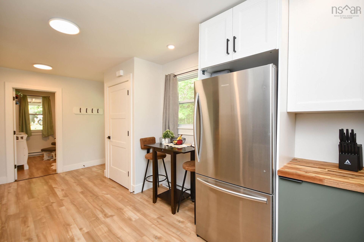
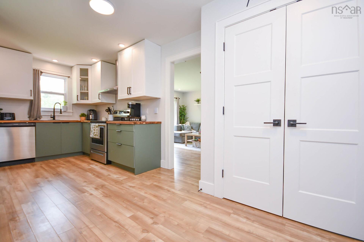
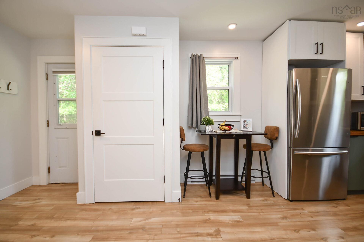
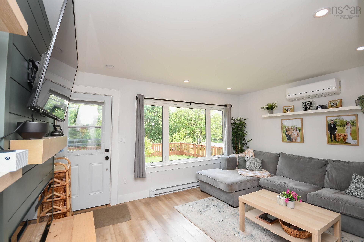
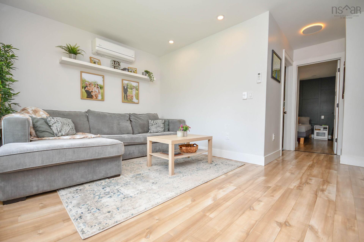
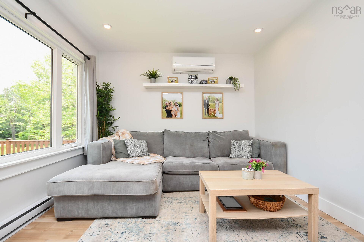
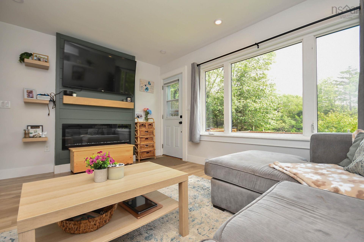
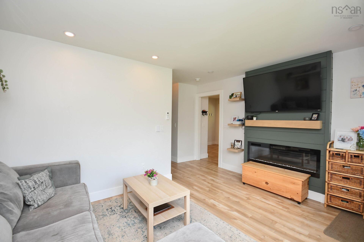
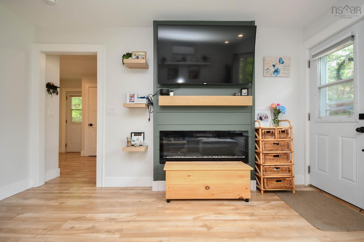
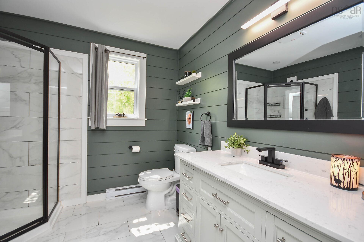
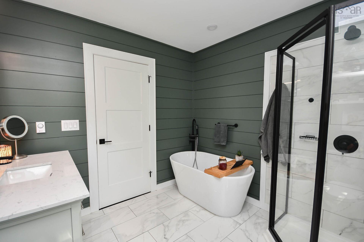
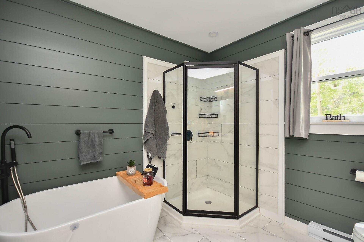
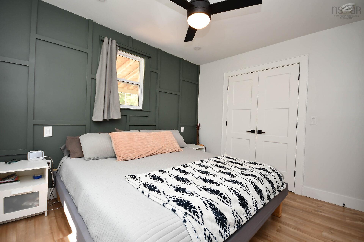
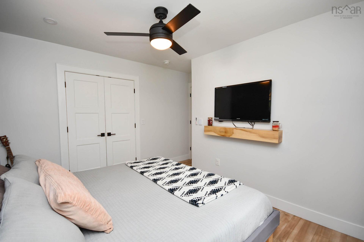
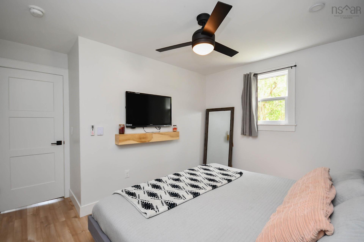
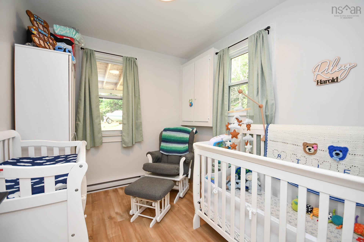
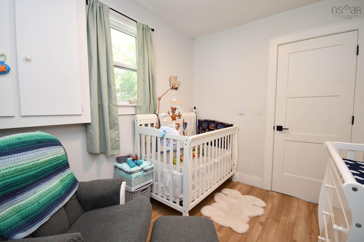
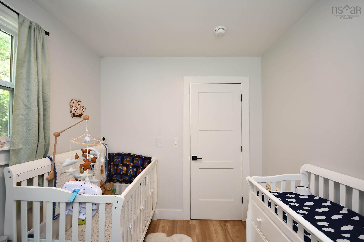
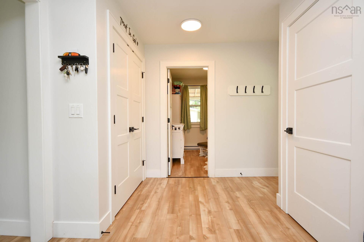
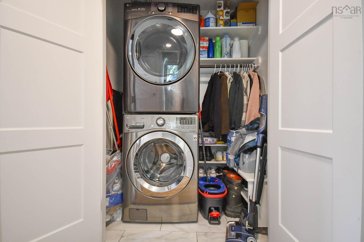
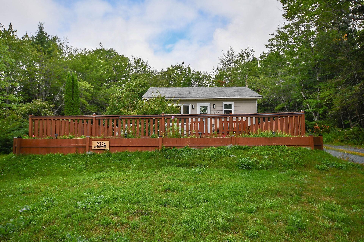
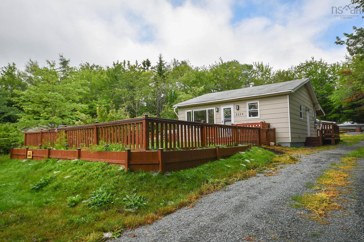
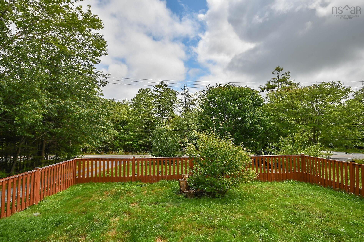
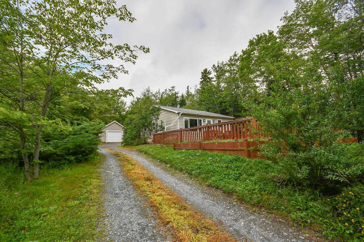
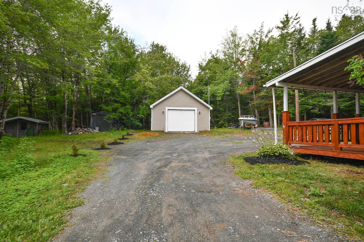
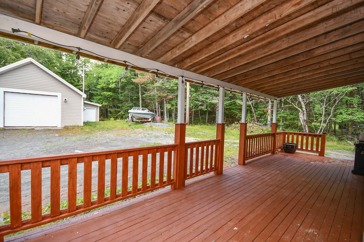
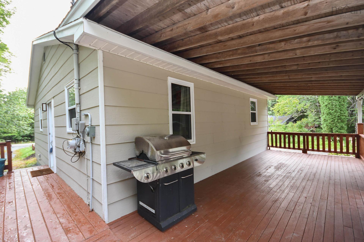
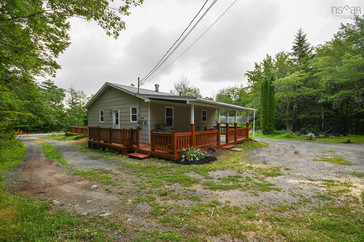
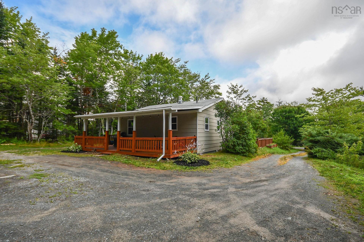
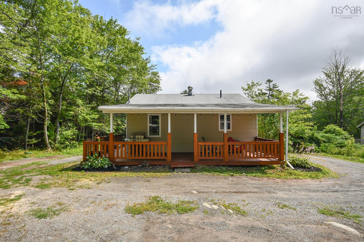
Pride of ownership is on full display with this extensively renovated 2 bdr, 1 bath with large detached garage. The property is zoned MU-1 and a portion of the property taxes are commercial. The garage holds at least 3 vehicles, has a separate space for whatever your needs are, updated electrical, its own power metre, & attached shed space. The circular driveway allows for easier vehicle movement without having to reverse onto the road, & provides space for numerous vehicles. Enjoy 1 level living in this fully renovated home featuring a beautiful kitchen, spacious living room with ductless heat pump, stunning bathroom with stand up shower and separate tub, newly redesigned main bedroom with large walk in closet, updated 2nd bedroom, & a laundry space. There’s also a really great back porch with an overhang. For your relaxing, entertaining, & potential commercial needs, this may be the one you’ve been waiting for!
Property Details
| Property Style | Residential |
|---|---|
| Zoning | MU-1 |
| Building Style | Bungalow |
| Structure Style | Detached |
| Structures | Shed |
| Utilities | Cable, Electricity, High Speed Internet, Telephone |
| Roof | Asphalt Shingle |
| Flooring | Laminate, Porcelain |
| Basement | Crawl Space |
| Garage Type | Detached, Triple |
| Driveway | Circular, Gravel |
| Foundation | Poured Concrete |
| Exterior | Wood Shingles |
| Heating Type | Baseboard, Heat Pump -Ductless |
| Fuel Type | Electric |
| Water Source | Drilled Well |
| Sewage | Septic |
| Building Age | 42 Years |
| Year Built | 1984 |
Measurements
| Main Living Area | 750 sq ft |
|---|---|
| Total Living Area | 750 sq ft |
| Lot Size 1 | 15,750 sq ft |
| Total Lot Size | 15,750 sq ft |
| Building Dimensions | 25’ × 30’ |
| Property Size | Under 0.5 Acres |
| Floor | Room | Dimensions |
|---|---|---|
| Main Floor | Living Room | 14’ × 10’ |
| Main Floor | Kitchen | 13’ × 9’ |
| Main Floor | Primary Bedroom | 11’ × 9’ |
| Main Floor | Bedroom | 9’ × 7’ |
| Main Floor | Bath 1 | 8’ × 8’ |
Features
- Driveway
- Garage
| Appliances Included | Dishwasher |
|---|
Location Details
| County | Halifax |
|---|---|
| District | Beaverbank, Upper Sackville |
| Schools |
|
Contact Agent

Michael Sears
C.Mgr.; P.Mgr.; C.I.M.; CD
michael.sears@ververealty.ca
Thank you for reaching out
Your message was delivered, and a confirmation email has been sent to the address provided. If you do not see it in your inbox, please check your junk or spam folder.
We’re sorry, but there was an issue submitting your request. Please try again shortly, or contact us directly if the problem persists.