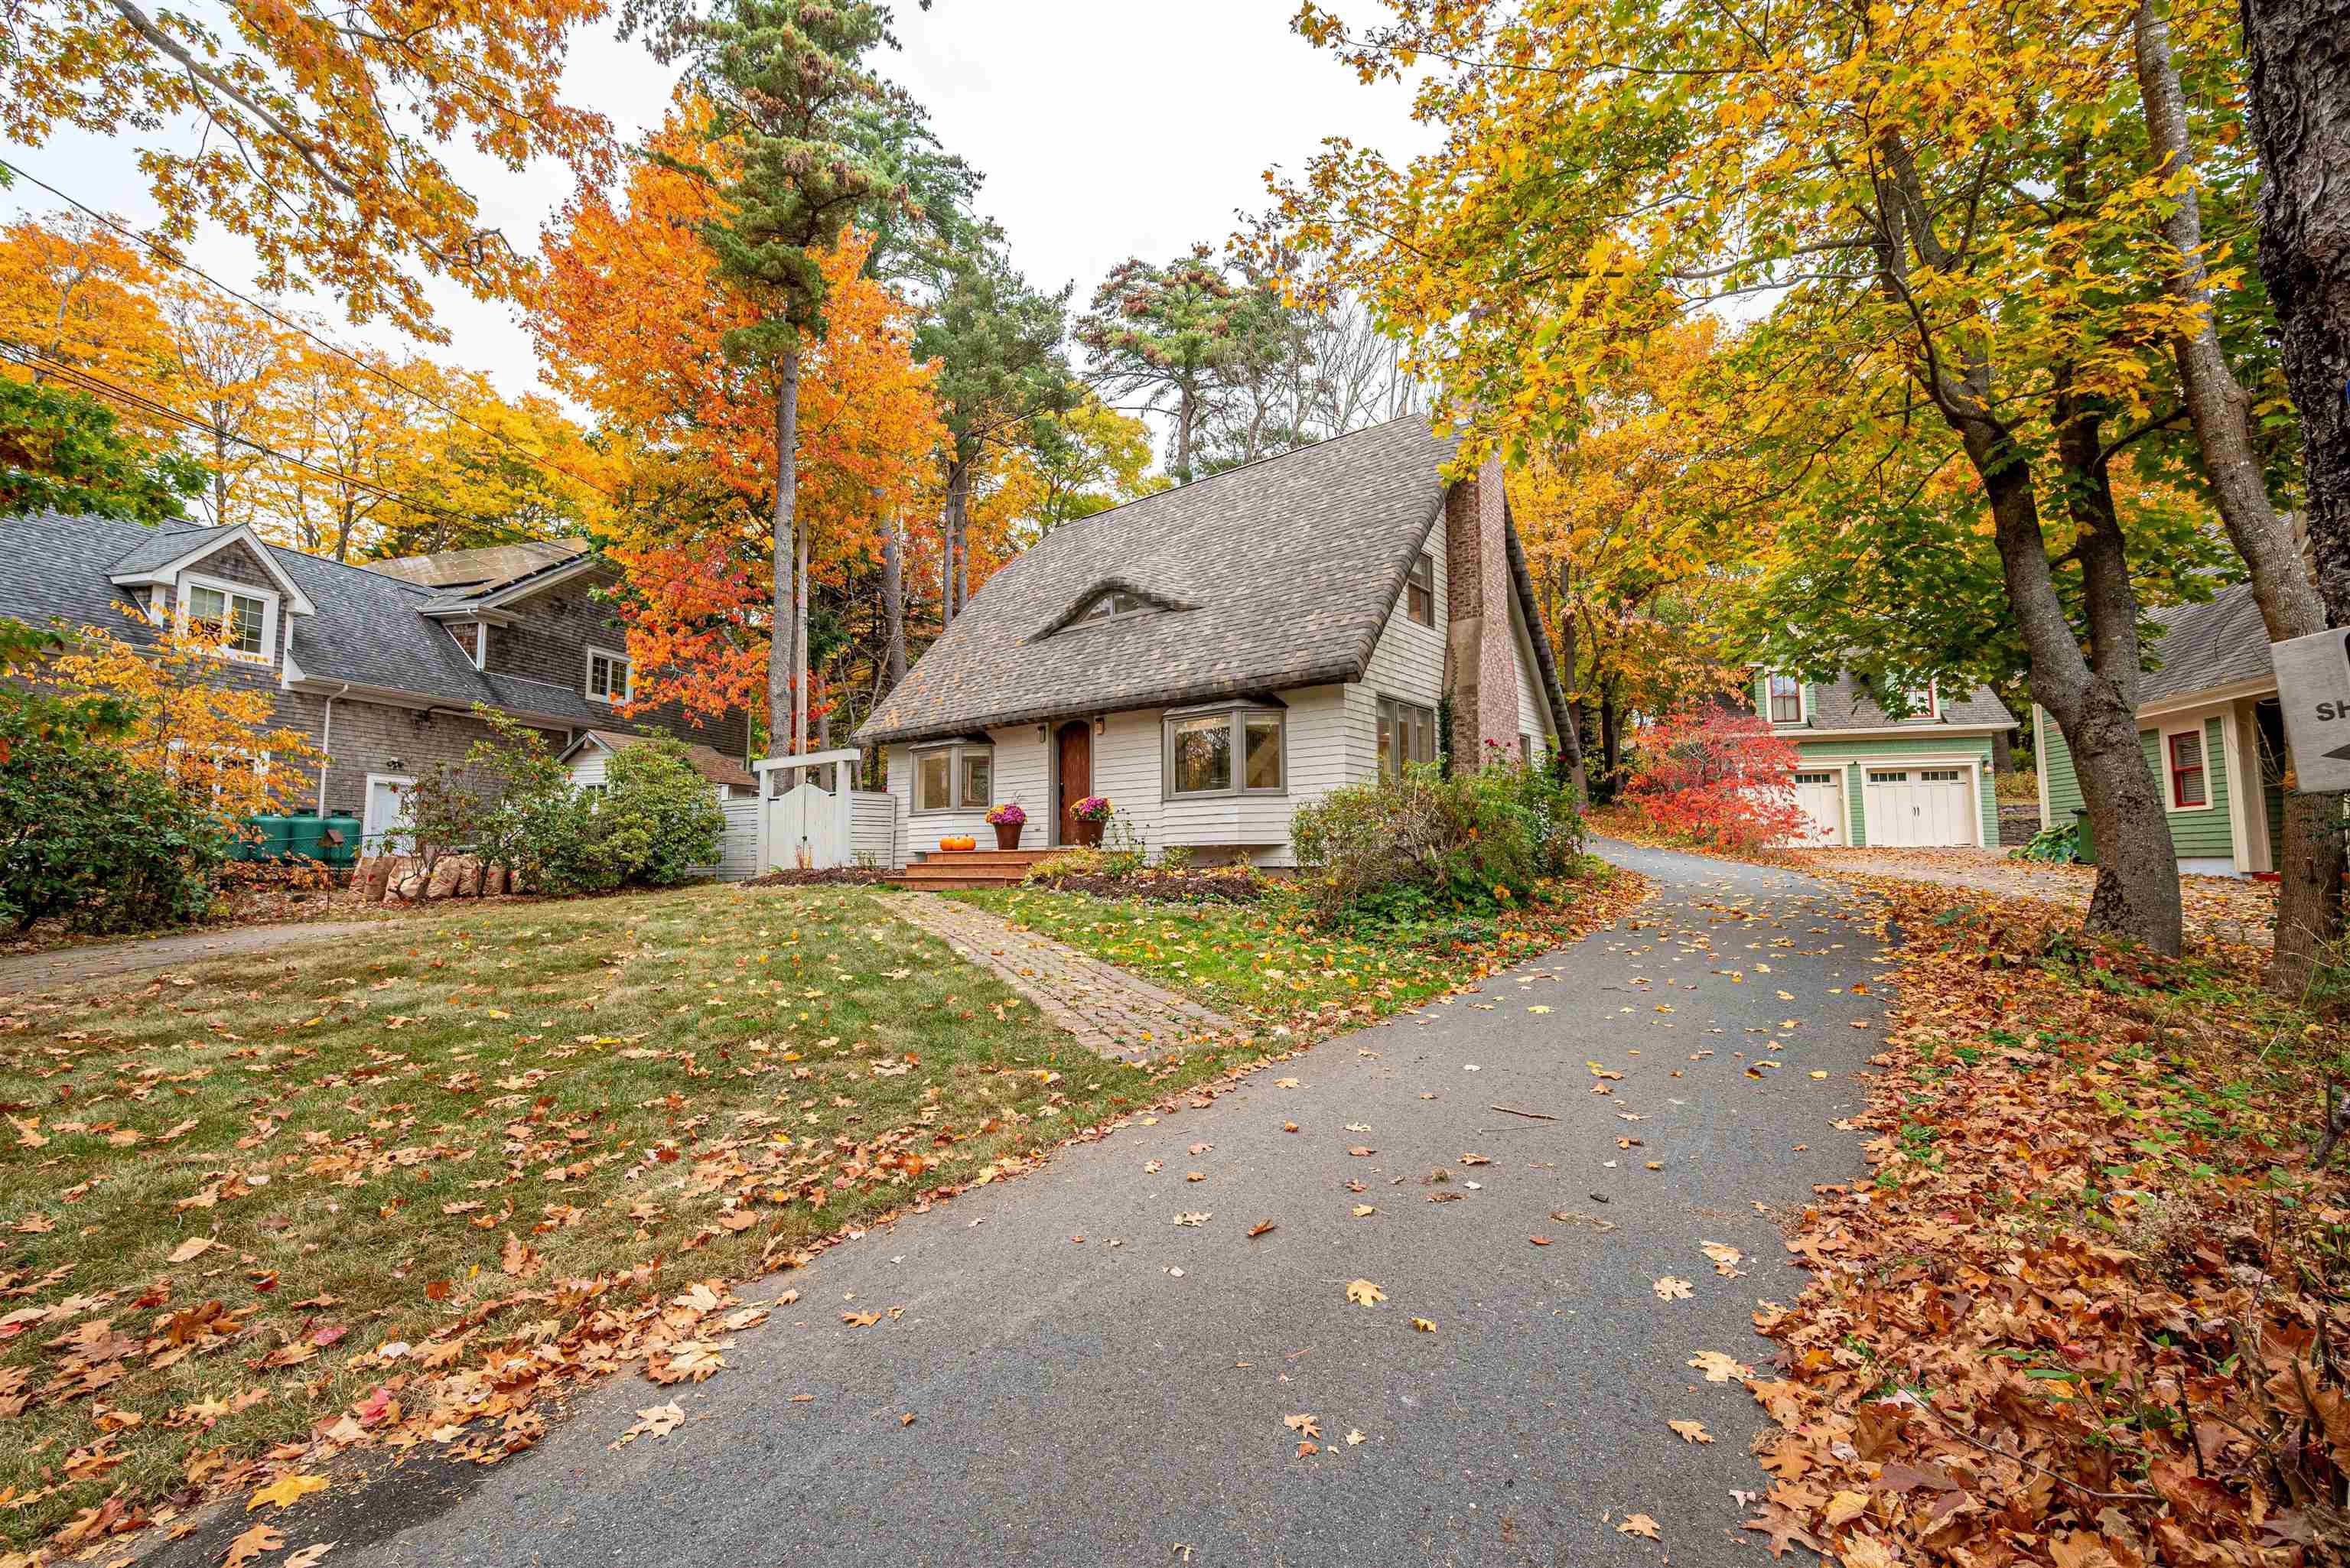
2325 Crowell Road
Summary
|
Beds
4
|
Baths
1
|
Single Family
1,589 sq ft
|
Storeys
2
|
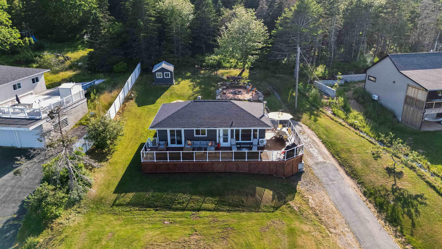
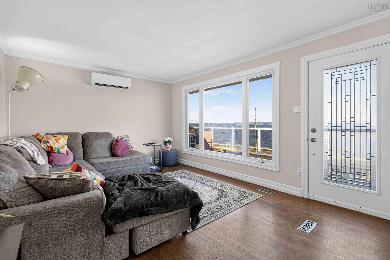
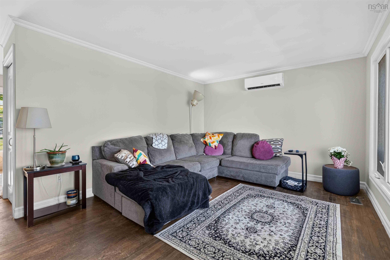
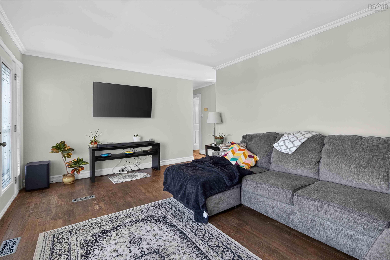
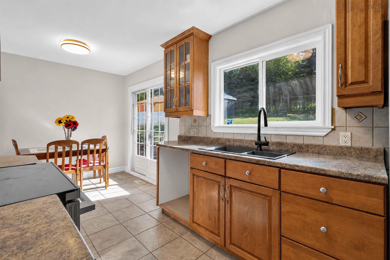
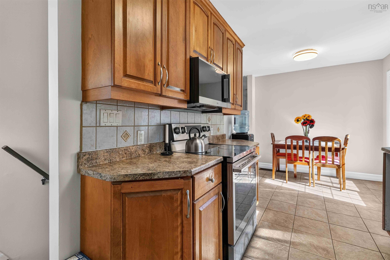
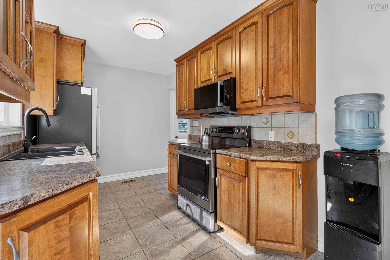
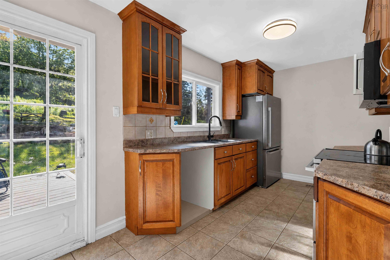
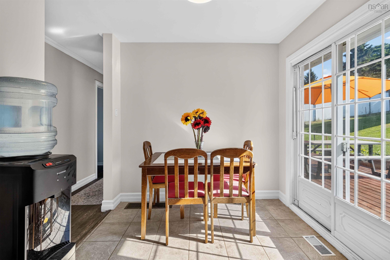
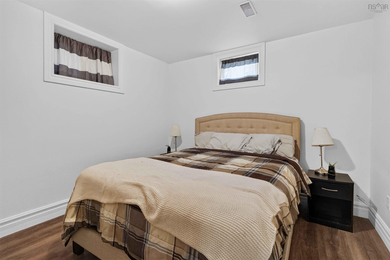
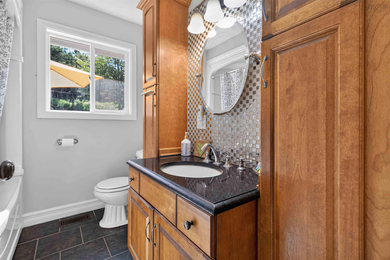
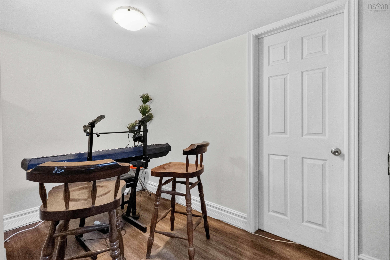
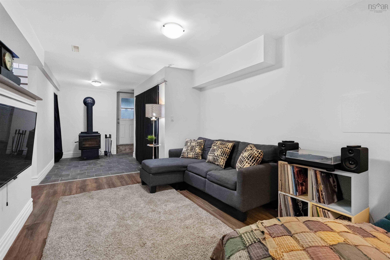
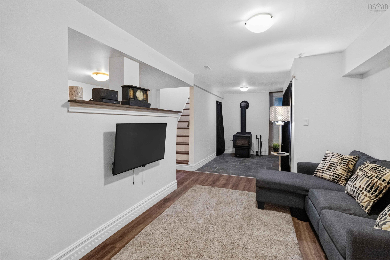
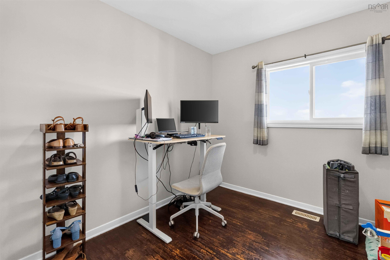
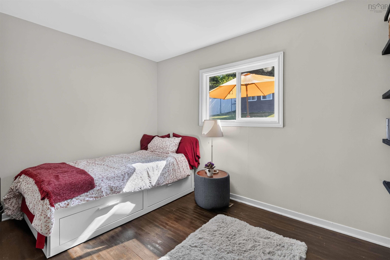
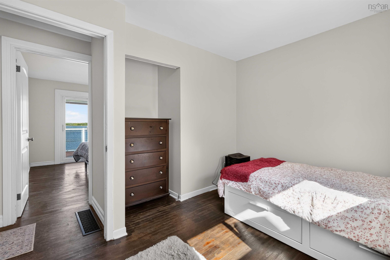
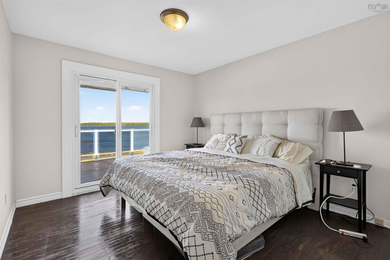
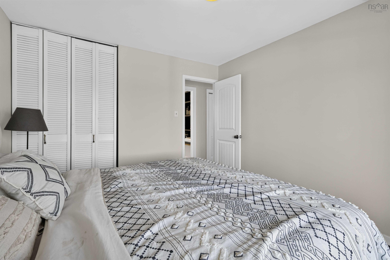
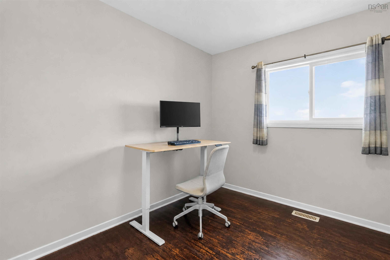
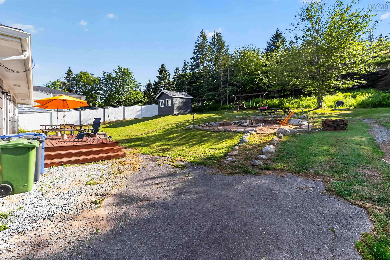
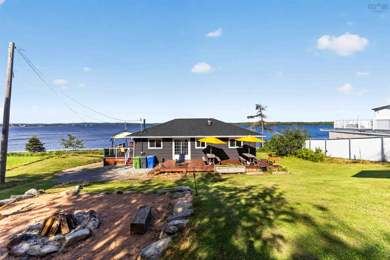
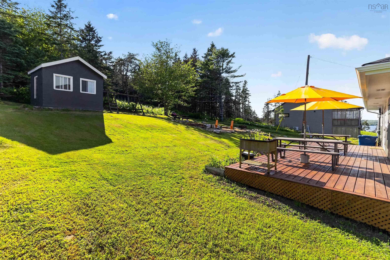
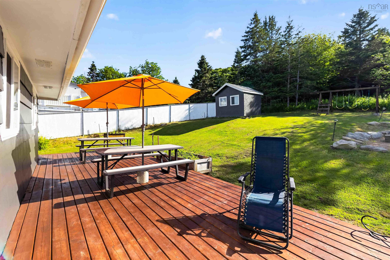
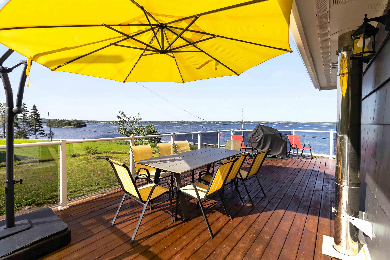
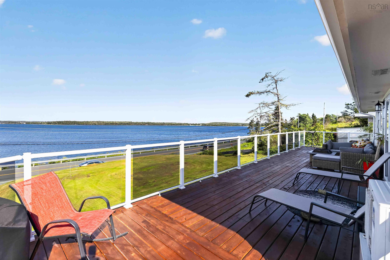
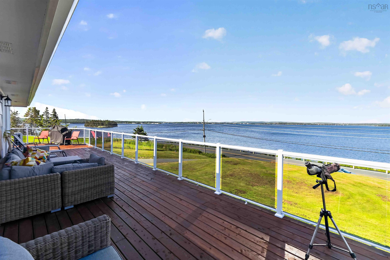
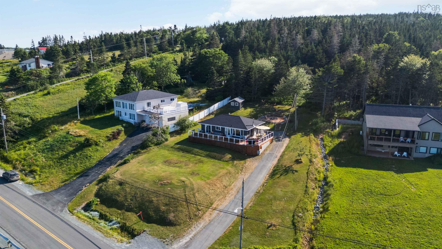
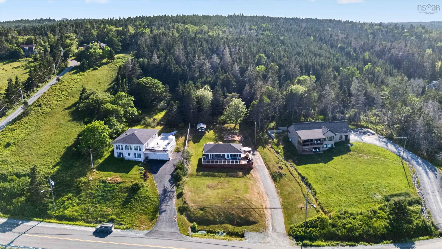
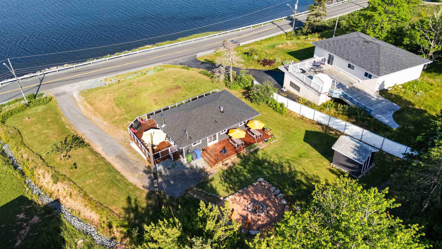
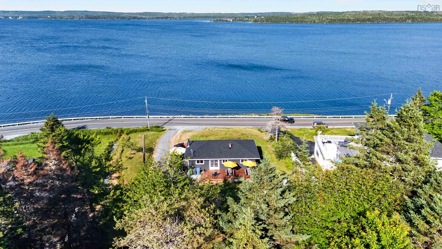
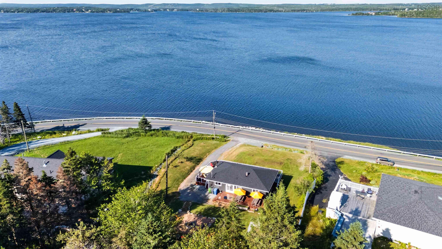
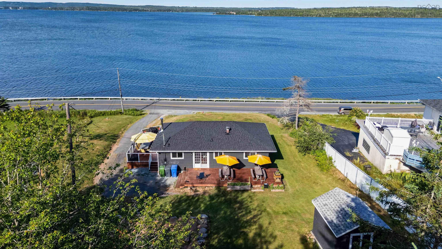
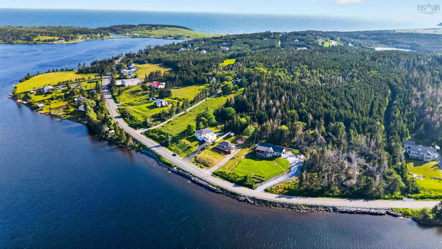
Welcome to 2325 Crowell Road in beautiful Lawrencetown. This charming 3-bedroom, 1-bath home is ideal for first-time buyers or small families seeking comfort with stunning surroundings. Enjoy breathtaking views of Porters Lake from the home or relax on nearly 1,000 sq. ft. of deck space, perfect for entertaining, summer barbecues, or unwinding around the fire pit with family and friends. Recent updates include newer roof shingles, updated breaker panels, and fresh paint throughout, making this home move-in ready. Nestled in a peaceful setting, you will appreciate the balance of country living with everyday convenience. Lawrencetown is known for its natural beauty, nearby beaches, scenic trails, and endless outdoor recreation, while Cole Harbour is only a short drive away for shopping, restaurants, schools, recreation facilities, and all essential amenities. A wonderful opportunity to enjoy a relaxed lifestyle in one of the area's most desirable communities with room to make lasting memories.
Property Details
| Property Style | Residential |
|---|---|
| Zoning | RR-1 |
| Building Style | Bungalow |
| Structure Style | Detached |
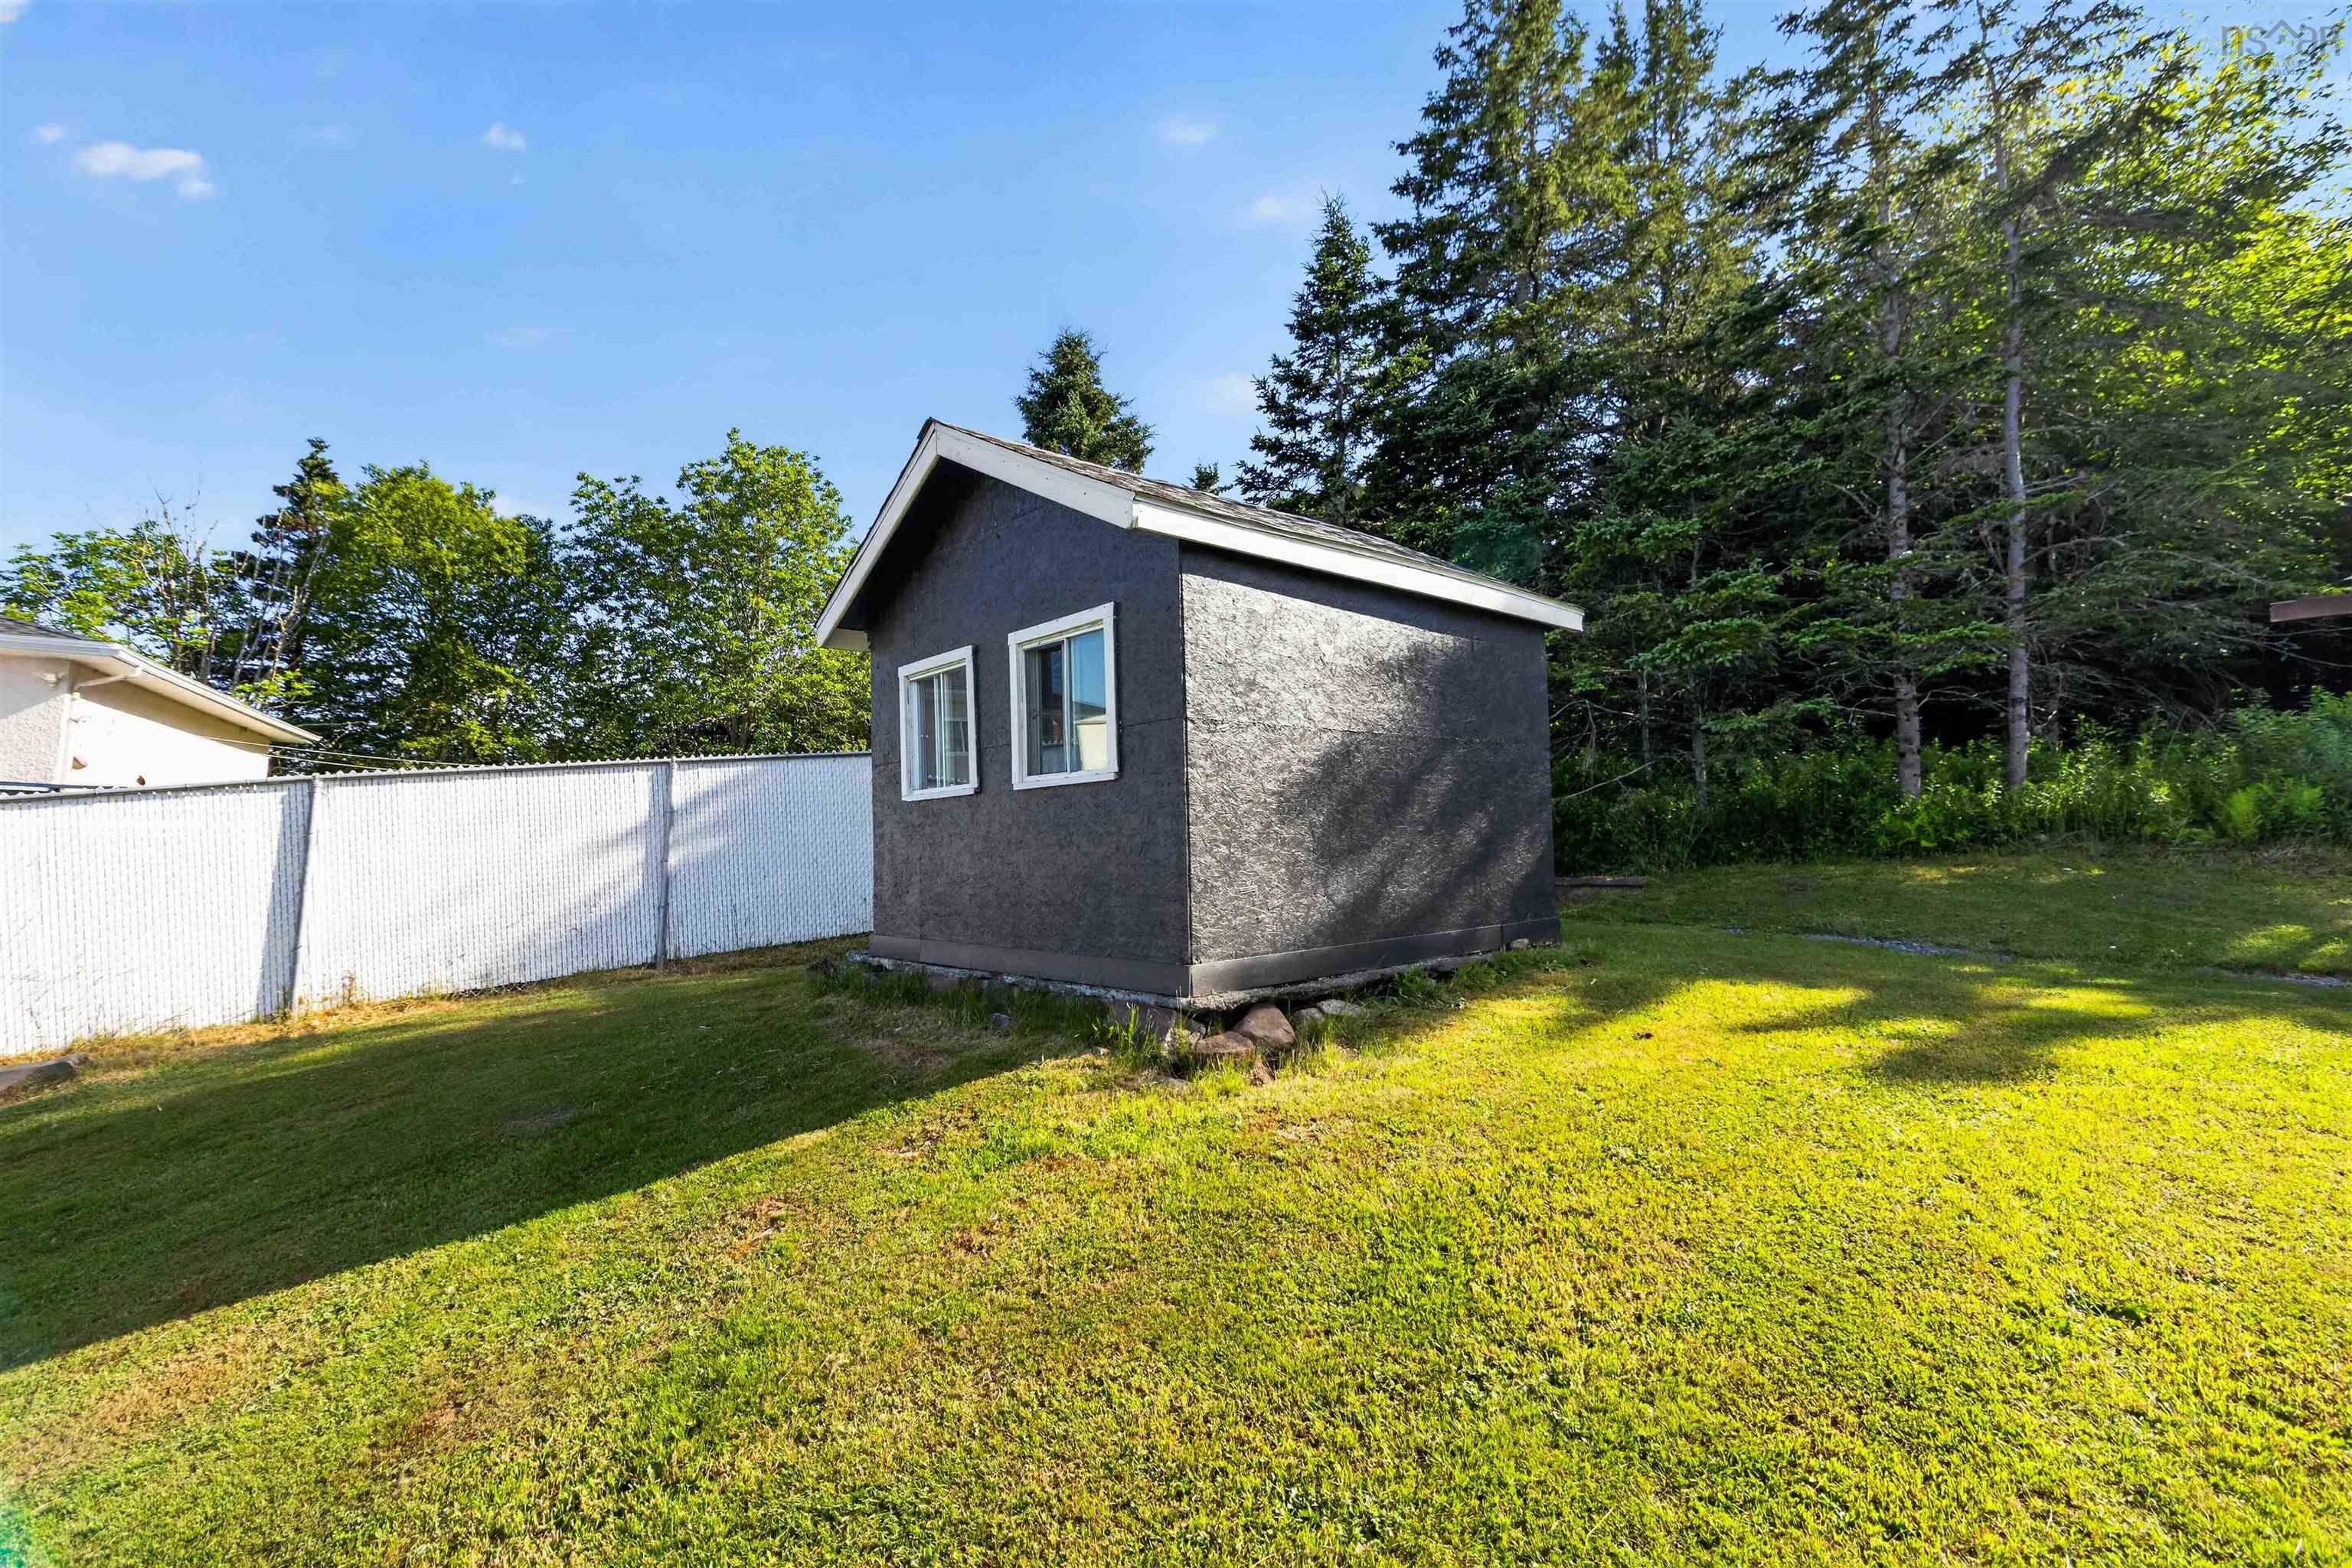
| Structures | Deck, Shed |
| Utilities | Cable, Electricity, High Speed Internet, Telephone |
| Roof | Asphalt Shingle |
| Flooring | Ceramic, Hardwood, Laminate |
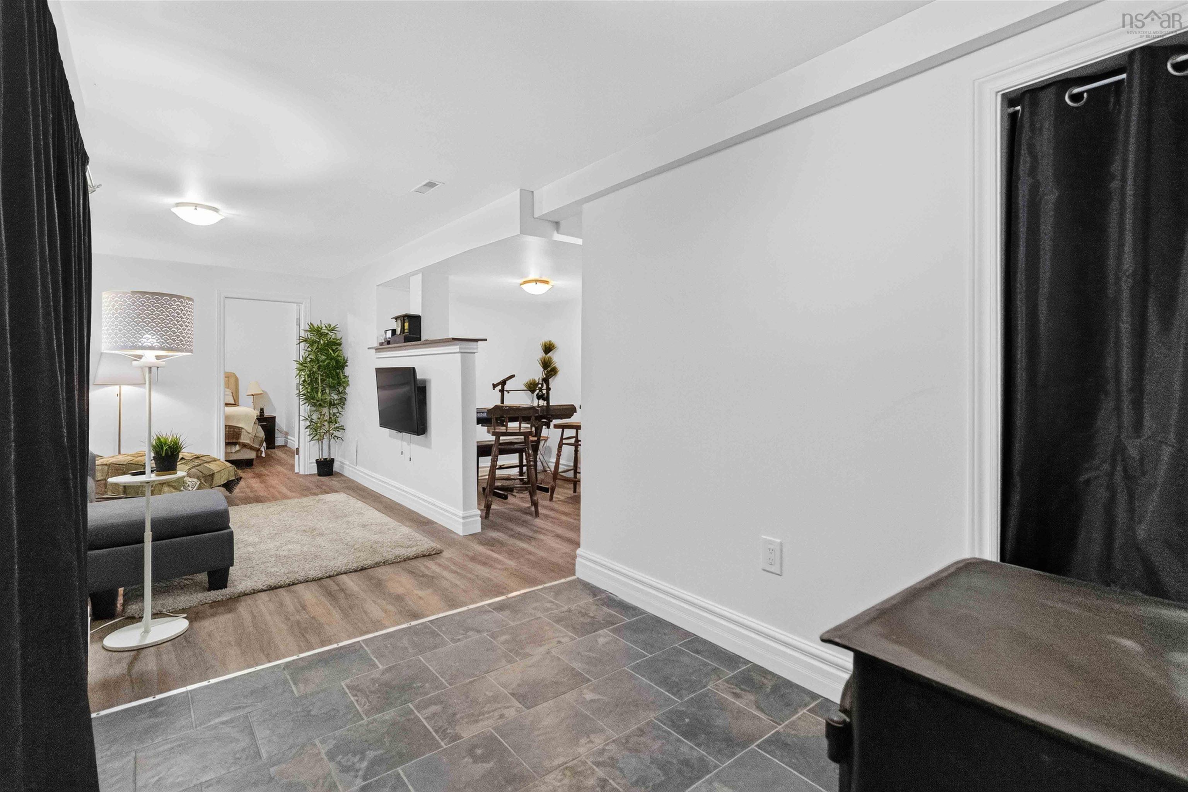
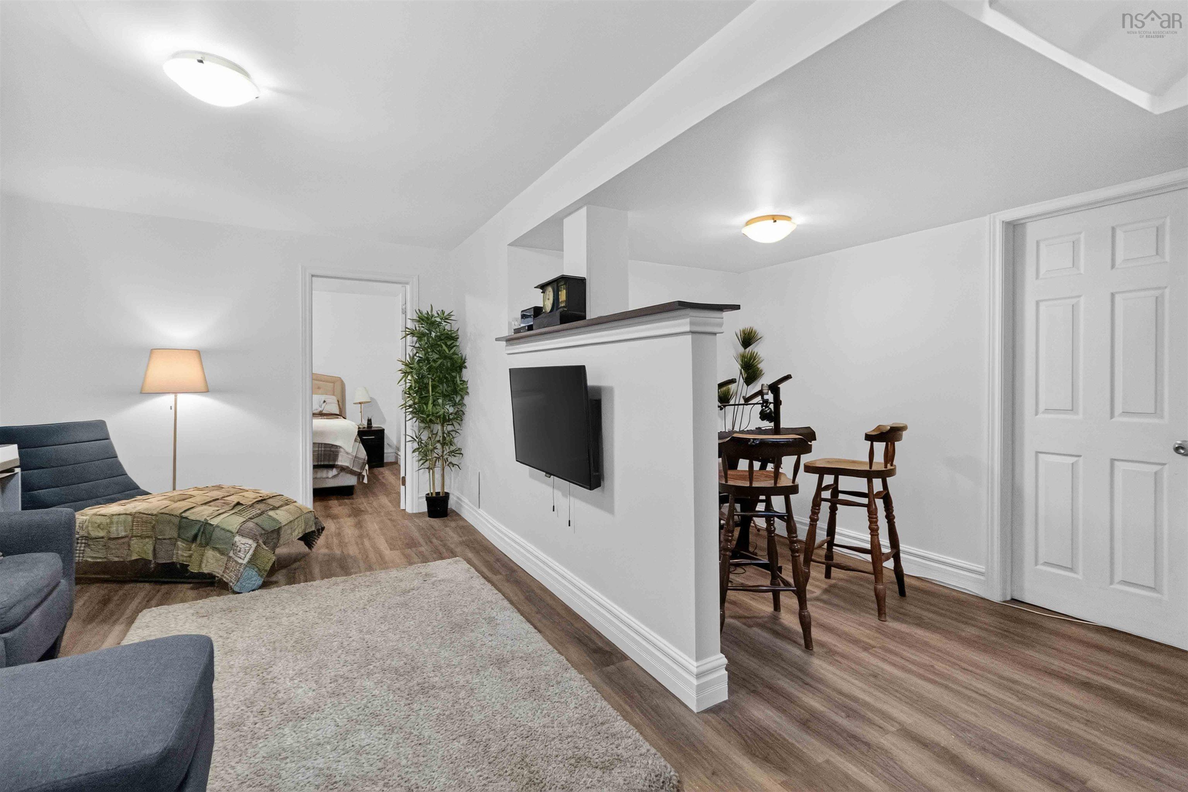
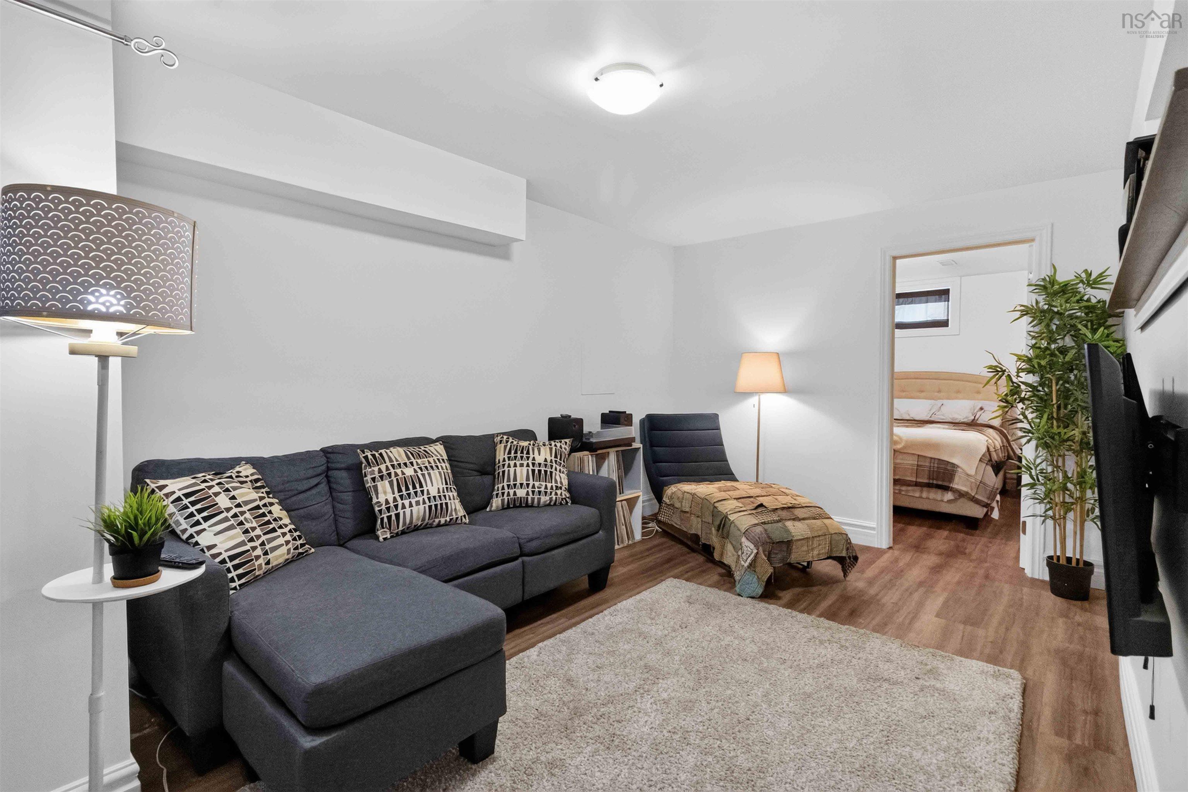
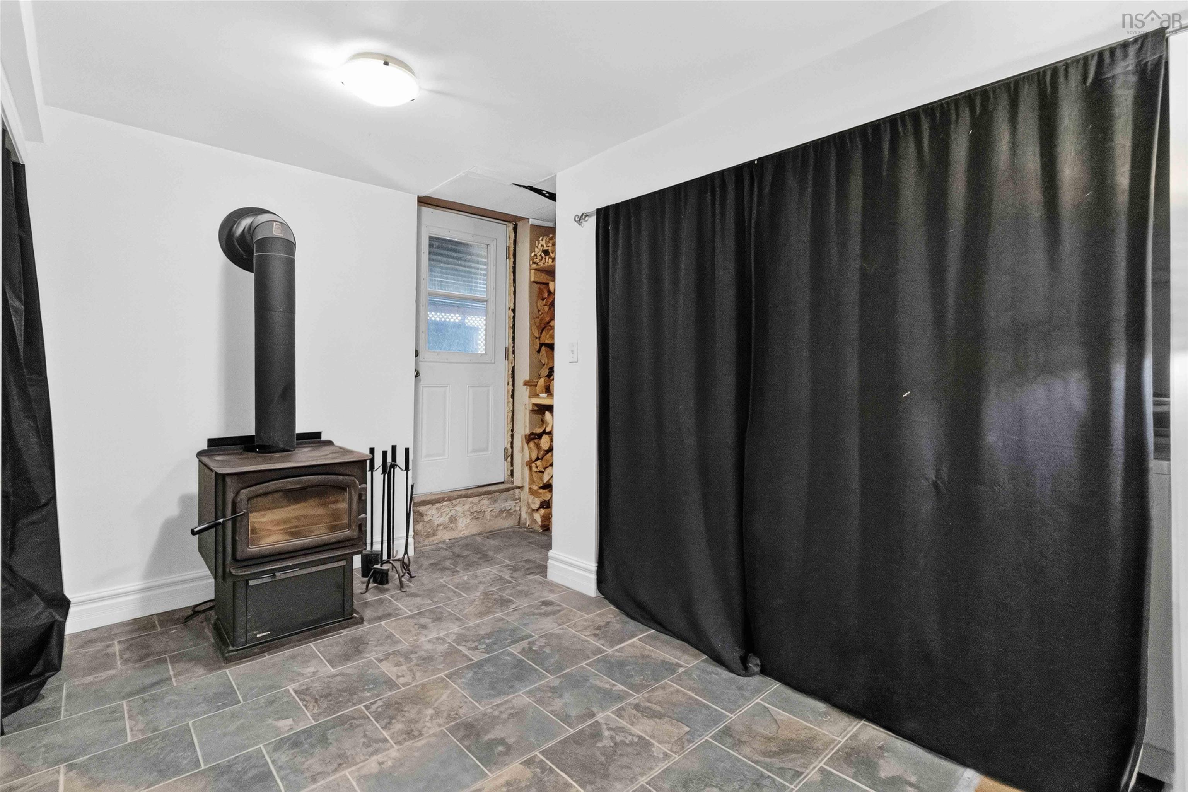
| Basement | Full, Partially Developed, Walkout |
| Driveway | Paved |
| Foundation | Poured Concrete |
| Exterior | Wood Siding |
| Heating Type | Forced Air, Furnace, Heat Pump -Ductless |
| Fuel Type | Electric, Oil |
| Water Source | Drilled Well |
| Sewage | Septic |
| Building Age | 49 Years |
| Year Built | 1977 |
| Land Features | Landscaped, Wooded/Treed |
| Water Frontage | View: Lake |
Measurements
| Main Living Area | 919 sq ft |
|---|---|
| Total Living Area | 1,589 sq ft |
| Lot Size 1 | 24,132 sq ft |
| Total Lot Size | 24,132 sq ft |
| Building Dimensions | 37’7” × 24’7” |
| Property Size | 0.5 To 0.99 Acres |
| Floor | Room | Dimensions |
|---|---|---|
| Main Floor | Kitchen | 17’1” × 8’ |
| Main Floor | Living Room | 16’1” × 11’8” |
| Main Floor | Bath 1 | 8’ × 6’7” |
| Main Floor | Bedroom | 9’4” × 8’1” |
| Main Floor | Bedroom | 12’ × 9’ |
| Main Floor | Bedroom | 11’7” × 10’11” |
| Basement | Rec Room | 25’ × 9’8” |
| Basement | OTHER | 9’11” × 6’6” |
| Basement | Laundry | |
| Basement | Utility | 10’ × 4’ |
| Basement | OTHER | 15’ × 11’ × 4’ |
Features
- Deck
- Driveway
- Garage
- Landscaped
| Other Features | Generator Panel |
|---|
Location Details
| County | Halifax |
|---|---|
| District | Lawrencetown, Lake Echo, Porters Lake |
| Community Features | Golf Course, Playground, School Bus Service, Place Of Worship, Beach |
| Schools |
|
Contact Agent

Michael Sears
C.Mgr.; P.Mgr.; C.I.M.; CD
michael.sears@ververealty.ca
Thank you for reaching out
Your message was delivered, and a confirmation email has been sent to the address provided. If you do not see it in your inbox, please check your junk or spam folder.
We’re sorry, but there was an issue submitting your request. Please try again shortly, or contact us directly if the problem persists.