
235 Etter Road
Summary
|
Beds
3
|
Baths
2
|
Single Family
2,000 sq ft
|
Storeys
2
|
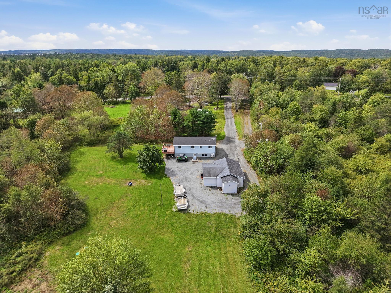
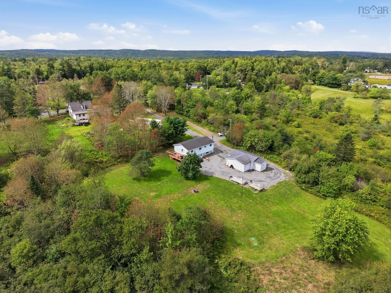
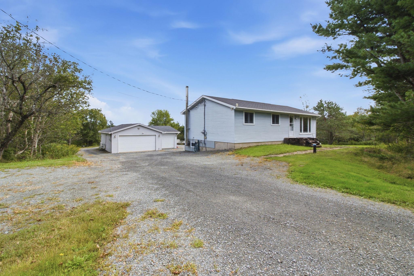
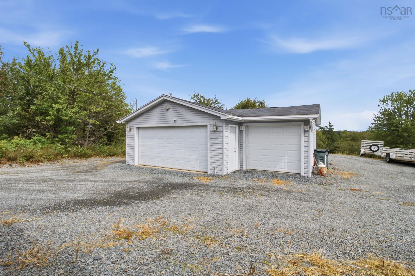
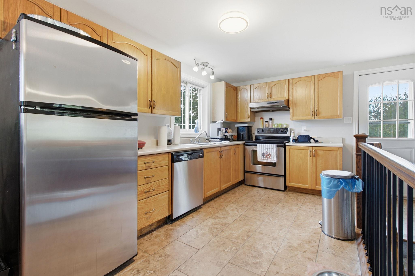
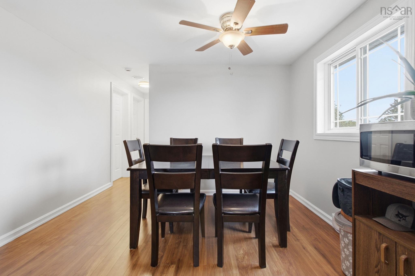
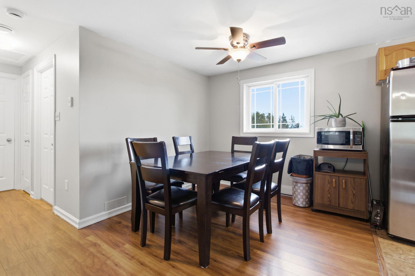
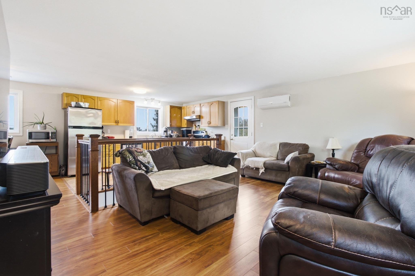
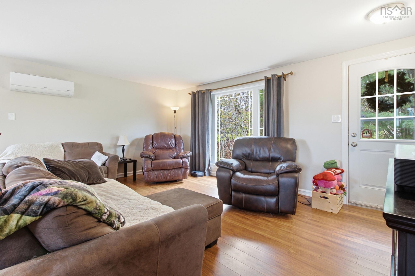
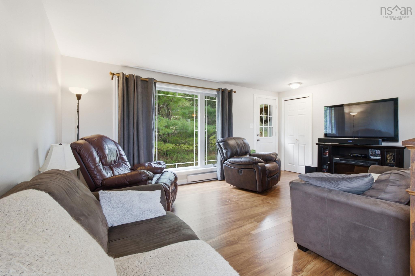
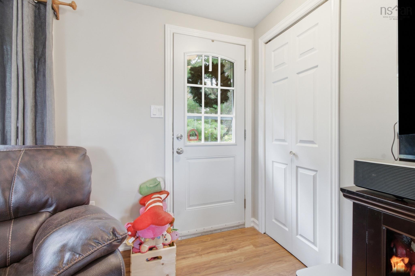
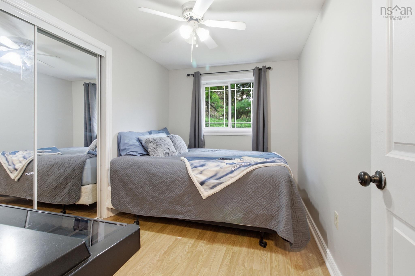
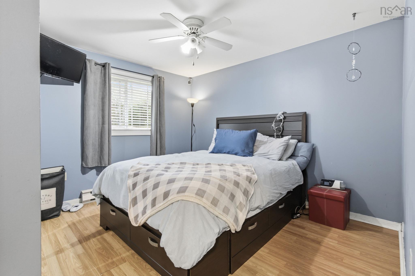
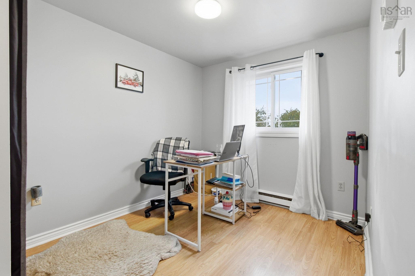
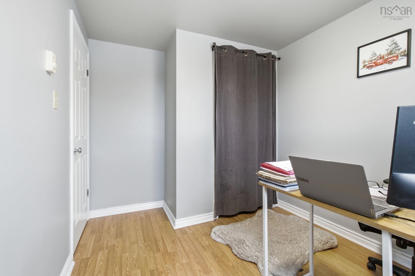
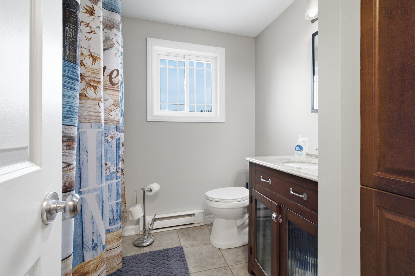
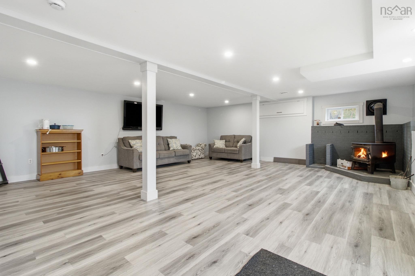
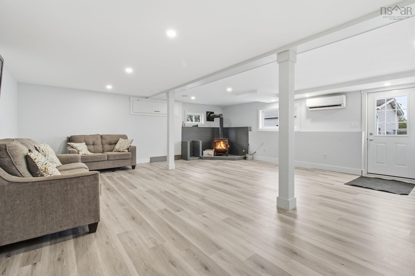
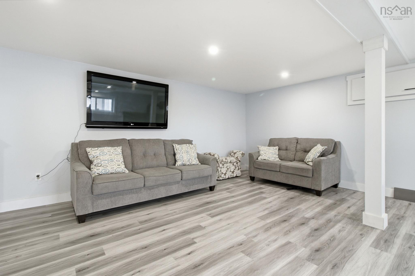
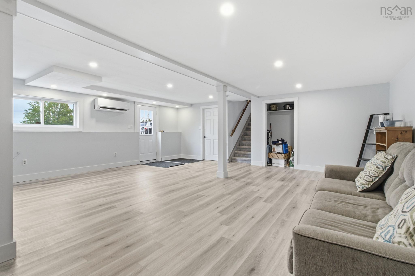
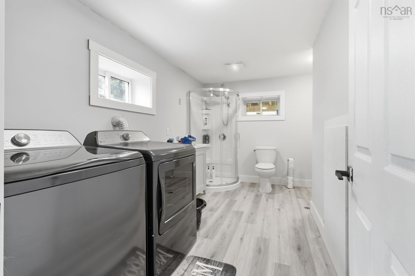
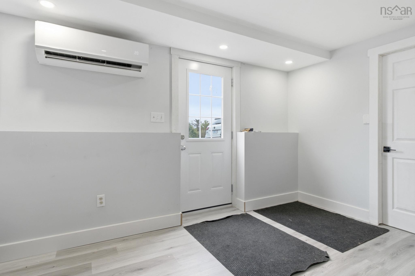
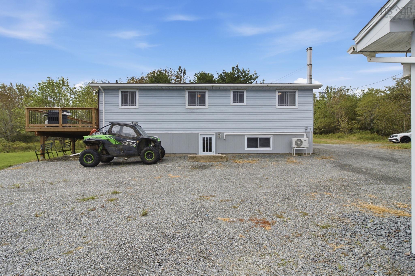
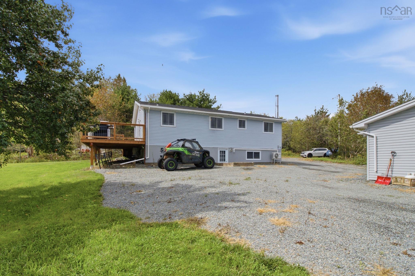
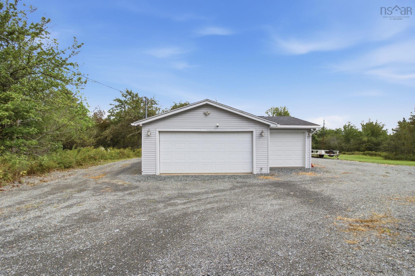
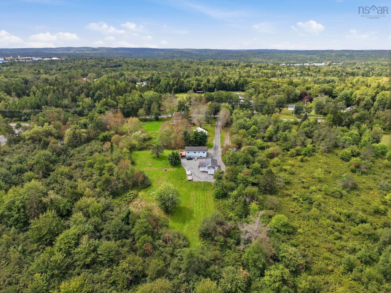
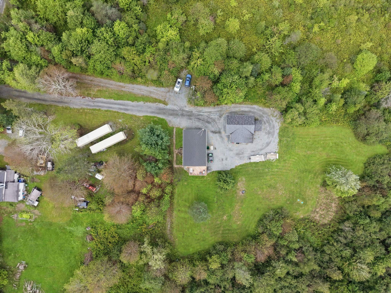
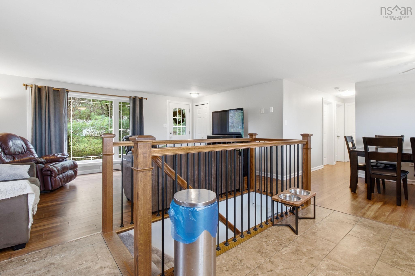
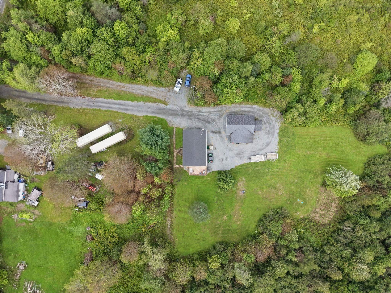
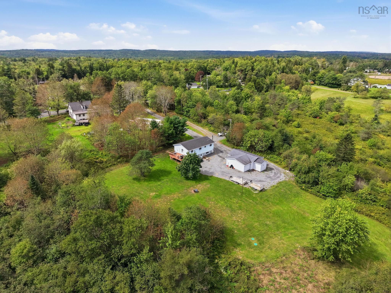
Welcome to 235 Etter Road in Mount Uniacke where country living, privacy, and space come together beautifully. Nestled on a large country lot, this exceptionally well-maintained three-bedroom home offers nearly 2,000 square feet of finished living space, providing plenty of room for comfortable family living and entertaining. The home features a newly renovated lower level, a new septic system, GenerLink system, and several additional updates that provide peace of mind for its next owners. One of the standout features of this property is the impressive three-car garage, offering an abundance of space for vehicles, recreational toys, storage, or a workshop. With three heat sources, the garage is both practical and versatile and is sure to appeal to hobbyists, outdoor enthusiasts, and anyone looking for exceptional storage and workspace. Enjoy the peace and privacy of country living while remaining conveniently close to everything you need. Located less than five minutes from Highway 101, the Uniacke Business Park, local pub, daycare, restaurants, and other amenities, this property offers the best of both worlds a private country setting with everyday conveniences just minutes away. If you’ve been looking for a well-maintained home with space, privacy, and an incredible garage, 235 Etter Road is one you won’t want to miss. Book your private viewing today!
Property Details
| Property Style | Residential |
|---|---|
| Zoning | R2 |
| Building Style | Bungalow |
| Structure Style | Detached |
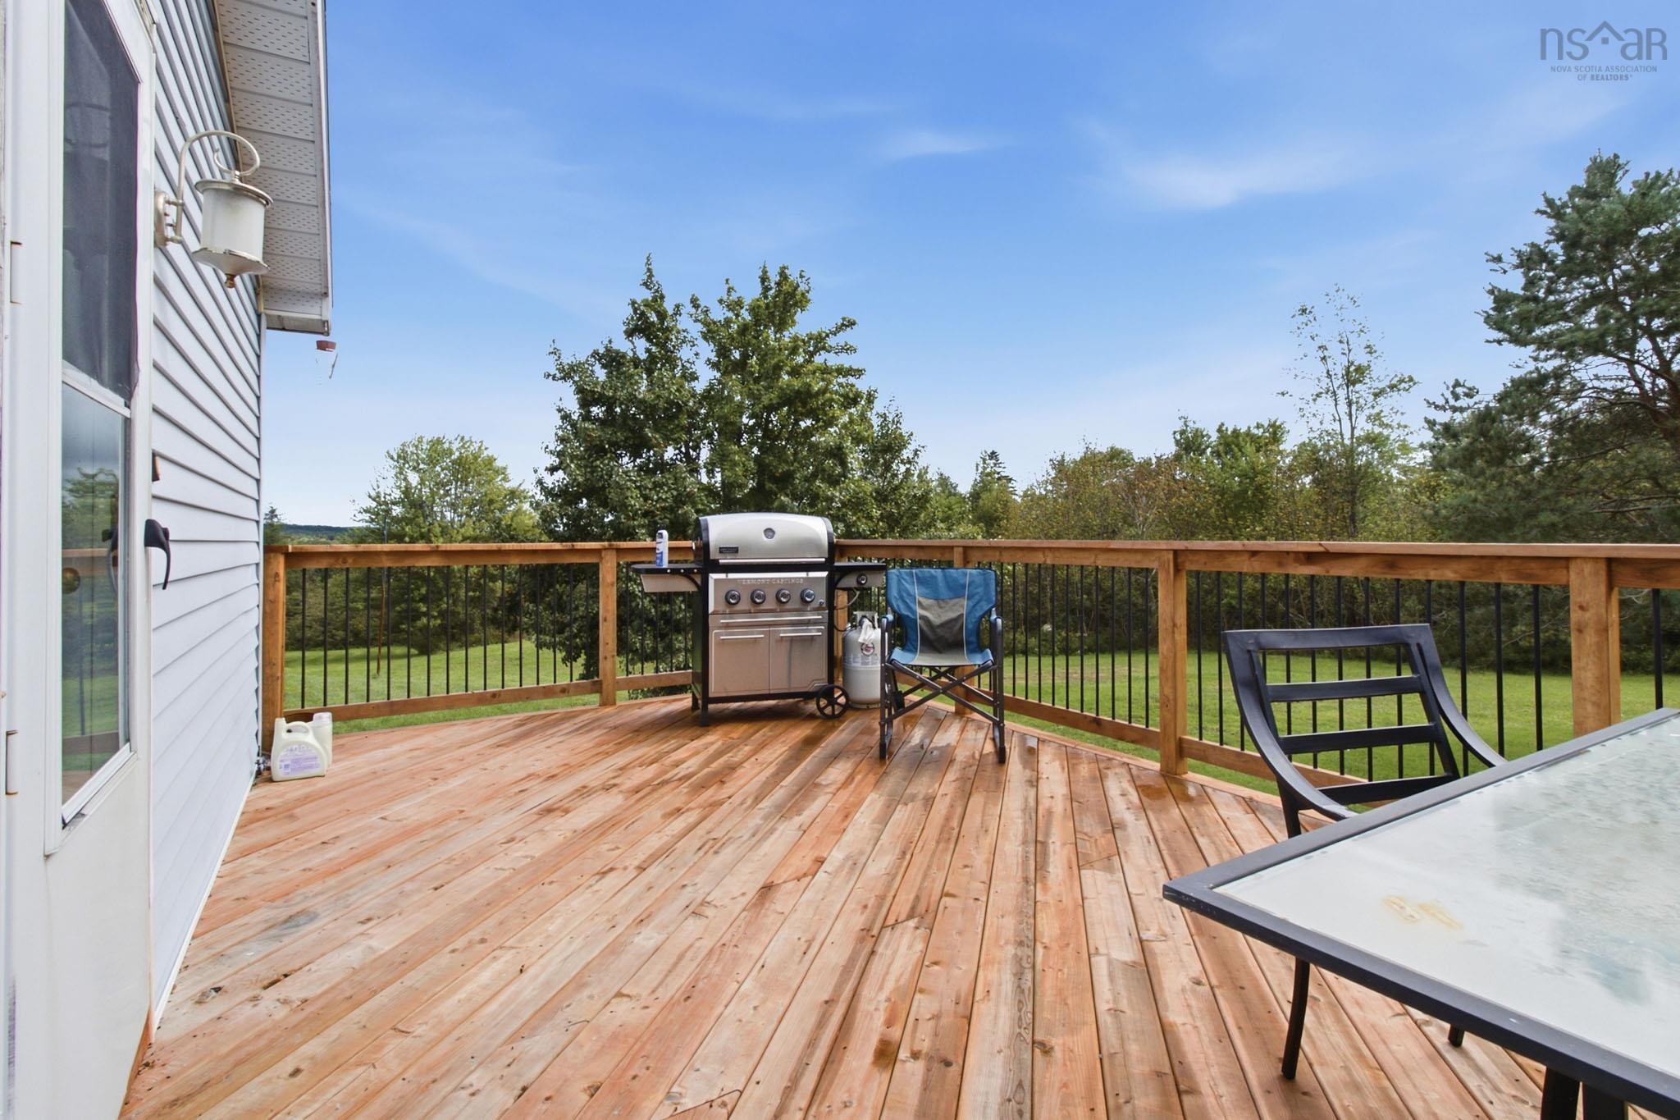
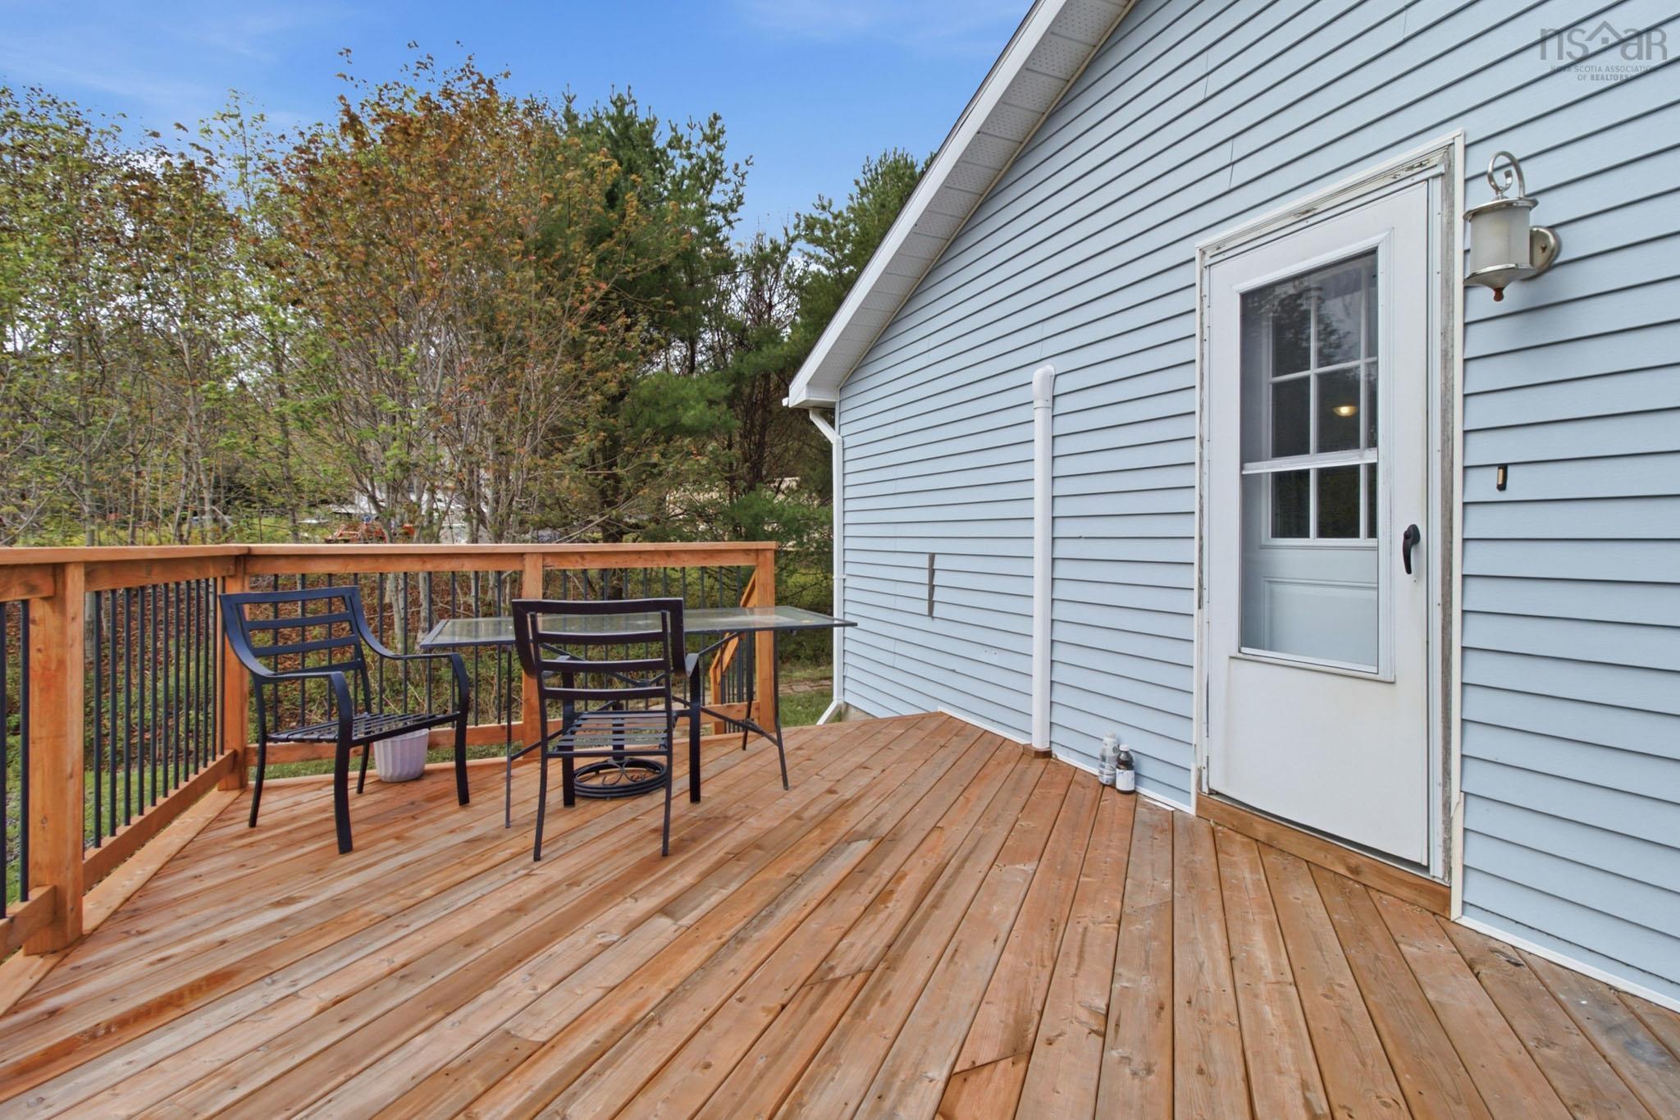
| Structures | Deck |
| Utilities | Cable, Electricity, High Speed Internet |
| Roof | Asphalt Shingle |
| Flooring | Ceramic, Laminate |
| Basement | Fully Developed |
| Garage Type | Detached, Triple, Heated, Wired |
| Driveway | Gravel |
| Foundation | Poured Concrete |
| Exterior | Vinyl |
| Heating Type | Baseboard, Heat Pump -Ductless |
| Fuel Type | Electric, Wood |
| Water Source | Drilled Well |
| Sewage | Septic |
| Building Age | 35 Years |
| Year Built | 1991 |
| Land Features | Partial Landscaped |
Measurements
| Main Living Area | 1,000 sq ft |
|---|---|
| Total Living Area | 2,000 sq ft |
| Lot Size 1 | 71,193 sq ft |
| Total Lot Size | 71,193 sq ft |
| Building Dimensions | 25’ × 40’ |
| Lot Size Source | Land Reg |
| Property Size | 1 To 2.99 Acres |
| Floor | Room | Dimensions |
|---|---|---|
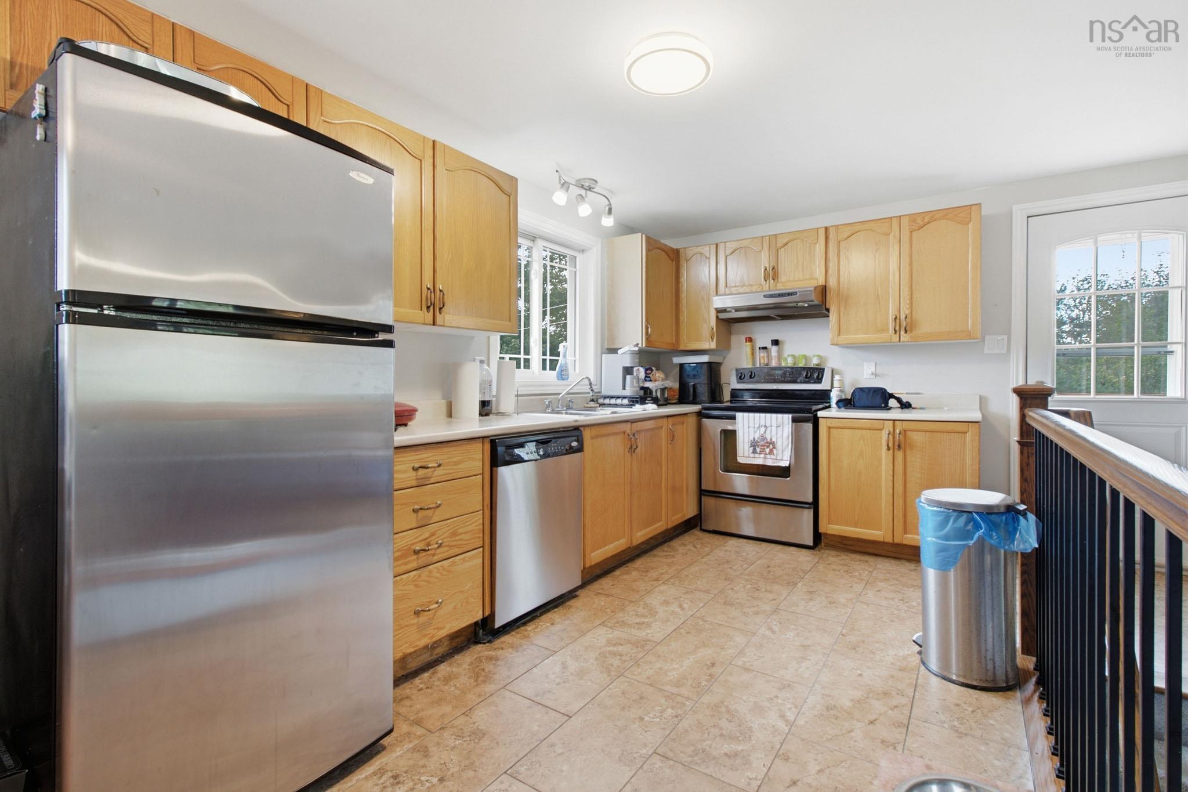
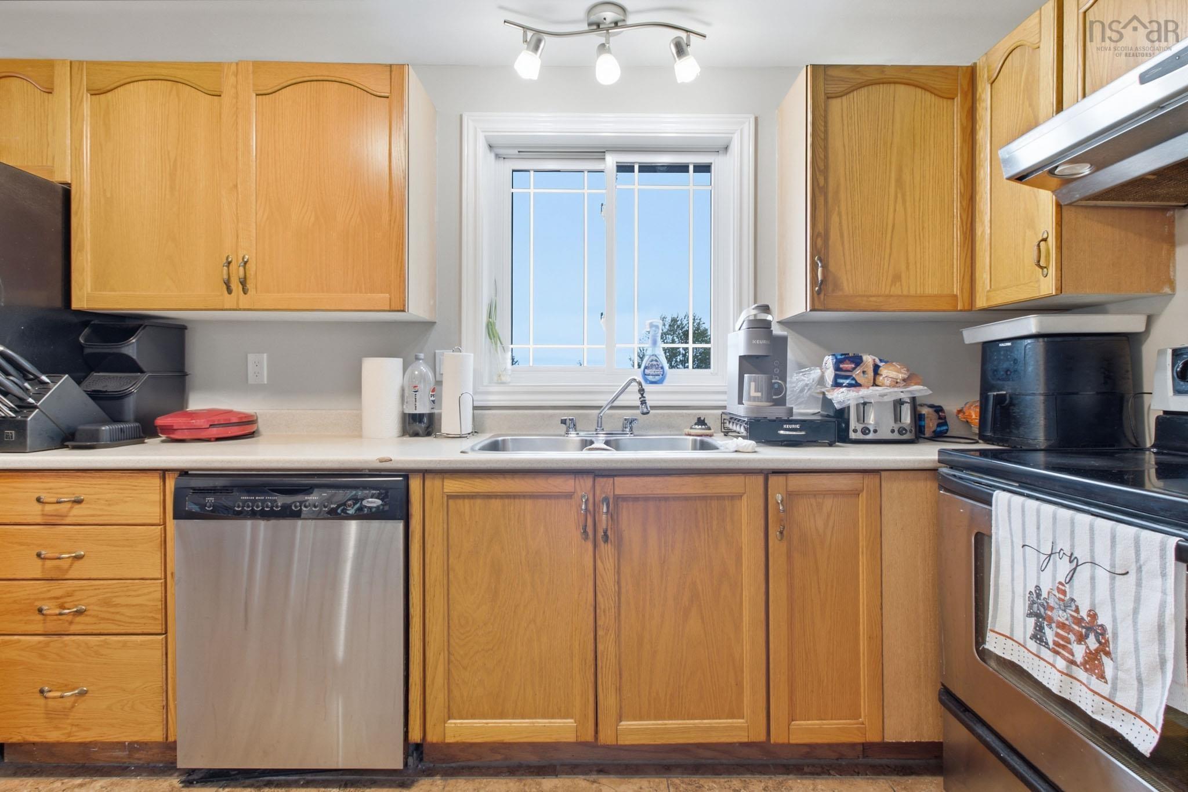
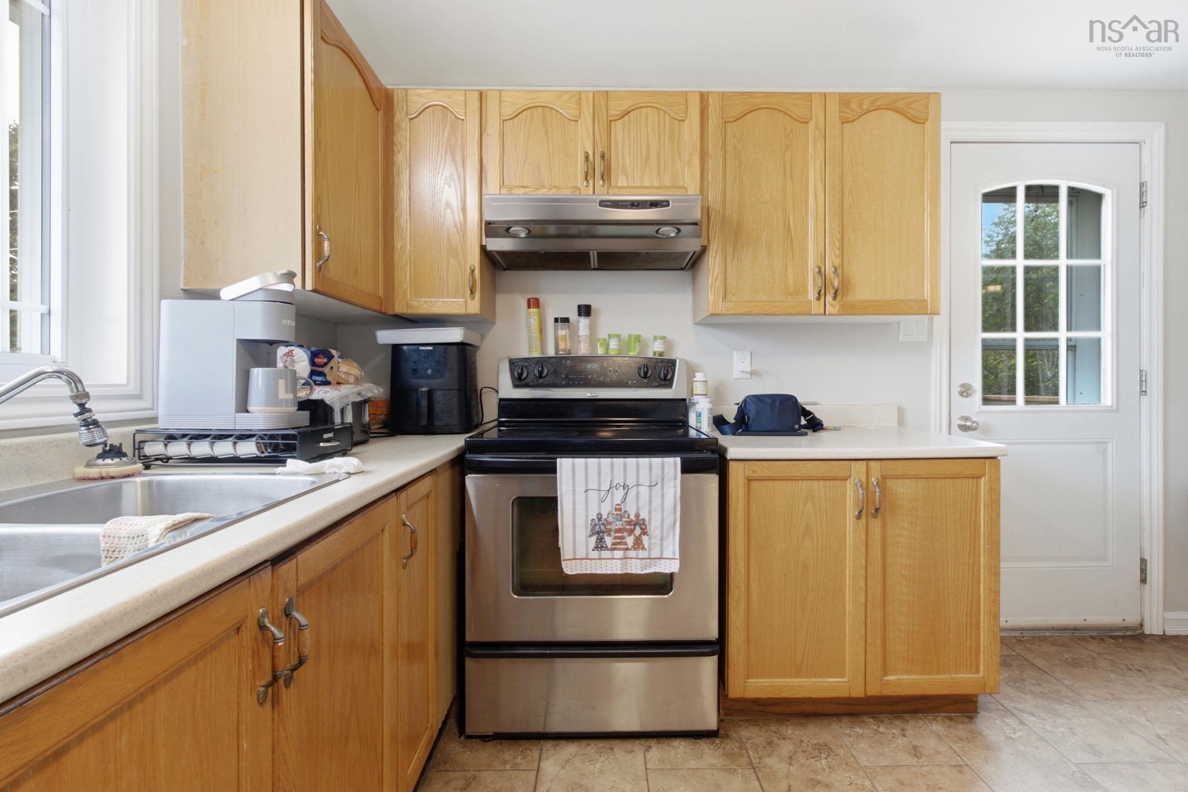
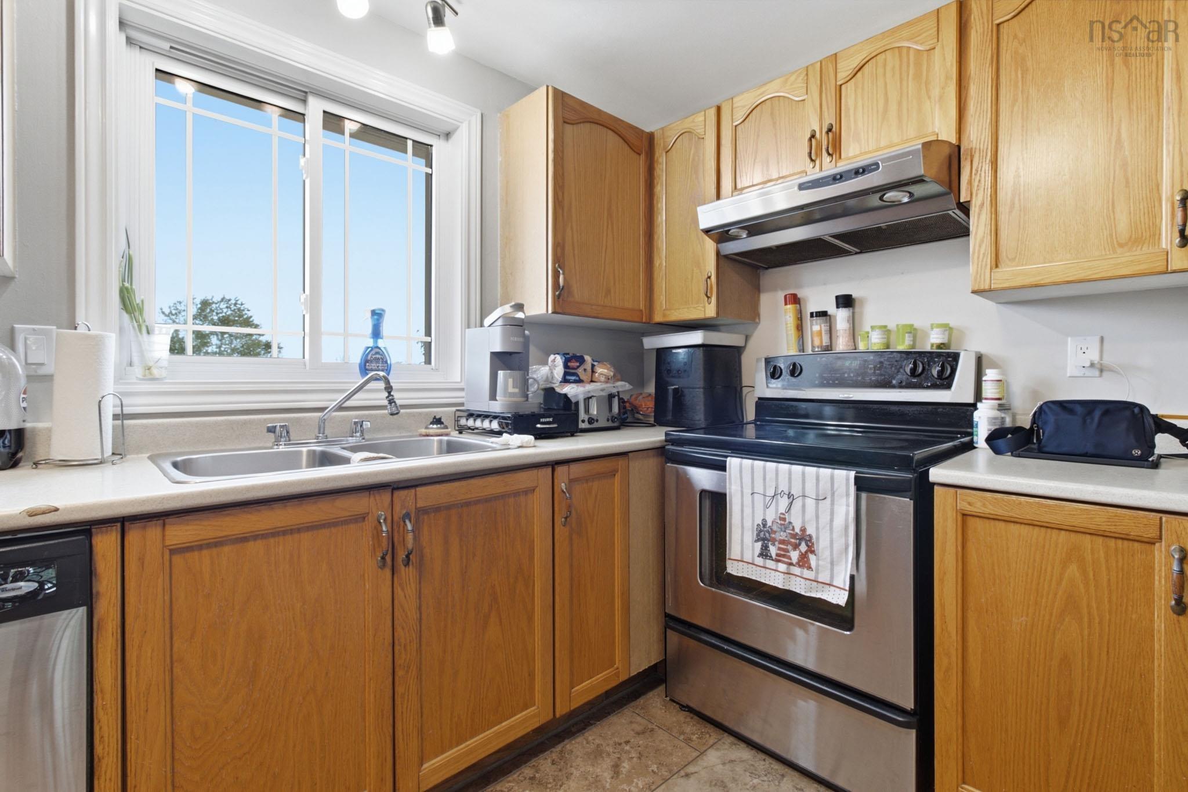
| Main Floor | Kitchen | 11’5” × 13’4” |
| Main Floor | Dining Room | 11’7” × 9’ |
| Main Floor | Family Room | 11’1” × 16’11” |
| Main Floor | Bath 1 | 4’ |
| Main Floor | Primary Bedroom | 11’5” × 11’5” |
| Main Floor | Bedroom | 11’5” × 7’1” |
| Main Floor | Bedroom | 11’4” × 8’2” |
| Lower Level | Rec Room | 22’5” × 24’11” |
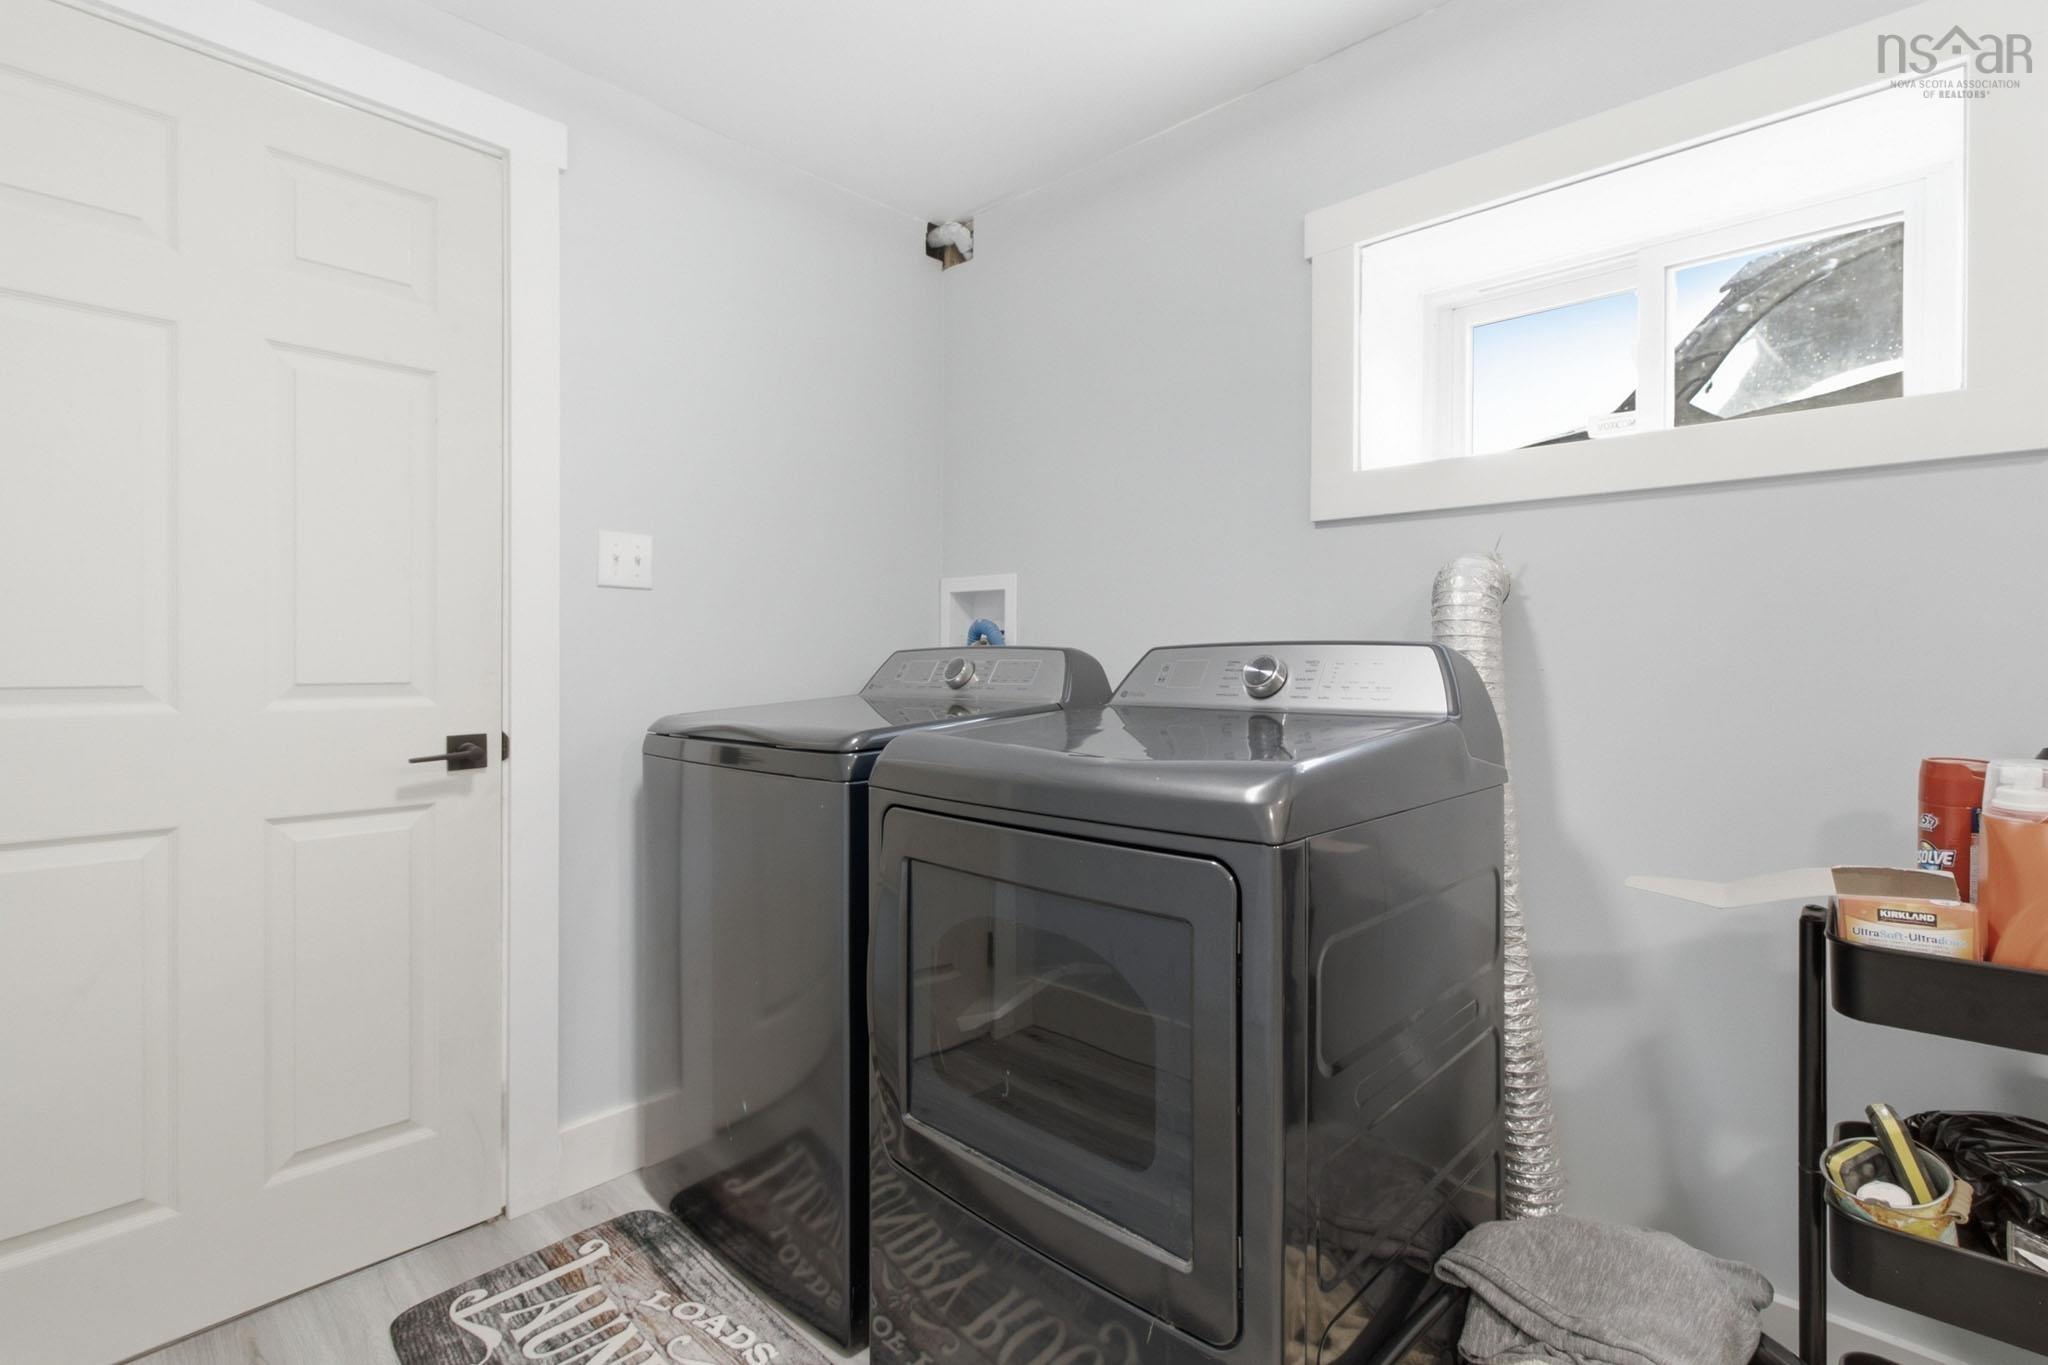
| Lower Level | Laundry/Bath | 11’1” × 13’2” |
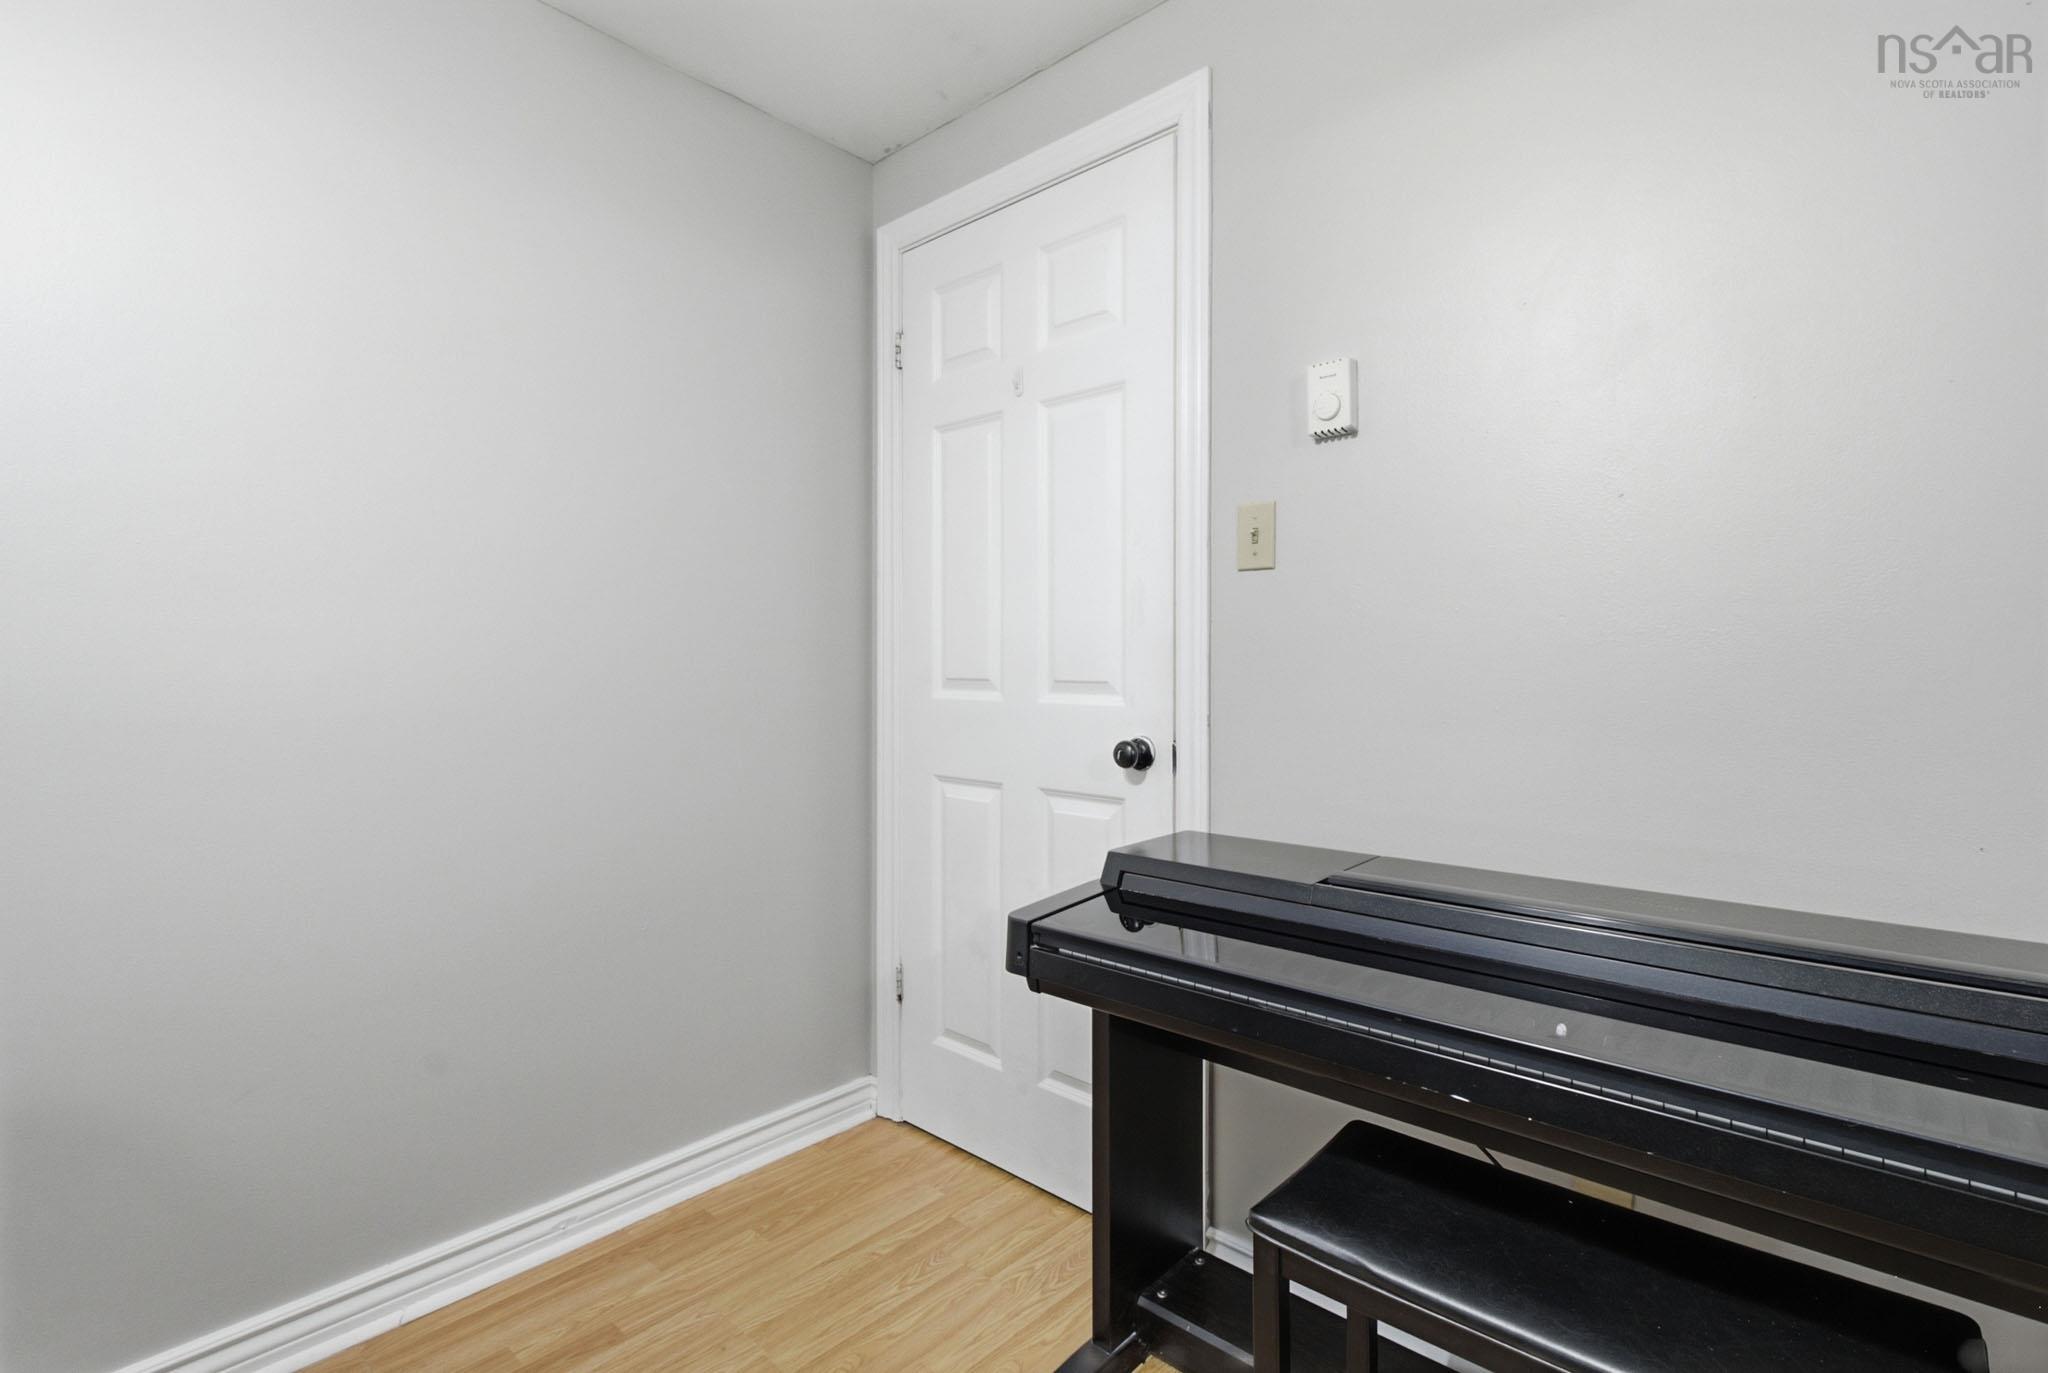
| Lower Level | Den/Office | 10’2” × 9’11” |
| Lower Level | Utility | 5’1” × 3’11” |
Features
- Deck
- Driveway
- Garage
- Landscaped
| Appliances Included | Stove, Dishwasher, Dryer, Washer, Refrigerator |
|---|---|
| Other Features | Wood Stove(s) |
Location Details
| County | Hants |
|---|---|
| District | East Hants, Colchester West |
| Schools |
|
Contact Agent

Michael Sears
C.Mgr.; P.Mgr.; C.I.M.; CD
michael.sears@ververealty.ca
Thank you for reaching out
Your message was delivered, and a confirmation email has been sent to the address provided. If you do not see it in your inbox, please check your junk or spam folder.
We’re sorry, but there was an issue submitting your request. Please try again shortly, or contact us directly if the problem persists.