
236 South Uniacke Road
Summary
|
Beds
3
|
Baths
1
|
Mobile
952 sq ft
|
Storeys
1
|
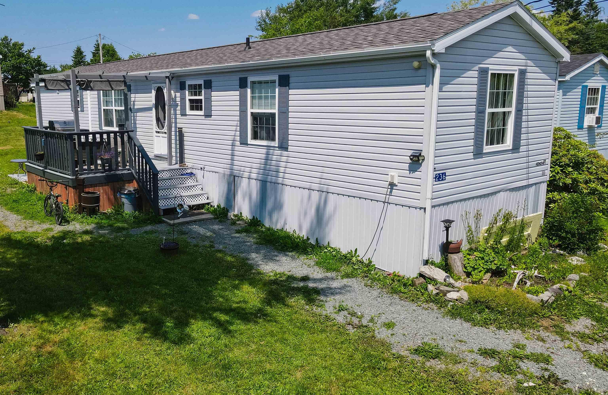
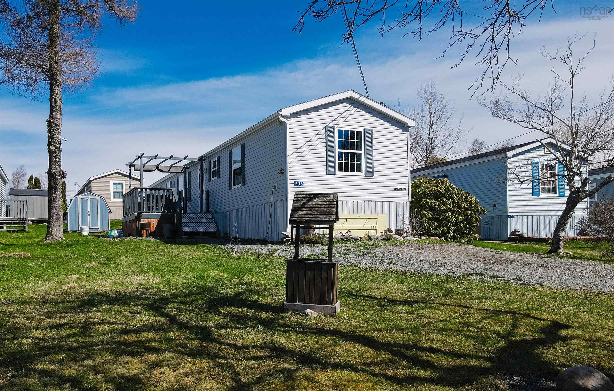
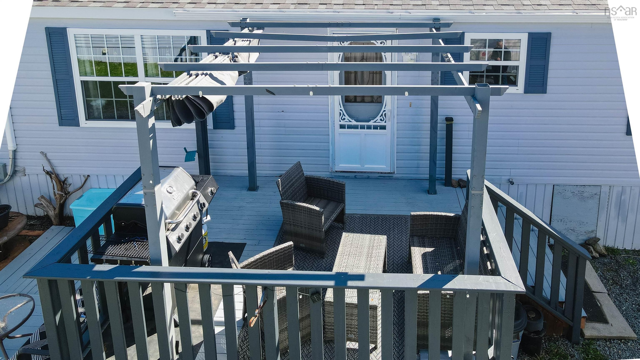
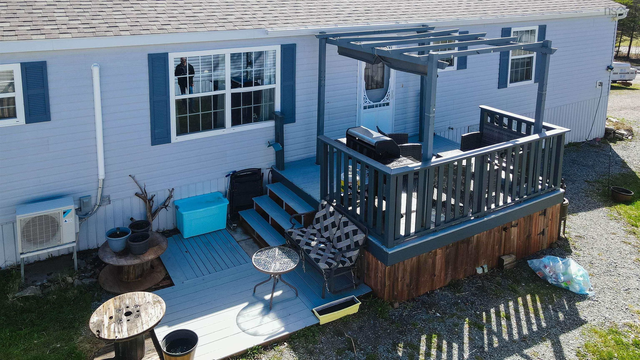
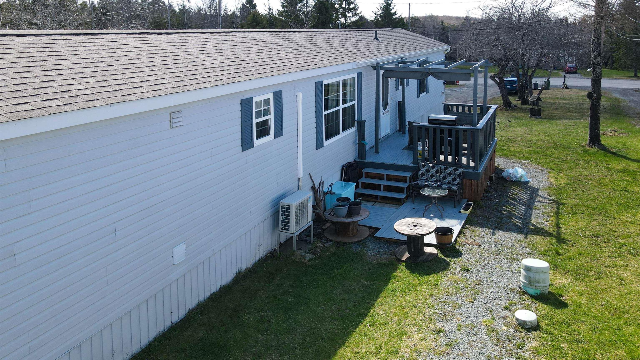
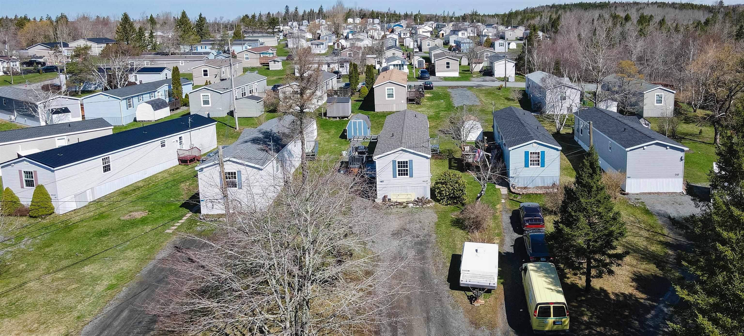
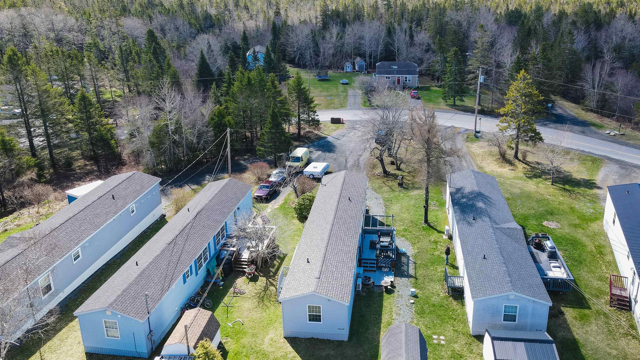
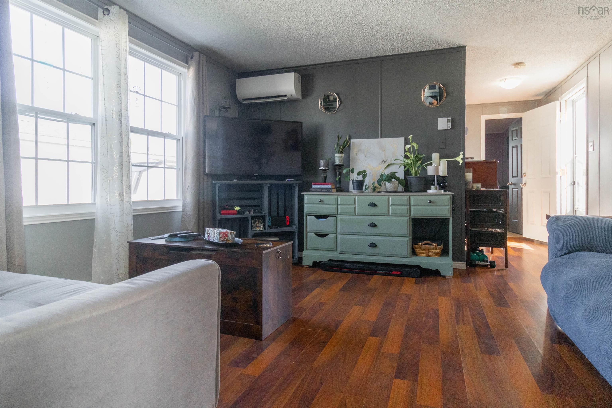
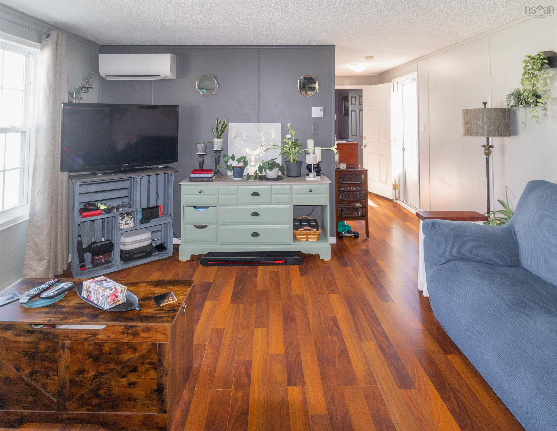
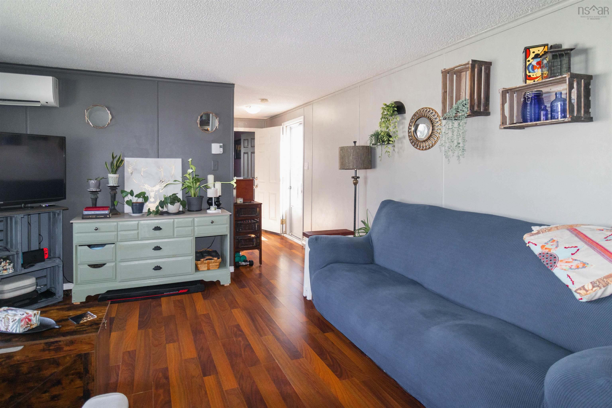
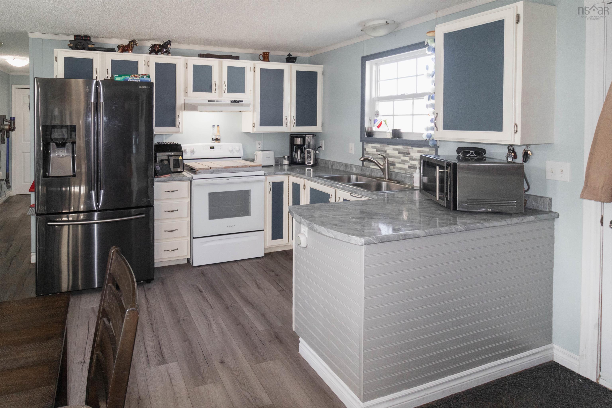
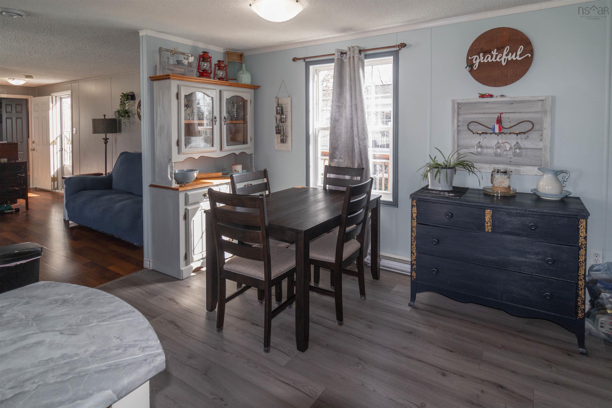
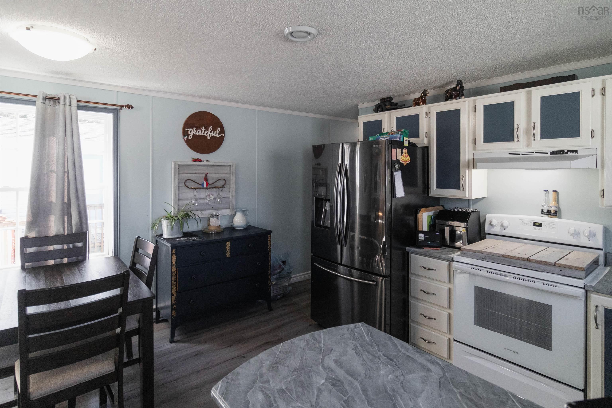
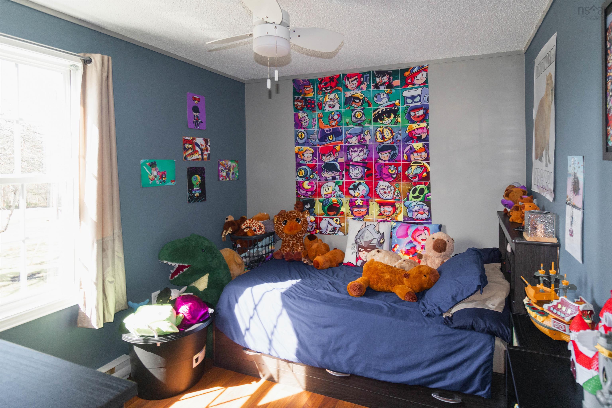
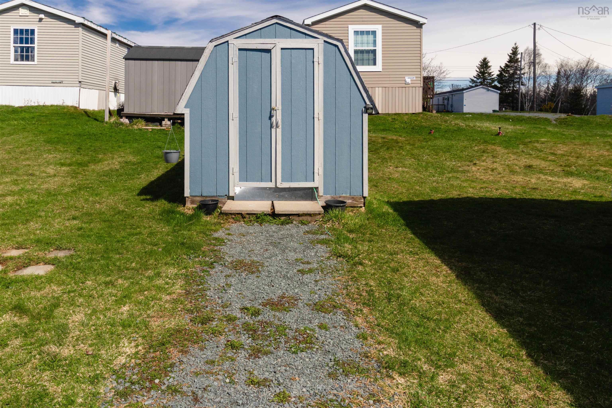
PARK UNDER NEW OWNERSHIP! Beautifully maintained and move-in ready, this 3-bedroom, 1-bath mini home offers the perfect blend of comfort, value, and convenience. Ideally situated at the very beginning of the park for easy access, this home has been lovingly cared for and is in excellent condition. The bright, inviting interior is complemented by thoughtful updates, including roof shingles replaced approximately four years ago, a new hot water heater (2026), and a new stove (2026). Enjoy year-round comfort with an energy-efficient ductless heat pump, along with electric baseboard heating for added warmth during the colder months. Step outside to your beautiful deck an ideal space for relaxing with your morning coffee, entertaining family and friends, or unwinding after a long day. The 10' x 8' wired shed provides plenty of room for storage, hobbies, or a small workshop. Whether you're purchasing your first home, looking to downsize, or searching for an affordable property that's truly move-in ready, this well-cared-for home is sure to impress. Just unpack and enjoy!
Property Details
| Property Style | Residential |
|---|---|
| Zoning | Park |
| Building Style | Mini |
| Structures | Deck, Shed |
| Utilities | Cable, Electricity, High Speed Internet, Telephone |
| Roof | Asphalt Shingle |
| Flooring | Laminate |
| Driveway | Gravel |
| Foundation | Piers |
| Exterior | Vinyl |
| Heating Type | Baseboard, Heat Pump -Ductless |
| Fuel Type | Electric |
| Water Source | Community |
| Sewage | Community |
| Building Age | 25 Years |
| Year Built | 2001 |
Measurements
| Main Living Area | 952 sq ft |
|---|---|
| Total Living Area | 952 sq ft |
| Building Dimensions | 68’ × 14’ |
| Property Size | Under 0.5 Acres |
| Floor | Room | Dimensions |
|---|---|---|
| Main Floor | Eat In Kitchen | 14’5” × 13’6” |
| Main Floor | Living Room | 13’6” × 12’ |
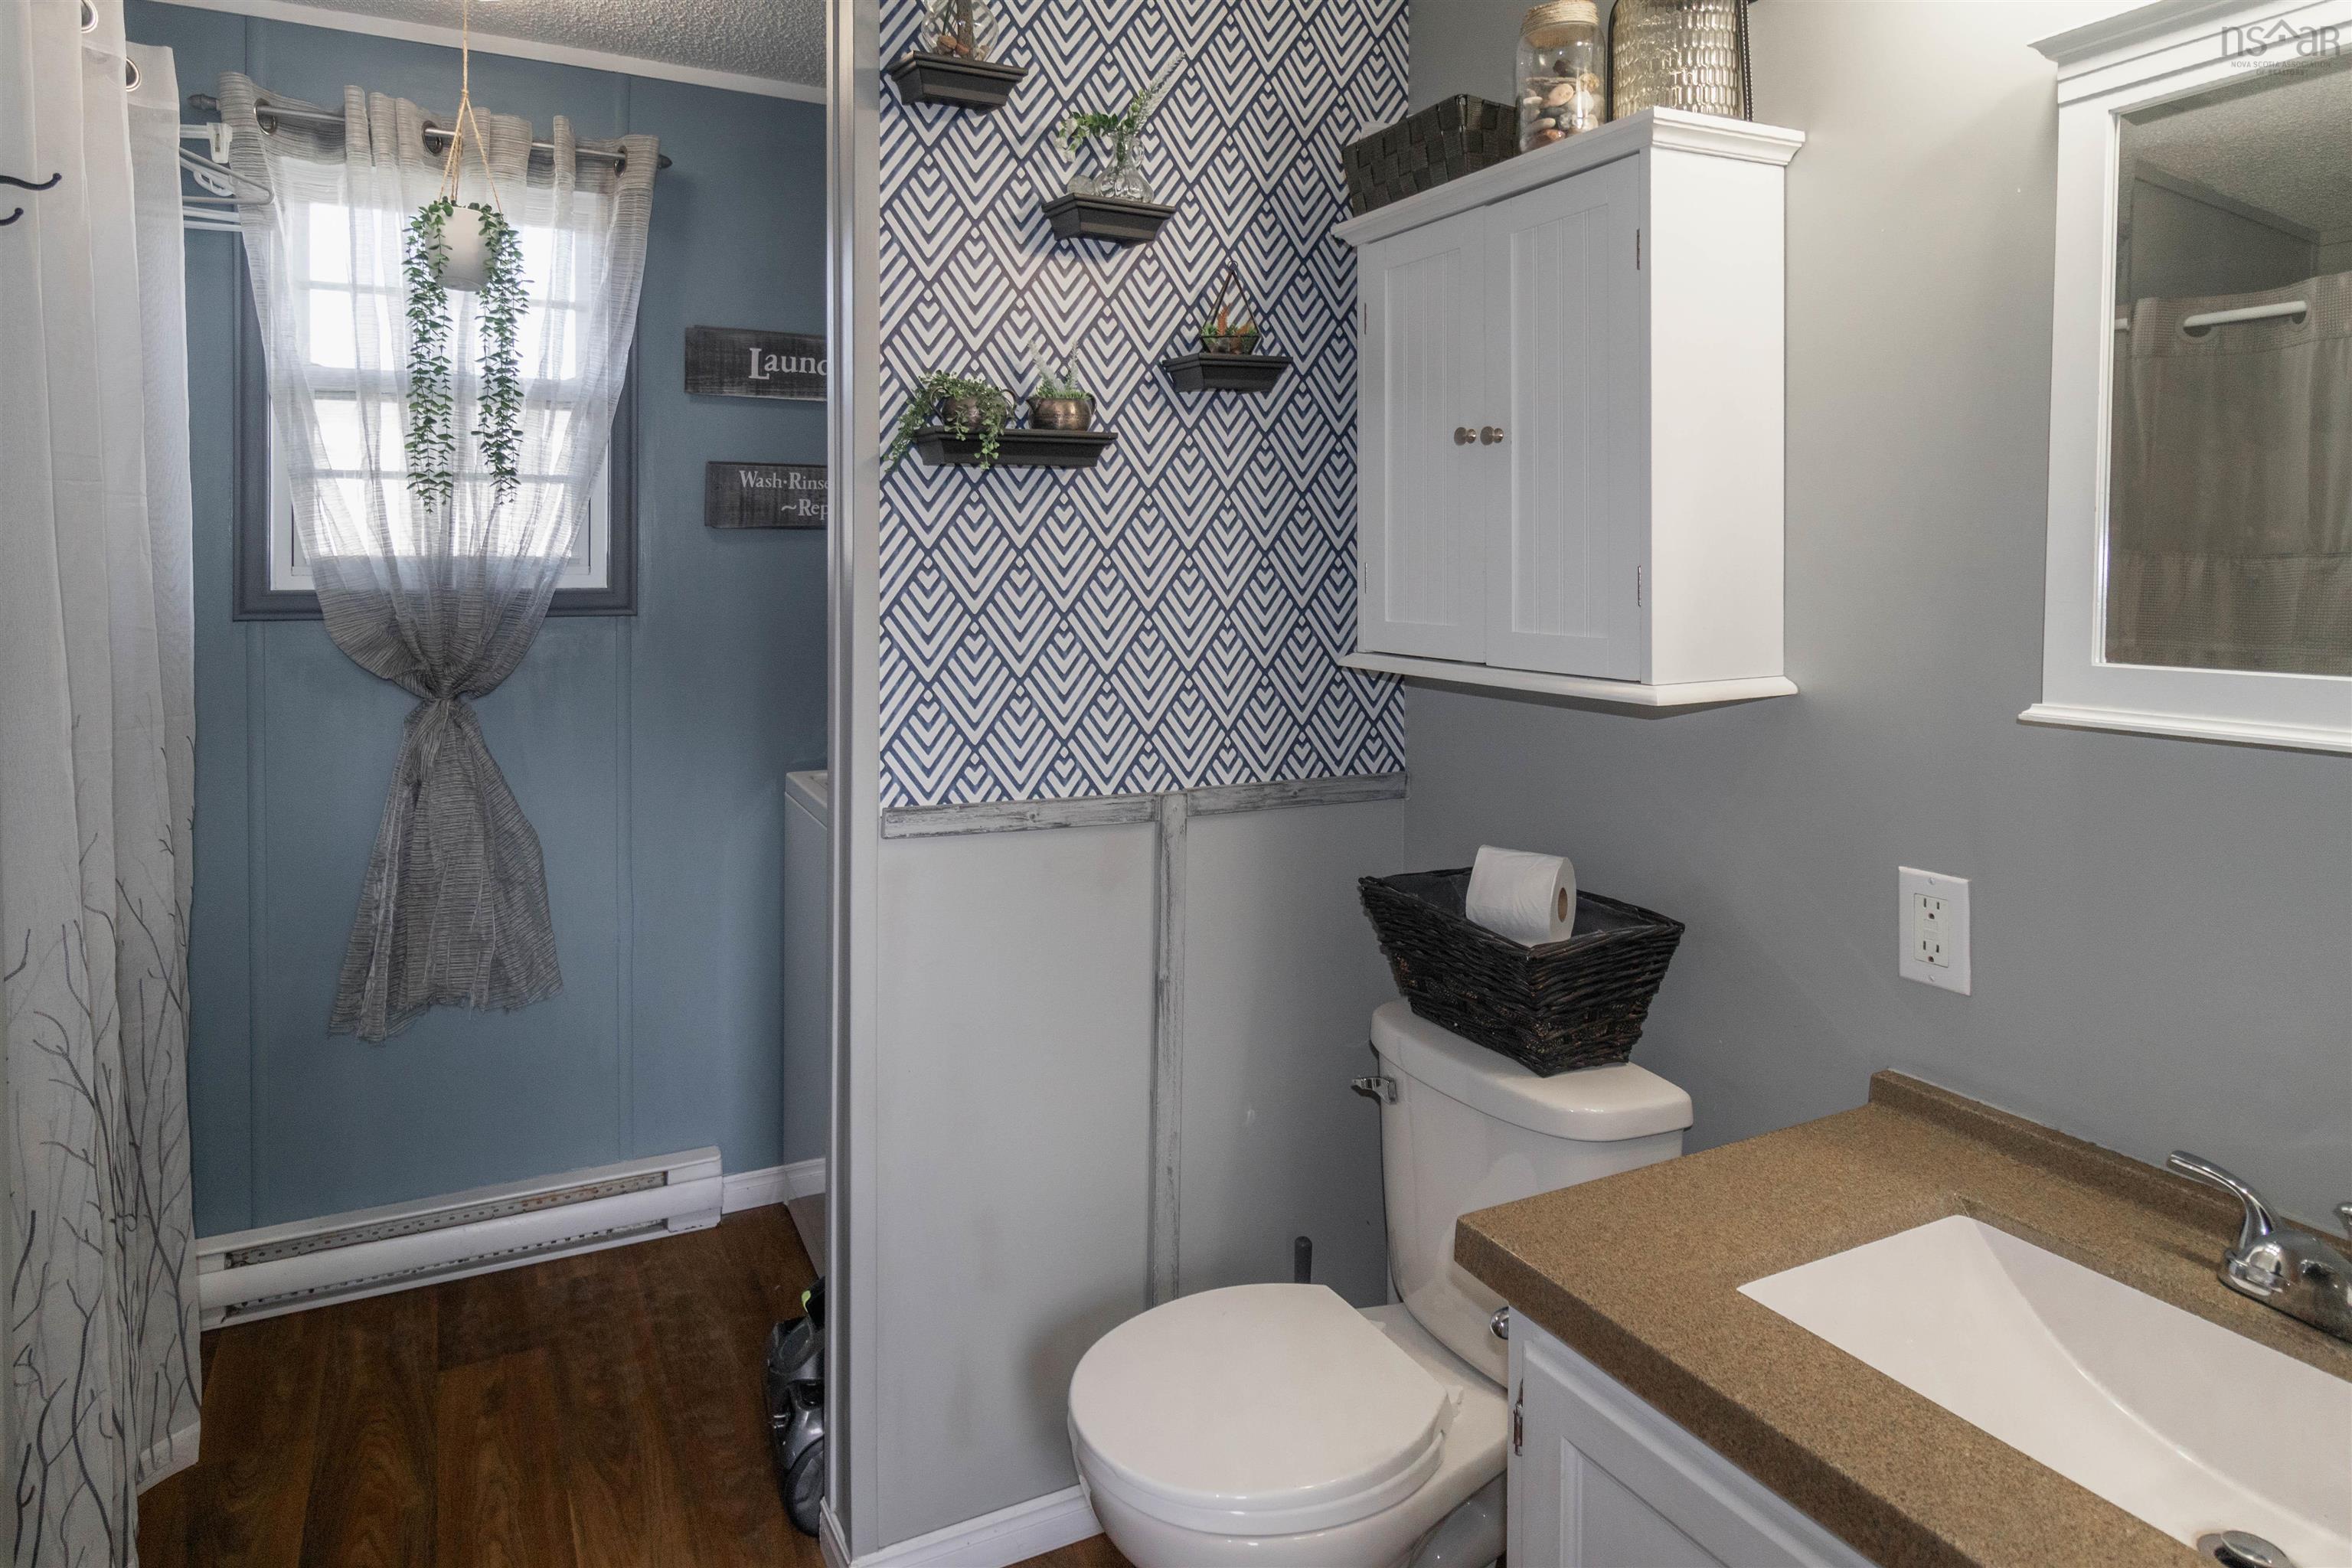
| Main Floor | Bath 1 | 8’11” × 8’8” |
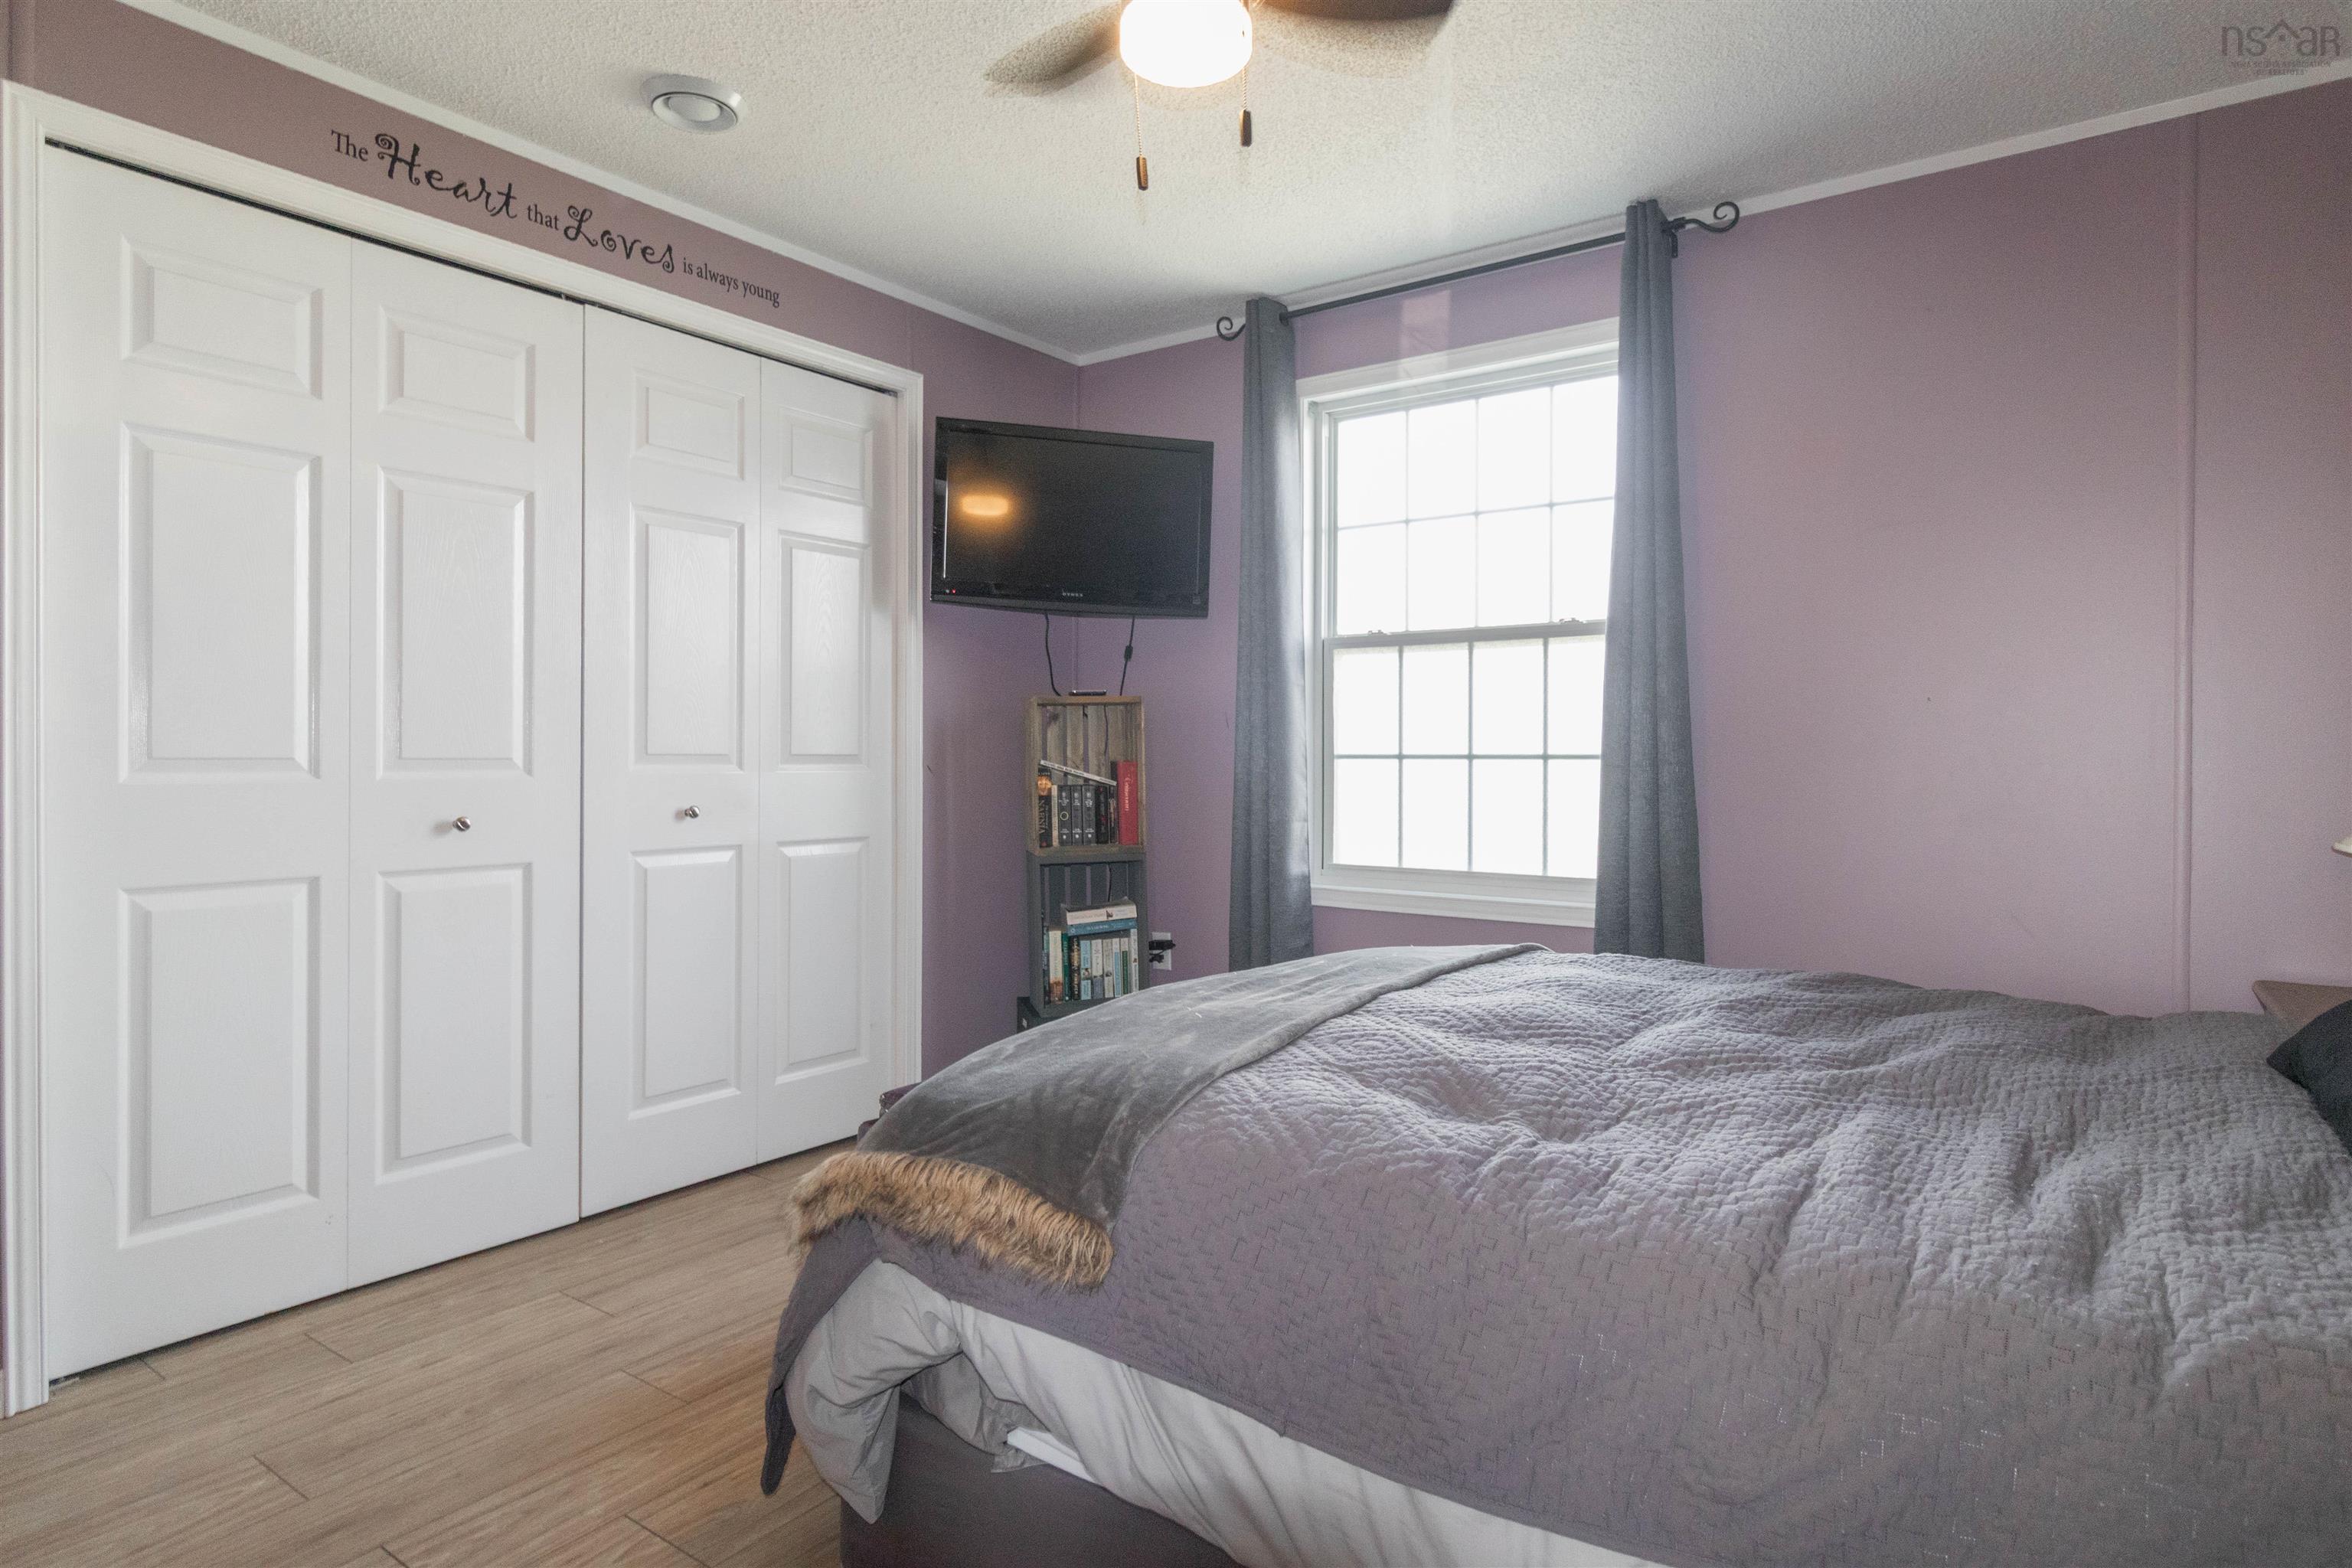
| Main Floor | Primary Bedroom | 11’5” × 11’ |
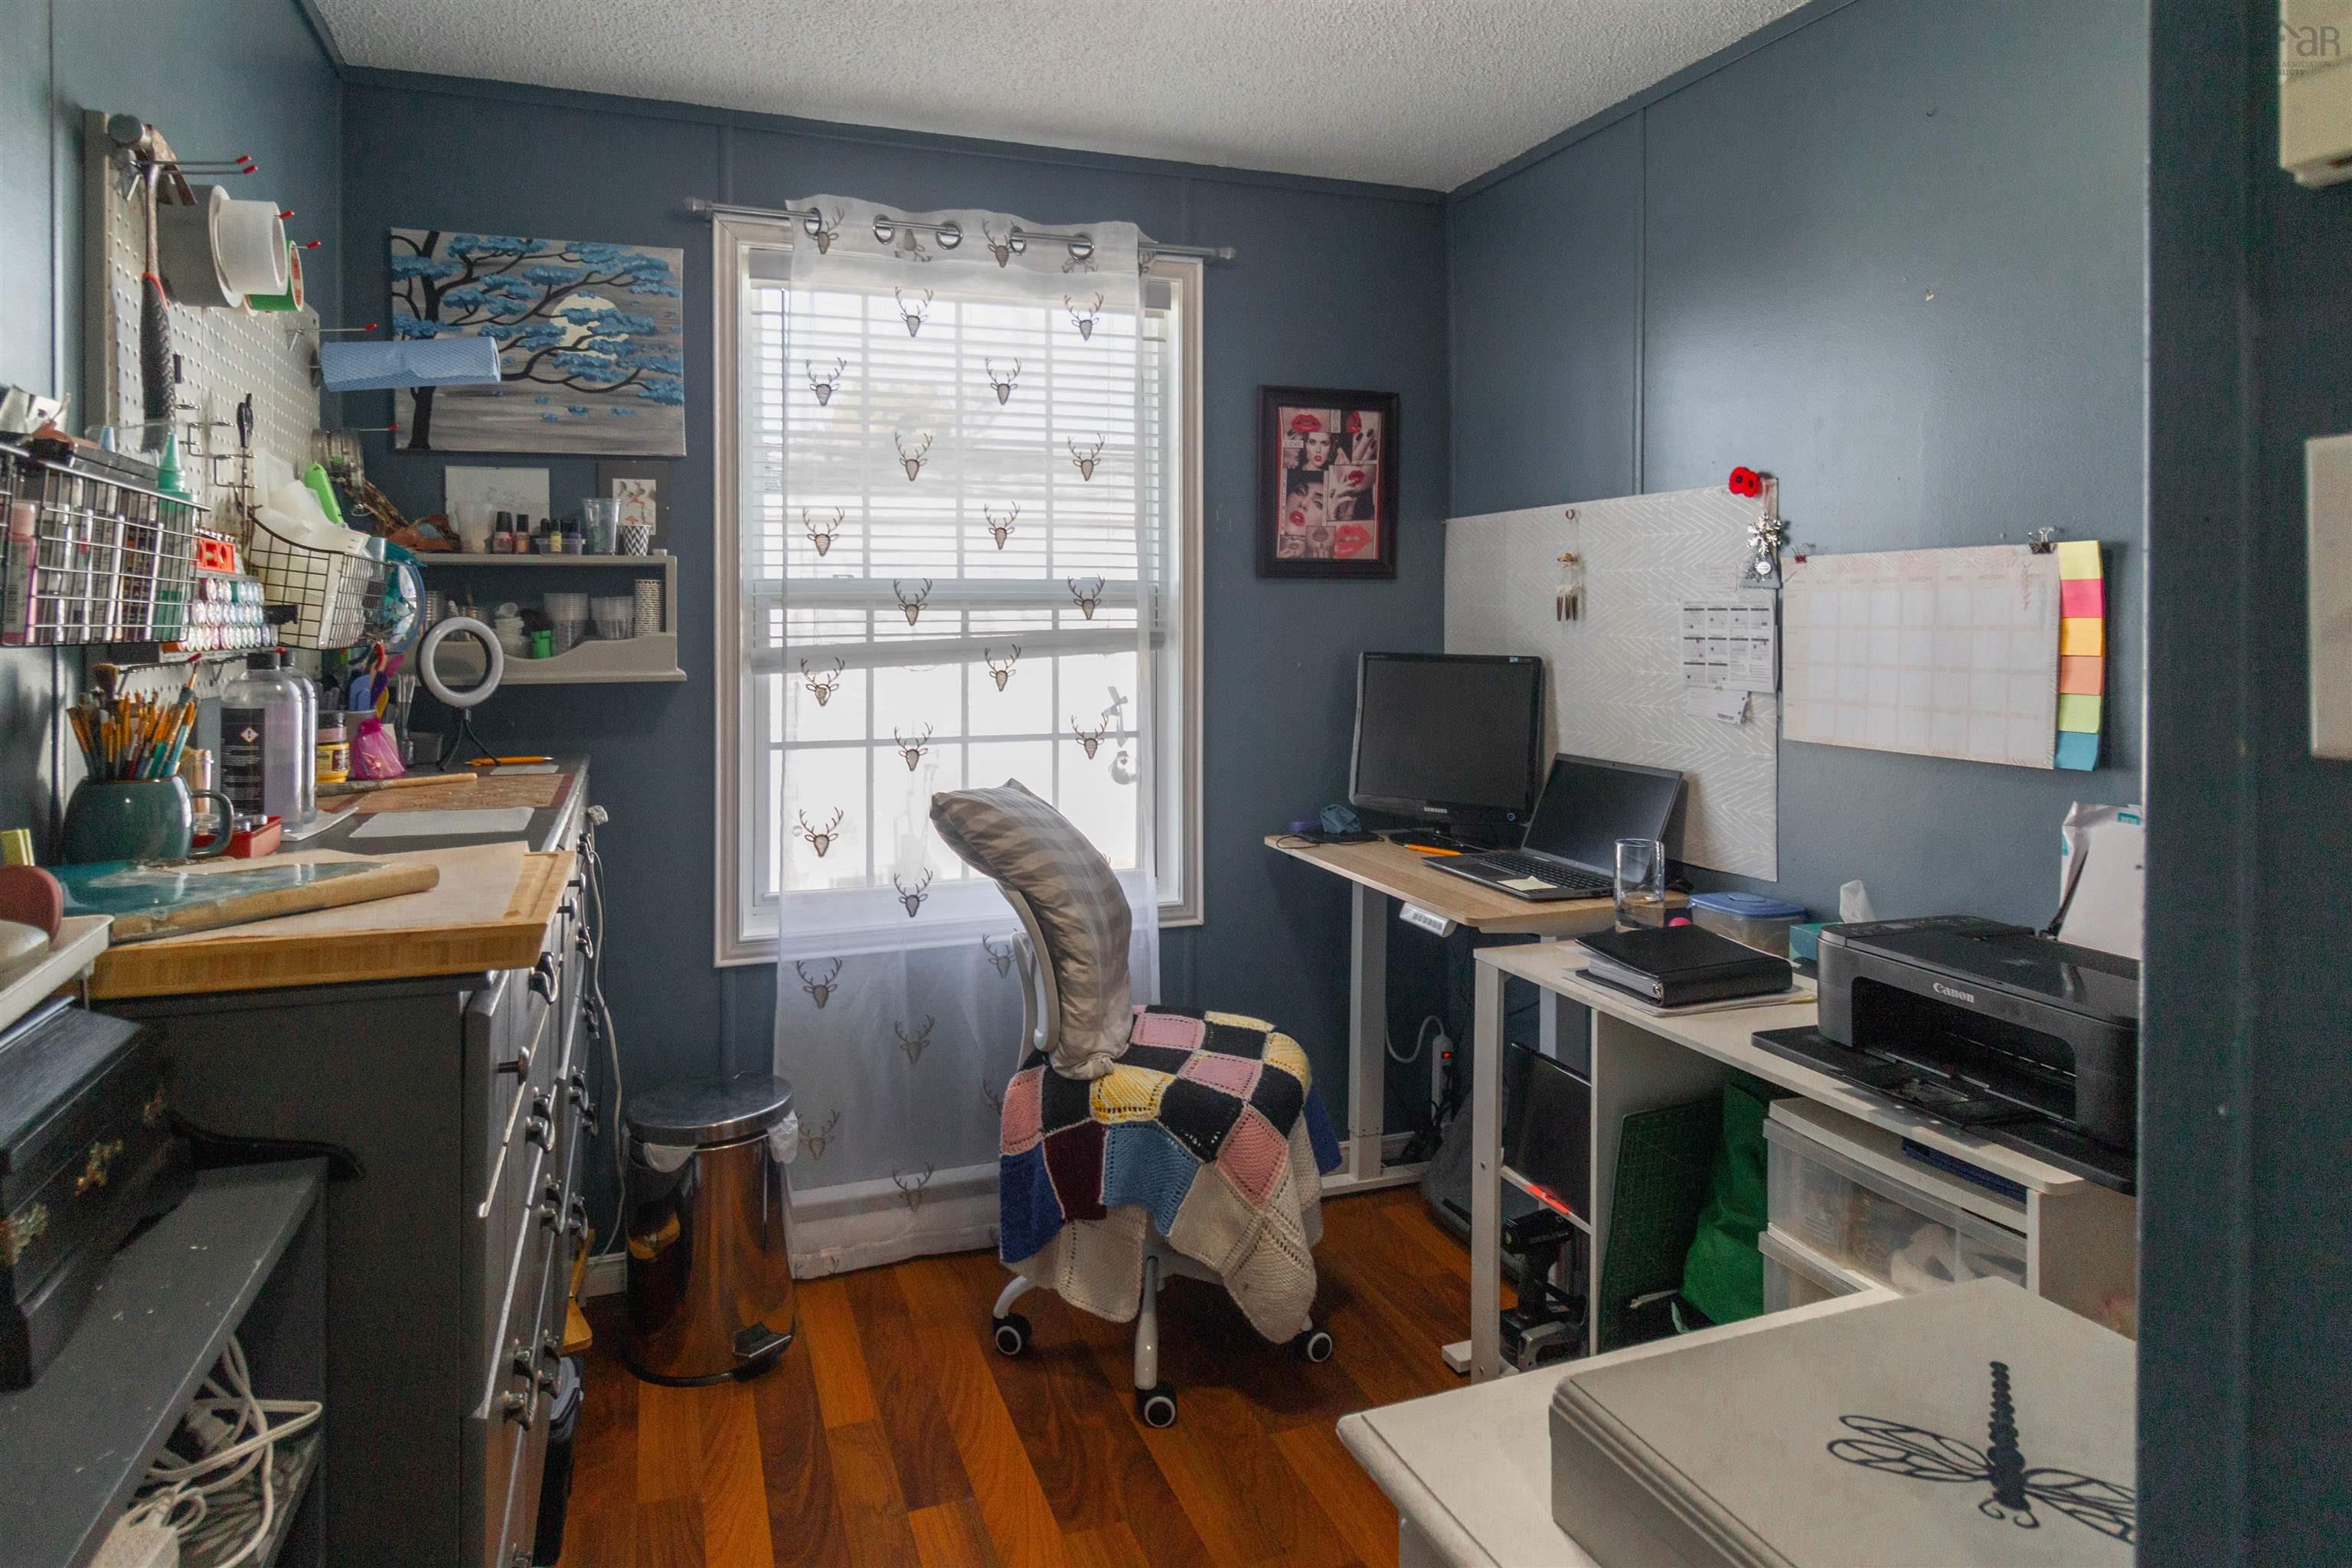
| Main Floor | Bedroom | 10’1” × 7’10” |
| Main Floor | Bedroom | 10’1” × 8’6” |
Features
- Deck
- Driveway
- Garage
- Pets Allowed
| Appliances Included | Stove, Dishwasher, Dryer, Washer, Refrigerator |
|---|---|
| Other Features | Air Exchanger |
Location Details
| County | Hants |
|---|---|
| District | East Hants, Colchester West |
| Community Features | Playground |
| Schools |
|
Contact Agent

Michael Sears
C.Mgr.; P.Mgr.; C.I.M.; CD
michael.sears@ververealty.ca
Thank you for reaching out
Your message was delivered, and a confirmation email has been sent to the address provided. If you do not see it in your inbox, please check your junk or spam folder.
We’re sorry, but there was an issue submitting your request. Please try again shortly, or contact us directly if the problem persists.
Open Houses
-
Sunday, August 30, 2026
12:00 PM – 2:00 PM