
2365 Agricola Street
Summary
|
Beds
2
|
Baths
1
|
Single Family
1,080 sq ft
|
Storeys
2
|
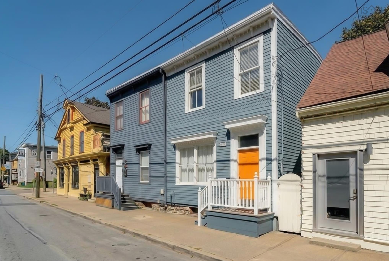
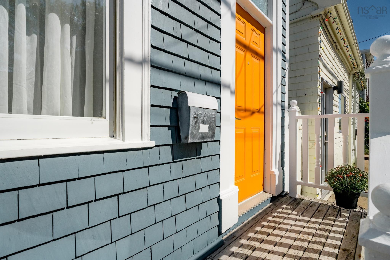
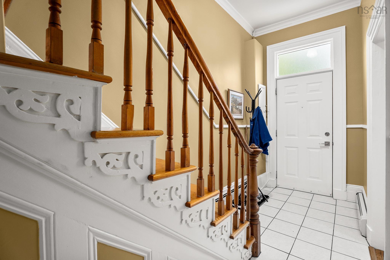
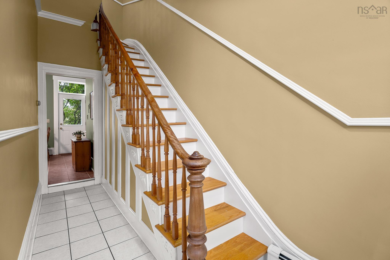
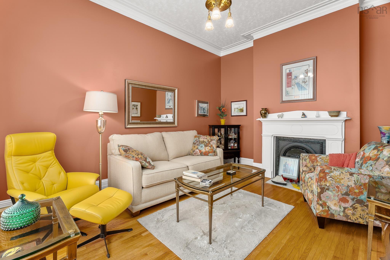
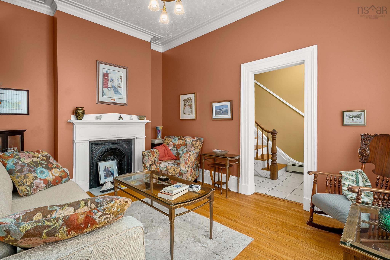
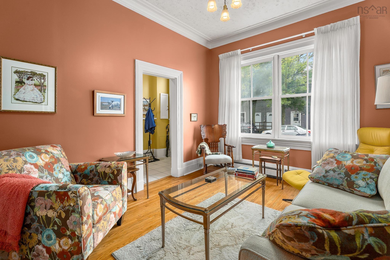
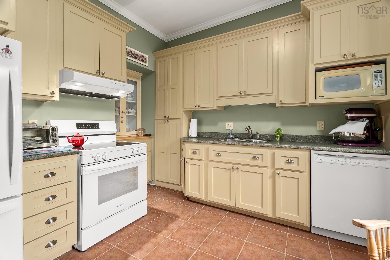
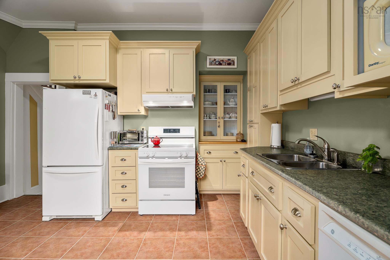
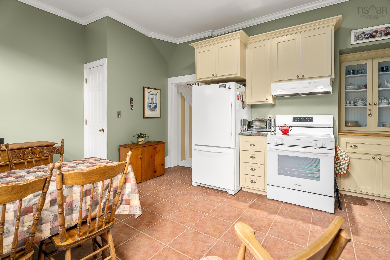
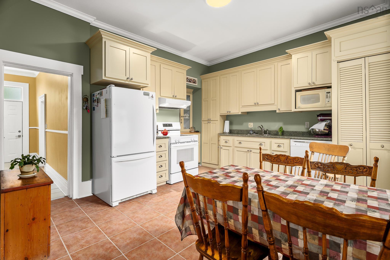
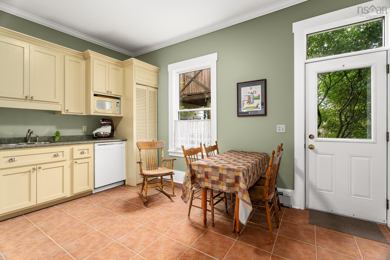
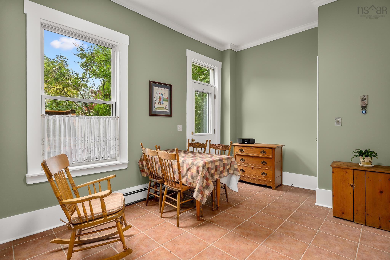
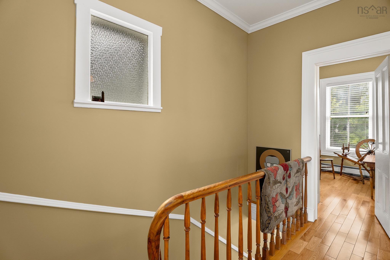
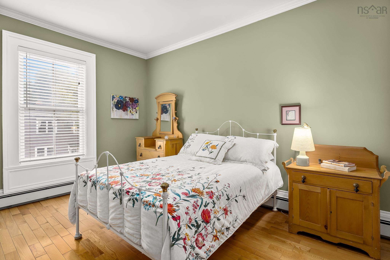
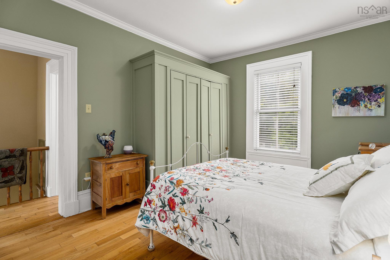
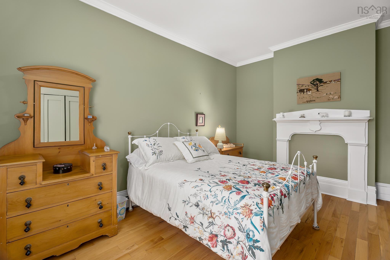
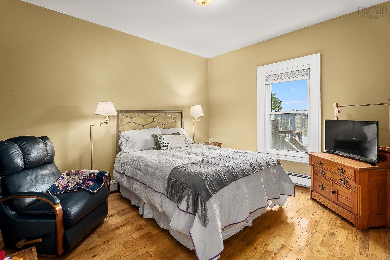
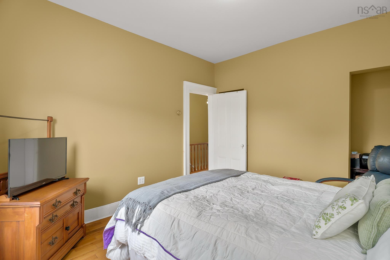
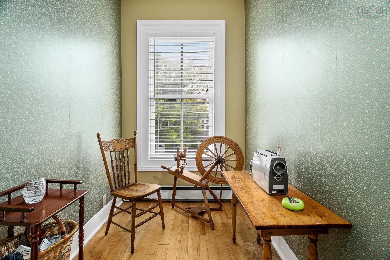
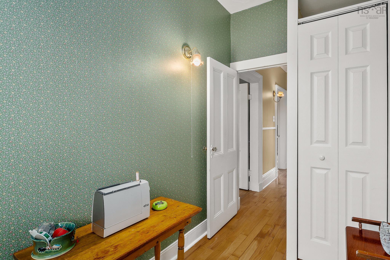
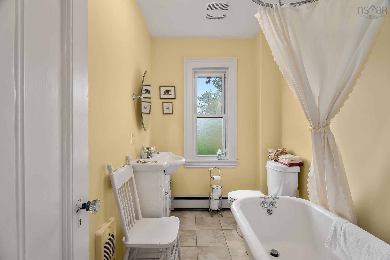
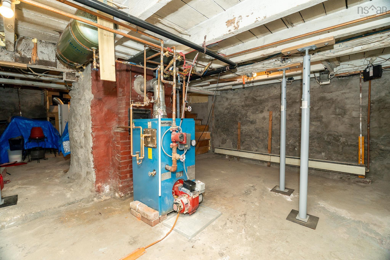
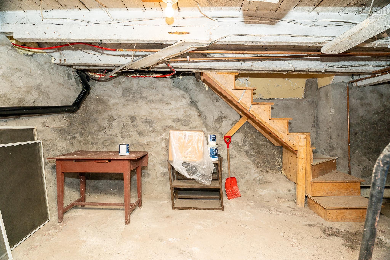
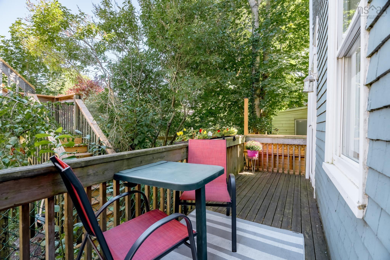
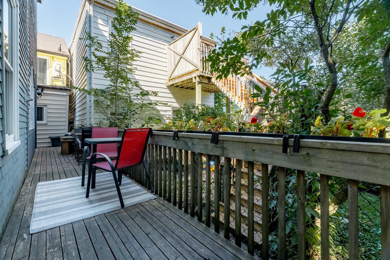
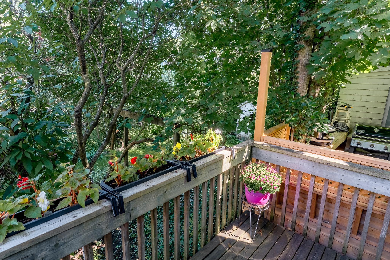
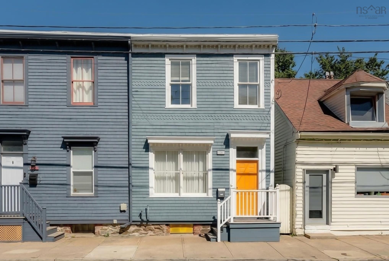
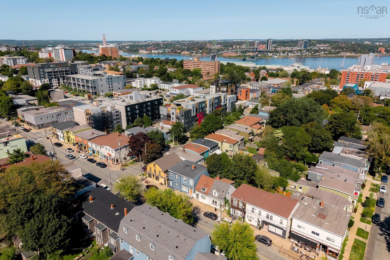
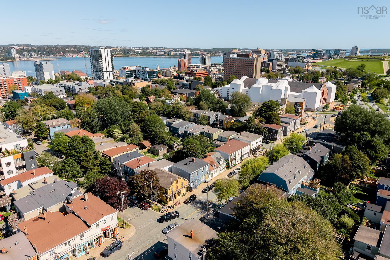
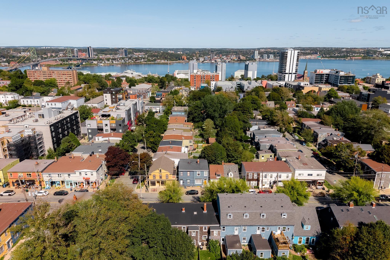
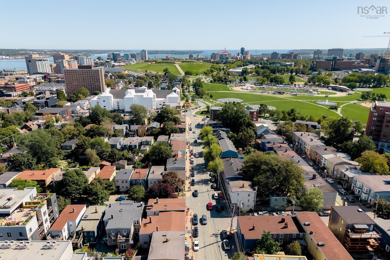
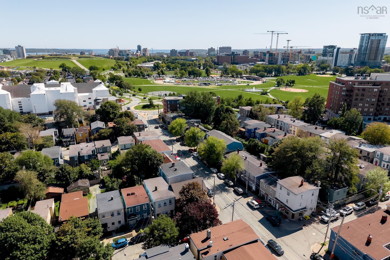
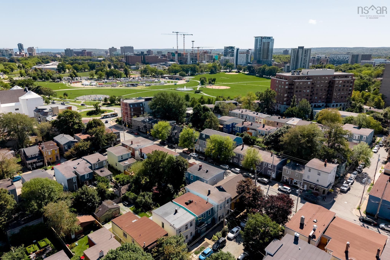
Come home to Agricola, the area where everyone wants to live, with friendly neighbours and just steps from shops, restaurants, the Commons and the Oval, or a short stroll to downtown, hospitals & universities! This bright and welcoming semi-detached home features a front living room with large windows, white oak floors and the original plaster rosette & mouldings, light fixture, and fireplace mantel, plus a large eat-in kitchen with lots of custom cabinetry, room for a rocking chair, a stacking washer/dryer in the corner closet, and a door to the back deck. Upstairs you'll find 2 large bedrooms (one with an original mantel), plus an office/den that could be used as a 3rd bedroom or hobby room, and a fully renovated bath. And there's lots of room for storage or a workshop in the tidy basement as well. Built in 1867, this charming home has all the character you'd expect, with high ceilings, large windows, lots of original trim and fireplace mantels, plaster mouldings in the front hall and a gorgeous staircase with original gingerbread. Having been thoughtfully cared for and upgraded by the same owner for the past 43 years, this home also has lots of modern upgrades like a custom kitchen, completely renovated bath with a rain head shower and vintage taps, newer double paned windows throughout, a new roof in 2017, stone foundation parged inside & out, new front shingles since 2020, and all cast iron plumbing replaced with ABS. Street permit parking is available, but with a Walk Score of 97, you may want to get rid of the car completely!
Property Details
| Property Style | Residential |
|---|---|
| Zoning | COR |
| Building Style | 2 Storey |
| Structure Style | Semi-Detached |
| Structures | Deck |
| Utilities | Cable, Electricity, High Speed Internet, Telephone |
| Roof | Rolled |
| Flooring | Ceramic, Hardwood |
| Basement | Full, Undeveloped |
| Driveway | Other |
| Foundation | Other, Stone |
| Exterior | Wood Shingles |
| Heating Type | Baseboard, Hot Water |
| Fuel Type | Oil |
| Water Source | Municipal |
| Sewage | Municipal |
| Building Age | 159 Years |
| Year Built | 1867 |
| Land Features | Level |
Measurements
| Main Living Area | 1,080 sq ft |
|---|---|
| Total Living Area | 1,080 sq ft |
| Lot Size 1 | 648 sq ft |
| Total Lot Size | 648 sq ft |
| Building Dimensions | 18’ × 30’ |
| Lot Size Source | Land Reg |
| Property Size | Under 0.5 Acres |
| Floor | Room | Dimensions |
|---|---|---|
| Main Floor | Living Room | 10’10” × 14’ |
| Main Floor | Eat In Kitchen | 11’10” × 16’2” |
| Main Floor | Foyer | 5’2” × 6’7” |
| 2nd Level | Primary Bedroom | 13’ × 10’11” |
| 2nd Level | Bedroom | 12’2” × 10’7” |
| 2nd Level | Den/Office | 9’5” × 5’5” |
| 2nd Level | Bath 1 | 8’10” × 5’8” |
Features
- Deck
- Driveway
- Garage
| Appliances Included | Stove, Dishwasher, Dryer, Washer, Refrigerator |
|---|---|
| Other Features | Sump Pump |
Location Details
| County | Halifax |
|---|---|
| District | Halifax Central |
| Community Features | Park, Playground, Public Transit, Recreation Center, Shopping, Place Of Worship |
| Schools |
|
Contact Agent

Michael Sears
C.Mgr.; P.Mgr.; C.I.M.; CD
michael.sears@ververealty.ca
Thank you for reaching out
Your message was delivered, and a confirmation email has been sent to the address provided. If you do not see it in your inbox, please check your junk or spam folder.
We’re sorry, but there was an issue submitting your request. Please try again shortly, or contact us directly if the problem persists.