
238 Greenwood Avenue
Summary
|
Beds
3
|
Baths
2
|
Single Family
1,225 sq ft
|
Storeys
2
|
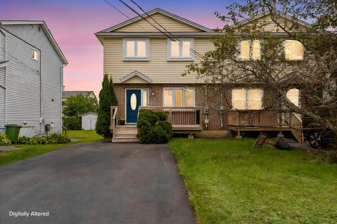
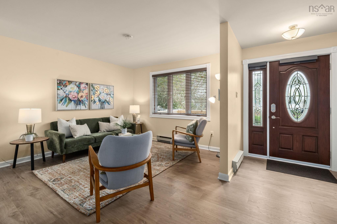
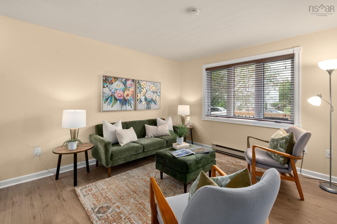
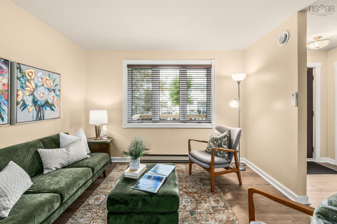
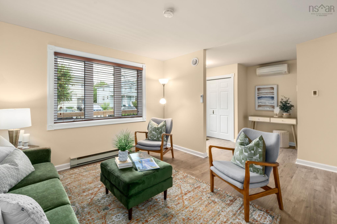
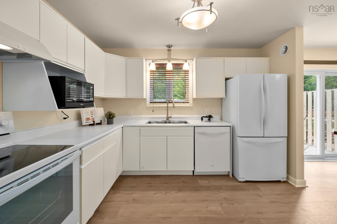
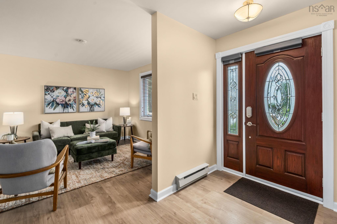
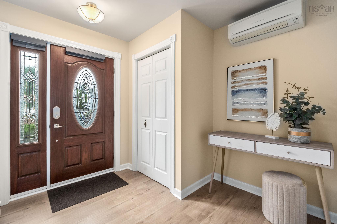
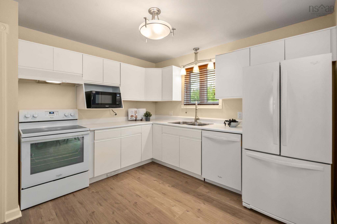
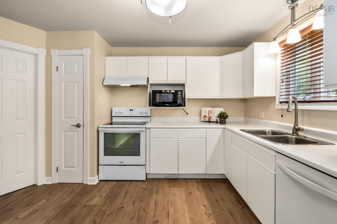
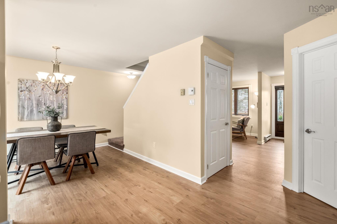
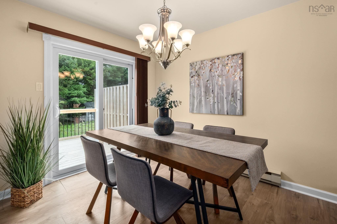
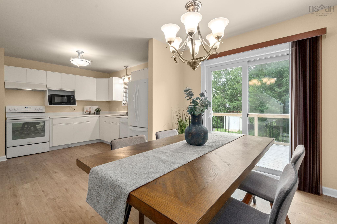
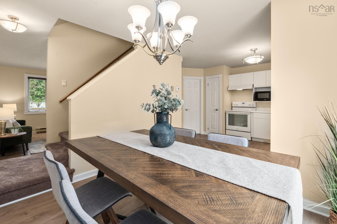
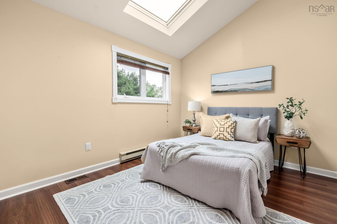
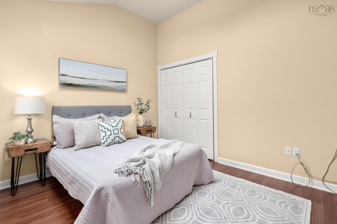
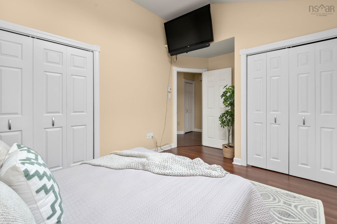
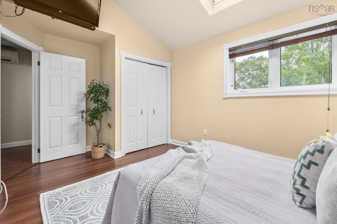
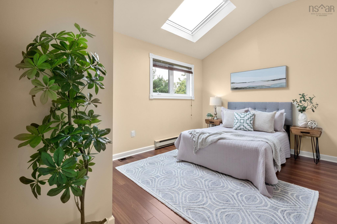
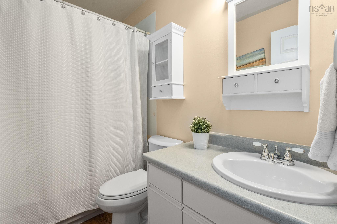
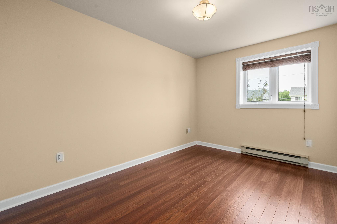
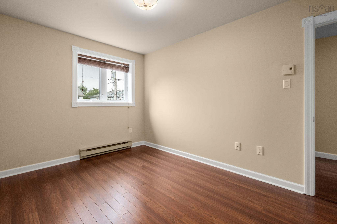
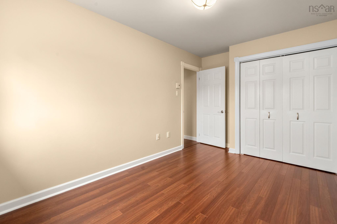
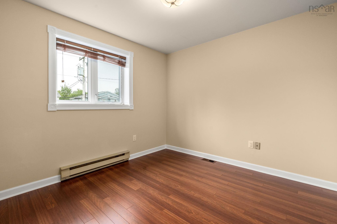
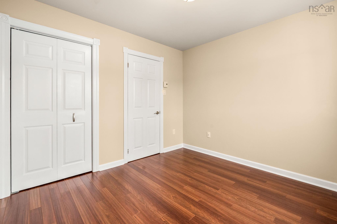
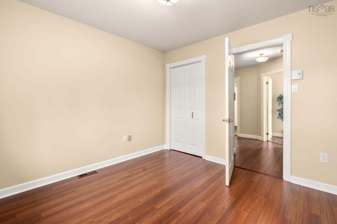
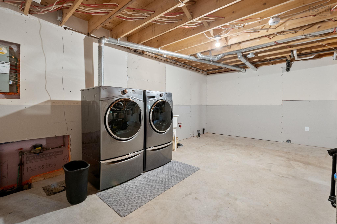
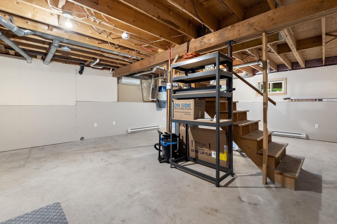
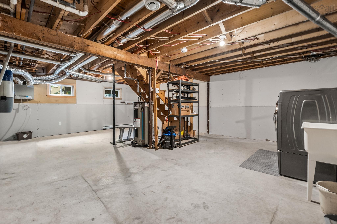
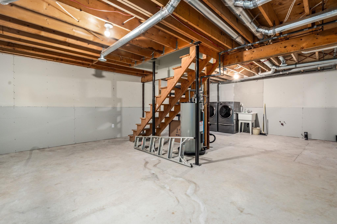
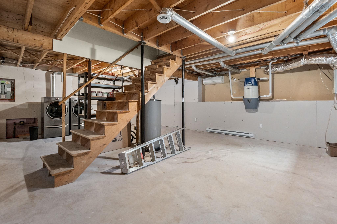
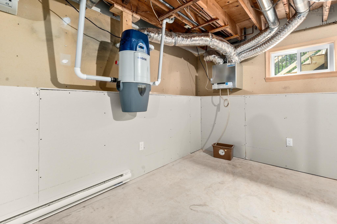
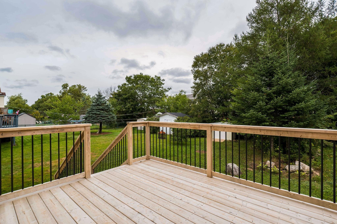
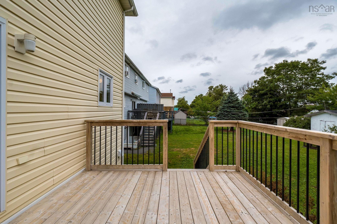
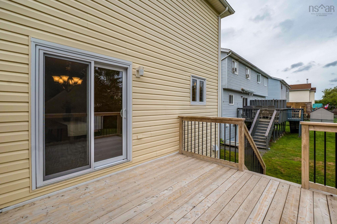
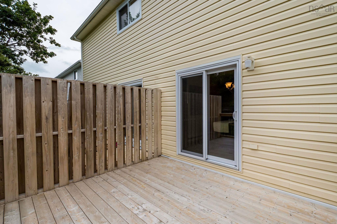
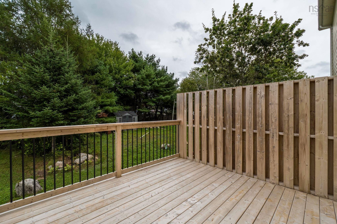
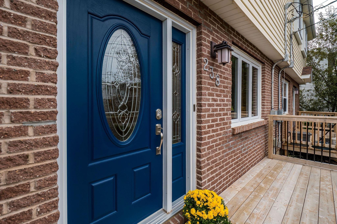
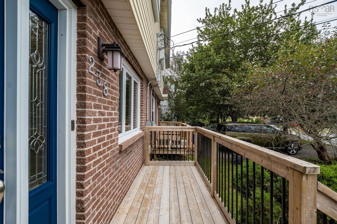
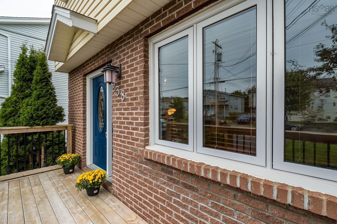
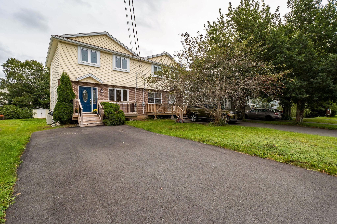
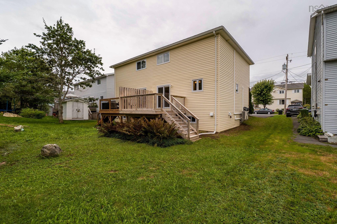
Offered for sale for the very first time, this meticulously maintained three-bedroom semi presents a rare opportunity in sought-after Greenwood Heights. Lovingly cared for by its original owner, the home has been freshly painted, updated with new flooring throughout (2026), and is completely move-in ready. Additional improvements include a newly paved driveway and new front and back decks (2023), upgraded windows and front door, durable 40-year shingles (2012), like-new appliances, and energy-efficient heat pumps on every level. The spotless interior and thoughtful upkeep reflect true pride of ownership. The unfinished lower level offers excellent potential, with enough space for laundry, an additional full bathroom, and a recreation room designed to suit your needs. Ideally located in a welcoming, established neighbourhood close to excellent schools, with major amenities including community centre and Brunello Golf course just five minutes away, this home is ready for its next chapter.
Property Details
| Property Style | Residential |
|---|---|
| Zoning | R2 |
| Building Style | 2 Storey |
| Structure Style | Semi-Detached |
| Structures | Deck, Shed |
| Utilities | Cable, Electricity, High Speed Internet, Telephone |
| Roof | Asphalt Shingle |
| Flooring | Carpet, Laminate, Vinyl Plank |
| Basement | Full |
| Driveway | Double, Paved |
| Foundation | Poured Concrete |
| Exterior | Brick, Vinyl |
| Heating Type | Baseboard |
| Fuel Type | Electric |
| Water Source | Municipal |
| Sewage | Municipal |
| Building Age | 1989 Years |
| Year Built | 37 |
| Land Features | Landscaped |
Measurements
| Main Living Area | 1,225 sq ft |
|---|---|
| Total Living Area | 1,225 sq ft |
| Lot Size 1 | 3,888 sq ft |
| Total Lot Size | 3,888 sq ft |
| Building Dimensions | 21’6” × 28’6” |
| Lot Size Source | Land Reg |
| Property Size | Under 0.5 Acres |
| Floor | Room | Dimensions |
|---|---|---|
| Main Floor | Kitchen | 10’1” × 14’2” |
| Main Floor | Living Room | 11’2” × 12’1” |
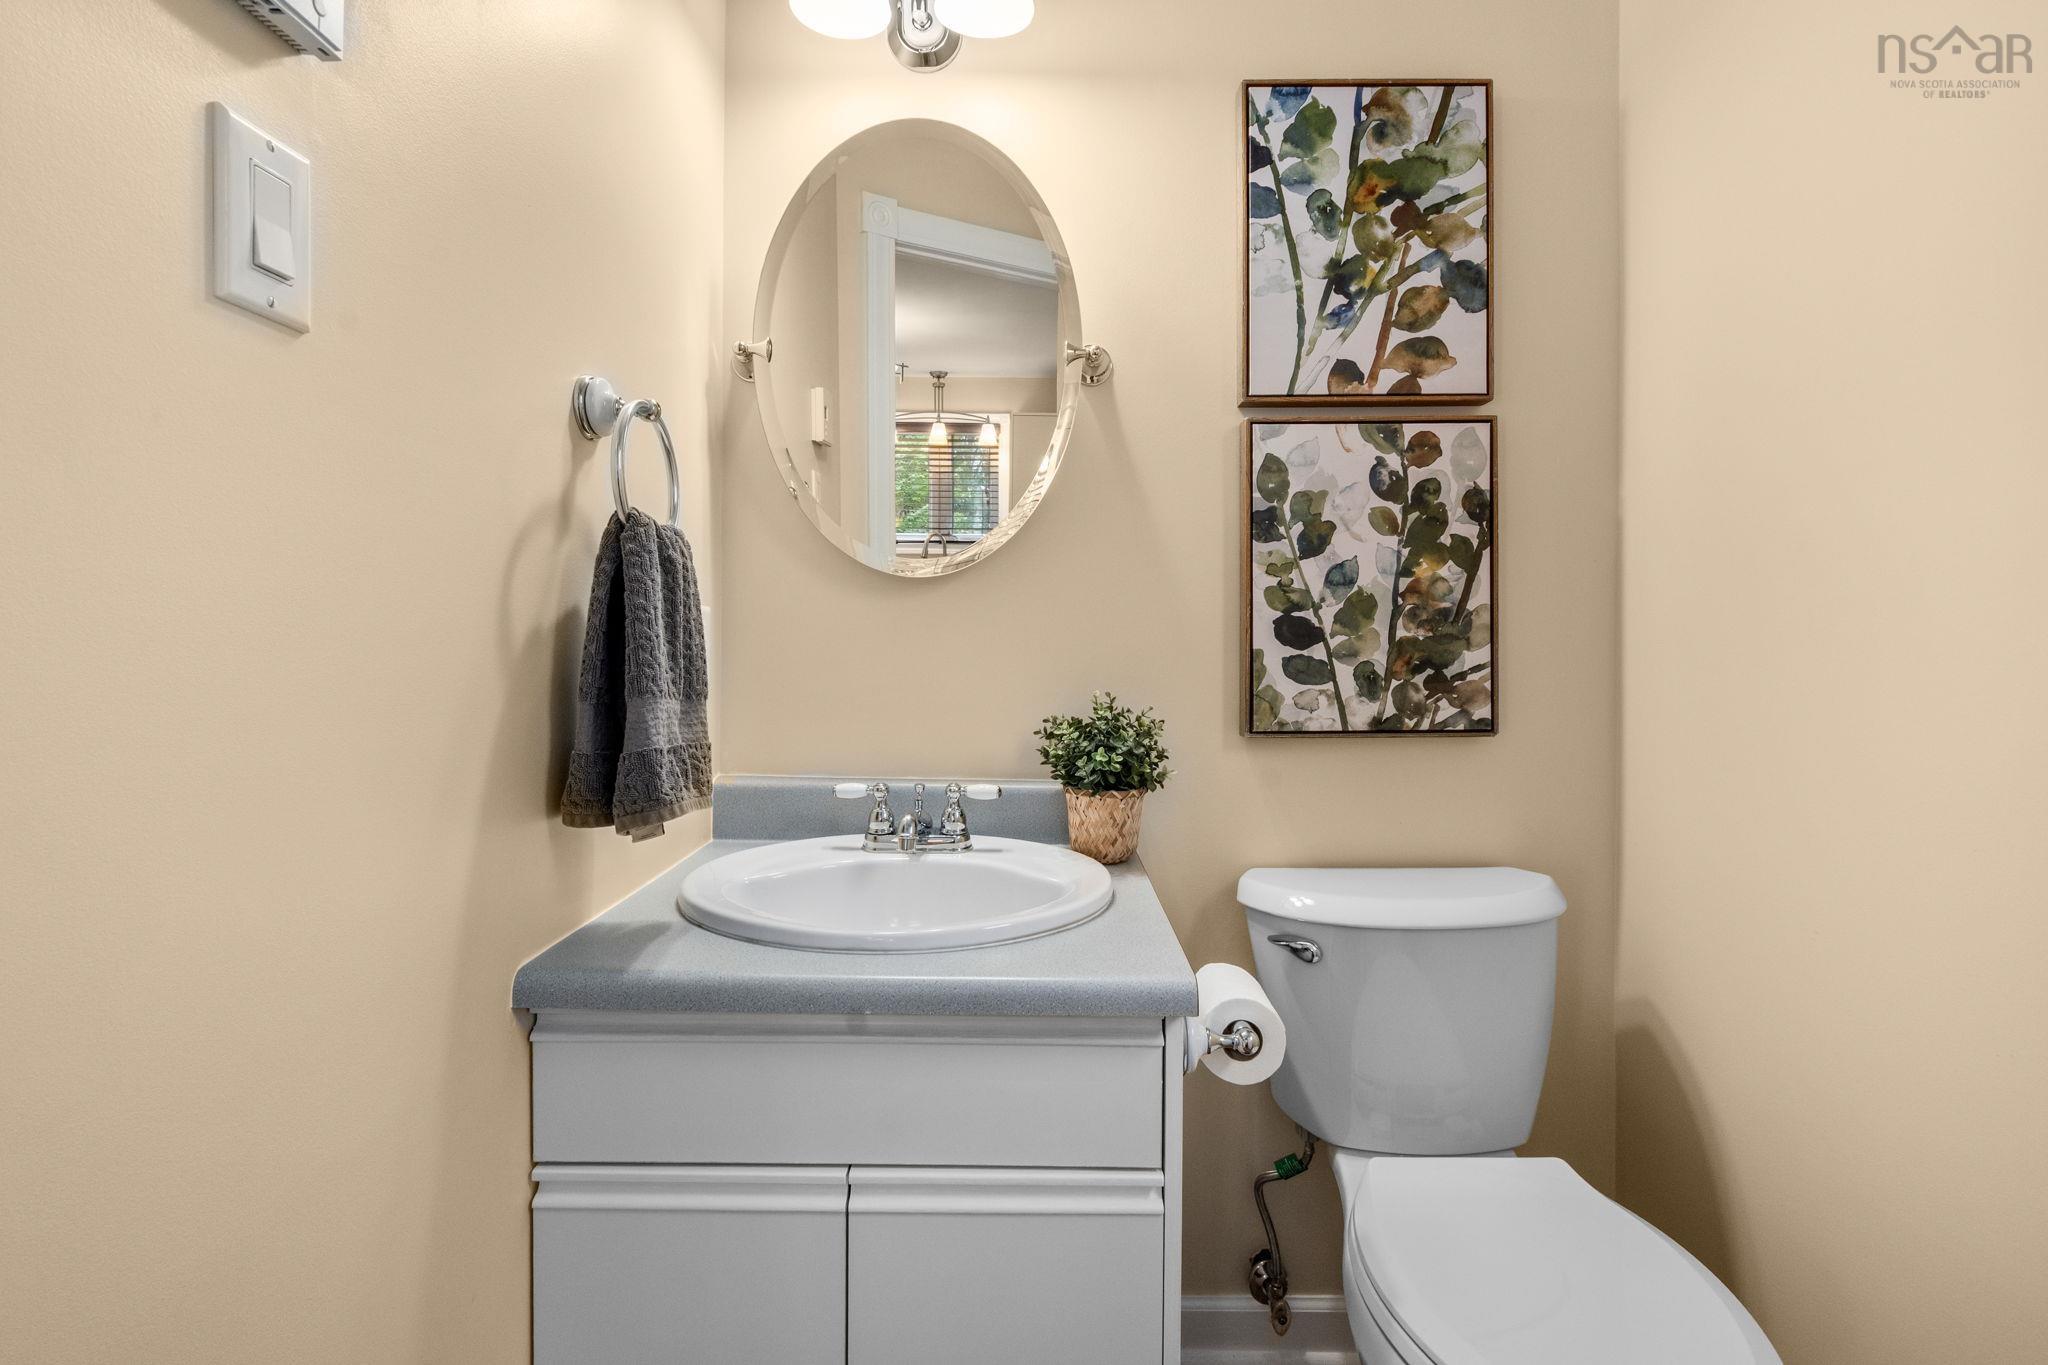
| Main Floor | Bath 2 | 4’6” × 5’8” |
| Main Floor | Dining Room | 8’8” × 10’7” |
| Main Floor | Foyer | 8’5” × 12’7” |
| 2nd Level | Bedroom | 10’6” × 10’1” |
| 2nd Level | Bedroom | 8’1” × 13’10” |
| 2nd Level | Primary Bedroom | 14’7” × 10’2” |
| 2nd Level | Bath 1 | 4’11” × 8’ |
Features
- Deck
- Driveway
- Garage
- Landscaped
| Appliances Included | Central Vacuum, Stove, Dishwasher, Dryer, Washer, Microwave, Refrigerator |
|---|---|
| Other Features | Air Exchanger, Central Vacuum |
Location Details
| County | Halifax |
|---|---|
| District | Timberlea, Prospect, St. Margarets Bay |
| Community Features | Golf Course, Park, Playground, Public Transit, Recreation Center, School Bus Service, Shopping, Place Of Worship |
| Schools |
|
Contact Agent

Michael Sears
C.Mgr.; P.Mgr.; C.I.M.; CD
michael.sears@ververealty.ca
Thank you for reaching out
Your message was delivered, and a confirmation email has been sent to the address provided. If you do not see it in your inbox, please check your junk or spam folder.
We’re sorry, but there was an issue submitting your request. Please try again shortly, or contact us directly if the problem persists.