
24 All Hallows Road
Summary
|
Beds
4
|
Baths
2
|
Single Family
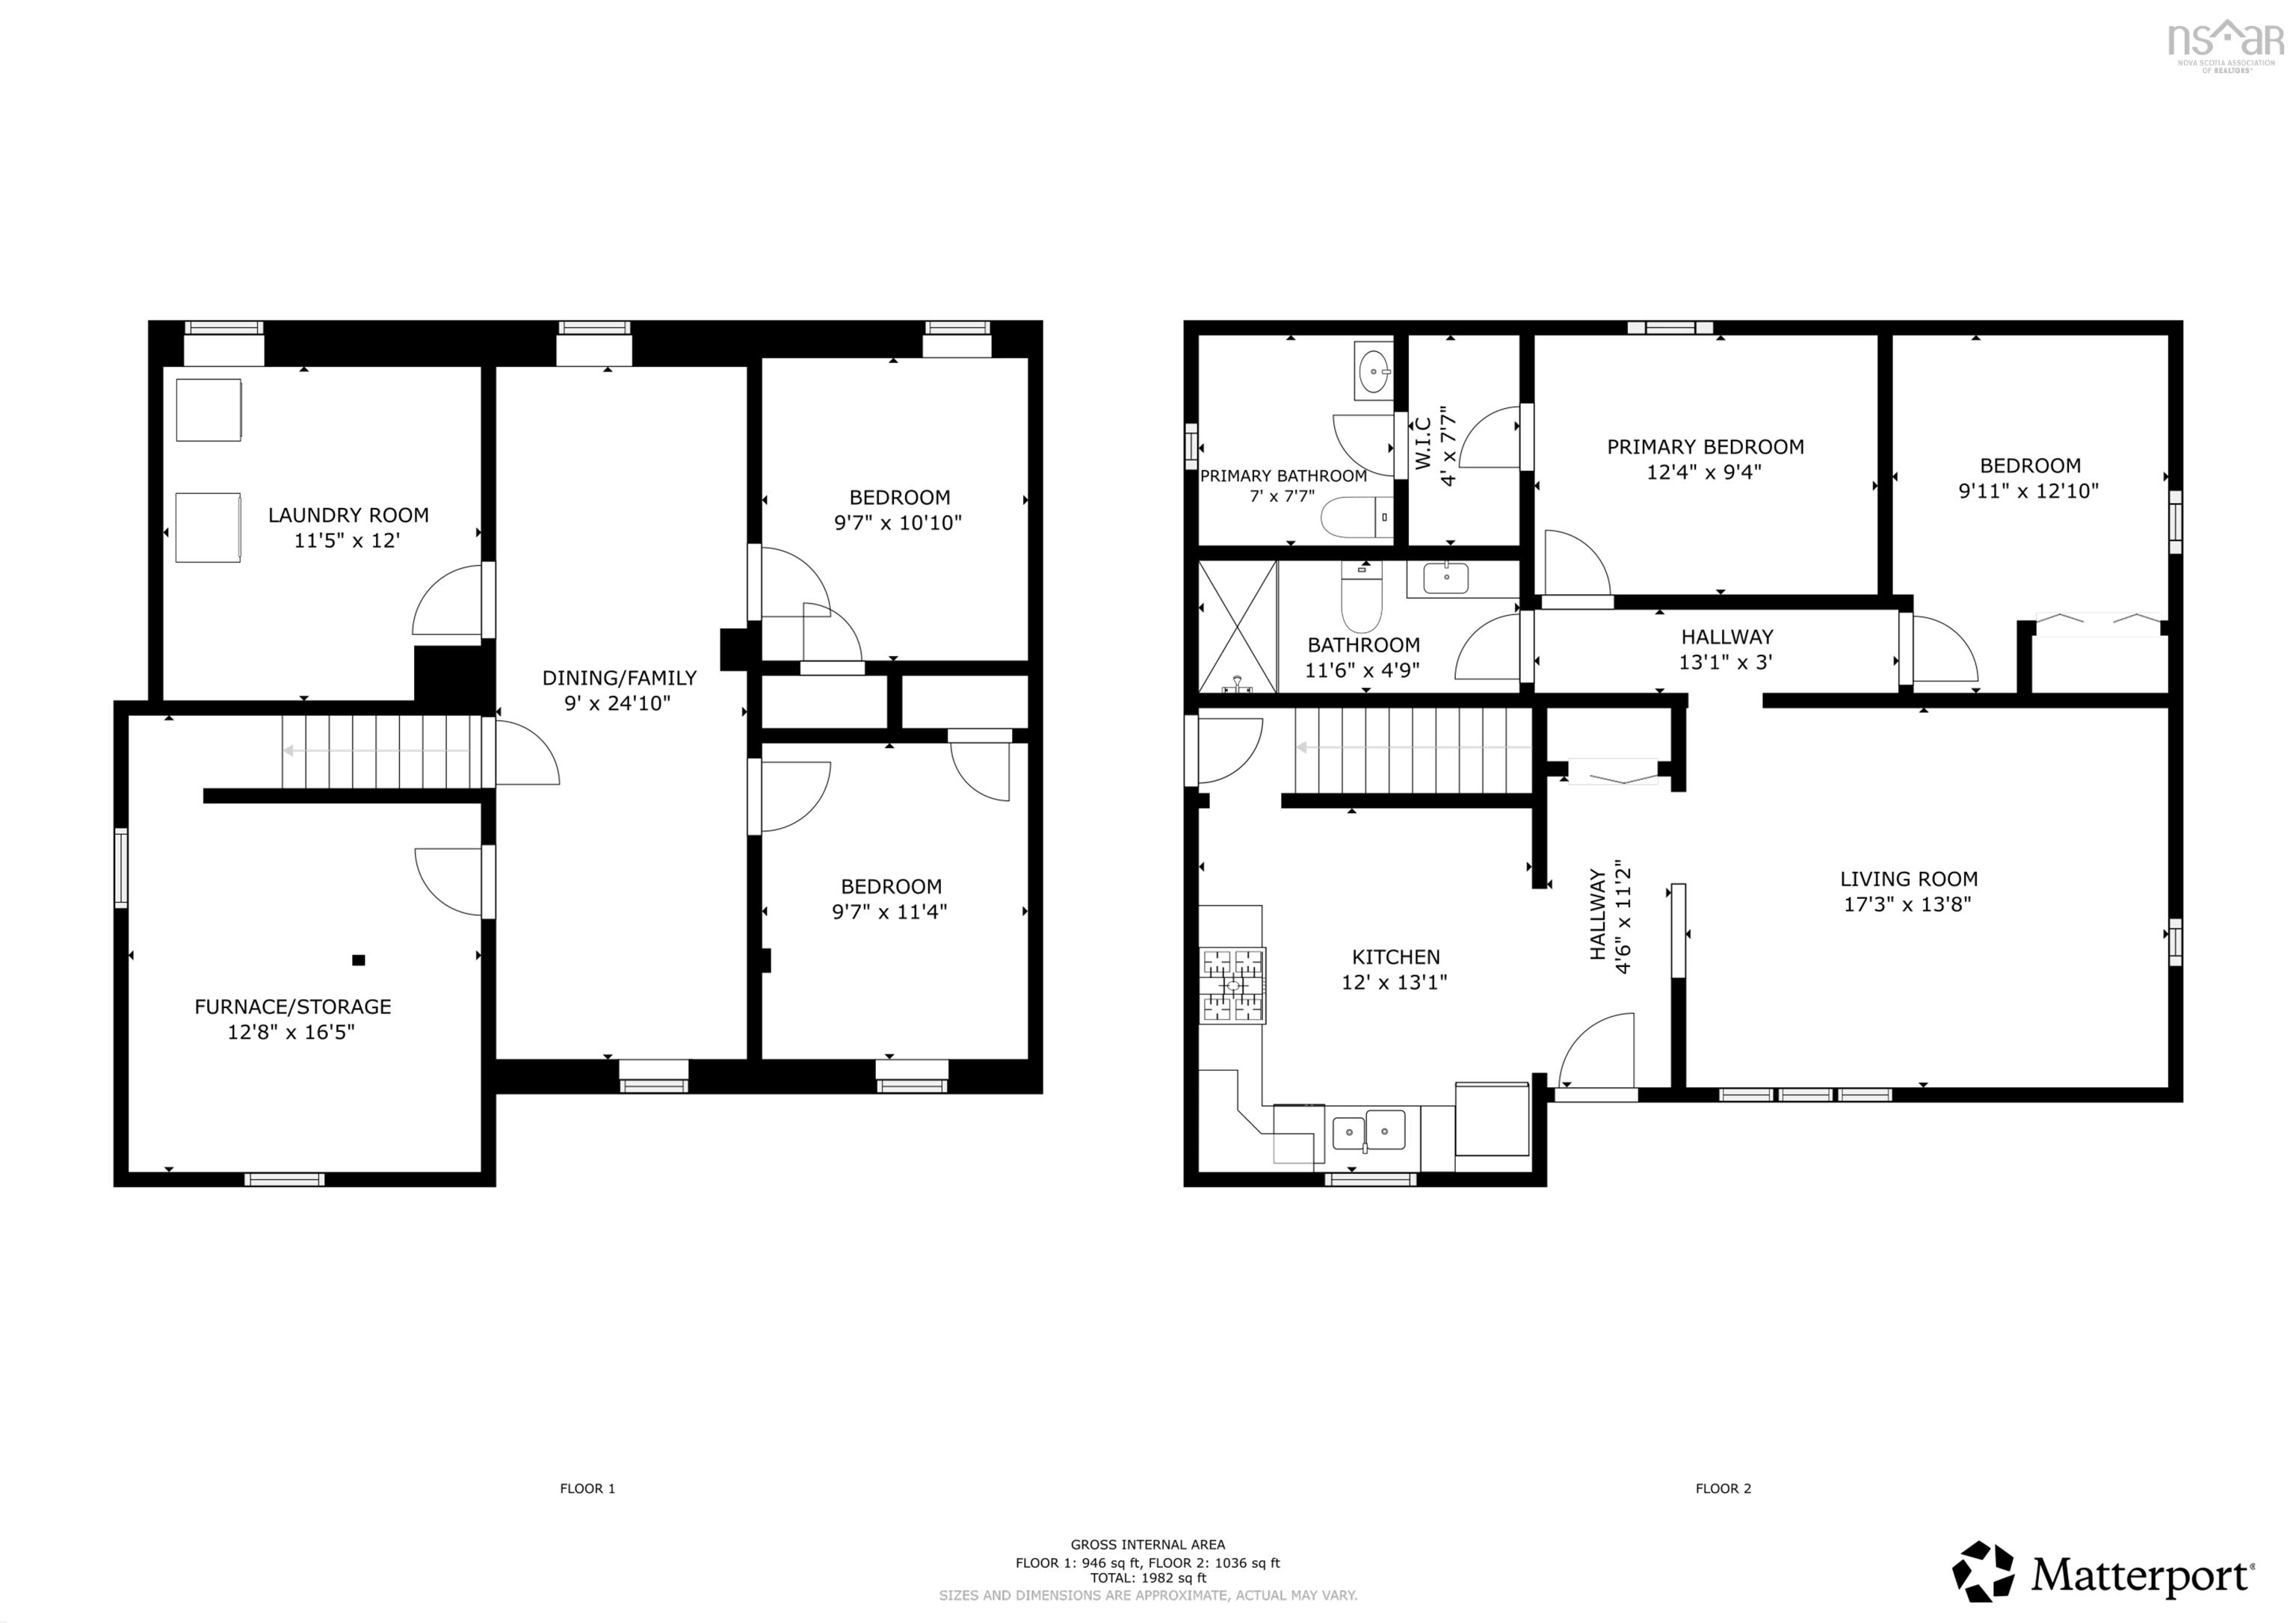
1,982 sq ft
|
Storeys
2
|
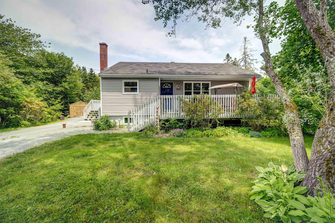
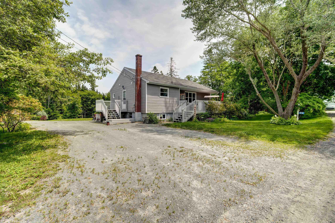
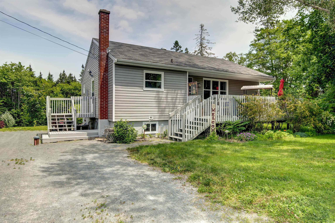
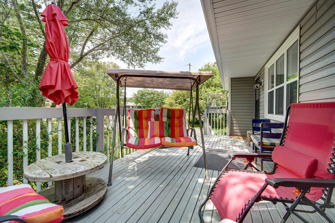
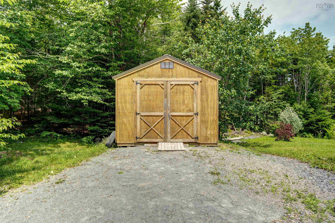
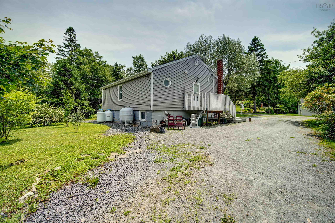
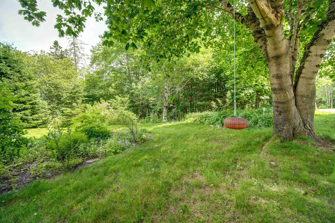
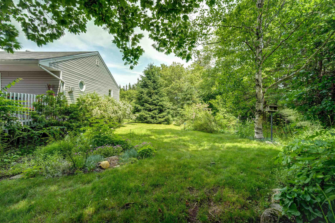
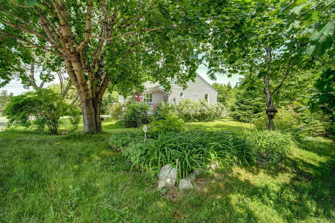
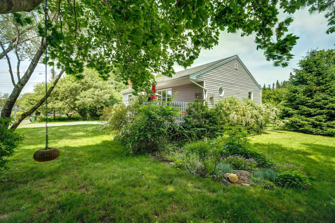
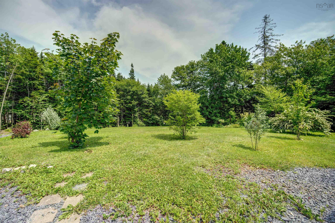
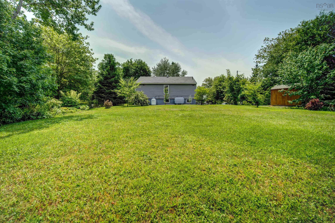
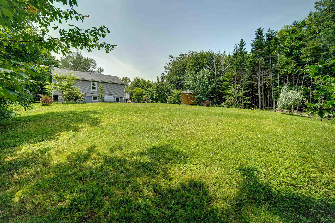
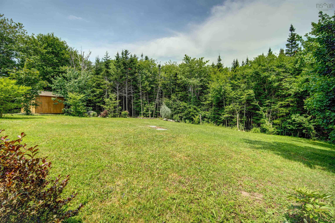
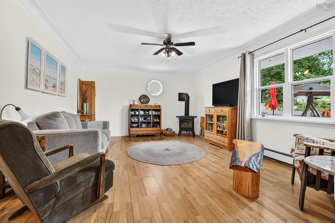
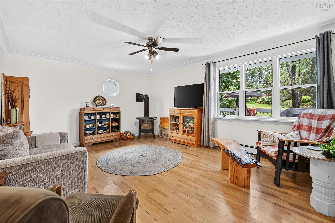
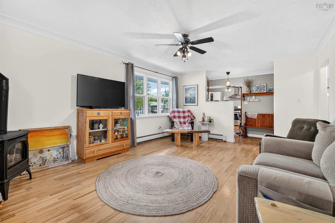
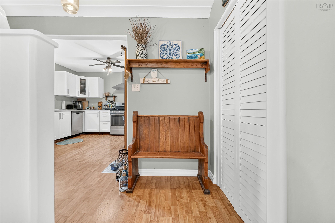
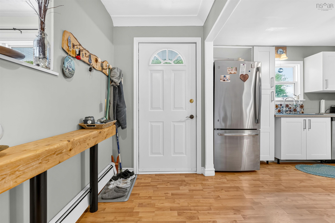
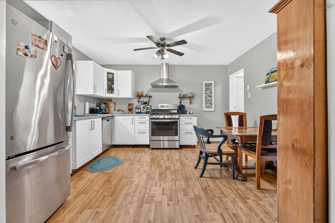
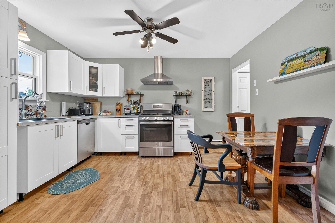
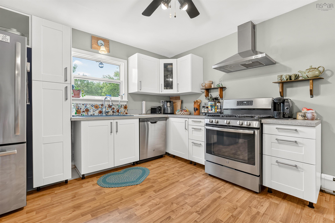
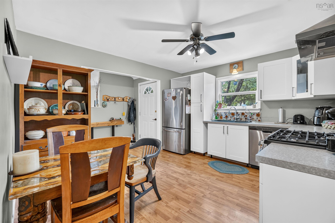
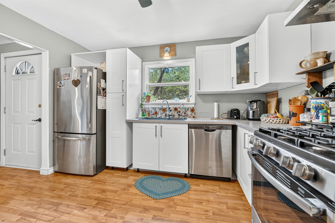
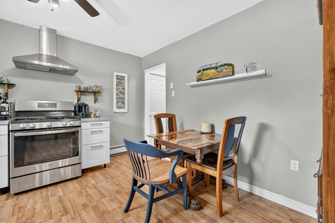
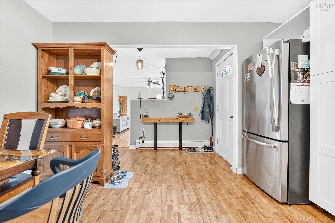
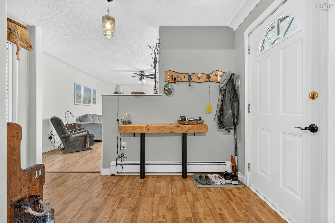
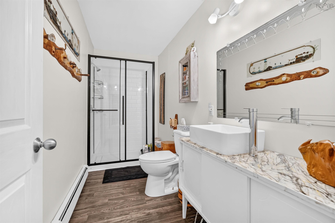
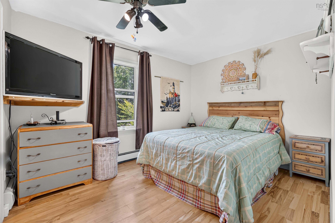
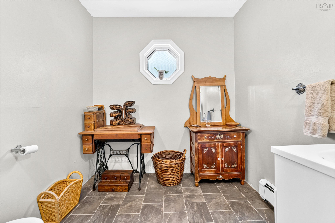
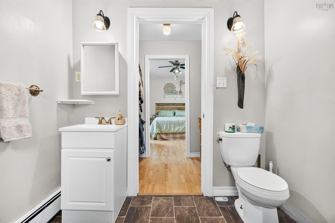
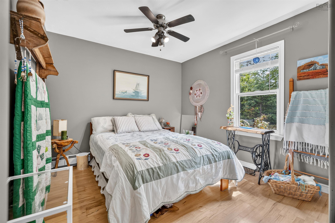
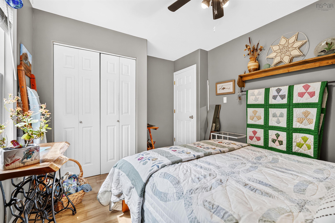
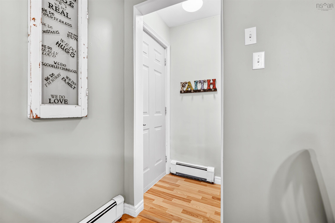
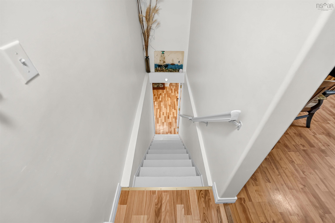
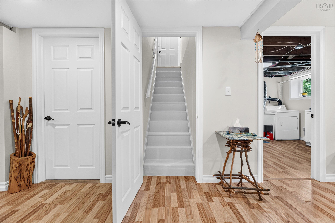
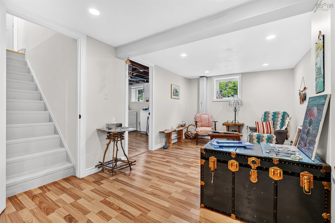
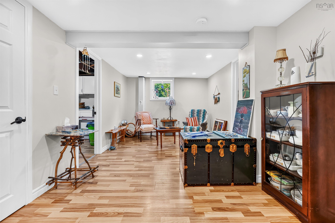
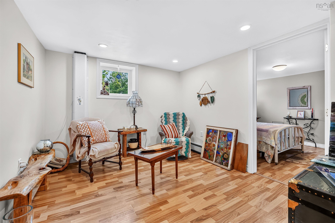
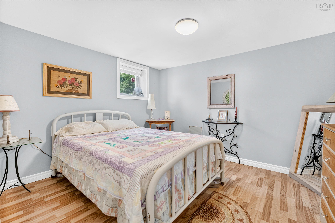
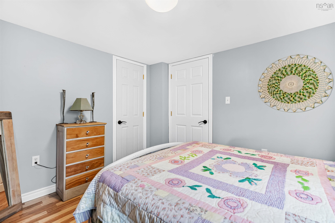
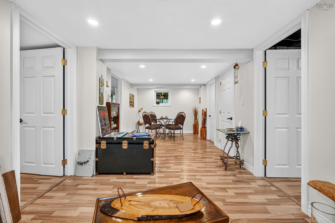
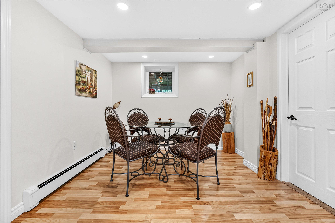
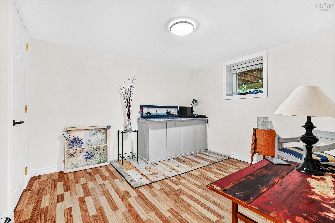
Welcome to Whites Lake and 24 All Hallows Drive, this location is amazing, with great neighbours, a great lot and an amazing community of homes! This 4 bedroom, 2 bath bungalow has had many renovations since purchase including the kitchen, and lower level! This home is cozy, bright and the perfect layout for your family with 2 bedrooms up and 2 down for your aging children or extended family spaces! The yard is the best though...enjoy the privacy in the back or the nice deck on the front for summer nights and pets to play! Hardwood flooring, open concept living room to kitchen, side deck for BBQ's, 2 piece bath off the primary bedroom, with a walk through closet, propane fireplace in the living room and a nice breeze through the home to enjoy! This location is sought after and this home is a gem! Extras: rough in lower level for bathroom
Property Details
| Property Style | Residential |
|---|---|
| Zoning | RES |
| Building Style | Bungalow |
| Structure Style | Detached |
| Structures | Deck, Patio |
| Utilities | Cable, Electricity, High Speed Internet, Telephone |
| Roof | Asphalt Shingle |
| Flooring | Ceramic, Hardwood, Laminate |
| Basement | Full, Fully Developed |
| Driveway | Double |
| Foundation | Block Concrete |
| Exterior | Vinyl |
| Heating Type | Baseboard, Furnace, Hot Water |
| Fuel Type | Oil |
| Water Source | Drilled Well |
| Sewage | Septic |
| Building Age | 60 Years |
| Year Built | 1966 |
| Land Features | Cleared, Landscaped, Level |
Measurements
| Main Living Area | 1,036 sq ft |
|---|---|
| Total Living Area | 1,982 sq ft |
| Lot Size 1 | 25,521 sq ft |
| Building Dimensions | 34’ × 28’ |
| Property Size | Under 0.5 Acres |
| Floor | Room | Dimensions |
|---|---|---|
| Main Floor | Kitchen | 12’ × 13’ |
| Main Floor | Dining Room | |
| Main Floor | Foyer | 4’7” × 11’2” |
| Main Floor | Living Room | 17’4” × 13’10” |
| Main Floor | Primary Bedroom | 12’5” × 9’ |
| Main Floor | Bedroom | 9’1” × 12’1” |
| Main Floor | Bath 1 | 11’7” × 4’11” |
| Main Floor | Ensuite Bath 1 | 7’ × 7’8” |
| Main Floor | OTHER | 4’ × 7’8” |
| Lower Level | Family Room | 9’ × 24’1” |
| Lower Level | Bedroom | 9’8” × 10’ |
| Lower Level | Bedroom | 9’8” × 11’5” |
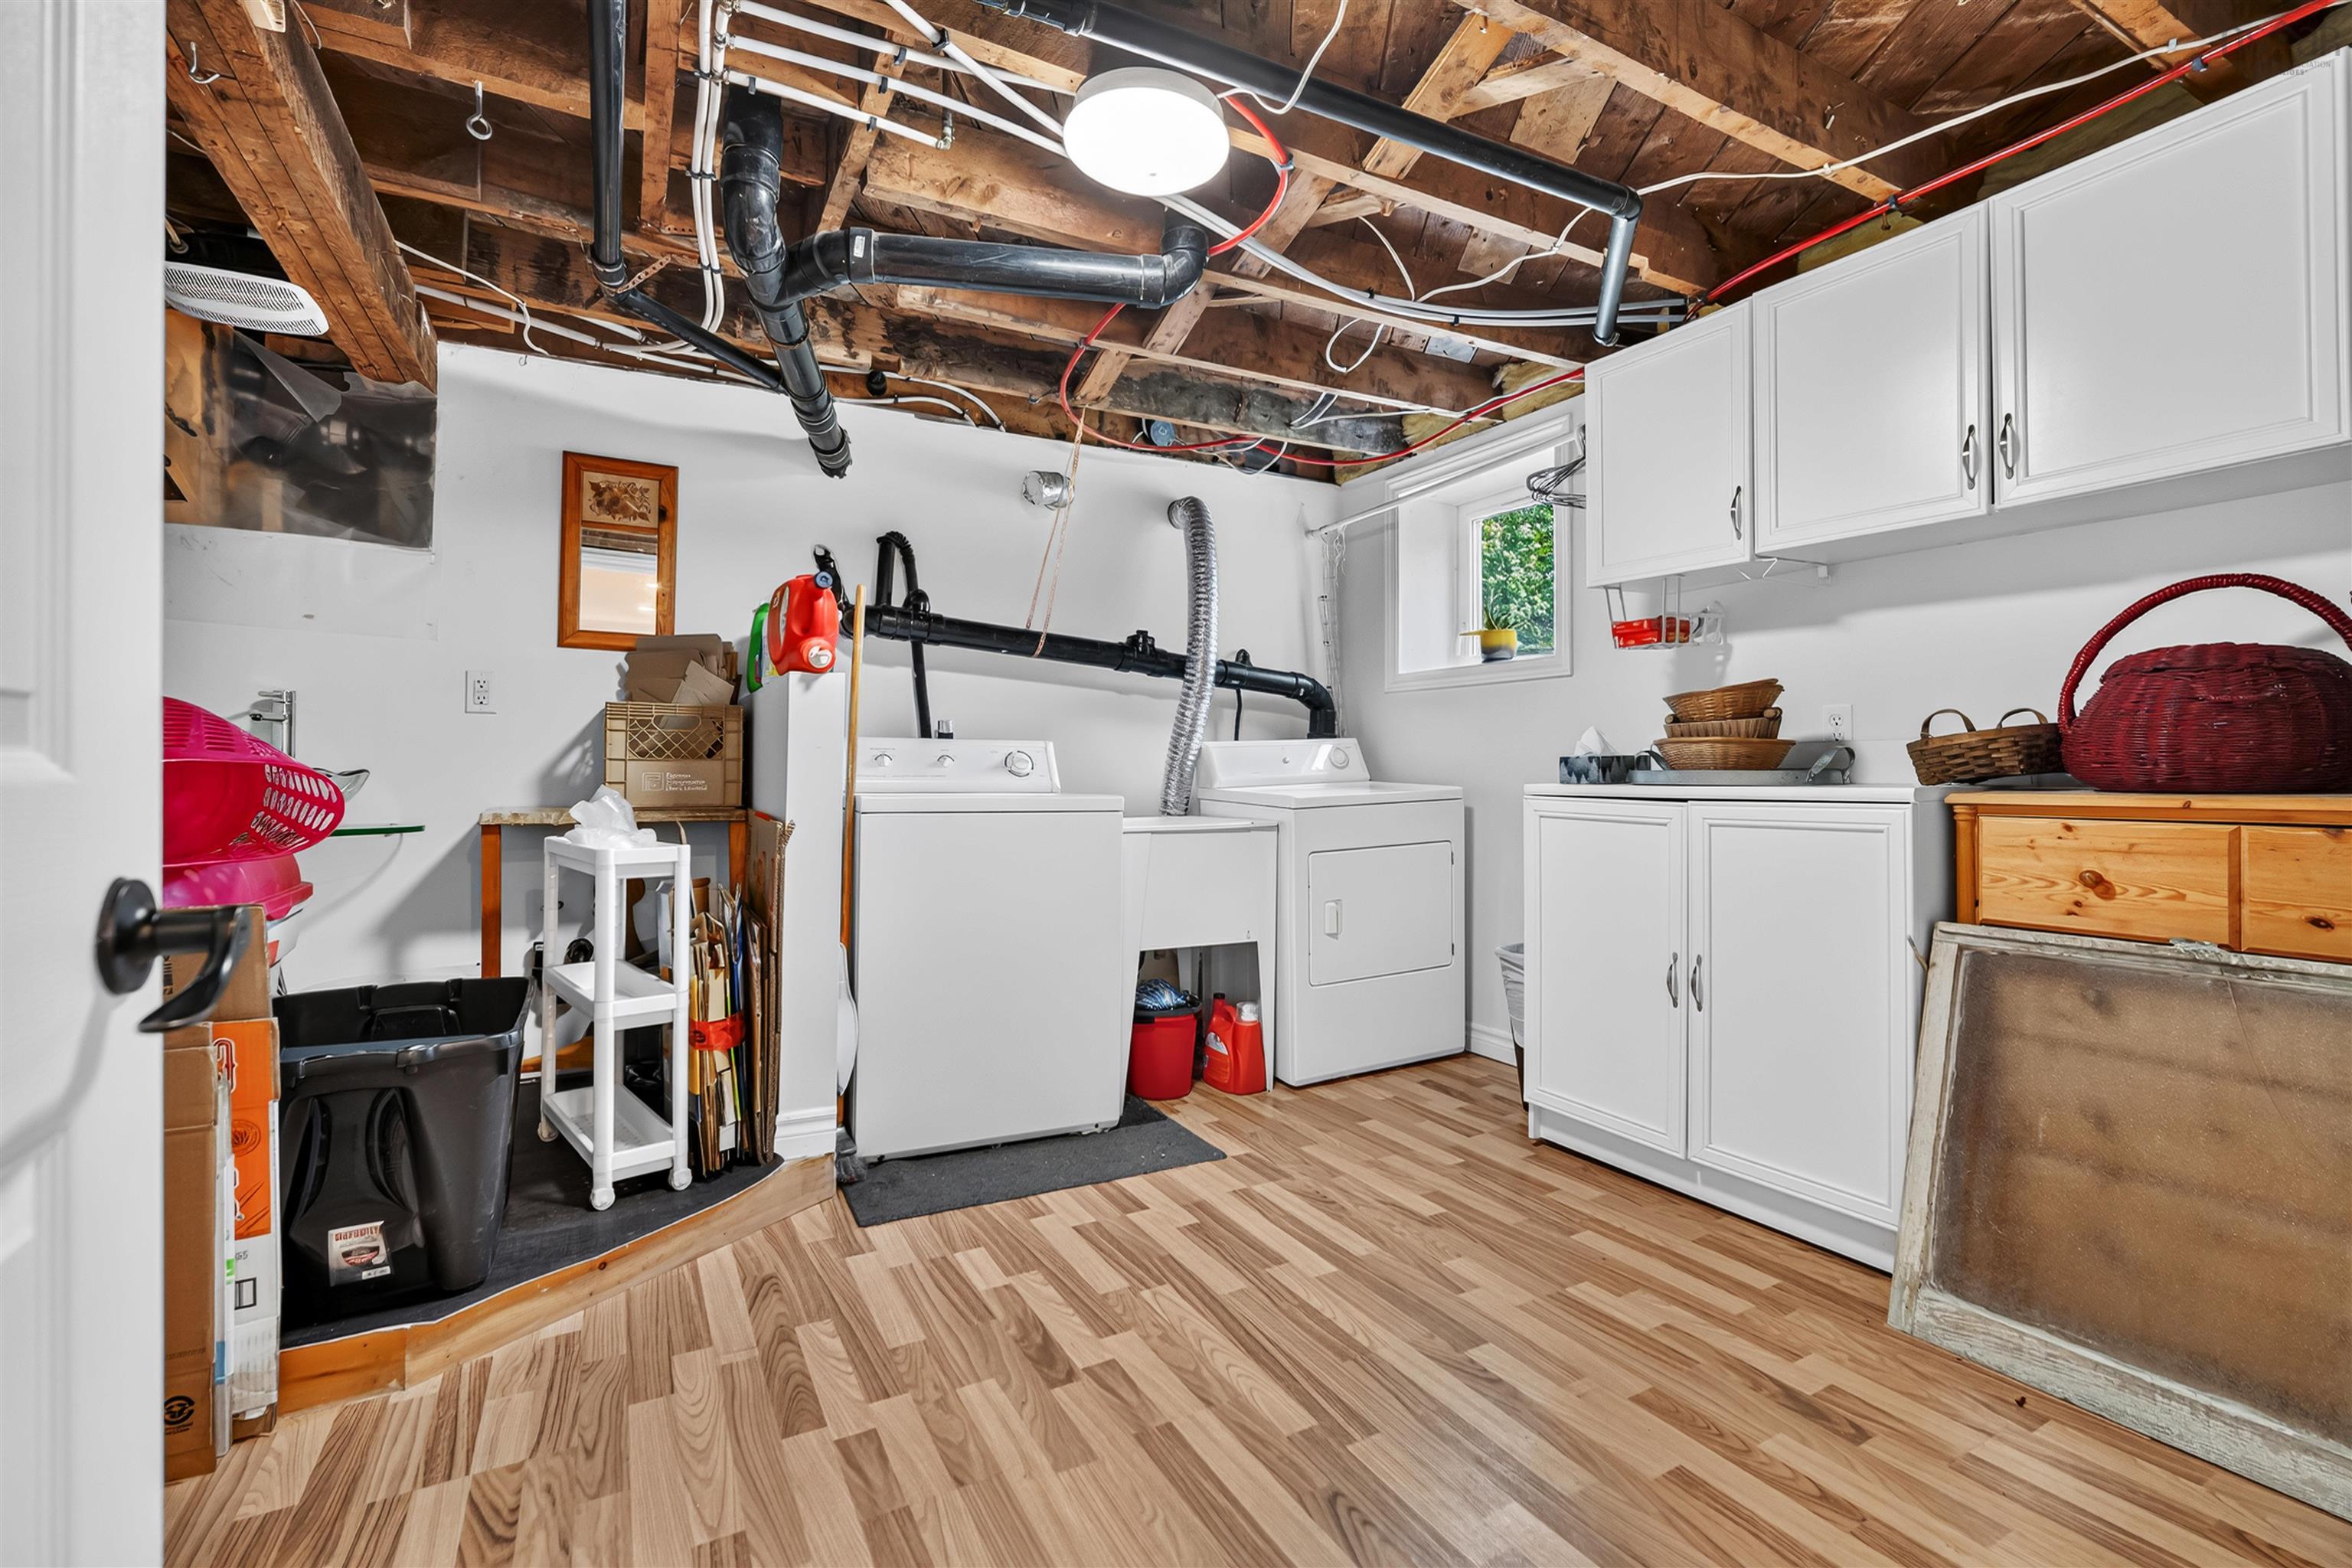
| Lower Level | Laundry | 11’6” × 12’ |
| Lower Level | Utility | 12’10” × 16’6” |
Features
- Deck
- Driveway
- Garage
- Landscaped
- Patio
| Appliances Included | Stove, Dishwasher, Dryer, Washer, Refrigerator |
|---|---|
| Other Features | See Remarks |
Location Details
| County | Halifax |
|---|---|
| District | Timberlea, Prospect, St. Margarets Bay |
| Community Features | Golf Course, Park, Playground, Recreation Center, School Bus Service, Marina |
| Schools |
|
Contact Agent

Michael Sears
C.Mgr.; P.Mgr.; C.I.M.; CD
michael.sears@ververealty.ca
Thank you for reaching out
Your message was delivered, and a confirmation email has been sent to the address provided. If you do not see it in your inbox, please check your junk or spam folder.
We’re sorry, but there was an issue submitting your request. Please try again shortly, or contact us directly if the problem persists.