
24 Breaktrail Drive
Summary
|
Beds
4
|
Baths
4
|
Single Family
2,702 sq ft
|
Storeys
4
|
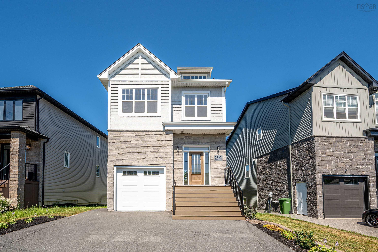
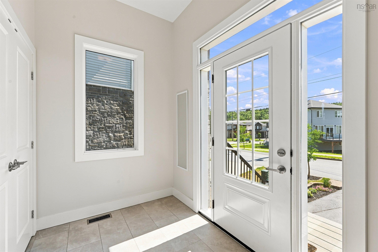
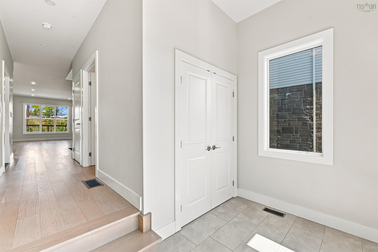
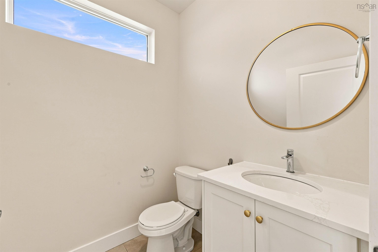
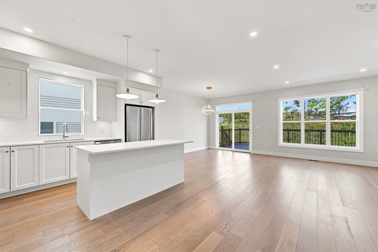
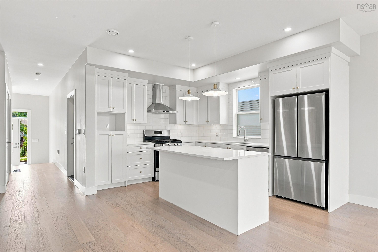
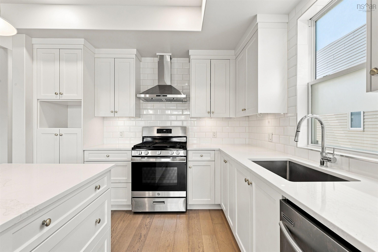
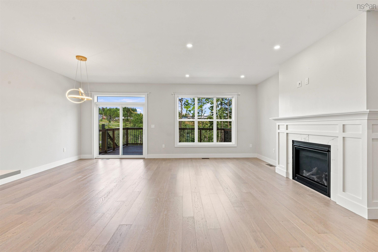
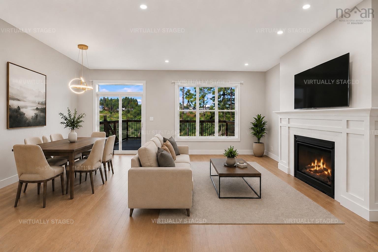
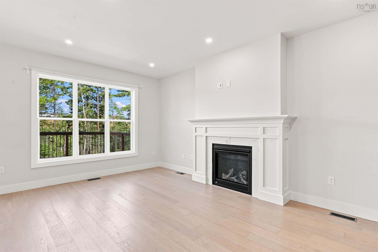
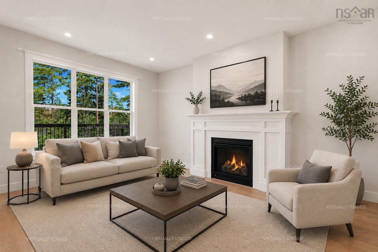
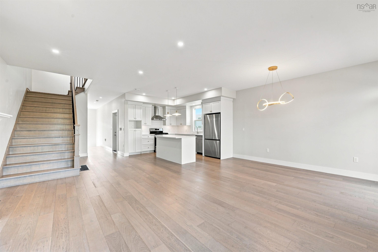
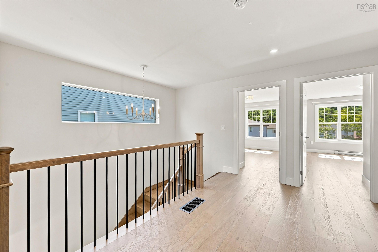
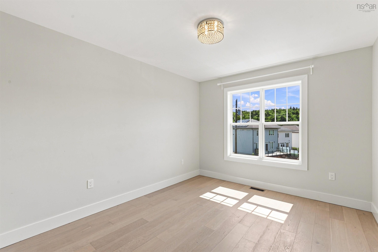
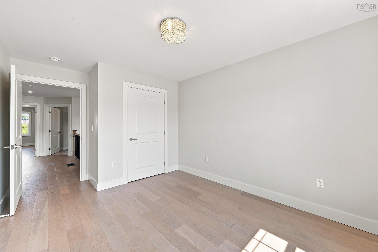
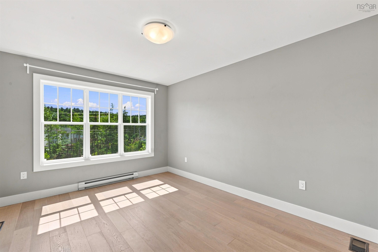
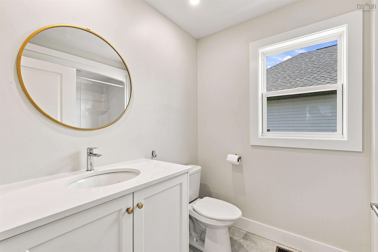
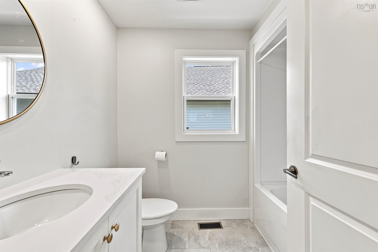
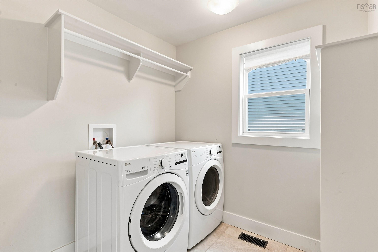
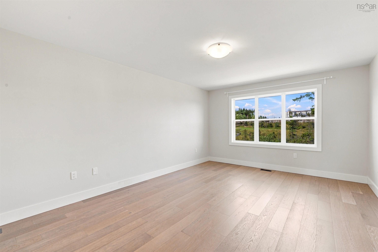
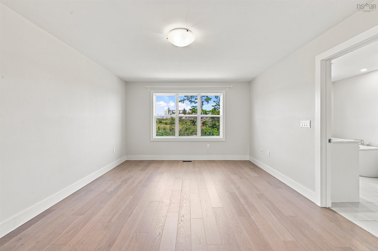
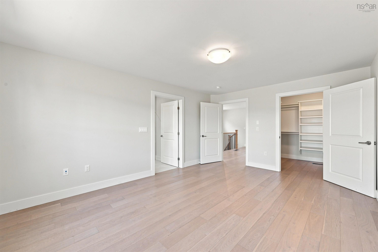
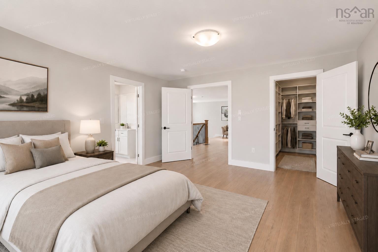
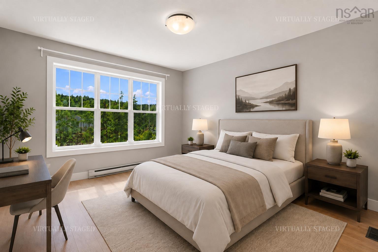
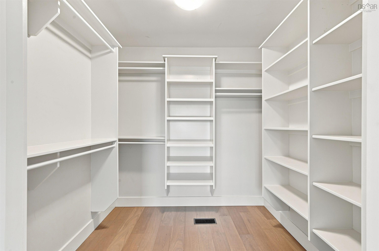
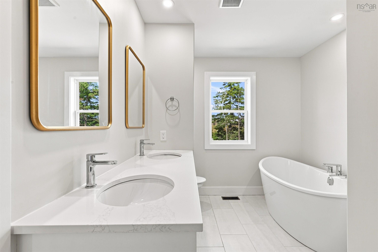
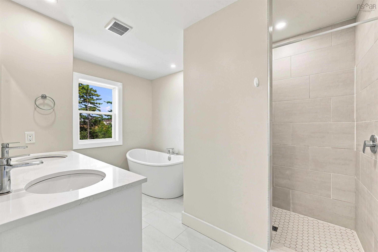
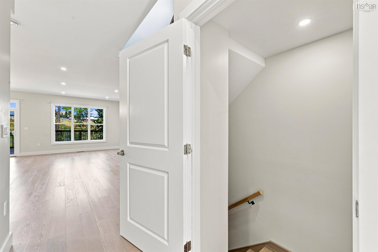
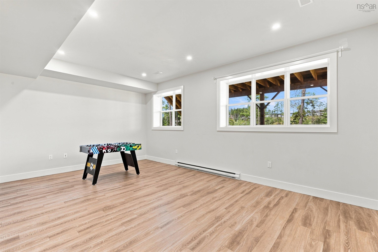
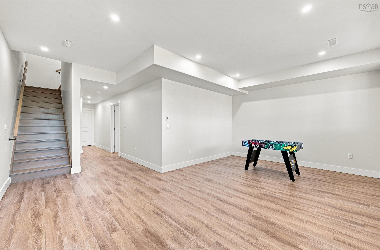
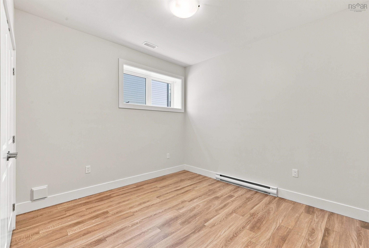
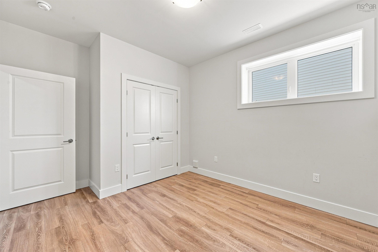
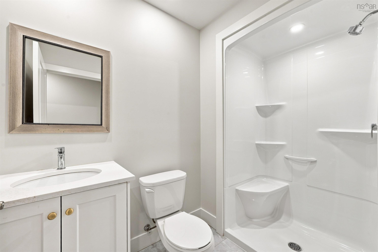
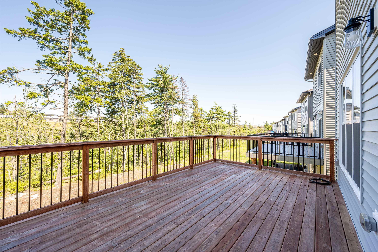
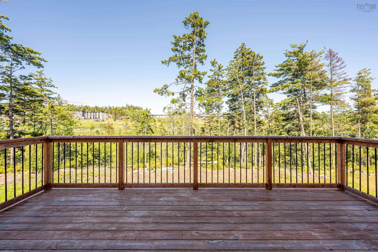
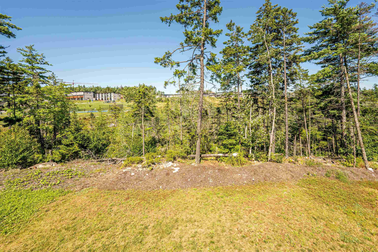
Have you been dreaming of living in Brookline Park? 24 Breaktrail is the answer to your dreams!. This 4 Bedroom, 3.5 bath has everything you are looking for. Open concept living on the main floor with a cozy natural gas fireplace, custom kitchen, quartz countertops and a large back deck to enjoy the great outdoors. Upstairs offers a good sized primary bedroom, a dreamy 5 piece ensuite with double sinks, stand alone shower and large soaker tub. 2 other good sized bedrooms, full bath and laundry complete the second level. The lower level offers a large rec room, 4th bedroom and 3 piece bath. See for yourself, before it is gone.
Property Details
| Property Style | Residential |
|---|---|
| Zoning | BWCDD |
| Building Style | 2 Storey |
| Structure Style | Detached |
| Structures | Deck |
| Utilities | Cable, Electricity, High Speed Internet, Natural Gas, Telephone |
| Roof | Asphalt Shingle |
| Flooring | Ceramic, Engineered Hardwood, Laminate |
| Basement | Fully Developed |
| Garage Type | Single, Built-In |
| Driveway | Paved |
| Foundation | Poured Concrete |
| Exterior | Brick, Wood Shingles, Stone, Vinyl |
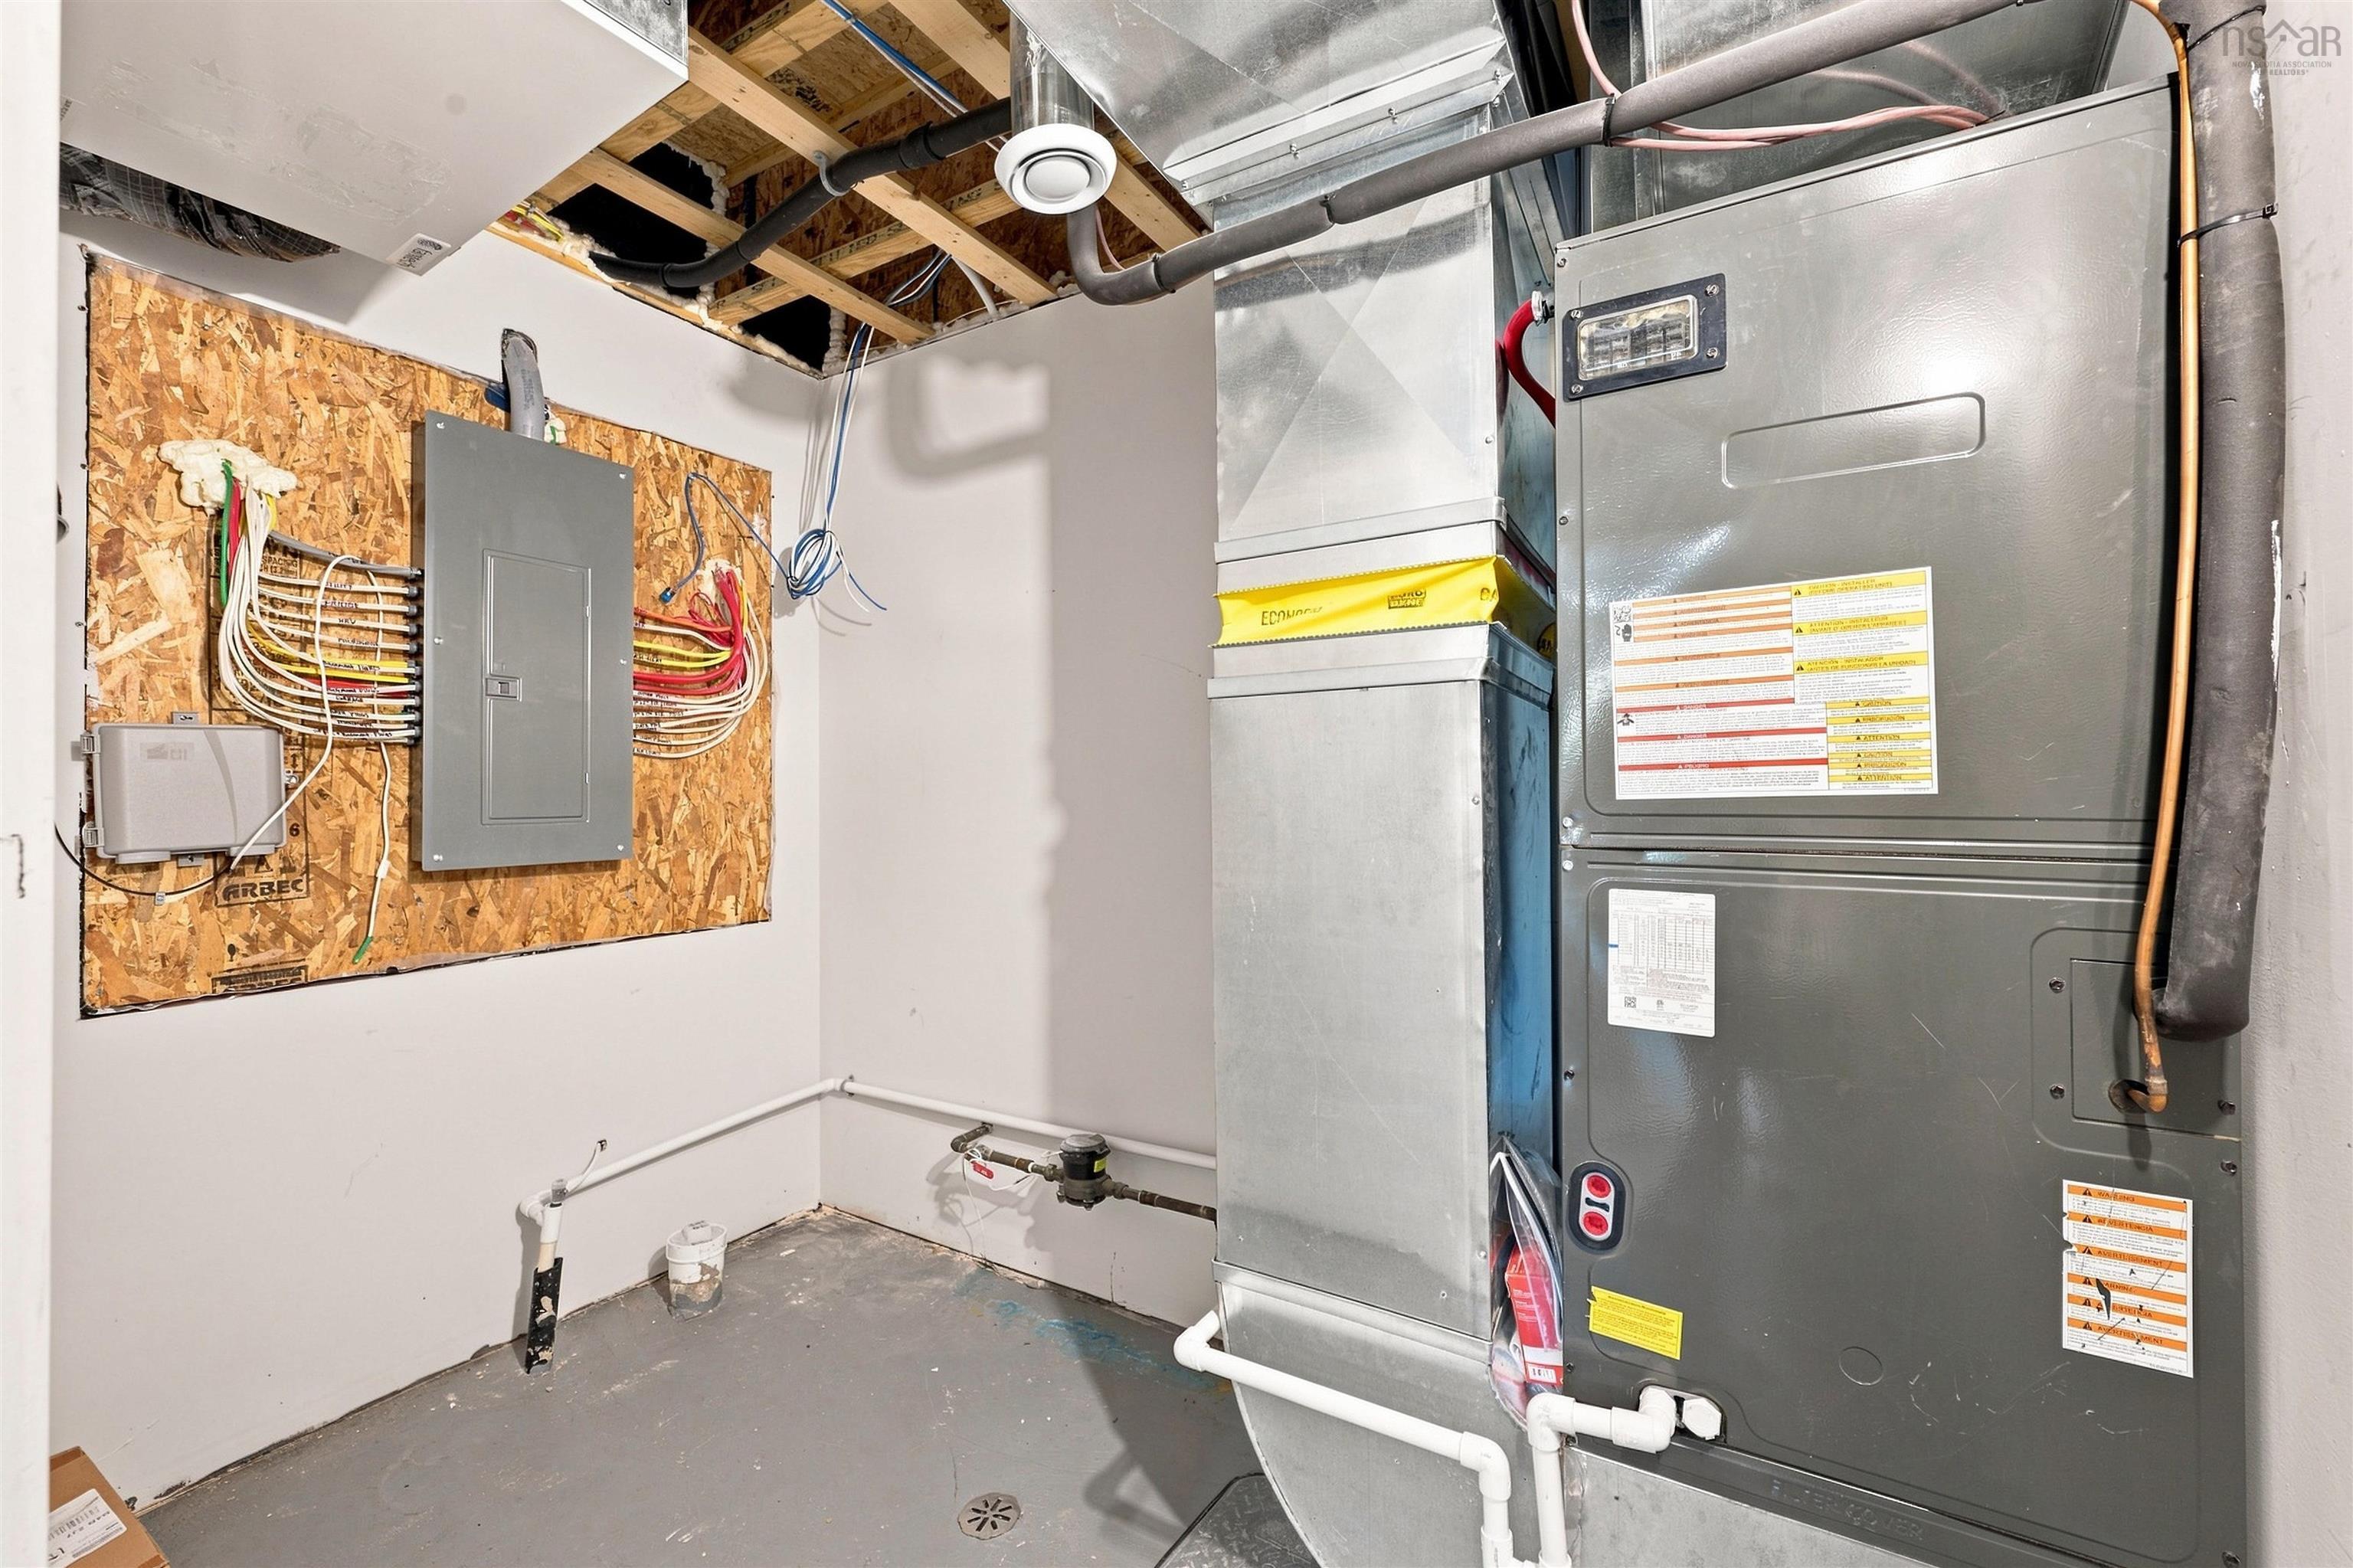
| Heating Type | Baseboard, Fireplace, Heat Pump -Ducted |
| Fuel Type | Electric, Natural Gas |
| Water Source | Municipal |
| Sewage | Municipal |
| Building Age | 4 Years |
| Year Built | 2022 |
| Land Features | Landscaped |
Measurements
| Main Living Area | 1,887 sq ft |
|---|---|
| Total Living Area | 2,702 sq ft |
| Lot Size 1 | 5,046 sq ft |
| Total Lot Size | 5,044 sq ft |
| Building Dimensions | 22’ × 52’ |
| Property Size | Under 0.5 Acres |
| Floor | Room | Dimensions |
|---|---|---|
| Main Floor | Living Room | 12’7” × 18’ |
| Main Floor | Dining Room | 8’7” × 14’7” |
| Main Floor | Kitchen | 16’10” × 12’ |
| Lower Level | Rec Room | 21’ × 13’ |
| Lower Level | Bedroom | 11’4” × 10’ |
| Lower Level | Bath 3 | 7’11” × 5’7” |
| 2nd Level | Primary Bedroom | 12’7” × 17’ |
| 2nd Level | Ensuite Bath 1 | 8’ × 7’10” |
| 2nd Level | Bedroom | 10’5” × 13’ |
| 2nd Level | Bedroom | 10’2” × 13’ |
| 2nd Level | Bath 2 | 7’ × 5’7” |
| 3rd Level | Bath 1 | 4’10” × 4’ |
Features
- Deck
- Driveway
- Fireplace
- Garage
- Landscaped
| Appliances Included | Stove, Dishwasher, Dryer, Washer, Refrigerator |
|---|---|
| Other Features | Air Exchanger, Ensuite Bath, HRV (Heat Rcvry Ventln), Fireplace(s) |
Location Details
| County | Halifax |
|---|---|
| District | Bedford |
| Community Features | Playground, Public Transit, School Bus Service |
| Schools |
|
Contact Agent

Dave Lu
dave.lu@ververealty.ca
Thank you for reaching out
Your message was delivered, and a confirmation email has been sent to the address provided. If you do not see it in your inbox, please check your junk or spam folder.
We’re sorry, but there was an issue submitting your request. Please try again shortly, or contact us directly if the problem persists.