
24 Bridgeview Drive
Summary
|
Beds
5
|
Baths
4
|
Single Family
2,496 sq ft
|
Storeys
3
|
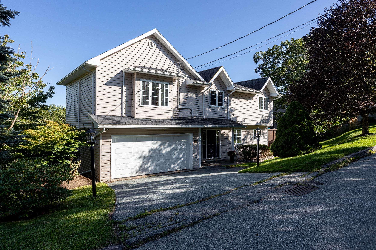
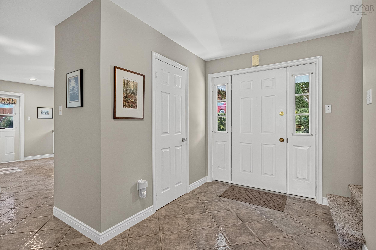
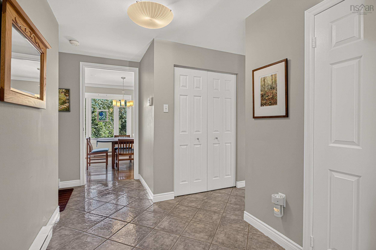
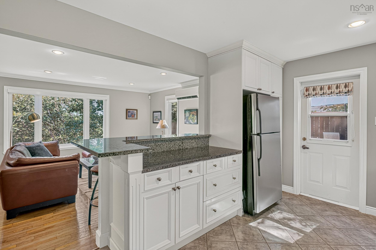
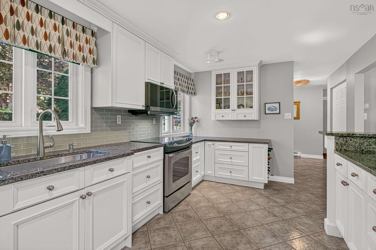
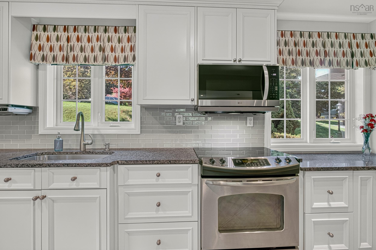
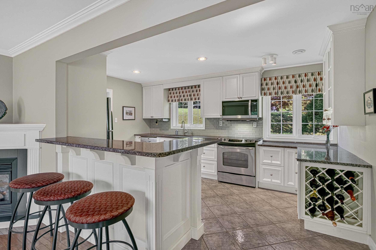
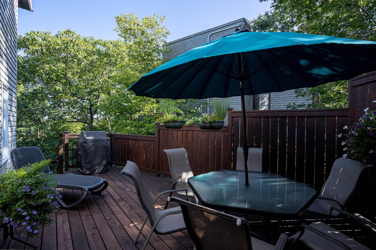
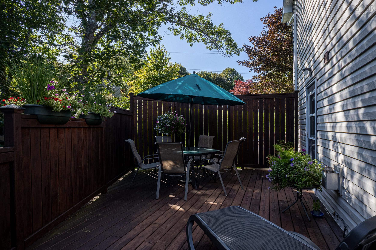
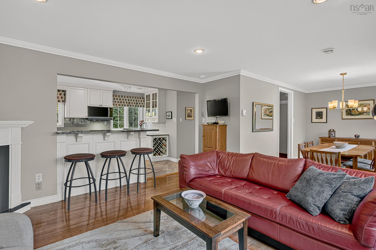
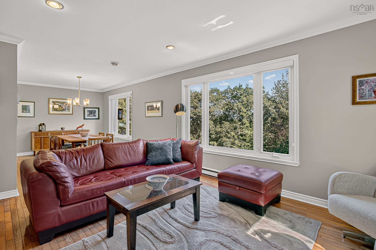
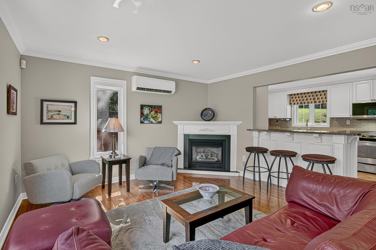
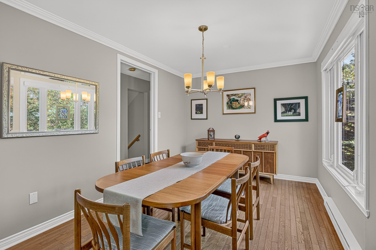
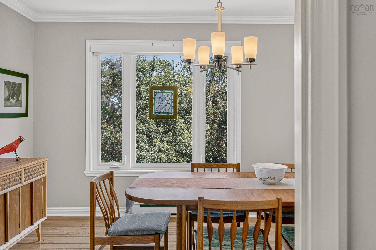
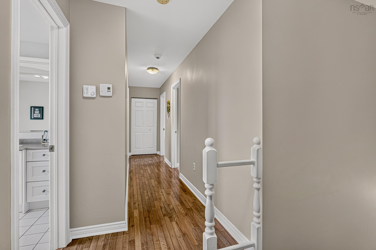
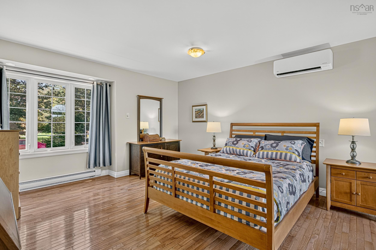
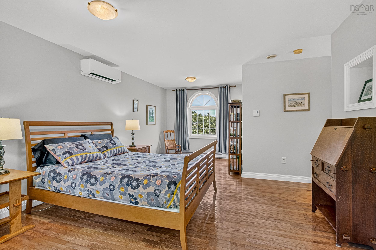
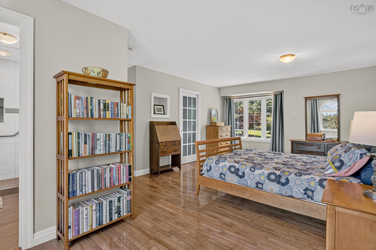
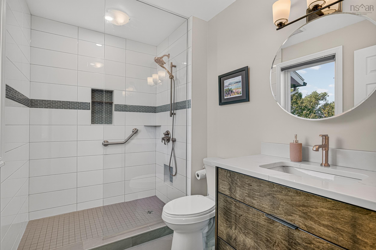
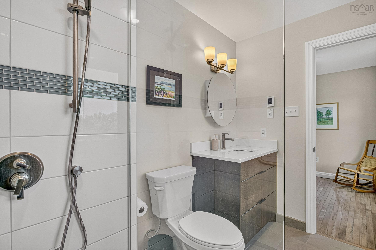
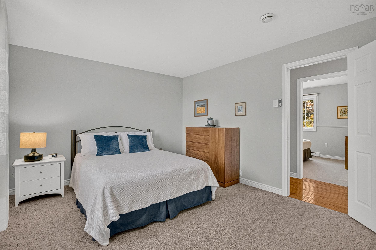
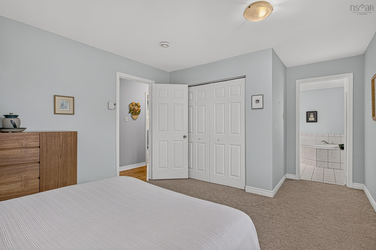
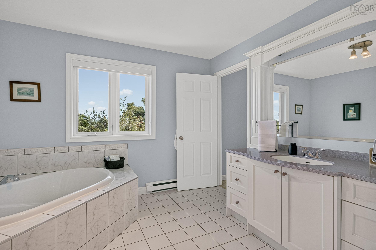
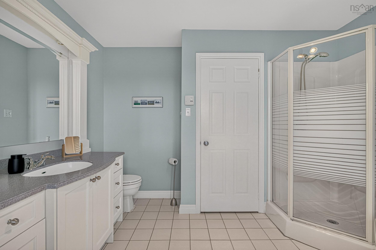
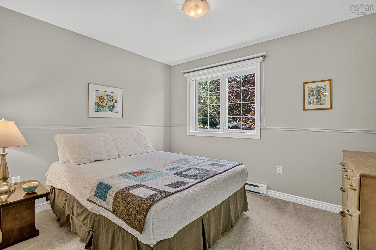
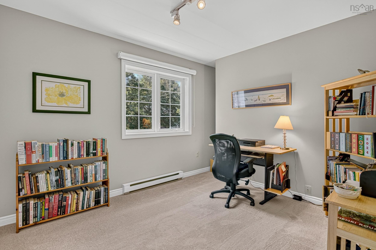
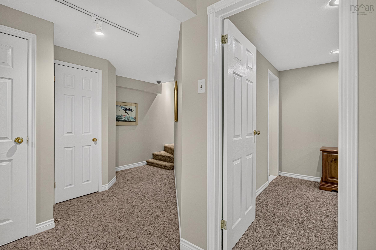
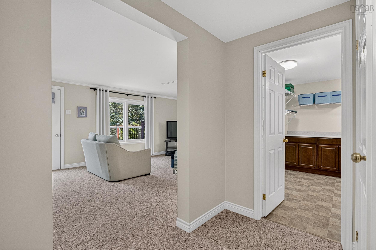
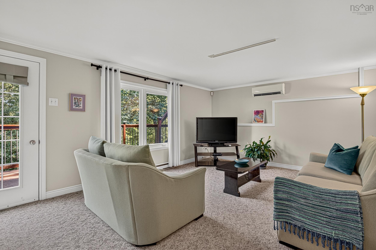
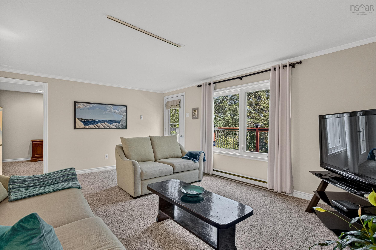
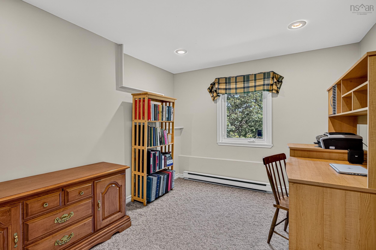
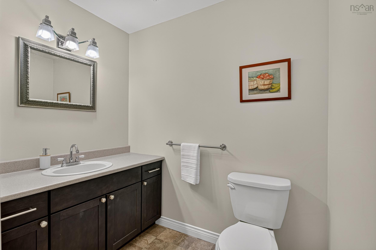
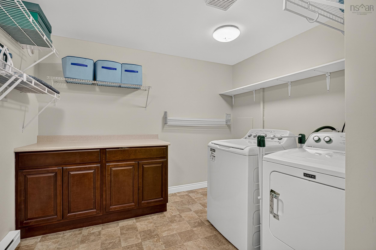
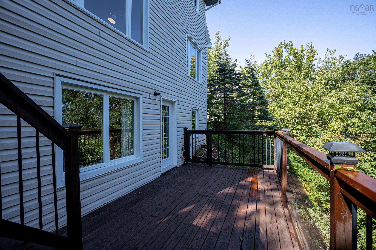
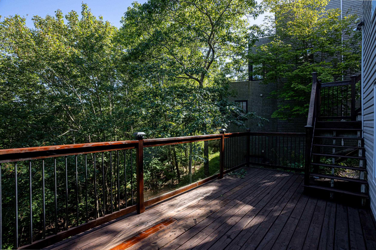
Move-in ready, 5 large bedrooms; 4 of which are on the same level, 4-bathroom home in sought-after Fleming Heights. With year-round panoramic views, this home blends refined living space with everyday functionality. A spacious foyer opens into an updated kitchen featuring high-end finishes. The kitchen flows to a private deck—perfect for morning coffee and quiet evening entertaining. The open-concept living and dining area is flooded with natural light from large south-facing windows, framing natural scenery and city vistas. A propane fireplace and ductless mini-split heat pump provides both cozy warmth and cooling. A 2-piece powder room completes this level. The 2nd floor has a primary suite boasting dual-aspect windows framing more views, a walk-in closet, and a newly renovated ensuite with radiant in-floor heating. 3 large additional bedrooms and a full bathroom featuring a soaker tub round out this level. The walk-out lower level offers a family room opening onto a second deck. This floor includes a 5th bedroom ideal for guests or a home office, a bathroom, and a laundry room. Complete with a double-car garage, heat pumps on each level, and access to top-rated schools, Sir Sandford Fleming Park, walking trails, and downtown Halifax, this home offers an unmatched lifestyle.
Property Details
| Property Style | Residential |
|---|---|
| Zoning | R-1 |
| Building Style | 2 Storey,3 Level |
| Structure Style | Detached |
| Structures | Deck |
| Utilities | Cable, Electricity, High Speed Internet, Telephone |
| Roof | Asphalt Shingle |
| Flooring | Carpet, Ceramic, Hardwood, Vinyl Plank |
| Basement | Fully Developed, Walkout |
| Garage Type | Double, Built-In, Wired |
| Driveway | Double, Paved |
| Foundation | Poured Concrete |
| Heating Type | Baseboard, Fireplace, Heat Pump -Ductless, In Floor |
| Fuel Type | Electric, Propane |
| Water Source | Municipal |
| Sewage | Municipal |
| Building Age | 39 Years |
Measurements
| Main Living Area | 1,833 sq ft |
|---|---|
| Total Living Area | 2,496 sq ft |
| Lot Size 1 | 7,286 sq ft |
| Lot Size 2 | 4,488 sq ft |
| Total Lot Size | 11,774 sq ft |
| Building Dimensions | 49’5” × 28’4” |
| Lot Size Source | Land Reg |
| Property Size | Under 0.5 Acres |
| Floor | Room | Dimensions |
|---|---|---|
| Main Floor | Foyer | 14’4” × 10’2” |
| Main Floor | Kitchen | 10’4” × 15’ |
| Main Floor | Bath 1 | 6’1” × 2’7” |
| Main Floor | Living Room | 13’5” × 15’5” |
| Main Floor | Dining Room | 9’5” × 13’10” |
| Lower Level | Bedroom | 13’2” × 9’8” |
| Lower Level | Family Room | 13’2” × 18’ |
| Lower Level | Bath 3 | 4’10” × 6’8” |
| Lower Level | Laundry | 9’11” × 11’4” |
| 2nd Level | Primary Bedroom | 21’11” × 18’5” |
| 2nd Level | Ensuite Bath 1 | 5’1” × 9’ |
| 2nd Level | Bedroom | 9’1” × 14’1” |
| 2nd Level | Bedroom | 9’11” × 11’4” |
| 2nd Level | Bedroom | 11’2” × 17’10” |
| 2nd Level | Bath 2 | 11’5” × 10’11” |
Features
- Alarm System
- Deck
- Driveway
- Fireplace
- Garage
| Other Features | Alarm System, Ensuite Bath, Air Jet Tub, Propane Fireplace, Sump Pump, Generator Panel, Walk In Closet |
|---|
Location Details
| County | Halifax |
|---|---|
| District | Armdale, Purcells Cove, Herring Cove |
| Schools |
|
Contact Agent

Michael Sears
C.Mgr.; P.Mgr.; C.I.M.; CD
michael.sears@ververealty.ca
Thank you for reaching out
Your message was delivered, and a confirmation email has been sent to the address provided. If you do not see it in your inbox, please check your junk or spam folder.
We’re sorry, but there was an issue submitting your request. Please try again shortly, or contact us directly if the problem persists.