
24 Estate Drive
Summary
|
Beds
3
|
Baths
2
|
Single Family
1,417 sq ft
|
Storeys
3
|
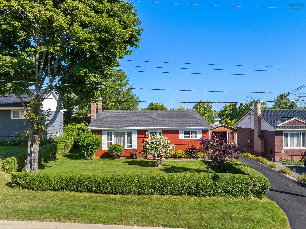
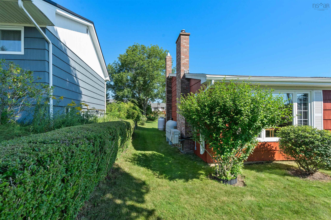
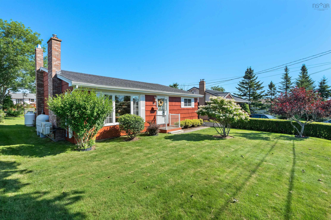
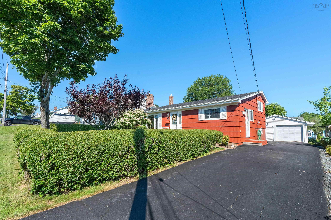
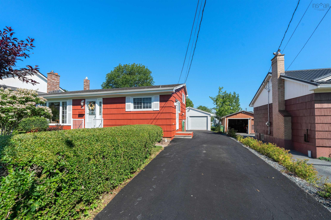
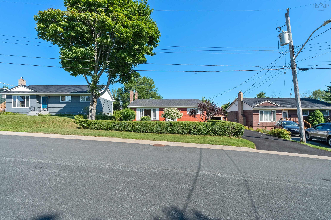
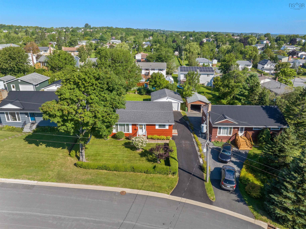
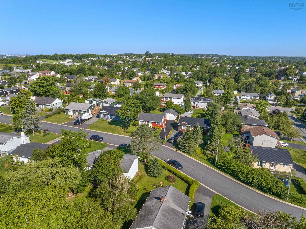
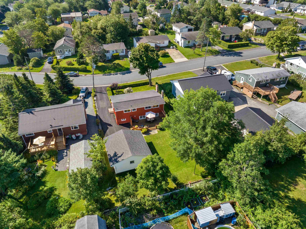
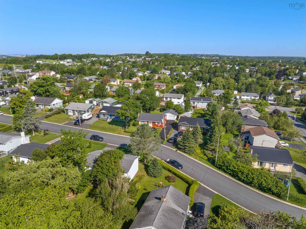
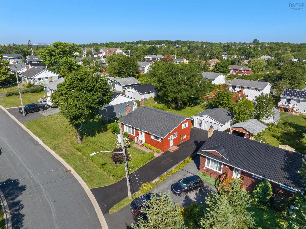
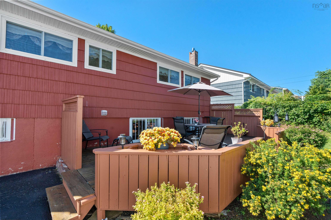
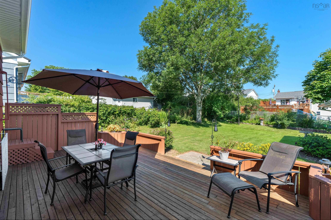
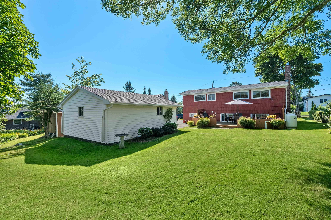
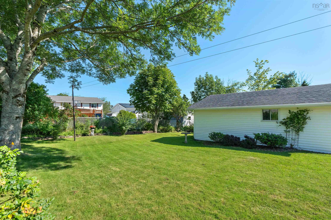
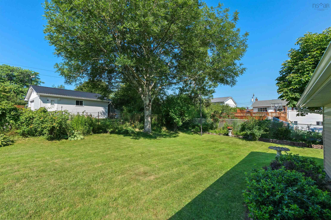
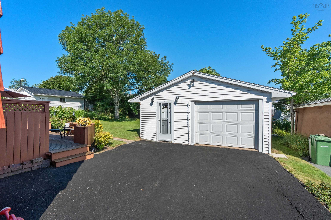
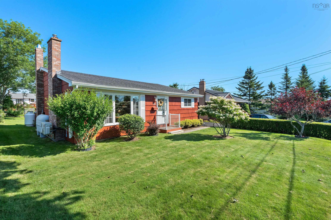
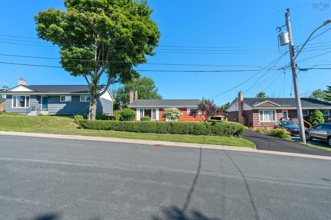
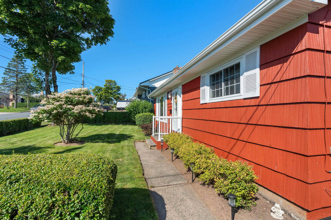
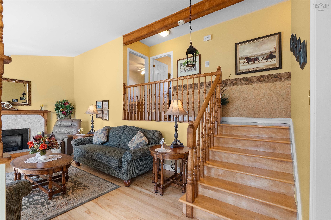
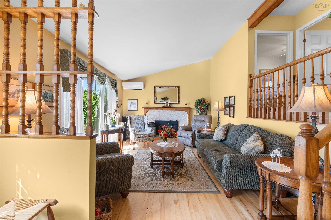
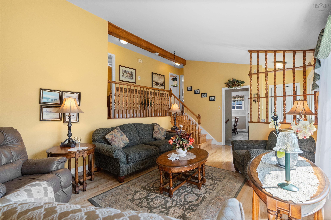
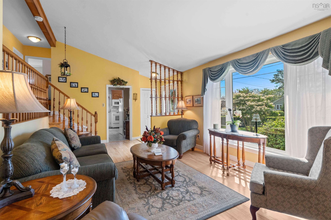
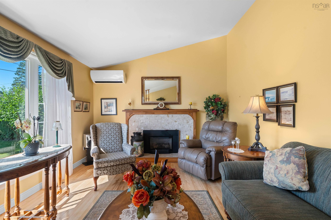
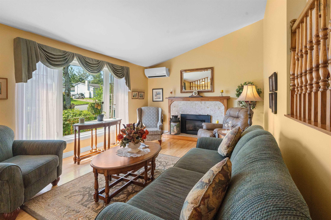
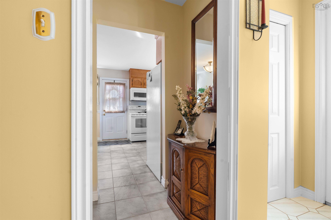
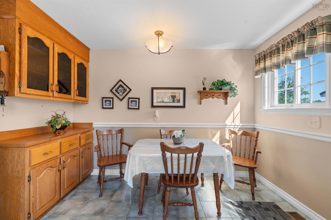
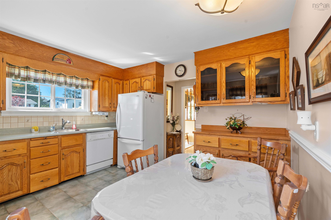
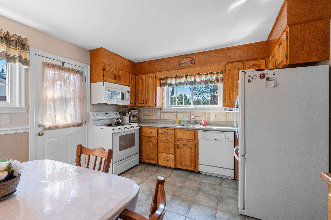
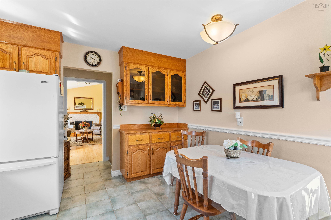
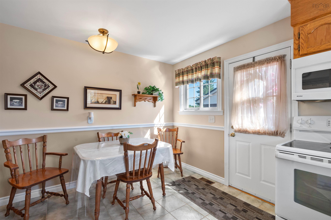
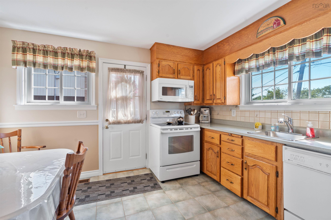
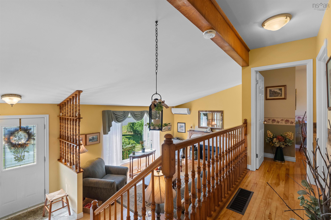
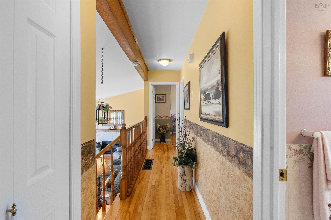
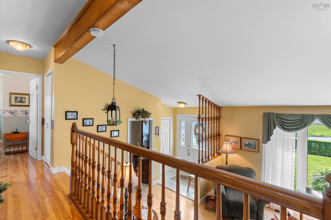
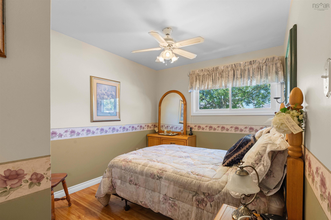
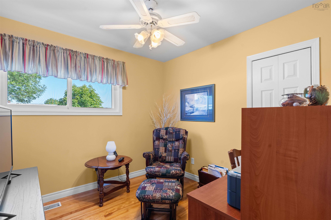
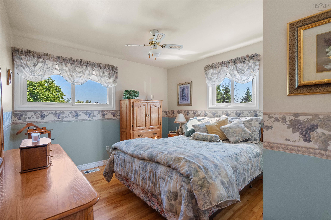
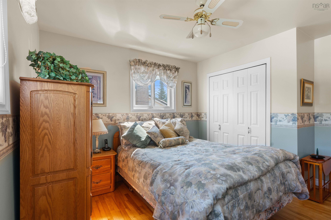
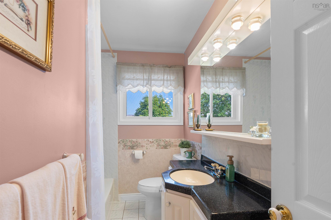
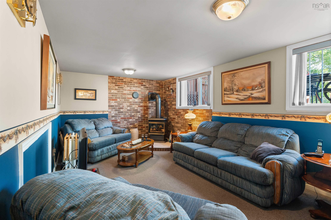
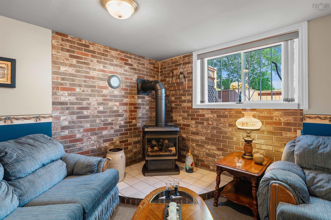
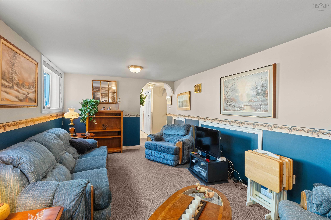
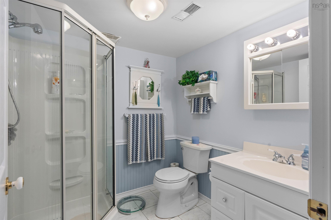
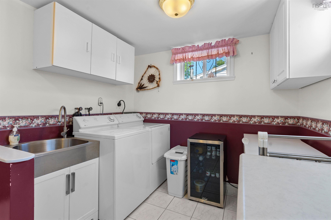
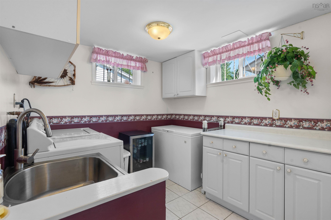
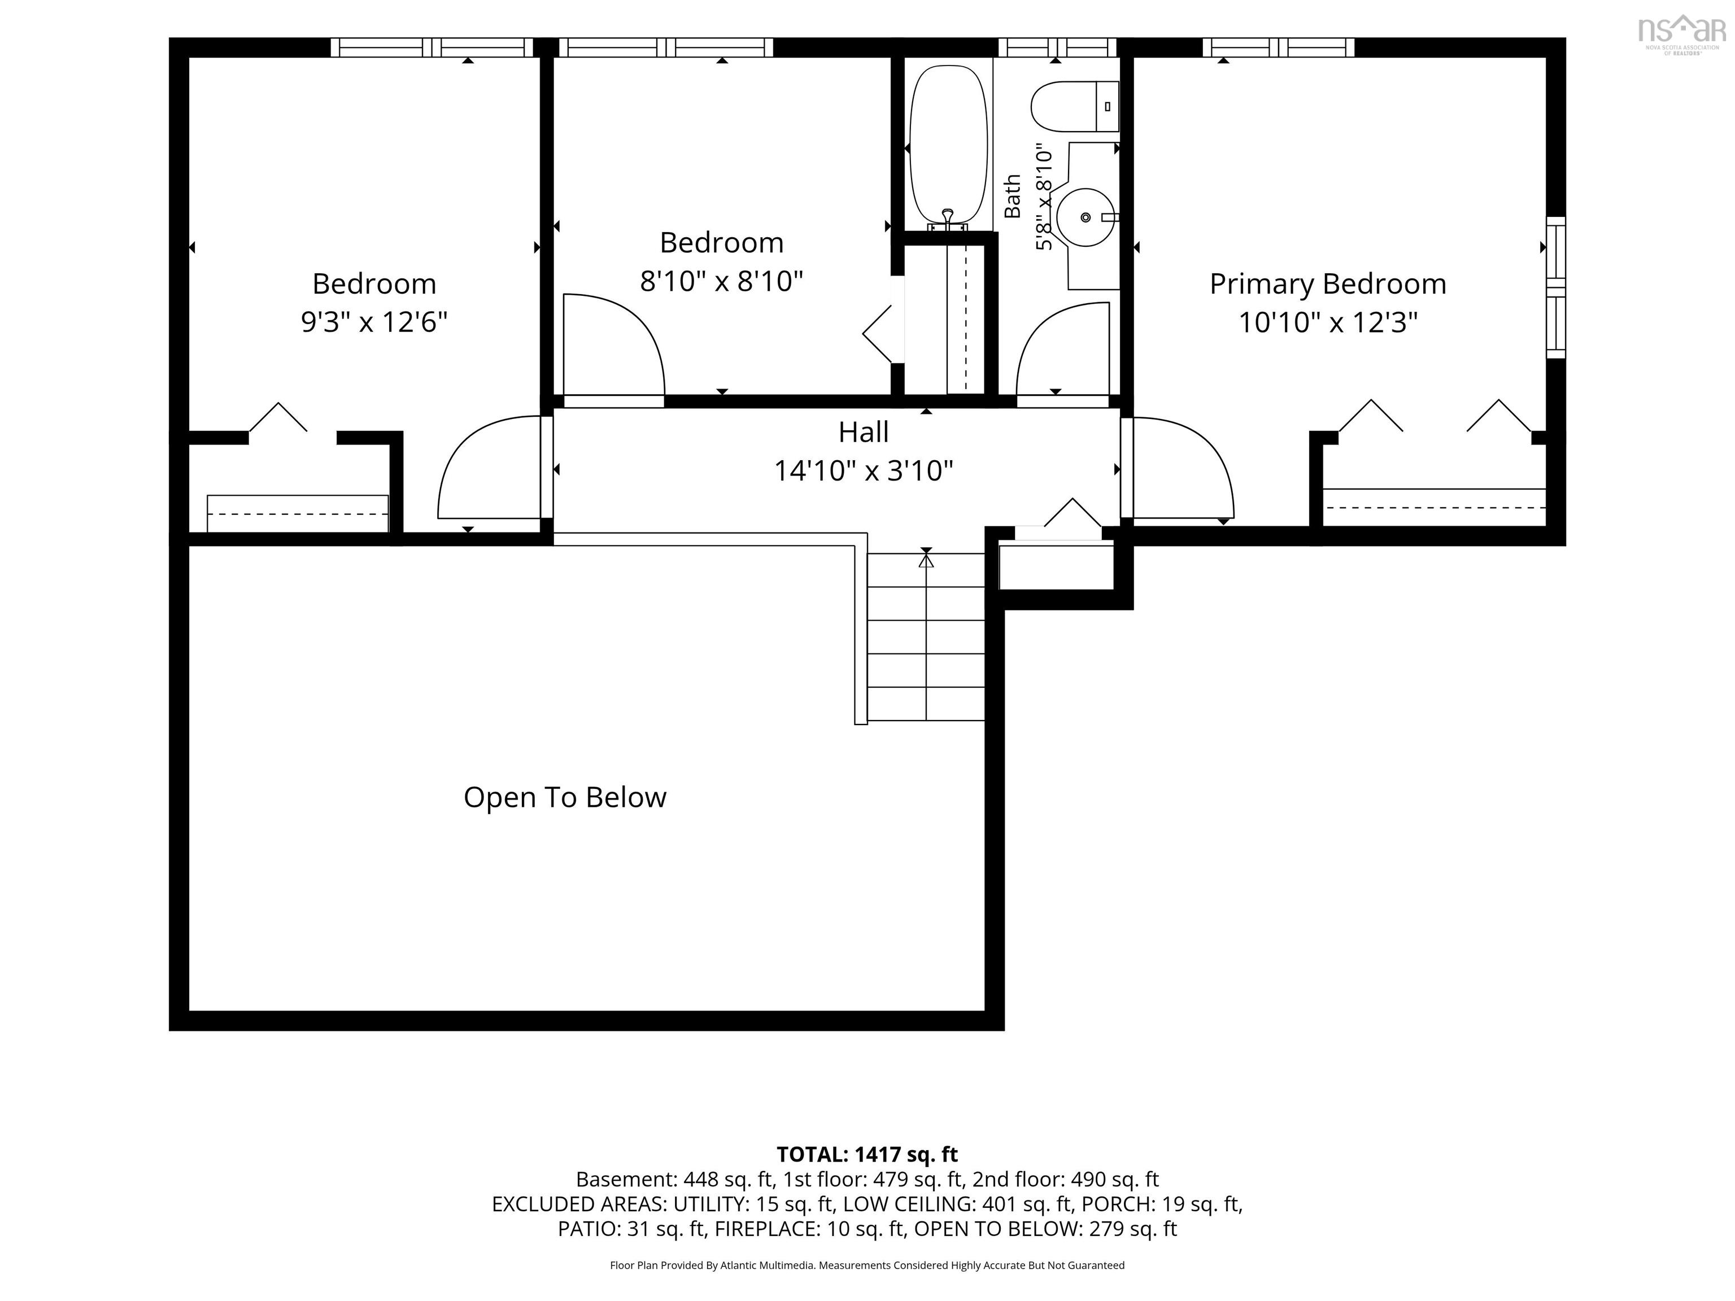
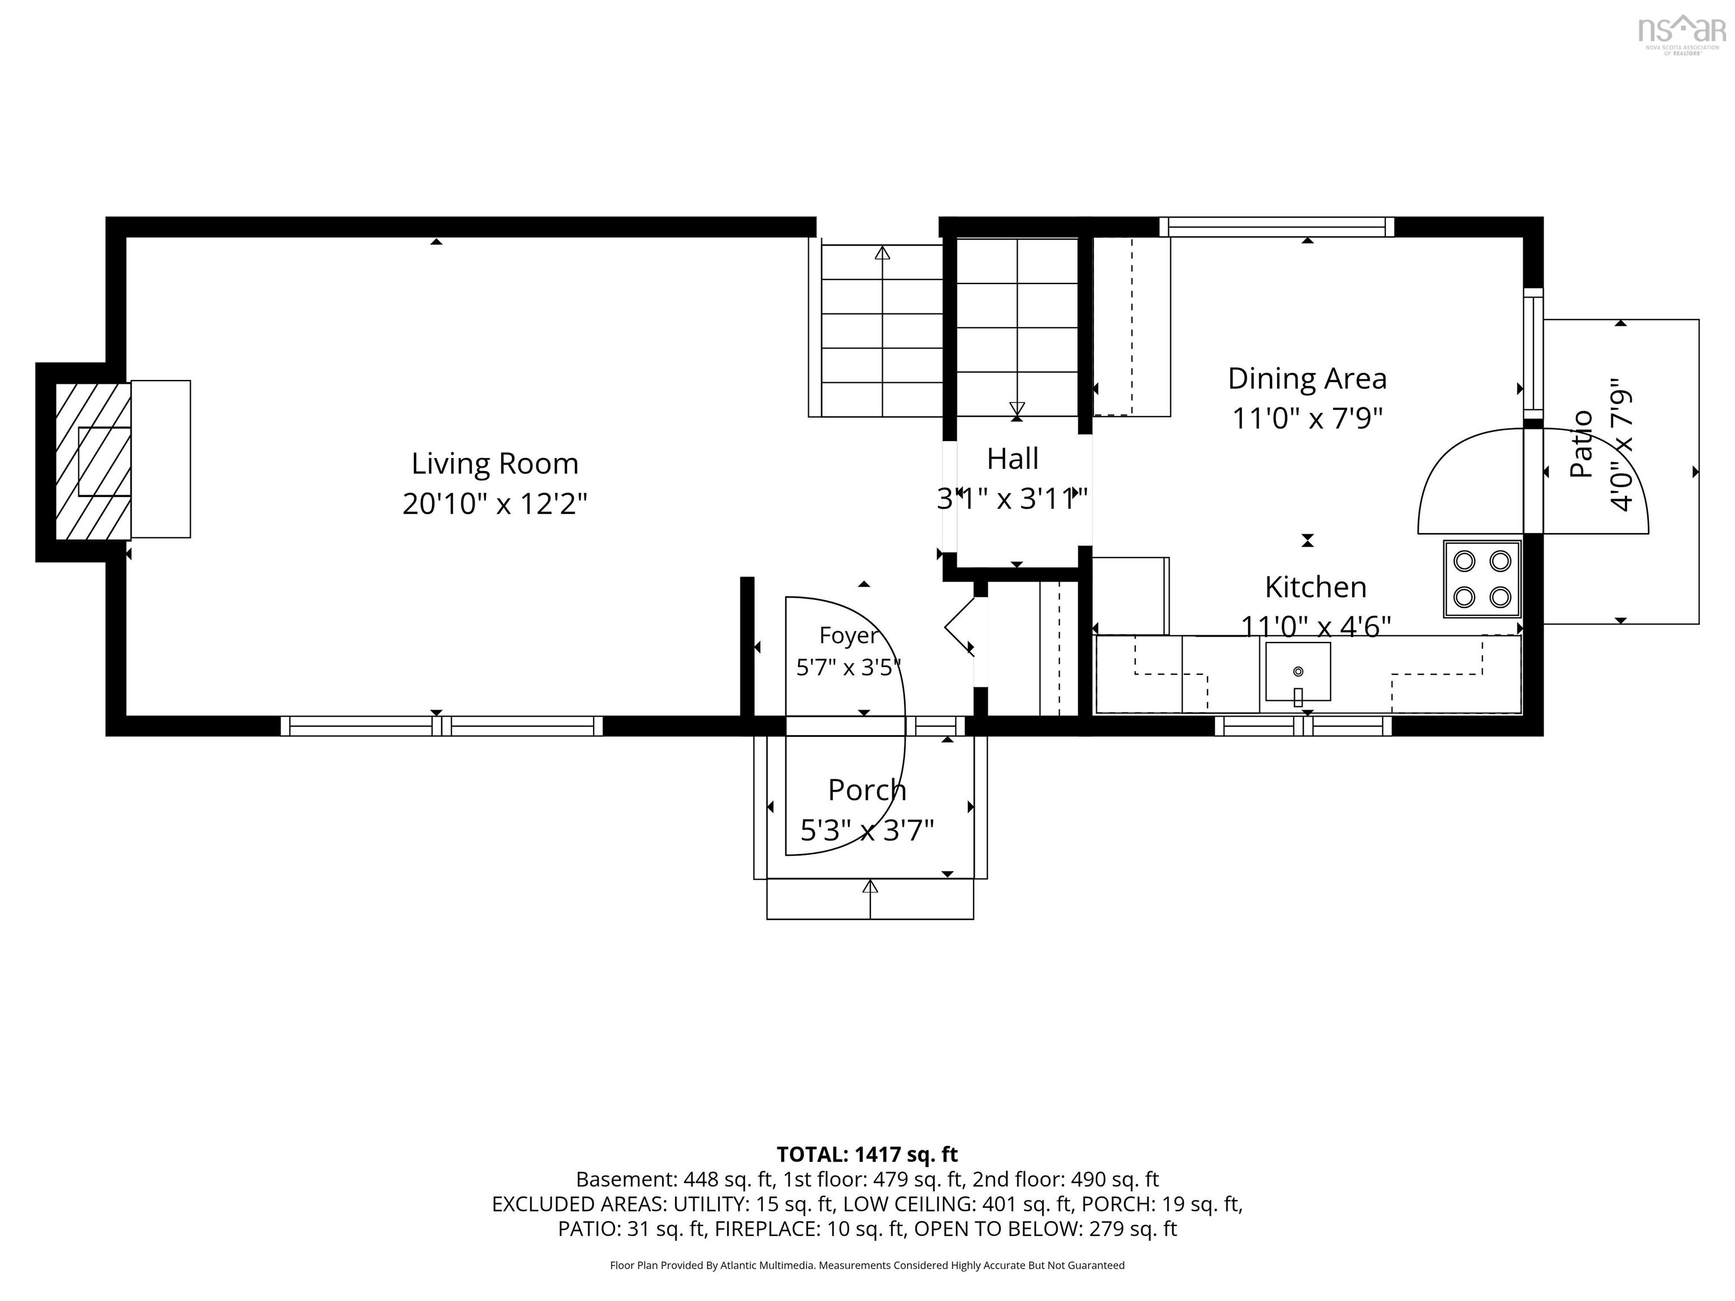
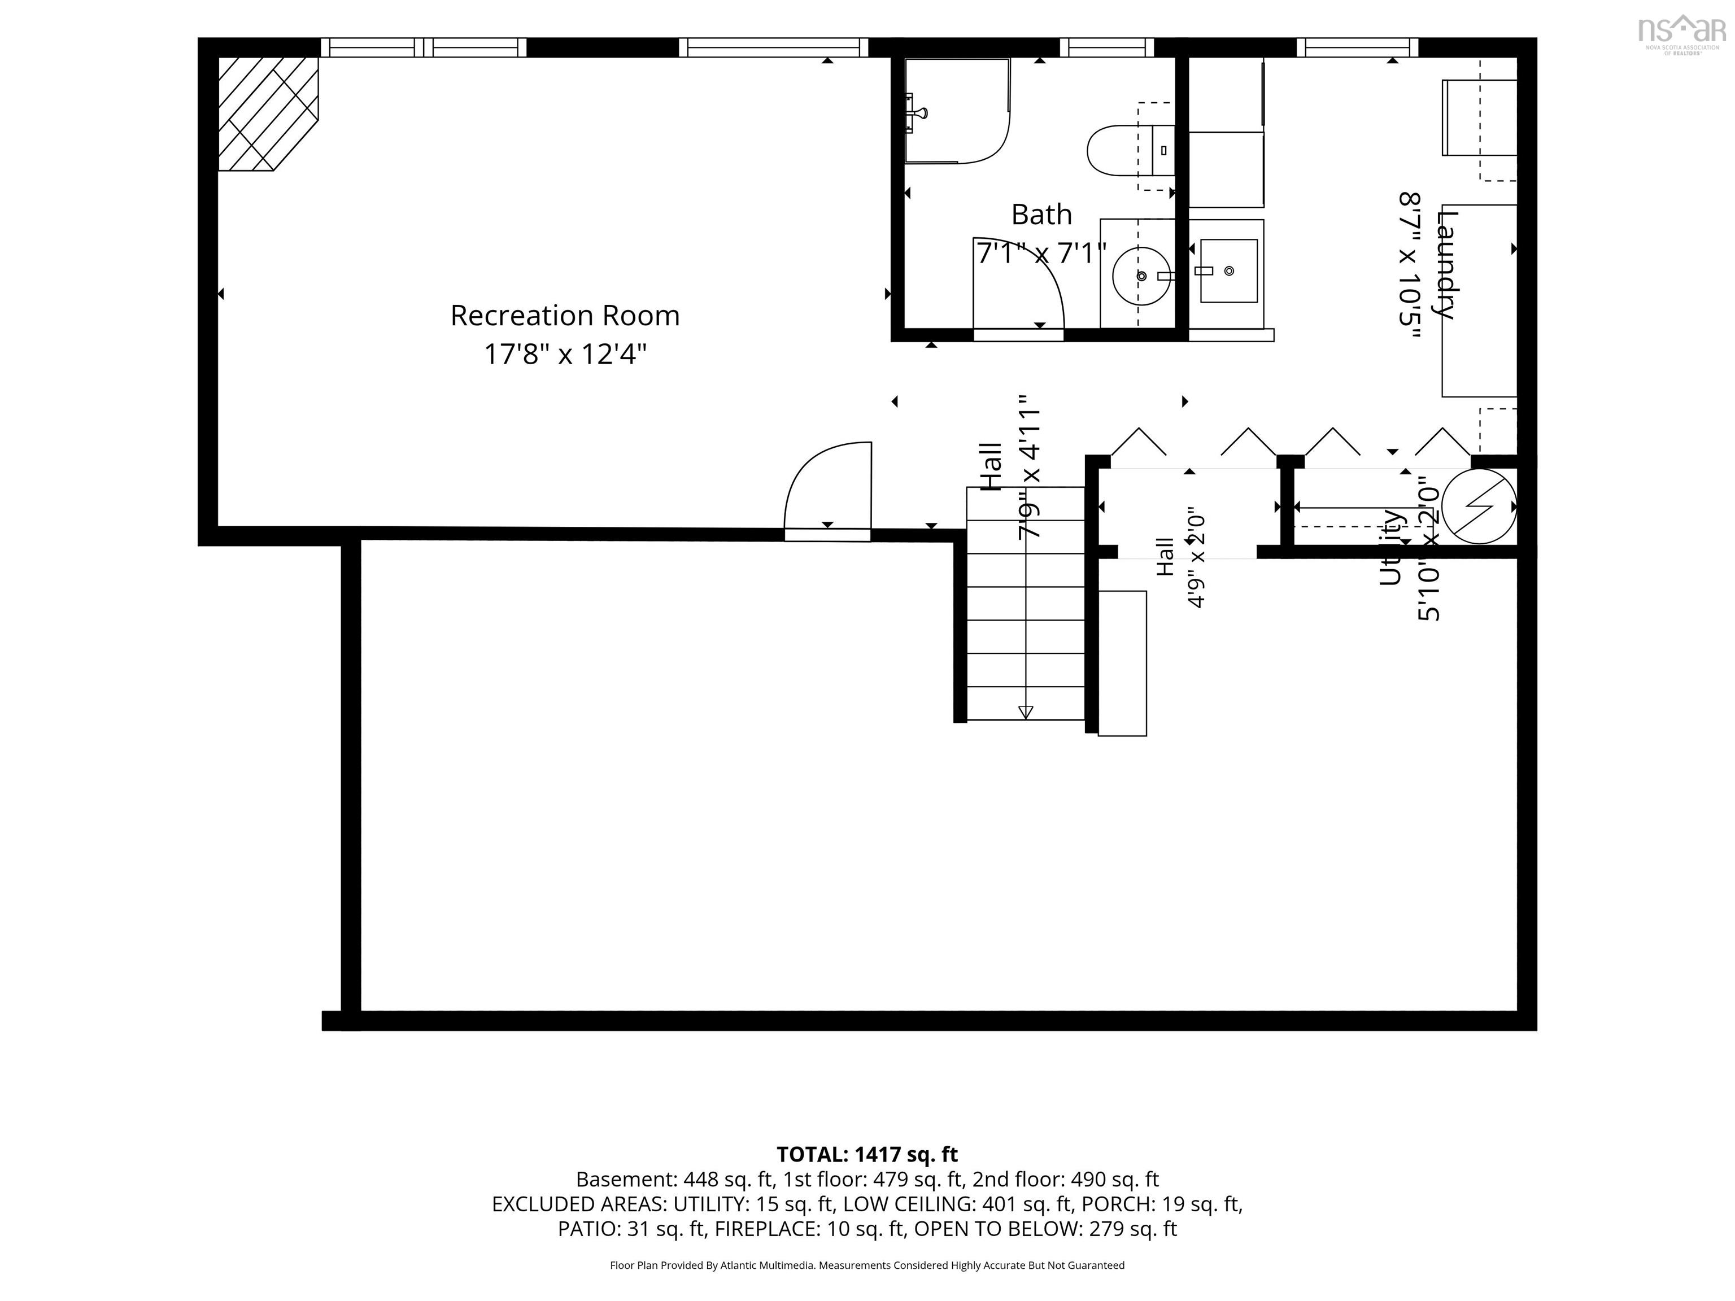
Space, Comfort & Pride of Ownership in Cole Harbour! Welcome to 24 Estate Drive, a well-cared-for 3-bedroom, 2-bathroom back-split offering the space, comfort, and functionality you’ve been looking for in a great Cole Harbour location. From the moment you step inside, the pride of ownership is clear, with a layout designed to make everyday living easy while giving everyone room to spread out. The main level offers a spacious eat-in kitchen, ideal for family meals and casual gatherings, along with a bright and inviting living room featuring a heat pump and propane fireplace. Upstairs, you’ll find three generous bedrooms and a convenient 4-piece bathroom. Downstairs, the living space continues with a large rec room complete with a propane stove, a 3-piece bathroom, spacious laundry room, and a generous crawl space providing plenty of valuable storage. Step outside and enjoy a backyard made for summer living, with a spacious deck and plenty of room for kids, pets, gardening, entertaining, or simply unwinding at the end of the day. A detached single-car garage adds even more flexibility for storage, hobbies, or a workshop. Located close to schools, parks, shopping, restaurants, and everyday amenities, this home offers the perfect blend of comfort, convenience, and space. Whether you’re buying your first home, making room for a growing family, or simply looking for a home that has been lovingly maintained, 24 Estate Drive is ready to welcome its next chapter. Come see all that this Cole Harbour home has to offer!
Property Details
| Property Style | Residential |
|---|---|
| Zoning | R-1 |
| Building Style | Back Split |
| Structure Style | Detached |
| Structures | Deck |
| Utilities | Cable, Electricity, High Speed Internet, Telephone |
| Roof | Asphalt Shingle |
| Flooring | Carpet, Ceramic, Hardwood |
| Basement | Fully Developed |
| Garage Type | Detached, Single |
| Driveway | Paved, Single |
| Foundation | Poured Concrete |
| Exterior | Wood Shingles |
| Heating Type | Fireplace, Furnace, Heat Pump -Ductless, Stove |
| Fuel Type | Electric, Oil, Propane |
| Water Source | Municipal |
| Sewage | Municipal |
| Building Age | 61 Years |
| Year Built | 1965 |
| Land Features | Cleared, Landscaped, Level, Partially Fenced |
Measurements
| Main Living Area | 969 sq ft |
|---|---|
| Total Living Area | 1,417 sq ft |
| Lot Size 1 | 6,300 sq ft |
| Total Lot Size | 6,300 sq ft |
| Building Dimensions | 37’ × 26’ |
| Property Size | Under 0.5 Acres |
| Floor | Room | Dimensions |
|---|---|---|
| Main Floor | Foyer | 5’ × 3’ |
| Main Floor | Living Room | 20’ × 0’ |
| Main Floor | Eat In Kitchen | 11’ × 4’ |
| Lower Level | Rec Room | 17’ × 12’ |
| Lower Level | Bath 2 | 3’ |
| Lower Level | Laundry | 8’ × 10’ |
| 2nd Level | Bedroom | 9’ × 12’ |
| 2nd Level | Bedroom | 8’ × 8’ |
| 2nd Level | Primary Bedroom | 10’ × 12’ |
| 2nd Level | Bath 1 | 4’ |
Features
- Deck
- Driveway
- Fireplace
- Garage
- Landscaped
| Appliances Included | Stove, Dishwasher, Dryer, Washer, Microwave, Refrigerator |
|---|---|
| Other Features | Central Vacuum, Gas Stove(s), Propane Fireplace |
Location Details
| County | Halifax |
|---|---|
| District | Colby Area |
| Community Features | Golf Course, Park, Playground, Public Transit, Recreation Center, School Bus Service, Shopping, Place Of Worship, Beach |
| Schools |
|
Contact Agent

Michael Sears
C.Mgr.; P.Mgr.; C.I.M.; CD
michael.sears@ververealty.ca
Thank you for reaching out
Your message was delivered, and a confirmation email has been sent to the address provided. If you do not see it in your inbox, please check your junk or spam folder.
We’re sorry, but there was an issue submitting your request. Please try again shortly, or contact us directly if the problem persists.